
 Eglinton East, Toronto, M1K 3W3

Description
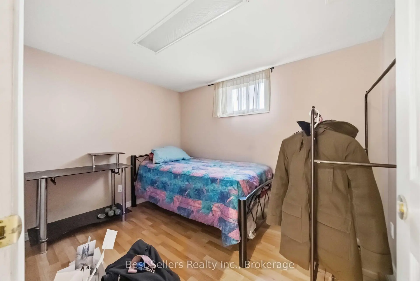
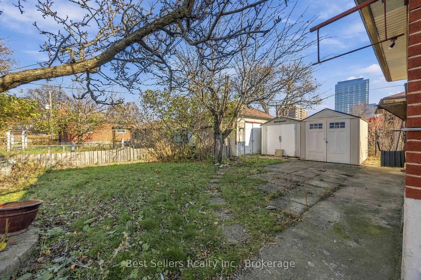
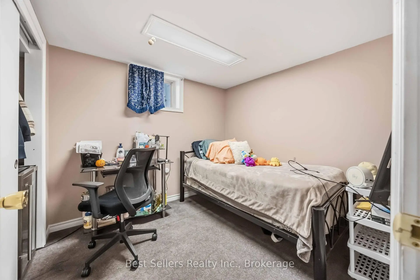
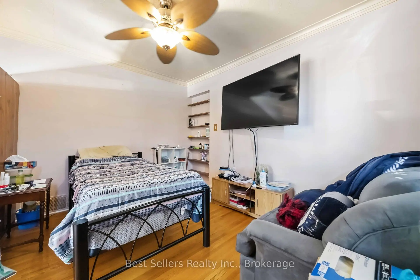
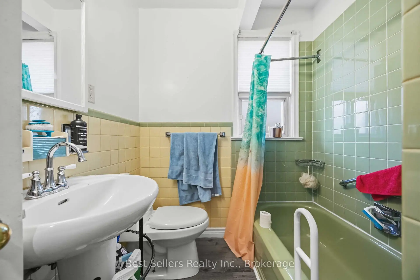
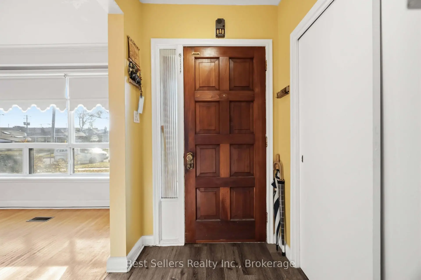
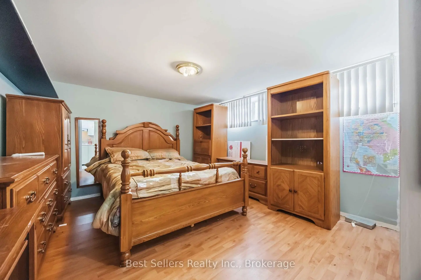
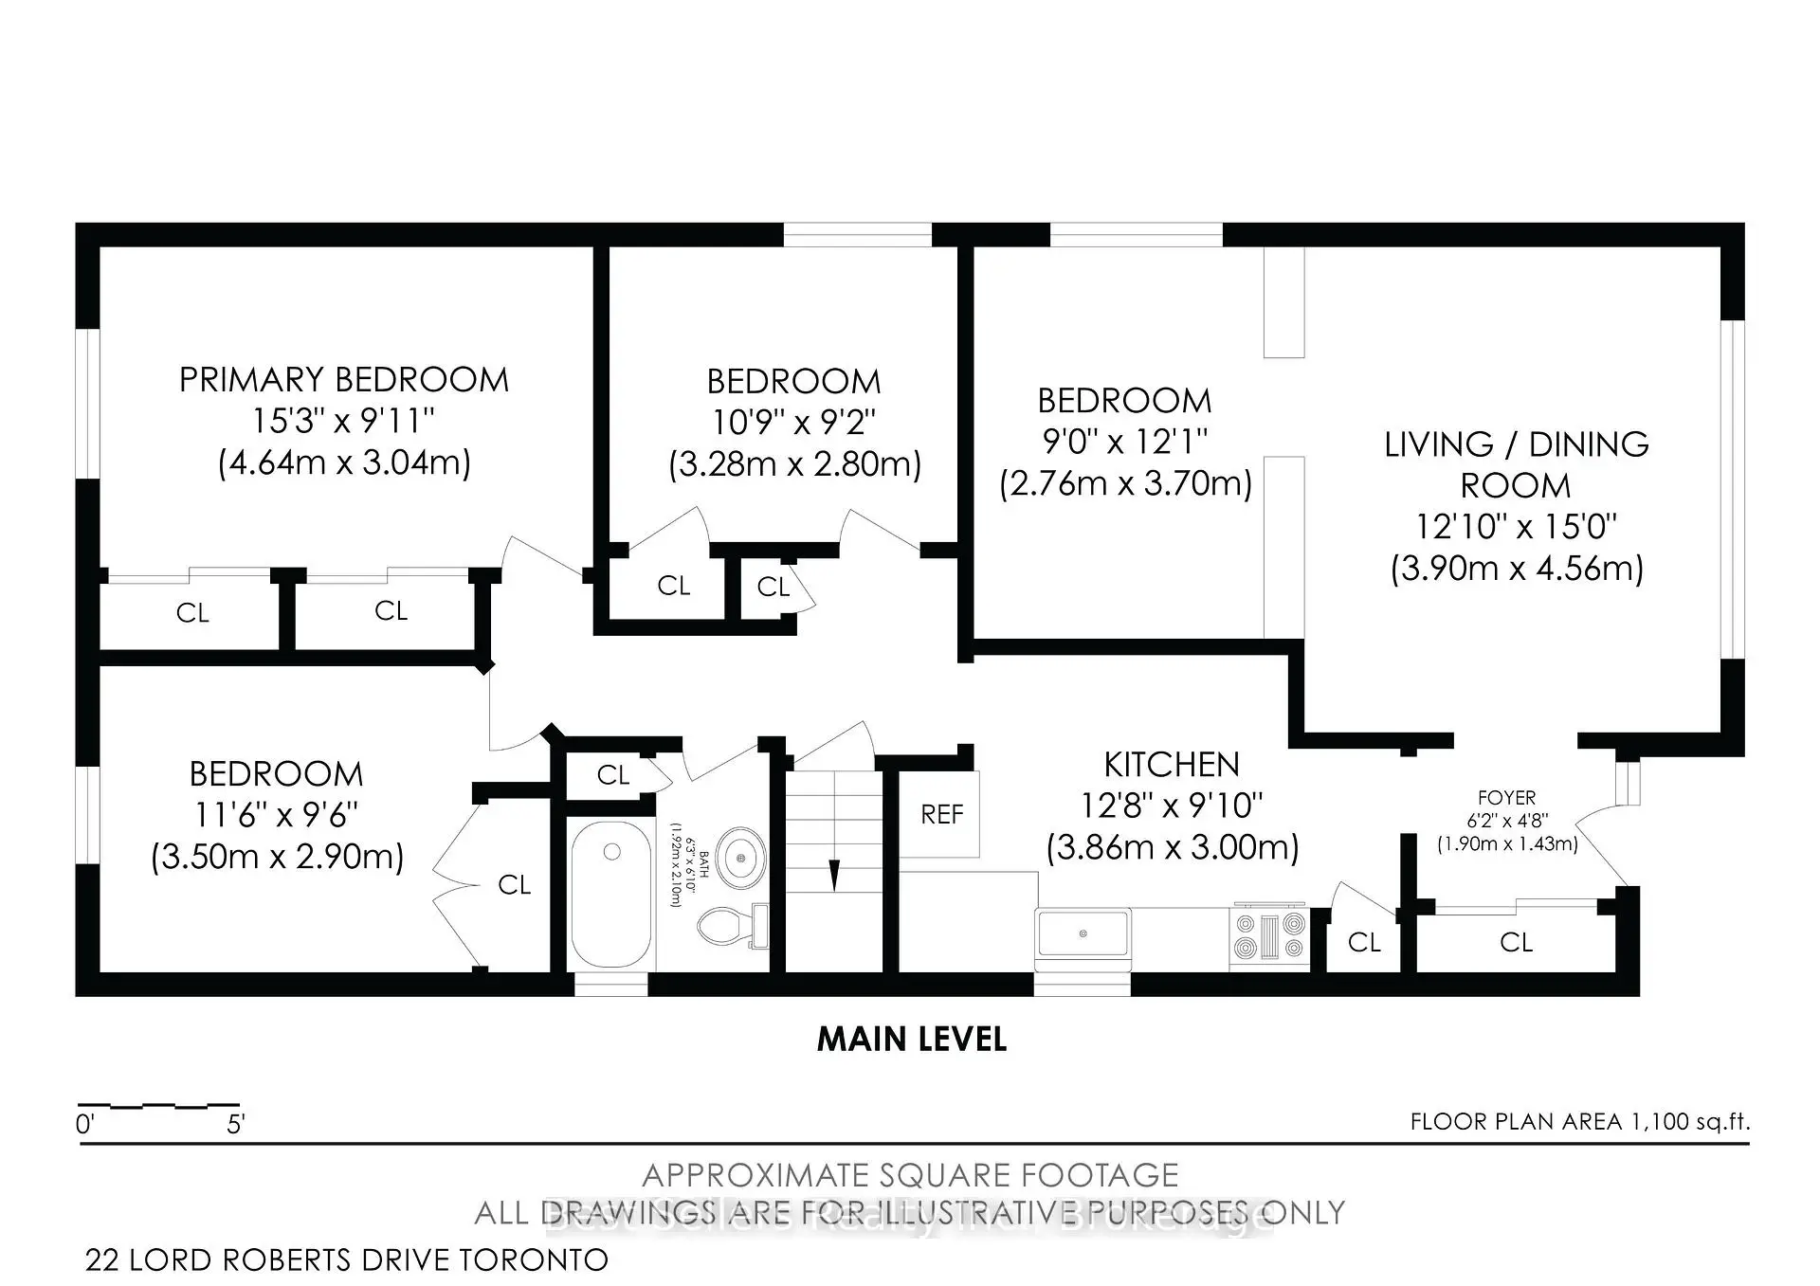
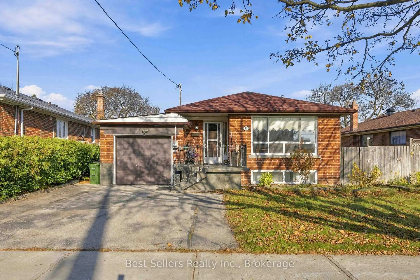
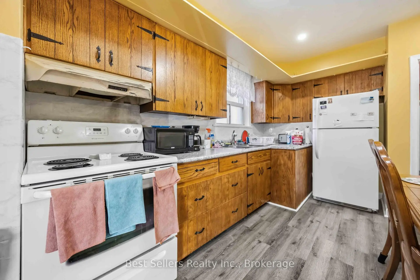
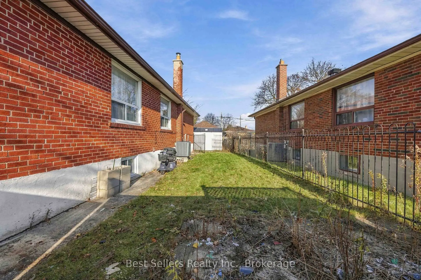
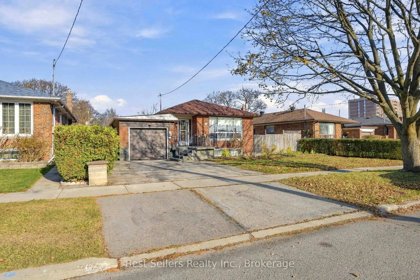
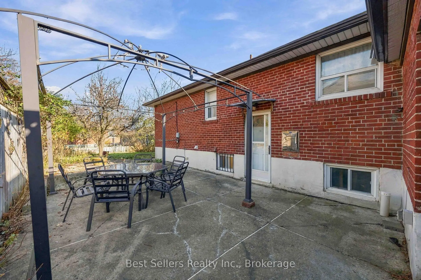
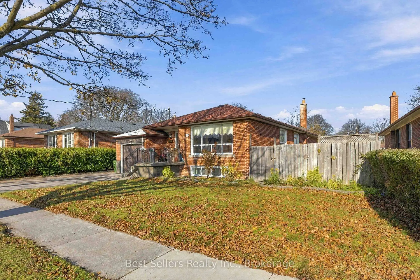
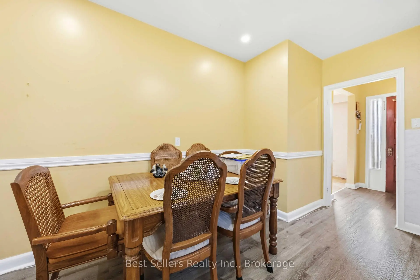
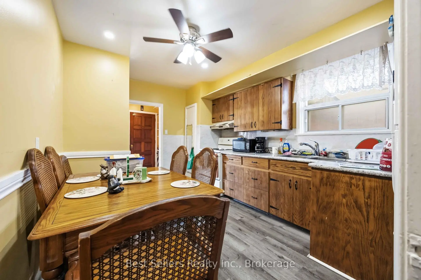
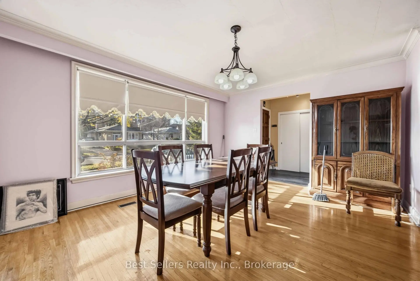
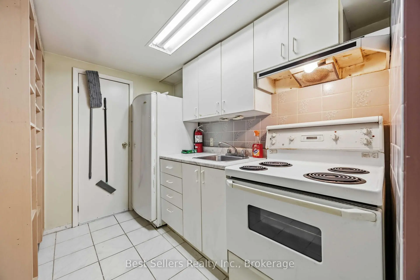
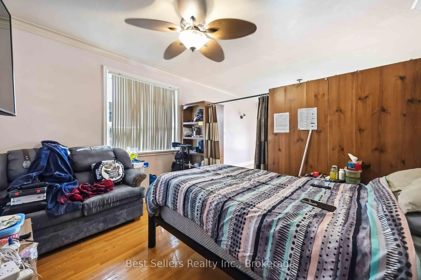
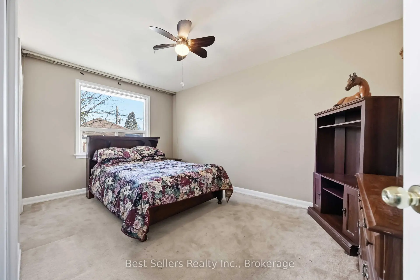
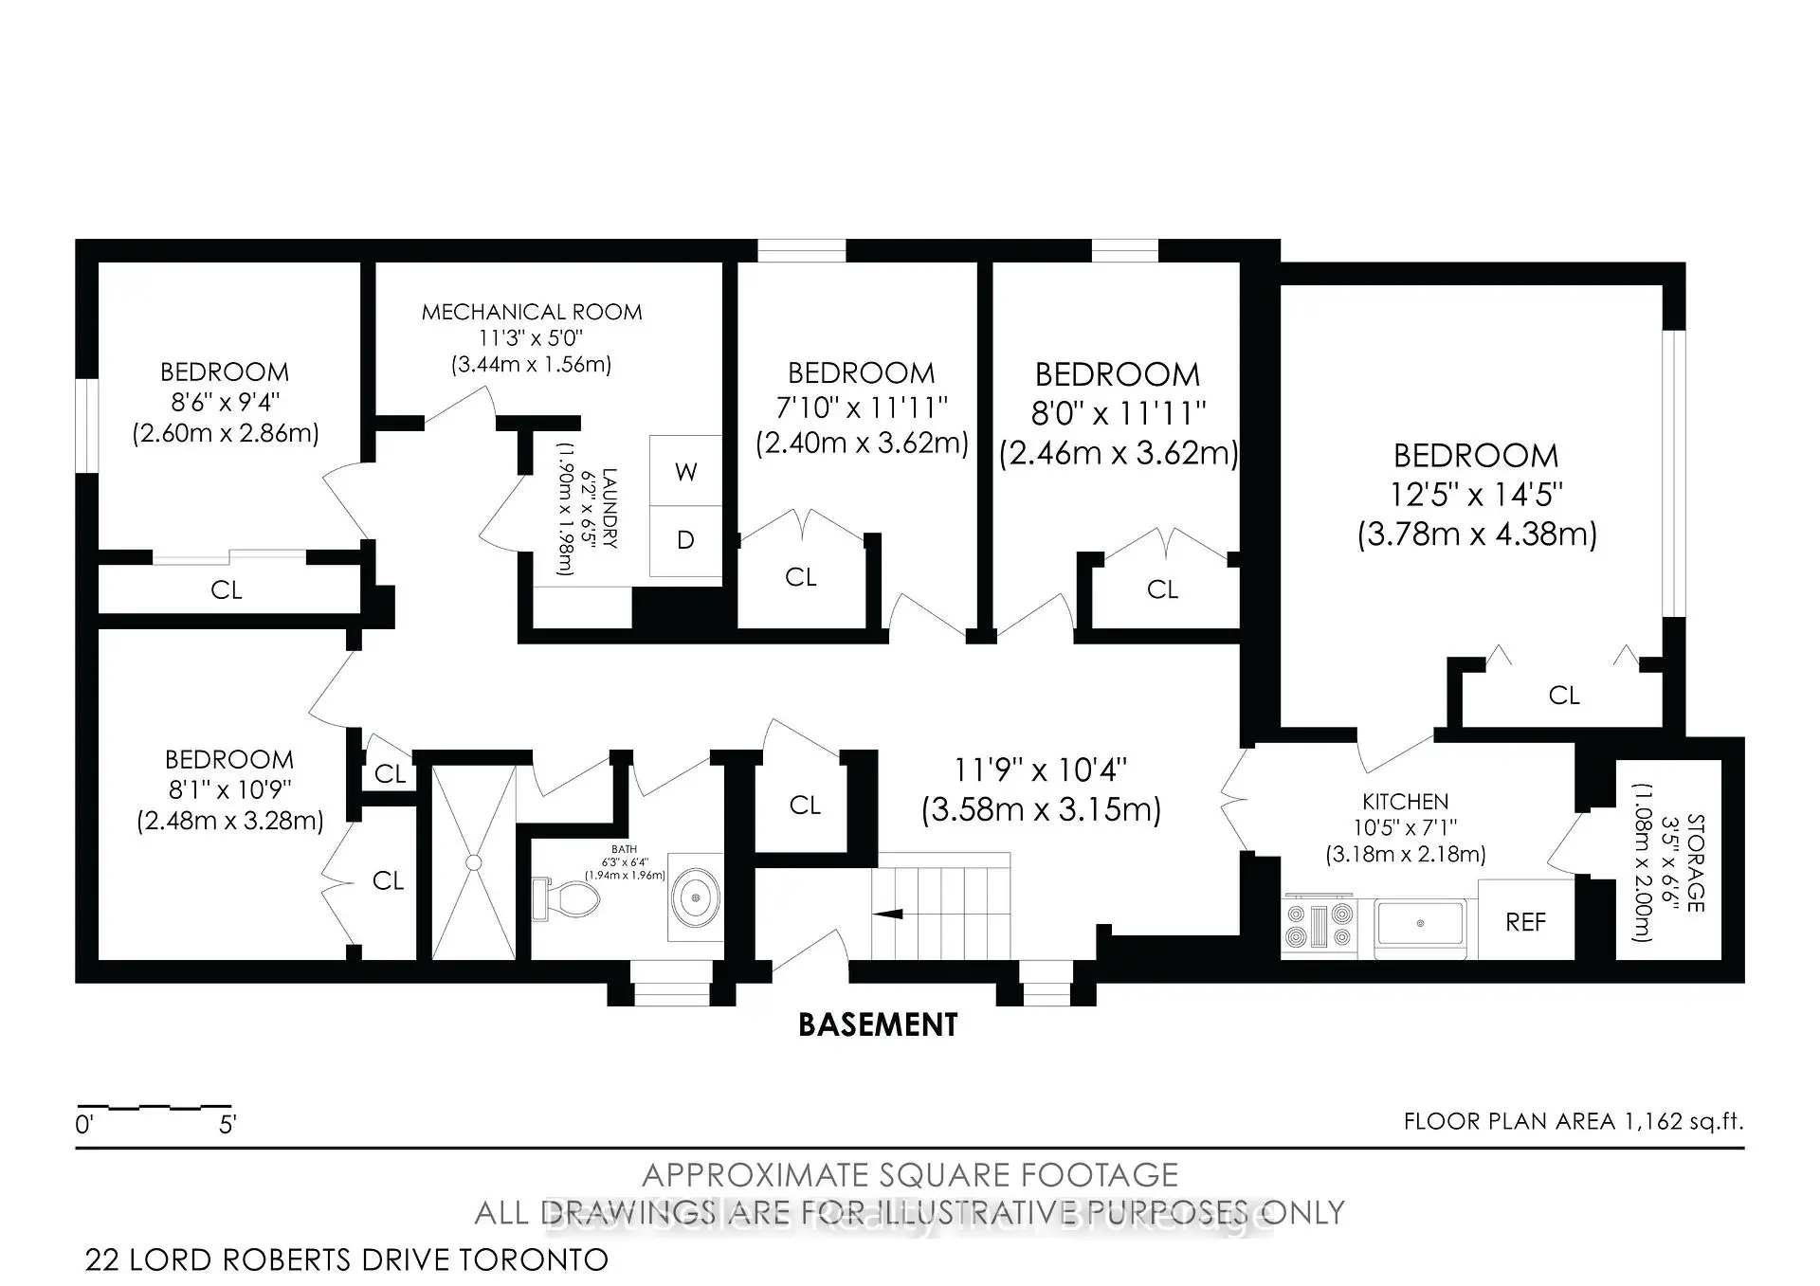
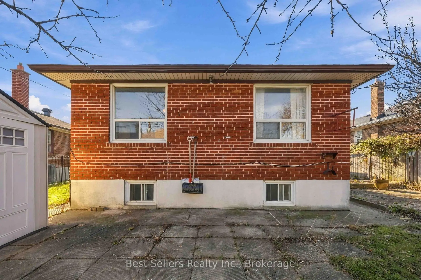
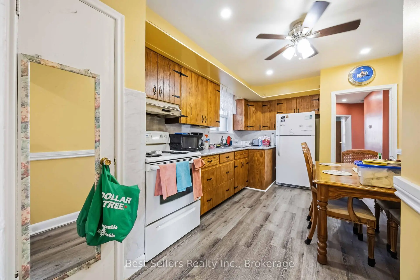
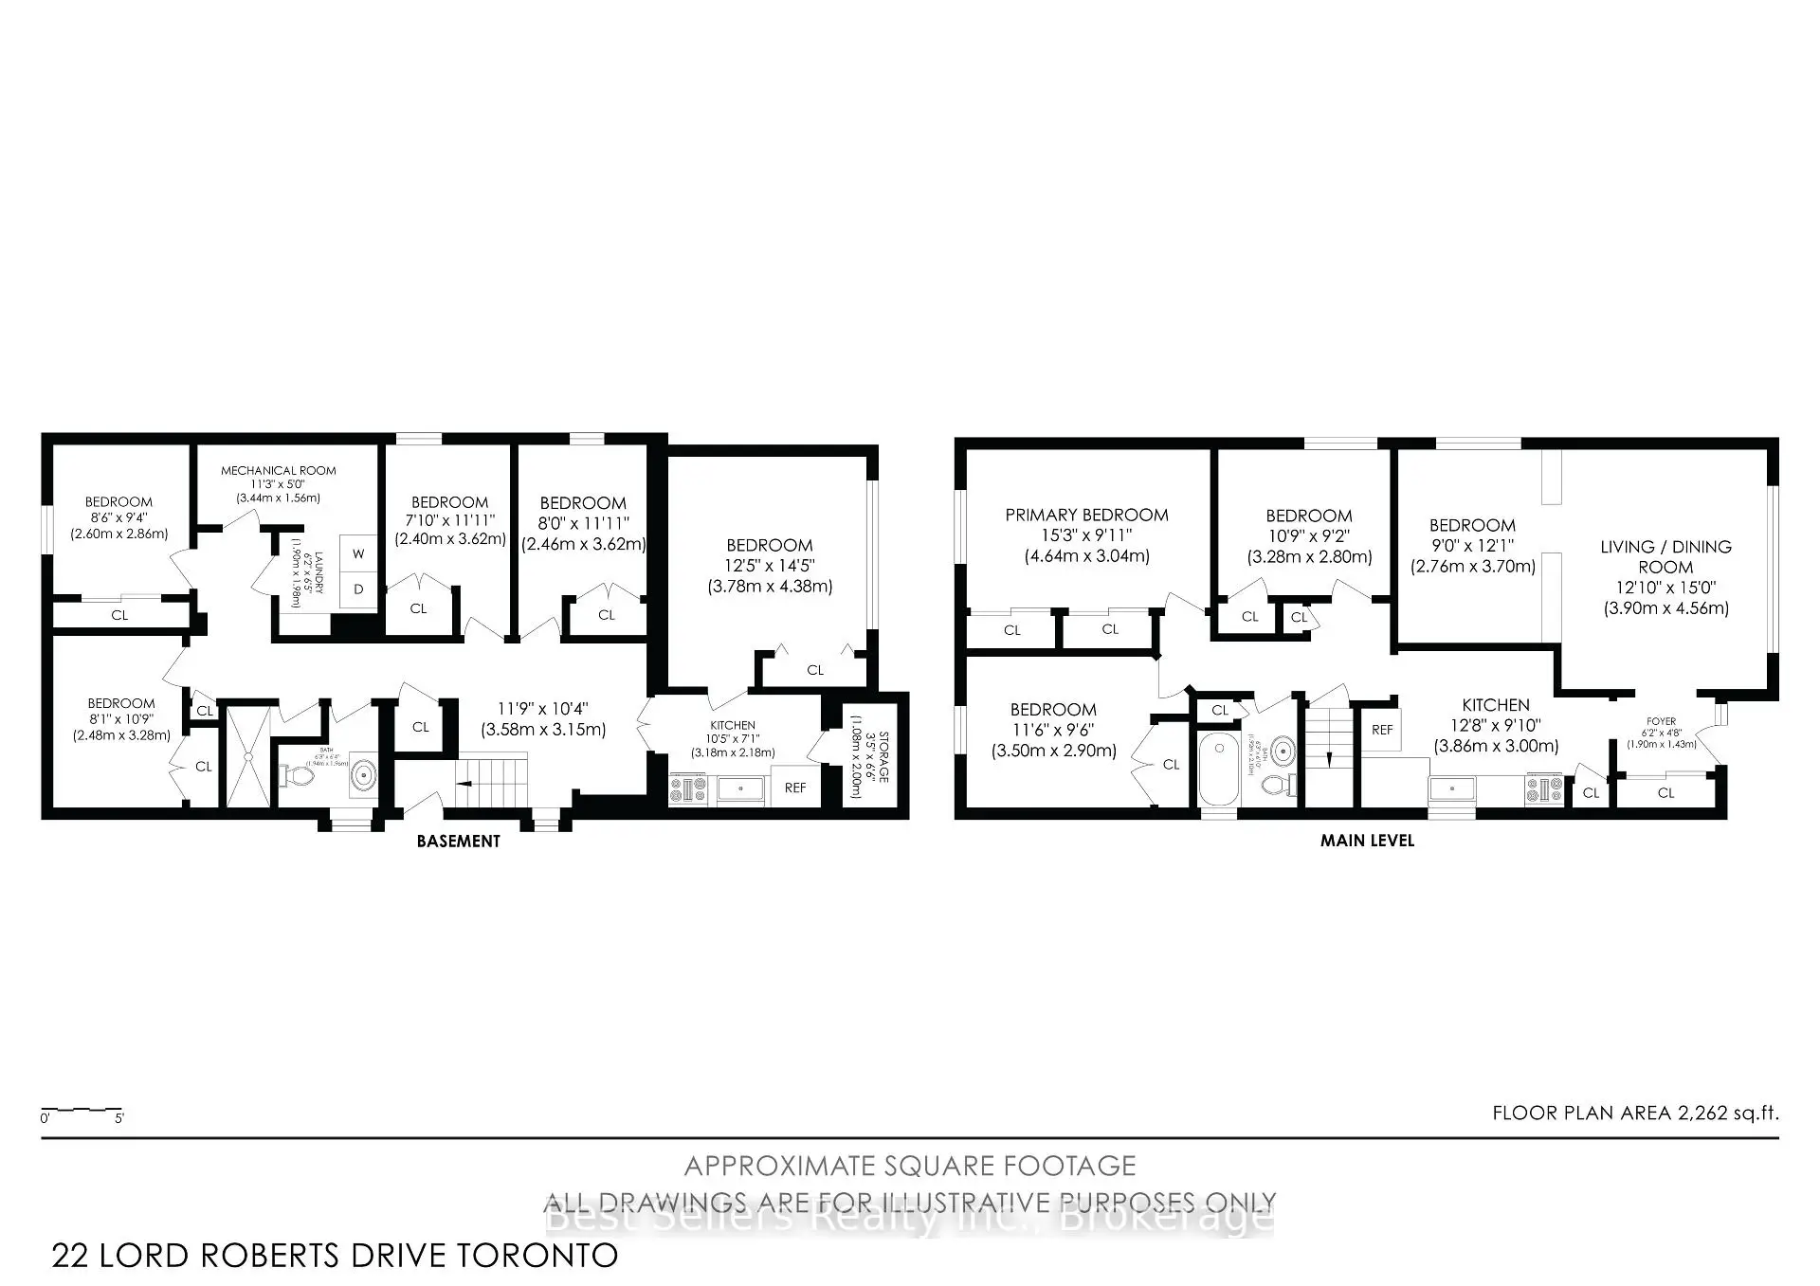
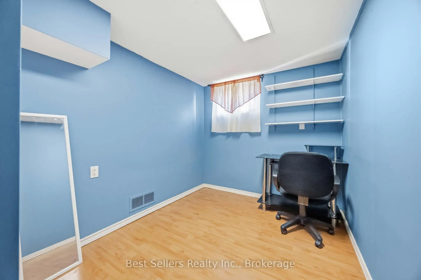
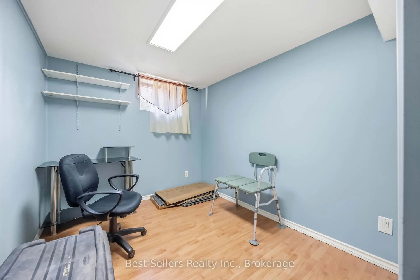
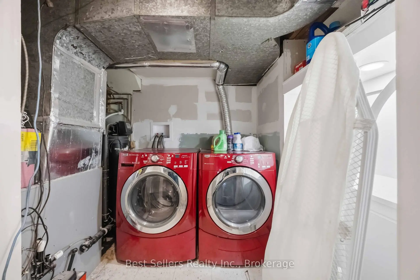
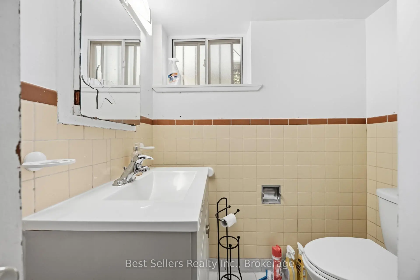
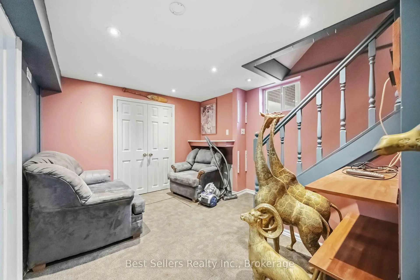
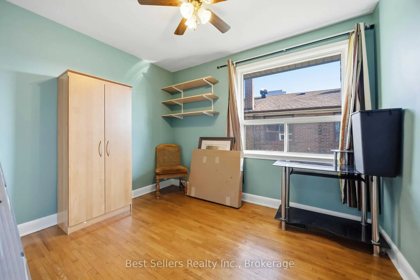
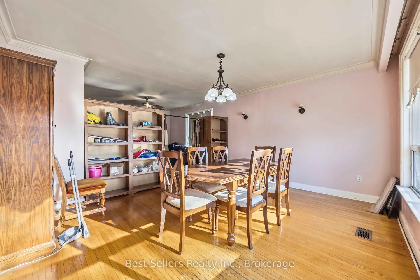
Welcome to 22 Lord Roberts Drive, a spacious detached bungalow in Toronto's desirable Eglinton East community, offering an outstanding opportunity for families, investors, and multigenerational living. Set on an impressive 62 ft x 117 ft lot, the main level features three bedrooms, a kitchen, and a four-piece bathroom, while the fully finished basement provides five additional bedrooms, a kitchen, a three-piece bathroom with a separate shower and toilet room, and a separate entrance creating excellent income potential or ideal accommodations for extended family. The property also includes one attached garage with rear entry and a spacious fenced backyard, providing both convenience and valuable outdoor space. Ideally located close to Highway 401 and the DVP, public transit, shopping, schools, walking trails, and parks, this well-connected home is just a short drive from downtown Toronto.
Features
- Facing: North

- Bedrooms: 3

- Bathrooms: 2

- Garages: 1

- Kitchens: 1

Details
- Lot size: 62.92 x 117.00 Feet

- Space: 1100-1500

- Tax: $ 4405.00

- E14192534

- Listing contracted with: Best Sellers Realty Inc.
| Room | Size(M) | Description | |
|---|---|---|---|
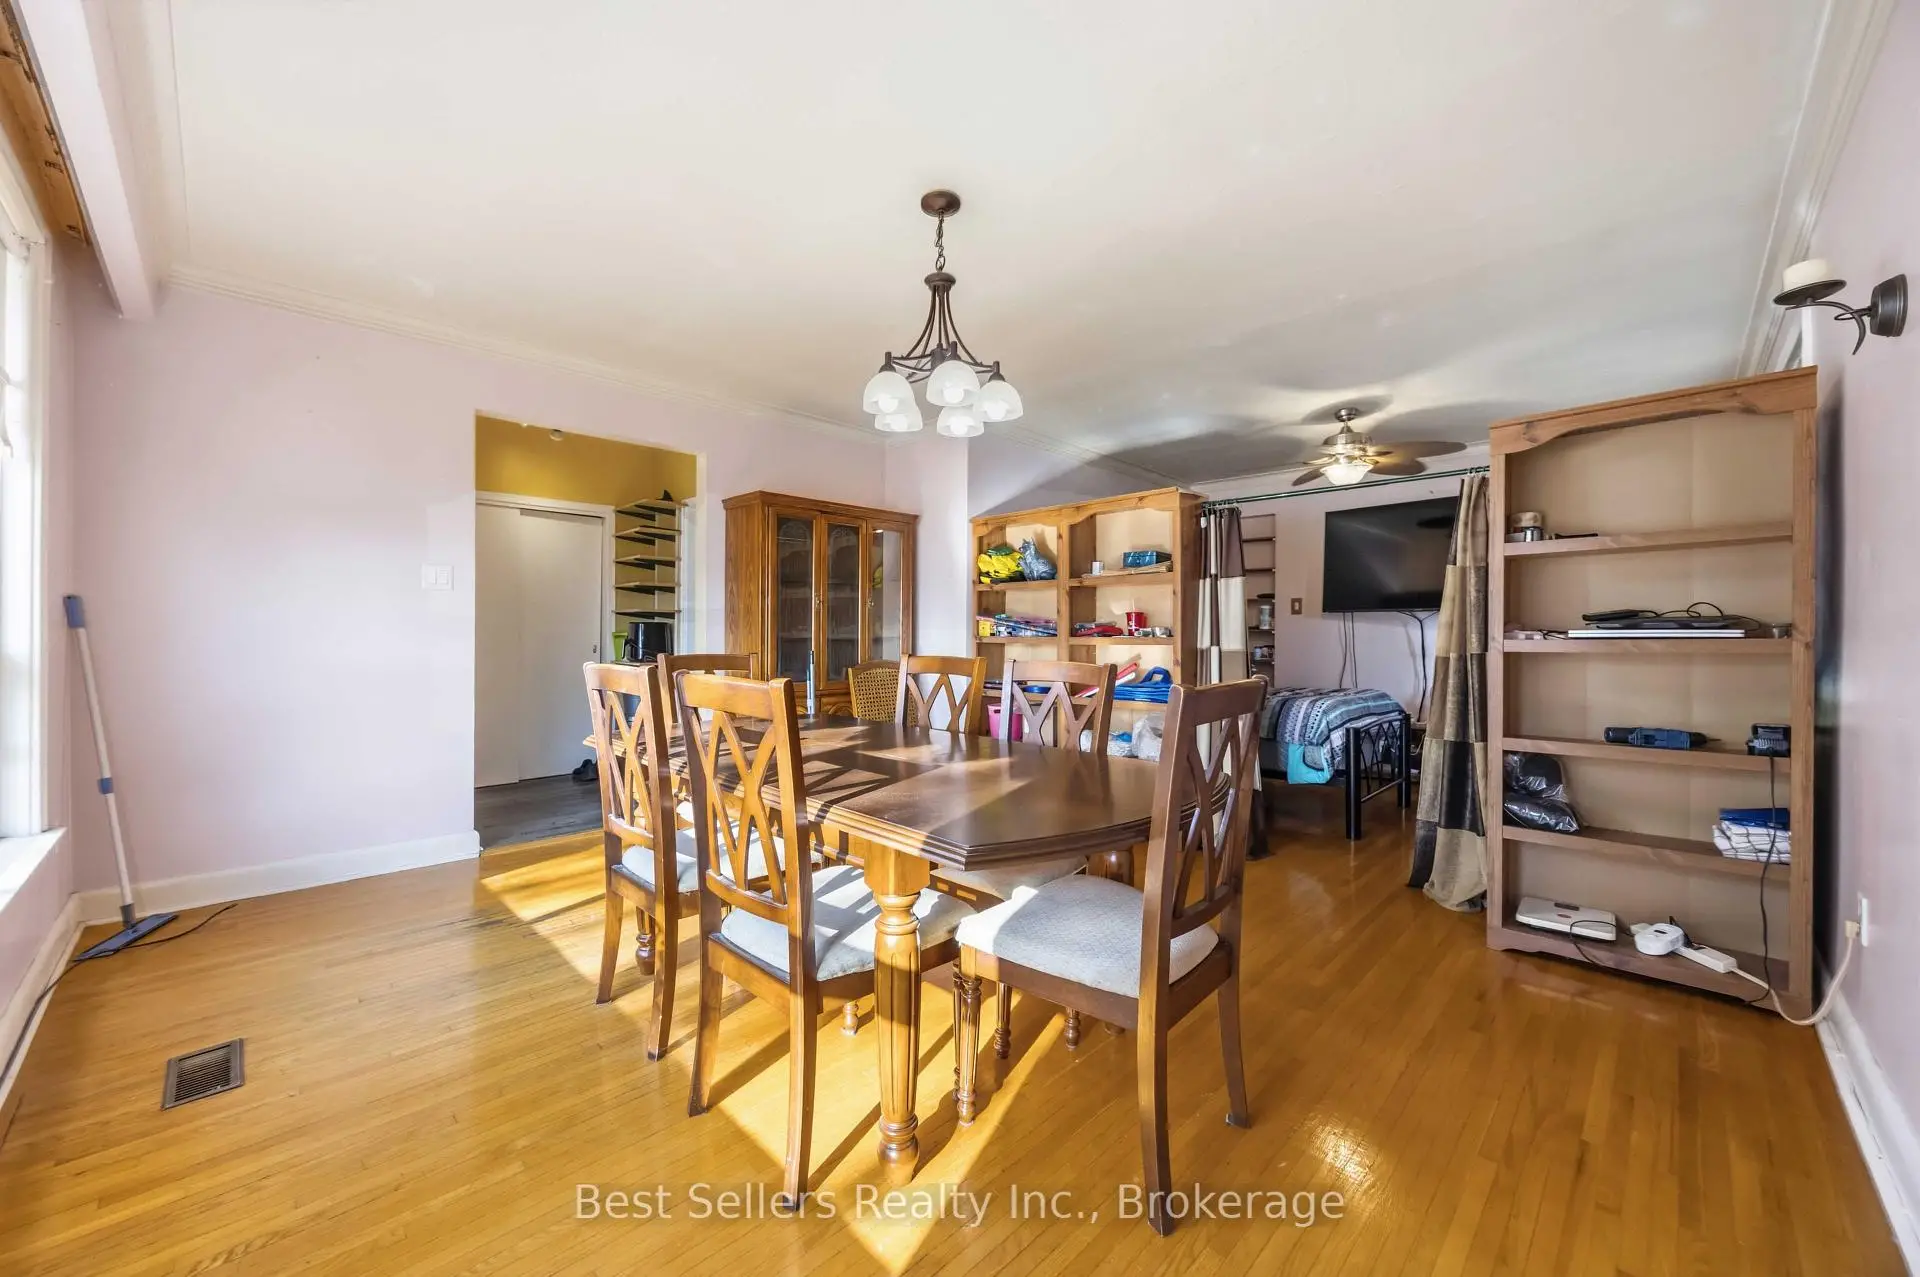
| Living Rm | 4.52x3.83 | Open Concept, Hardwood Floor, Combined w/Dining |
|
| Dining Rm | 3.68x3.26 | Large Window, Hardwood Floor, Combined w/Living |
|
| Kitchen | 4.78x3.05 | Ceramic Floor, Breakfast Area, Window |
|
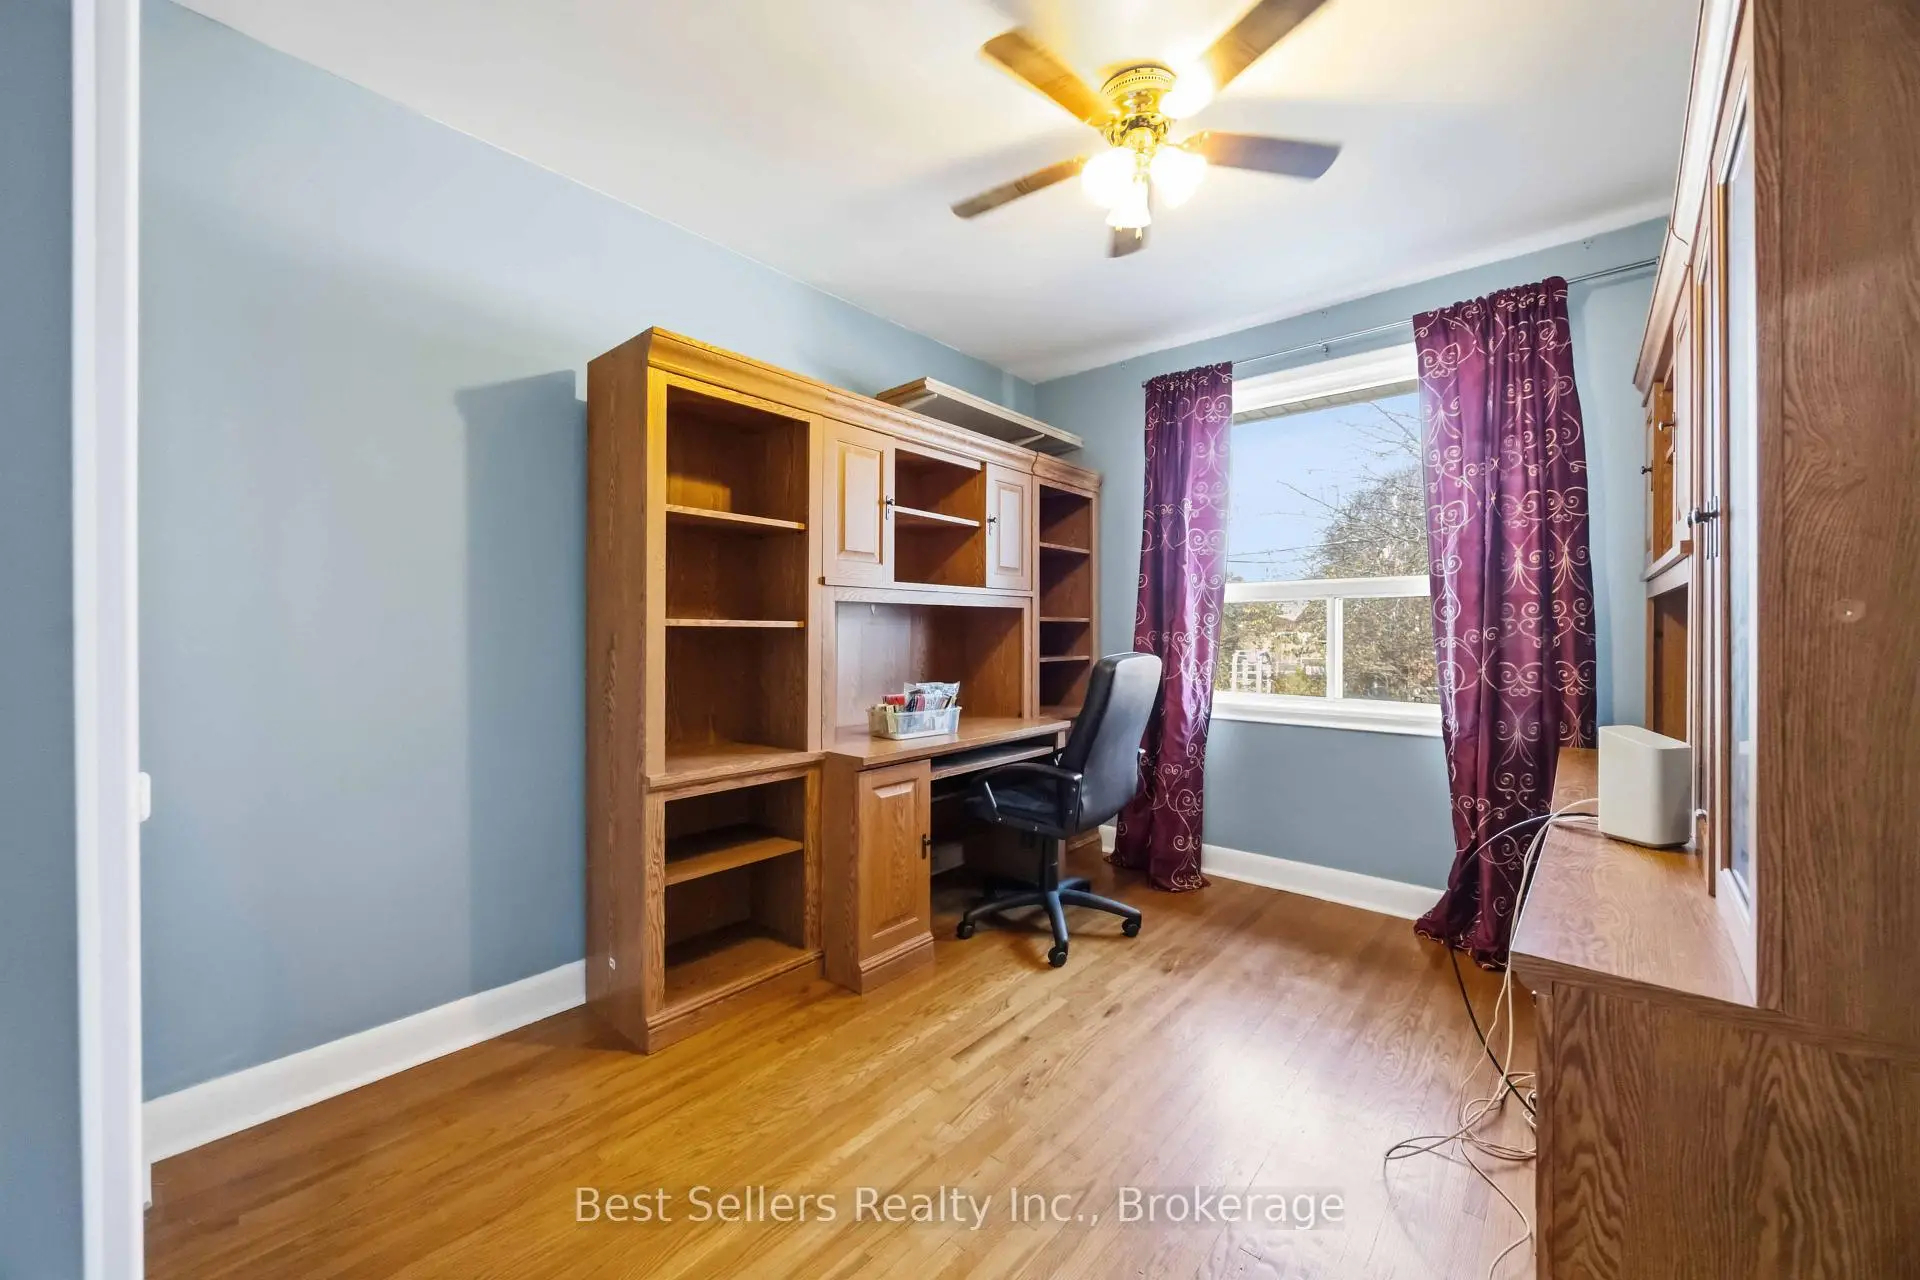
| Primary B | 4.54x3.56 | Hardwood Floor, Double Closet, Window |
|
| 2nd Br | 4.13x2.96 | Hardwood Floor, Closet, Window |
|
| 3rd Br | 3.33x2.80 | Hardwood Floor, Closet, Window |
|
| 4th Br | 4.73x3.54 | Broadloom, Window, Closet |
|
| Kitchen | 3.18x2.18 | Ceramic Floor |
|
| Living Rm | 3.58x3.15 | Broadloom |
|
| Bath | 1.00x1.00 | Tile Floor, 4 Pc Bath |
|
| 5th Br | 2.60x2.86 | Broadloom, Window, Closet |
|
| Br | 2.40x3.26 | Broadloom, Window, Closet |
| Bathroom | Pieces | Level | |
|---|---|---|---|
| 1xBath | 3 pcs | Basement |
|
| 1xBath | 4 pcs | Main |
Property Summary
Located close to the intersection of Midland and Lawrence, 22 Lord Roberts Dr is a 3+5 bedrooms 2 washrooms Detached. The unit has a Single Attached Parking Space. The property basement is Apartment Separate Ent. The property has many nice features including Water Heater and Auto Garage Door Remot. Living Room Rm, Dinning Room Rm, Kitchen, Primary B, second bedroom, third bedroom and Bath are on the Main floor.Home Market Analysis
For Sale
For Lease
Comparable home values have decreased 11.3% compared with the same period last year.
Rent levels have decreased 4.4% compared with the same period last year.
How This Home Compares
Local Area Profile
This property is located in an area with a high level of homeownership with housing made up primarily of detached homes. Approximately 39% of residents hold a bachelor's degree or higher, while about 22% have a college credential. Residents use a combination of driving and public transit for commuting.
School Information
- Lord Roberts Junior Public School (Grade:JK-6) 1195/3037
- Charles Gordon Senior Public School (Grade:7-8)
- David and Mary Thomson Collegiate Institute (Grade:9-12) 676/739
- St. Albert Catholic School (Grade:JK-8) 2170/3037
- General Crerar Public School (Grade:JK-8) 1871/3037
- Hunter's Glen Junior Public School (Grade:JK-6)
- Charles Gordon Senior Public School (Grade:7-8)









