Birchcliffe-Cliffside, Toronto, M1N 3K6
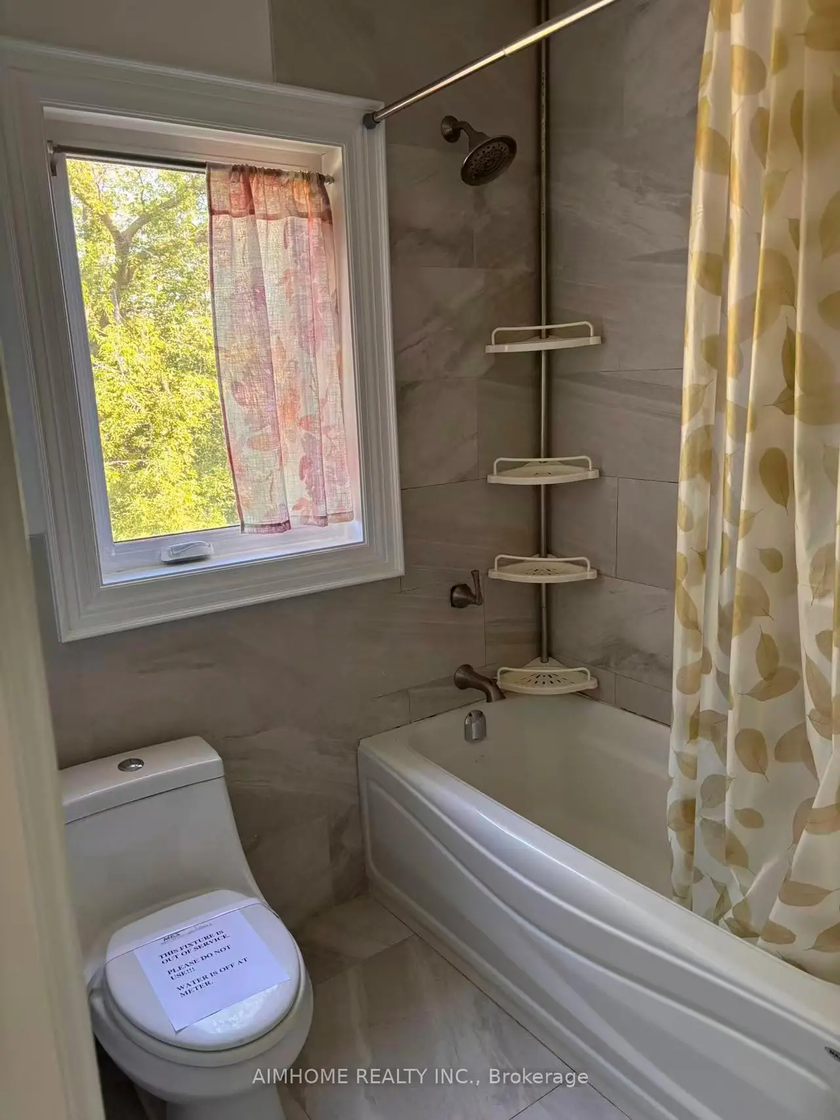
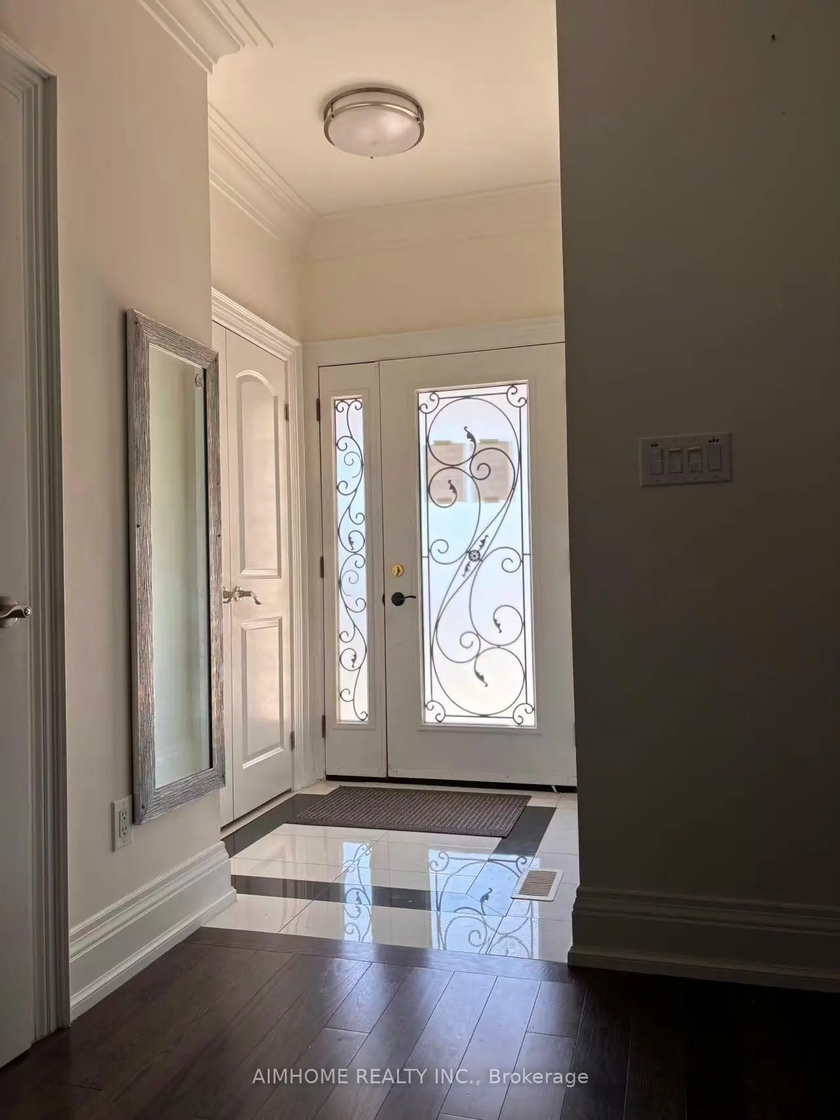
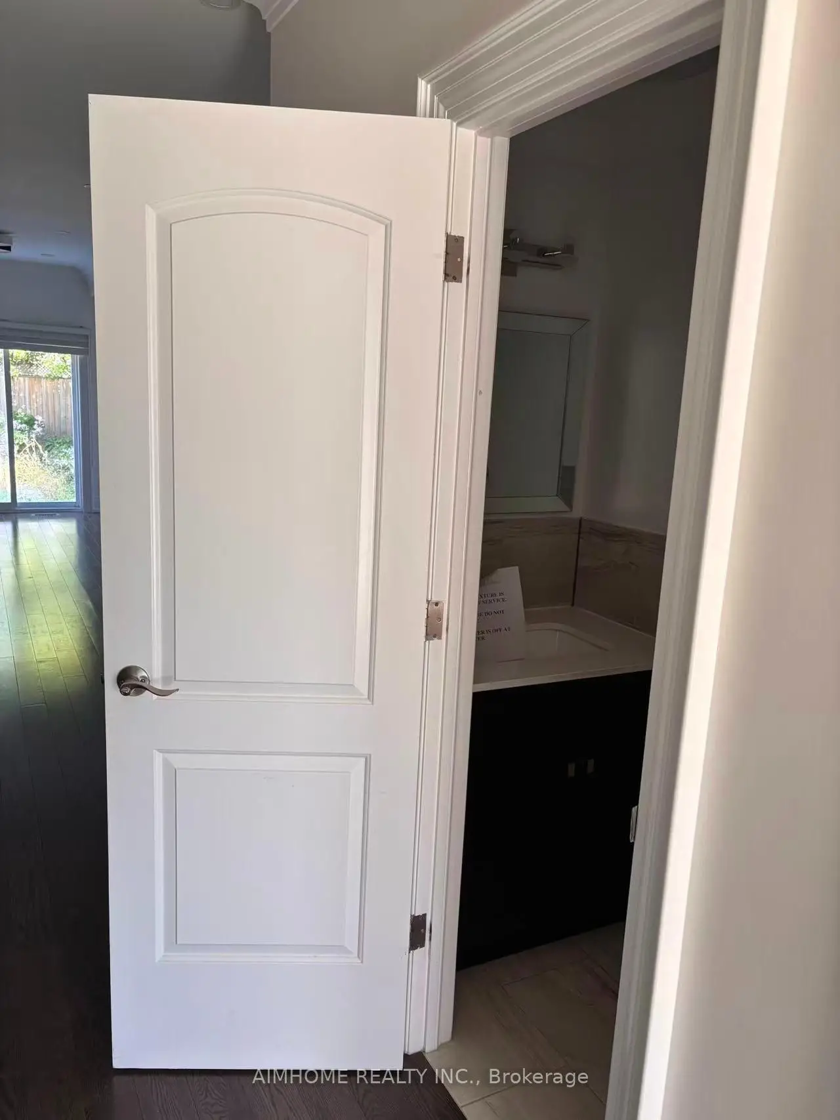
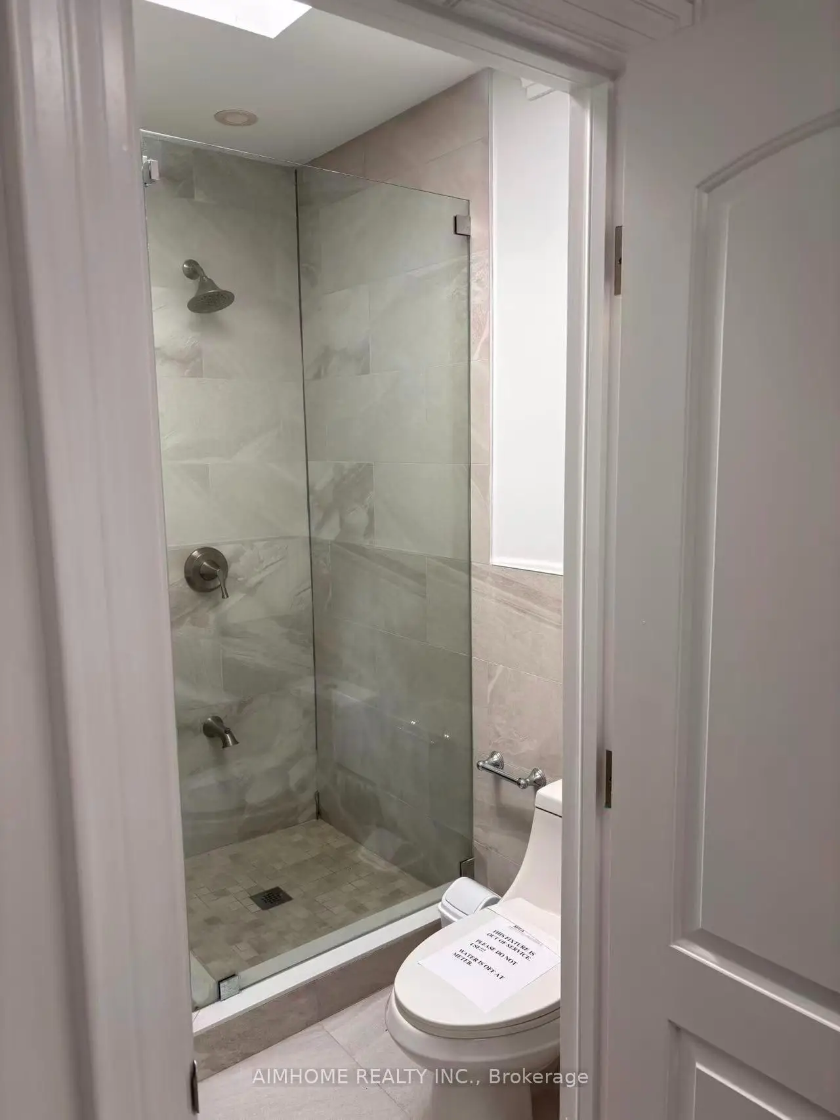

Description
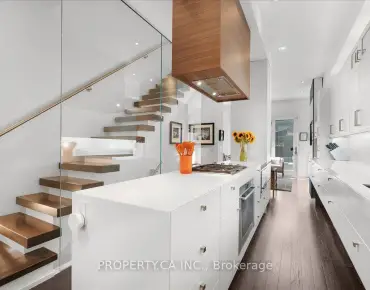
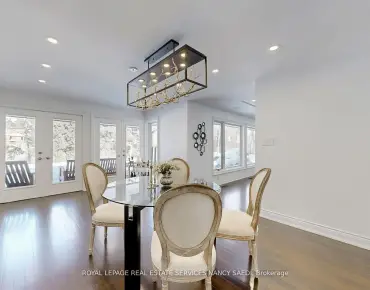
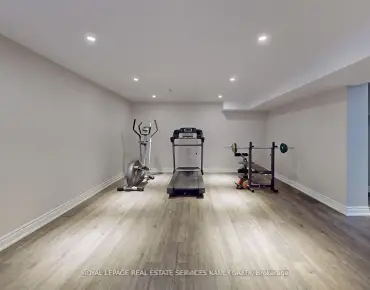
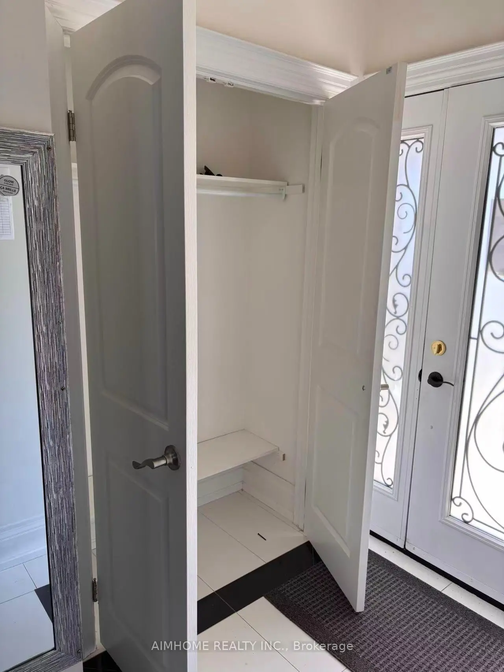
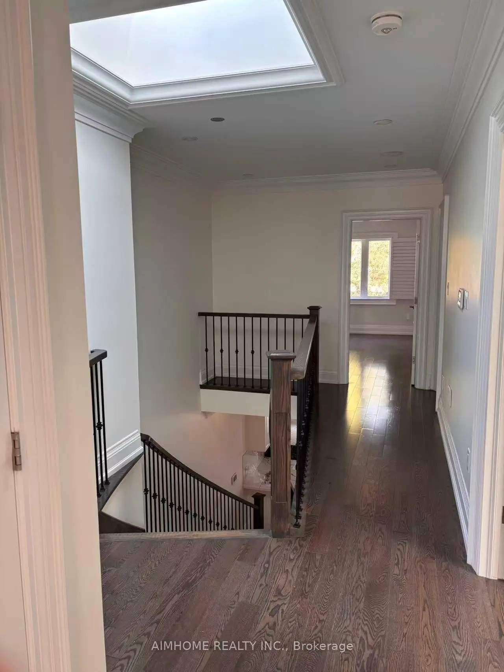
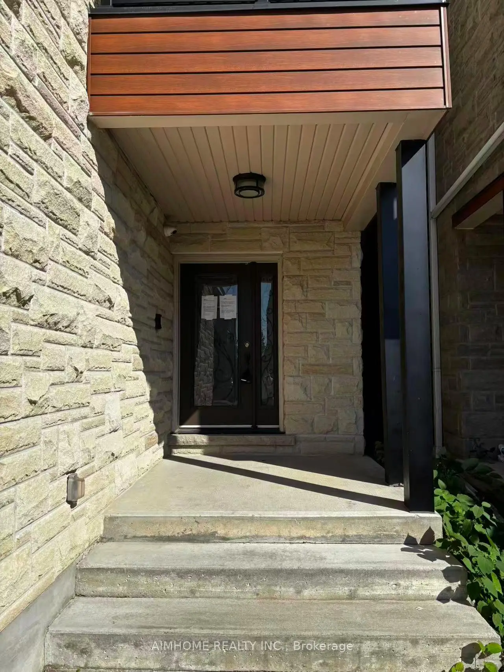
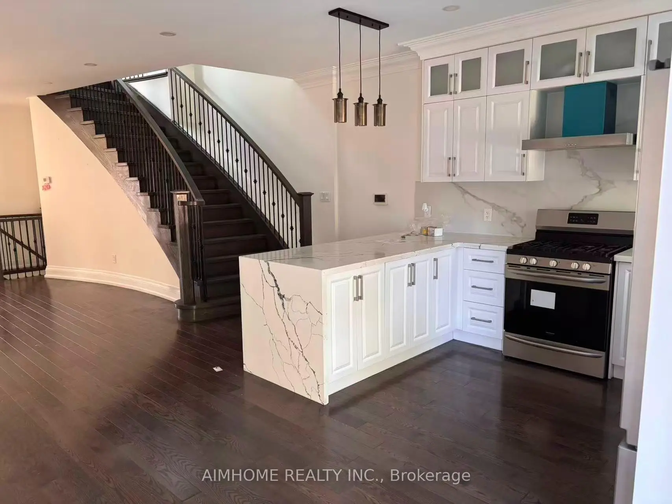
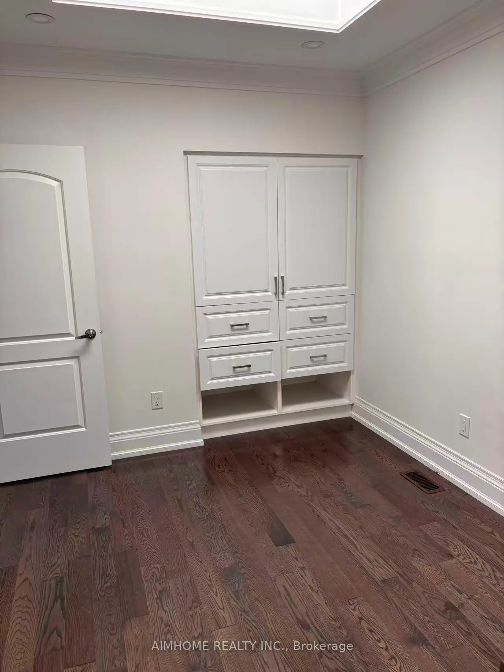
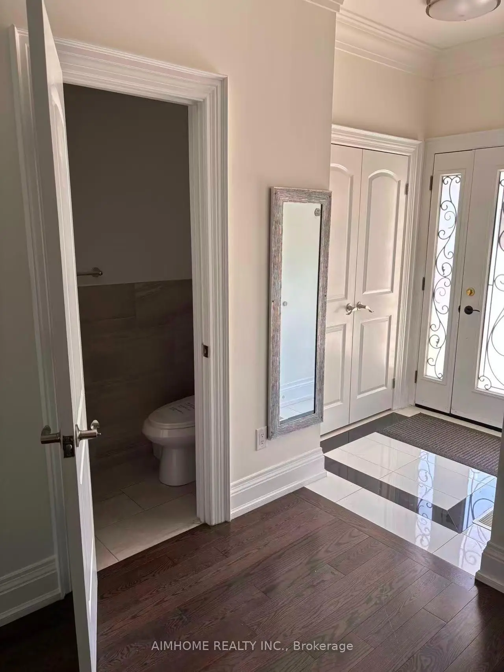
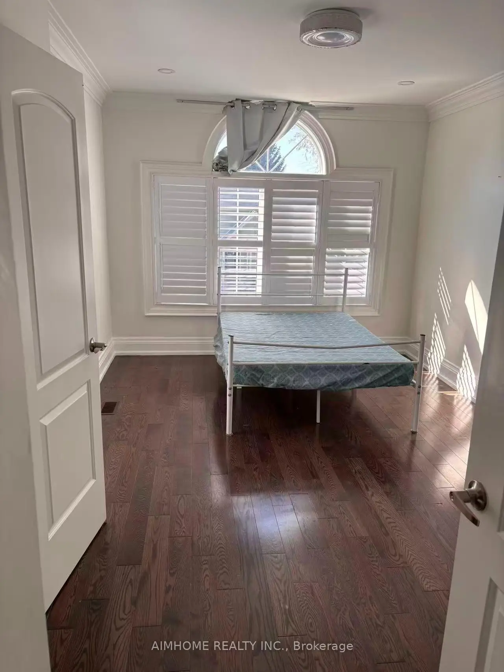
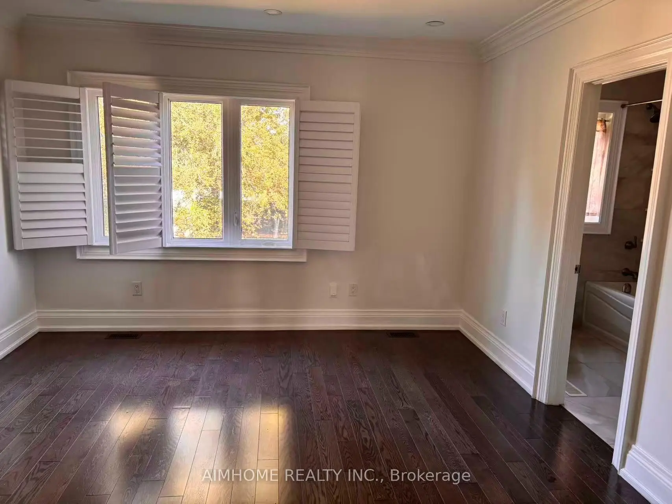
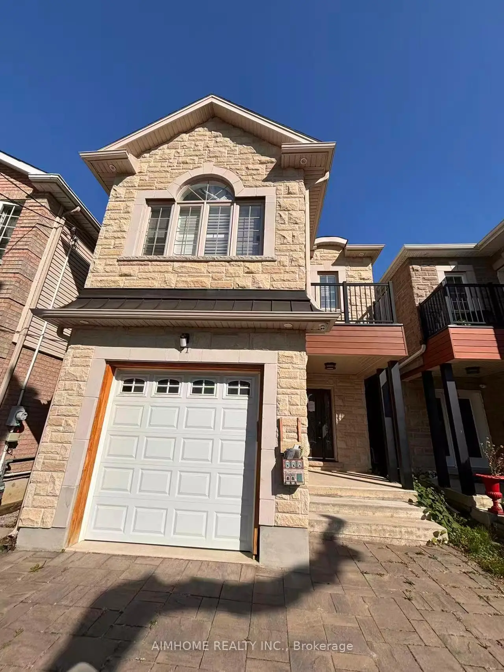
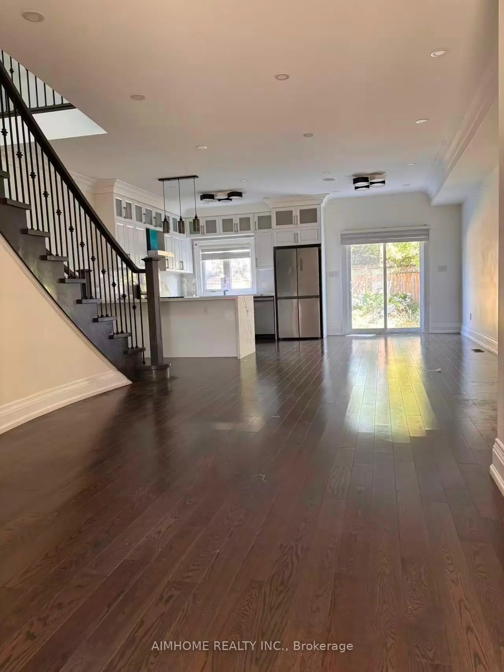
Power of Sale Property, Must See! Luxury Customer build detached house
Features
- Facing: East

- Bedrooms: 4

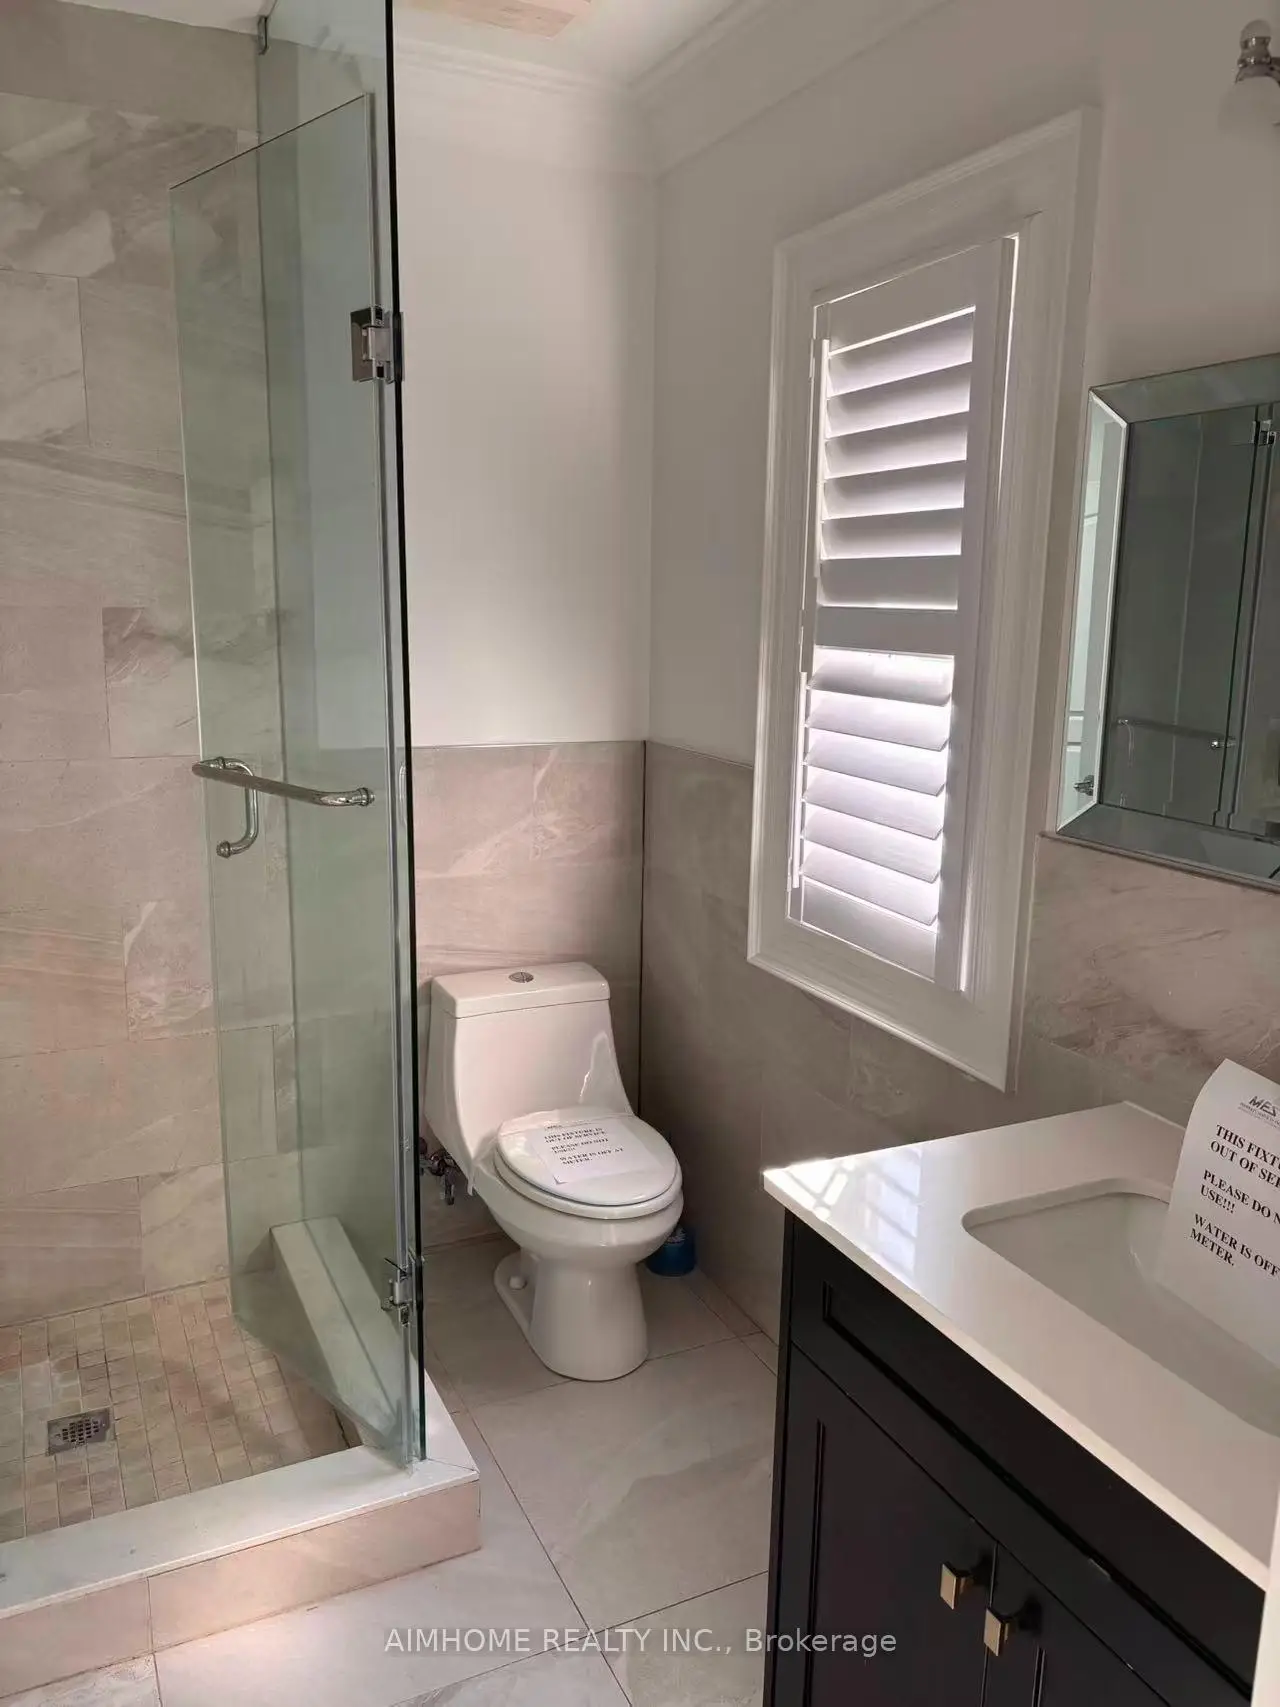
- Bathrooms: 3

- Garages: 1

- Kitchens: 1

Details
- Lot size: 25.00 x 120.73 Feet

- Space: 1500-2000

- Tax: $ 5957.00

- E14140254

- Listing contracted with: AIMHOME REALTY INC.
| Bathroom | Pieces | Level | |
|---|---|---|---|
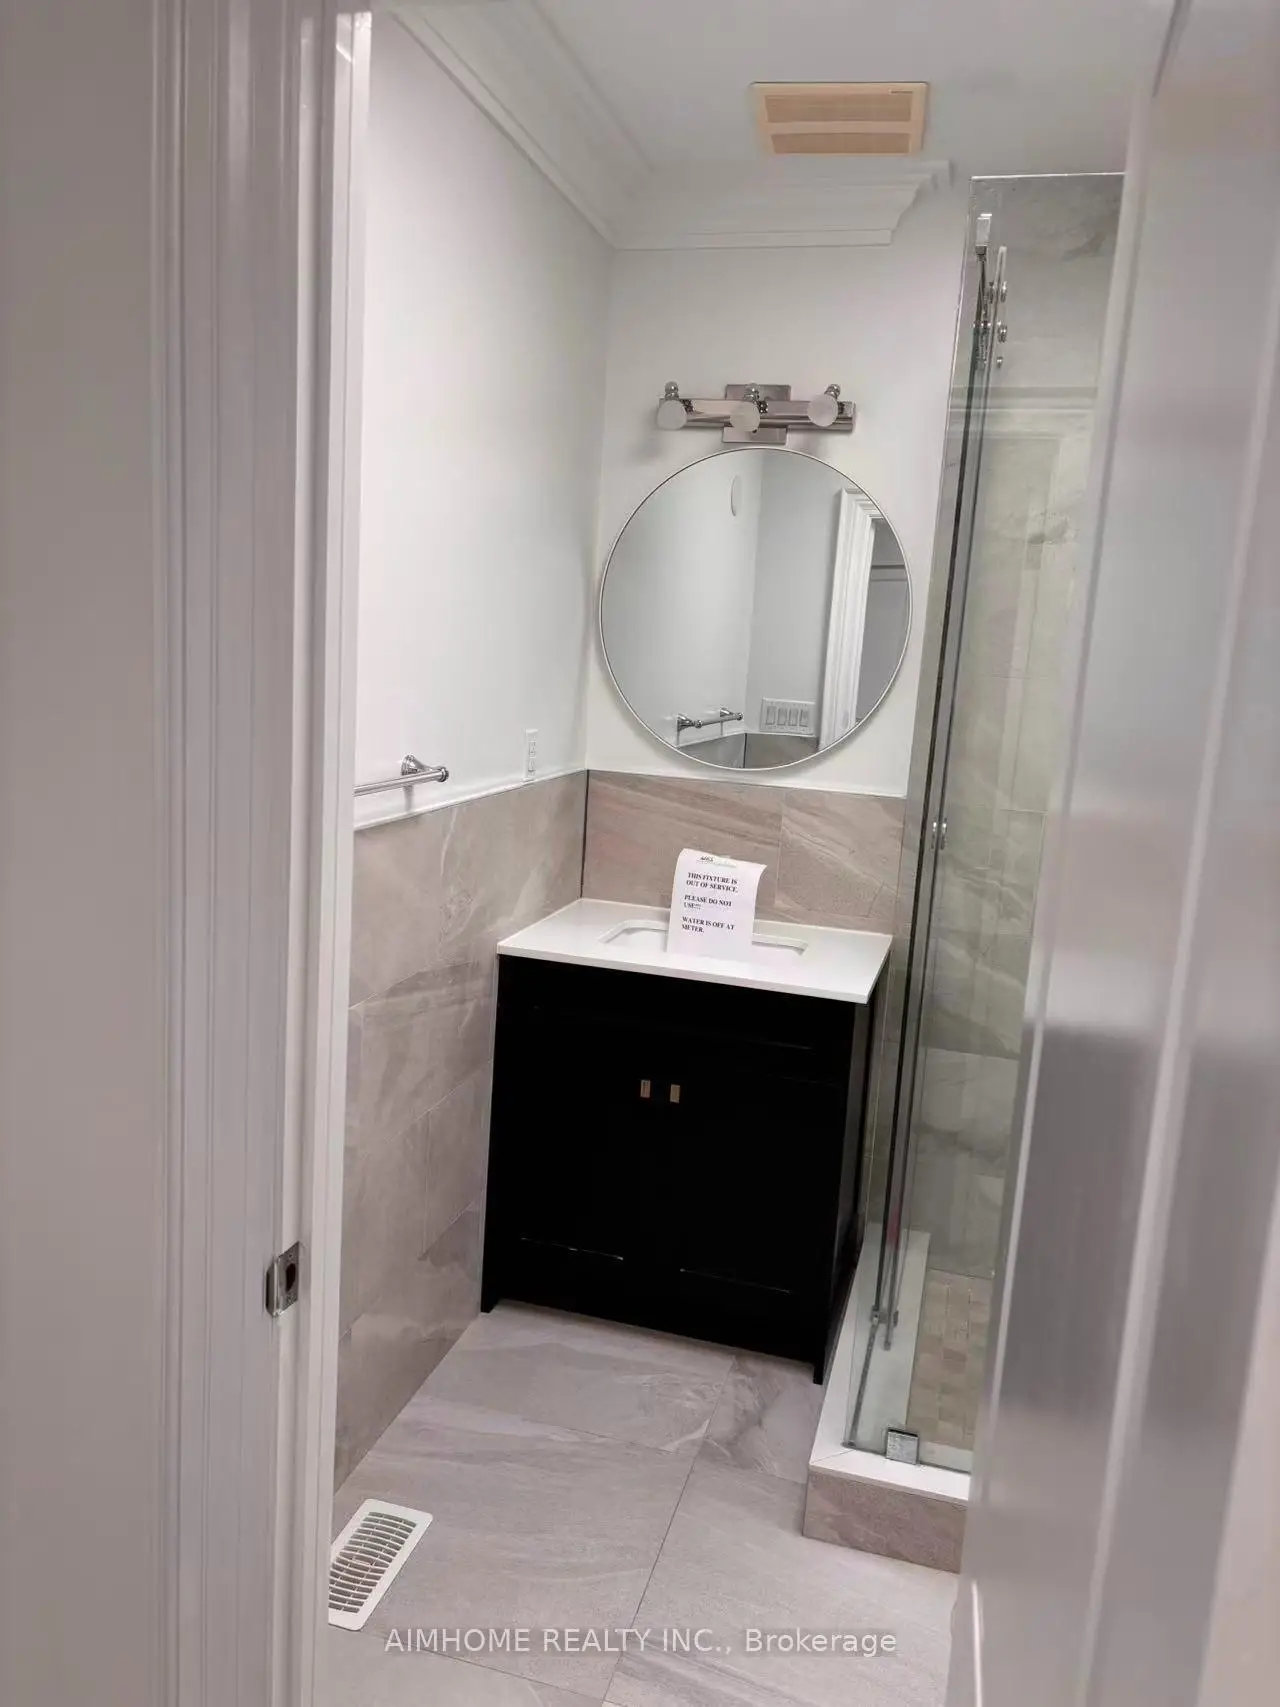
| 1xBath | 2 pcs | Ground |
|
| 1xBath | 3 pcs | Second |
|
| 1xBath | 3 pcs | Basement |
Property Summary
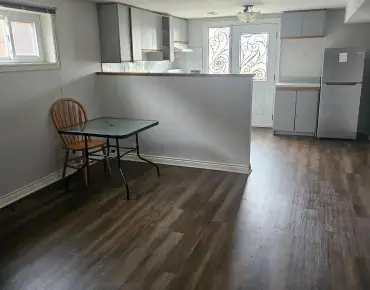
Located close to the intersection of Birchmount Rd & Kingston Rd, 71 Lillington Ave is a 4+2 bedrooms 3 washrooms Detached. The unit has a Single Attached Parking Space. The property basement is Separate Ent . The property has many nice features including Water Heater, Ventilation System and Floor Drain. .Home Market Analysis
For Sale
For Lease
Comparable home values have increased 11.6% compared with the same period last year.
Rent levels have decreased 17.3% compared with the same period last year.
Recent Comparable Value Range
$1,330,000 – $1,770,000
Recent 6-Month Rent Range
$2,850 – $4,800/month
How This Home Compares
Market Temperature
Balanced Market
Strong SellerSellerBalancedBuyerStrong Buyer
Supply and recent sales are relatively balanced for similar homes.
Typical Selling Time
6 Days
Similar homes are selling in about 6 days, faster than the same period last year.
Price Position
35.4% Lower
The asking price is below the estimated value of comparable homes.
Local Area Profile
This property is located in an area with a high level of homeownership with housing made up primarily of detached homes. Approximately 34% of residents hold a bachelor's degree or higher, while about 23% have a college credential. Most local commuters travel by car, while a smaller share use public transit.
Commute Information
 Scarborough Go Train Station (1.9km) - Free Parking available, parking lots: 627