Cliffcrest, Toronto, M1M 2R3
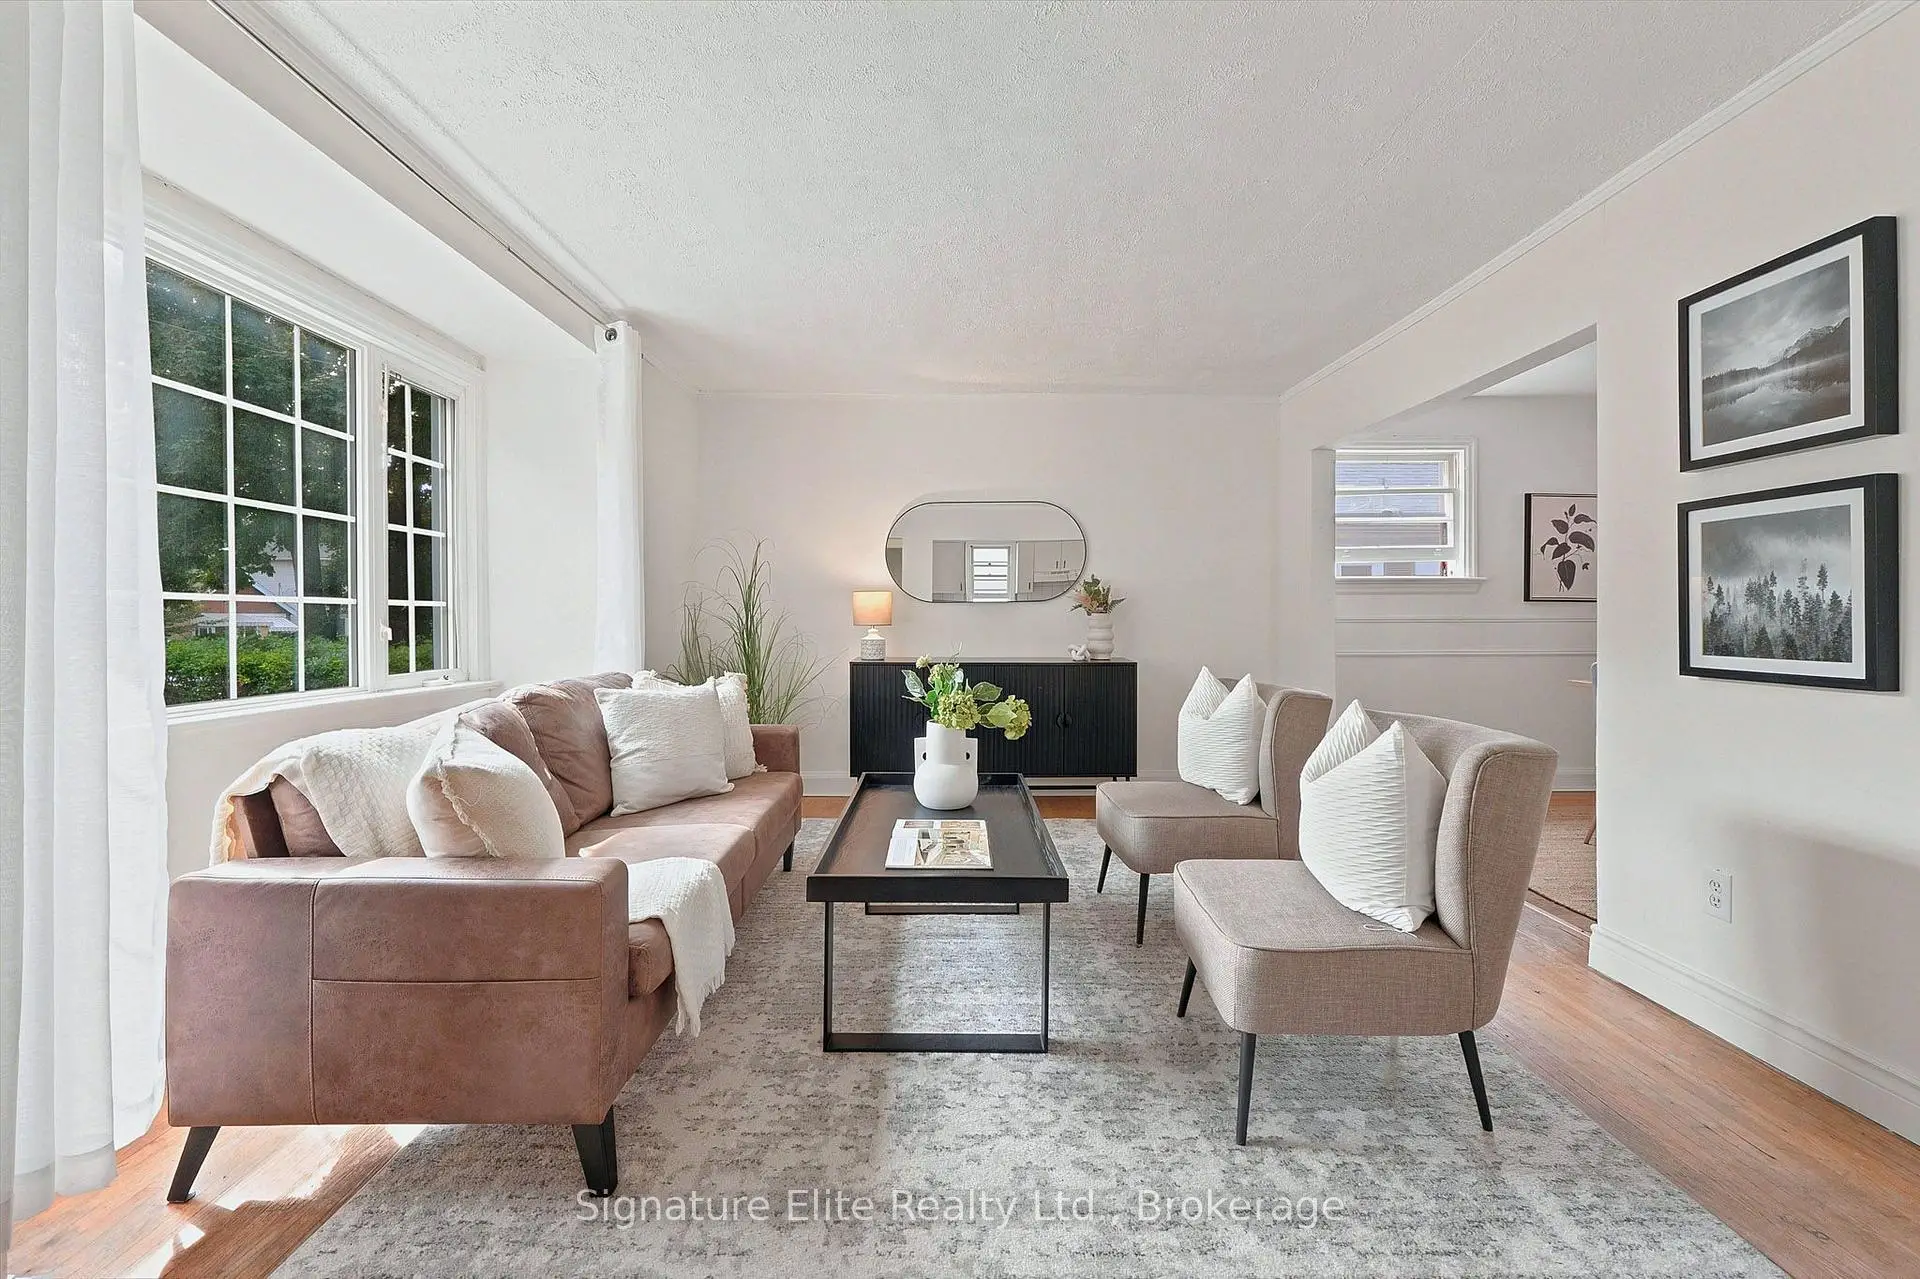

Description
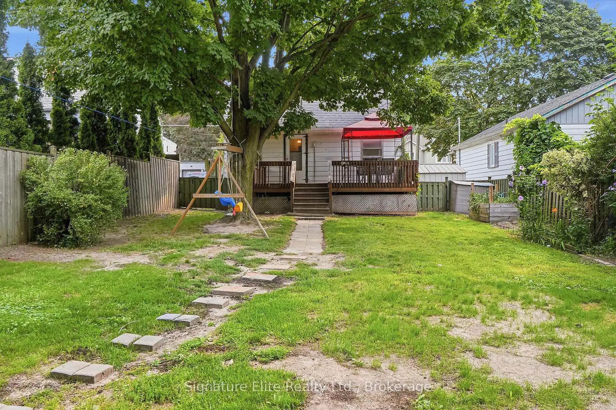
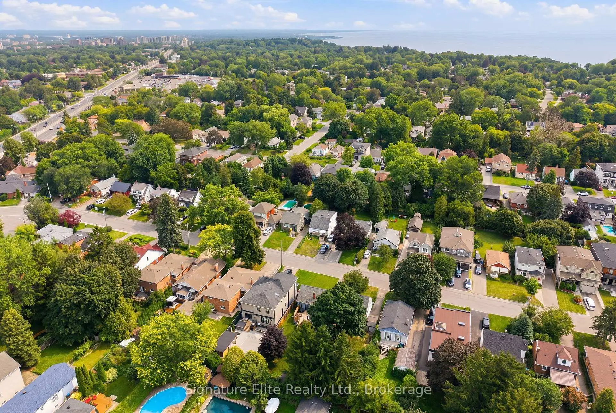
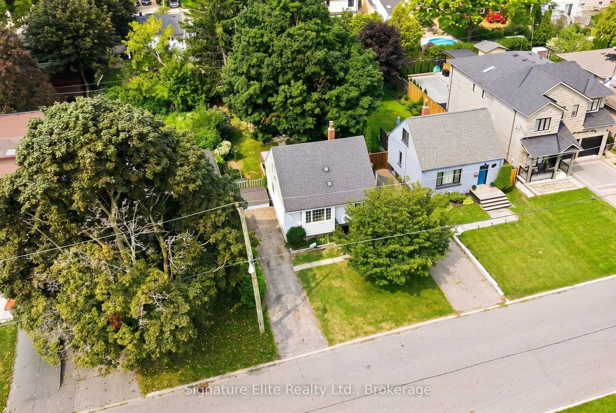
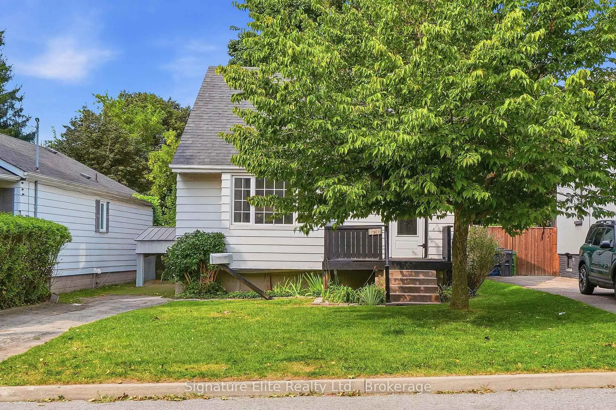
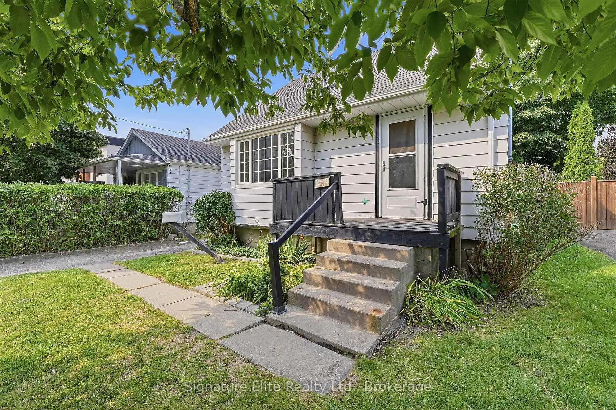
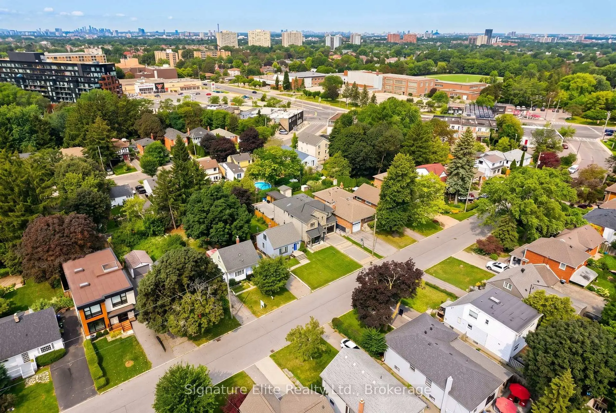
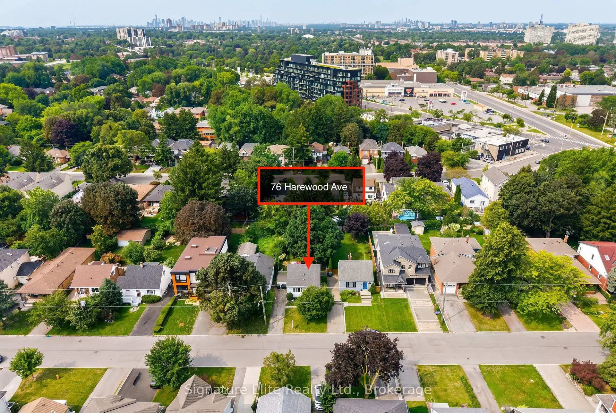
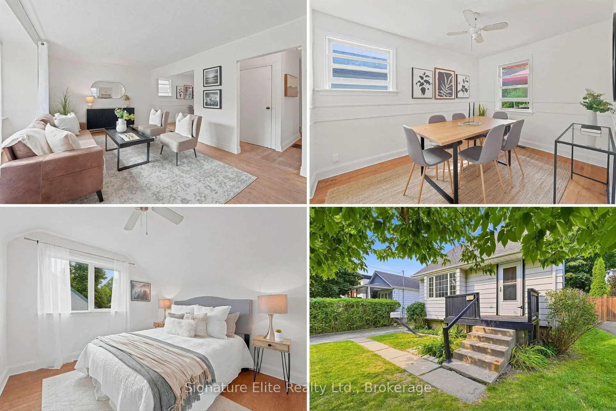
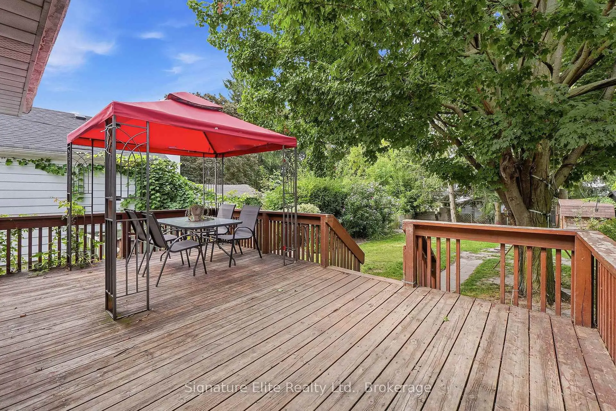
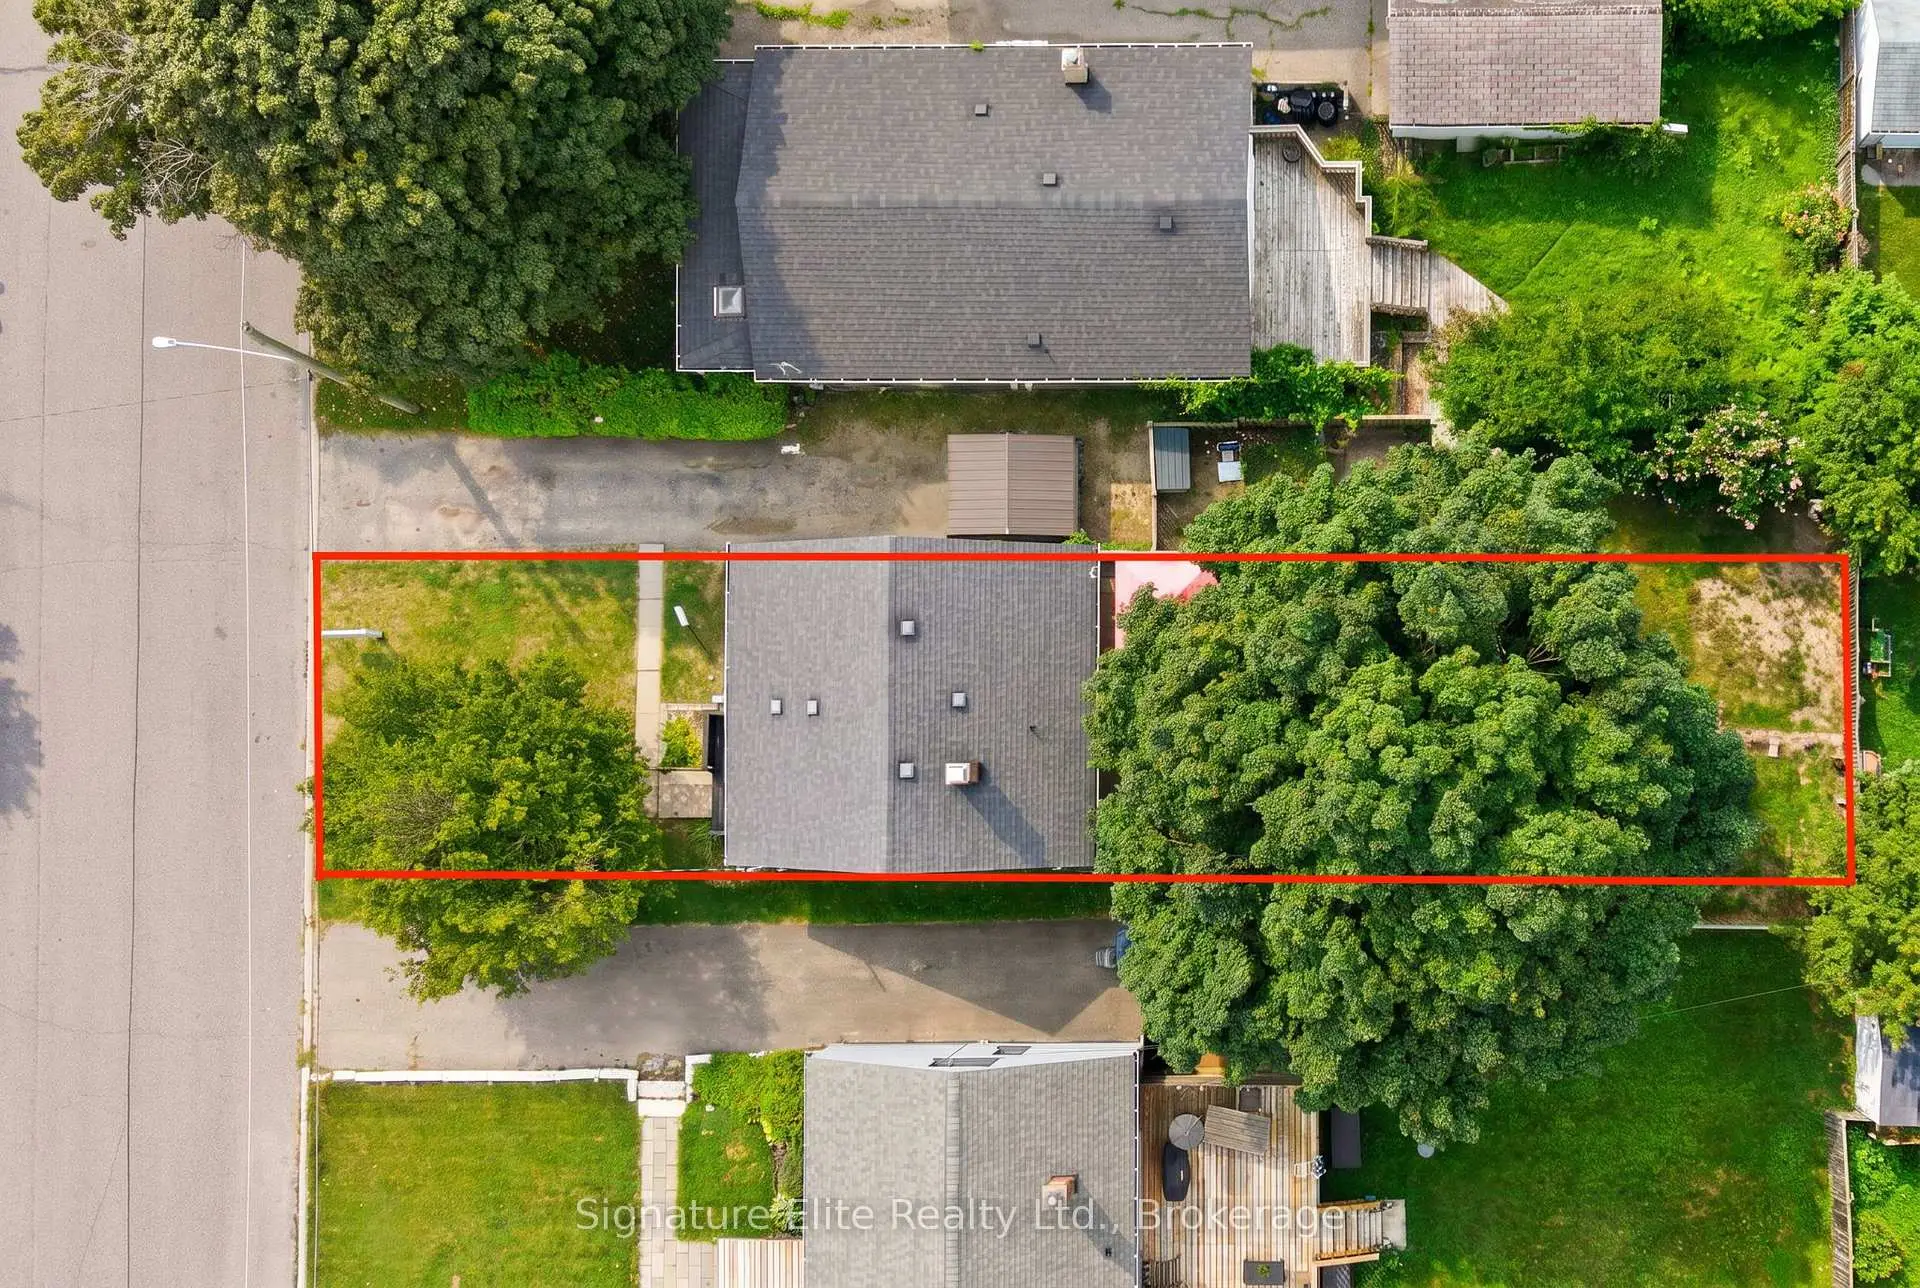
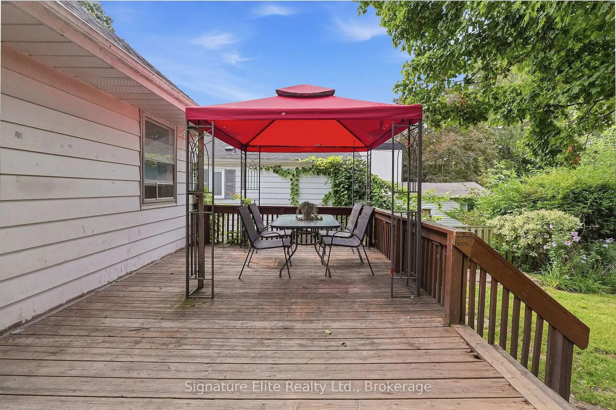
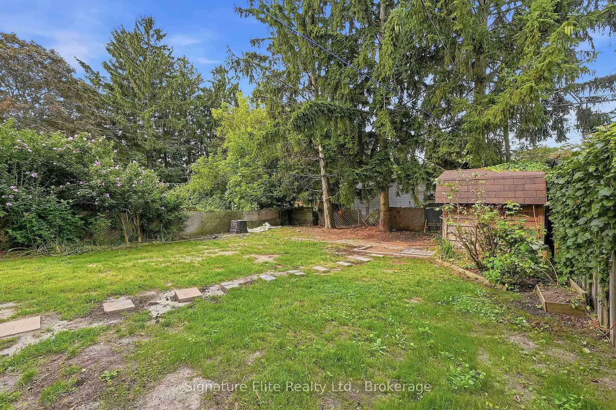
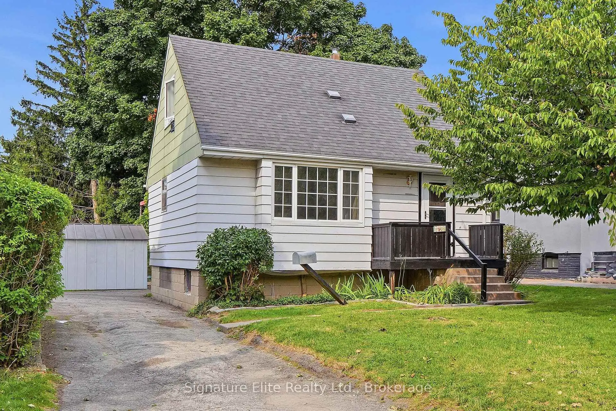
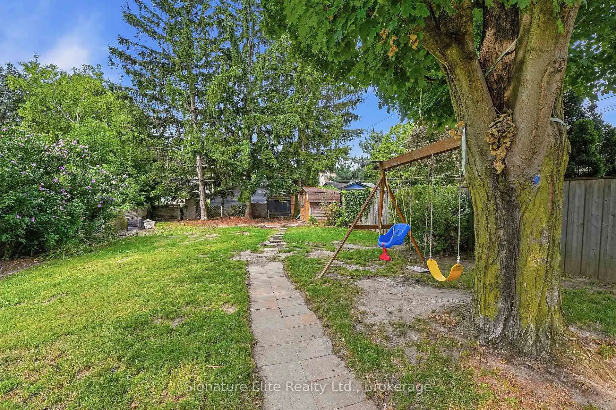
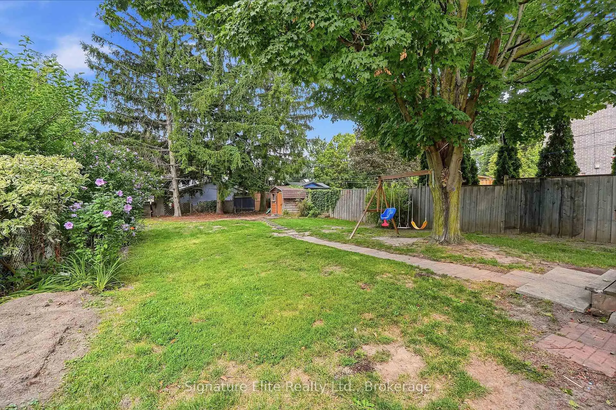
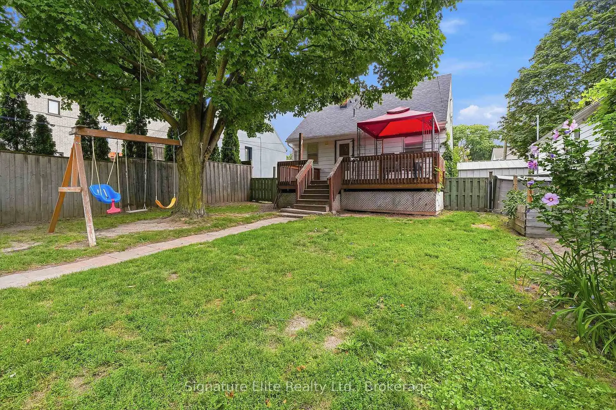
Developer/Builder Opportunity in Prime South Cliffcrest; 4-Plex + Garden Suite Potential. Unrivalled prime infill opportunity in highly sought-after South Cliffcrest (South of Kingston Rd). Situated on a deep, sun-filled lot with a long private drive, this property offers incredible versatility for developers, builders, and investors looking to maximize yield. High-Density Potential: Prime candidate for multi-unit redevelopment, ideal for a 4-plex plus an auxiliary/garden suite under current missing-middle planning guidelines (buyer to perform due diligence). Build new multi-family, reconstruct a luxury custom home, or collect steady holding income from the existing, 1.5-storey detached home and unspoiled basement while securing site plans and permits. Steps to Bluffer's Park, Scarborough Bluffs, top-tier schools, TTC transit connections, and Kingston Road retail/amenities. An exceptional redevelopment lot in a high-demand, inventory-scarce pocket. Act fast to secure this premium project site.
Features
- Facing: West

- Bedrooms: 2

- Bathrooms: 1

- Garages:

- Kitchens: 1

Details
- Lot size: 40.00 x 133.00 Feet

- Space: 700-1100

- Tax: $ 4336.00

- E13834972

- Listing contracted with: Signature Elite Realty Ltd.
| Room | Size(M) | Description | |
|---|---|---|---|
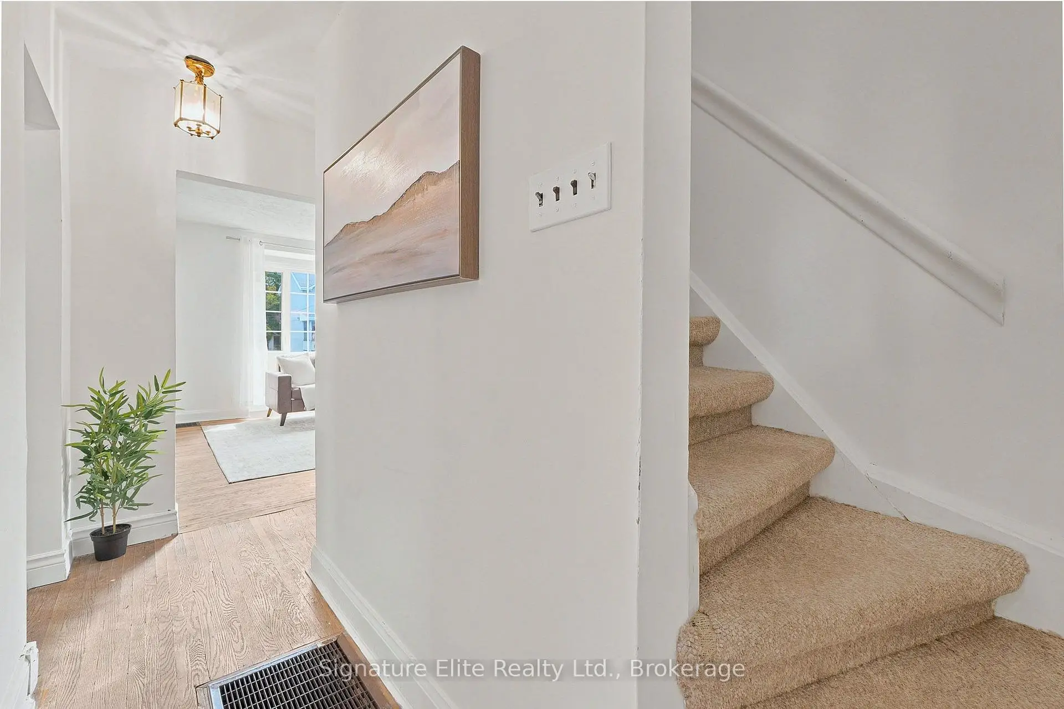
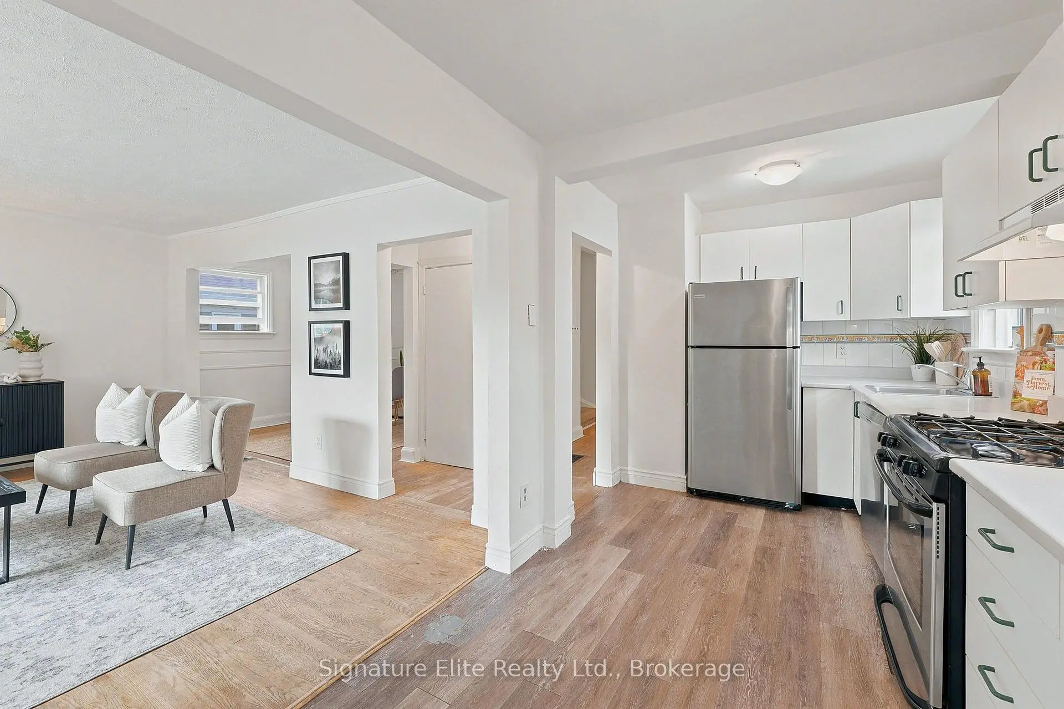
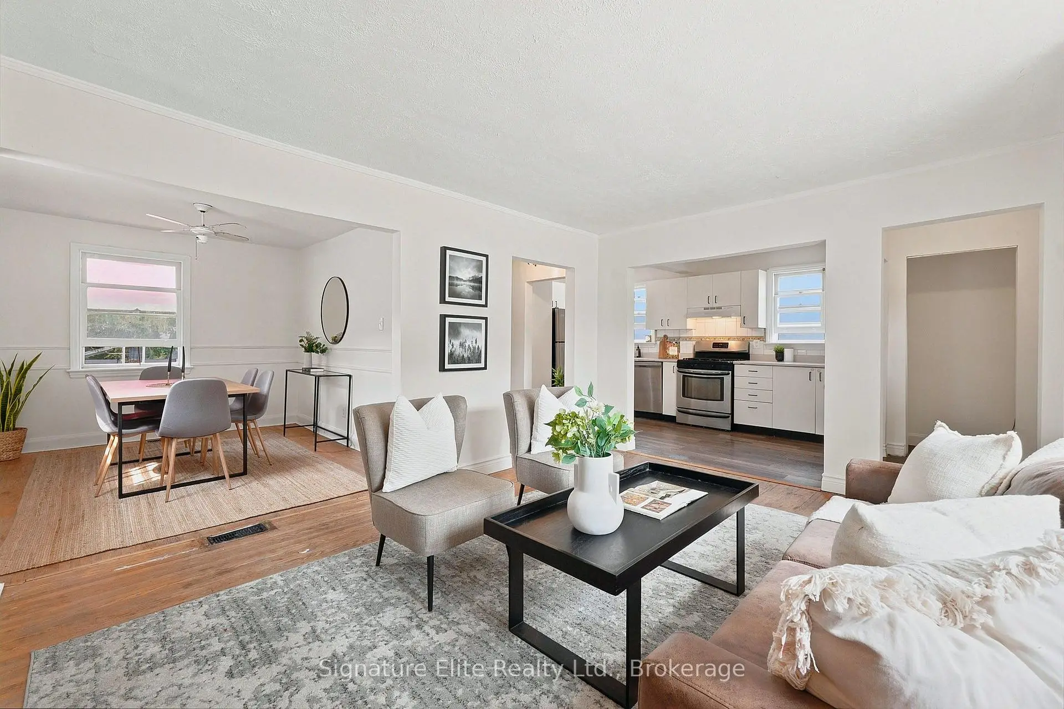
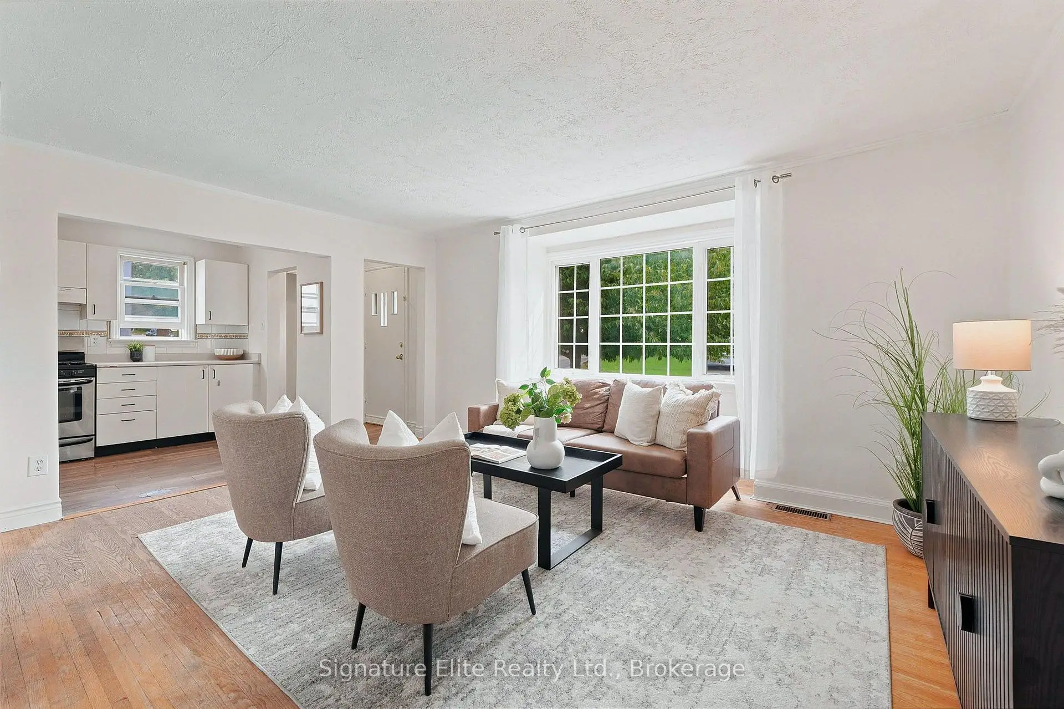
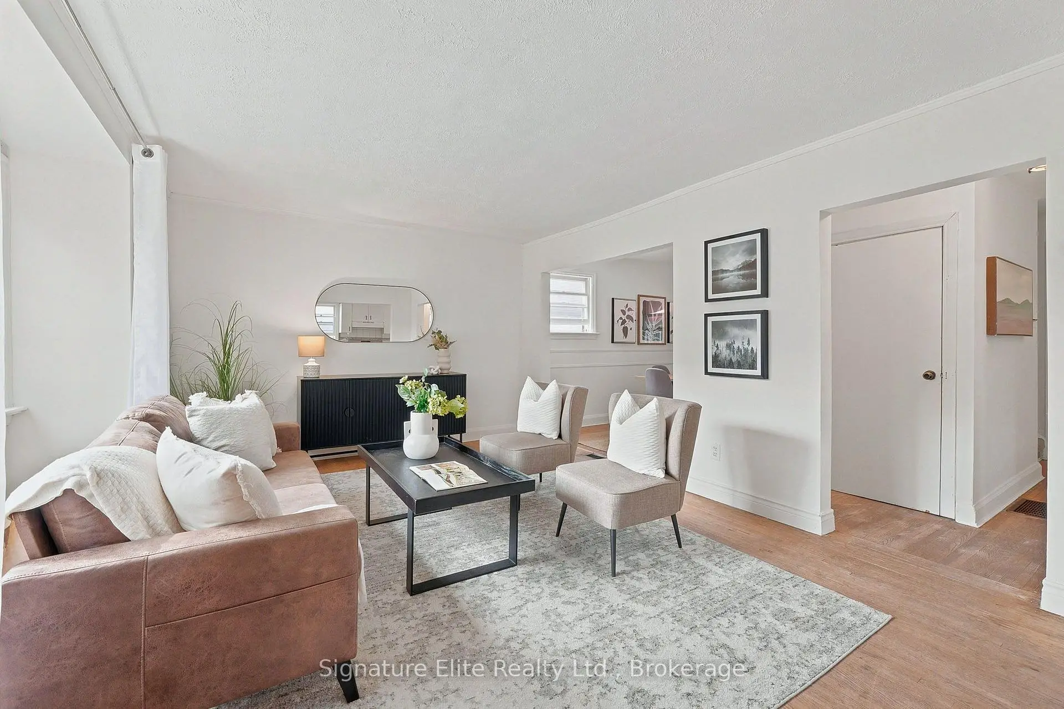
| Living Rm | 4.73x4.10 | Open Concept, Picture Window, Overlooks Frontyard |
|
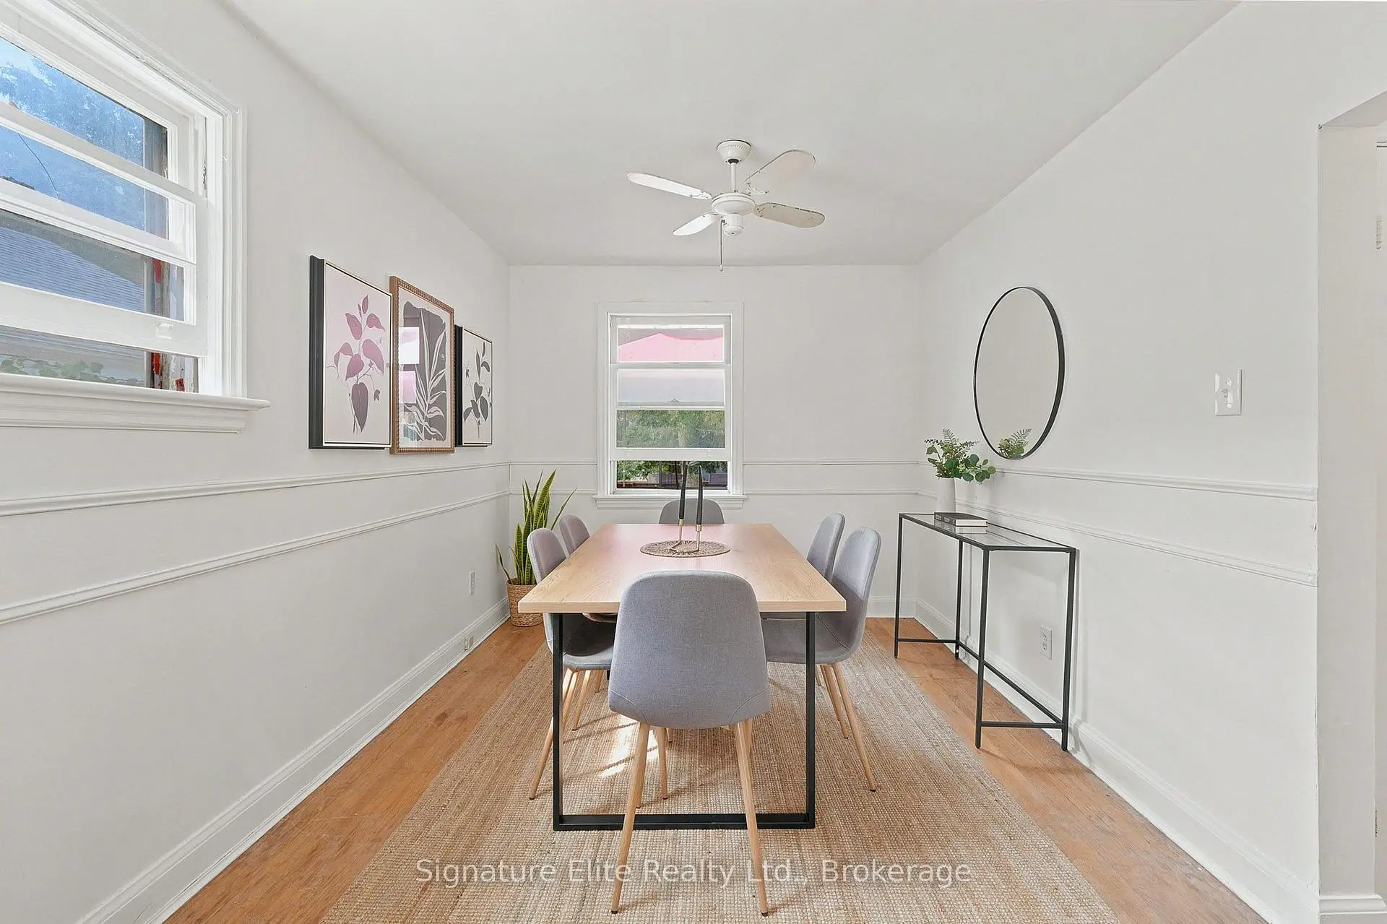
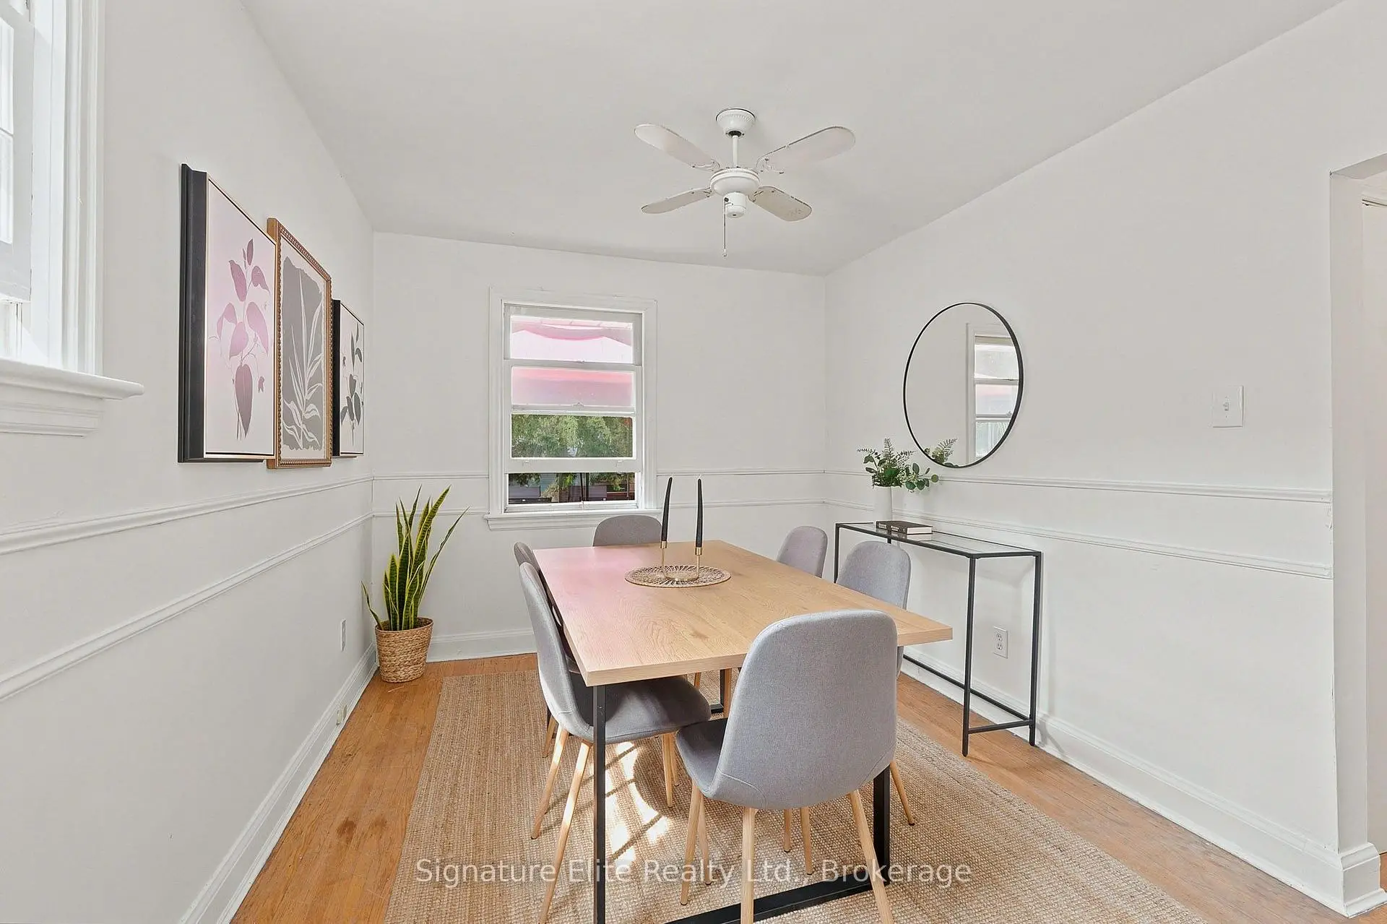
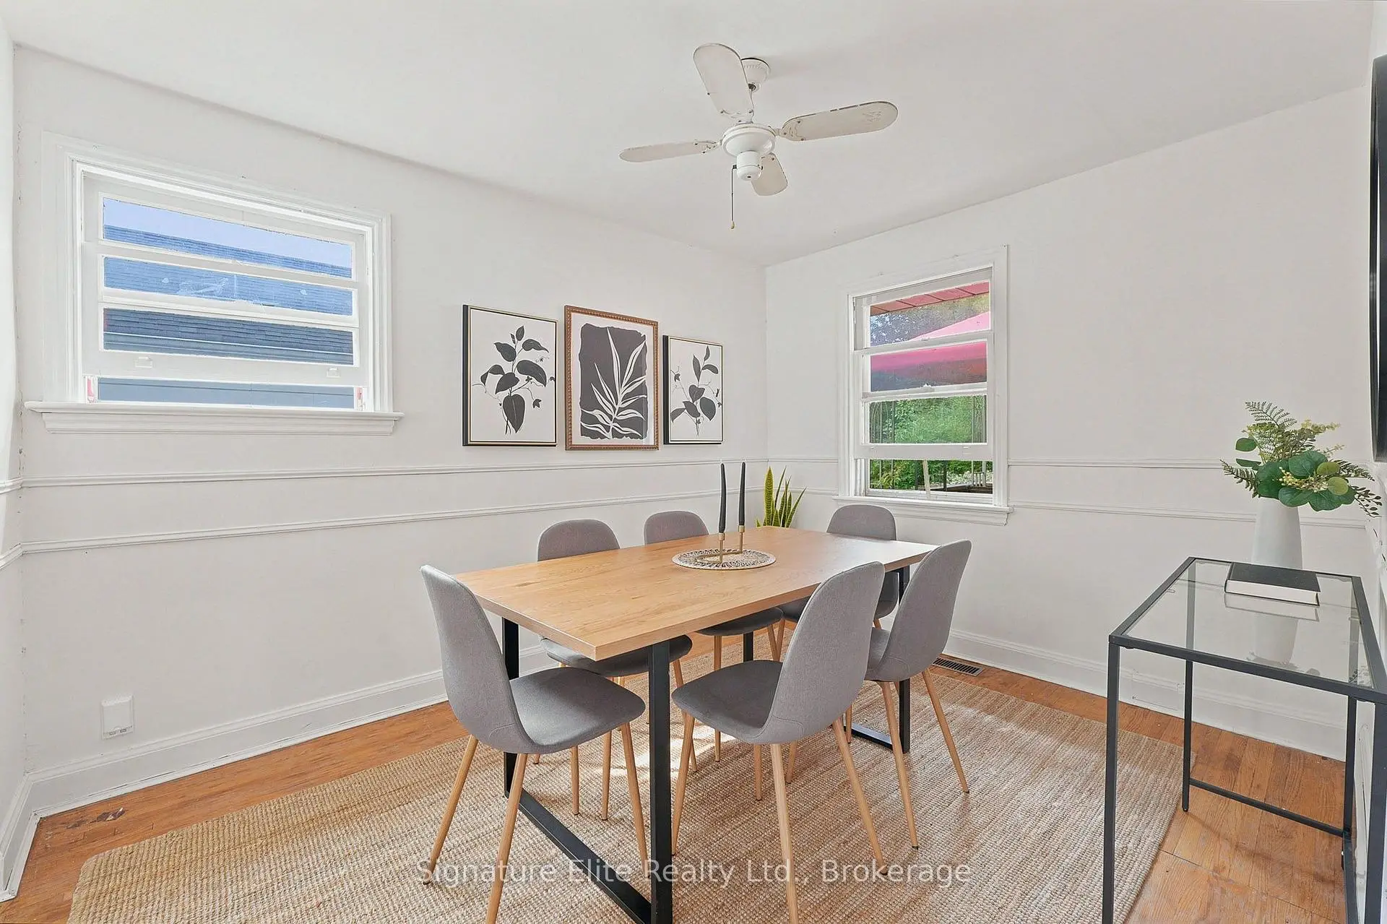
| Dining Rm | 3.37x2.74 | Open Concept, Wainscoting, Window |
|
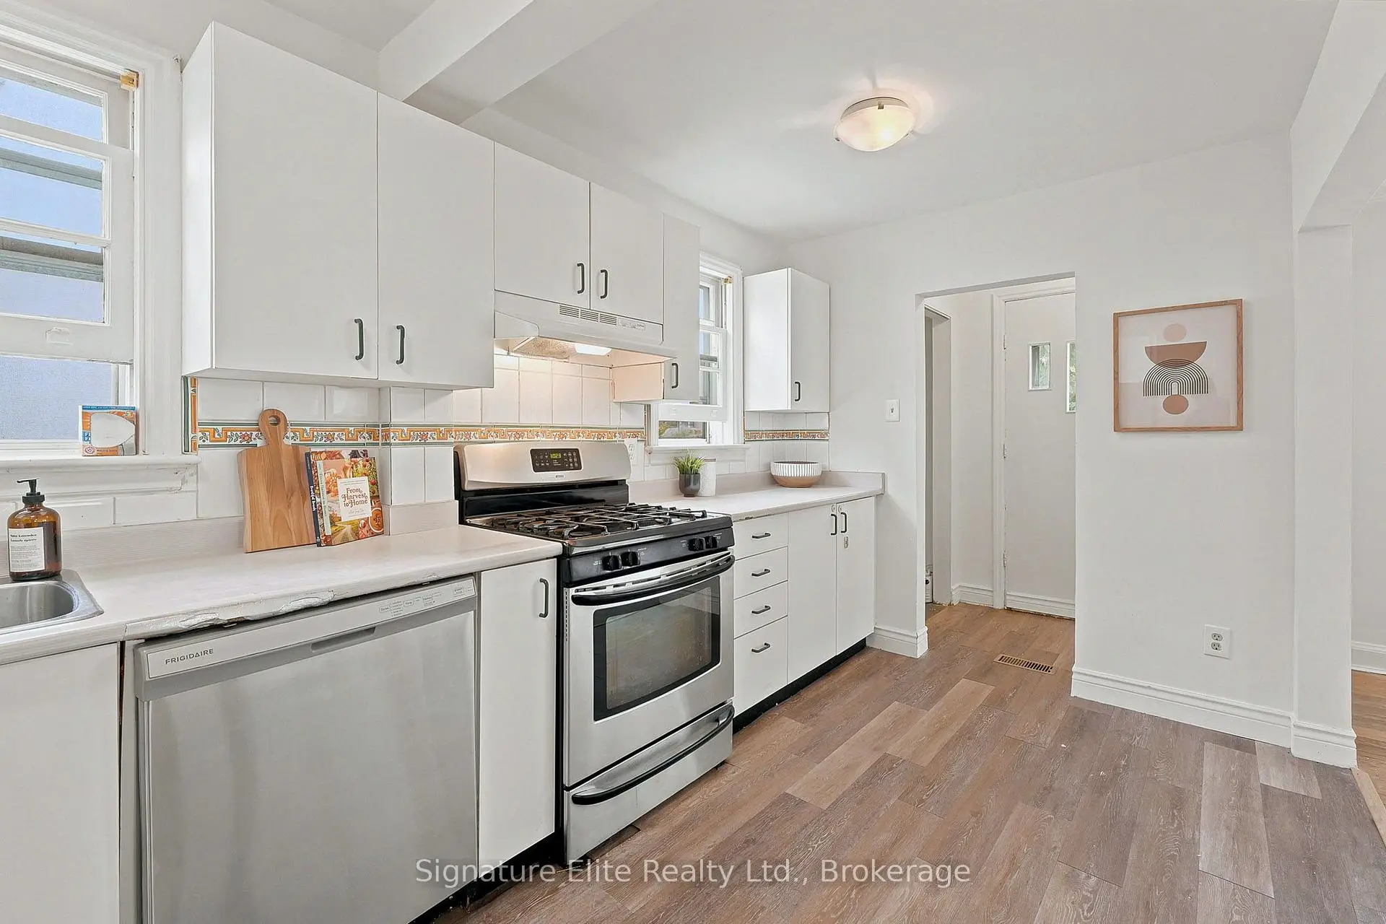
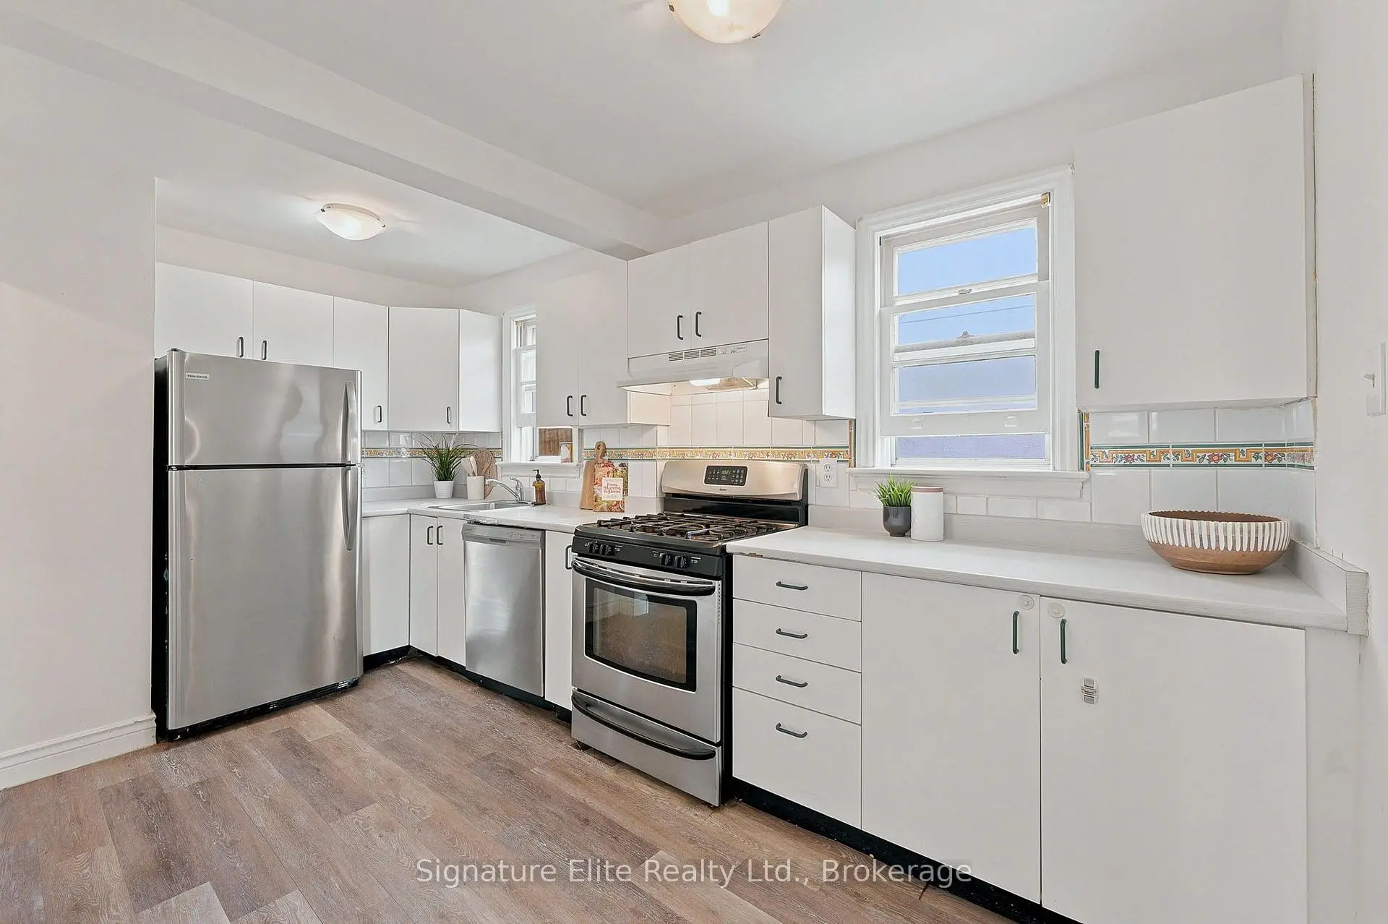
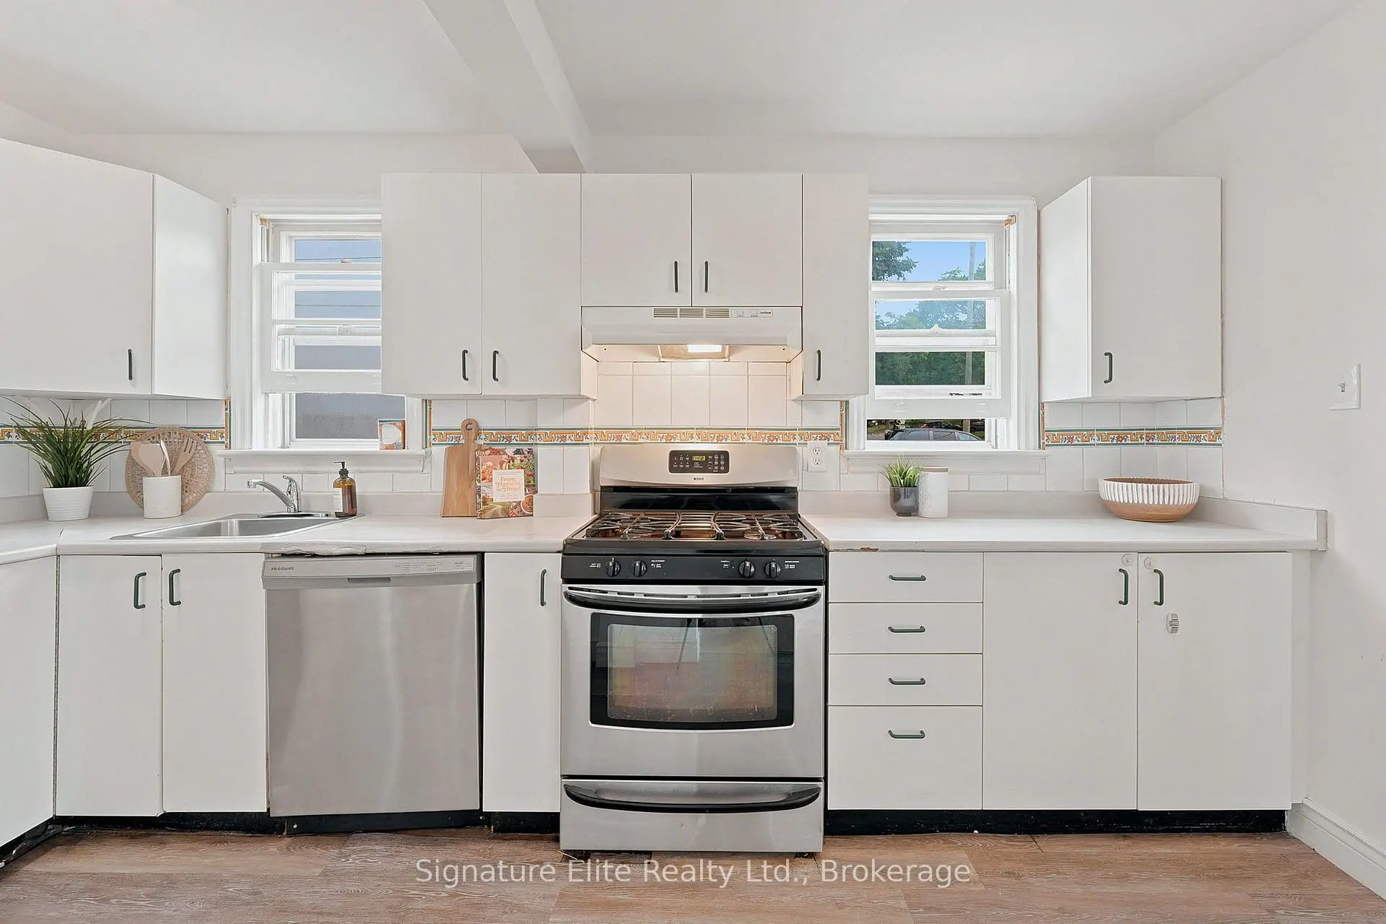
| Kitchen | 4.44x2.23 | Backsplash, Stainless Steel Appl, Window |
|
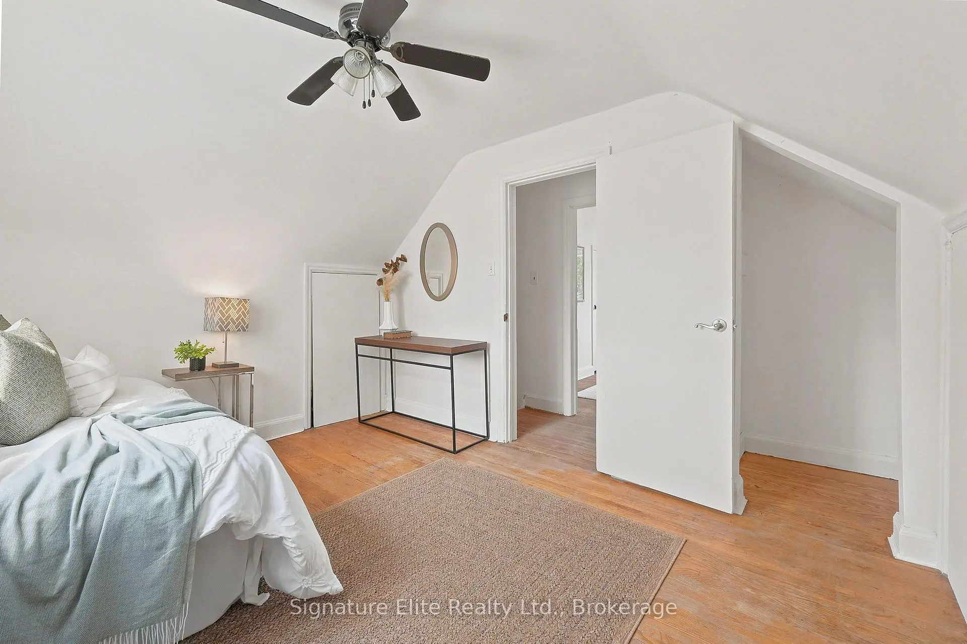
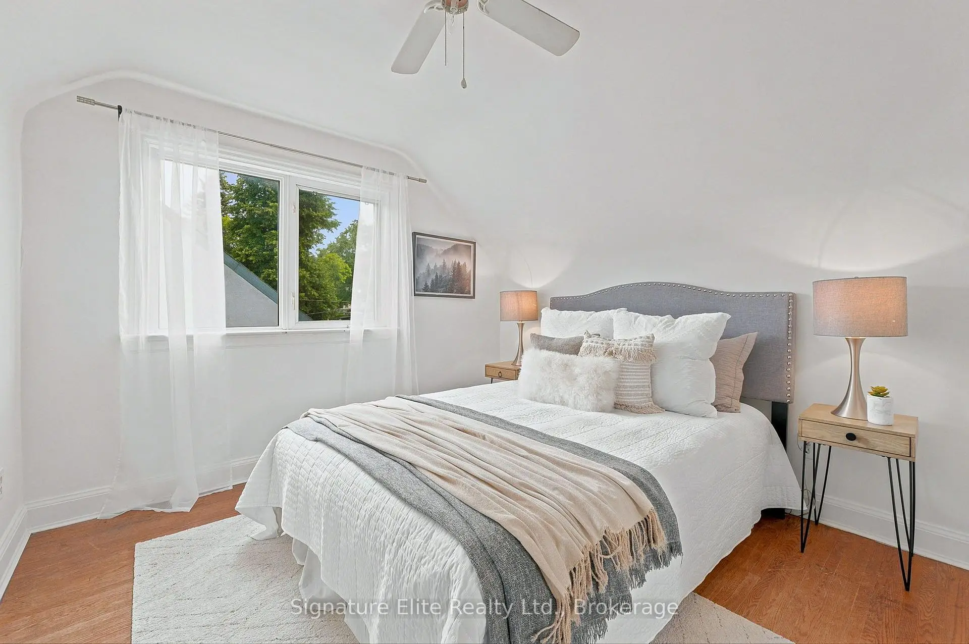
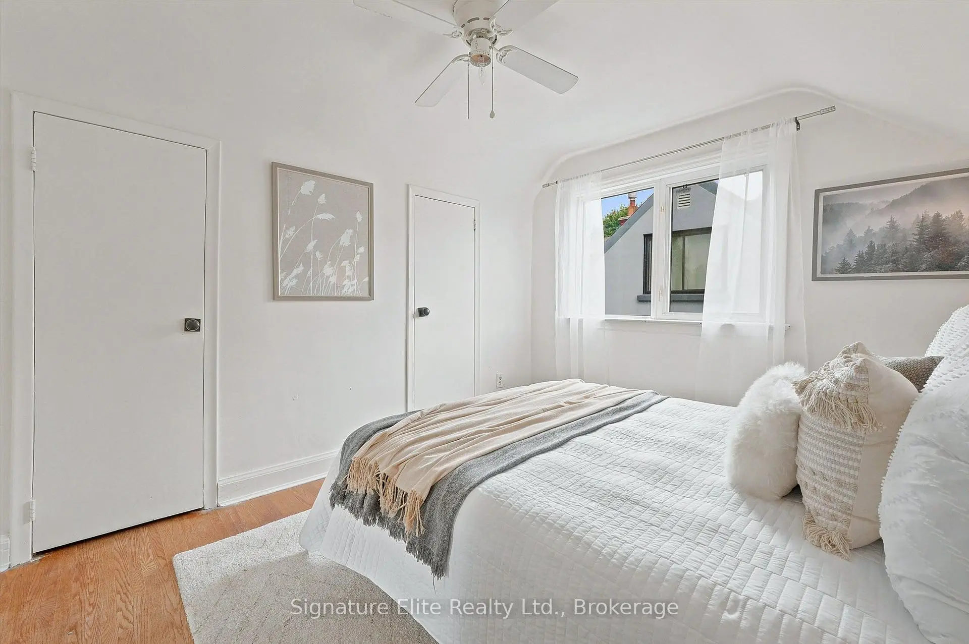
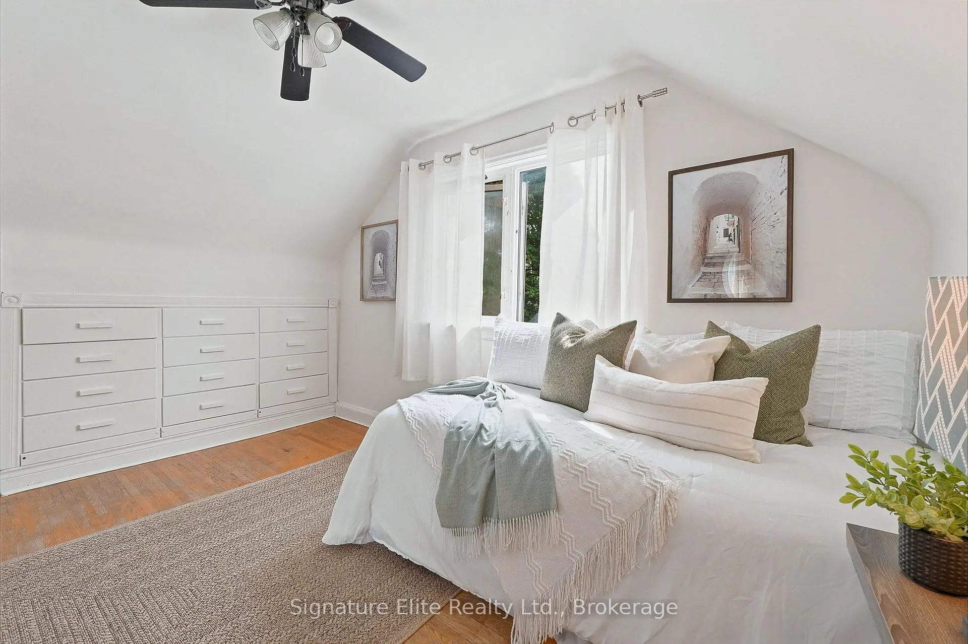
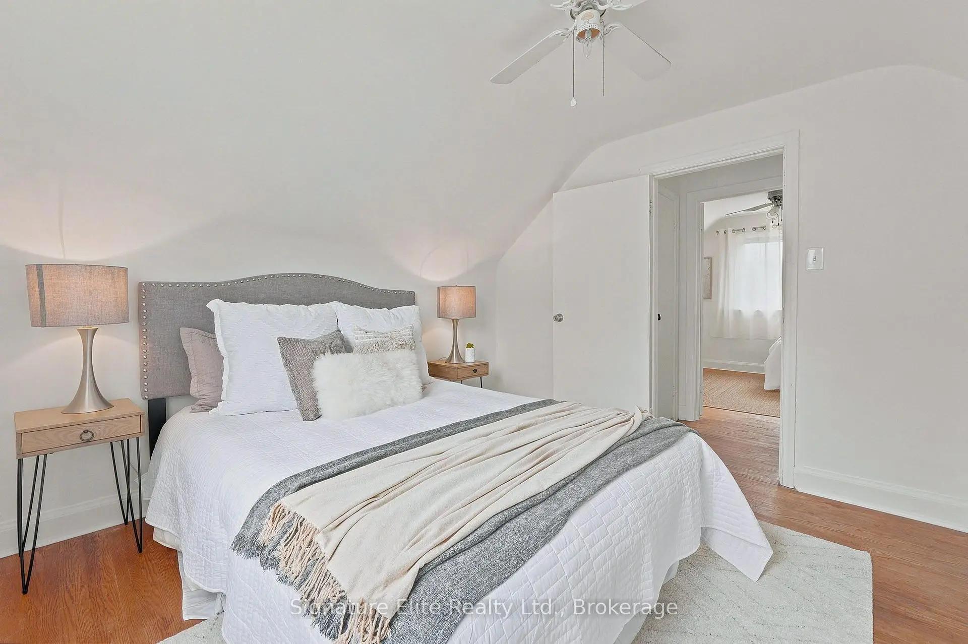
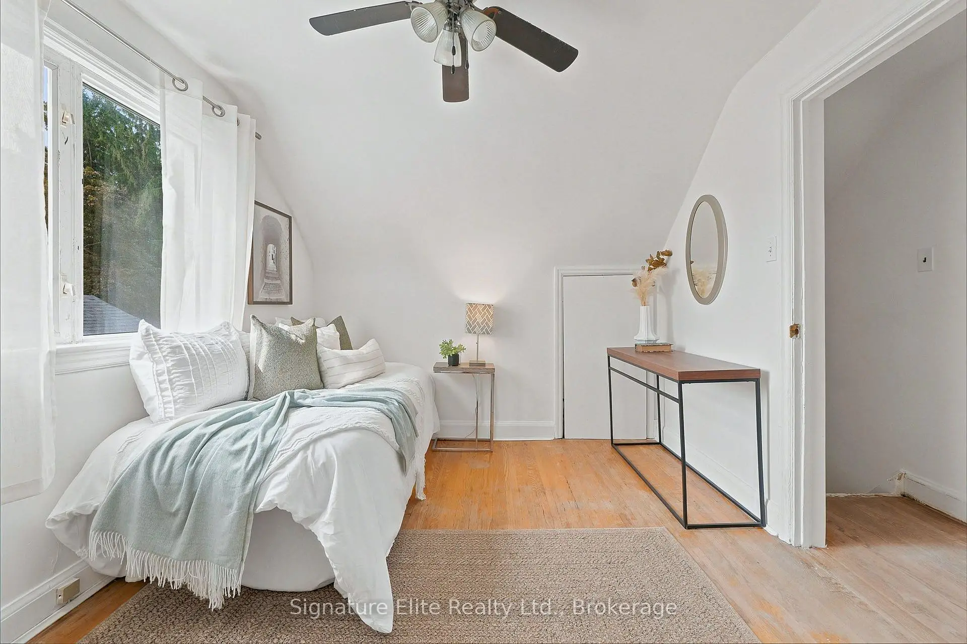
| Br | 3.64x2.74 | Double Closet, Window |
|
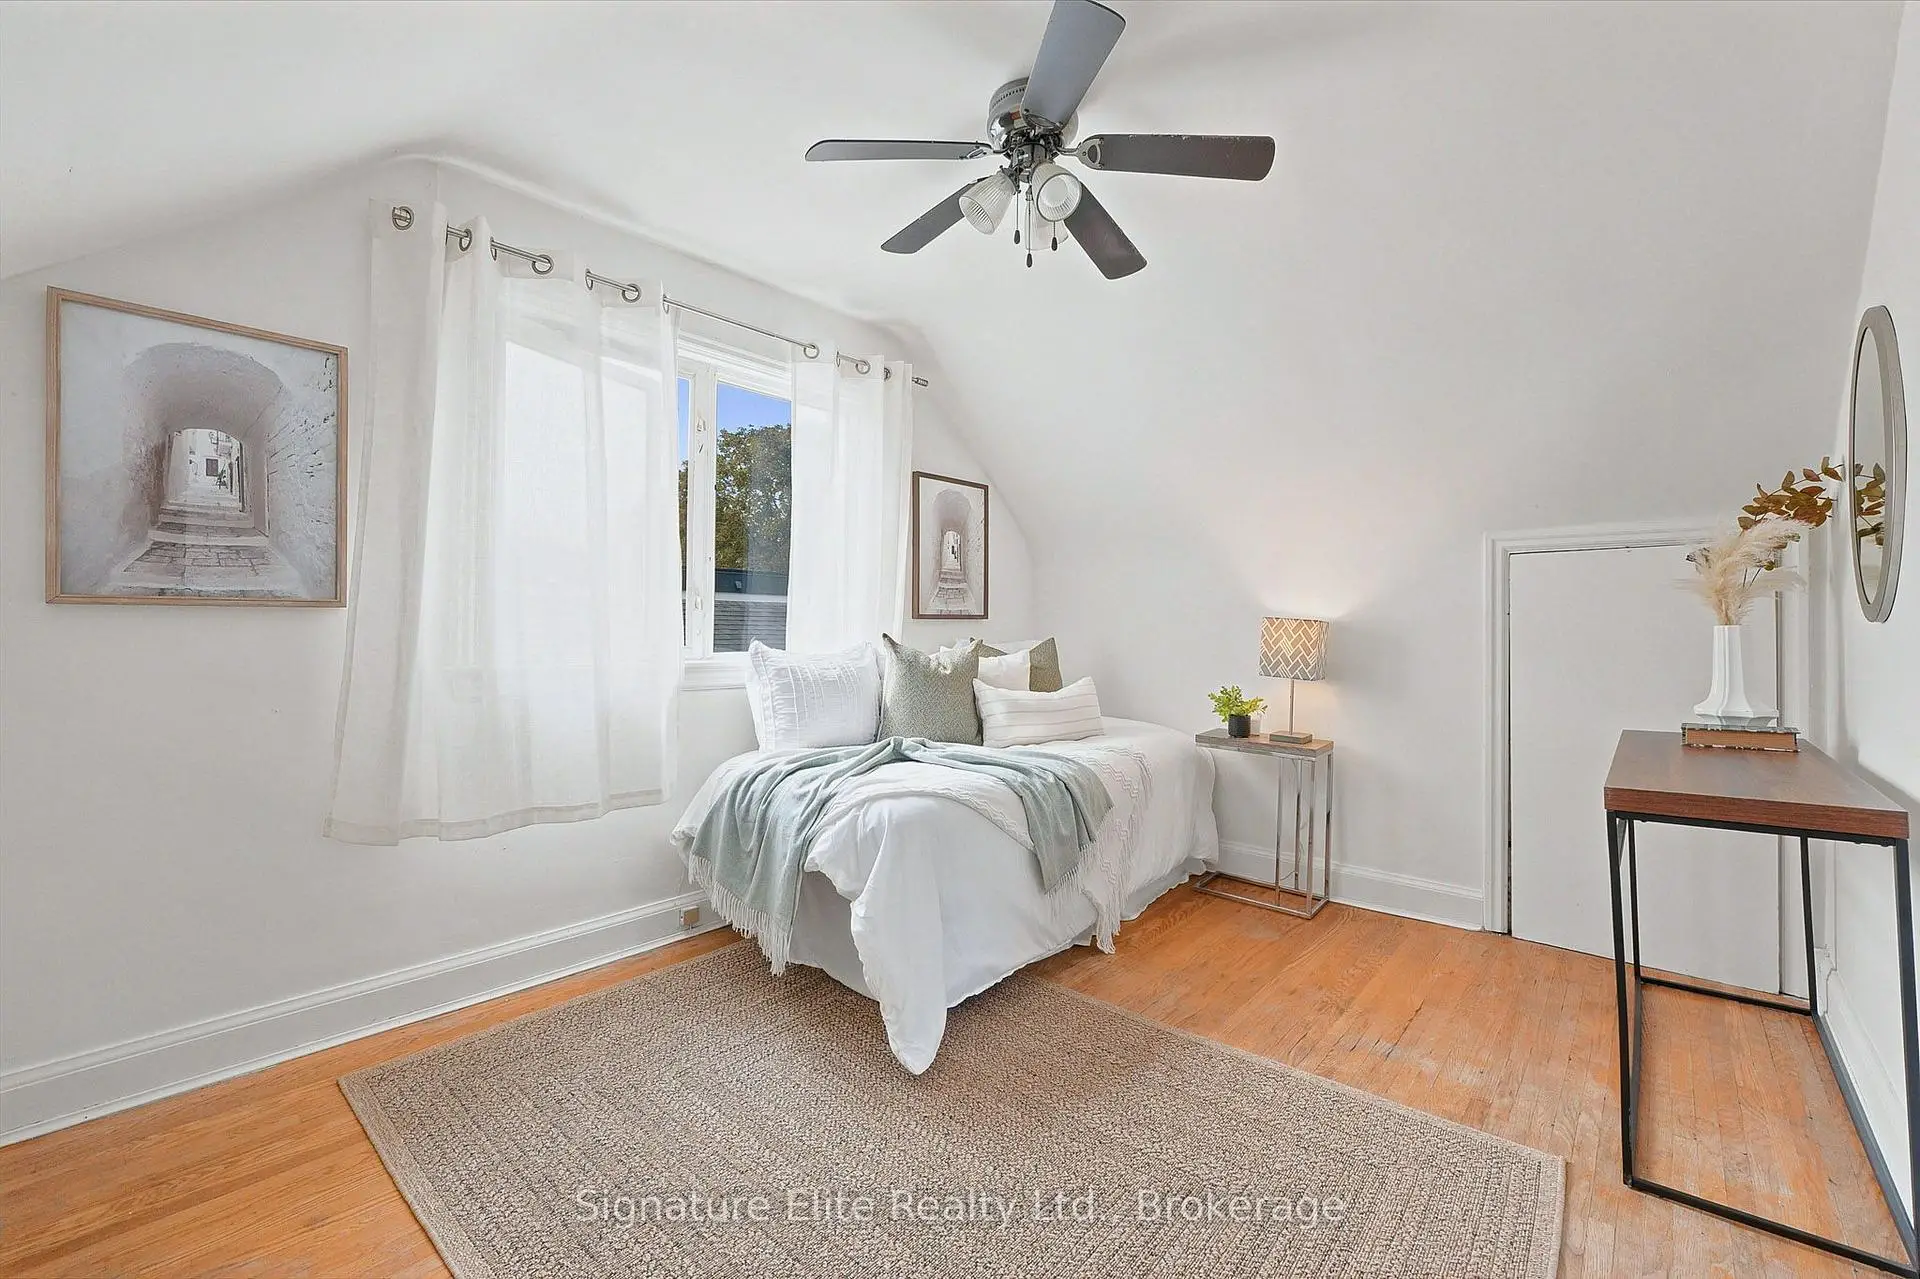
| 2nd Br | 3.22x3.00 | Window, Closet |
|
| Other | 7.06x6.93 |
| Bathroom | Pieces | Level | |
|---|---|---|---|
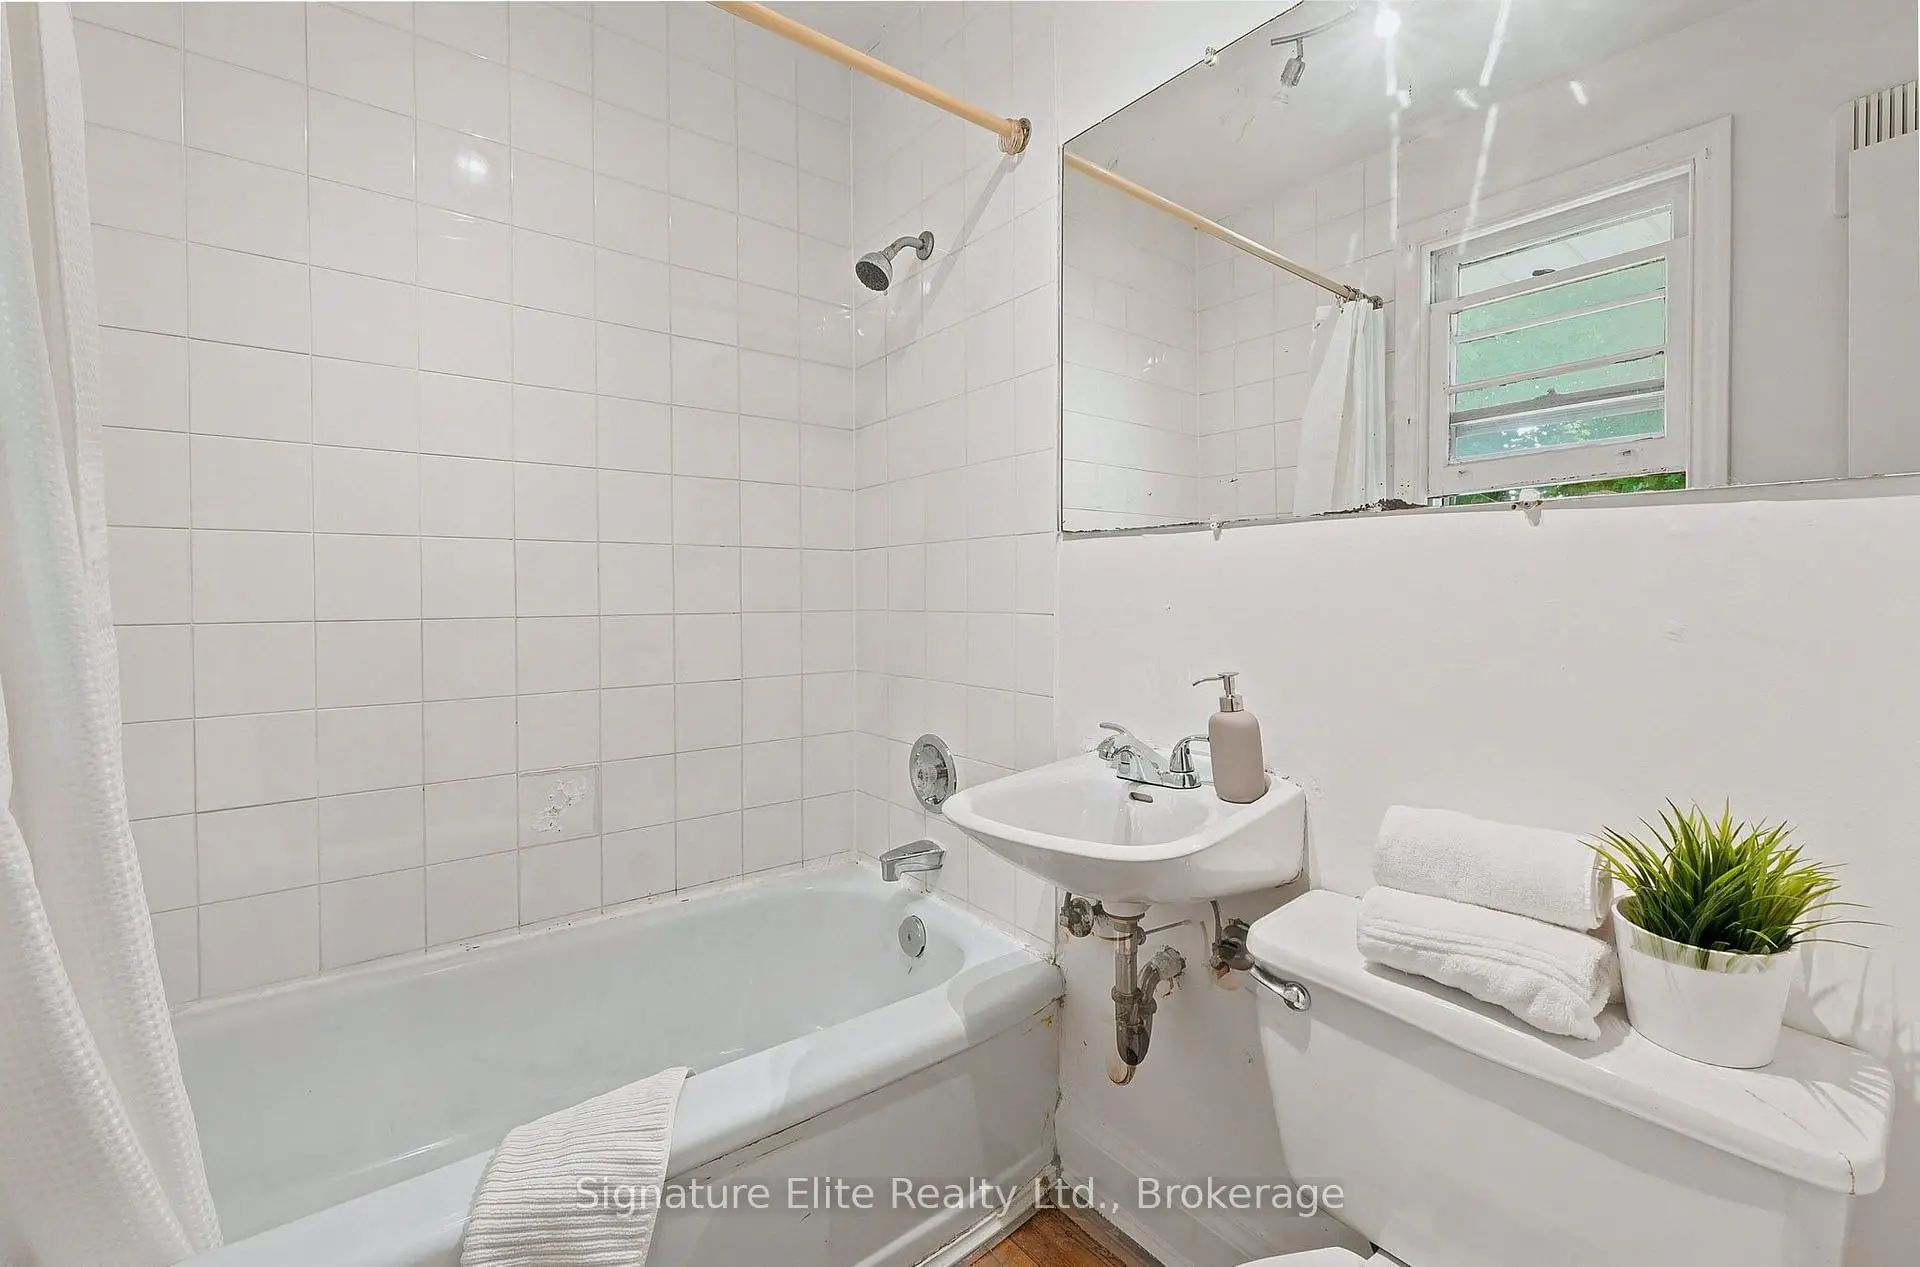
| 1xBath | 4 pcs | Main |
Property Summary
Located close to the intersection of Kingston Rd & St Claire Ave E, 76 Harewood Ave is a 2 bedrooms 1 washrooms Detached. The property basement is not finished. The property has many nice features including None. Living Room Rm, Dinning Room Rm and Kitchen are on the Main floor.Home Market Analysis
For Sale
For Lease
Comparable home values have decreased 17.6% compared with the same period last year.
Rent levels have remained relatively stable compared with the same period last year.
How This Home Compares
Local Area Profile
This property is located in an area with a high level of homeownership with housing made up primarily of detached homes. Approximately 38% of residents hold a bachelor's degree or higher, while about 26% have a college credential. Public transit is commonly used by local commuters, alongside driving.
School Information
- Fairmount Public School (Grade:JK-8) 1338/3037
- R H King Academy (Grade:9-12) 209/739
- Woburn Collegiate Institute (Grade:9-12) 503/739
- St. Agatha Catholic School (Grade:JK-8) 1617/3037
- Mason Road Junior Public School (Grade:JK-6)
- Charles Gordon Senior Public School (Grade:7-8)
- John A Leslie Public School (Grade:JK-8) 1991/3037


Commute Information
 Scarborough Go Train Station (1.7km) - Free Parking available, parking lots: 627