Greenwood-Coxwell, Toronto, M4L 2V5

Description
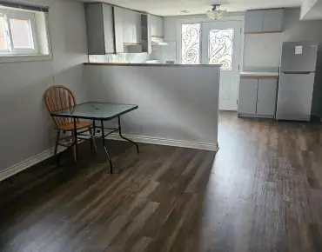
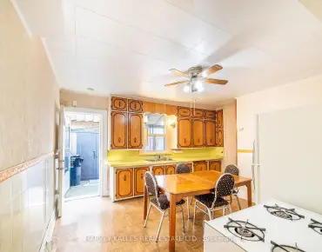
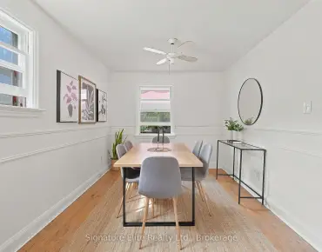
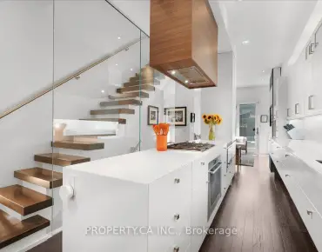
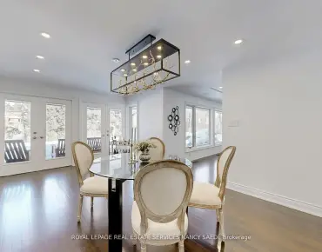
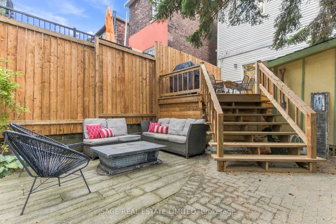
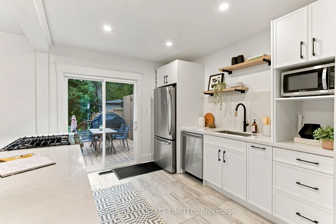
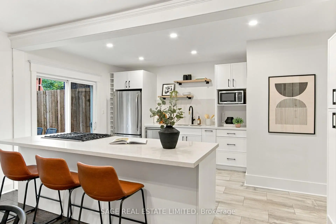
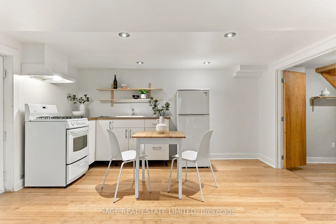
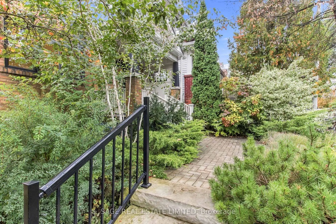
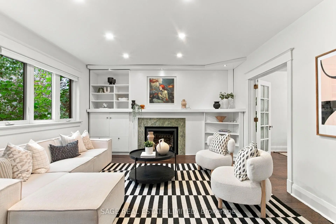
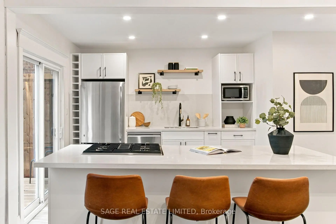
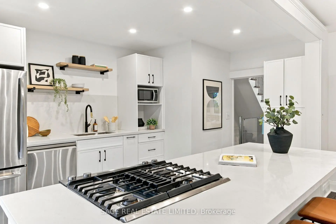
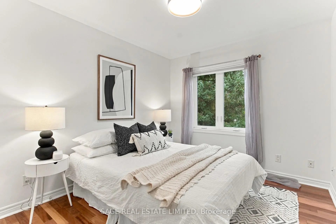
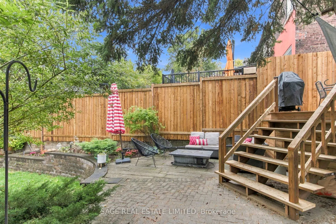
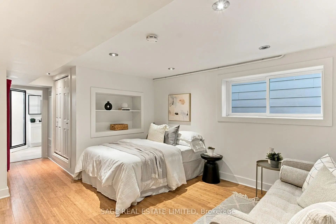
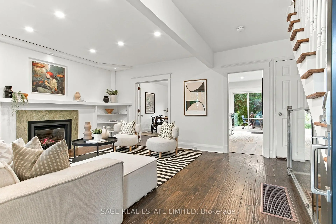
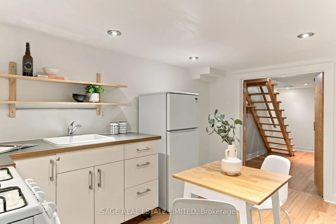
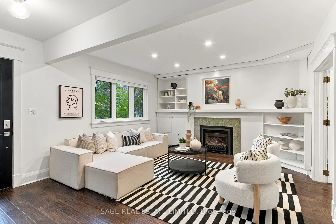
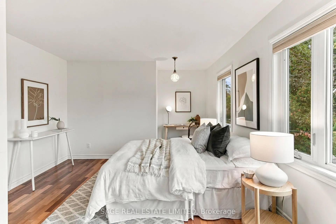
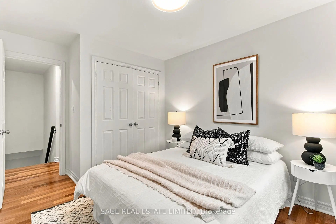
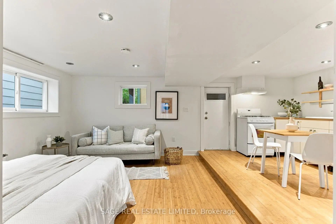
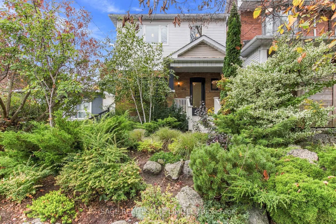
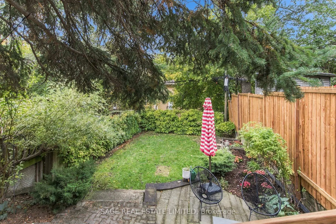
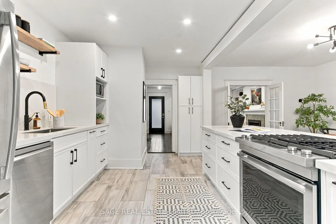
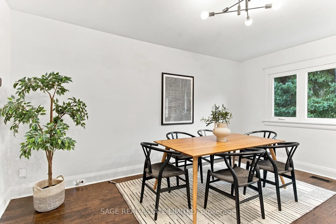
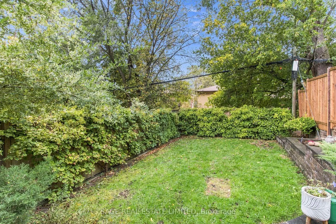
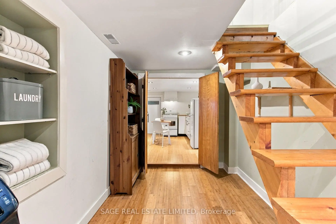
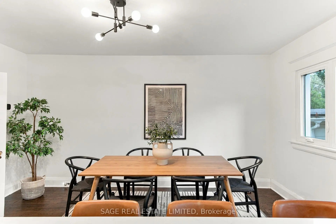
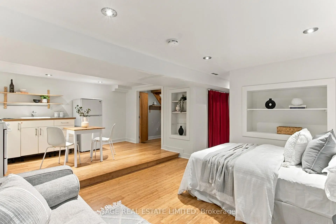
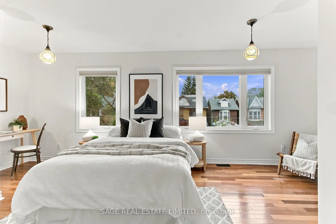
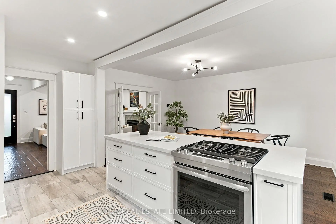
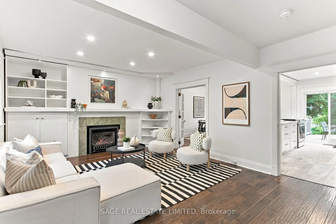
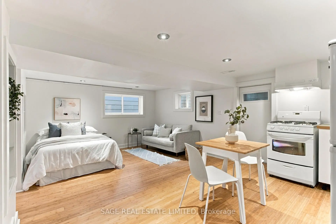
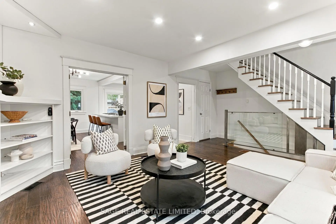
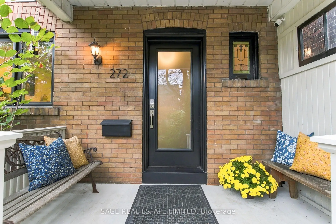
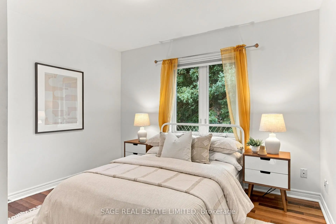
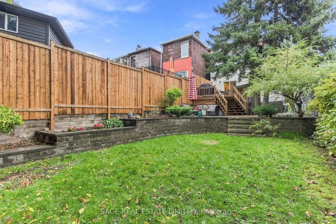
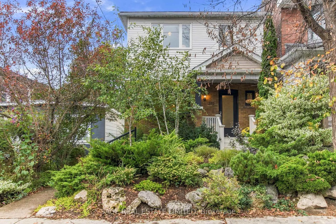
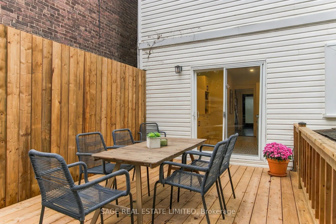
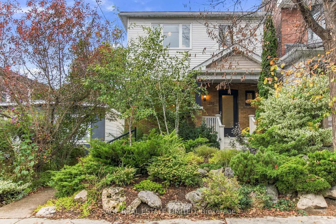
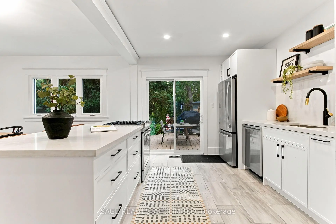
Welcome to 272 Highfield, a fully detached home that perfectly blends modern living, family-friendly comfort, and the unmistakable charm of East Leslieville. Featuring 3+1 bedrooms, 3 bathrooms, and an incredible backyard oasis, this home is made for growing families, entertaining friends, and putting down roots. Inside, a renovated chef's kitchen flows seamlessly into open-concept living and dining spaces, complemented by beautiful hardwood flooring, loads of natural light, and generously sized bedrooms. Need extra space or income potential? The basement apartment, complete with a separate entrance and bamboo flooring, offers endless possibilities. Nestled between two fantastic parks and surrounded by everything that makes this neighbourhood so special, the location is just as impressive as the home. Enjoy 24-hour streetcar service steps away, plus a short, scenic stroll through the park to the subway. With an excellent school district, outstanding daycares, and a vibrant mix of restaurants, cafés, breweries, galleries, and creative studios, East Leslieville is a neighbourhood that truly caters to young families. Smack dab between The Beaches and Downtown, East Leslieville strikes that perfect balance between city convenience and a slower, more laid-back, hip neighbourhood vibe. It's the kind of place where community comes naturally, local favourites become your regulars, and putting down roots just feels right. 272 Highfield isn't just a house - it's a place to call home.
Features
- Facing: West

- Bedrooms: 3

- Bathrooms: 3

- Garages:

- Kitchens: 1

Details
- Lot size: 25.00 x 103.50 Feet

- Space: 1100-1500

- Tax: $ 5563.01

- E14127454

- Listing contracted with: SAGE REAL ESTATE LIMITED
| Room | Size(M) | Description | |
|---|---|---|---|
| Living Rm | 4.11x3.45 | Hardwood Floor, B/I Shelves, Fireplace |
|
| Dining Rm | 4.75x3.40 | Hardwood Floor, Overlooks Backyard, French Doors |
|
| Kitchen | 4.75x2.87 | Tile Floor, Centre Island, W/O To Yard |
|
| Primary B | 6.38x3.76 | Hardwood Floor, Double Closet, Overlooks Frontyard |
|
| 2nd Br | 3.28x2.87 | Double Closet, Hardwood Floor, Overlooks Backyard |
|
| 3rd Br | 3.38x2.67 | Double Closet, Hardwood Floor, Overlooks Backyard |
|
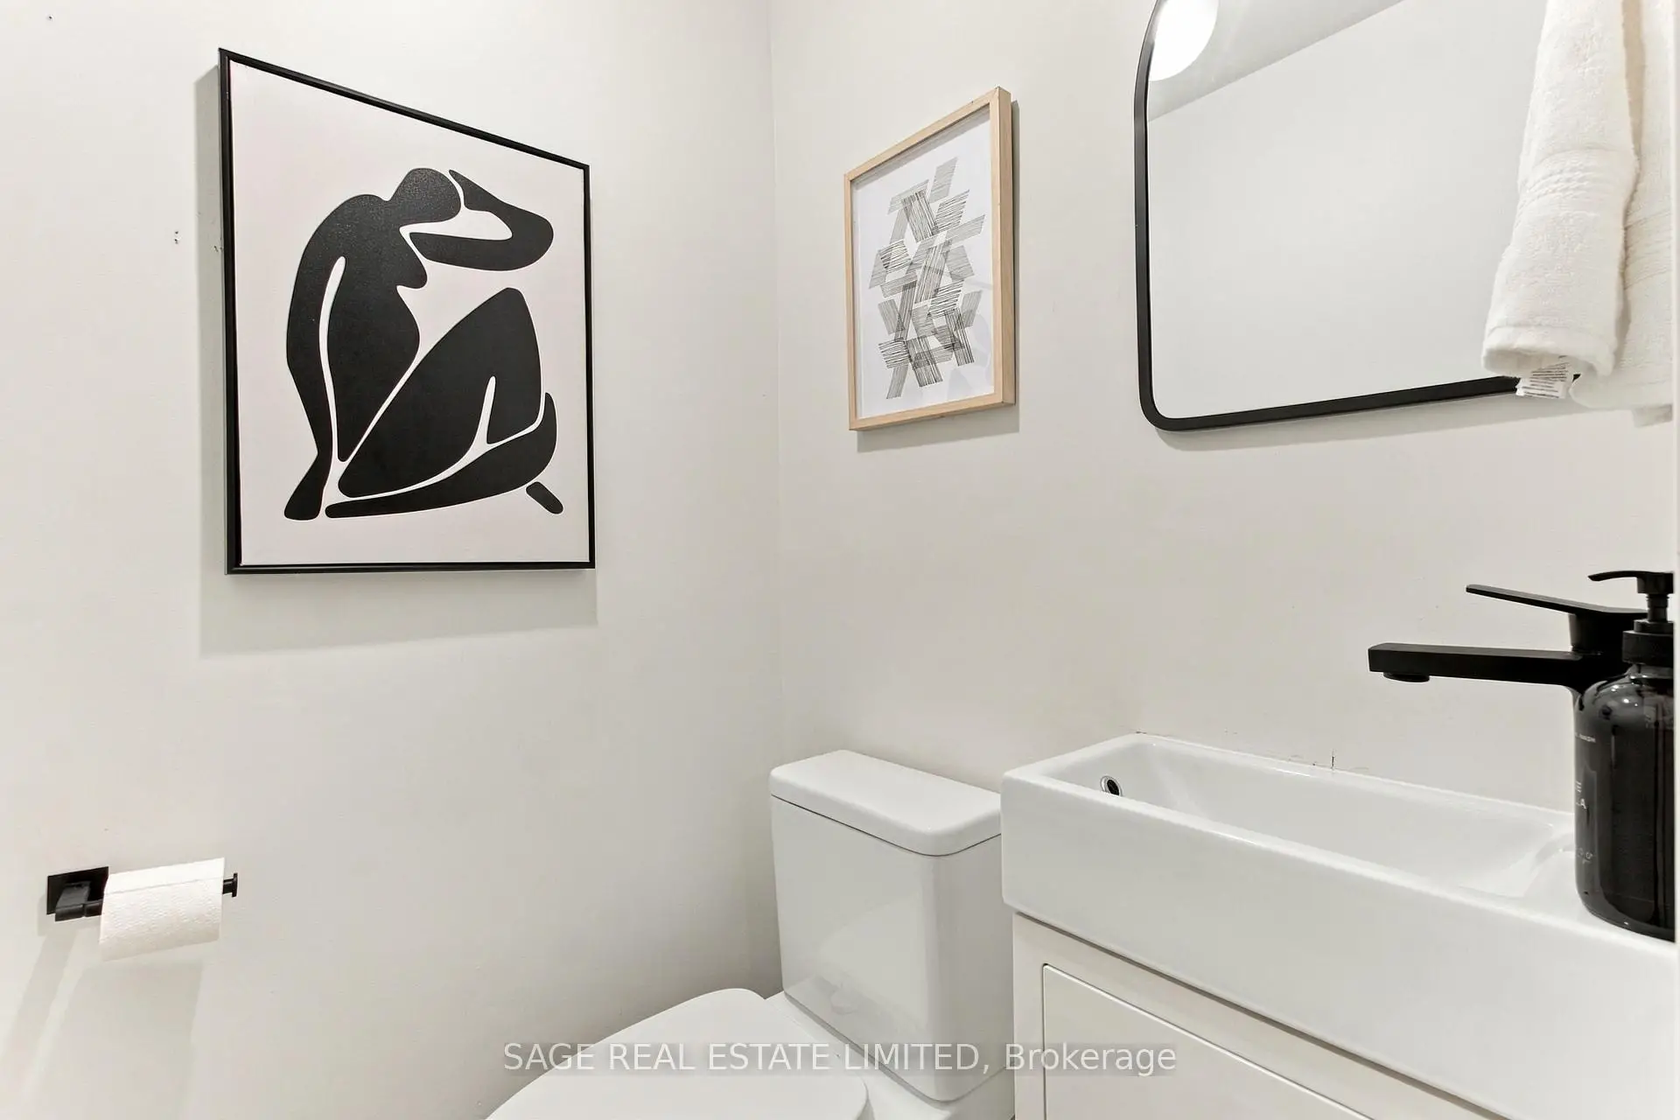
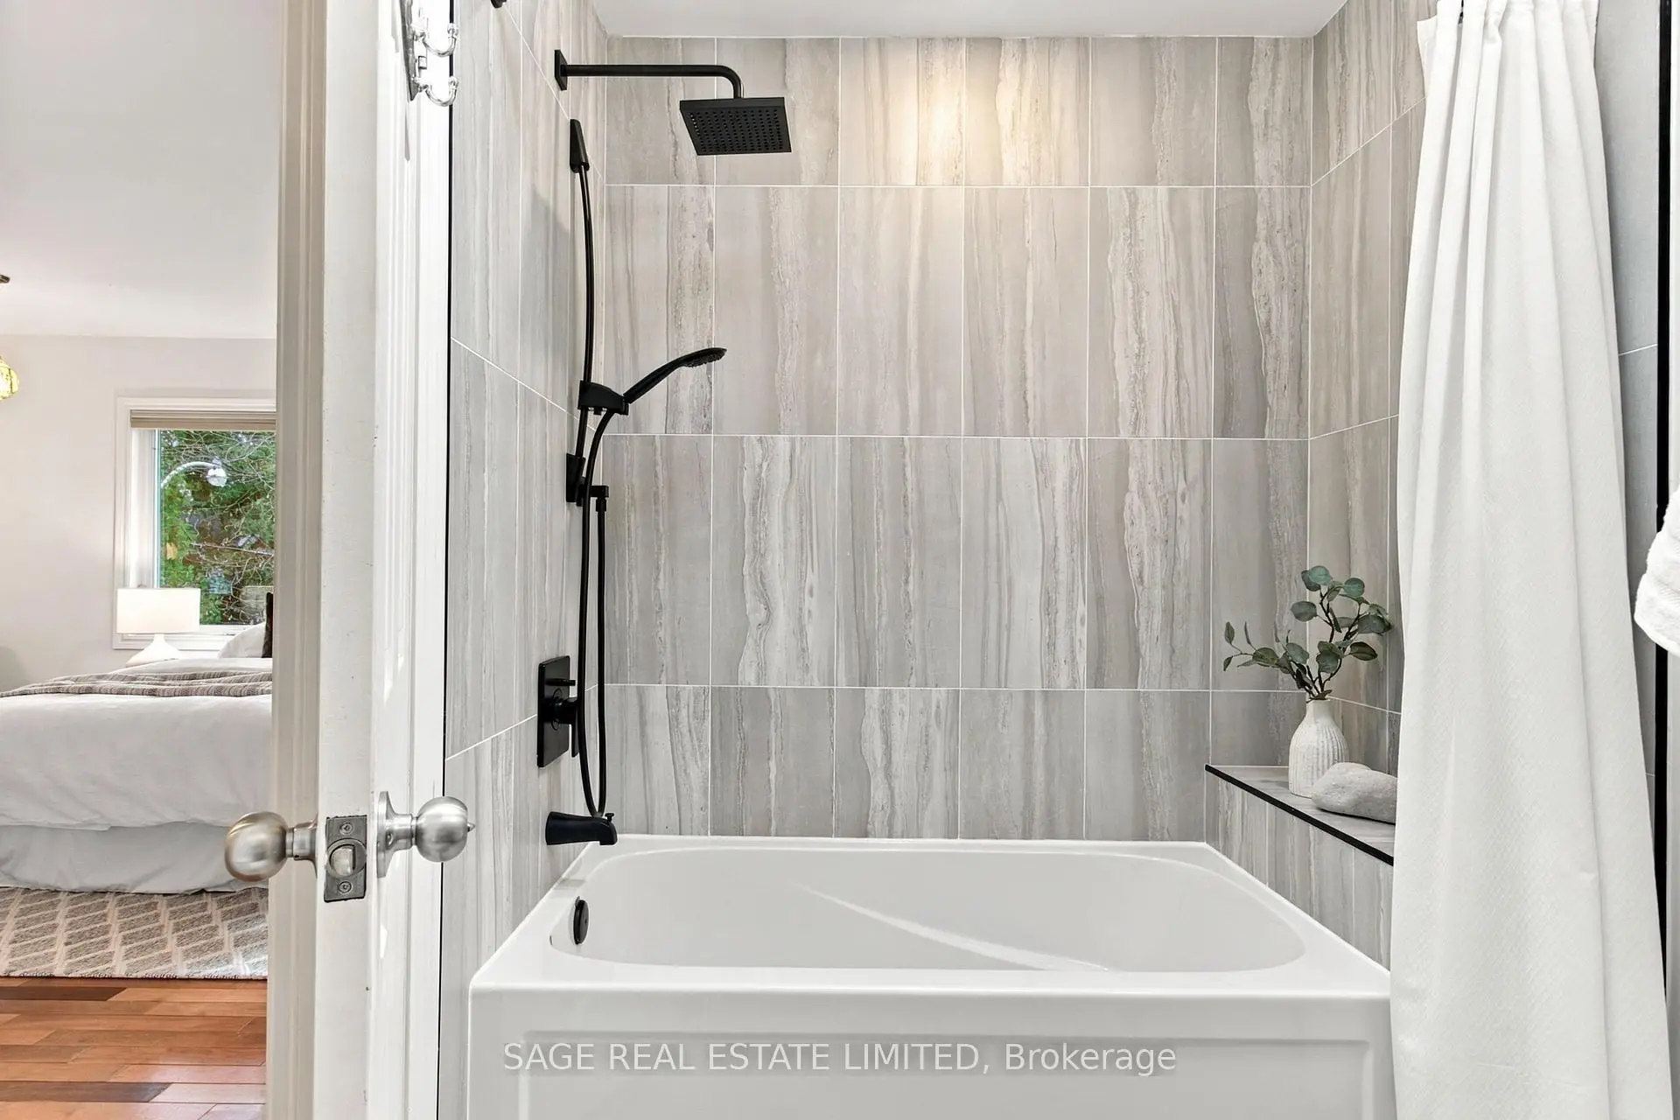
| Bath | 2.41x1.73 | 4 Pc Bath, Tile Floor, Skylight |
|
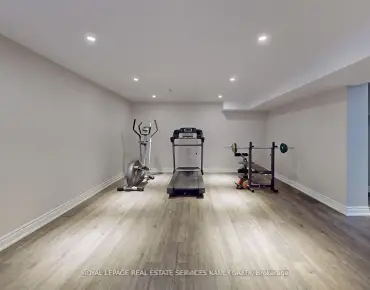
| Recreatio | 3.96x3.38 | Bamboo, Pot Lights, Window |
|
| Kitchen | 4.09x2.59 | Bamboo, Eat-in Kitchen, Raised Floor |
|
| Laundry | 4.32x2.84 | Bamboo, Pot Lights, B/I Shelves |
|
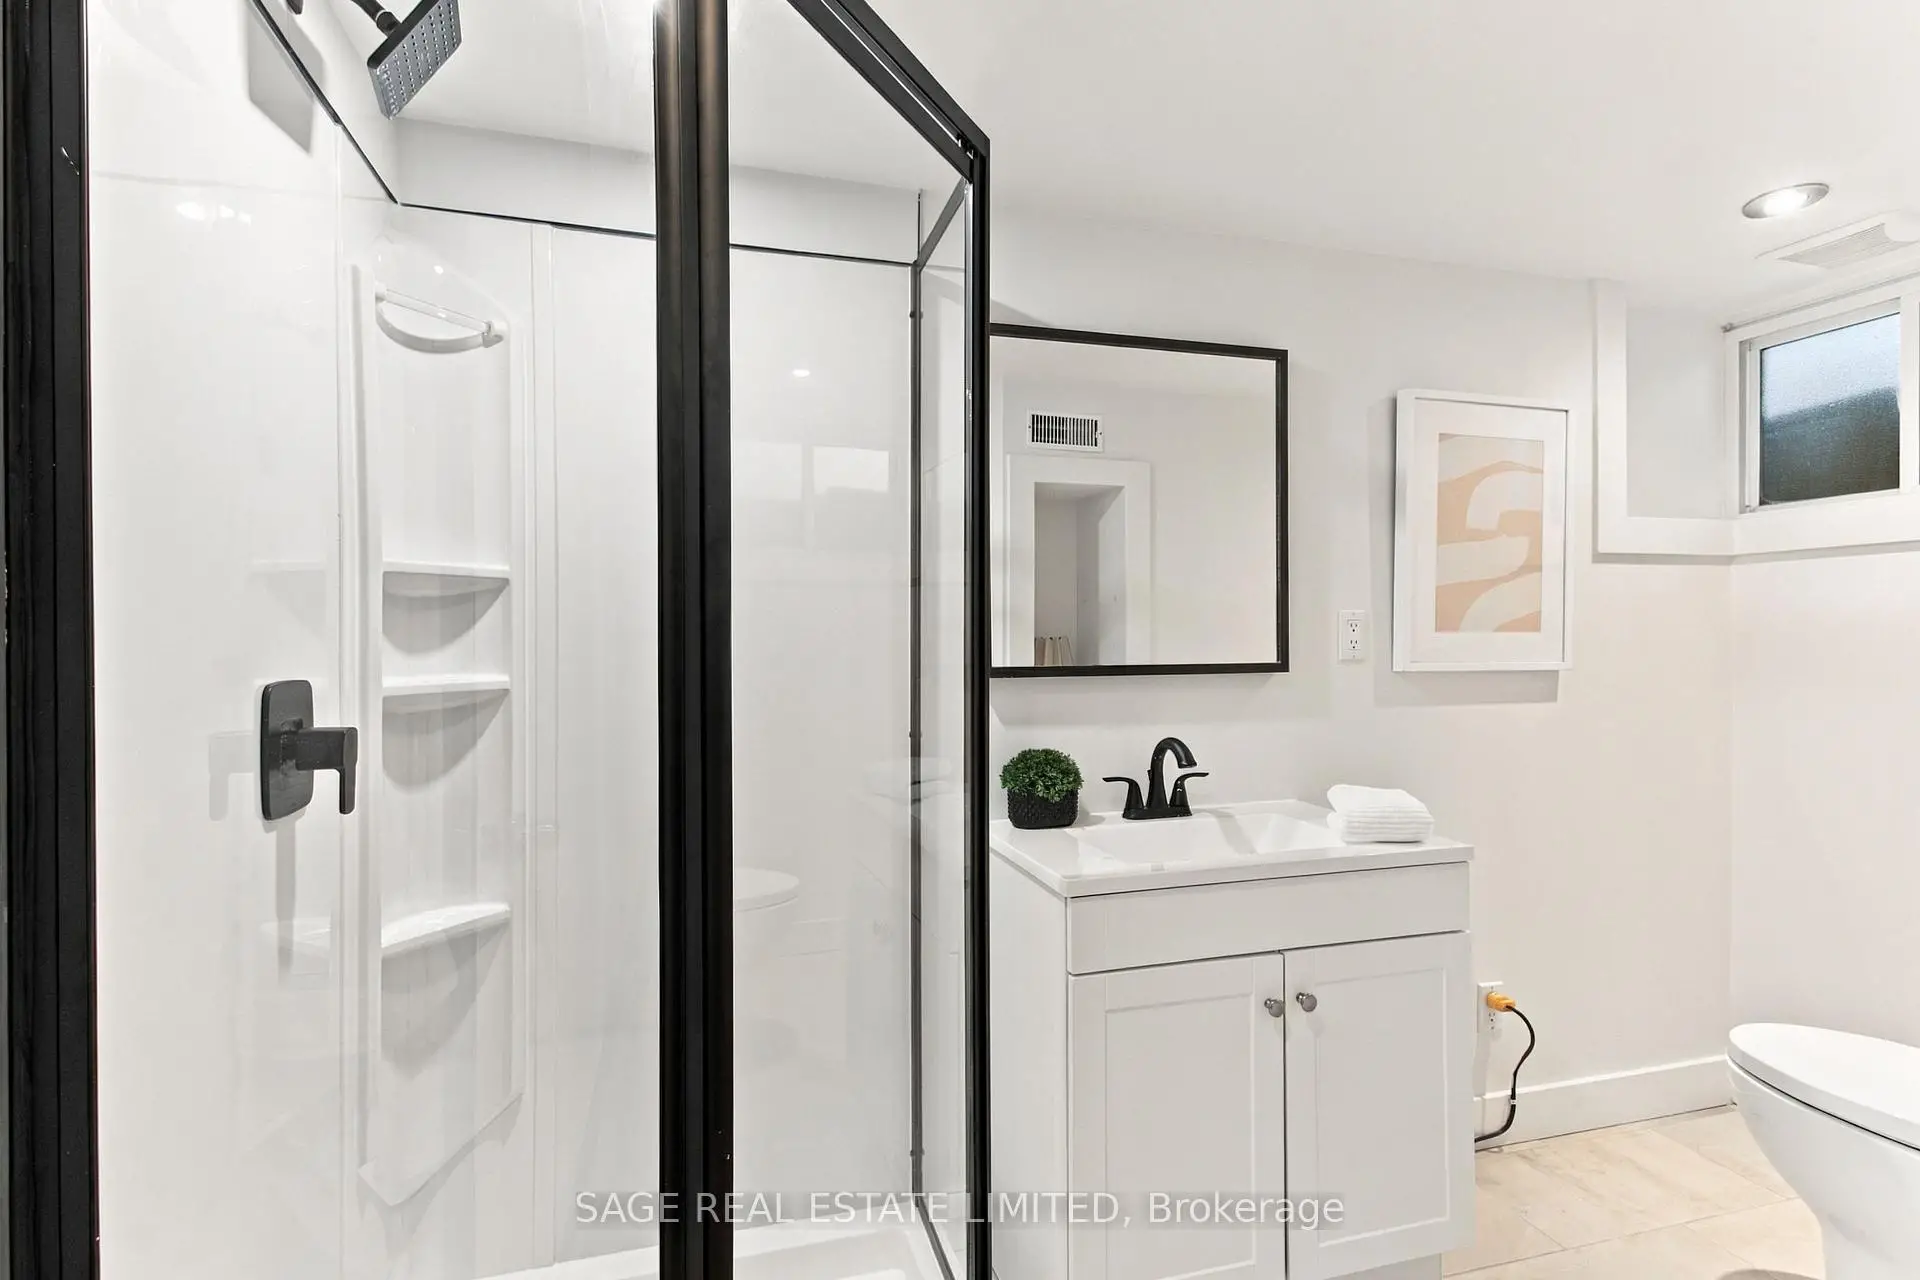
| Bath | 3.00x1.27 | Tile Floor, 3 Pc Bath, Window |
|
| Furnace R | 2.69x1.68 |
| Bathroom | Pieces | Level | |
|---|---|---|---|
| 1xBath | 2 pcs | Main |
|
| 1xBath | 4 pcs | Second |
|
| 1xBath | 3 pcs | Lower |
Property Summary
Located close to the intersection of Greenwood Ave & Gerrard St E, 272 Highfield Rd is a 3+1 bedrooms 3 washrooms Detached. The property has many nice features including In-Law Capability. Living Room Rm, Dinning Room Rm and Kitchen are on the Main floor.Home Market Analysis
For Sale
For Lease
Comparable home values have decreased 18.5% compared with the same period last year.
Rent levels have remained relatively stable compared with the same period last year.
How This Home Compares
Local Area Profile
This property is located in an area with a significant rental housing presence with a strong concentration of apartment and condominium housing. Approximately 54% of residents hold a bachelor's degree or higher, while about 10% have a college credential. Residents use a combination of driving and public transit for commuting.
School Information
- Roden Public School (Grade:JK-8) 1617/3037
- Riverdale Collegiate Institute (Grade:9-12) 111/739
- St. Joseph Catholic School (Grade:JK-8) 1936/3037
- Blake Street Junior Public School (Grade:JK-6) 2227/3037
- Duke of Connaught Junior and Senior Public School (Grade:JK-8) 893/3037
- Bowmore Road Junior and Senior Public School (Grade:JK-8) 1195/3037