West Hill, Toronto, M1E 3W5

Description
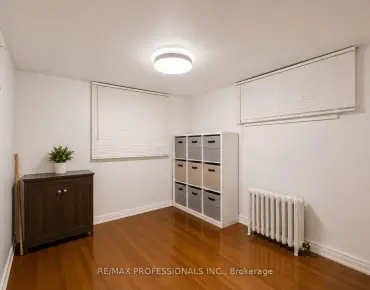
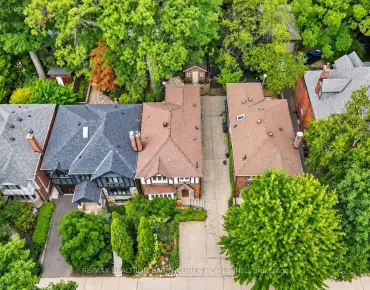
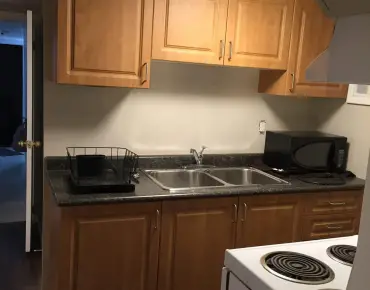
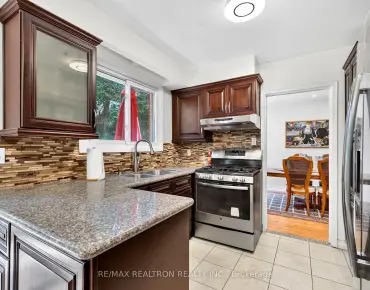
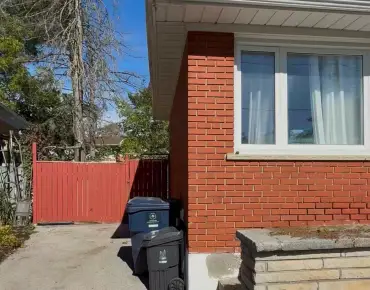
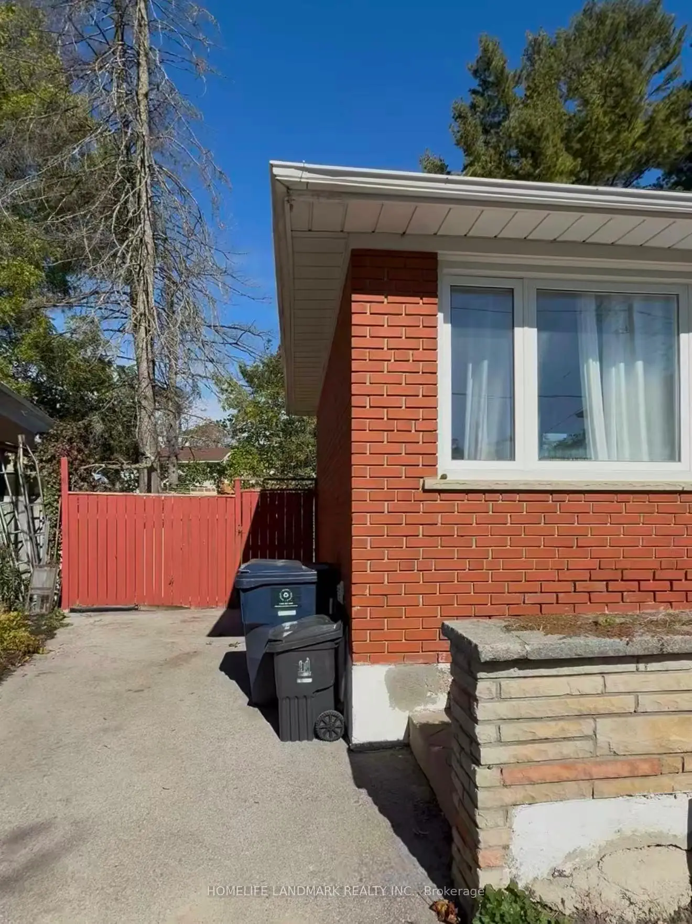
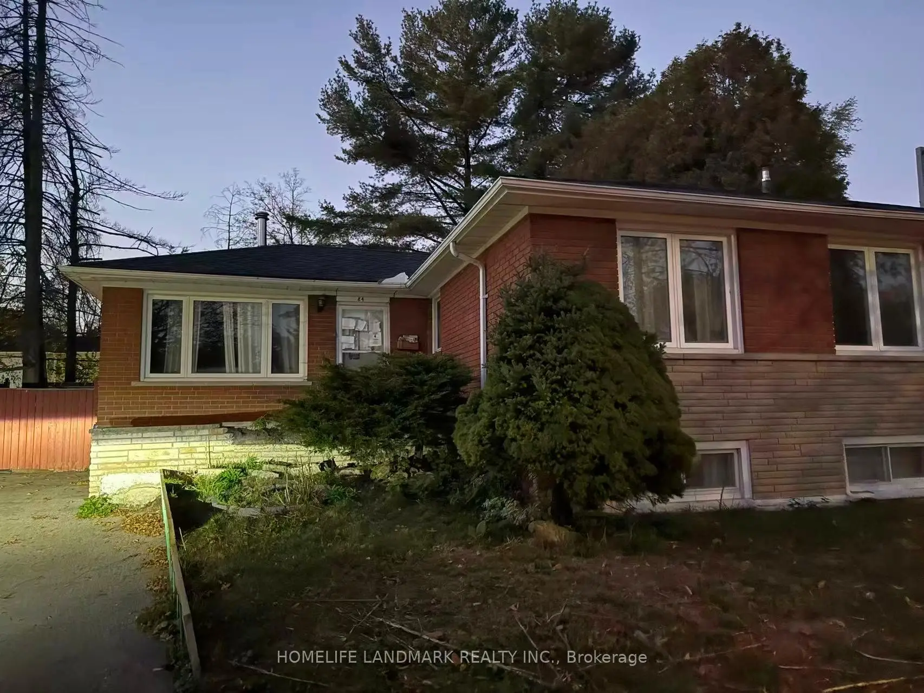
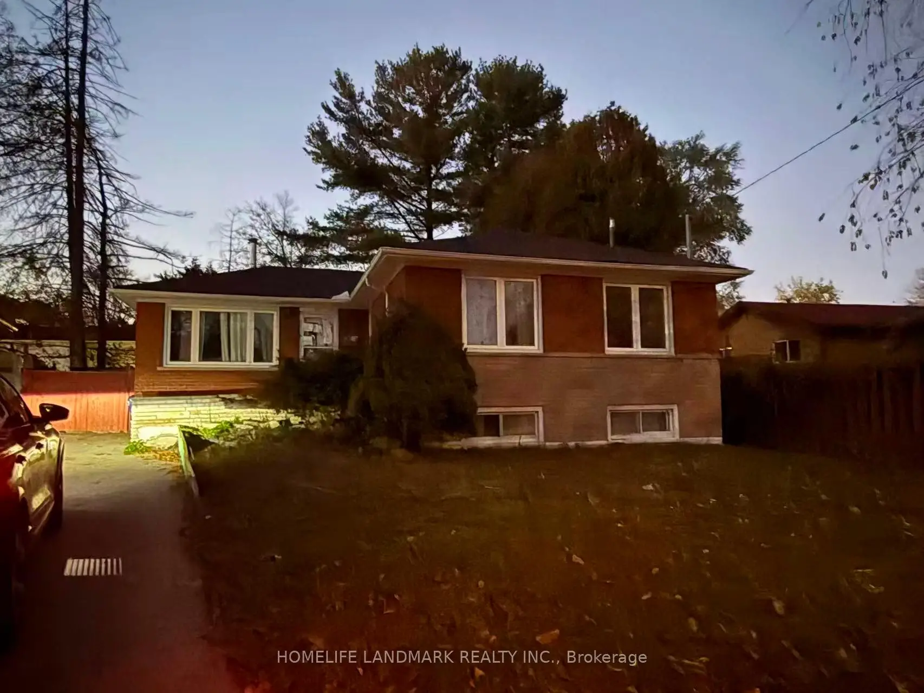
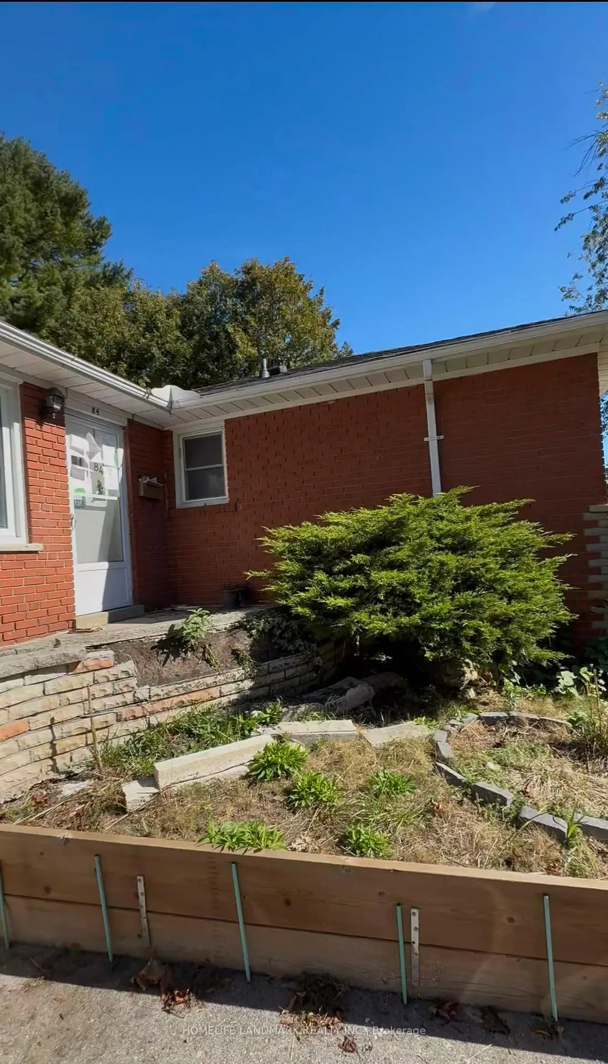
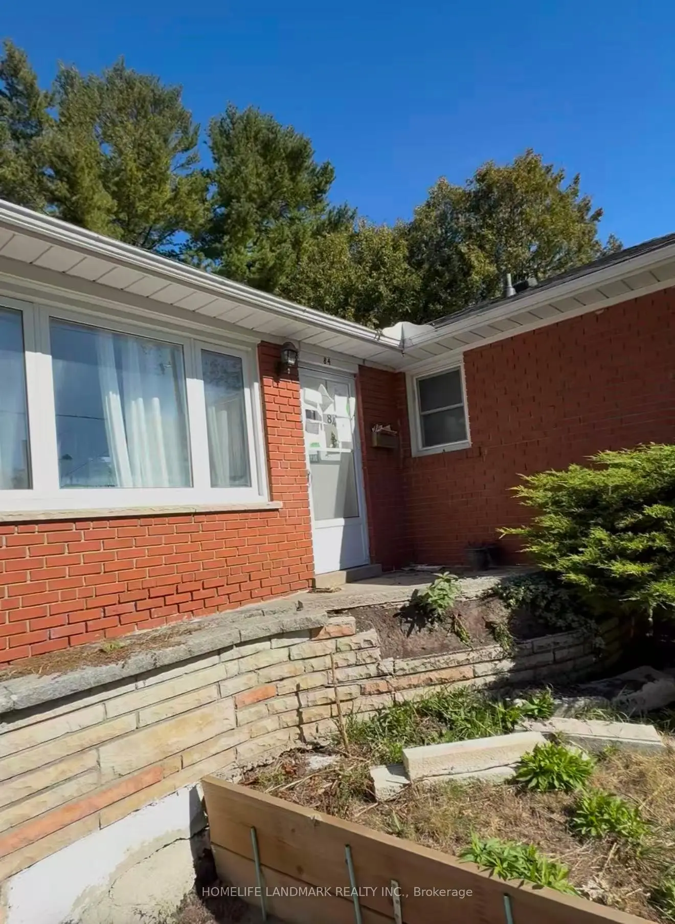
Welcome To 84 Melchior Dr, A Detached Bungalow Situated On A Quiet, Established Street In The West Hill Community. Situated On A Generous Irregular Lot With Approximately 46.42 Ft Frontage And 100 Ft Depth, This Home Offers A Functional And Versatile Layout With 3 Bedrooms On The Main Level. The Finished Lower Level Adds Exceptional Flexibility, Featuring A Separate Side Entrance, Second Kitchen, Additional Living Space And Two Bedrooms-An Ideal Setup For Extended Family, Multi-Generational Living, Guests Or Those Seeking Additional Space For Work And Recreation. Featuring 3 Washrooms, A Private Driveway With Parking For 3 Vehicles, A Backyard Deck And Ample Outdoor Space. Conveniently Located Close To Schools, Parks, Public Transit, Shopping And Everyday Amenities. An Excellent Opportunity For Buyers Looking To Personalize The Home To Suit Their Needs. Property Is Being Sold In "As Is, Where Is" Condition. No Representations Or Warranties Are Made Of Any Kind. Rental Equipment, Parking Fees, And Other Fees Are Unknown.
Features
- Facing: North

- Bedrooms: 3

- Bathrooms: 3

- Garages:

- Kitchens: 1

Details
- Lot size: 46.42 x 100.00 Feet

- Space: 700-1100

- Tax: $ 0.00

- E14109834

- Listing contracted with: HOMELIFE LANDMARK REALTY INC.
| Room | Size(M) | Description | |
|---|---|---|---|
| Living Rm | 5.10x2.95 | Hardwood Floor, W/O To Deck, Window |
|
| Dining Rm | 2.75x2.40 | Hardwood Floor, W/O To Deck, Window |
|
| Kitchen | 4.75x2.85 | Tile Floor, Closet, Window |
|
| Br | 3.80x3.20 | Hardwood Floor, Closet, Window |
|
| 2nd Br | 2.70x2.70 | Hardwood Floor, Closet, Window |
|
| 3rd Br | 3.20x2.56 | Hardwood Floor, Closet, Window |
|
| Living Rm | 6.09x5.18 | Laminate, Closet, Window |
|
| Br | 5.18x2.56 | Laminate, Closet, Window |
|
| 2nd Br | 5.18x3.96 | Laminate, Window |
|
| Kitchen | 4.57x2.74 | Laminate, Window |
| Bathroom | Pieces | Level | |
|---|---|---|---|
| 1xBath | 3 pcs | Ground |
|
| 1xBath | 3 pcs | Basement |
|
| 1xBath | 3 pcs | Basement |
Property Summary
Located close to the intersection of Lawrence & Morningside, 84 Melchior Dr is a 3+2 bedrooms 3 washrooms Detached. The property has many nice features including None. Living Room Rm, Dinning Room Rm, Kitchen, Bedroom, second bedroom and third bedroom are on the Ground floor.Home Market Analysis
For Sale
For Lease
Comparable home values have decreased 15% compared with the same period last year.
Rent levels have increased 30.4% compared with the same period last year.
How This Home Compares
Local Area Profile
This property is located in a predominantly owner-occupied residential area with housing made up primarily of detached homes. Approximately 33% of residents hold a bachelor's degree or higher, while about 23% have a college credential. Most local commuters travel by car, while a smaller share use public transit.
School Information
- William G Miller Junior Public School (Grade:JK-8) 2102/3037
- Sir Oliver Mowat Collegiate Institute (Grade:9-12) 440/739
- St. Malachy Catholic School (Grade:JK-8) 978/3037
- William G Miller Junior Public School (Grade:JK-8) 2102/3037
- Poplar Road Junior Public School (Grade:JK-6) 449/3037
- Henry Hudson Senior Public School (Grade:7-8)