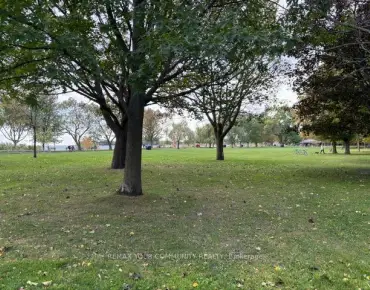
Woburn, Toronto, M1H 2T4

Description
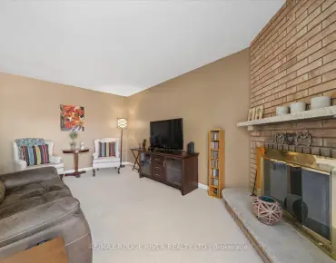
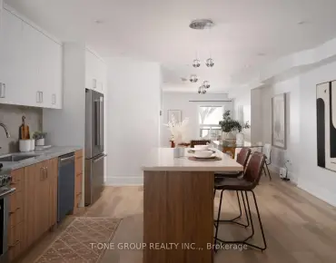
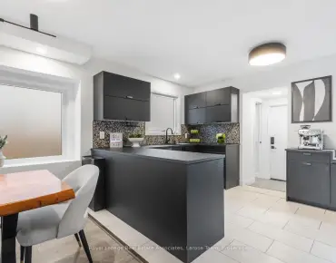
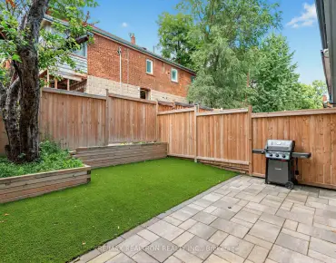
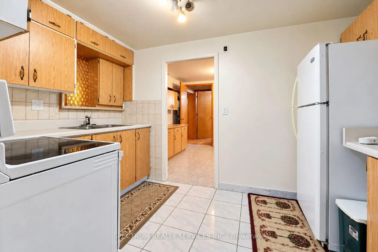
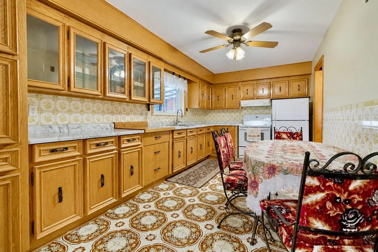
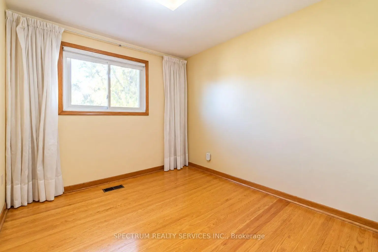
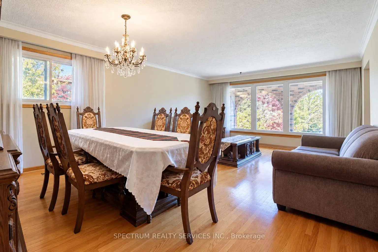
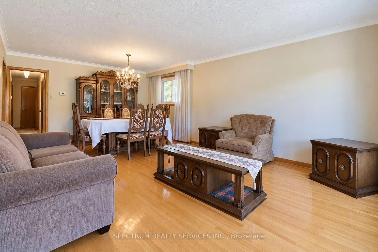
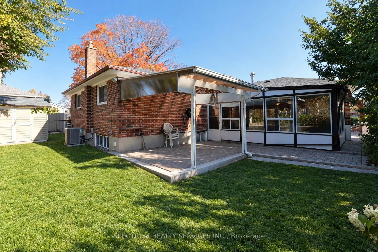
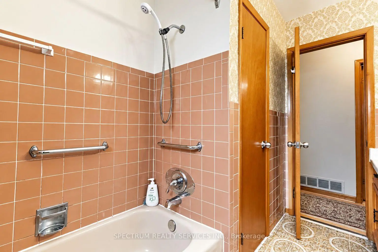
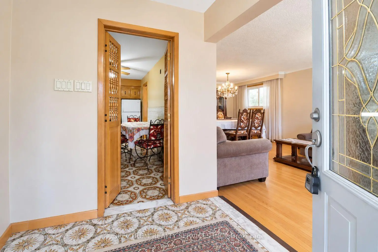
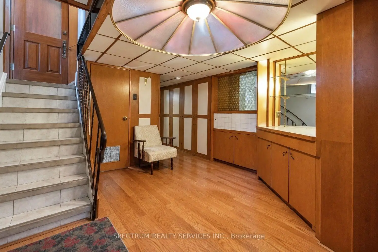
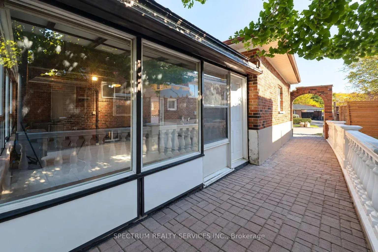
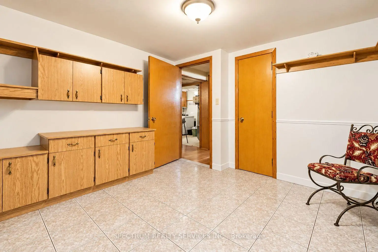
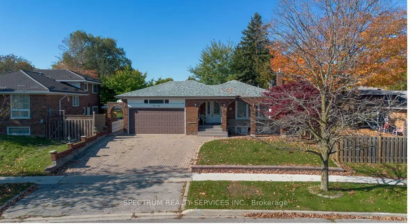
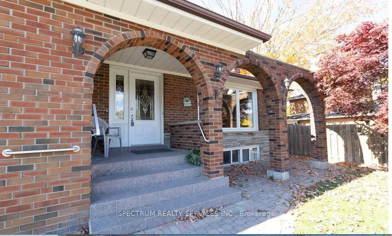
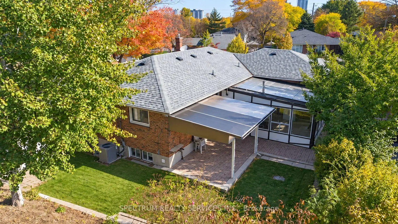
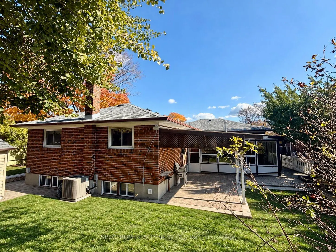
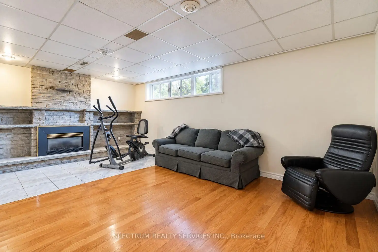
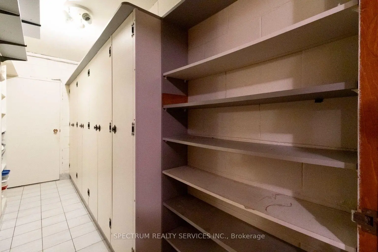
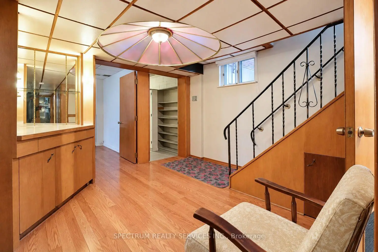
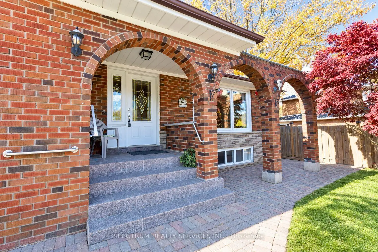
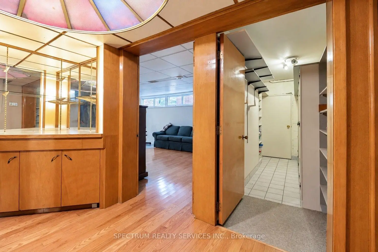
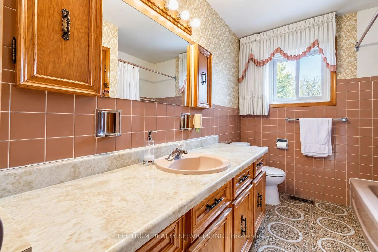
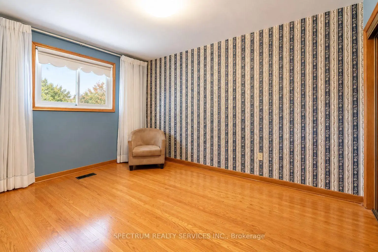
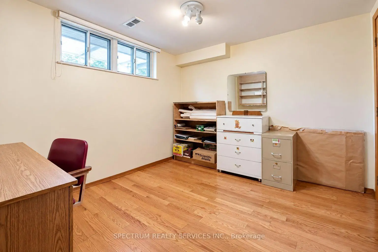
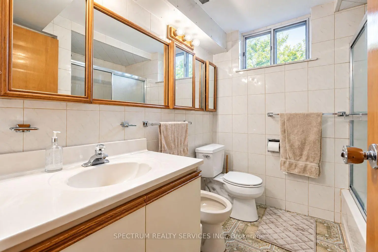
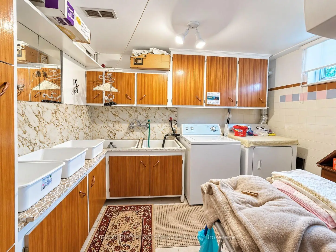
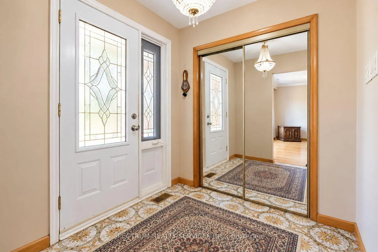
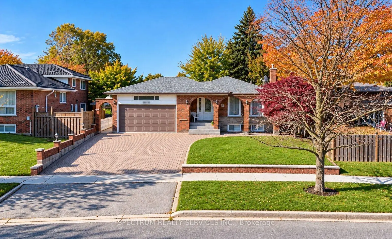
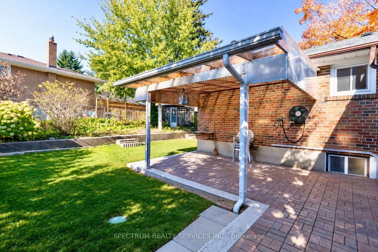
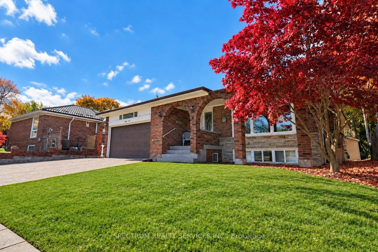
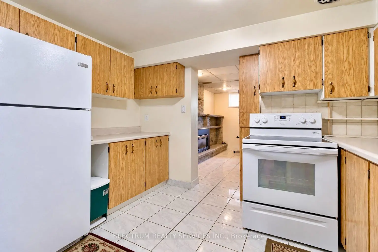
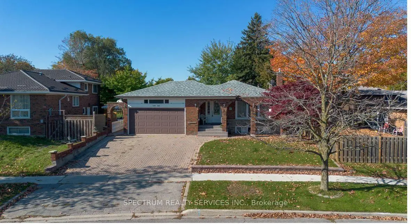
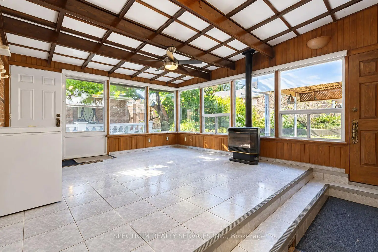
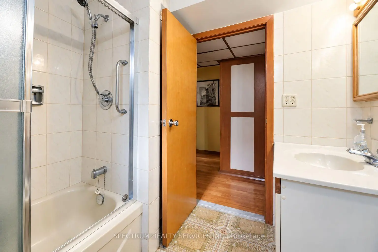
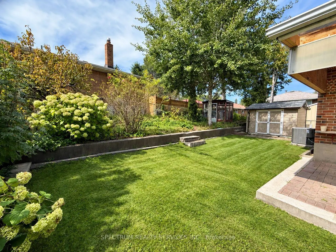
Welcome to this rare find 3 bedroom bungalow with a beautiful Solarium attached and double car garage. The eat-in Kitchen offers comfortable spot for family meals or a morning coffee. Italian owned, pride of ownership, ideal 2 family home. Finished lower level with 2 rooms, Kitchen, 5 piece bath, Laundry, a recreation/familyroom with fireplace and lots of storage area. The impressive solarium provides a natural spot for summer dinners and winter snowfall watching. The property features a large covered front porch, and an attached double garage with tons of cabinet space and parking. The exterior includes a backyard with 2 sheds and a large interlocking stone patio, ideal for outdoor entertainment. Accessibility features include entrance and bath grab bars for easy holding. Located near the Scarborough Town Centre, Hwy401, University of Toronto, Centennial College, Community center, transit and all amenities.
Features
- Facing: East

- Bedrooms: 3

- Bathrooms: 2

- Garages: 2

- Kitchens: 1

Details
- Lot size: 49.00 x 106.00 Feet

- Space: 1100-1500

- Tax: $ 4645.00

- E14108866

- Listing contracted with: SPECTRUM REALTY SERVICES INC.
| Room | Size(M) | Description | |
|---|---|---|---|
| Living Rm | 4.15x6.22 | Hardwood Floor, Combined w/Dining, Large Window |
|
| Dining Rm | 4.15x6.22 | Hardwood Floor, Combined w/Living, Window |
|
| Kitchen | 4.91x2.09 | Ceramic Floor, Eat-in Kitchen, Backsplash |
|
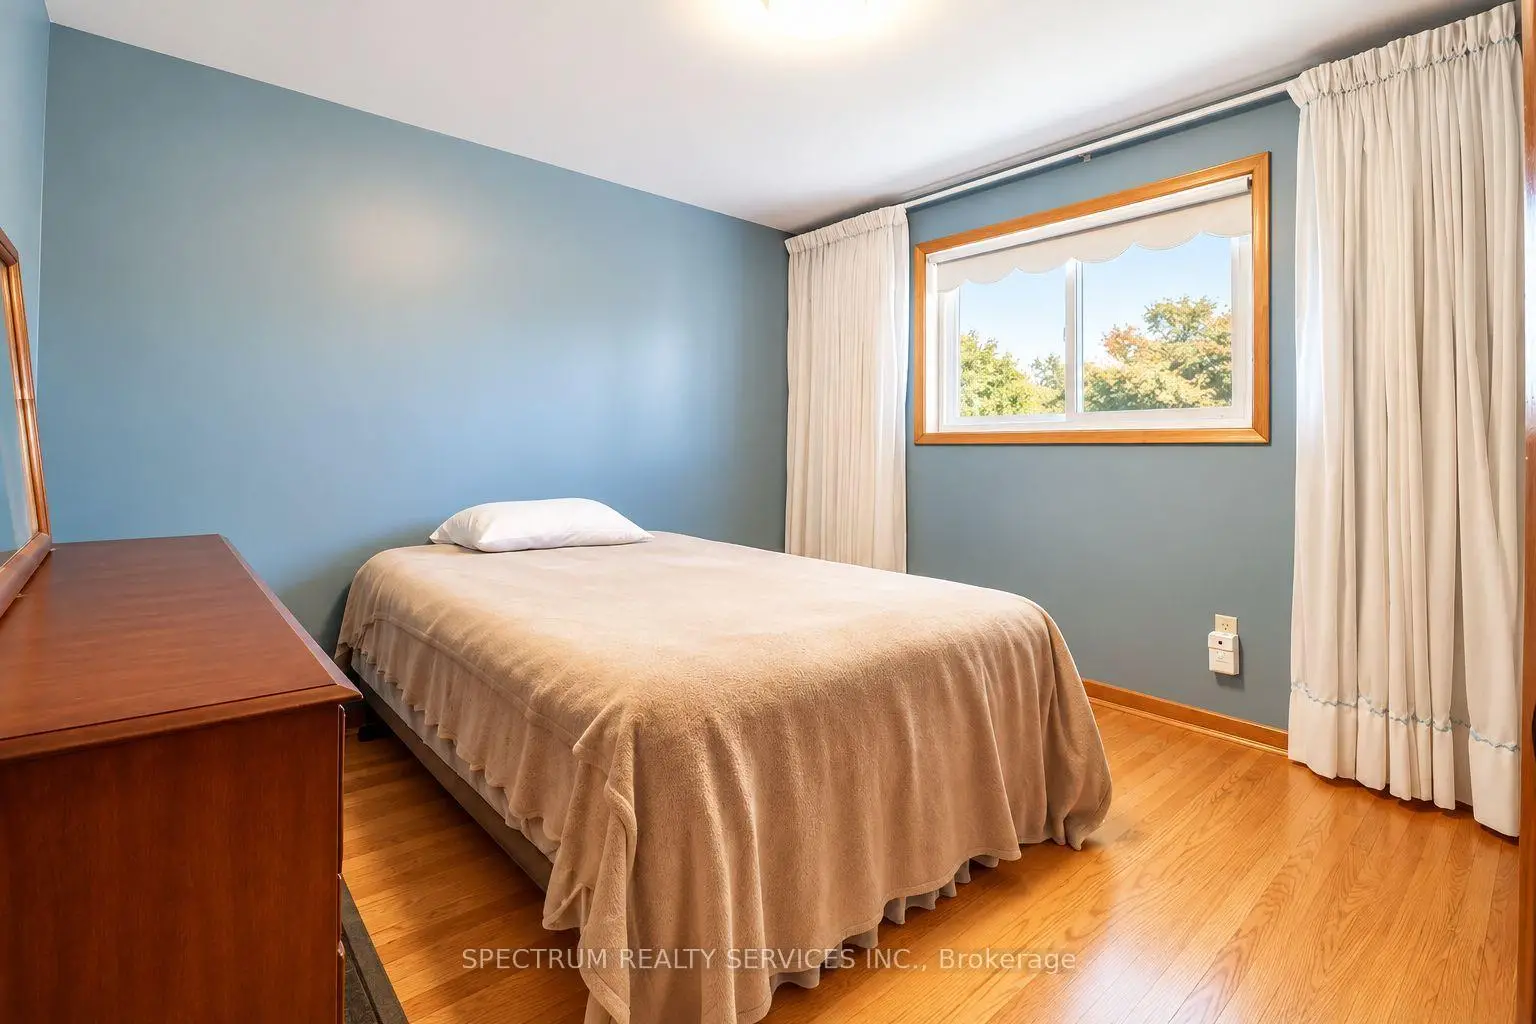
| Primary B | 3.95x3.05 | Hardwood Floor, Window, Mirrored Closet |
|
| 2nd Br | 3.25x3.25 | Hardwood Floor, Window, Closet |
|
| 3rd Br | 2.78x3.05 | Hardwood Floor, Window, Closet |
|
| Solarium | 5.53x4.39 | Large Window, Ceiling Fan(s), Fireplace |
|
| Family Rm | 5.82x3.97 | Fireplace, Window |
|
| Kitchen | 3.36x2.42 | Ceramic Floor, Backsplash |
|
| 4th Br | 3.41x3.01 | Window, Closet |
|
| 5th Br | 3.46x3.40 | Window, Closet |
| Bathroom | Pieces | Level | |
|---|---|---|---|
| 1xBath | 4 pcs | Main |
|
| 1xBath | 5 pcs | Basement |
Property Summary
Located close to the intersection of Ellesmere Rd & McCowen Rd, 42 Berkham Rd is a 3+2 bedrooms 2 washrooms Detached. The unit has a Double Attached Parking Spaces. The property has many nice features including Storage Area Lockers, Primary Bedroom - Main and Carpet Free. Living Room Rm, Dinning Room Rm, Kitchen, Primary B, second bedroom, third bedroom and Solarium are on the Main floor.Home Market Analysis
For Sale
For Lease
Comparable home values have decreased 7.5% compared with the same period last year.
Rent levels have decreased 3.6% compared with the same period last year.
How This Home Compares
Local Area Profile
This property is located in a predominantly owner-occupied residential area with housing consisting mainly of detached homes. Approximately 48% of residents hold a bachelor's degree or higher, while about 17% have a college credential. Residents use a combination of driving and public transit for commuting.