Greenwood-Coxwell, Toronto, M4L 2T9

Description
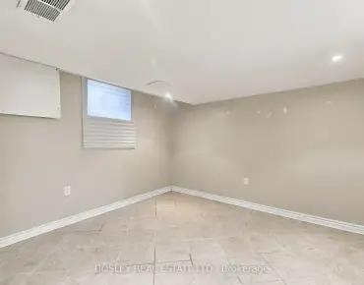
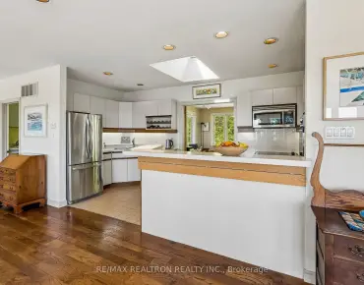
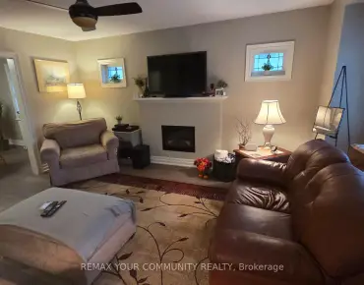
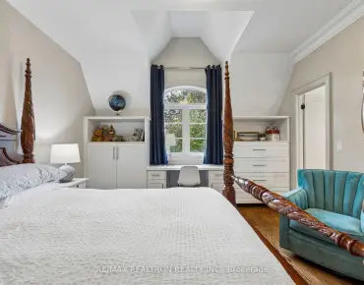
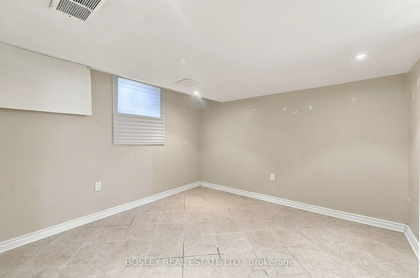
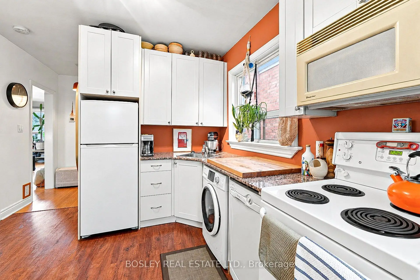
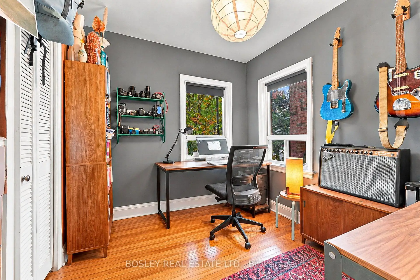
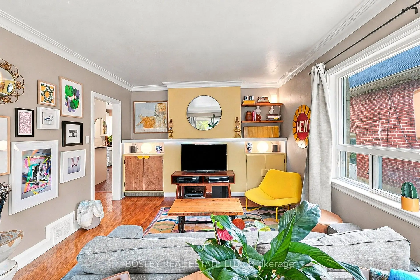
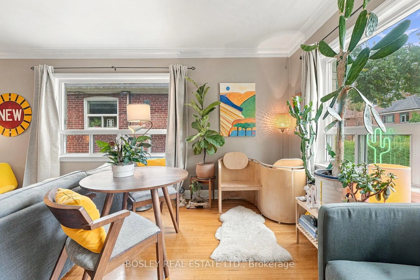
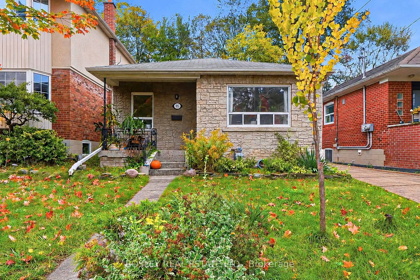
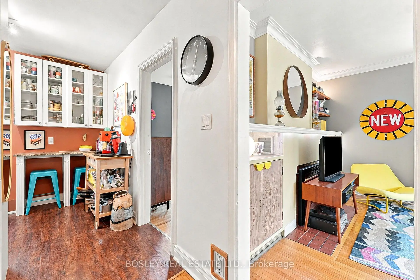
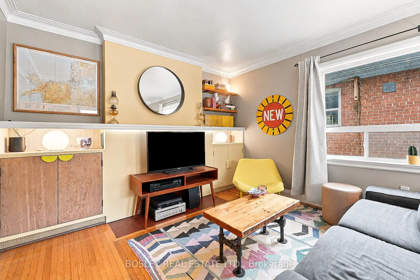
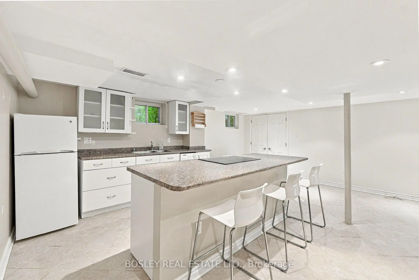
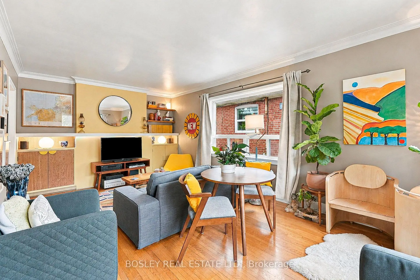
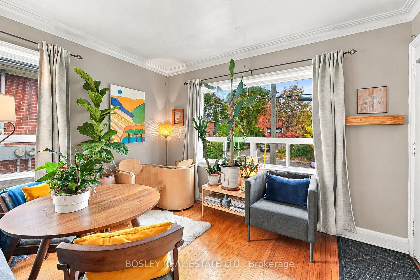
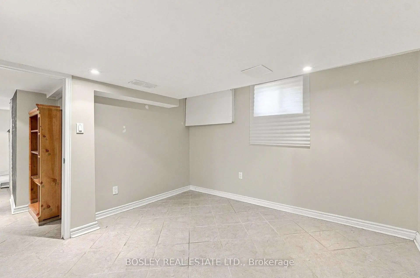
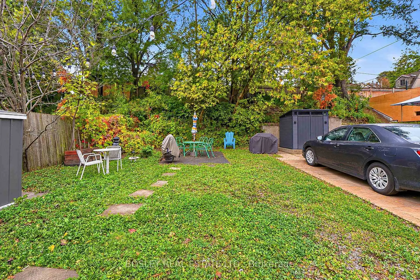
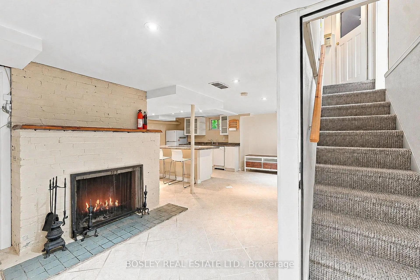
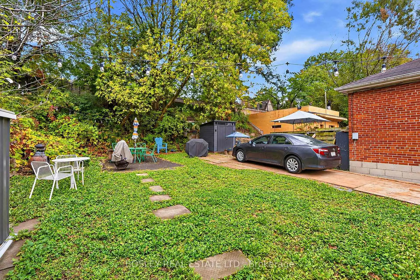
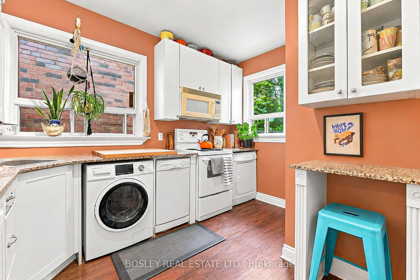
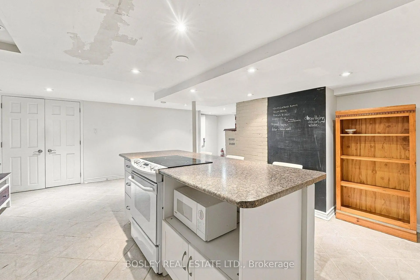
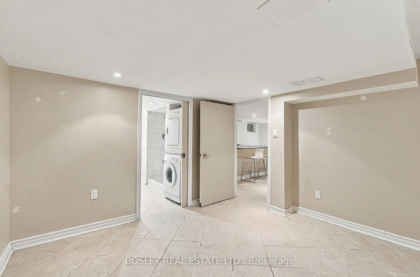
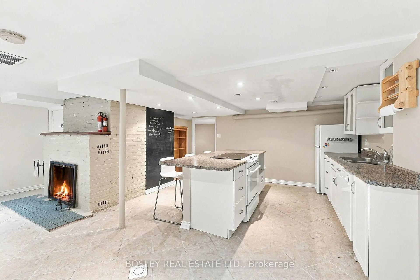
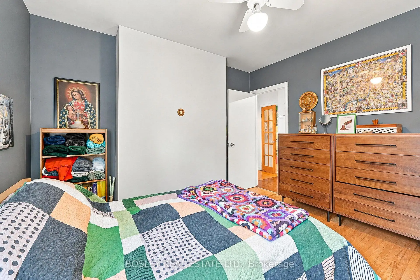
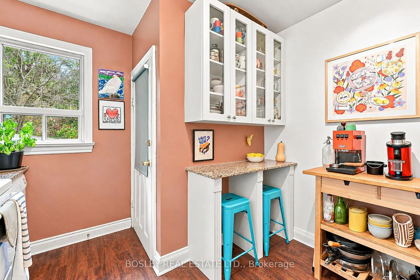
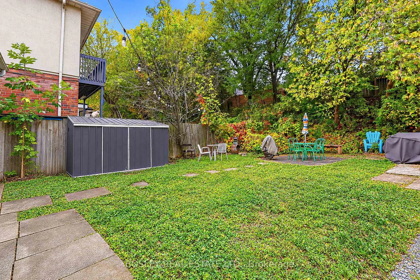
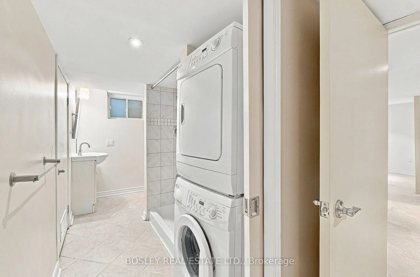
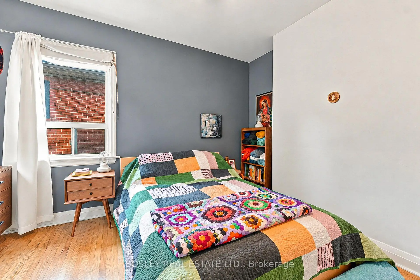
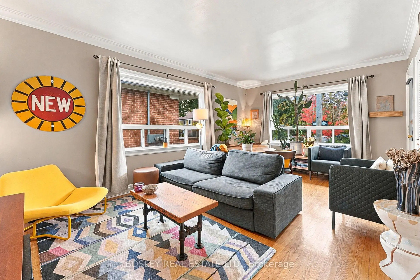
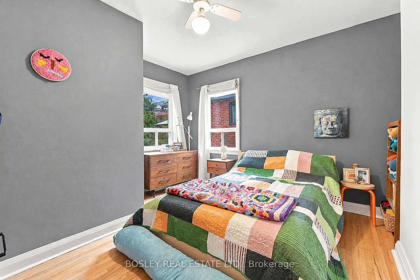
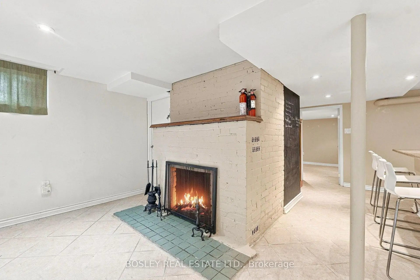
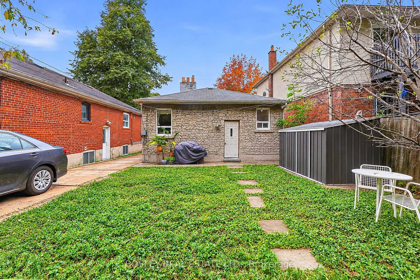
Classic , lovingly maintained bungalow offering two self contained units, each with its own laundry and fireplace. The main floor 2 bedroom unit has large windows bringing lots of sunshine in and a kitchen with granite countertops and ample storage. While the lower level 1 bedroom unit is vacant and features a private entrance. Major updates include a new furnace (2026), central A/C (2021), new sewer service line from house to street (2022), exterior waterproofing (2012), updated electrical (2007) and roof (2006). Set on a quiet, family-friendly street steps to Greenwood Park and great shops, restaurants, and amenities along Gerrard and Queen St. A fantastic opportunity for investors, multi-generational families or end users looking to offset their mortgage with rental income, or to build a new home on a wide lot in a fabulous location. Garden suite report available.
Features
- Facing: East

- Bedrooms: 2

- Bathrooms: 2

- Garages:

- Kitchens: 1

Details
- Lot size: 30.00 x 114.00 Feet

- Space: 700-1100

- Tax: $ 5532.32

- E14103430

- Listing contracted with: BOSLEY REAL ESTATE LTD.
| Room | Size(M) | Description | |
|---|---|---|---|
| Kitchen | 3.10x3.43 | Large Window, B/I Microwave, Breakfast Bar |
|
| Living Rm | 3.48x3.38 | Large Window, Combined w/Dining |
|
| Dining Rm | 3.48x2.52 | Large Window, Combined w/Living |
|
| Br | 3.51x3.76 | Window, Ceiling Fan(s) |
|
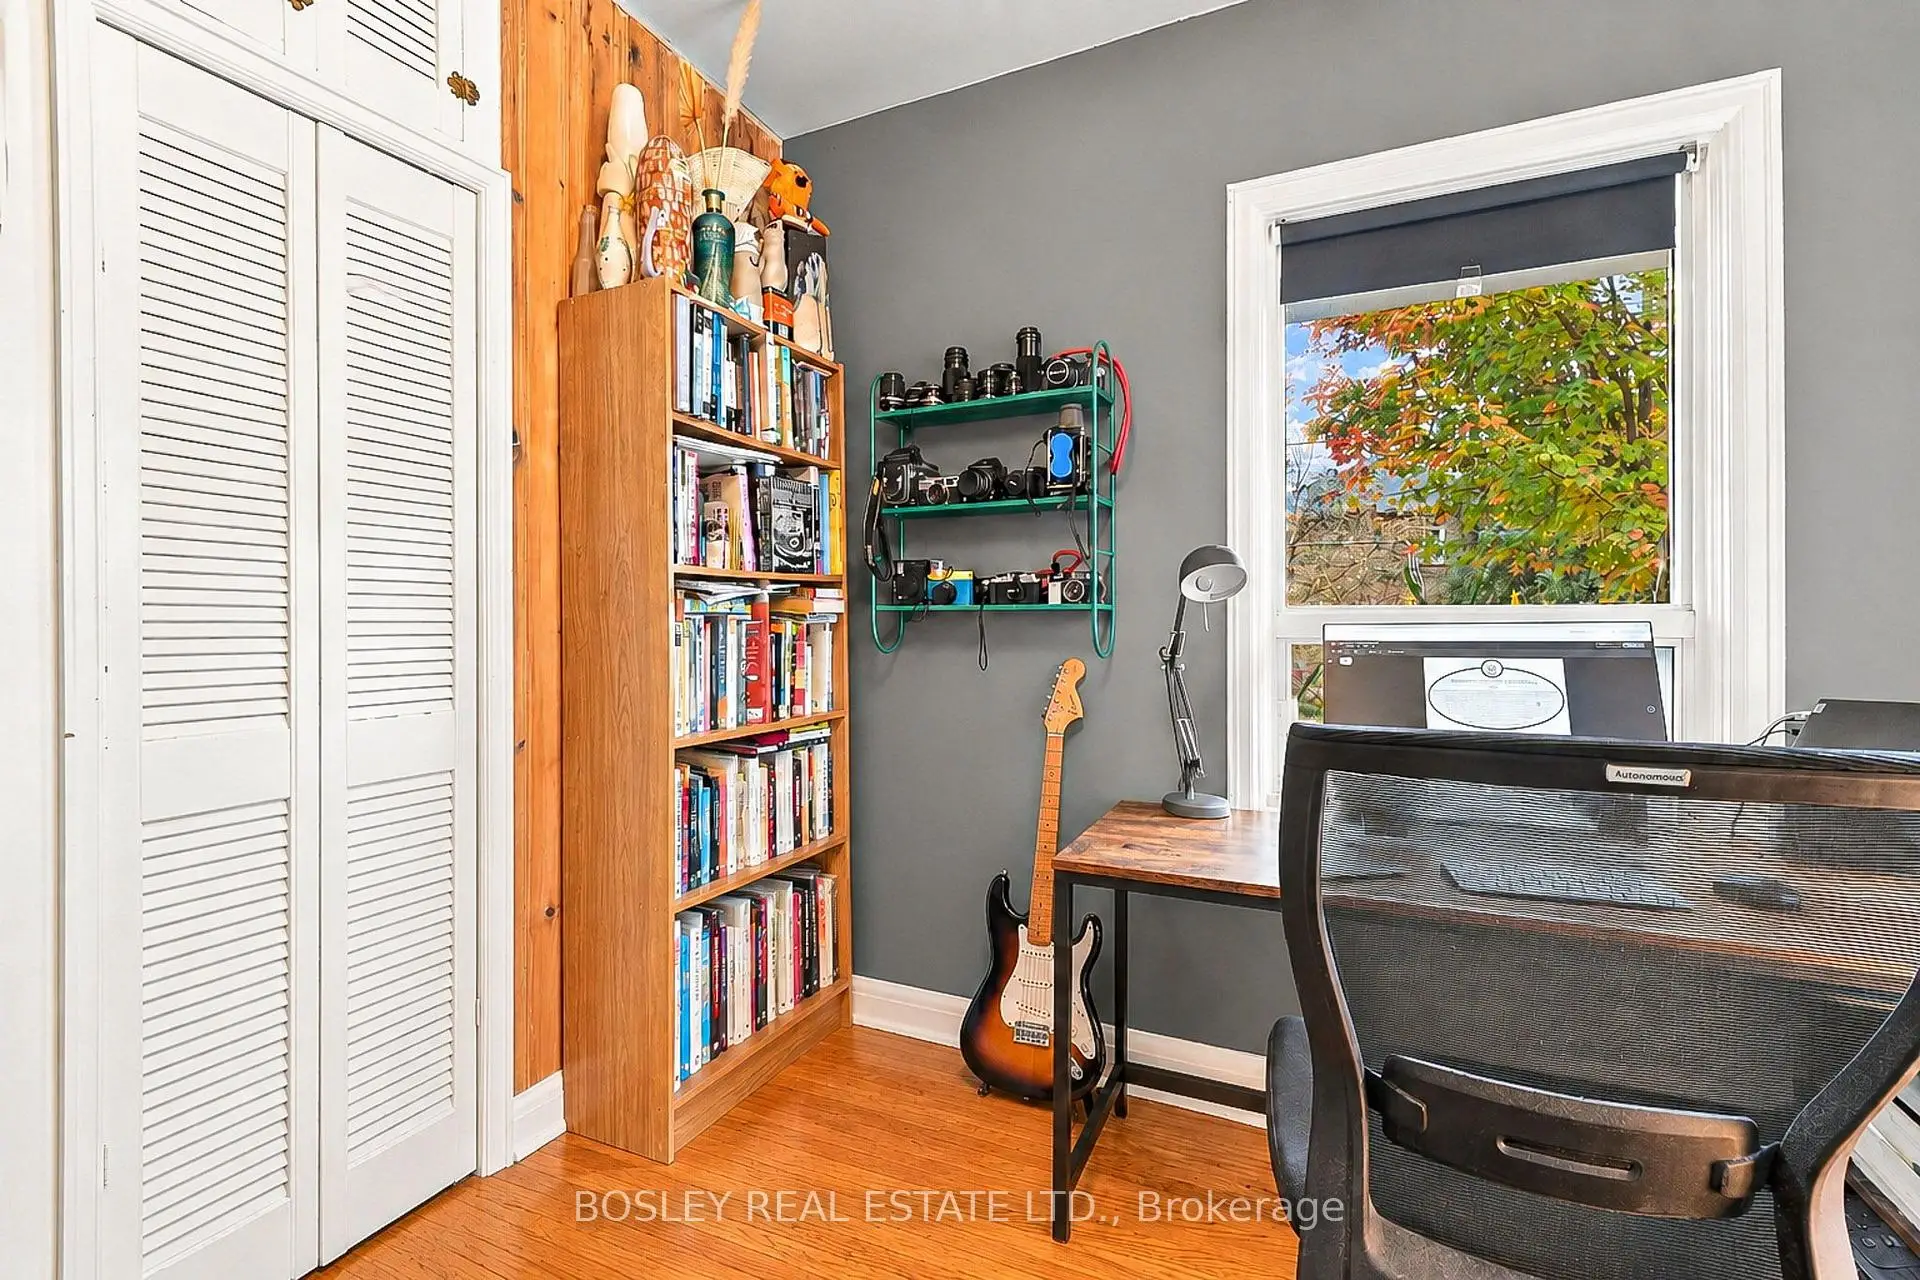
| 2nd Br | 3.07x2.97 | Window, Closet |
|
| Dining Rm | 4.14x2.41 | Brick Fireplace, Pot Lights, Ceramic Floor |
|
| Kitchen | 4.57x3.23 | Centre Island, B/I Dishwasher, Pot Lights |
|
| Br | 3.20x3.35 | Ceramic Floor, Window |
| Bathroom | Pieces | Level | |
|---|---|---|---|
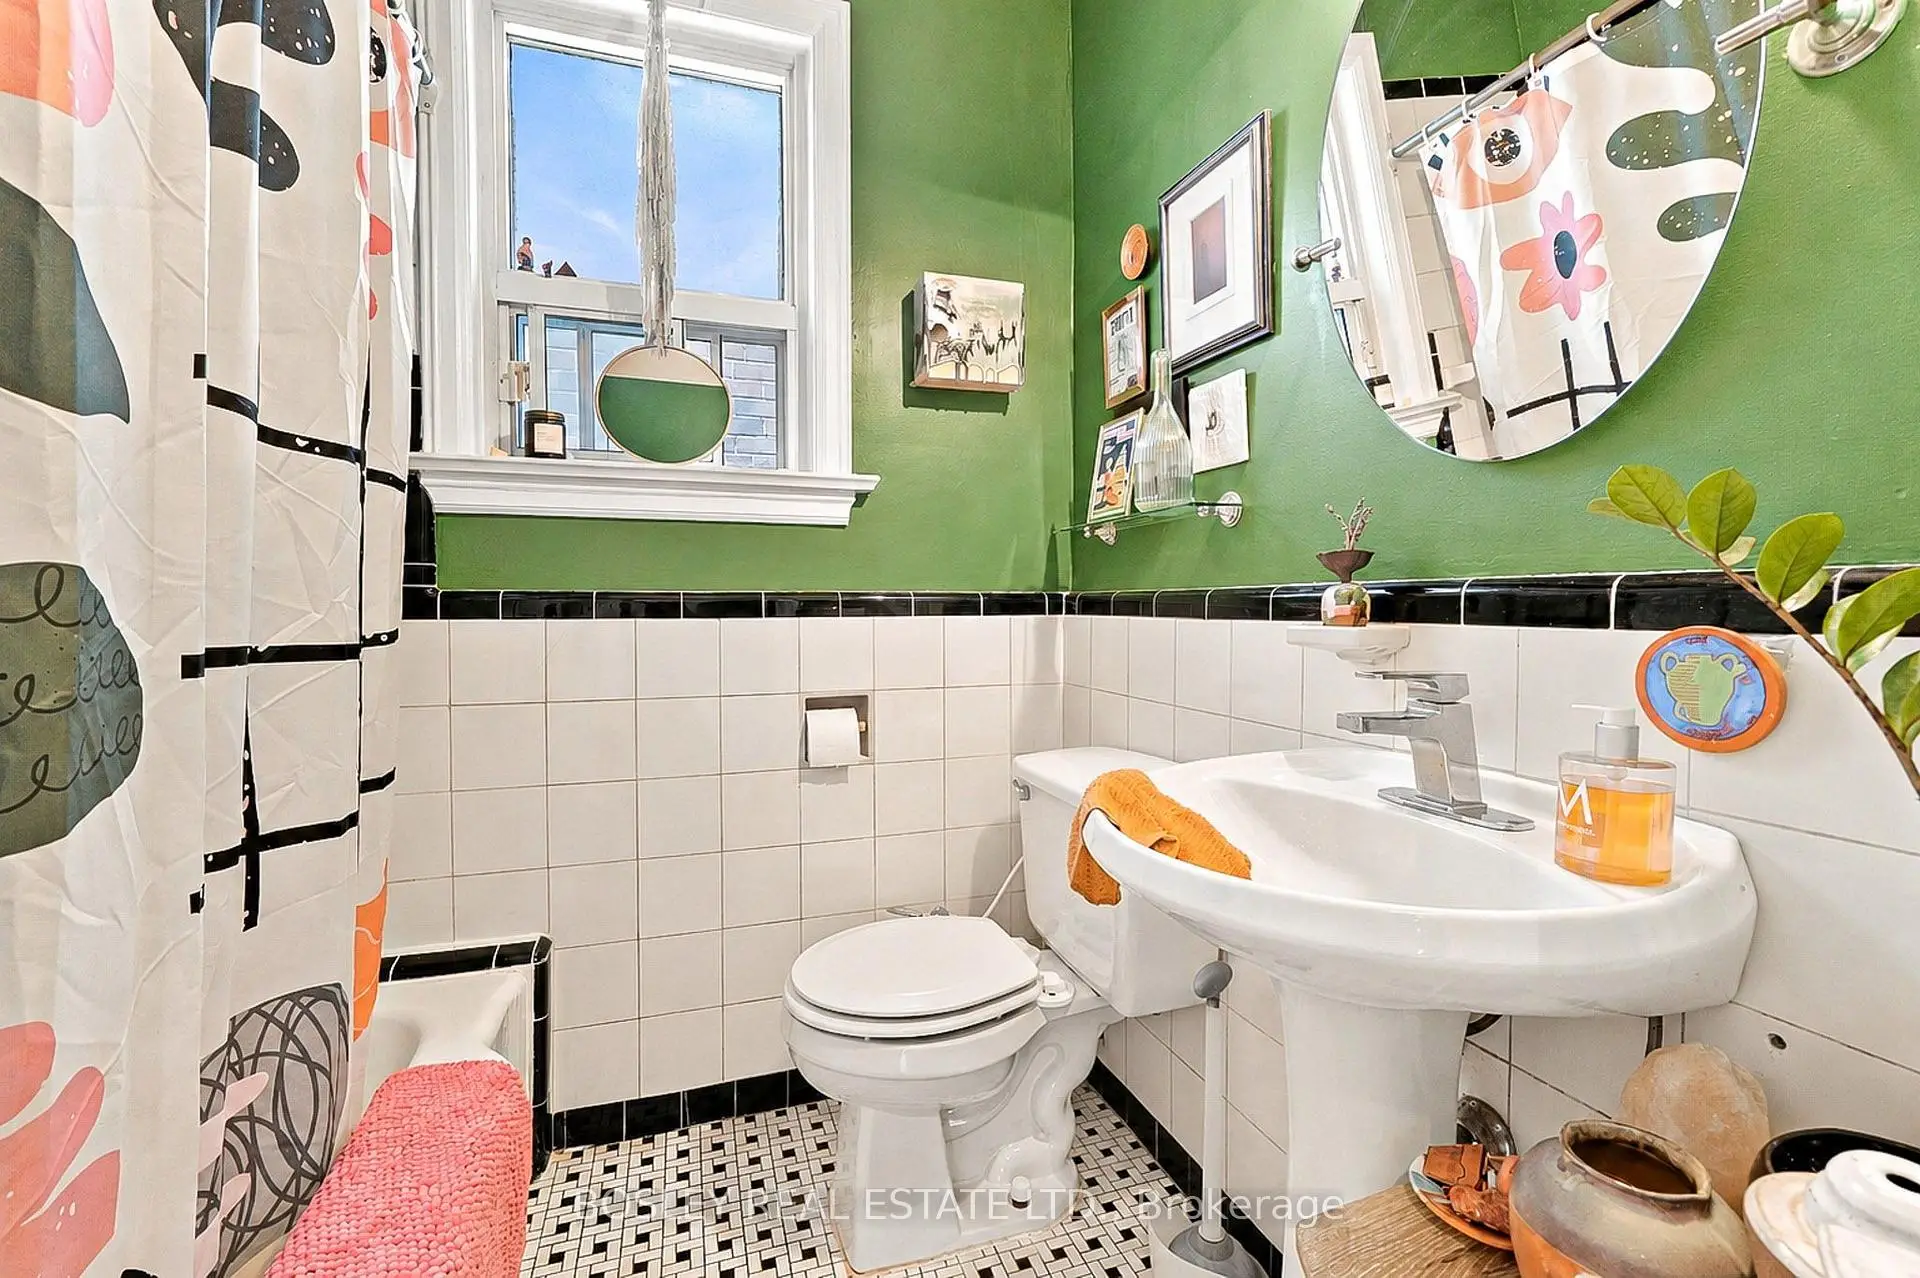
| 1xBath | 4 pcs | Main |
|
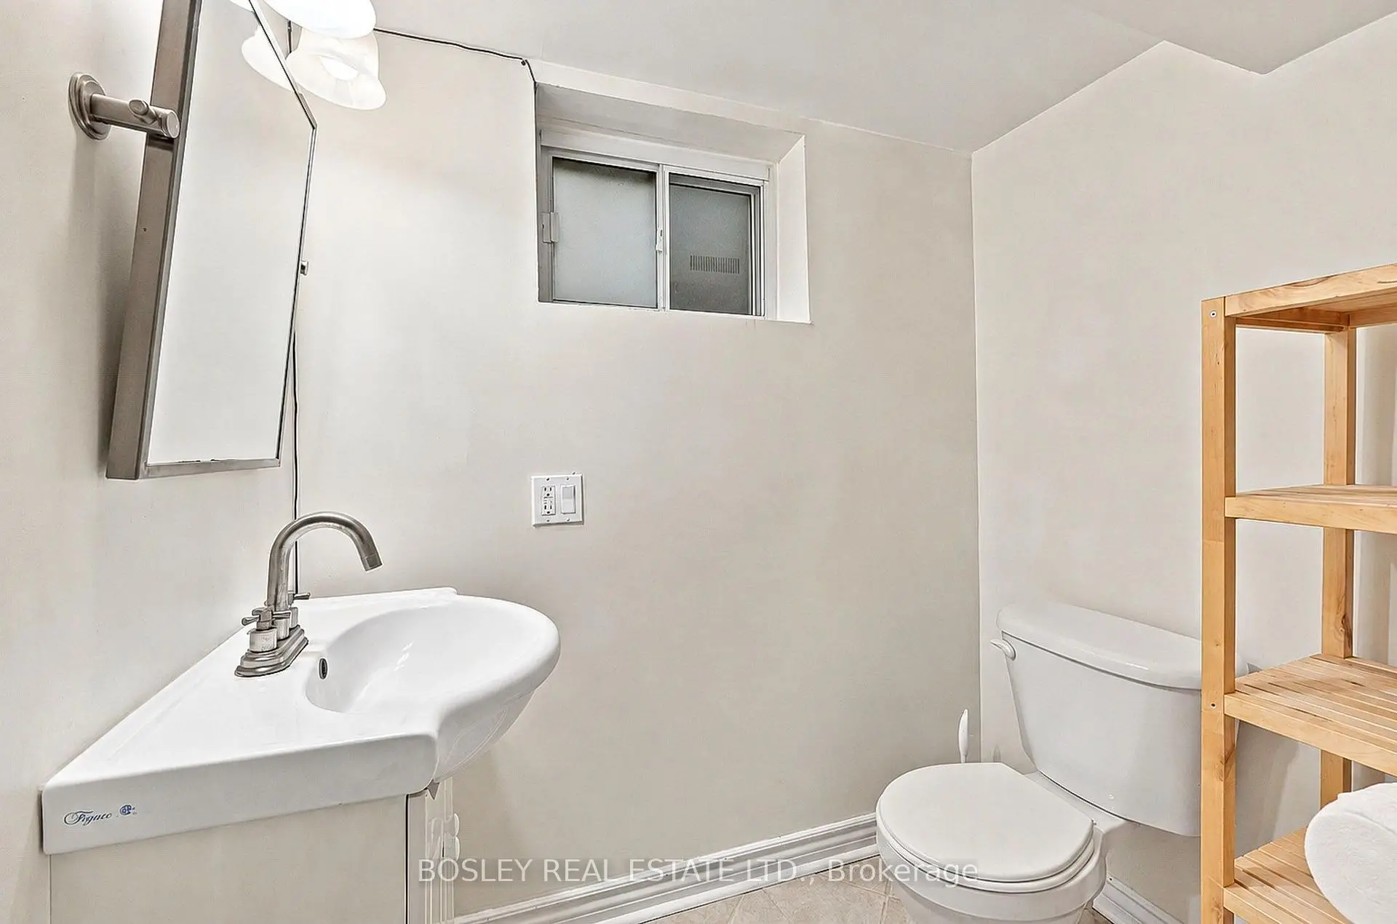
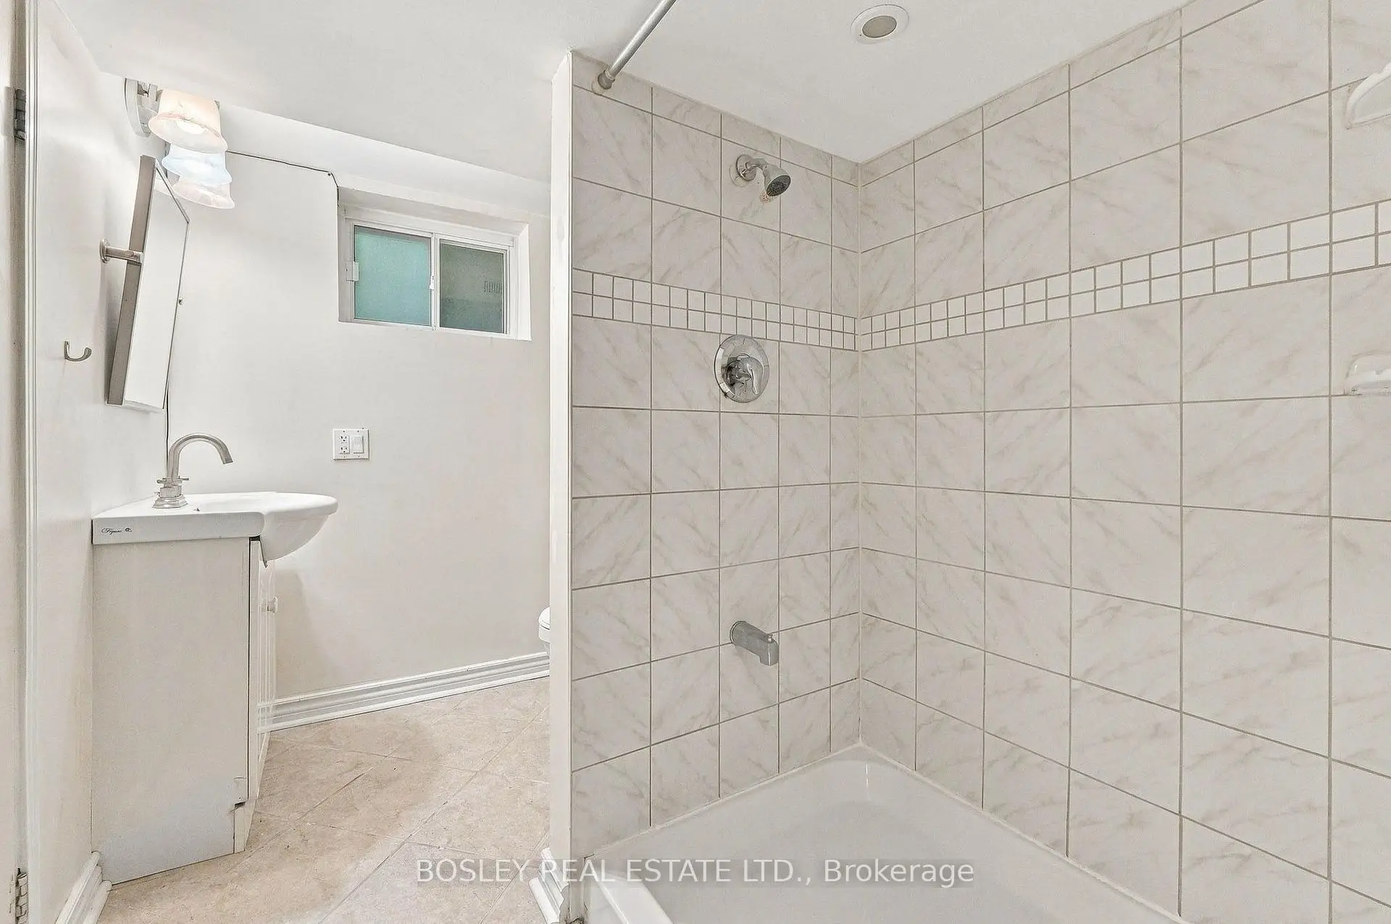
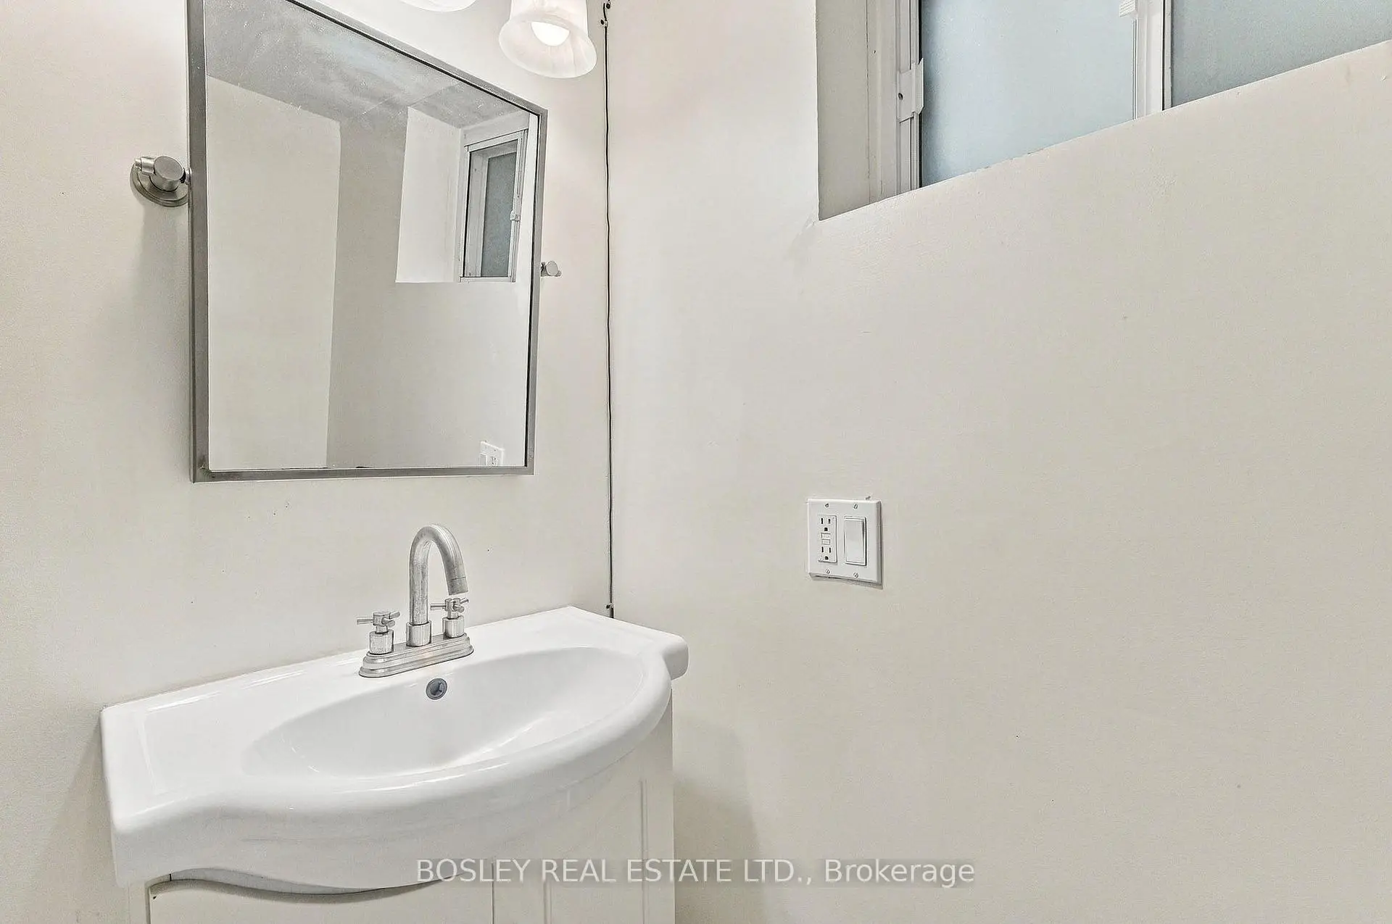
| 1xBath | 3 pcs | Basement |
Property Summary
Located close to the intersection of Greenwood and Dundas, 115 Highfield Rd is a 2+1 bedrooms 2 washrooms Detached. The property basement is Apartment . The property has many nice features including Other. Kitchen, Living Room Rm, Dinning Room Rm, Br and second bedroom are on the Main floor.Home Market Analysis
For Sale
For Lease
Comparable home values have increased 11.5% compared with the same period last year.
Rent levels have decreased 20.3% compared with the same period last year.
How This Home Compares
Local Area Profile
This property is located in a predominantly owner-occupied residential area with a mix of detached homes and apartments and condominiums. Approximately 64% of residents hold a bachelor's degree or higher, while about 14% have a college credential. Residents use a combination of driving and public transit for commuting.
School Information
- Duke of Connaught Junior and Senior Public School (Grade:JK-8) 893/3037
- Riverdale Collegiate Institute (Grade:9-12) 111/739
- St. Joseph Catholic School (Grade:JK-8) 1936/3037
- Duke of Connaught Junior and Senior Public School (Grade:JK-8) 893/3037
- Bowmore Road Junior and Senior Public School (Grade:JK-8) 1195/3037