South Riverdale, Toronto, M4M 3E2

Description
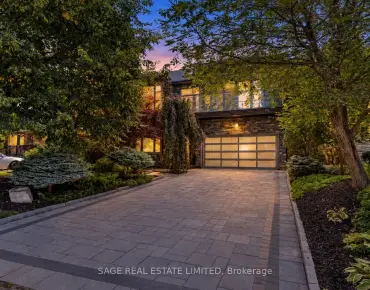
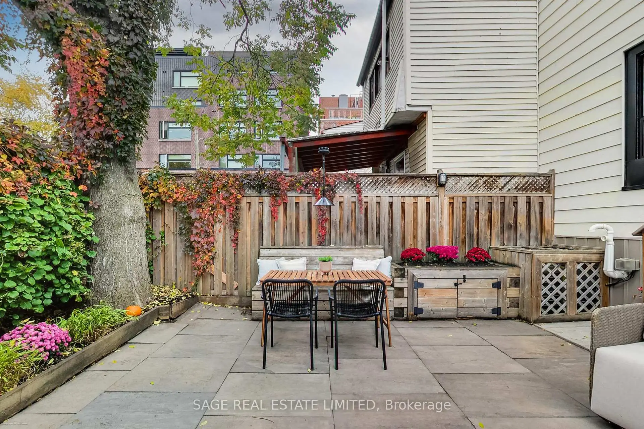
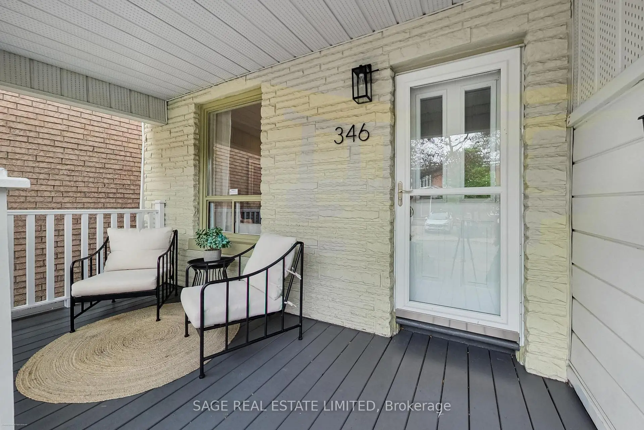
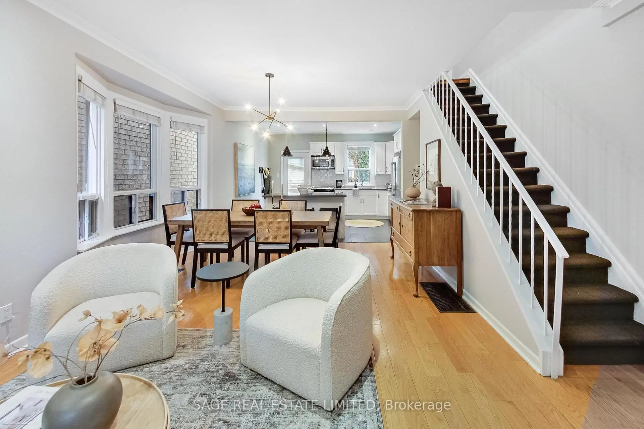
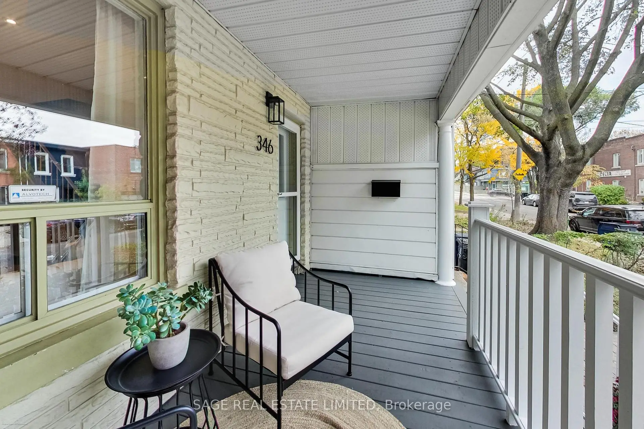
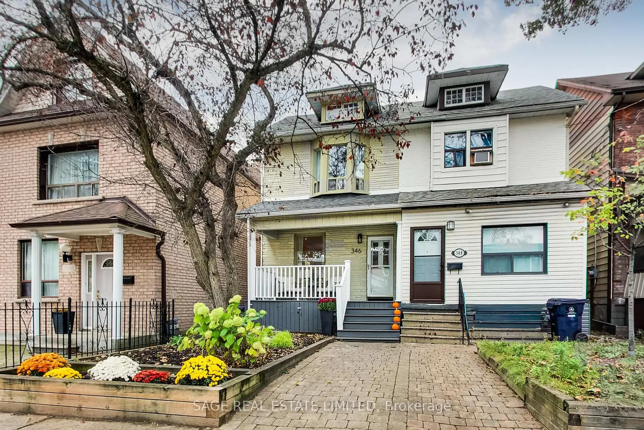
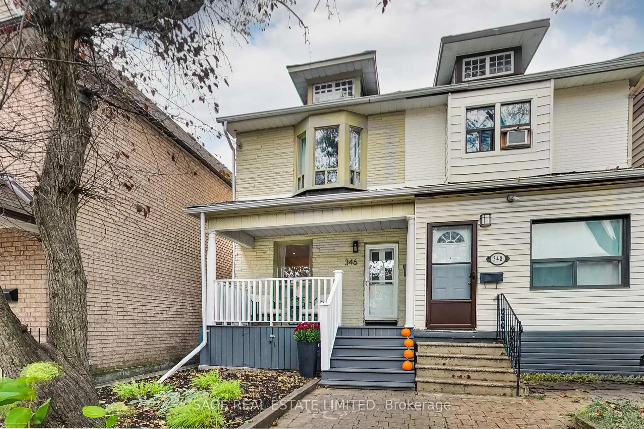
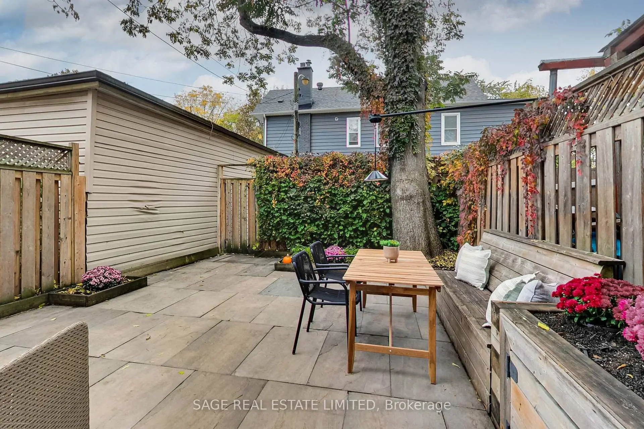
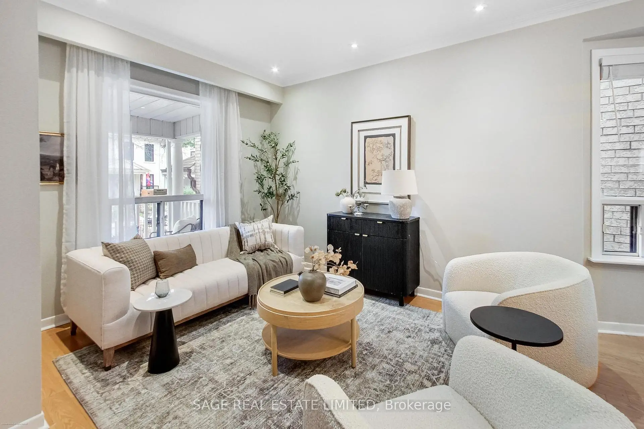
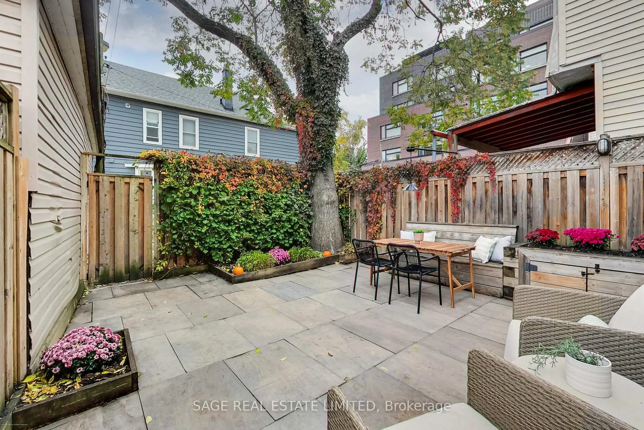
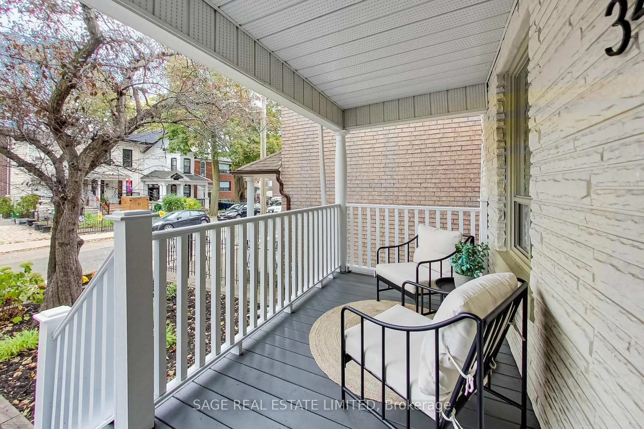
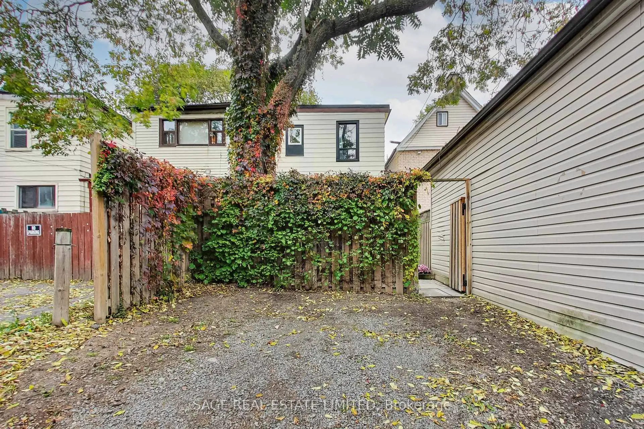
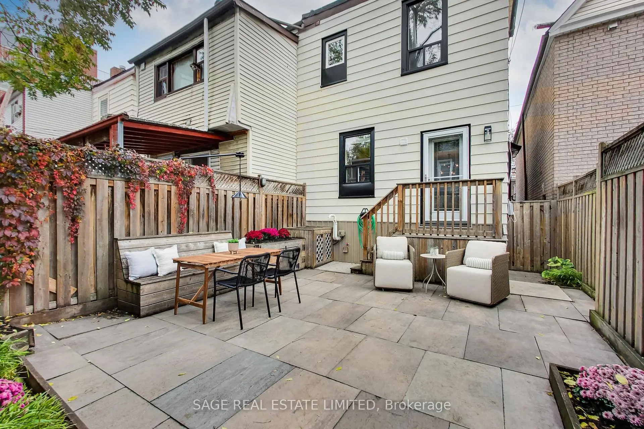
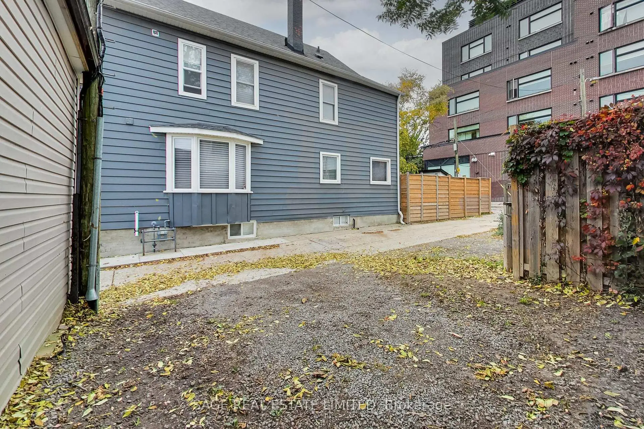
Leslieville Charm, Garden Dreams & Two Parking Spots? Yes, Really! Welcome to 346 Leslie Street, where the street is quiet, the garden is charming, and your second car doesn't have to become a neighbourhood-wide parking negotiation! Tucked along a peaceful one-way street, this inviting 3-bedroom, 2-bathroom home offers a wonderful blend of urban living and everyday comfort. The beautifully landscaped garden is your own little outdoor retreat - perfect for morning coffee, summer dinners, or pretending you have a green thumb.And then there's the star of the show: rare laneway parking for TWO cars! In Toronto, that's practically a love language. Step outside and enjoy the best of the east end, with Leslieville's beloved Queen St East & eclectic Gerrard St East close by for independent cafés, fantastic restaurants, shops and weekend brunch spots. Nearby parks offer room to stretch your legs, walk the dog, or simply enjoy a little green space between city adventures. A quiet street, a lovely garden, a welcoming neighbourhood, and parking for two. What's not to love? Come for a look - you might just want to stay.
Features
- Facing: West

- Bedrooms: 3

- Bathrooms: 2

- Garages:

- Kitchens: 1

Details
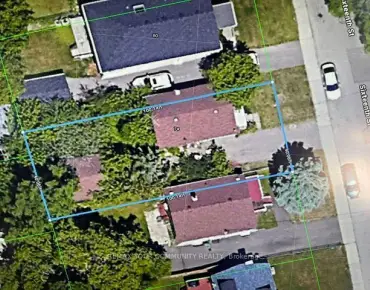
- Lot size: 18.25 x 94.50 Feet

- Space: 1100-1500

- Tax: $ 5041.24

- E14101426

- Listing contracted with: SAGE REAL ESTATE LIMITED
| Room | Size(M) | Description | |
|---|---|---|---|
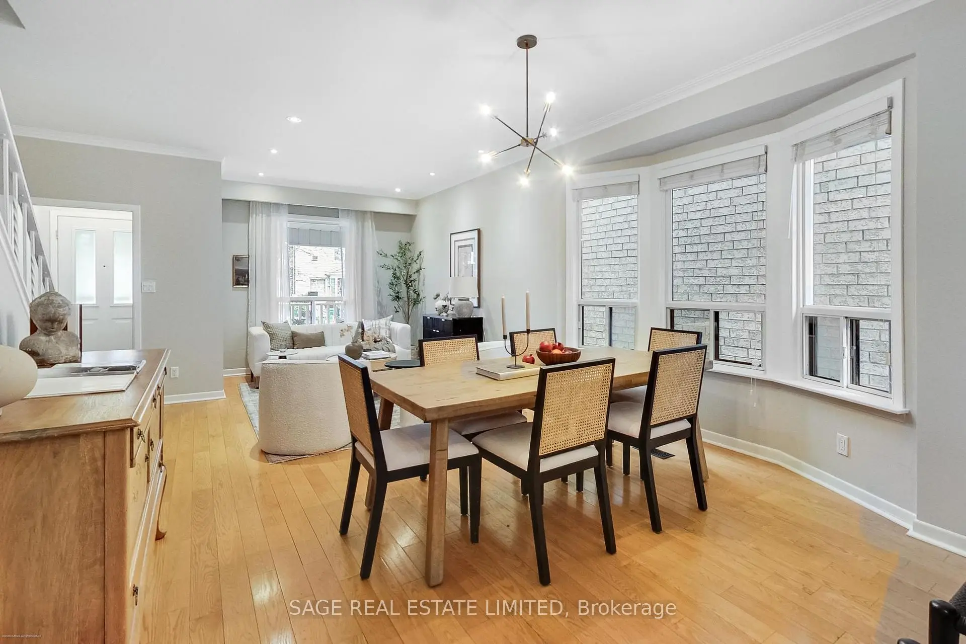
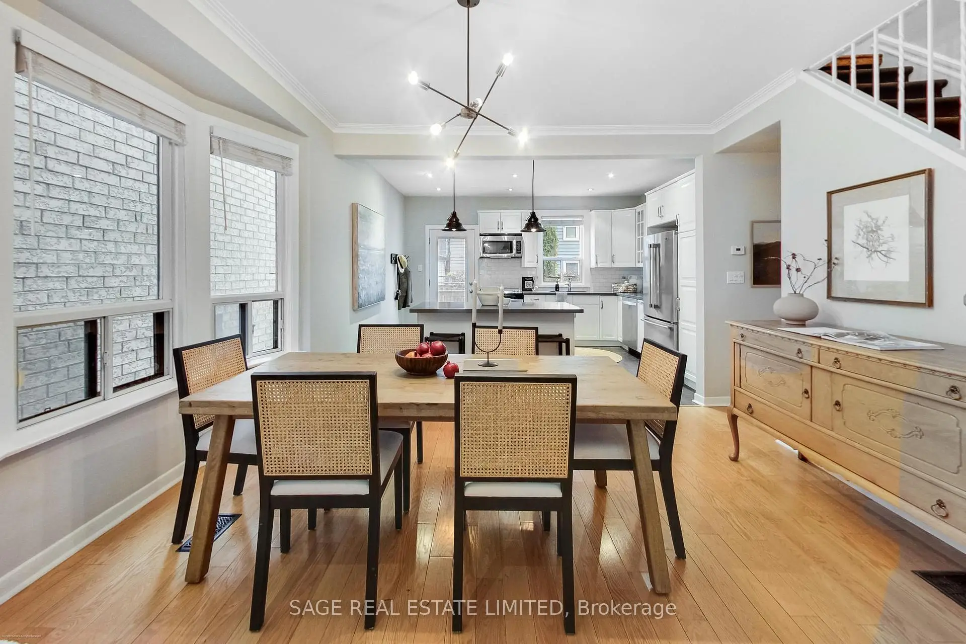
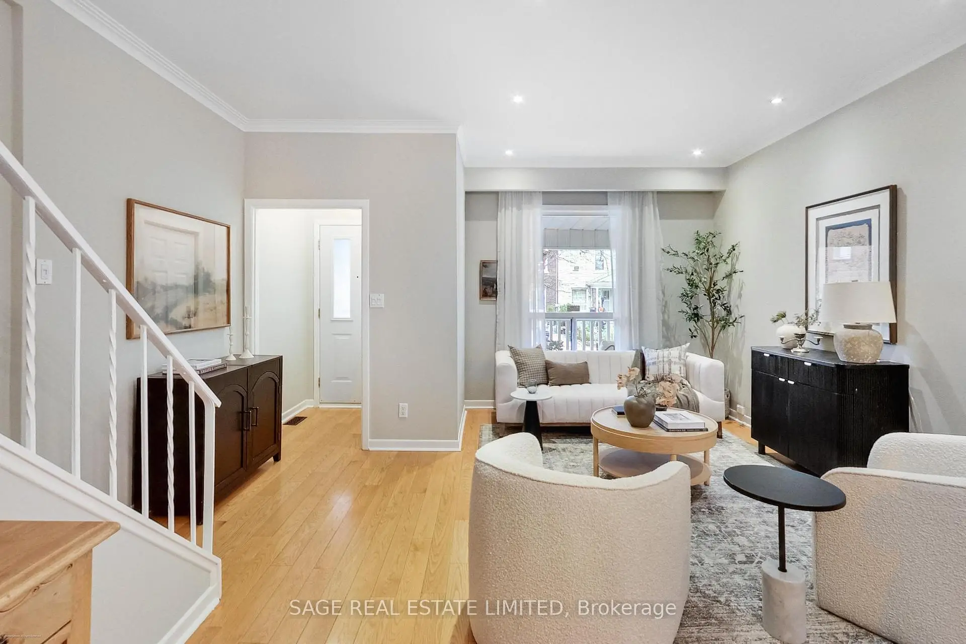
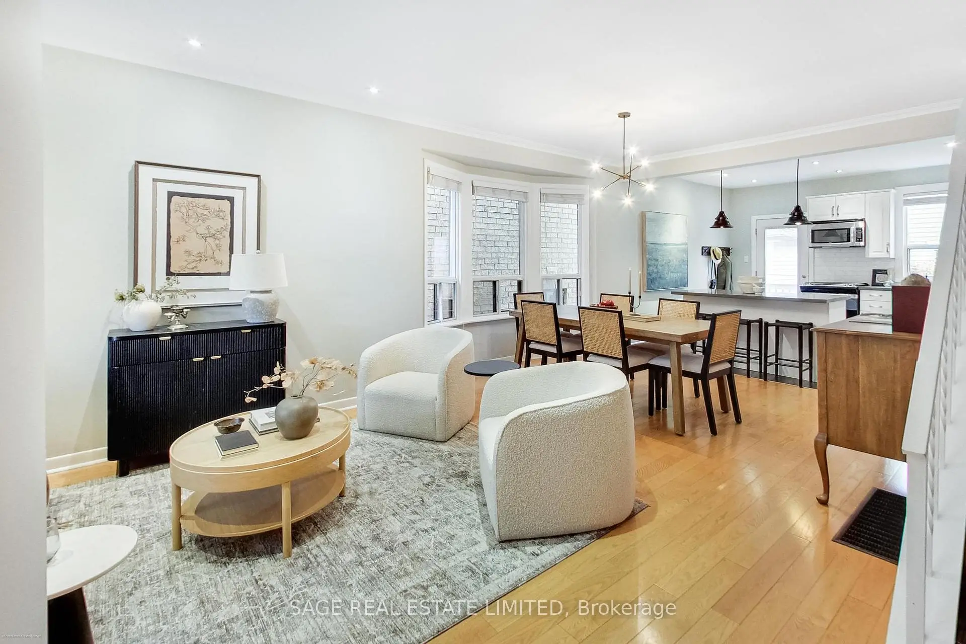
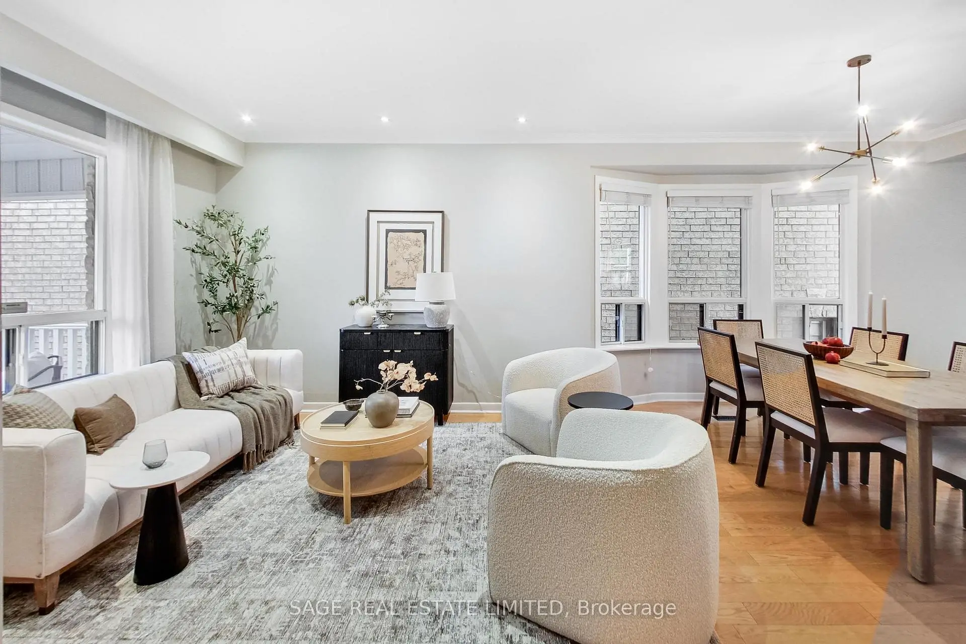
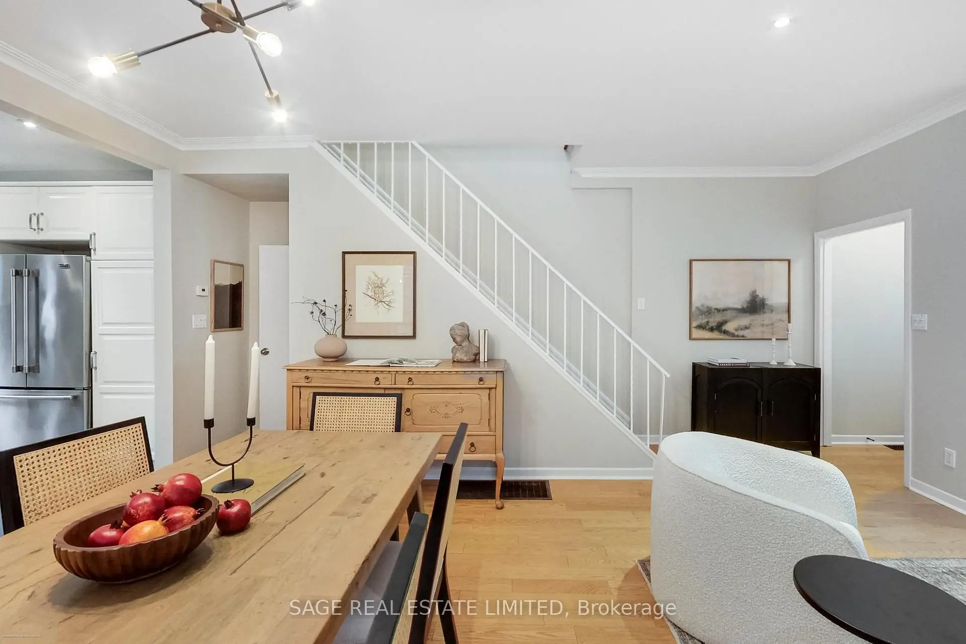
| Living Rm | 4.50x3.80 | Combined w/Dining, Hardwood Floor, Large Window |
|
| Dining Rm | 4.10x3.50 | Combined w/Living, Hardwood Floor, Bay Window |
|
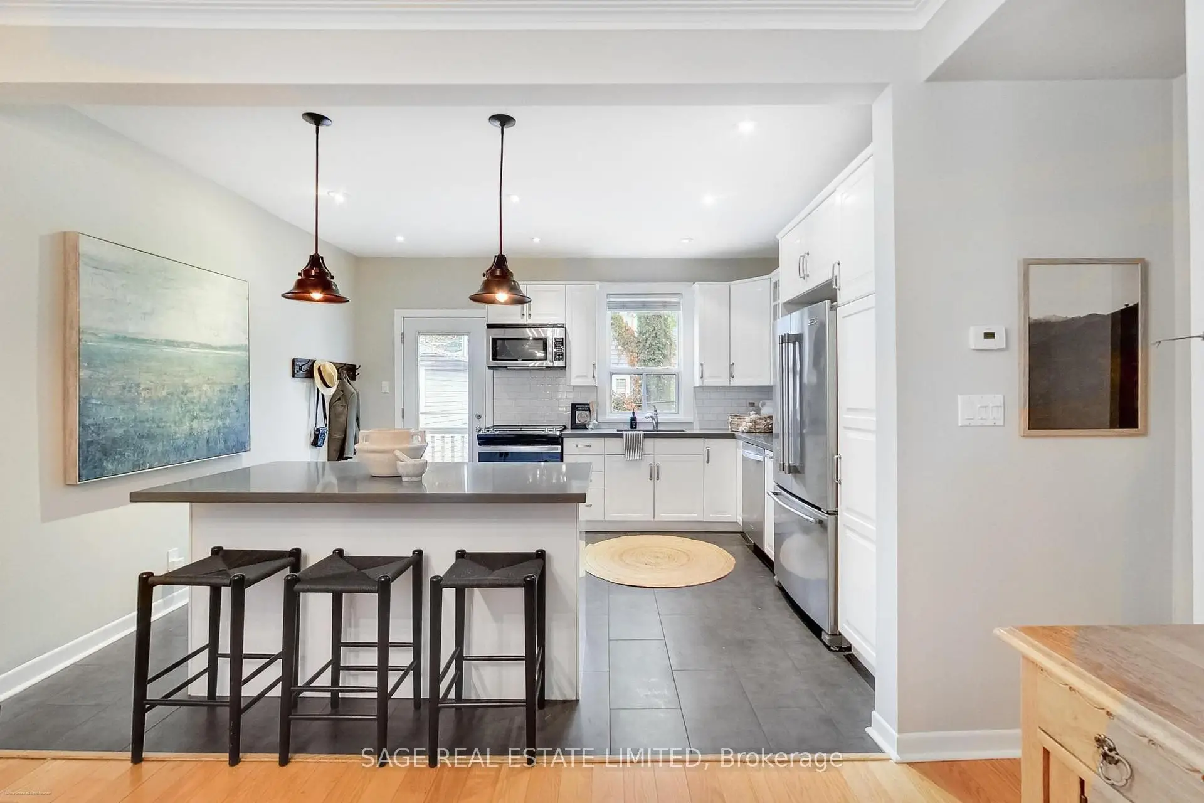
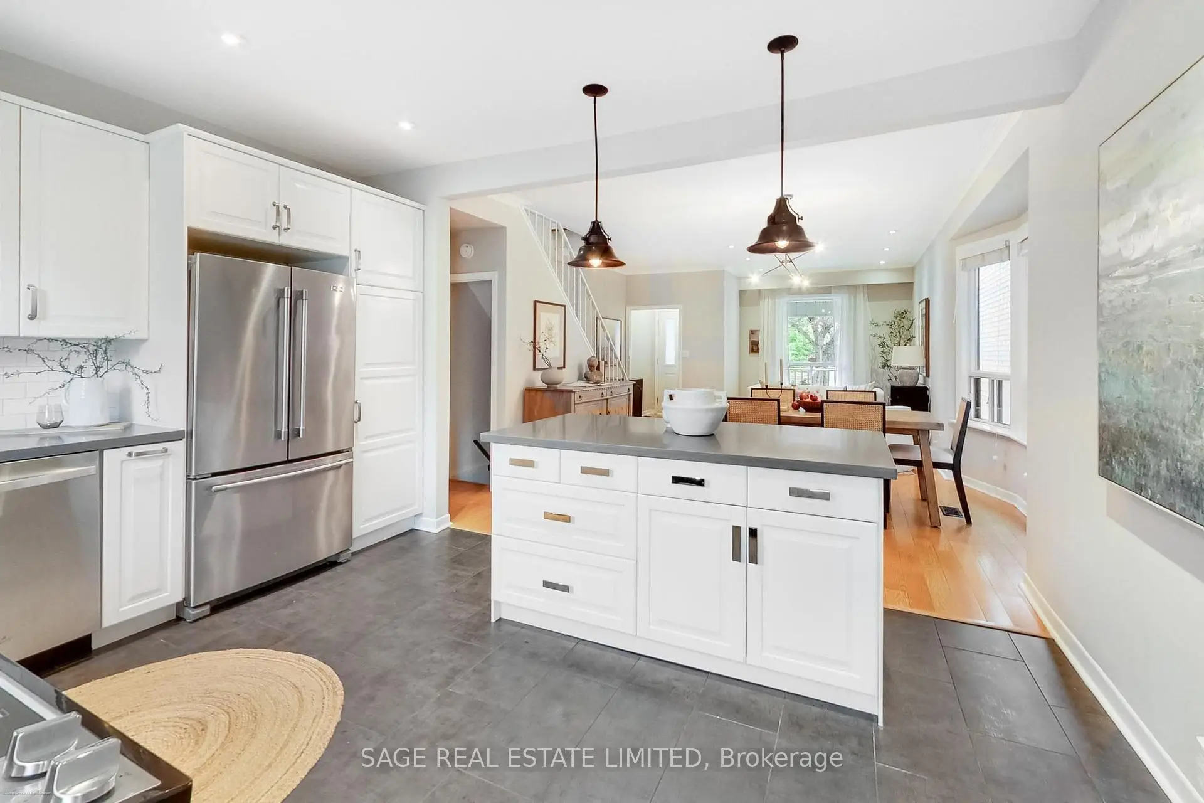
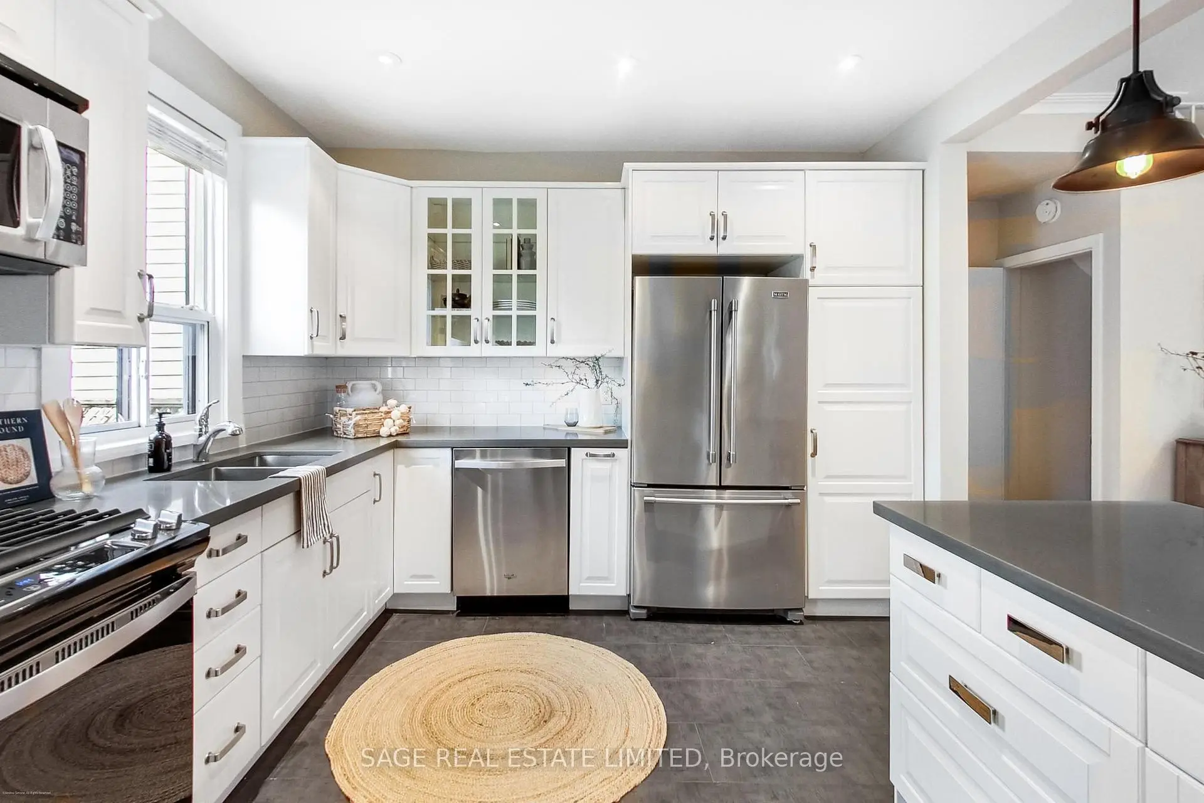
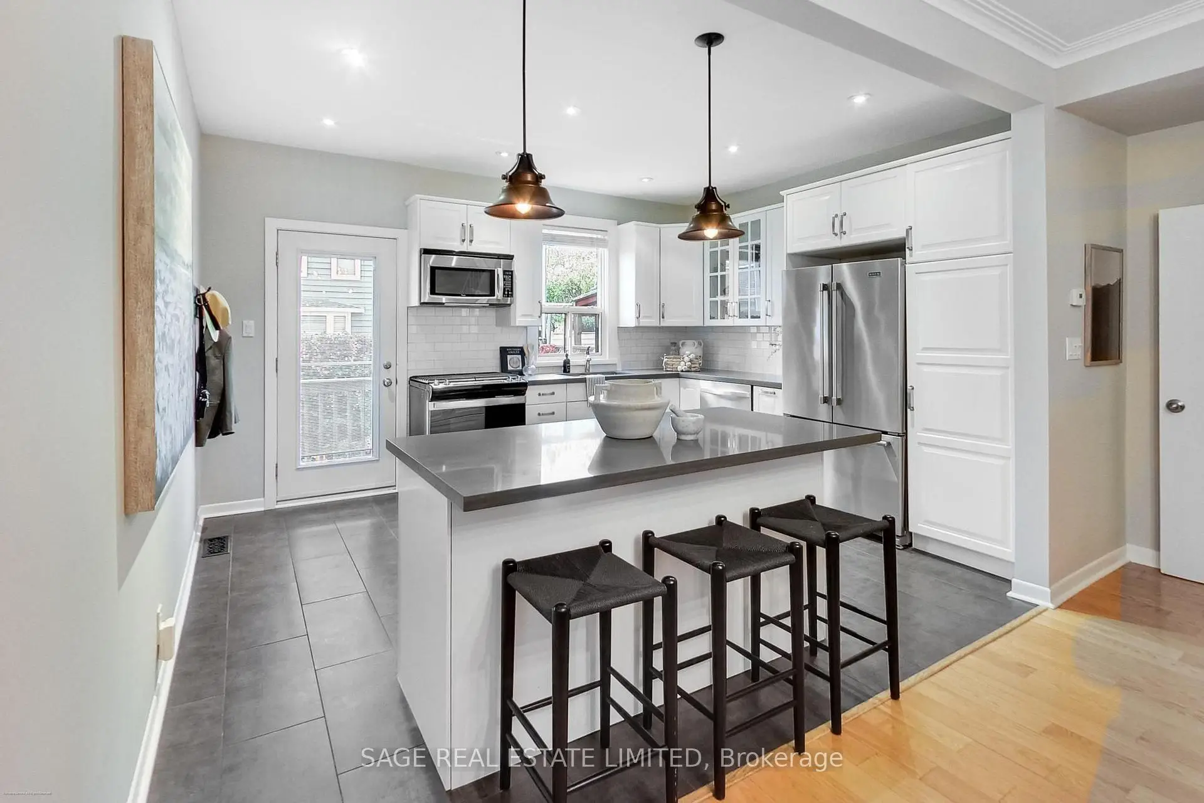
| Kitchen | 4.50x3.20 | Open Concept, Centre Island, W/O To Yard |
|
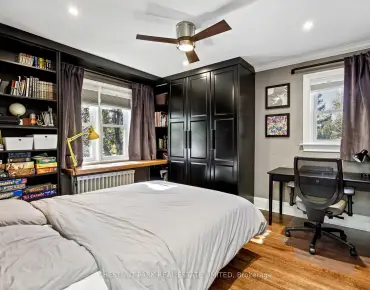
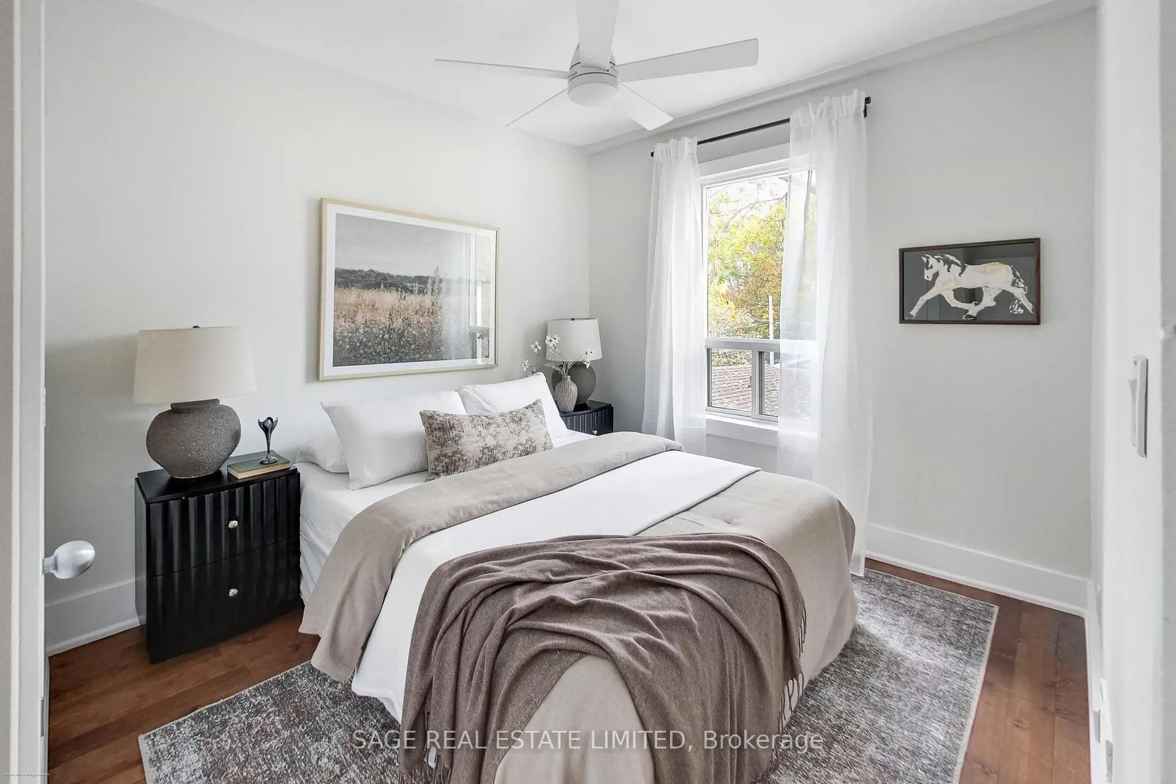
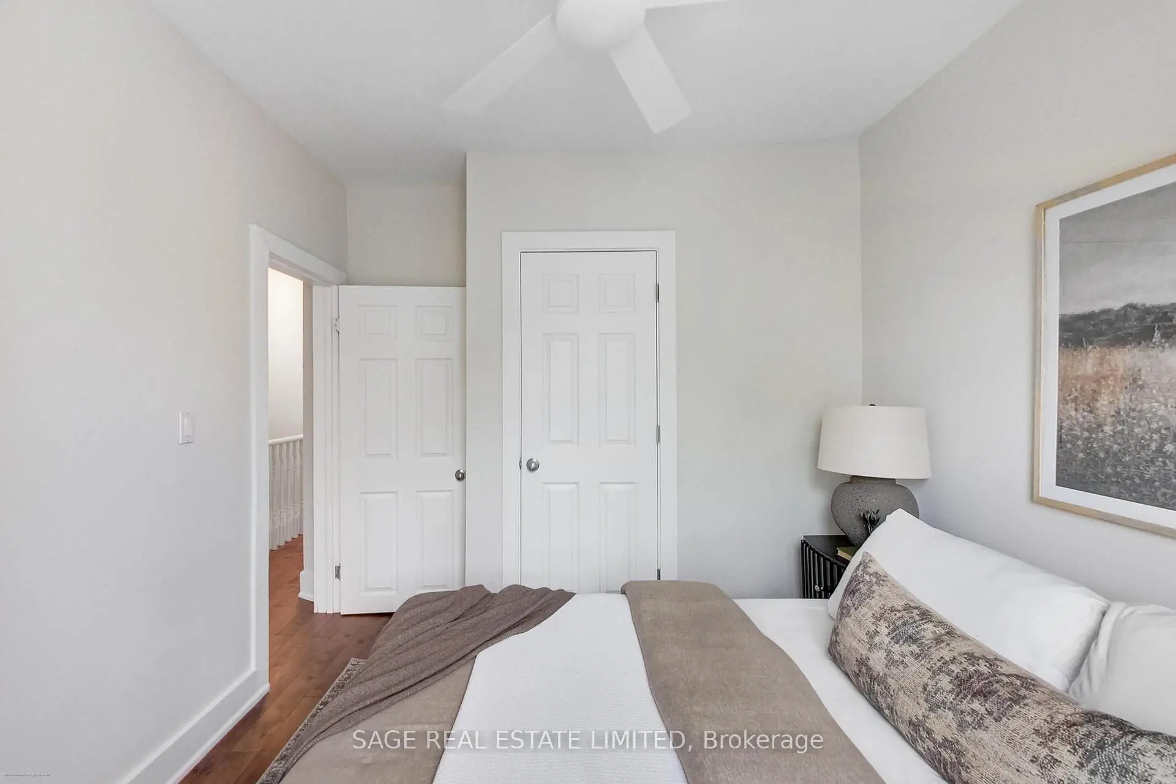
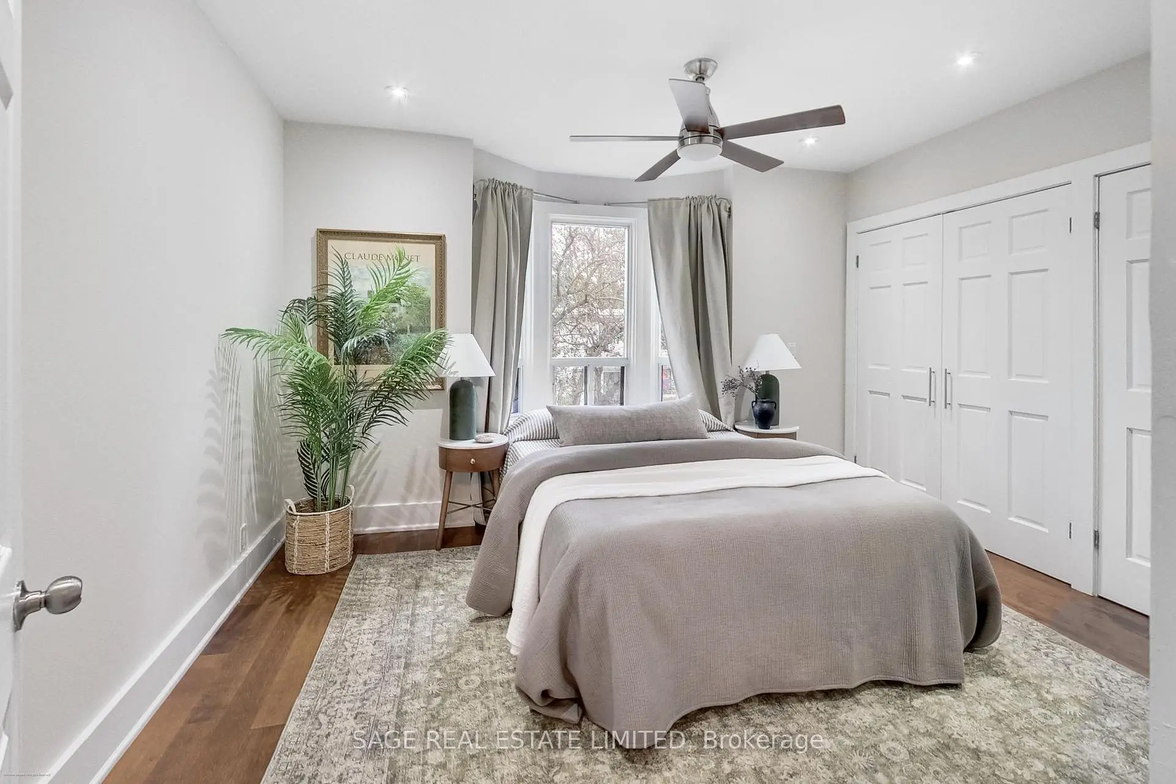
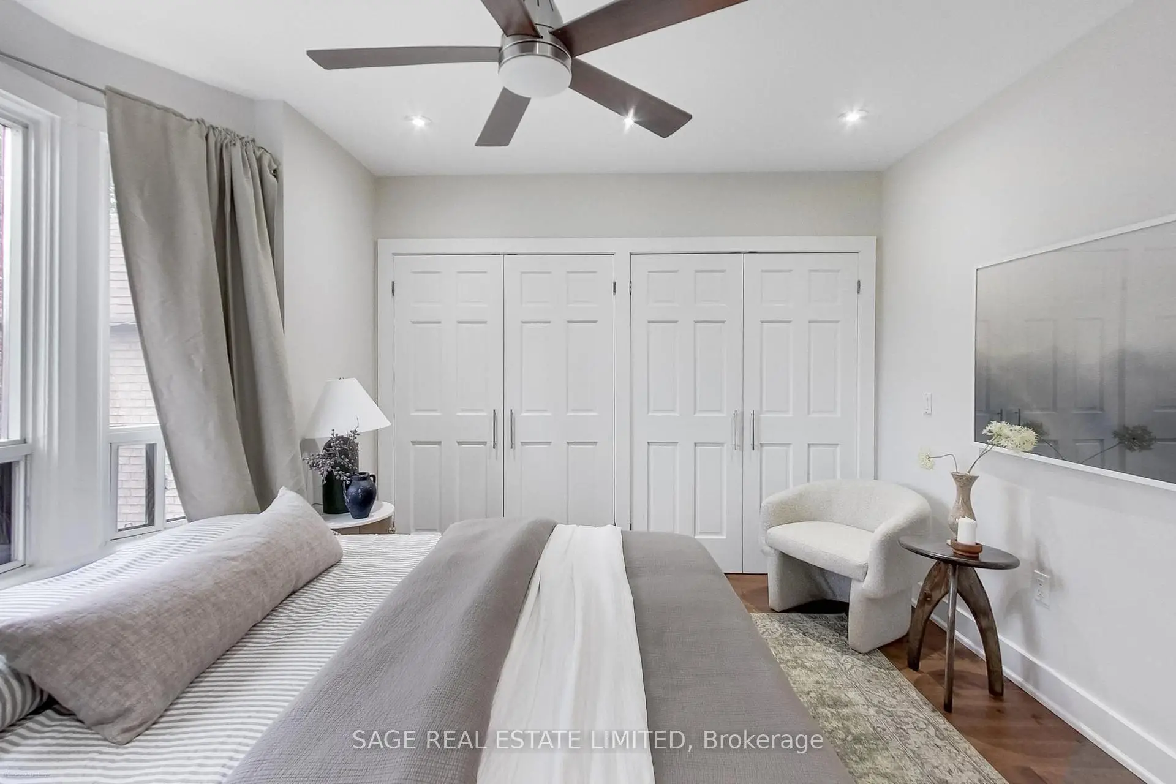
| Primary B | 3.90x3.20 | Double Closet, Ceiling Fan(s), Bay Window |
|
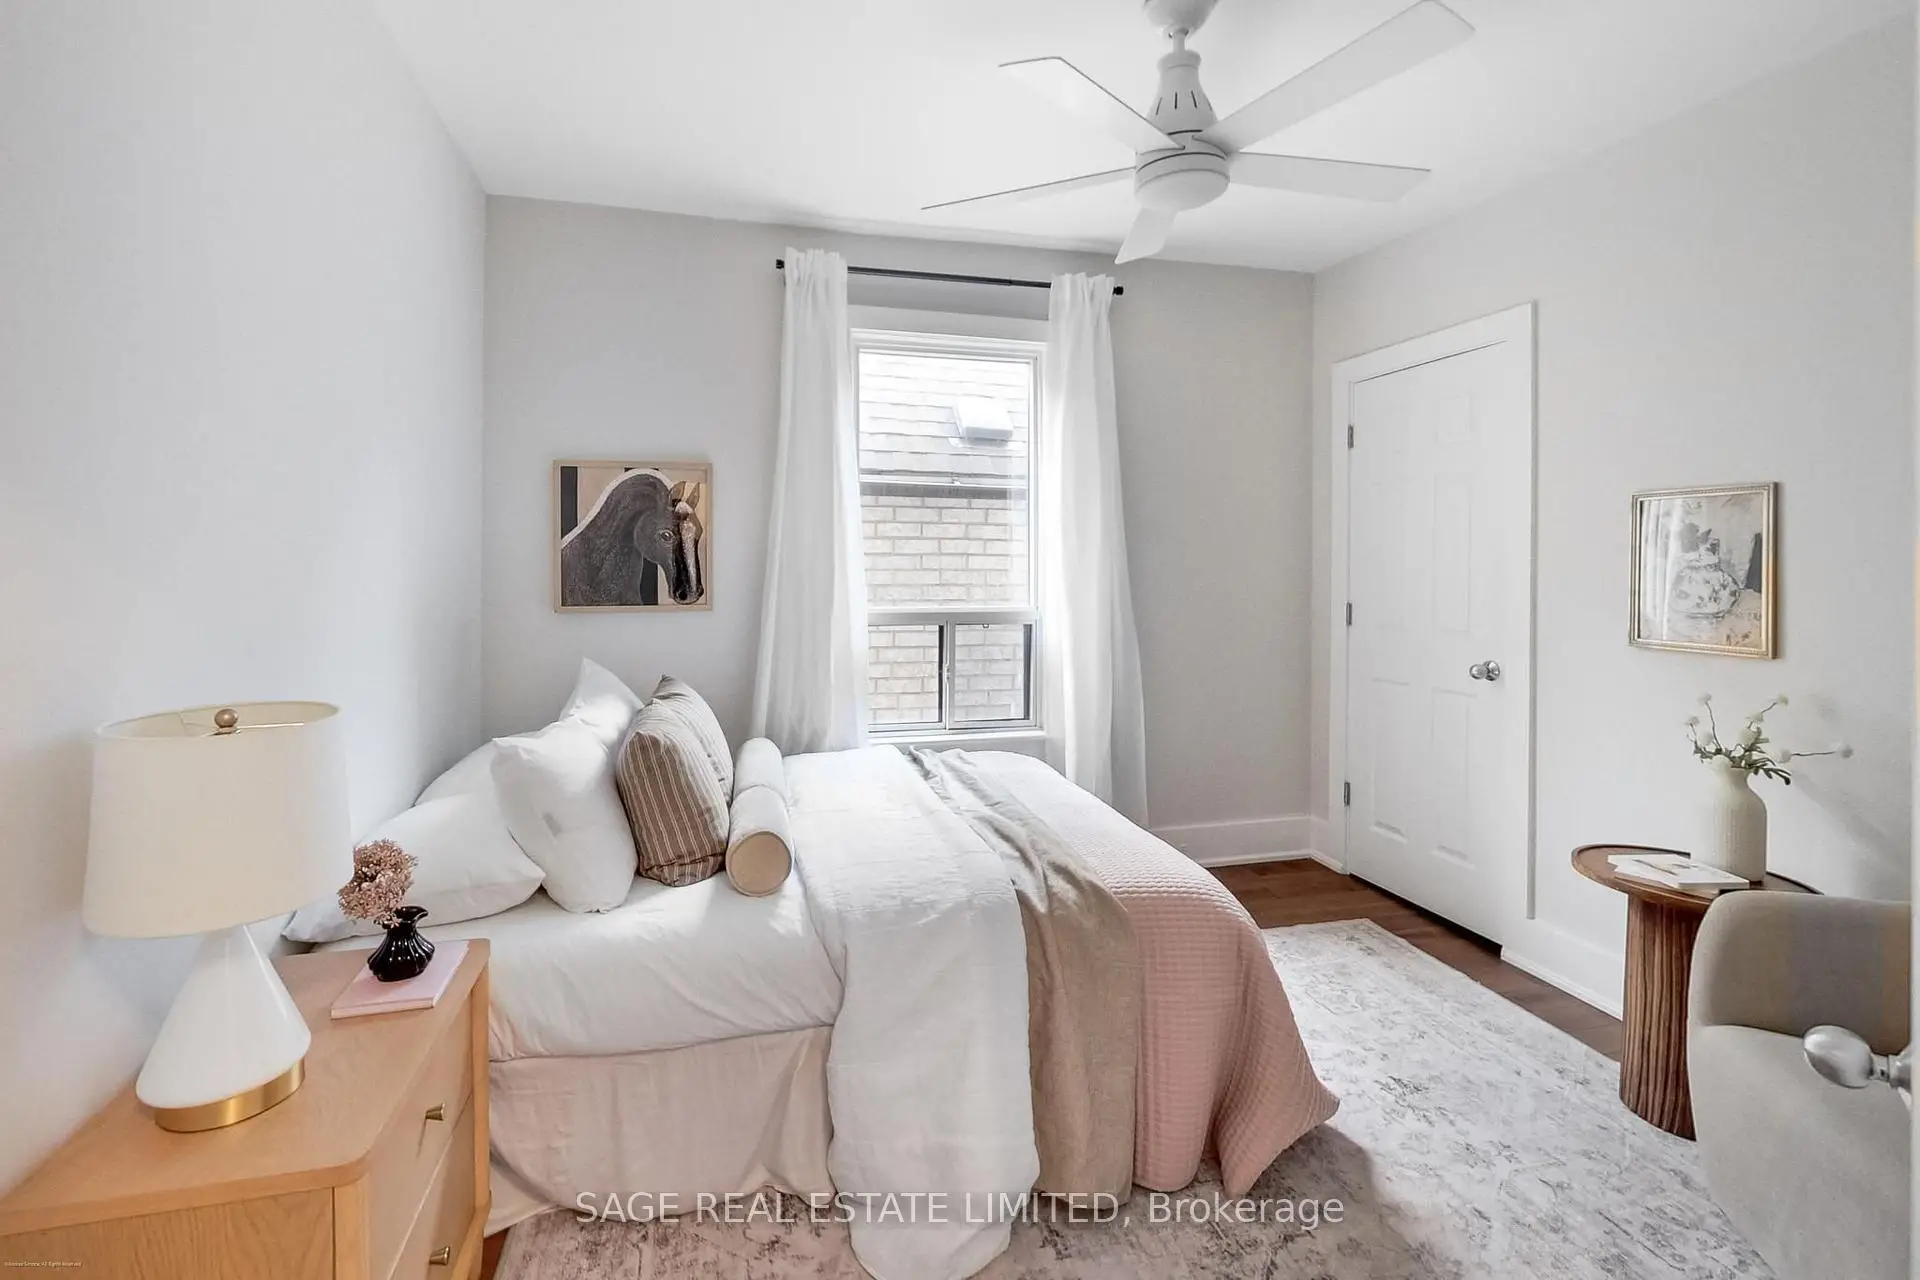
| 2nd Br | 3.00x3.30 | Hardwood Floor, Closet, Large Window |
|
| 3rd Br | 2.80x3.00 | Hardwood Floor, Closet, Overlooks Backyard |
|
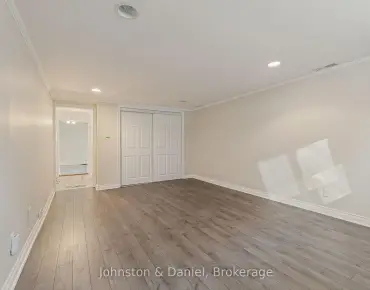
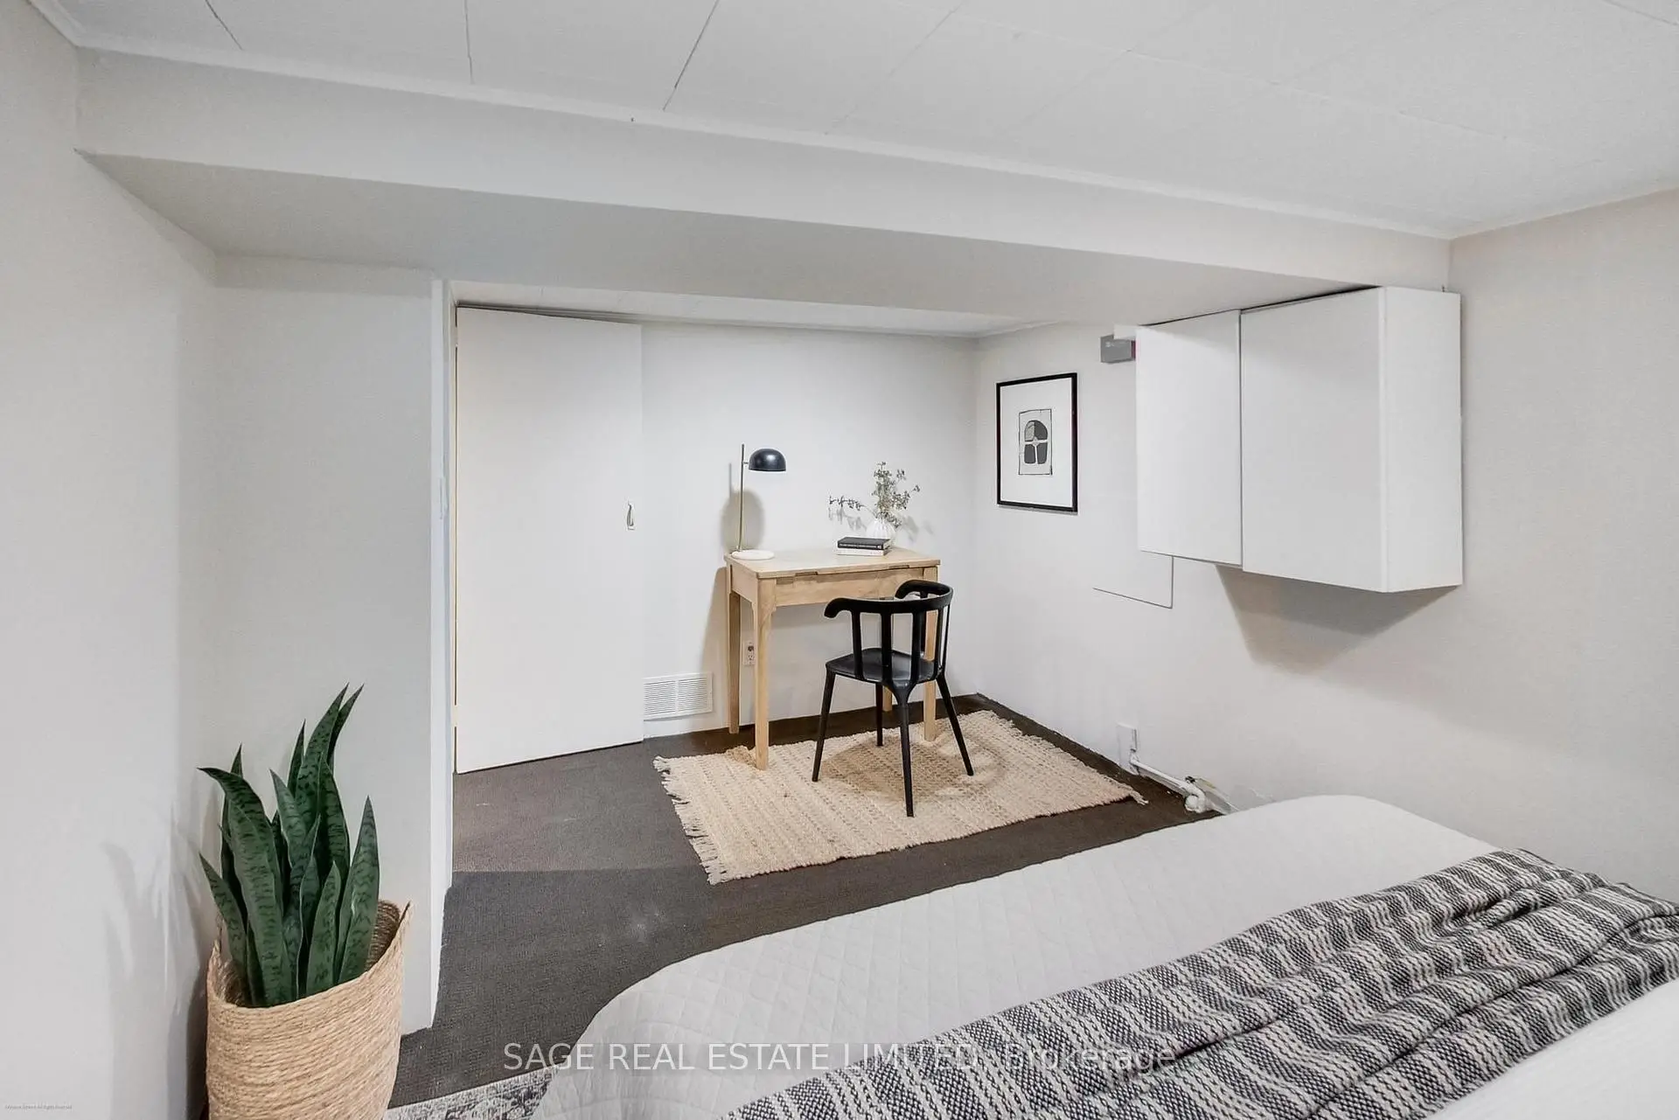
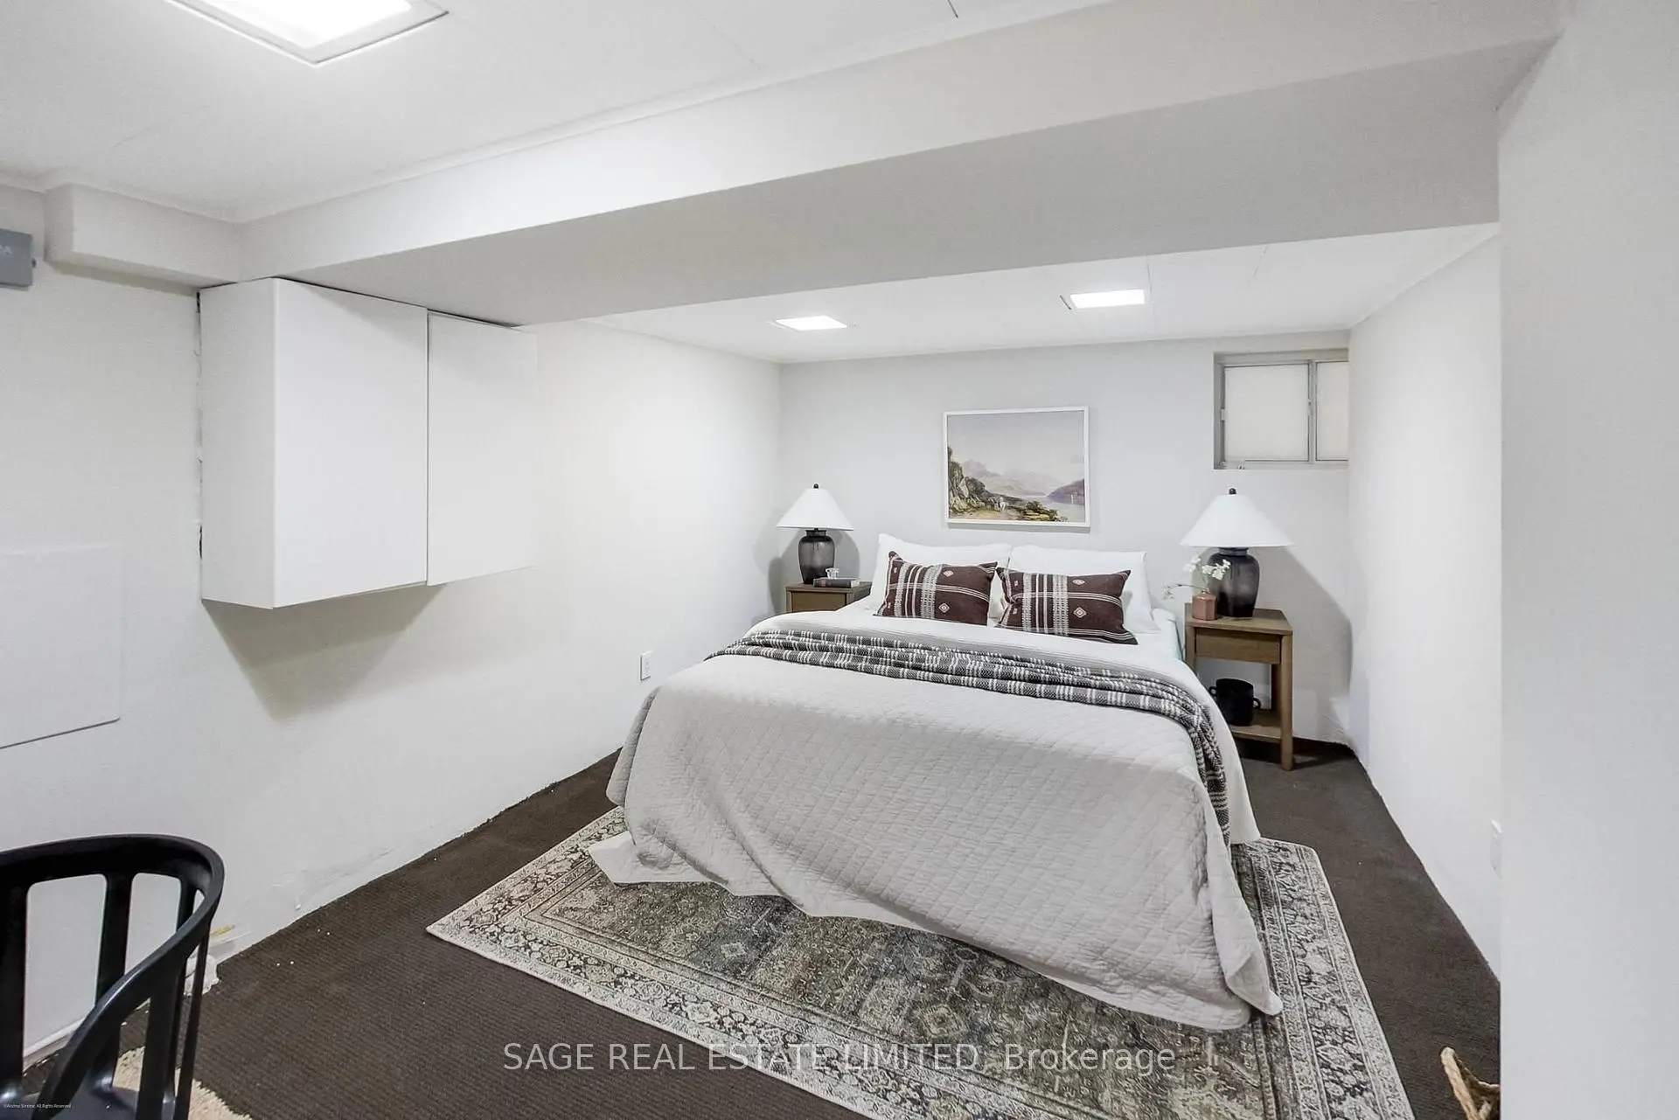
| 4th Br | 4.30x2.90 | Broadloom, Above Grade Window |
|
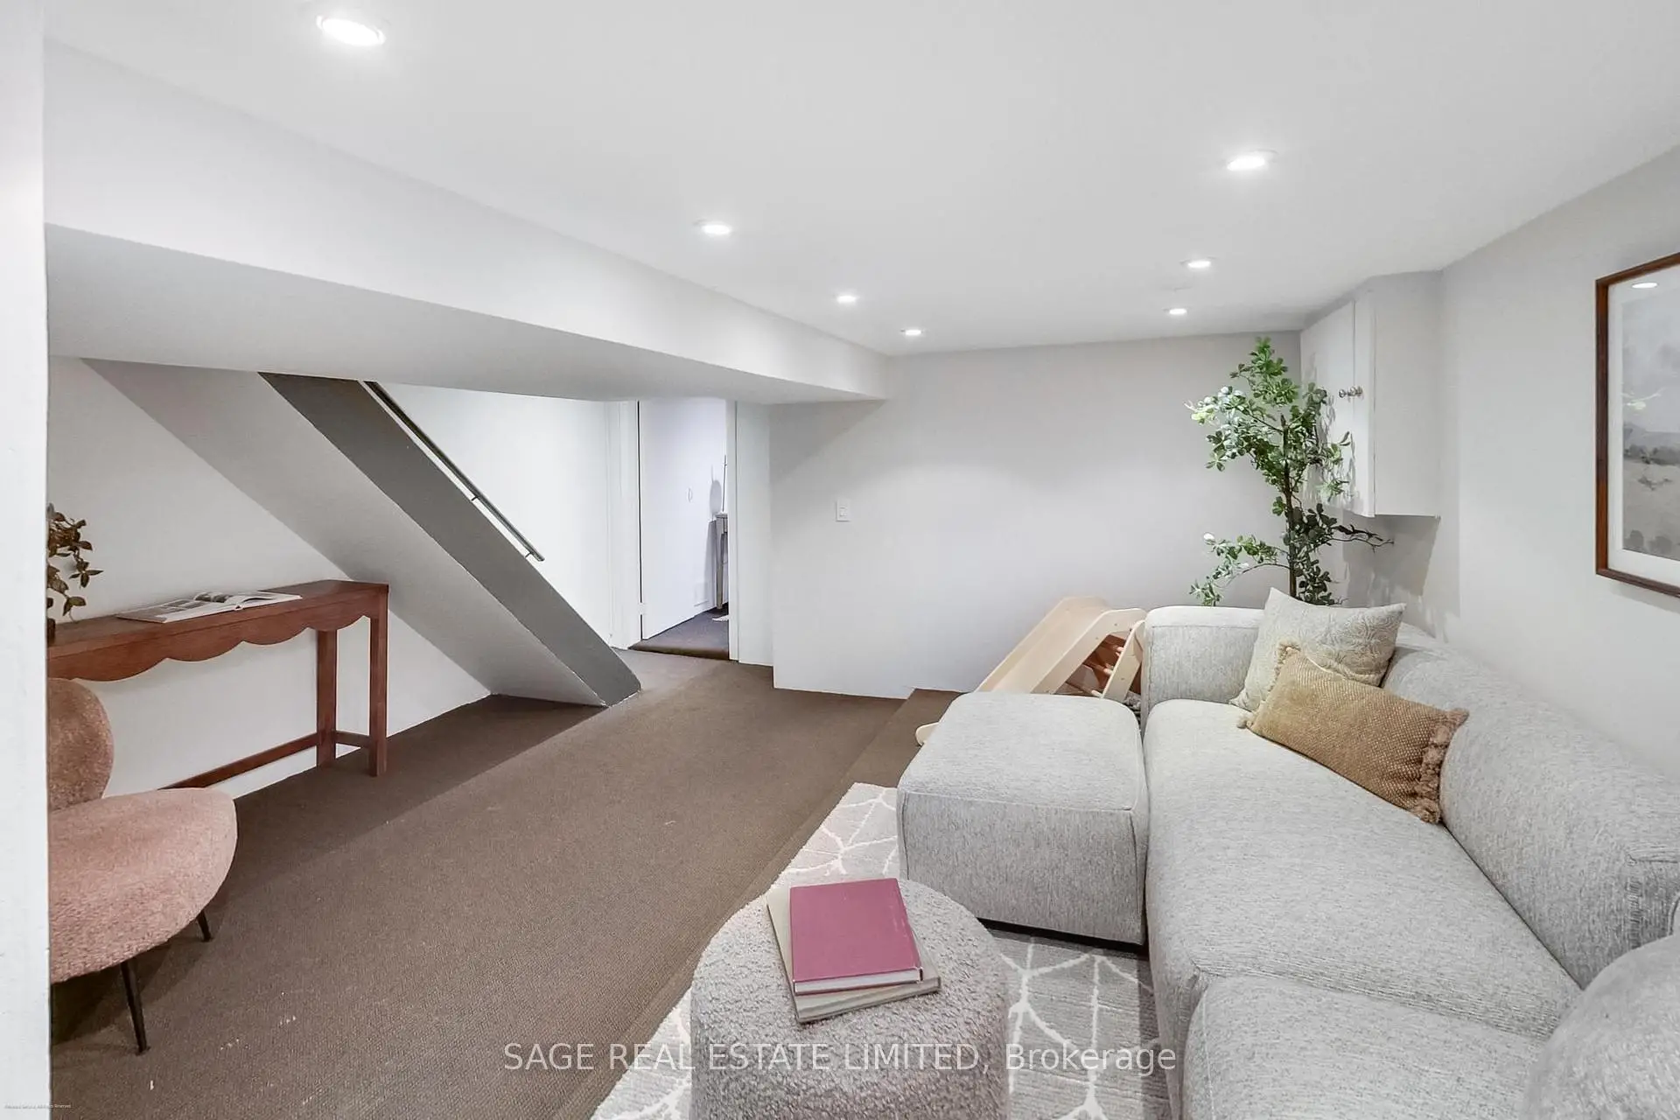
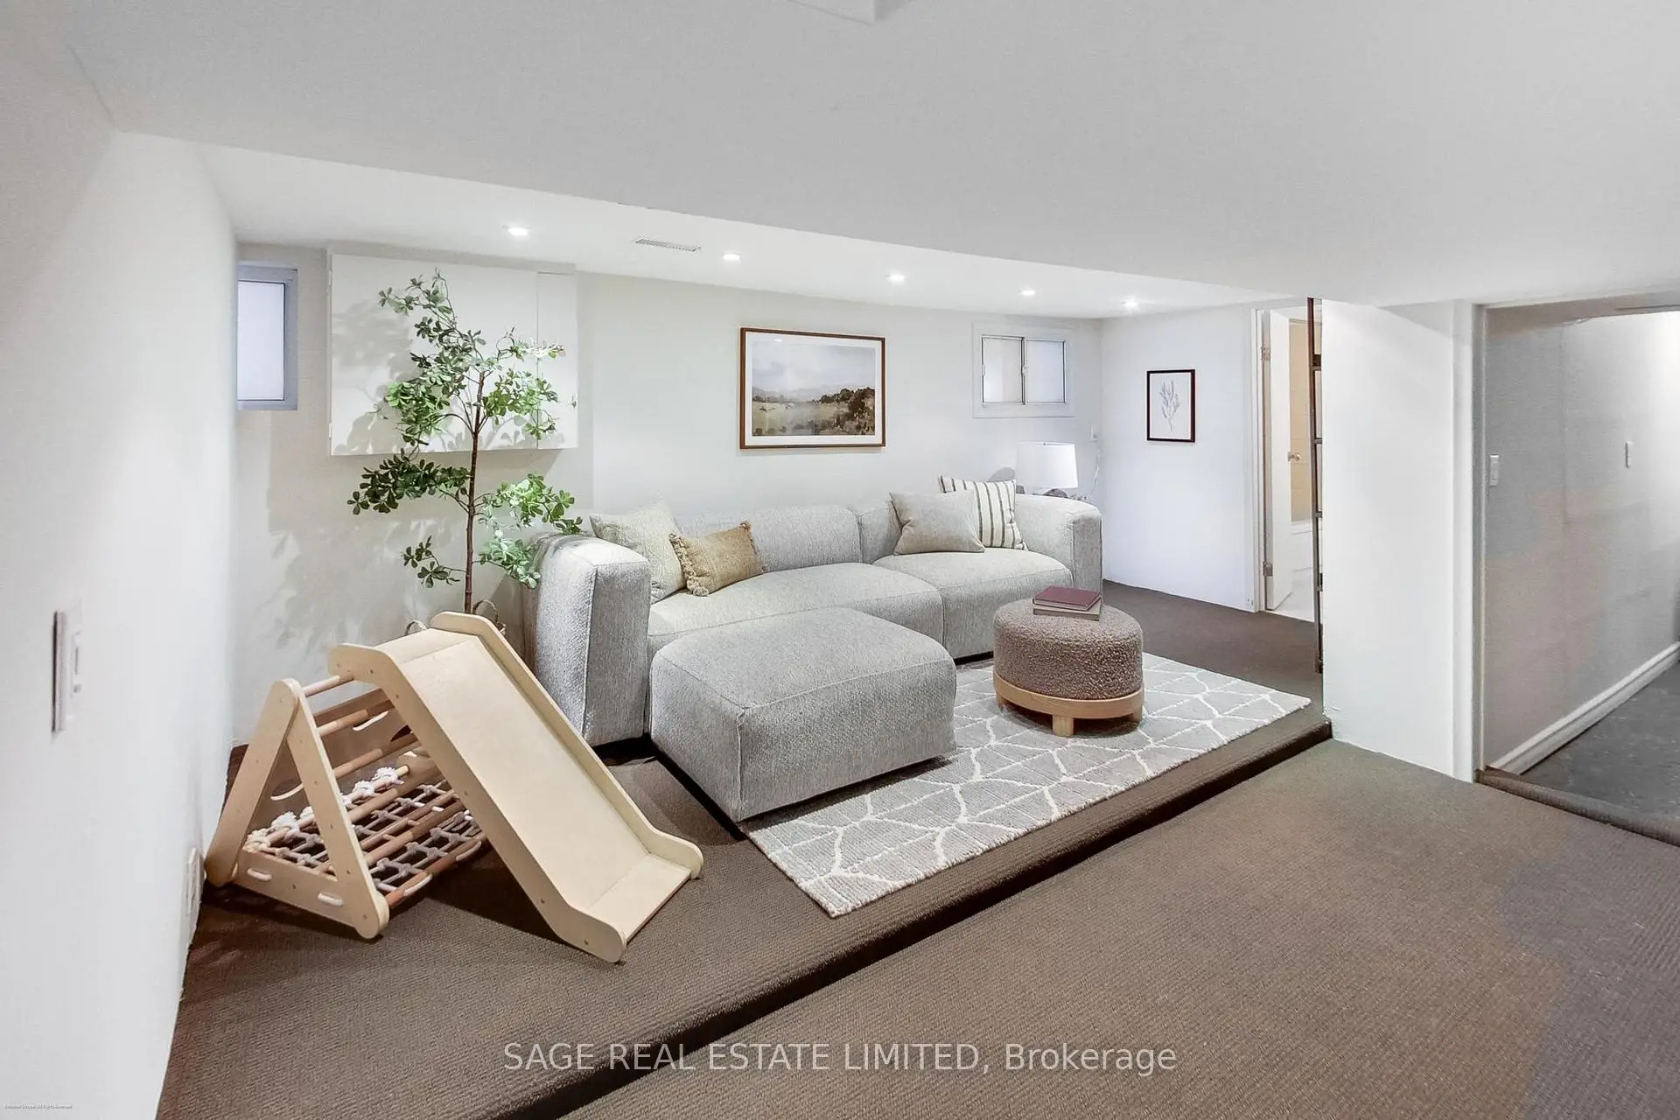
| Recreatio | 4.40x5.00 | Broadloom, Above Grade Window |
|
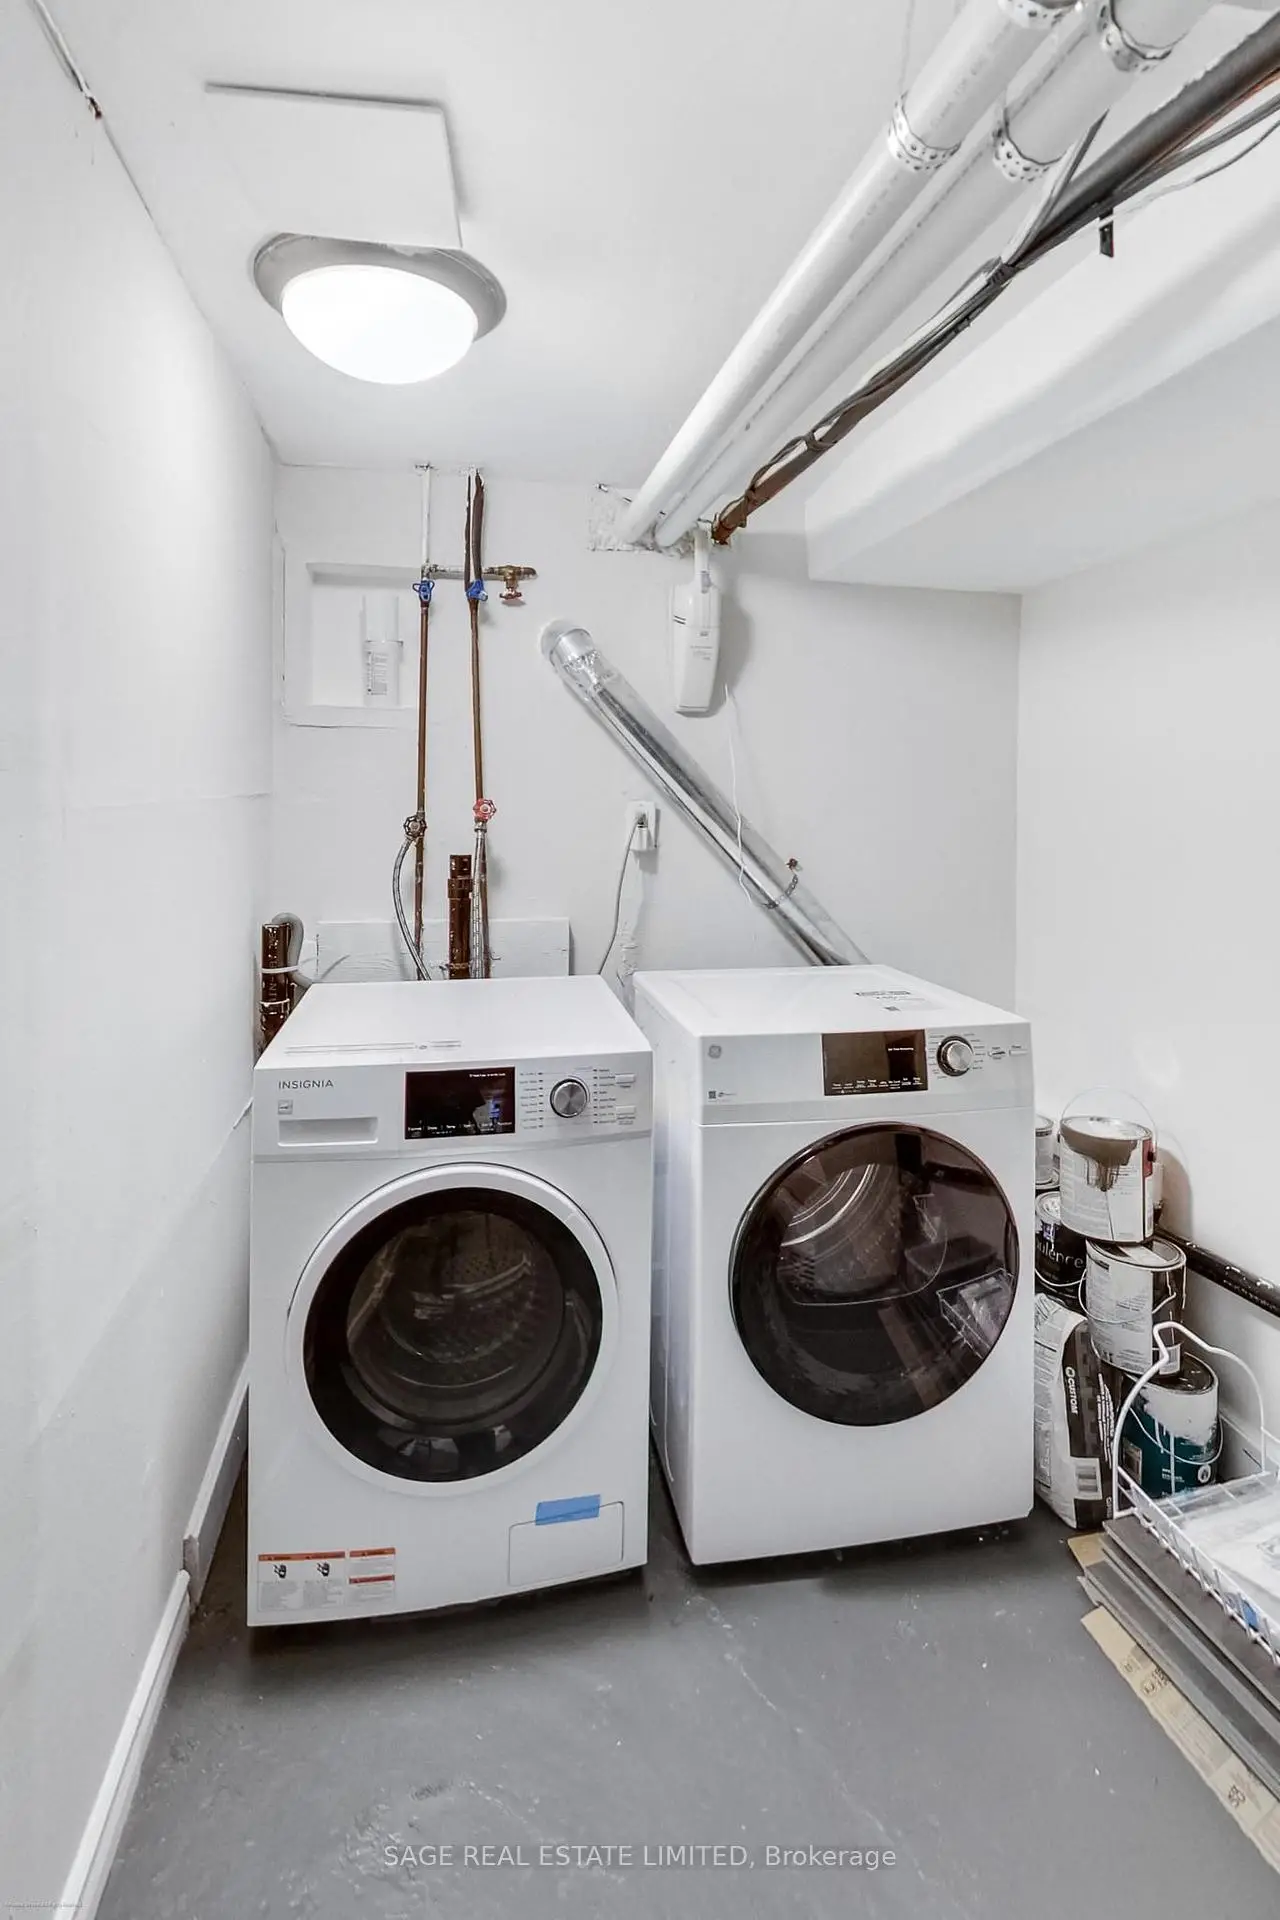
| Laundry | 1.90x3.40 |
| Bathroom | Pieces | Level | |
|---|---|---|---|
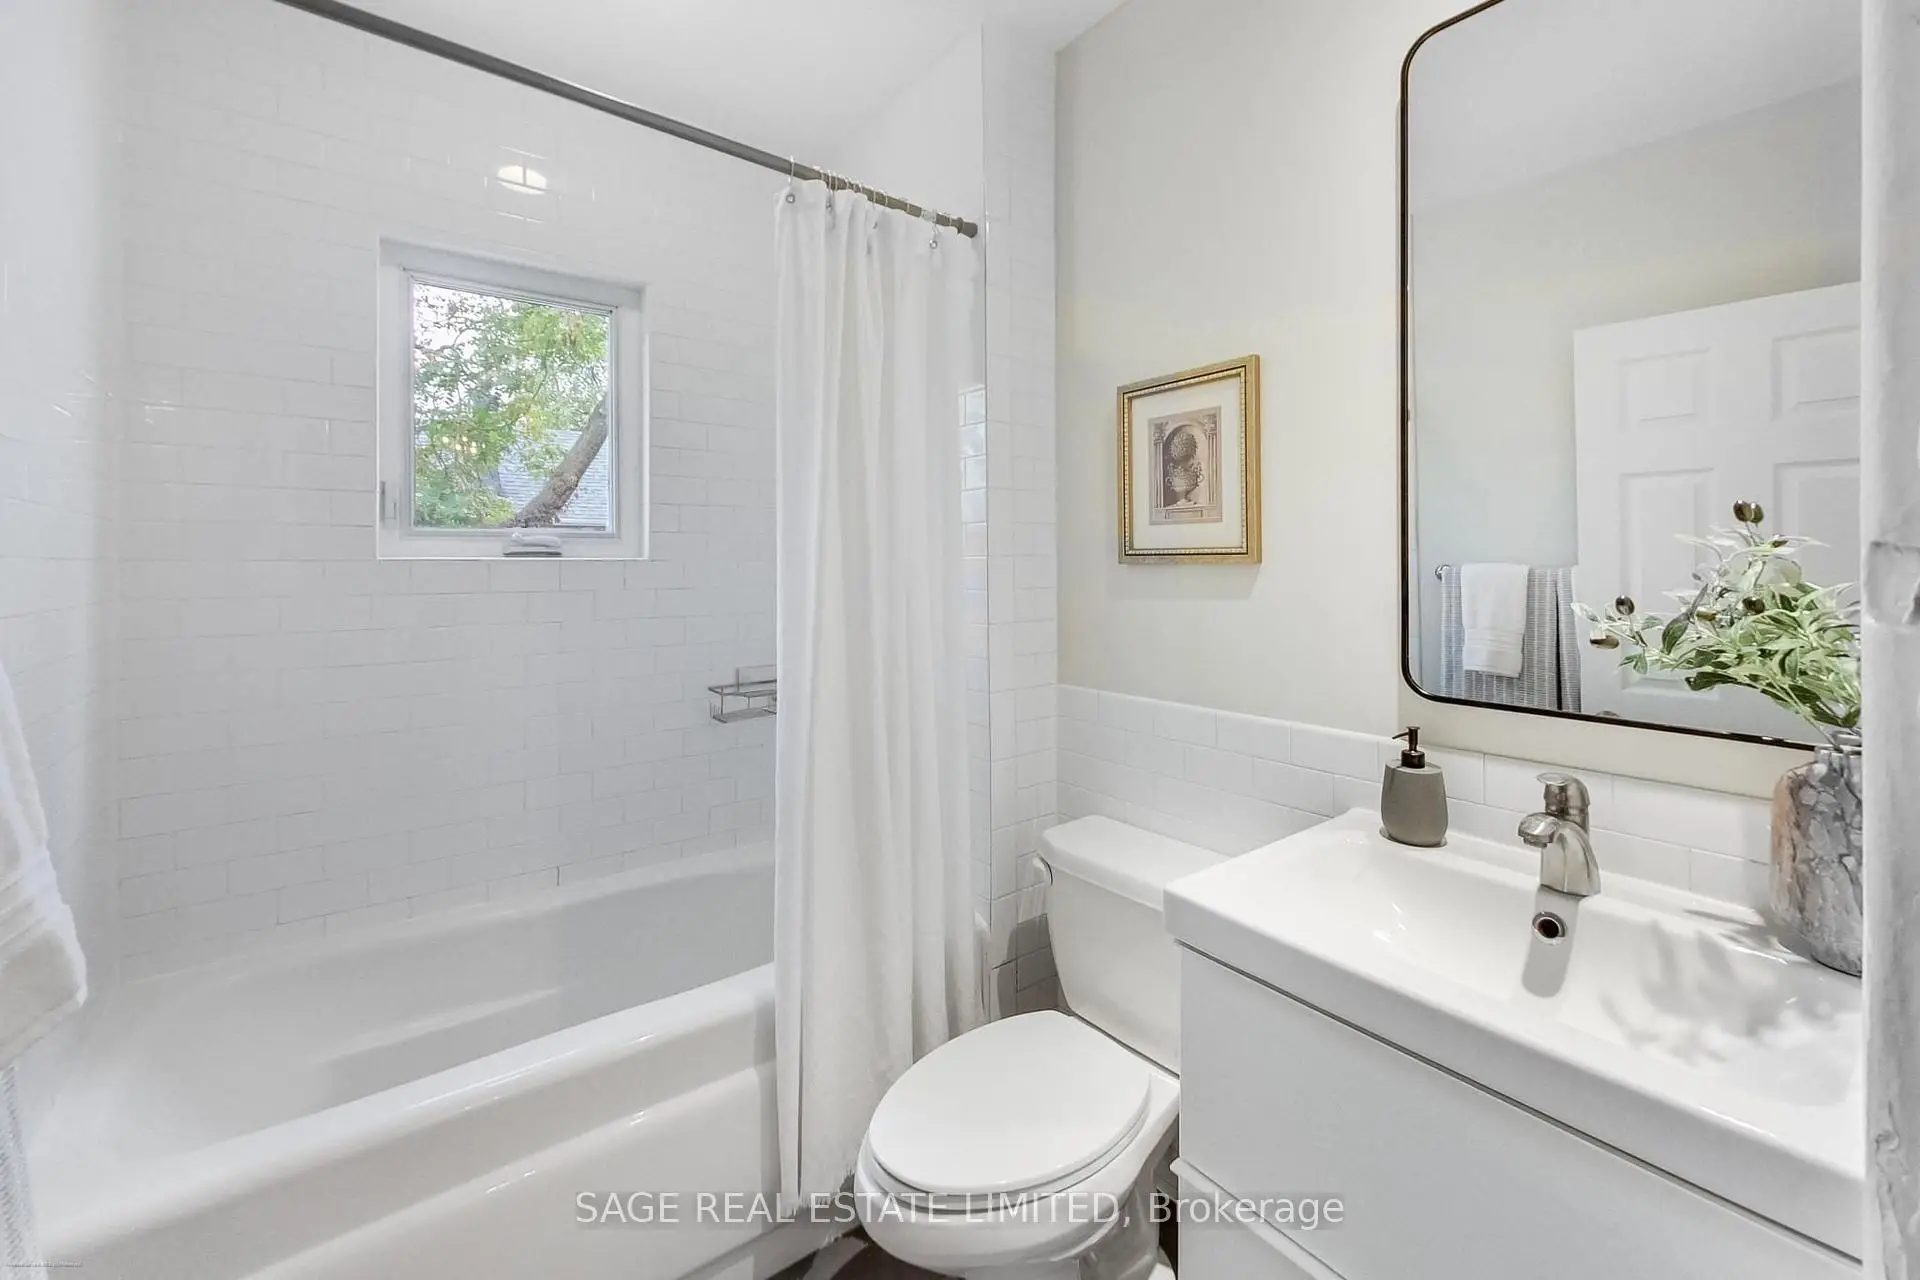
| 1xBath | 4 pcs | Second |
|
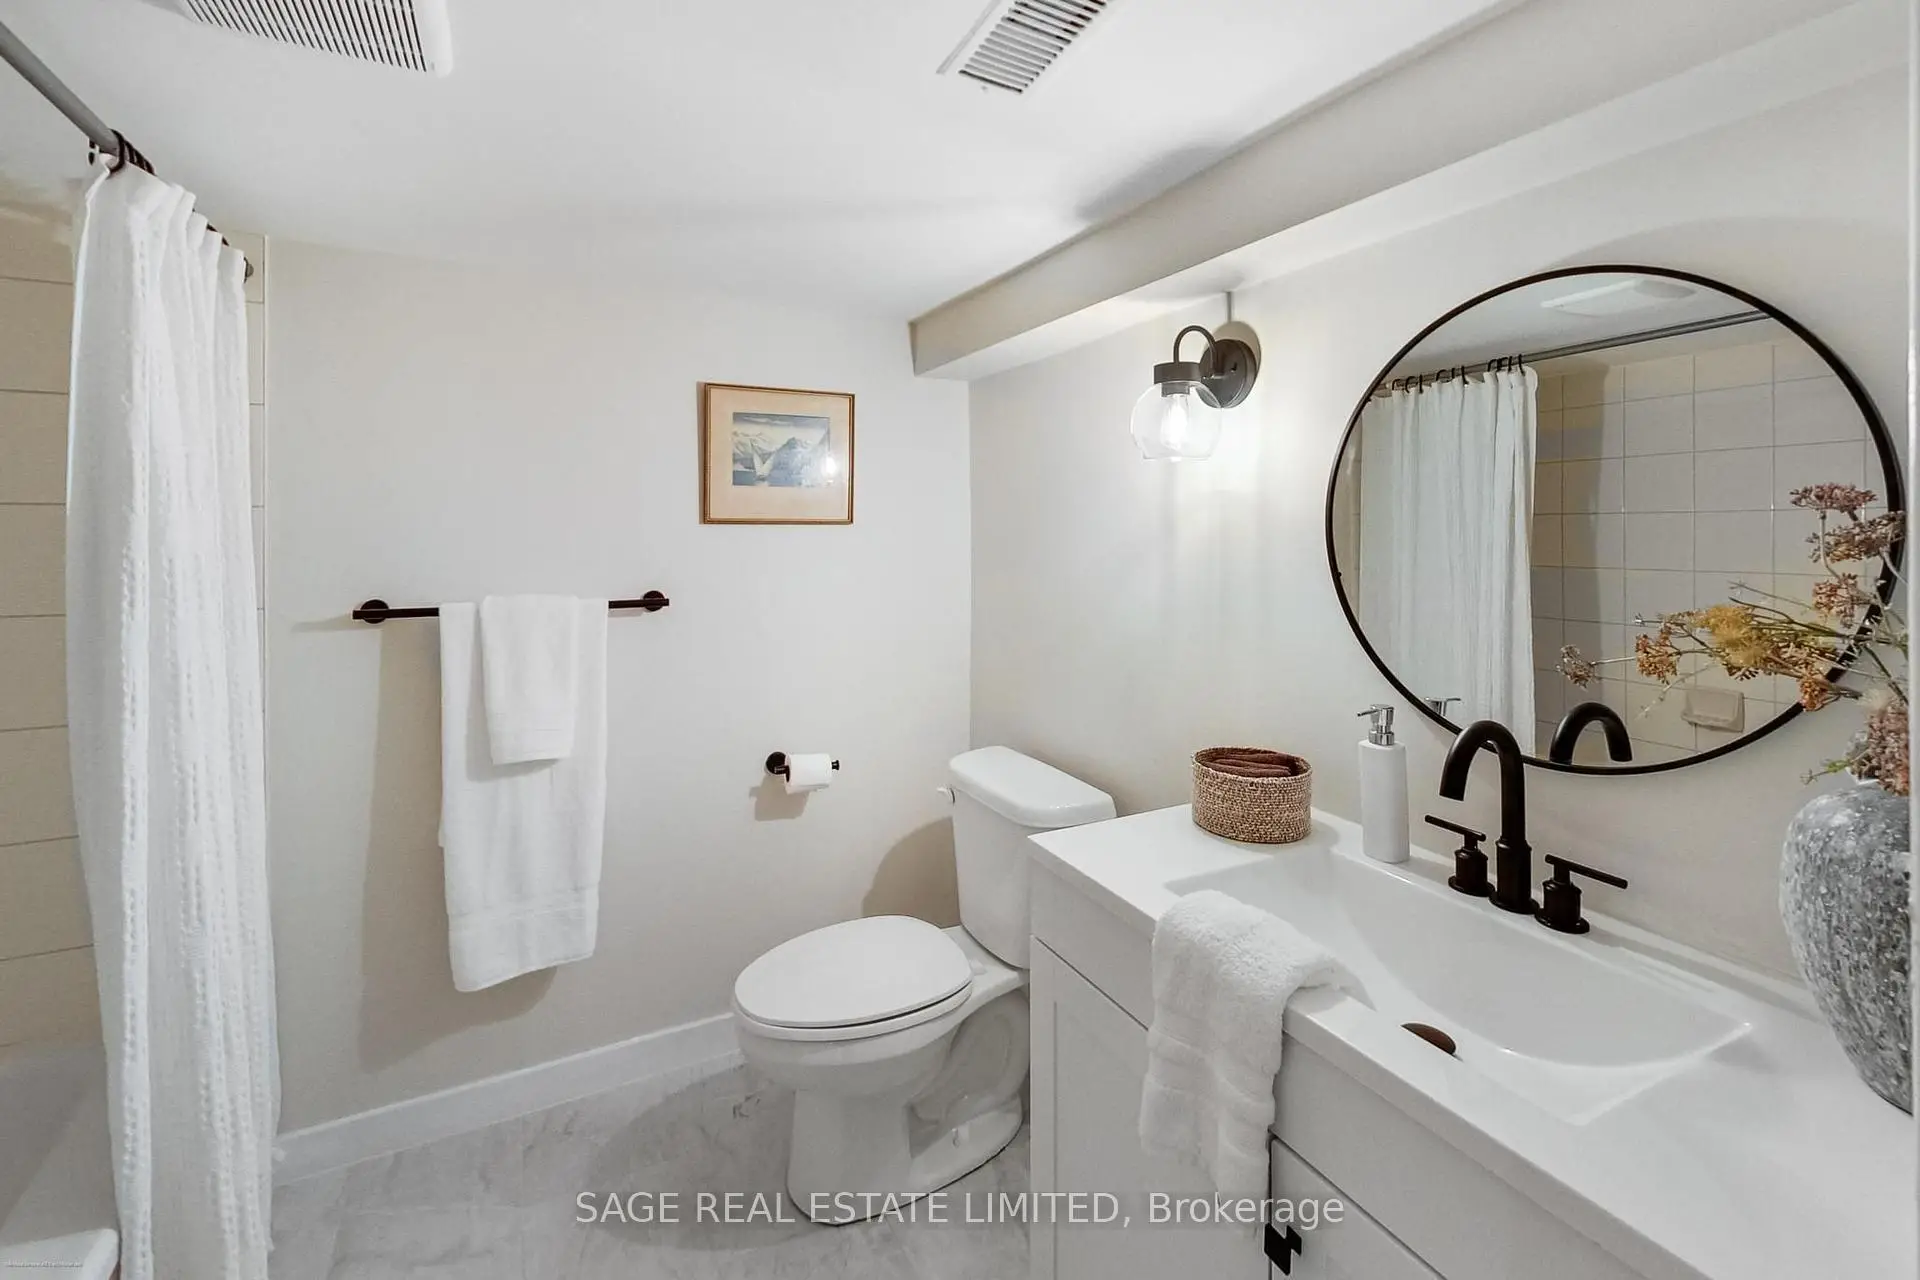
| 1xBath | 4 pcs | Basement |
Property Summary
Located close to the intersection of Leslie & Jones, 346 Leslie St is a 3+1 bedrooms 2 washrooms Semi-Detached. The property has many nice features including None. Living Room Rm, Dinning Room Rm and Kitchen are on the Ground floor.Home Market Analysis
For Sale
For Lease
Comparable home values have increased 4.6% compared with the same period last year.
Rent levels have remained relatively stable compared with the same period last year.
How This Home Compares
Local Area Profile
This property is located in an area with a significant rental housing presence with a strong concentration of apartment and condominium housing. Approximately 48% of residents hold a bachelor's degree or higher, while about 20% have a college credential. Public transit is commonly used by local commuters, alongside driving.