Niagara, Toronto, M6J 1B9



Description
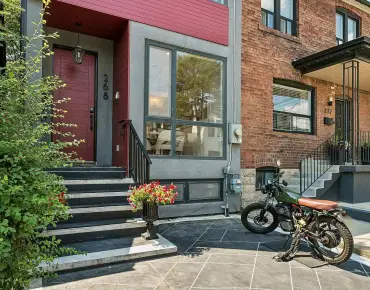
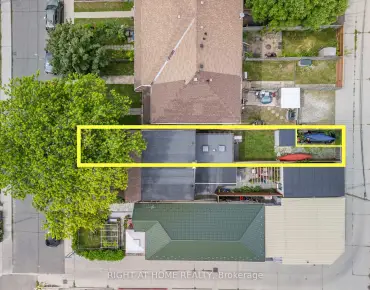
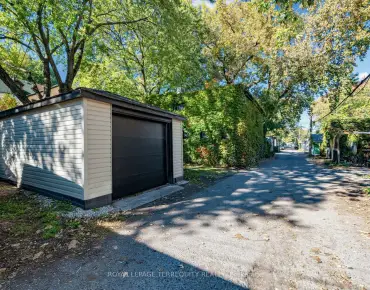
Here's Your Chance To Own A Rustic Piece Of History In King West! This Charming Home Boasts A Sun-Filled & Liveable Layout With A Functional Floorplan. 4-Bedrooms Can Easily Fit Queen-Sized Beds, No Wasted Space. Endless Options For Investors & Families - Renovate, Zone & Build Ground Up, Furnished Room Rentals, or Move Right In! Basement Has 4-Piece Ensuite & 3-Separate Walk-Up Entrances, Can Be Converted To An In-Law Or Guest Suite. Unbeatable Location - Ideal For Pedestrian, Cyclists, Drivers, & Transit Users. Minutes From TTC, Shopping, Restaurants, Gyms, Cafes, Gardiner/DVP, Schools, Banks, Parks, Liberty Village, Financial District & More. Street Parking Available. House Being Sold In "As-Is" Condition.
Features
- Facing: South

- Bedrooms: 4

- Bathrooms: 3

- Garages:

- Kitchens: 1

Details
- Lot size: 16.50 x 91.50 Feet

- Space: 2000-2500

- Tax: $ 6146.00

- C13226038

- Listing contracted with: ROYAL LEPAGE CERTIFIED REALTY
| Room | Size(M) | Description | |
|---|---|---|---|
| Br | 3.15x2.92 | Hardwood Floor, Window, Separate Rm |
|
| Kitchen | 3.25x2.84 | Tile Floor, Combined w/Dining, Stainless Steel Appl |
|
| Living Rm | 4.19x3.40 | Tile Floor, W/O To Yard, Open Concept |
|
| Family Rm | 3.25x2.92 | Parquet, 3 Pc Bath, Separate Rm |
|
| 2nd Br | 2.84x2.31 | Tile Floor, Window, Separate Rm |
|
| 3rd Br | 4.01x3.15 | Parquet, Window, Closet |
|
| 4th Br | 4.93x3.23 | Parquet, Window, Closet |
| Bathroom | Pieces | Level | |
|---|---|---|---|
| 1xBath | 3 pcs | Main |
|
| 1xBath | 4 pcs | Second |
|
| 1xBath | 4 pcs | Basement |
Property Summary
Located close to the intersection of Queen St W & Tecumseh St, 36 Mitchell Ave is a 4 bedrooms 3 washrooms Freehold Townhouse. The property has many nice features including Water Meter, Primary Bedroom - Main, Carpet Free, Separate Hydro Meter and In-Law Capability. Bedroom, Kitchen, Living Room Rm and Family Room Rm are on the Main floor.Home Market Analysis
For Sale
For Lease
Comparable home values have decreased 19.1% compared with the same period last year.
Rent levels have increased 16.5% compared with the same period last year.
How This Home Compares
Local Area Profile
This property is located in an area with a mix of homeowners and renters with a mix of townhouses and apartments and condominiums. Approximately 59% of residents hold a bachelor's degree or higher, while about 9% have a college credential. Public transit is commonly used by local commuters, alongside driving.
School Information
- Niagara Street Junior Public School (Grade:JK-6) 978/3037
- Ryerson Community School (Grade:JK-8) 2413/3037
- Parkdale Collegiate Institute (Grade:9-12) 374/739
- St. Mary Catholic School (Grade:JK-8) 1683/3037
- Lord Lansdowne Junior Public School (Grade:0-6) 548/3037
- King Edward Junior and Senior Public School (Grade:JK-8) 1119/3037
- Ryerson Community School (Grade:JK-8) 2413/3037