Agincourt North, Toronto, M1V 1R5

Description
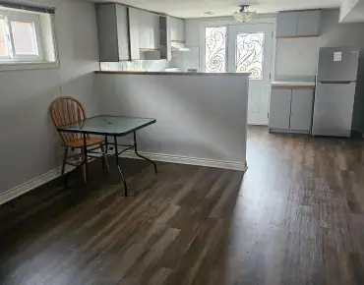
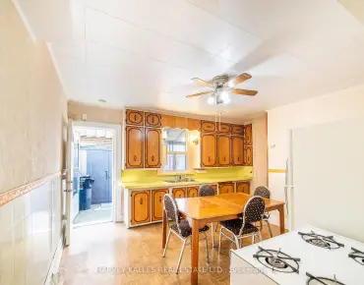
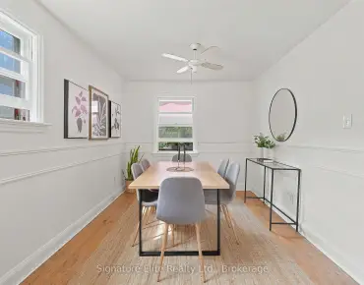
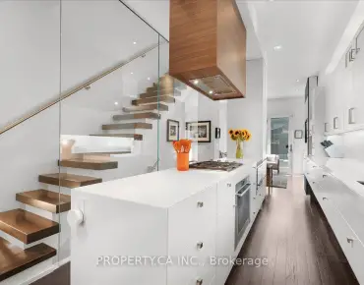
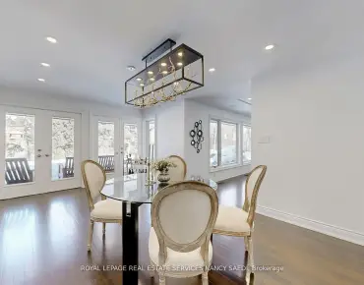
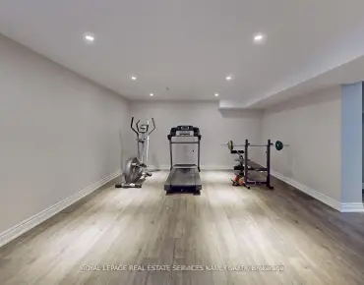
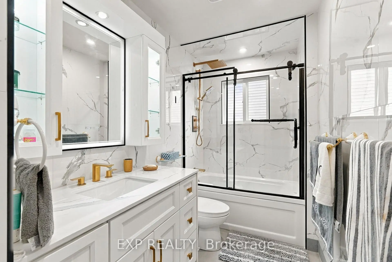
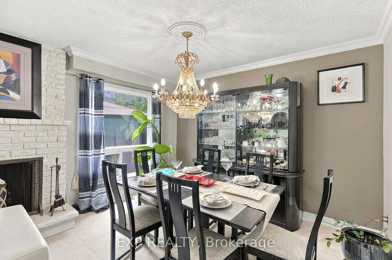
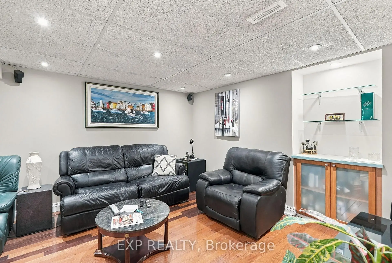
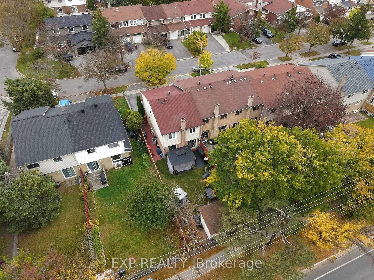
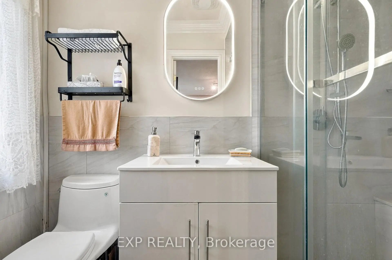
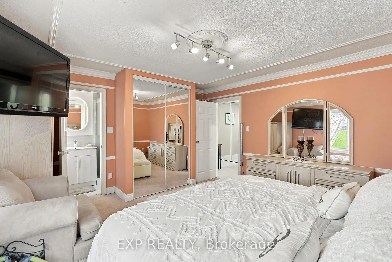
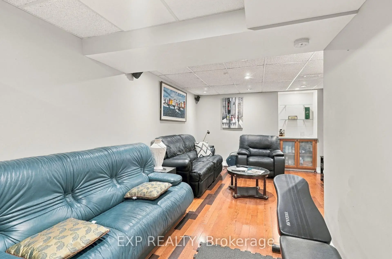
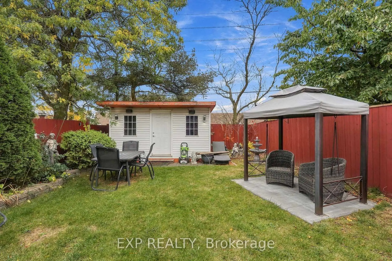
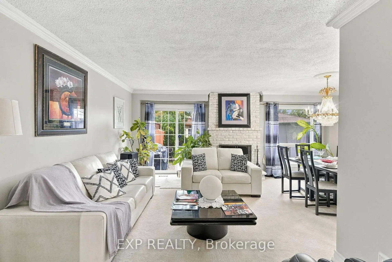
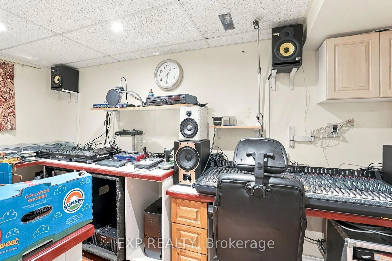
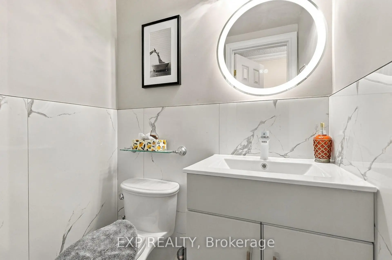
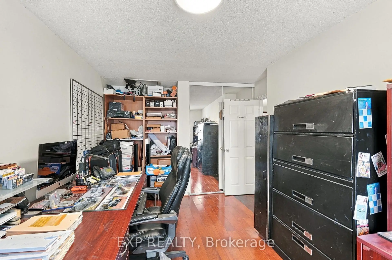
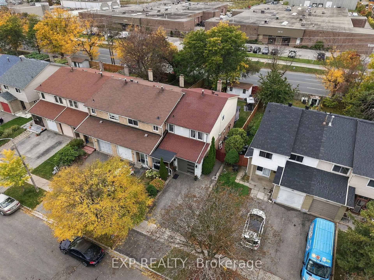
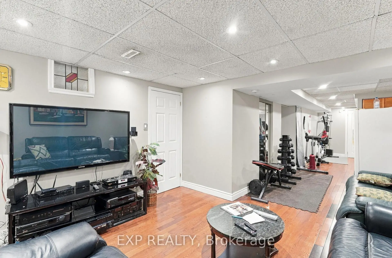
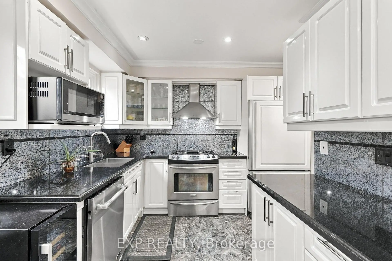
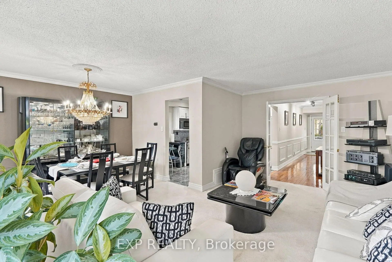
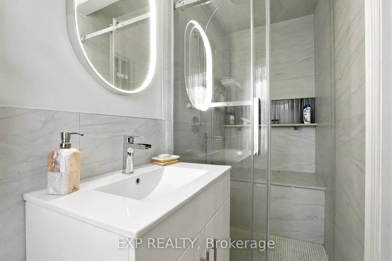
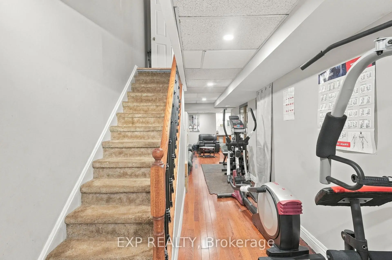
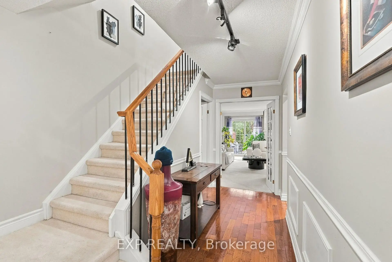
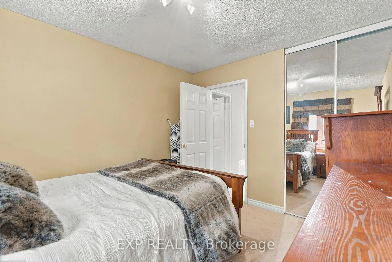
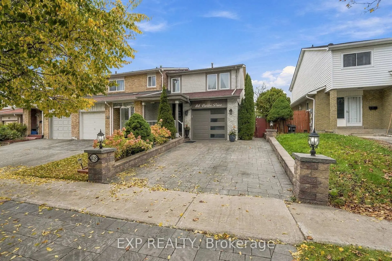
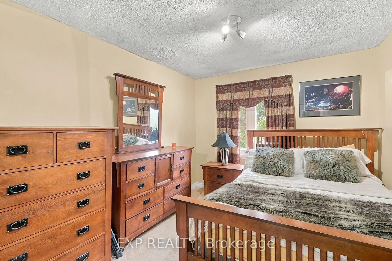
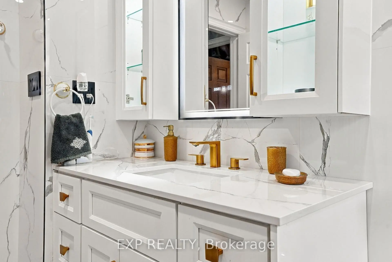
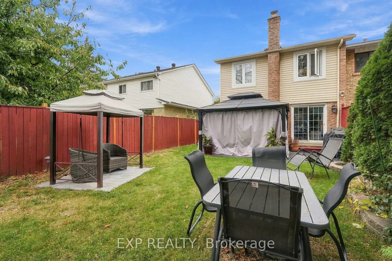
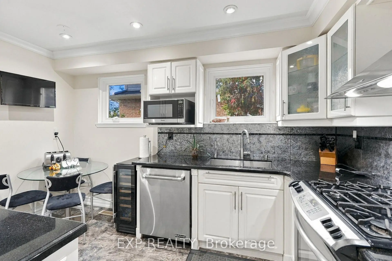
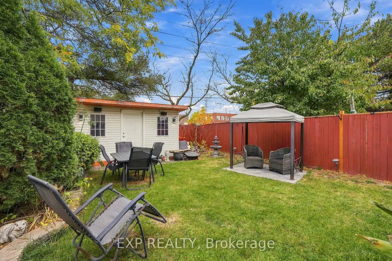
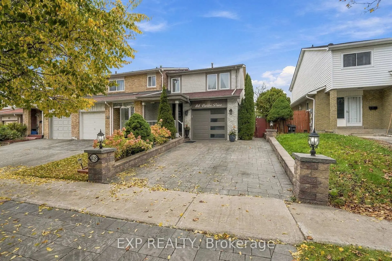
Welcome to 88 Valdor Drive, a newly renovated 3 bedroom, 3 bathroom freehold townhouse in Agincourt North, with an address many buyers will recognize as special. The number 88 is widely considered one of the luckiest numbers, long associated with prosperity and good fortune. A meaningful start for your next chapter. Offering approximately 1,460 square feet plus a finished basement, this home has been thoughtfully updated and is ready to move in. The renovated bathrooms feature modern vanities, LED mirrors, and a sleek glass shower. The finished basement adds valuable living space for a family room, playroom, or home office.The big upgrades are already done. The roof and windows have been recently completed, giving you years of peace of mind. Step outside and the deep 27.5 by 124 foot lot truly shines. A fully fenced backyard offers patio space, a gazebo for summer evenings, and a large shed with power, a regular door, and a window. Ideal as a workshop, hobby space, or generous storage for tools, bikes, and seasonal gear. Parking is easy with a garage featuring built in shelving plus two driveway spaces, three in total. Set in an established Agincourt North neighbourhood, within the Alexmuir Junior Public School and Albert Campbell Collegiate Institute school zone. Minutes to Woodside Square, Pacific Mall, supermarkets, restaurants, bakeries, and parks, with TTC steps away and quick access to Highway 401.Freehold living, a renovated interior, a deep backyard, and an auspicious address.
Features
- Facing: West

- Bedrooms: 3

- Bathrooms: 3

- Garages: 1

- Kitchens: 1

Details
- Lot size: 27.50 x 124.00 Feet

- Space: 1100-1500

- Tax: $ 3959.00

- E14097762

- Listing contracted with: EXP REALTY
| Room | Size(M) | Description | |
|---|---|---|---|
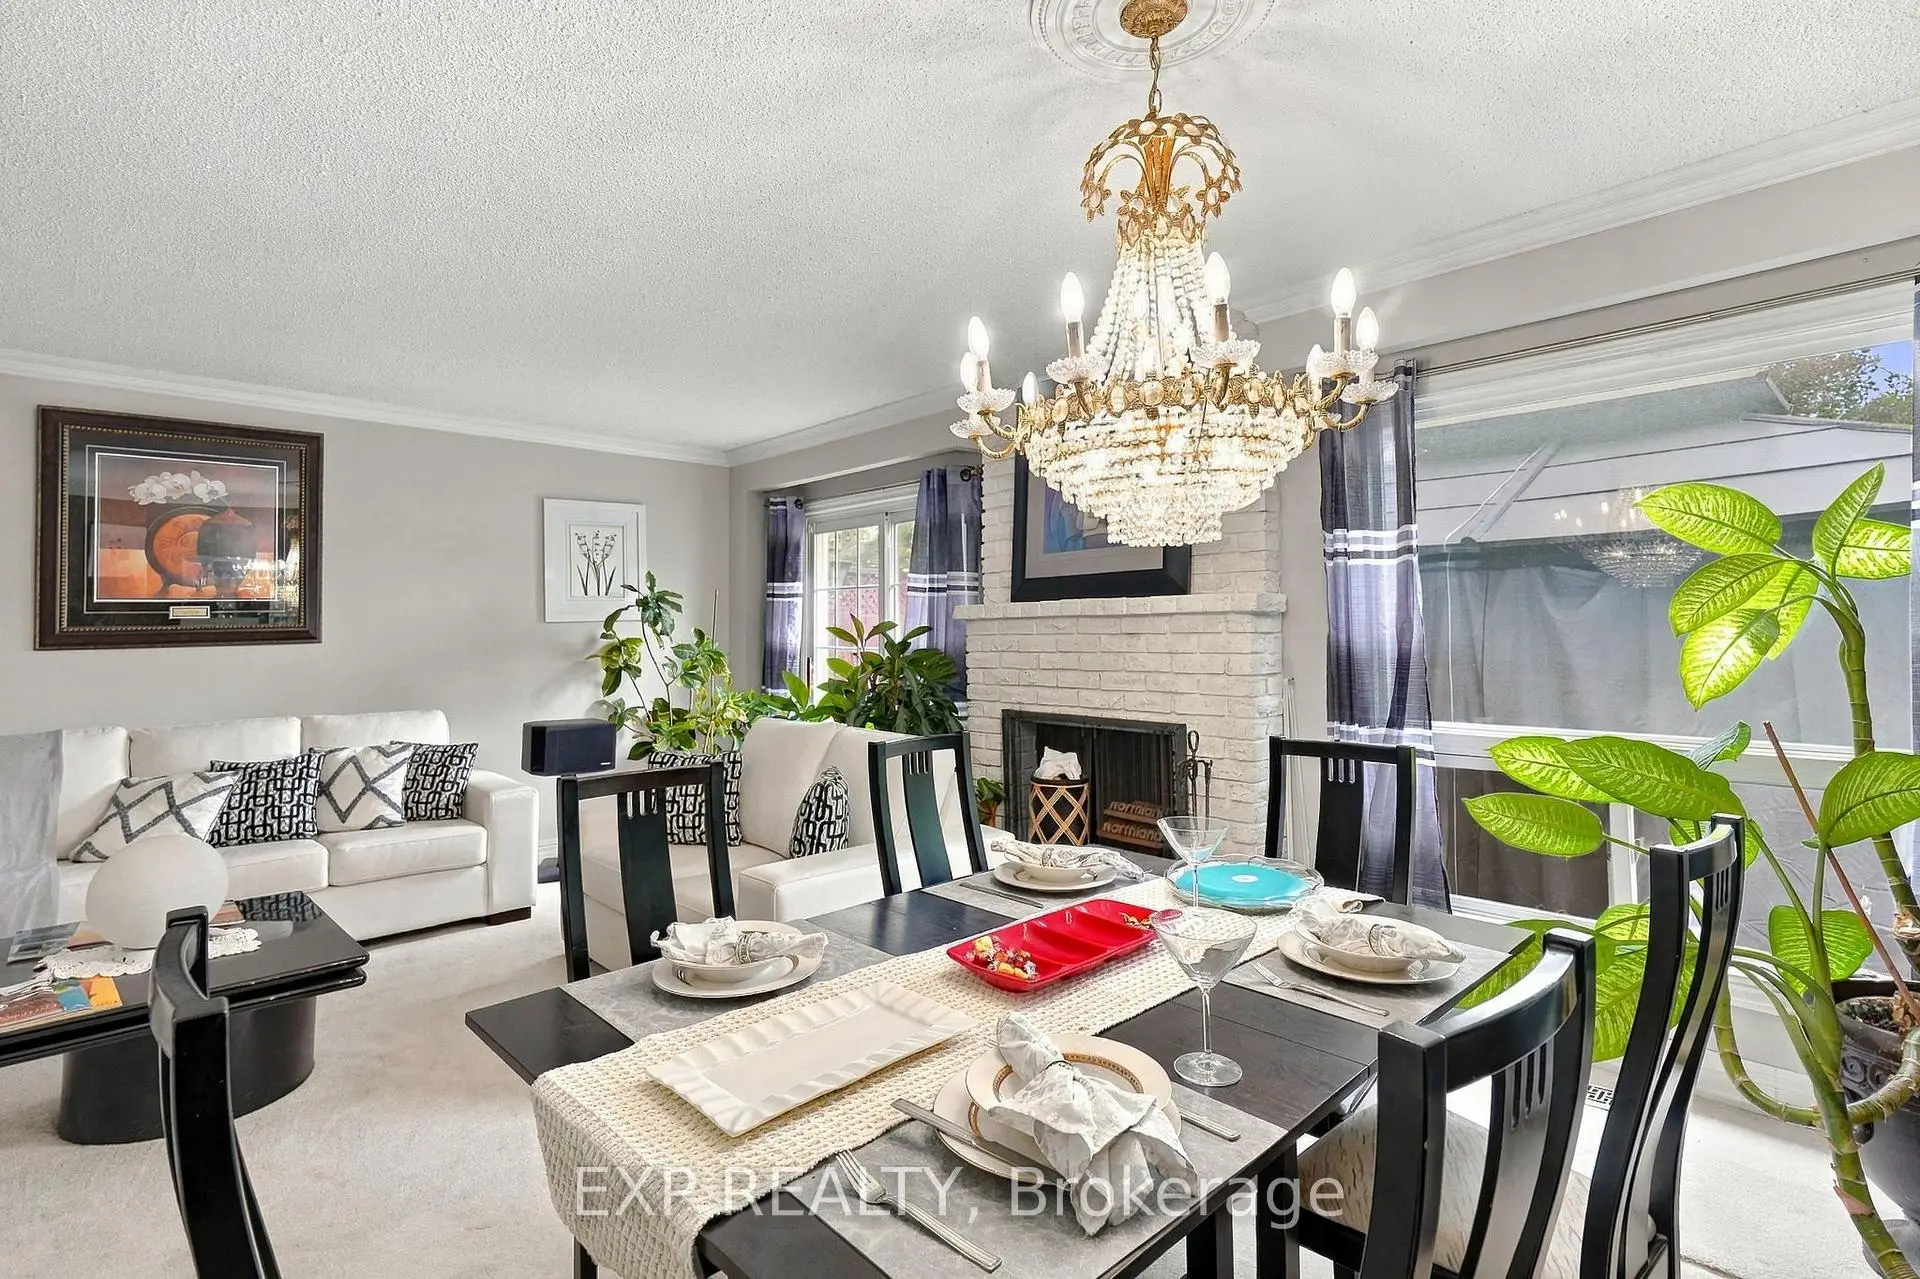
| Living Rm | 5.56x3.23 | Large Window, Overlooks Backyard, Walk-Out |
|
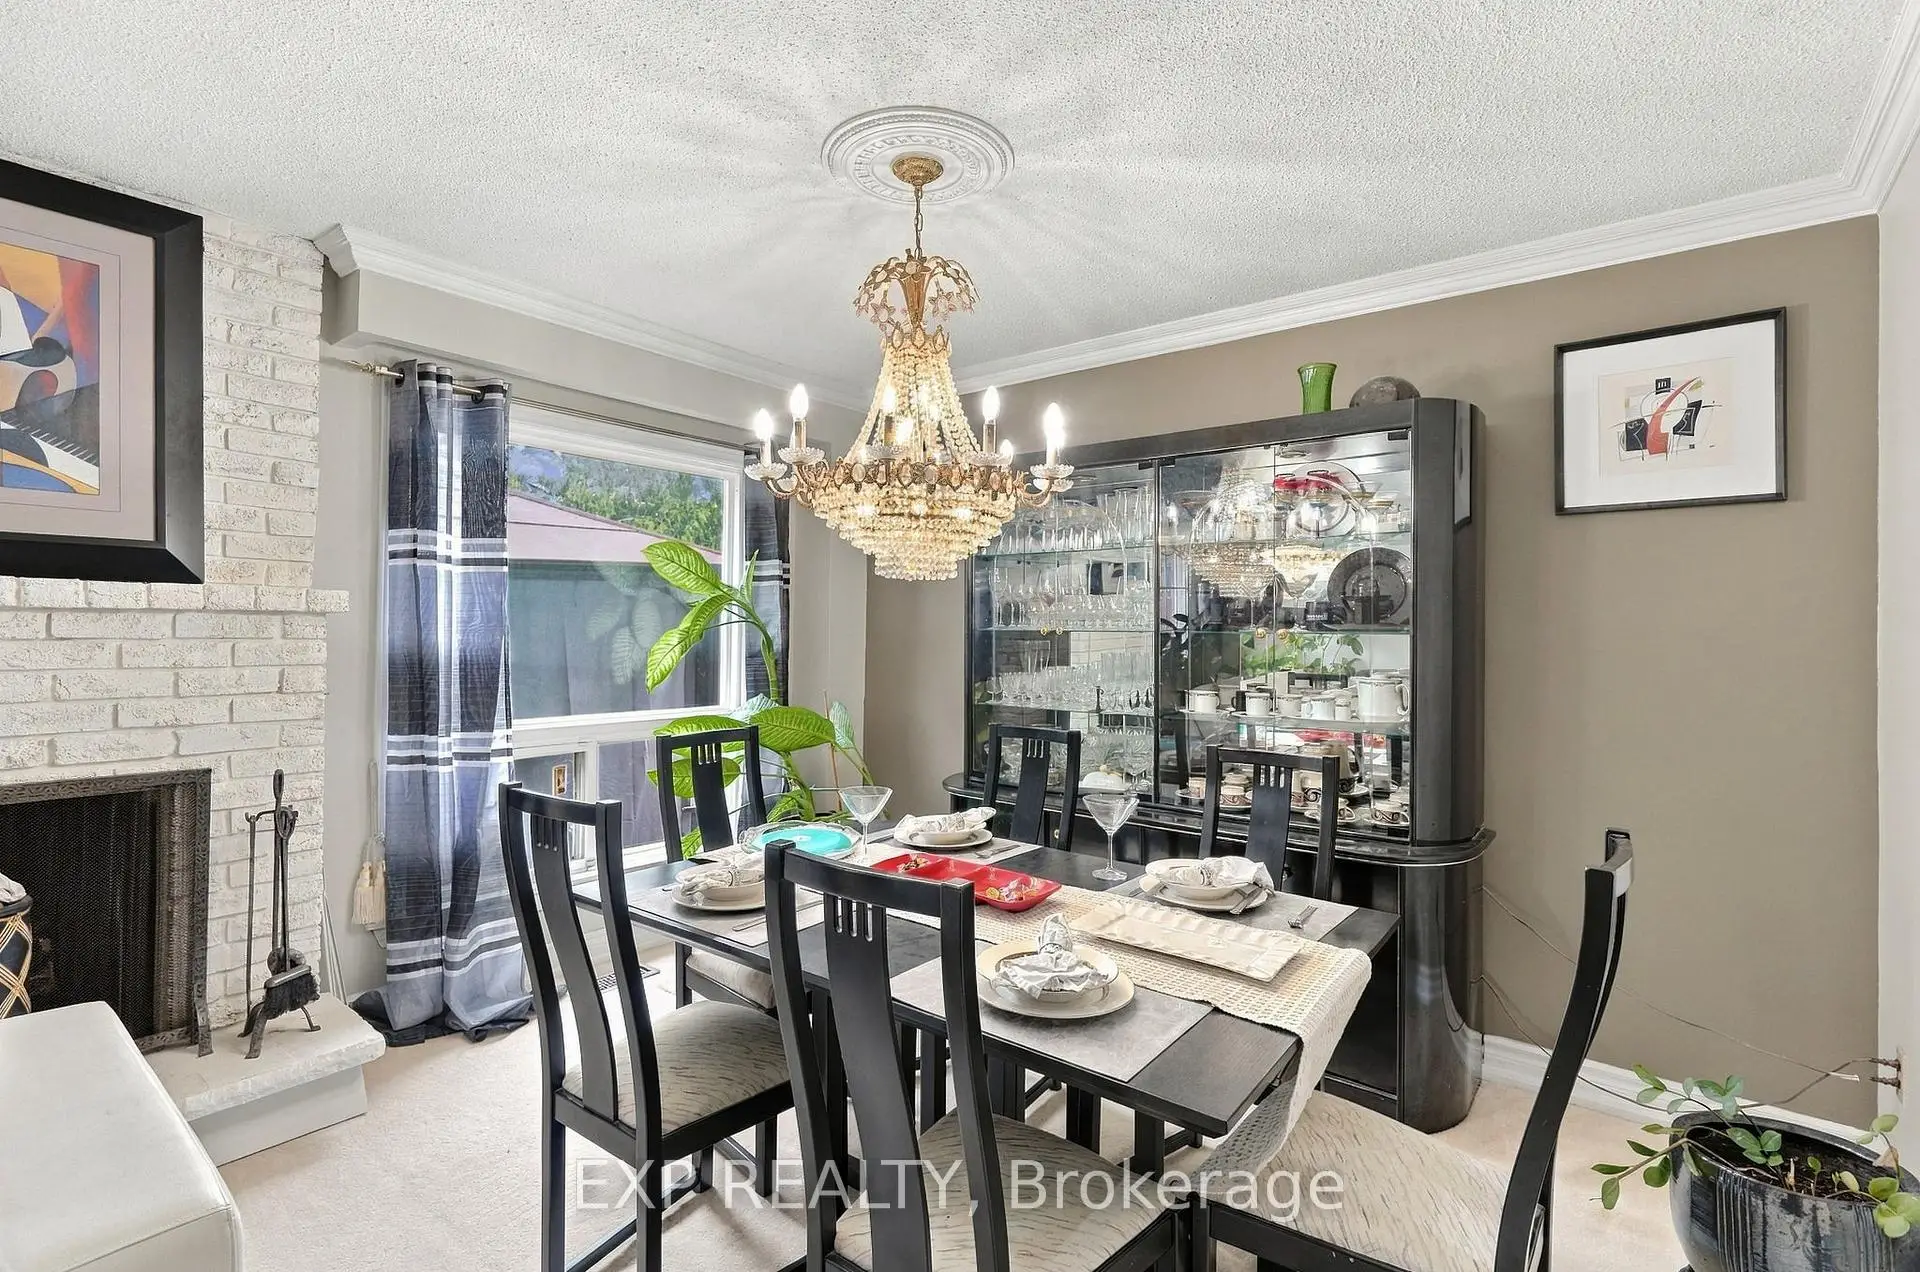
| Dining Rm | 3.53x2.64 | Large Window, Overlooks Backyard, Open Concept |
|
| Kitchen | 3.91x3.15 | Stainless Steel Appl, Window, Pot Lights |
|
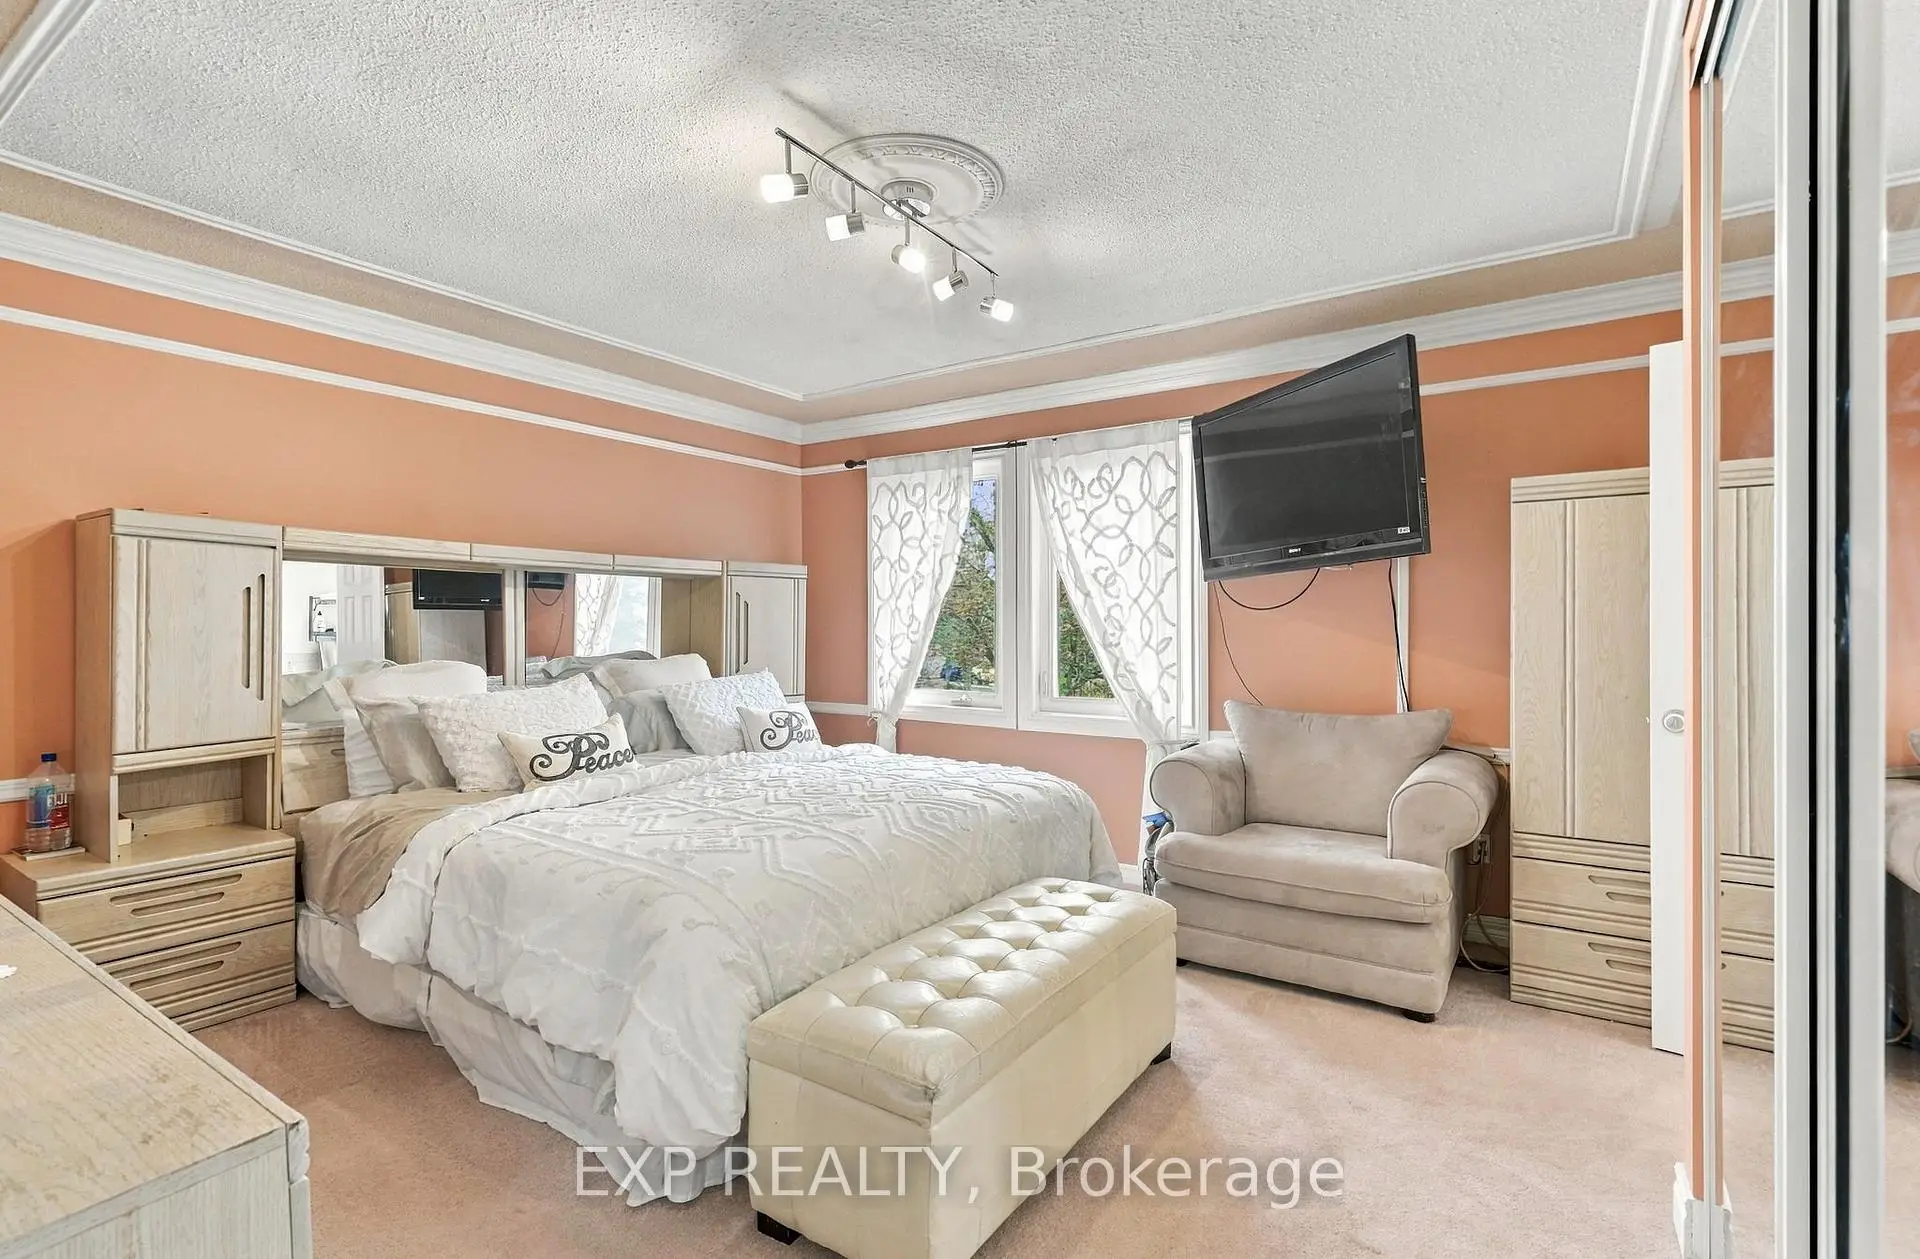
| Primary B | 4.14x4.72 | Window, Mirrored Closet, 3 Pc Ensuite |
|
| 2nd Br | 5.44x3.25 | Window, Mirrored Closet, Hardwood Floor |
|
| 3rd Br | 3.58x2.97 | Window, Closet, Broadloom |
|
| Recreatio | 7.21x3.81 | Pot Lights, Laminate, Open Concept |
|
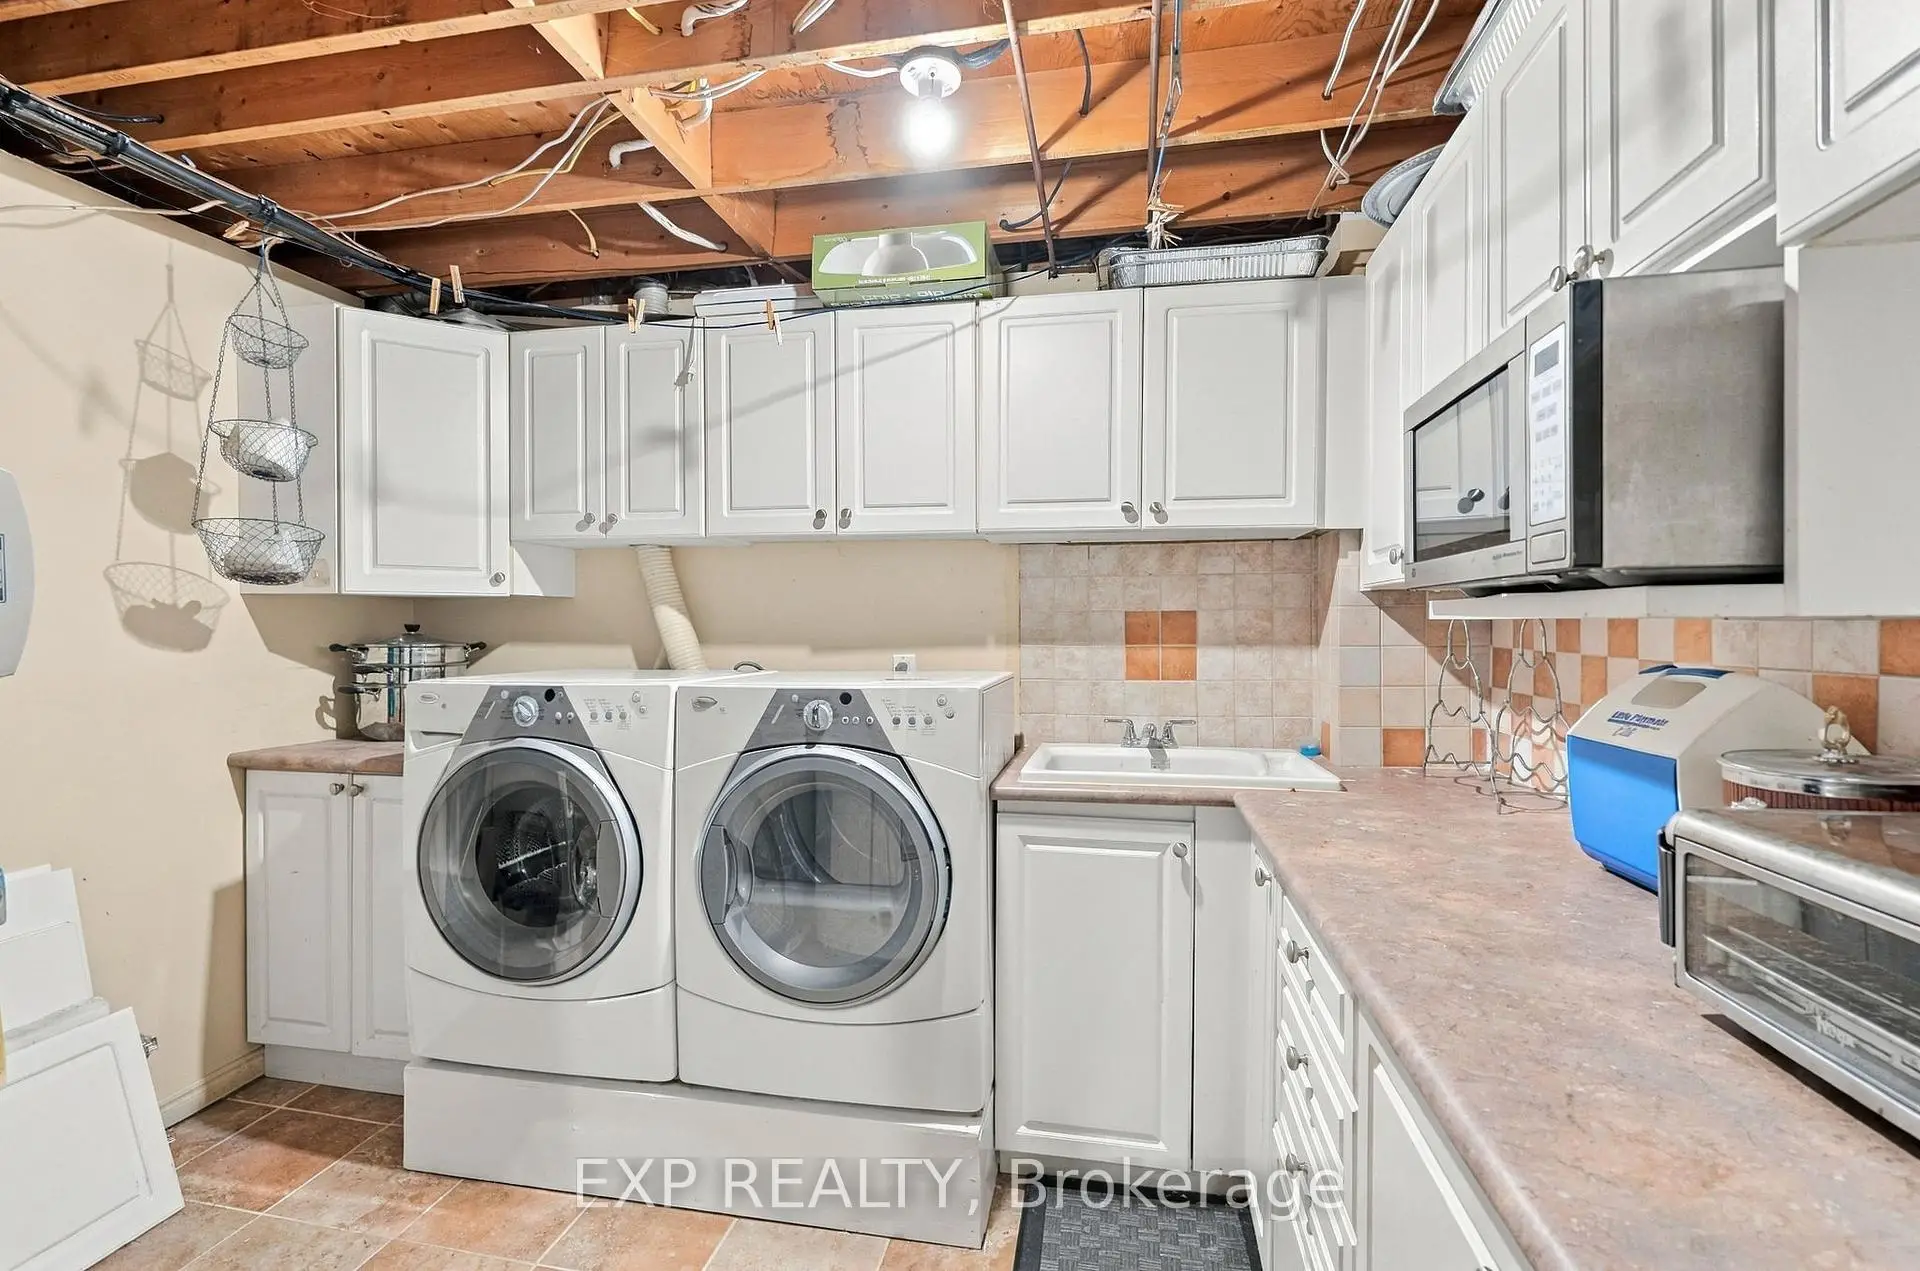
| Laundry | 3.25x3.10 | Tile Floor, Laundry Sink |
| Bathroom | Pieces | Level | |
|---|---|---|---|
| 1xBath | 4 pcs | ||
| 1xBath | 3 pcs | ||
| 1xBath | 2 pcs |
Property Summary
Located close to the intersection of Finch & Midland, 88 Valdor Dr is a 3 bedrooms 3 washrooms Freehold Townhouse. The unit has a Single Attached Parking Space. The property has many nice features including Storage. Living Room Rm, Dinning Room Rm and Kitchen are on the Main floor.Home Market Analysis
For Sale
For Lease
Comparable home values have decreased 10.8% compared with the same period last year.
Rent levels have increased 169.4% compared with the same period last year.
How This Home Compares
Local Area Profile
This property is located in a predominantly owner-occupied residential area with a mix of detached homes, townhouses and apartments and condominiums. Approximately 34% of residents hold a bachelor's degree or higher, while about 19% have a college credential. Residents use a combination of driving and public transit for commuting.
School Information
- Alexmuir Junior Public School (Grade:JK-6) 346/3037
- Henry Kelsey Senior Public School (Grade:7-8)
- Albert Campbell Collegiate Institute (Grade:9-12) 330/739
- St. Marguerite Bourgeoys Catholic School (Grade:JK-8) 70/3037
- Sir Alexander Mackenzie Senior Public School (Grade:7-8)
- North Agincourt Junior Public School (Grade:JK-6) 577/3037
- Brimwood Boulevard Junior Public School (Grade:JK-6) 1119/3037