L'Amoreaux, Toronto, M1W 2H2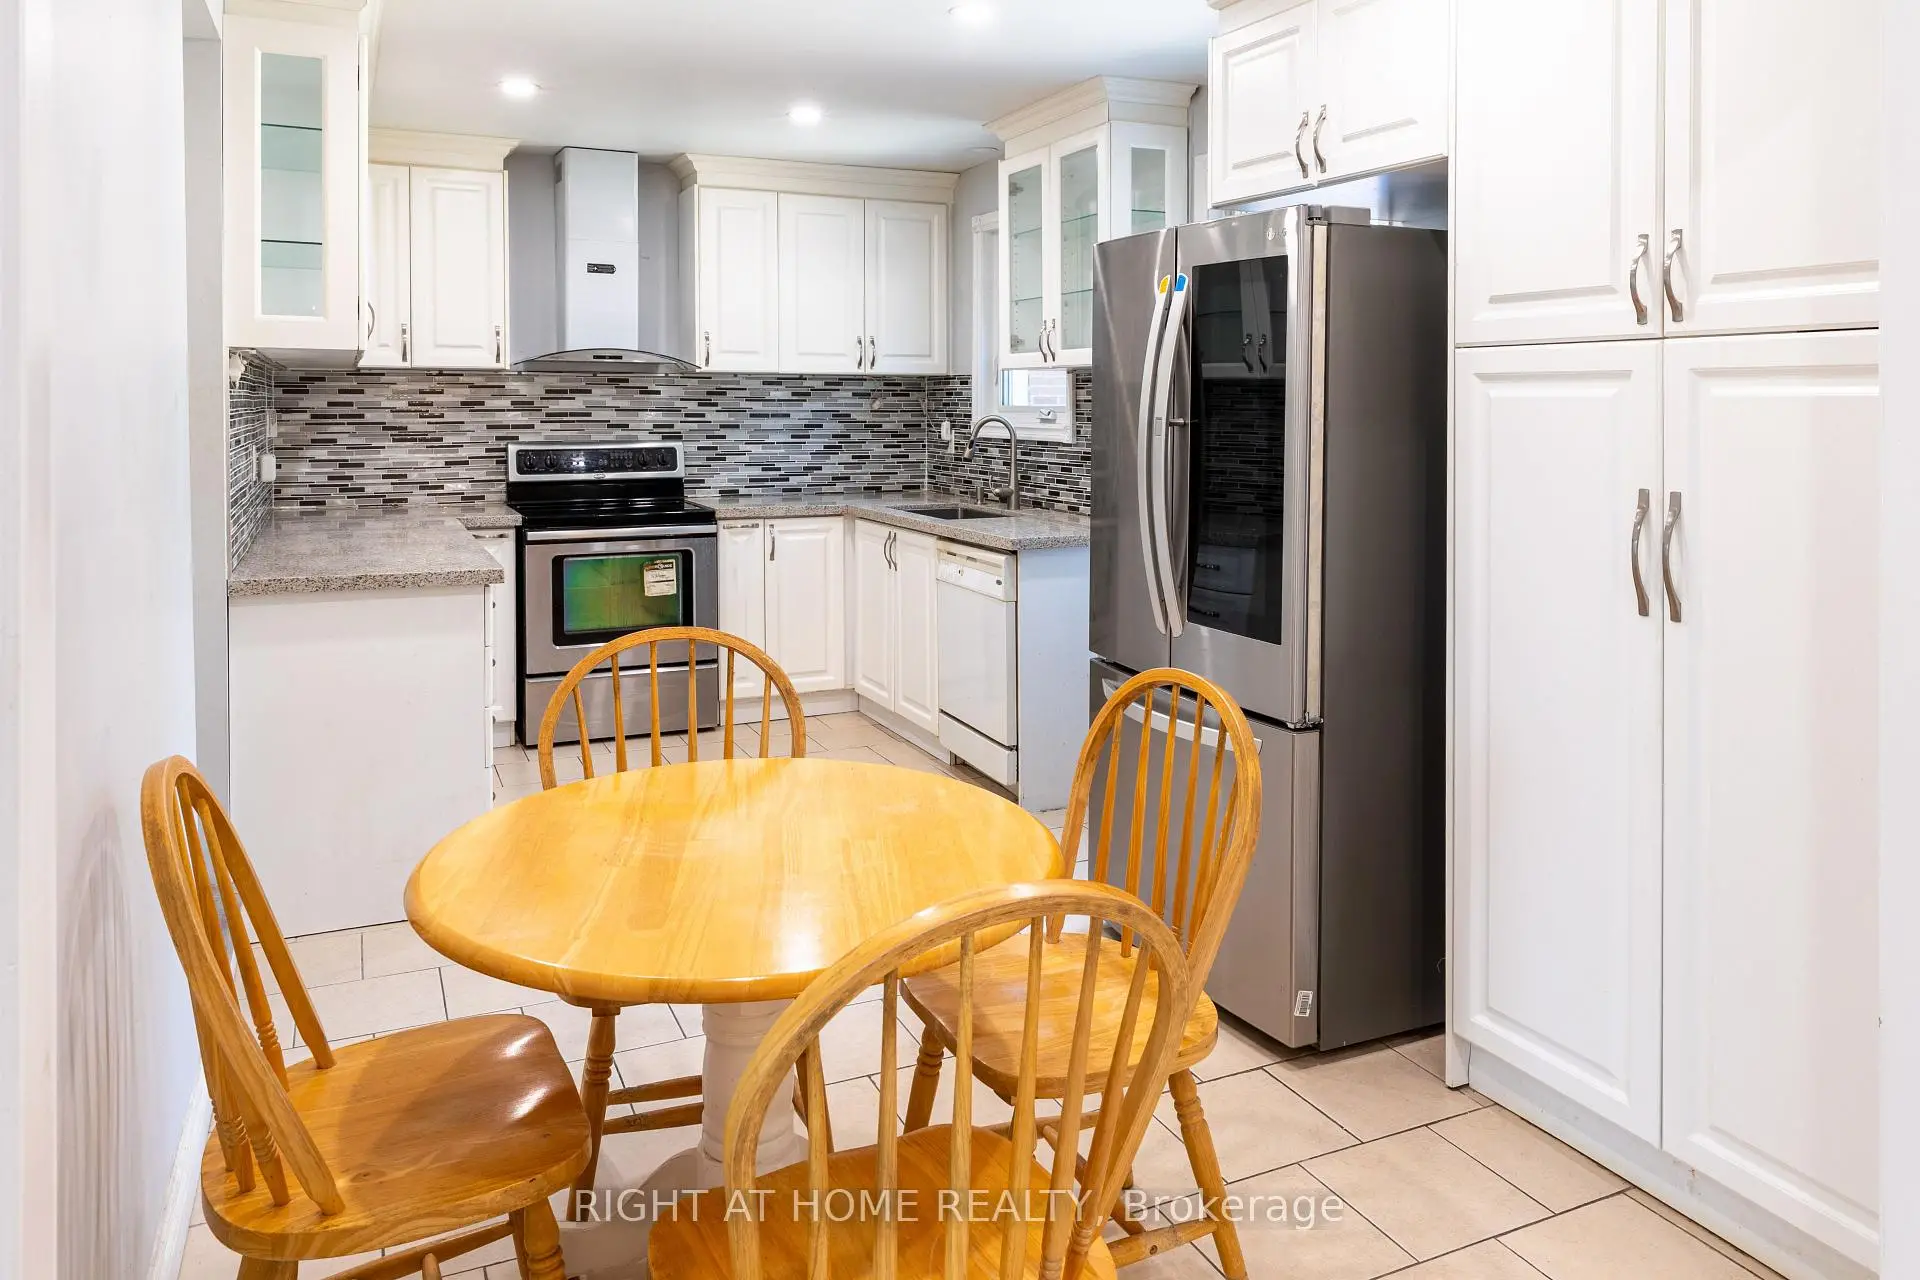

Description
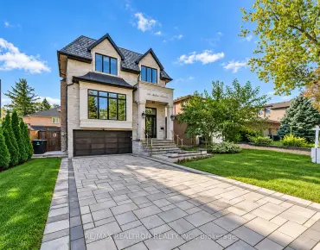
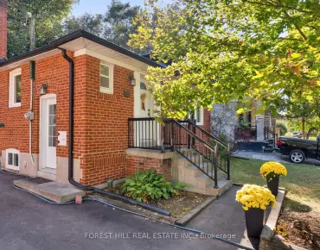
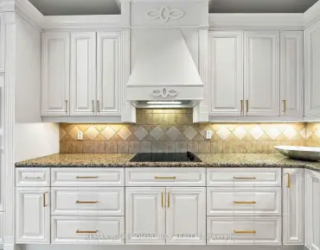
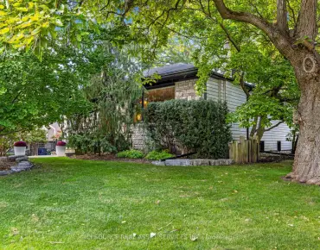
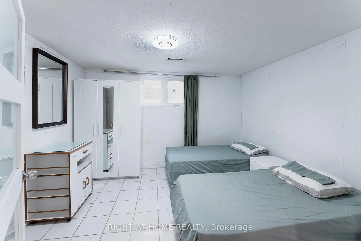
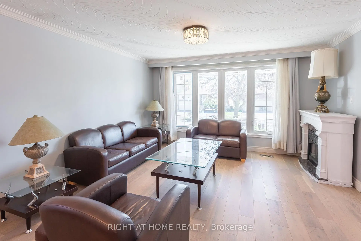
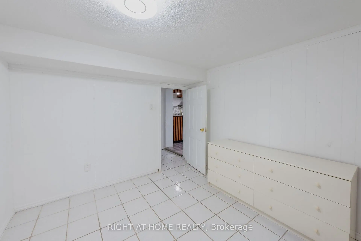
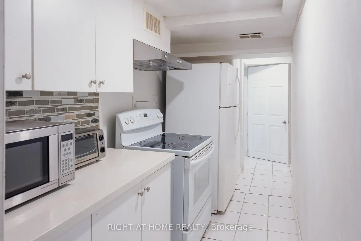
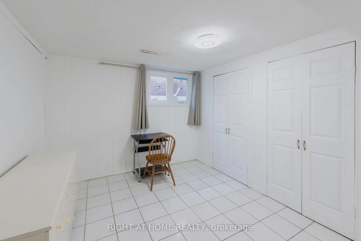
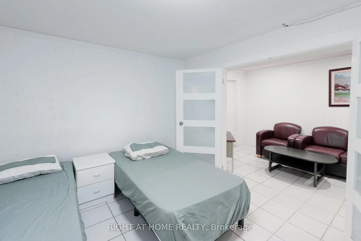
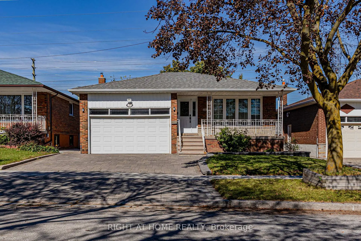
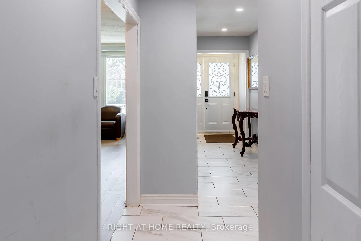
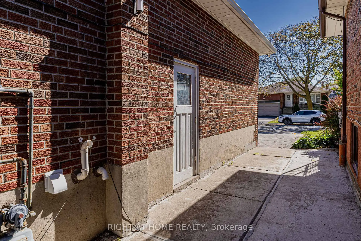
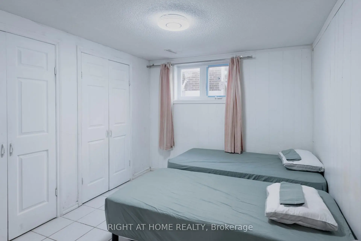
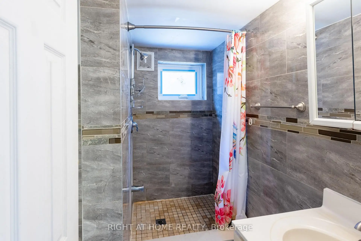
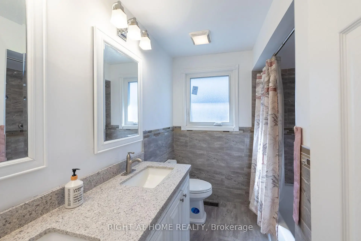
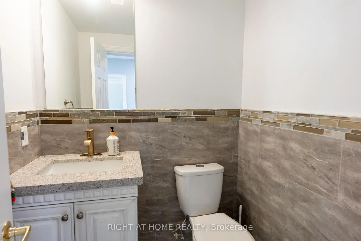
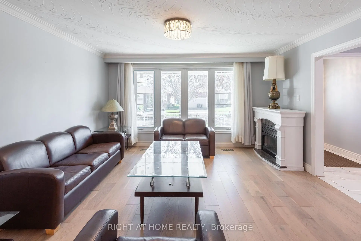
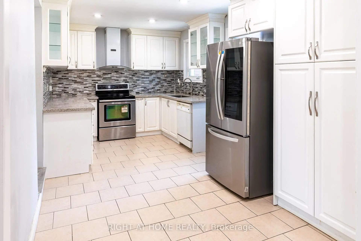
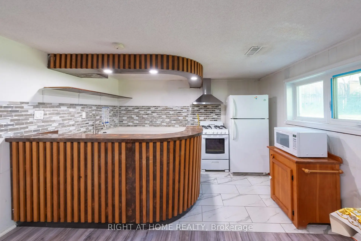
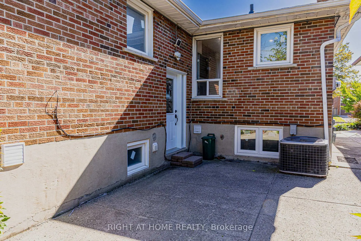
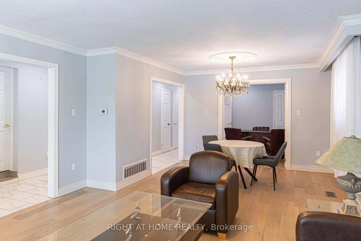
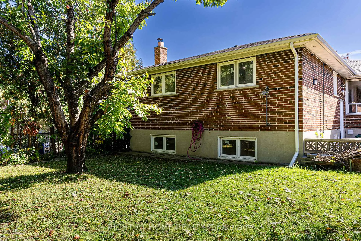
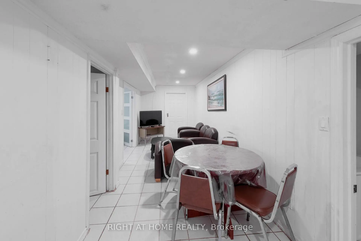
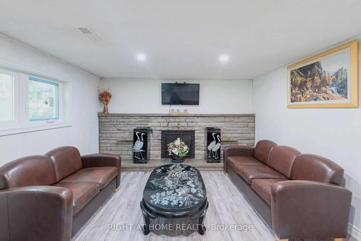
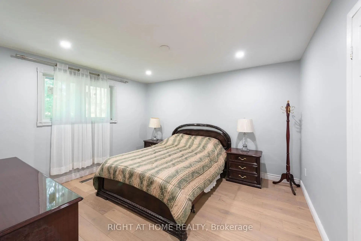
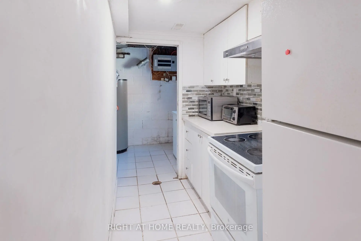
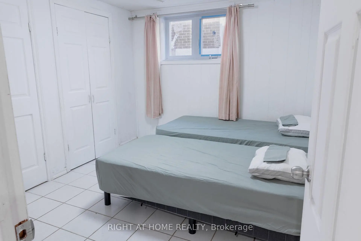
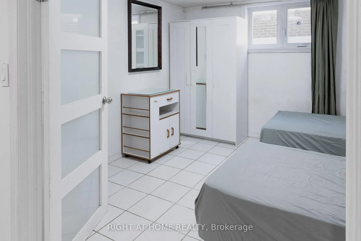
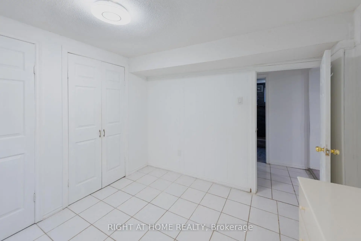
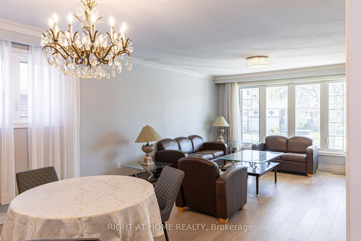
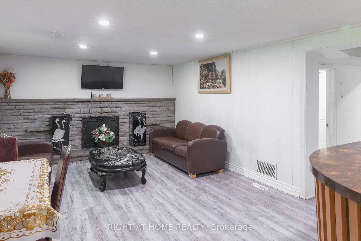
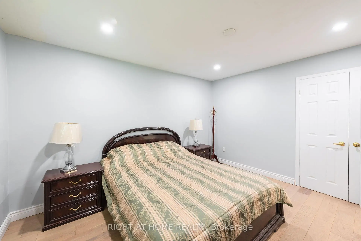
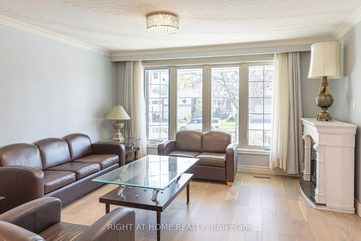
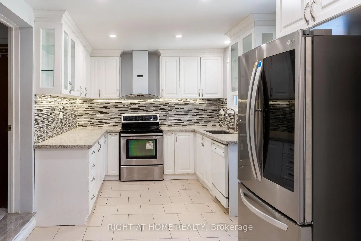
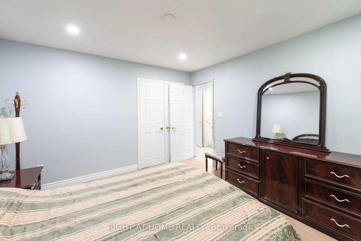
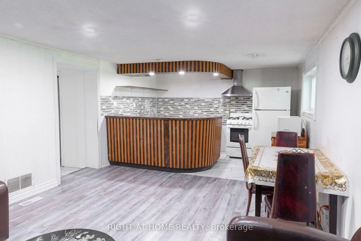
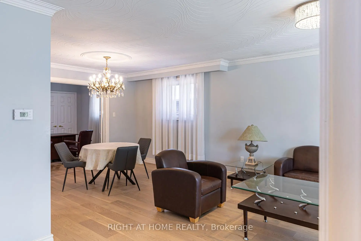
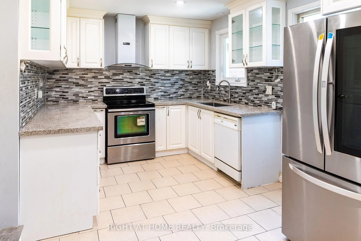
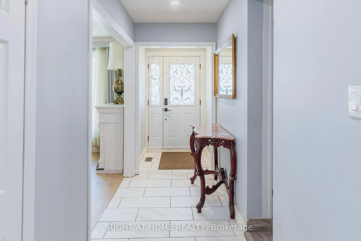
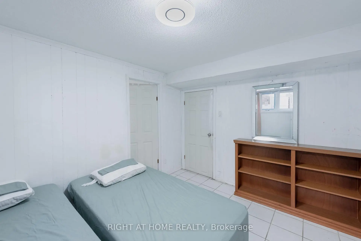
Exceptional Turn-Key Investment or Multi-Generational Living in Prime L'Amoreaux! Situated on a generous 45.5' x 121' lot, this versatile raised bungalow offers incredible potential with a 3+3 bedroom, 3.5 bathroom layout featuring 3 full kitchens and a separate entrance leading to two lower-level suites with bright above-ground windows. Ideal for high-yielding rental income or multi-family living! The main living area seamlessly blends warm south-facing sunlight through oversized windows for an inviting, airy feel, complemented by modern low-maintenance flooring and key updates (2020-2021) including updated windows, a powder room, fridge, washer & dryer. Enjoy convenient direct interior garage access to the main floor, motion-sensor exterior lighting, automatic opener, and extra overhead garage storage. Unbeatable Location: 5-min drive to Hwy 404, 3-min walk to TTC, minutes to Seneca Polytechnic (Newnham), SHN Hospital, Bridlewood Mall, top-ranked public/Catholic/French schools, and serene local parks.
Features
- Facing: North

- Bedrooms: 3

- Bathrooms: 4

- Garages: 2

- Kitchens: 1

Details
- Lot size: 45.50 x 121.00 Feet

- Space: 1100-1500

- Tax: $ 5279.00

- E14091826

- Listing contracted with: RIGHT AT HOME REALTY
| Room | Size(M) | Description | |
|---|---|---|---|
| Living Rm | 4.30x3.87 | Large Window, Combined w/Dining, Hardwood Floor |
|
| Dining Rm | 3.61x3.00 | Window, Combined w/Living, Hardwood Floor |
|
| Kitchen | 5.07x2.91 | Custom Backsplash, Eat-in Kitchen, Tile Floor |
|
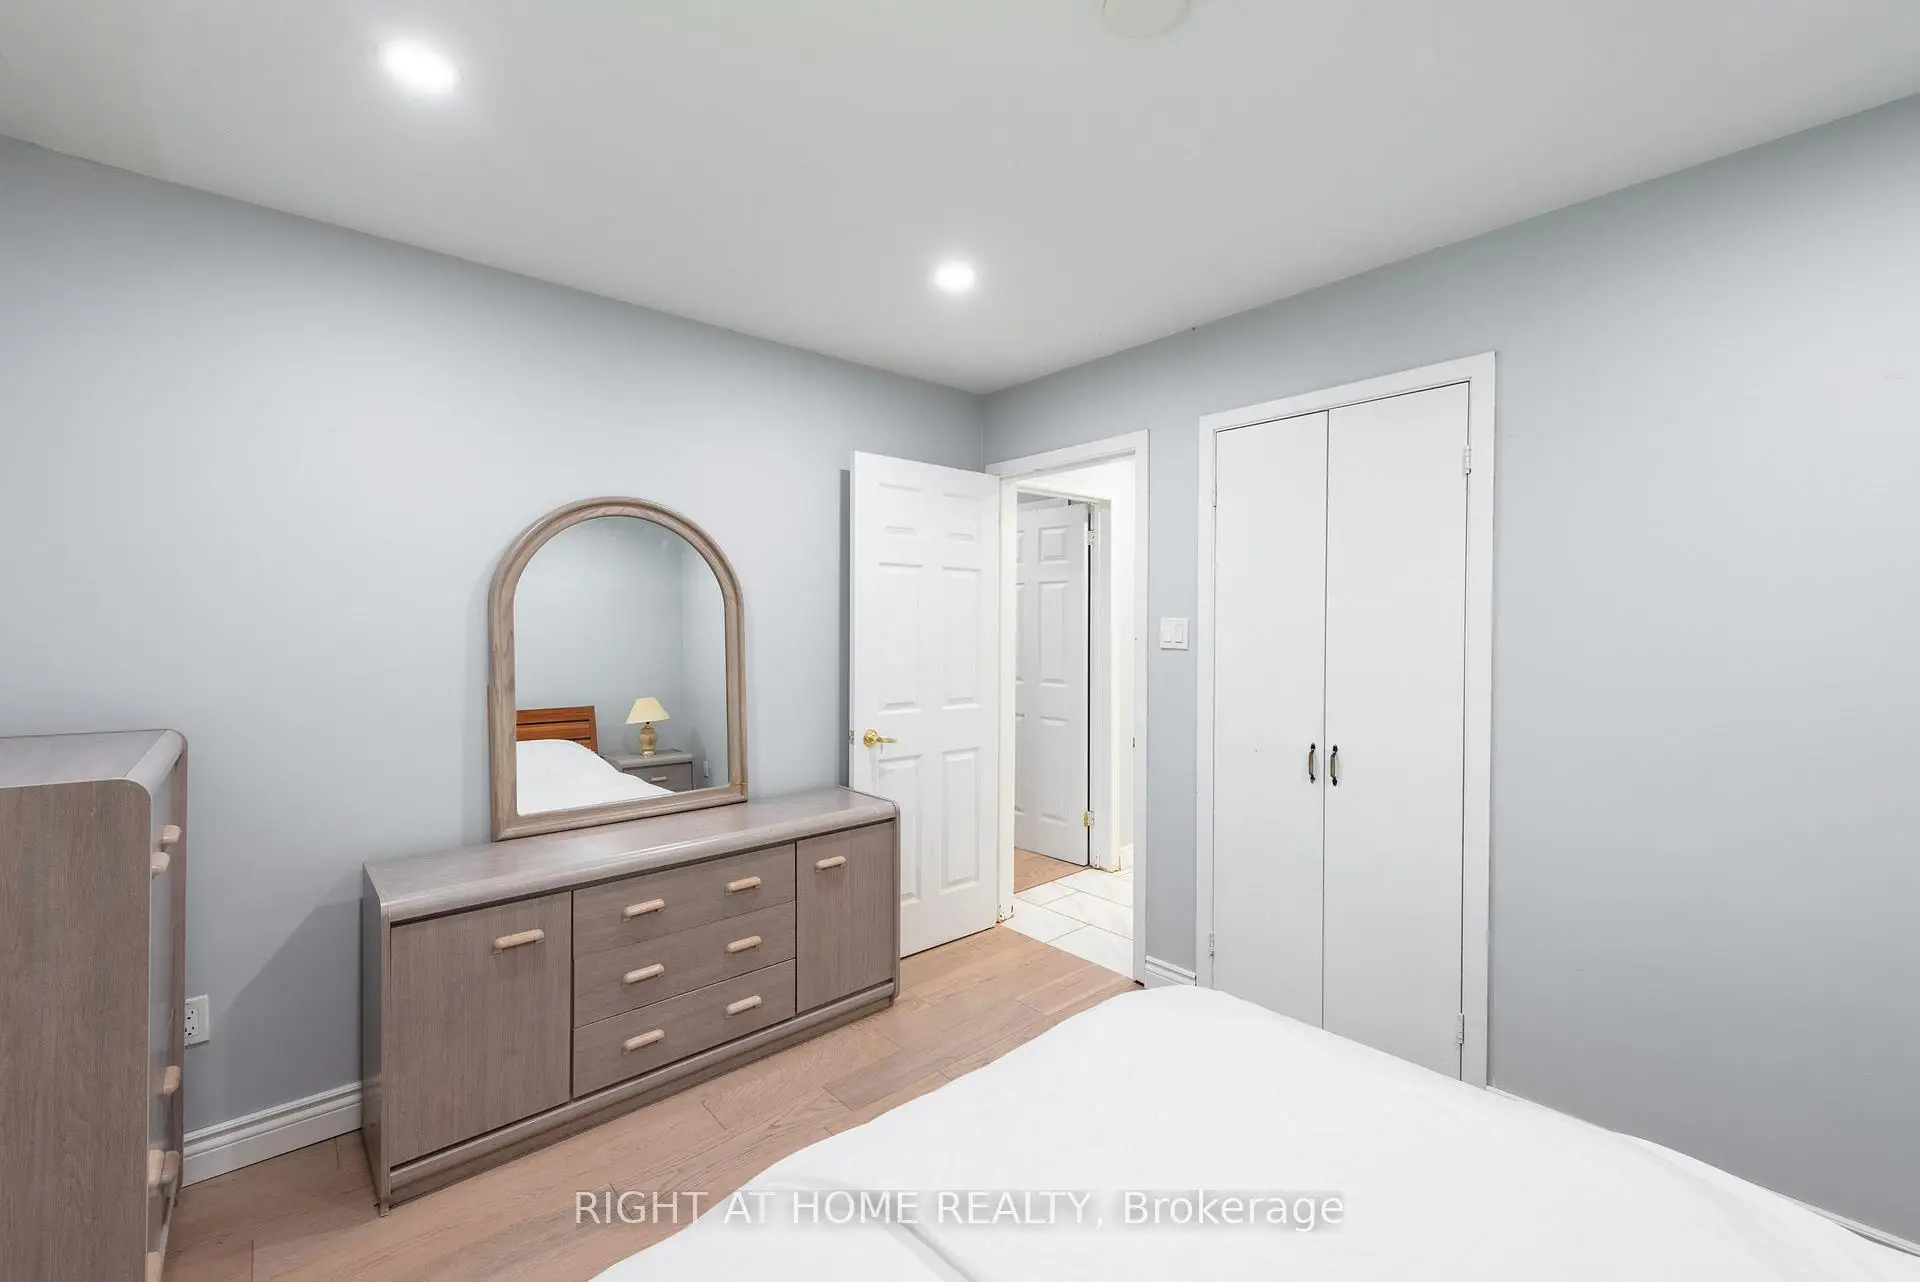
| Primary B | 3.61x4.05 | Overlooks Backyard, Closet, Hardwood Floor |
|
| 2nd Br | 3.68x3.04 | Overlooks Backyard, Closet, Hardwood Floor |
|
| Office | 3.61x2.80 | Pot Lights, Double Doors, Hardwood Floor |
|
| Family Rm | 4.84x3.76 | Above Grade Window, Stone Fireplace, Vinyl Floor |
|
| Kitchen | 2.50x3.77 | Wet Bar, Combined w/Family, Tile Floor |
|
| 3rd Br | 3.42x3.04 | Above Grade Window, Closet, Tile Floor |
|
| Recreatio | 2.28x6.95 | 3 Pc Bath, Separate Rm, Tile Floor |
|
| Kitchen | 3.09x1.58 | Stucco Ceiling, Combined w/Rec, Tile Floor |
|
| 4th Br | 3.41x2.88 | Above Grade Window, Closet, Tile Floor |
| Bathroom | Pieces | Level | |
|---|---|---|---|
| 1xBath | 5 pcs | Main |
|
| 1xBath | 2 pcs | Main |
|
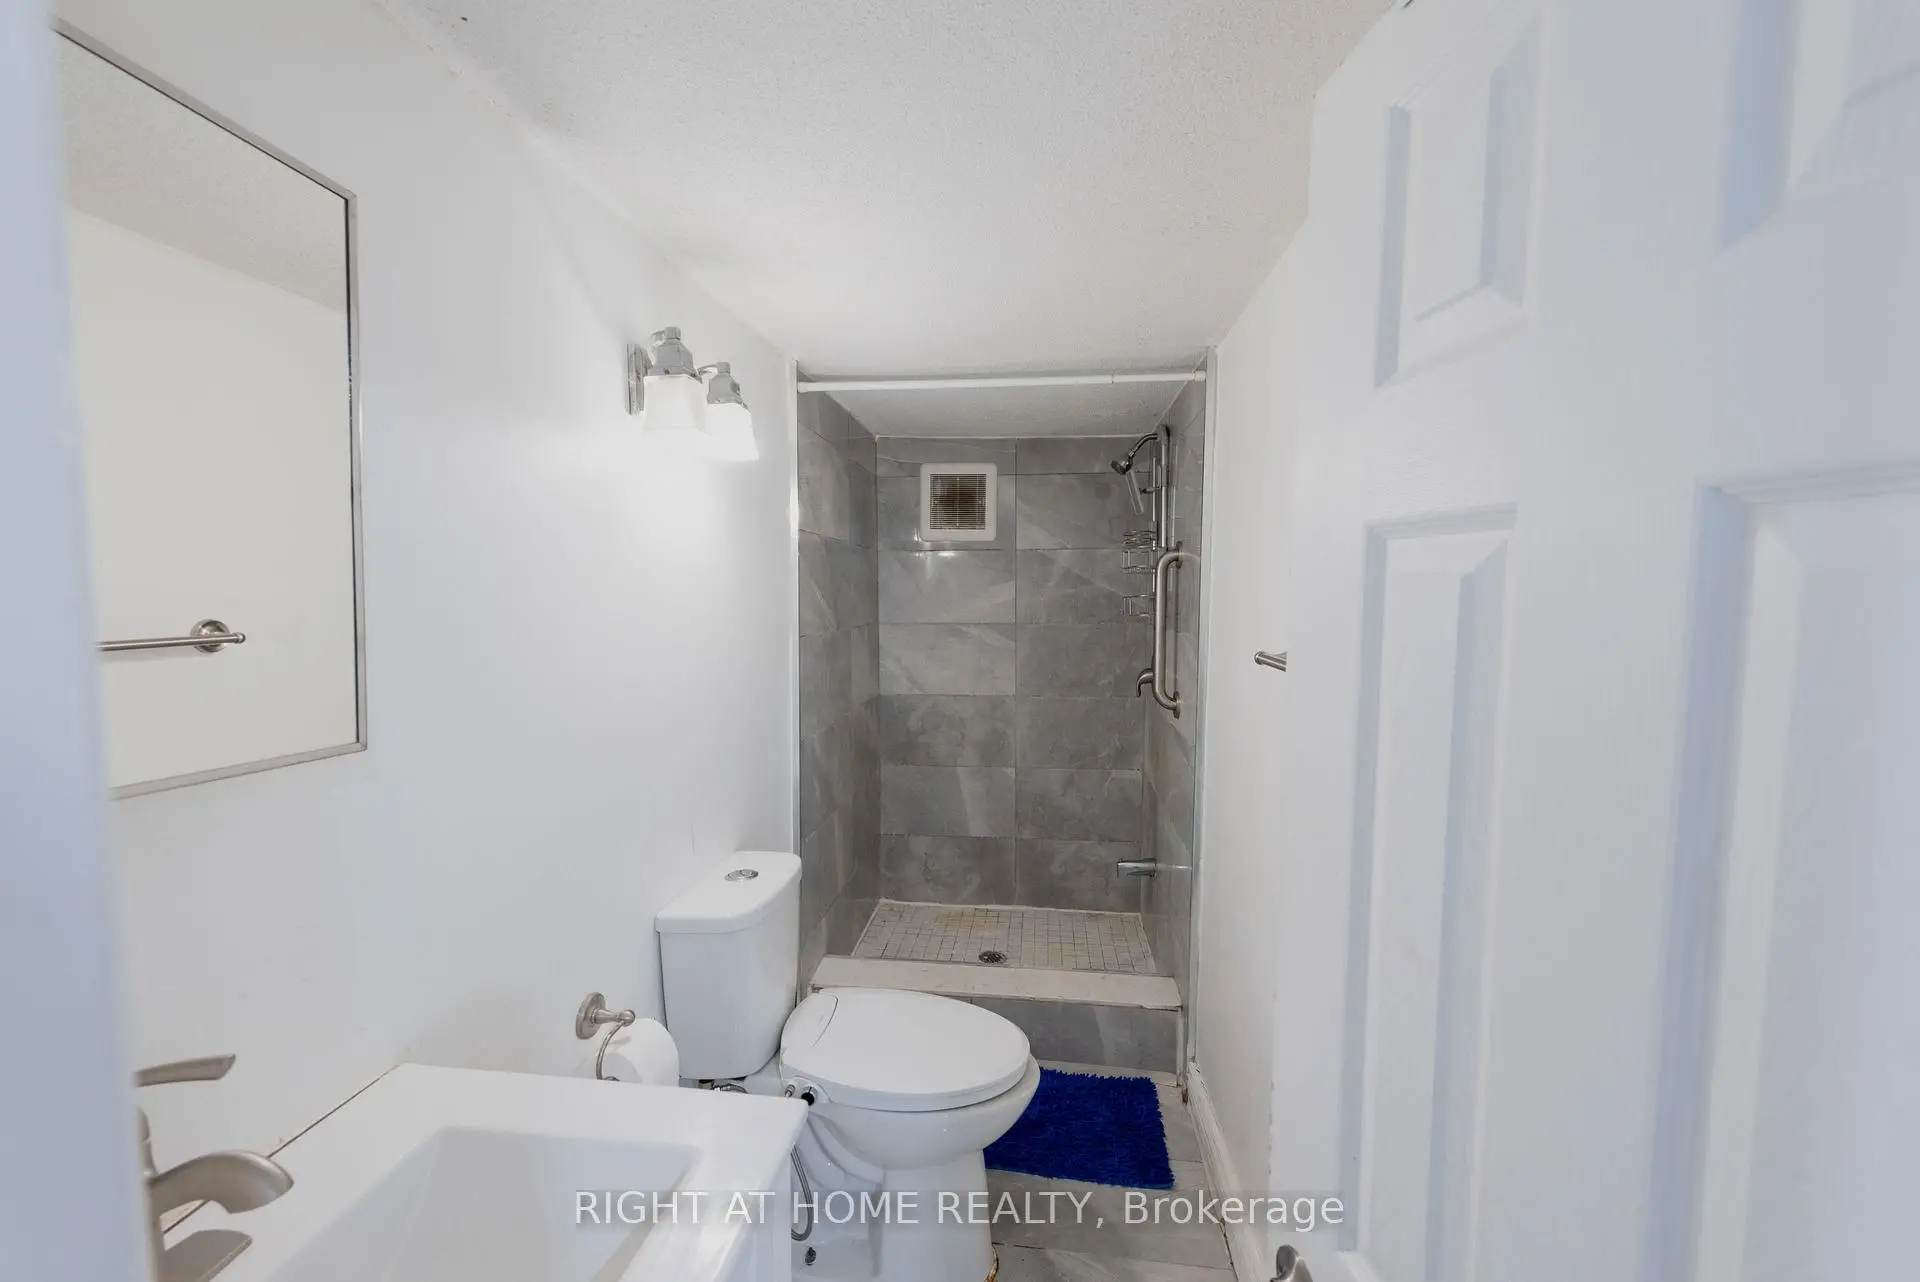
| 2xBaths | 3 pcs | Lower |
Property Summary
Located close to the intersection of Victoria Park Ave & McNicoll A, 62 Iangrove Terr is a 3+3 bedrooms 4 washrooms Detached. The unit has a Double Attached Parking Spaces. The property basement is Separate Ent Apartment. The property has many nice features including In-Law Suite, Guest Accommodations, Accessory Apartment, Primary Bedroom - Main, Auto Garage Door Remot and Carpet Free. Living Room Rm, Dinning Room Rm, Kitchen, Primary B, second bedroom and Office are on the Main floor; Family Room Rm, Kitchen, third bedroom, Recreation Roomreatio, Kitchen and fourth bedroom are on the Lower floor.Home Market Analysis
For Sale
For Lease
Comparable home values have increased 6.5% compared with the same period last year.
Rent levels have decreased 26.2% compared with the same period last year.
How This Home Compares
Local Area Profile
This property is located in an area with a mix of homeowners and renters with a mix of detached homes, townhouses and apartments and condominiums. Approximately 32% of residents hold a bachelor's degree or higher, while about 30% have a college credential. Public transit is commonly used by local commuters, alongside driving.
School Information
- Chester Le Junior Public School (Grade:JK-6)
- Sir Ernest MacMillan Senior Public School (Grade:7-8)
- A Y Jackson Secondary School (Grade:9-12) 52/739
- Epiphany of Our Lord Catholic Academy (Grade:JK-8) 2364/3037
- Cherokee Public School (Grade:JK-5) 694/3064
- Sir Ernest MacMillan Senior Public School (Grade:7-8)
- Beverly Glen Junior Public School (Grade:JK-6) 203/3037