Willowdale East, Toronto, M2N 4E6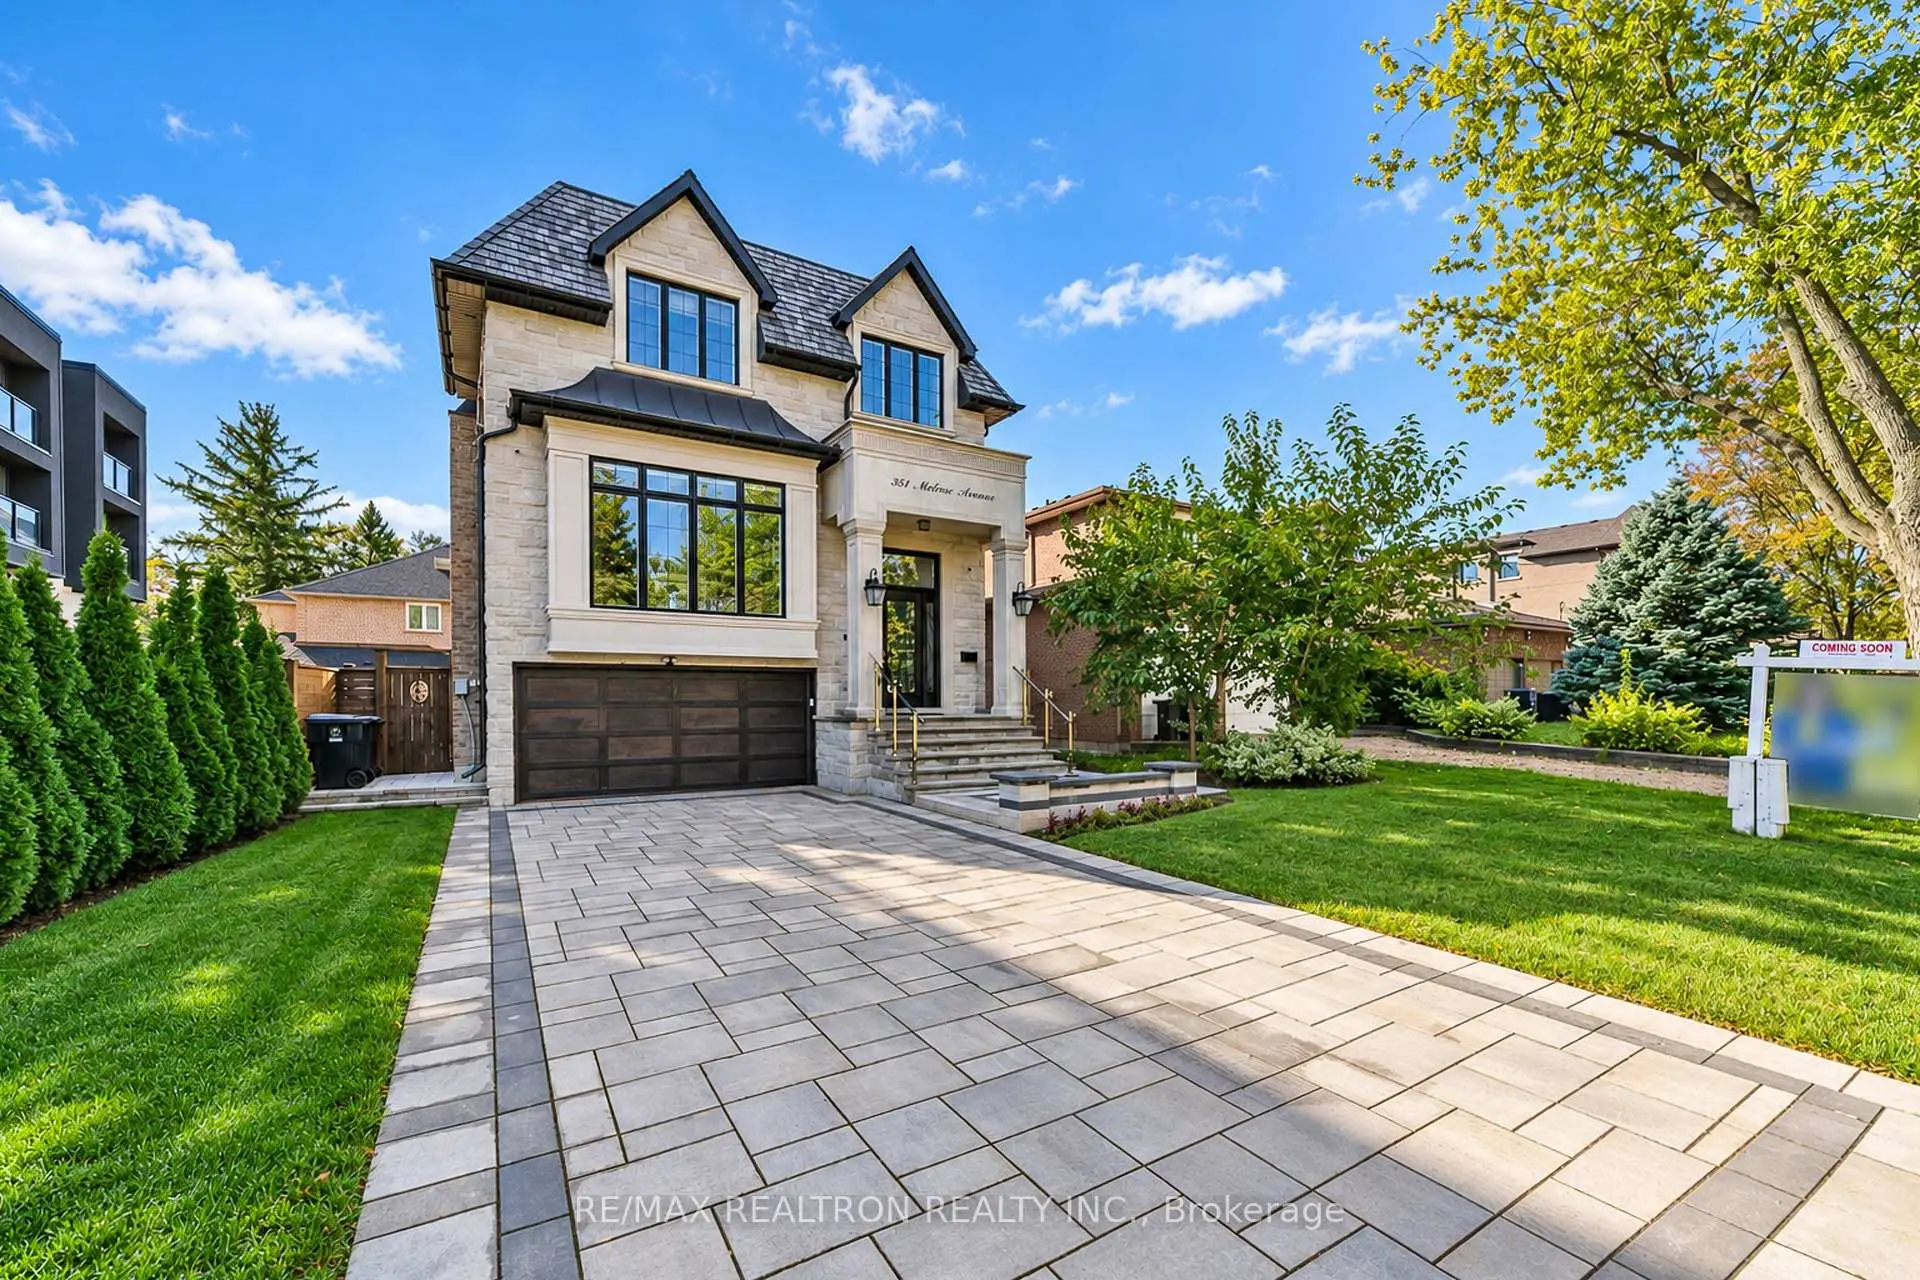

Description
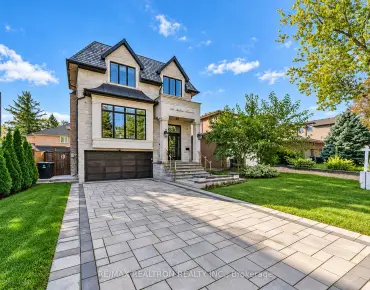
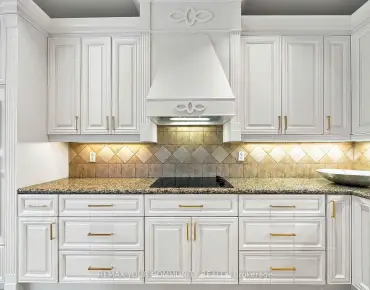
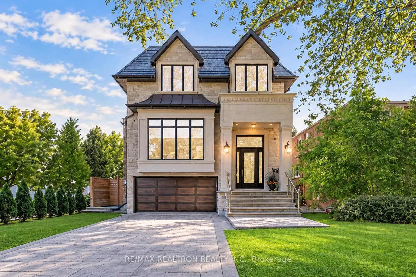
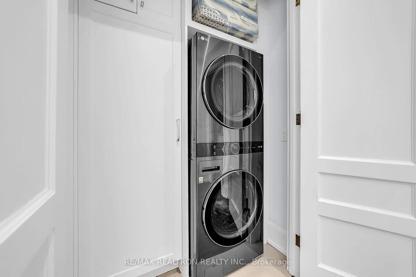
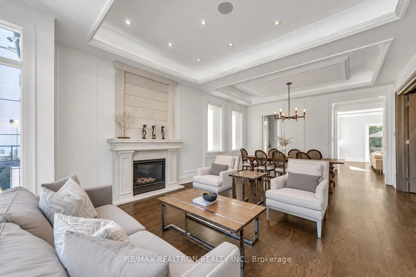
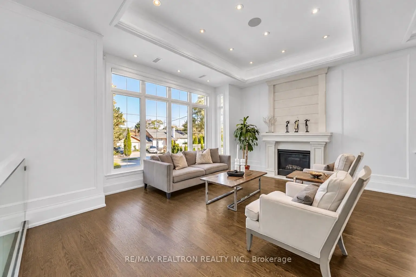
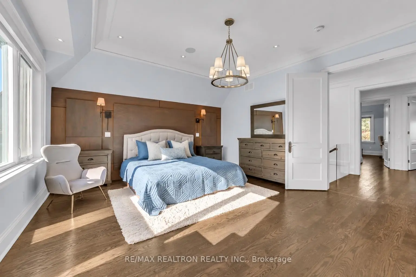
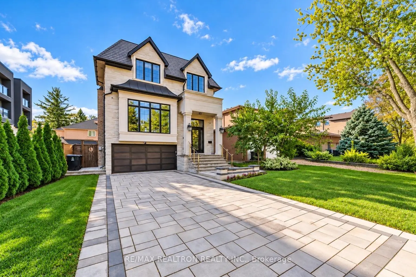
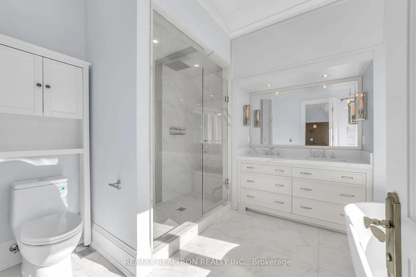
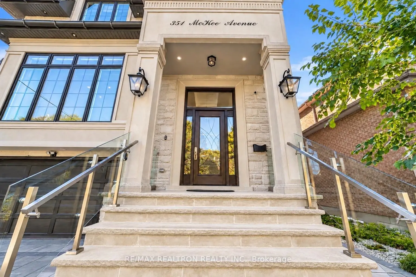
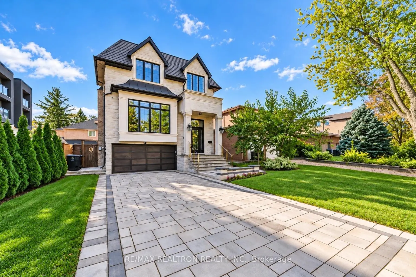
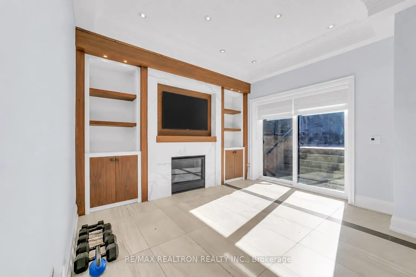
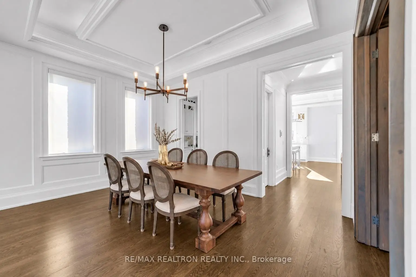
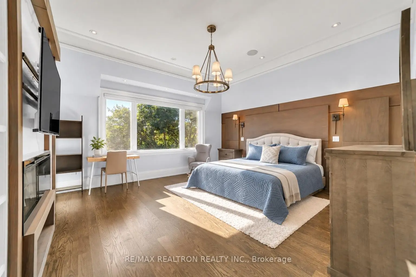
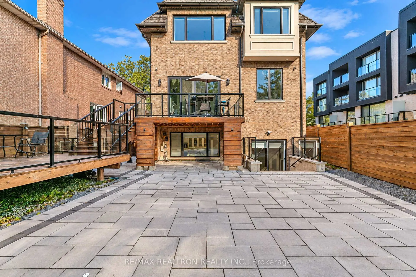
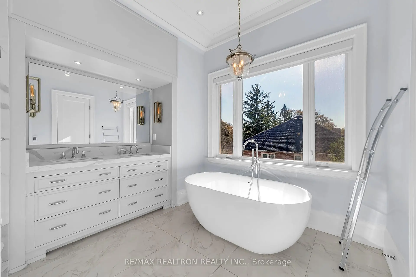
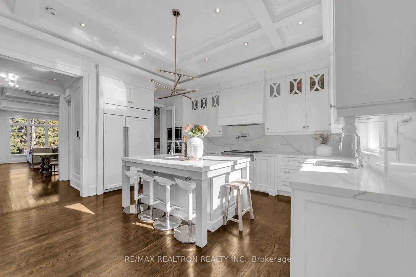
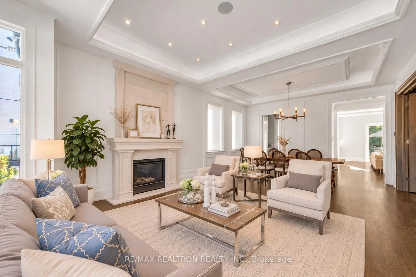
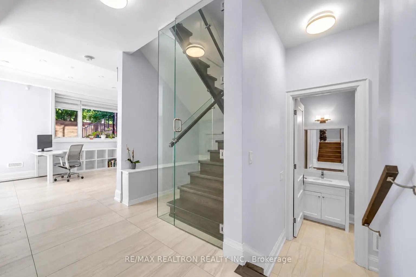
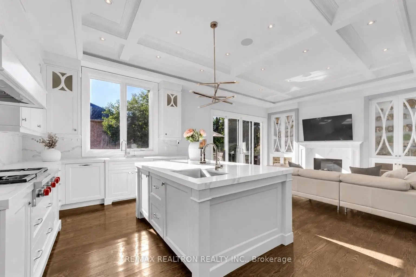
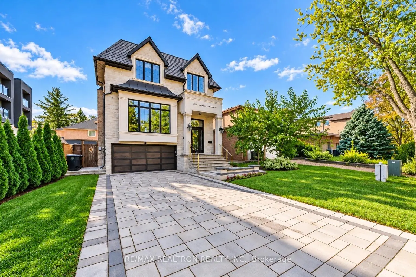
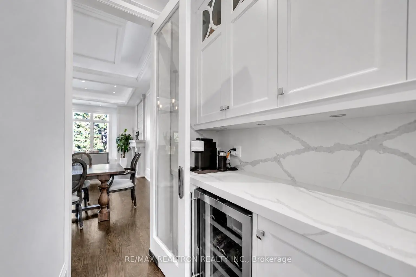
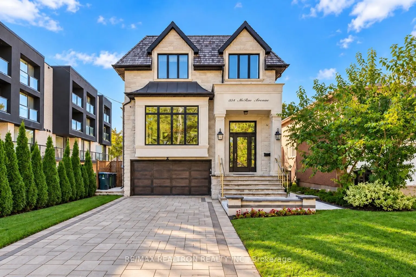
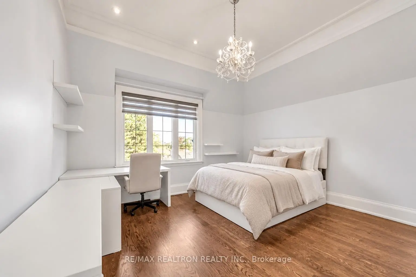
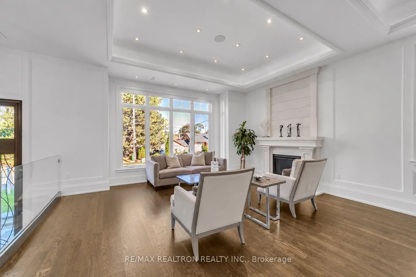
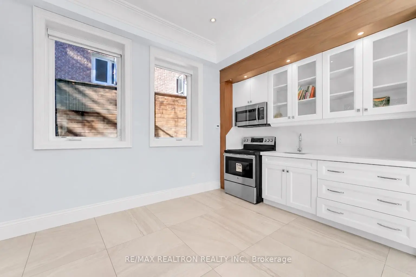
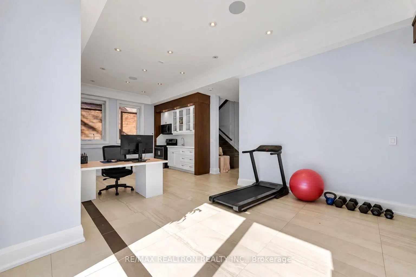
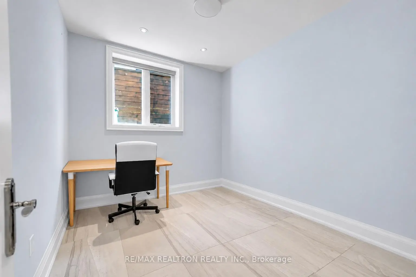
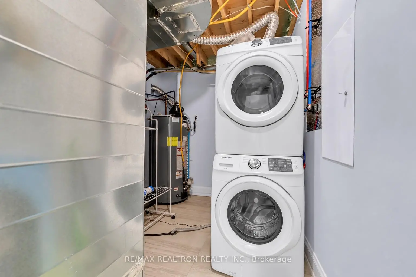
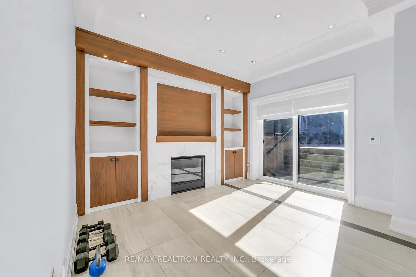
Welcome to this beautiful, modern detached home in the sought-after Willowdale East neighbourhood. Designed for comfortable family living, it features a functional layout, spacious principal rooms, and quality finishes throughout. The home offers four bedrooms, a main-floor office, and a finished walk-out basement with an additional bedroom.The open-concept kitchen and family room provide a welcoming place to gather, with a walk-out to an extra-large deck that's ideal for relaxing or entertaining. The primary bedroom features a six-piece ensuite and walk-in closet. Enjoy added comfort with heated floors in the basement and bathrooms, plus built-in speakers throughout the home.Outside, the heated interlock driveway includes an automatic sensor system, while the fully interlocked backyard offers low-maintenance outdoor living, a large deck, and a hot tub. Additional features include a soaring foyer, skylight, gas fireplace, hardwood flooring, and a front-yard sprinkler system.Conveniently located near Bayview Village, the TTC subway, parks, shopping, and Highway 401, this home offers a comfortable, modern lifestyle in a prime North York location.
Features
- Facing: South

- Bedrooms: 4

- Bathrooms: 5

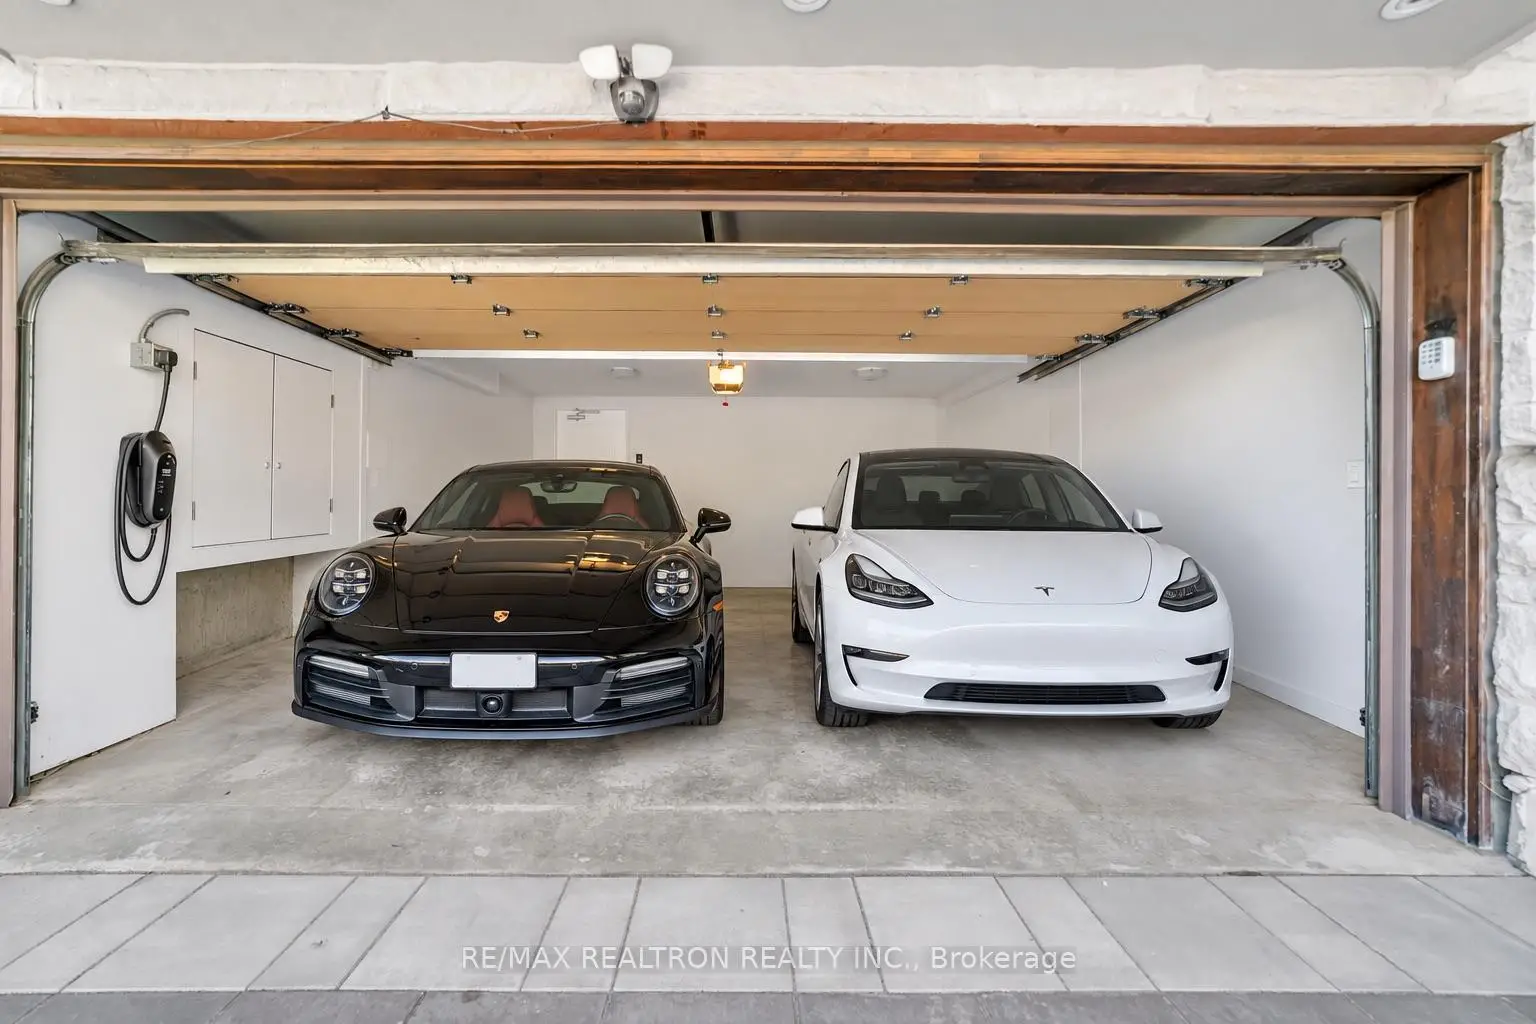
- Garages: 2

- Kitchens: 1

Details
- Lot size: 39.37 x 109.62 Feet

- Space: 2500-3000

- Tax: $ 15538.04

- C14090202

- Listing contracted with: RE/MAX REALTRON REALTY INC.
| Room | Size(M) | Description | |
|---|---|---|---|
| Foyer | 3.58x4.78 | Marble Floor, B/I Closet, Open Stairs |
|
| Living Rm | 7.62x5.78 | Combined w/Dining, Hardwood Floor, Gas Fireplace |
|
| Dining Rm | 7.62x5.78 | Combined w/Living, Hardwood Floor, Pot Lights |
|
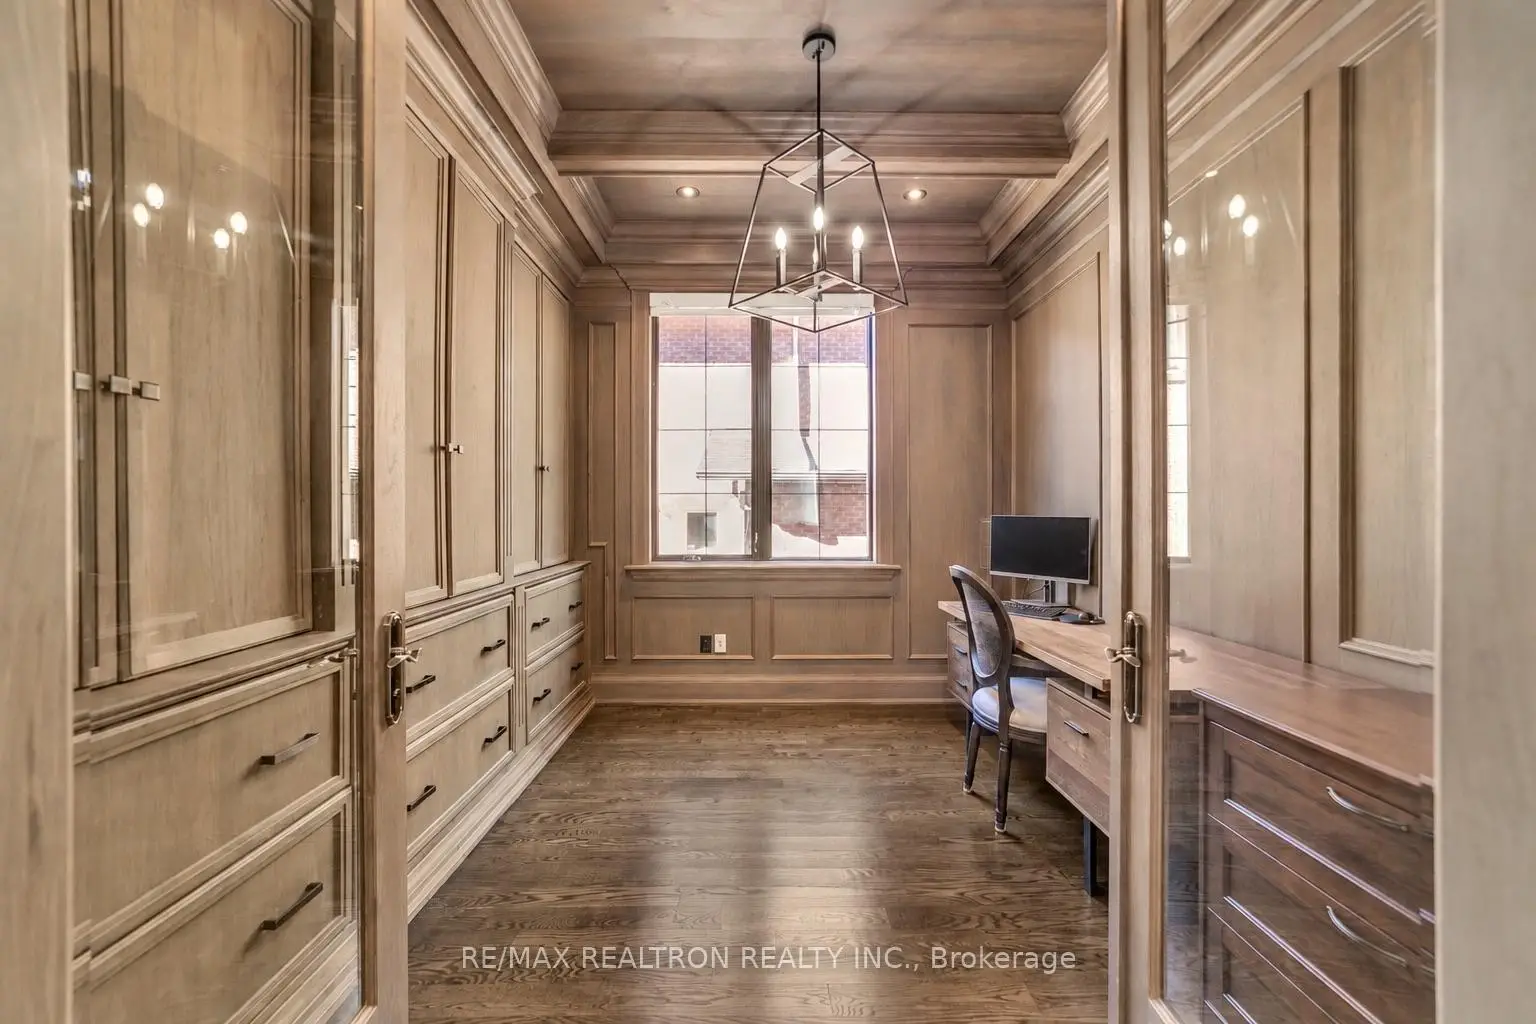
| Office | 3.30x2.80 | B/I Shelves, Hardwood Floor, Window |
|
| Family Rm | 4.36x4.67 | Combined w/Kitchen, Hardwood Floor, W/O To Deck |
|
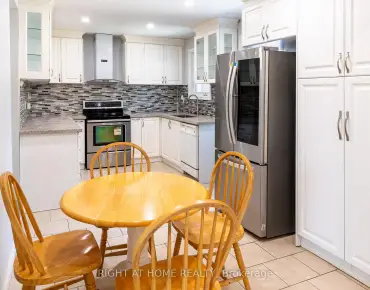
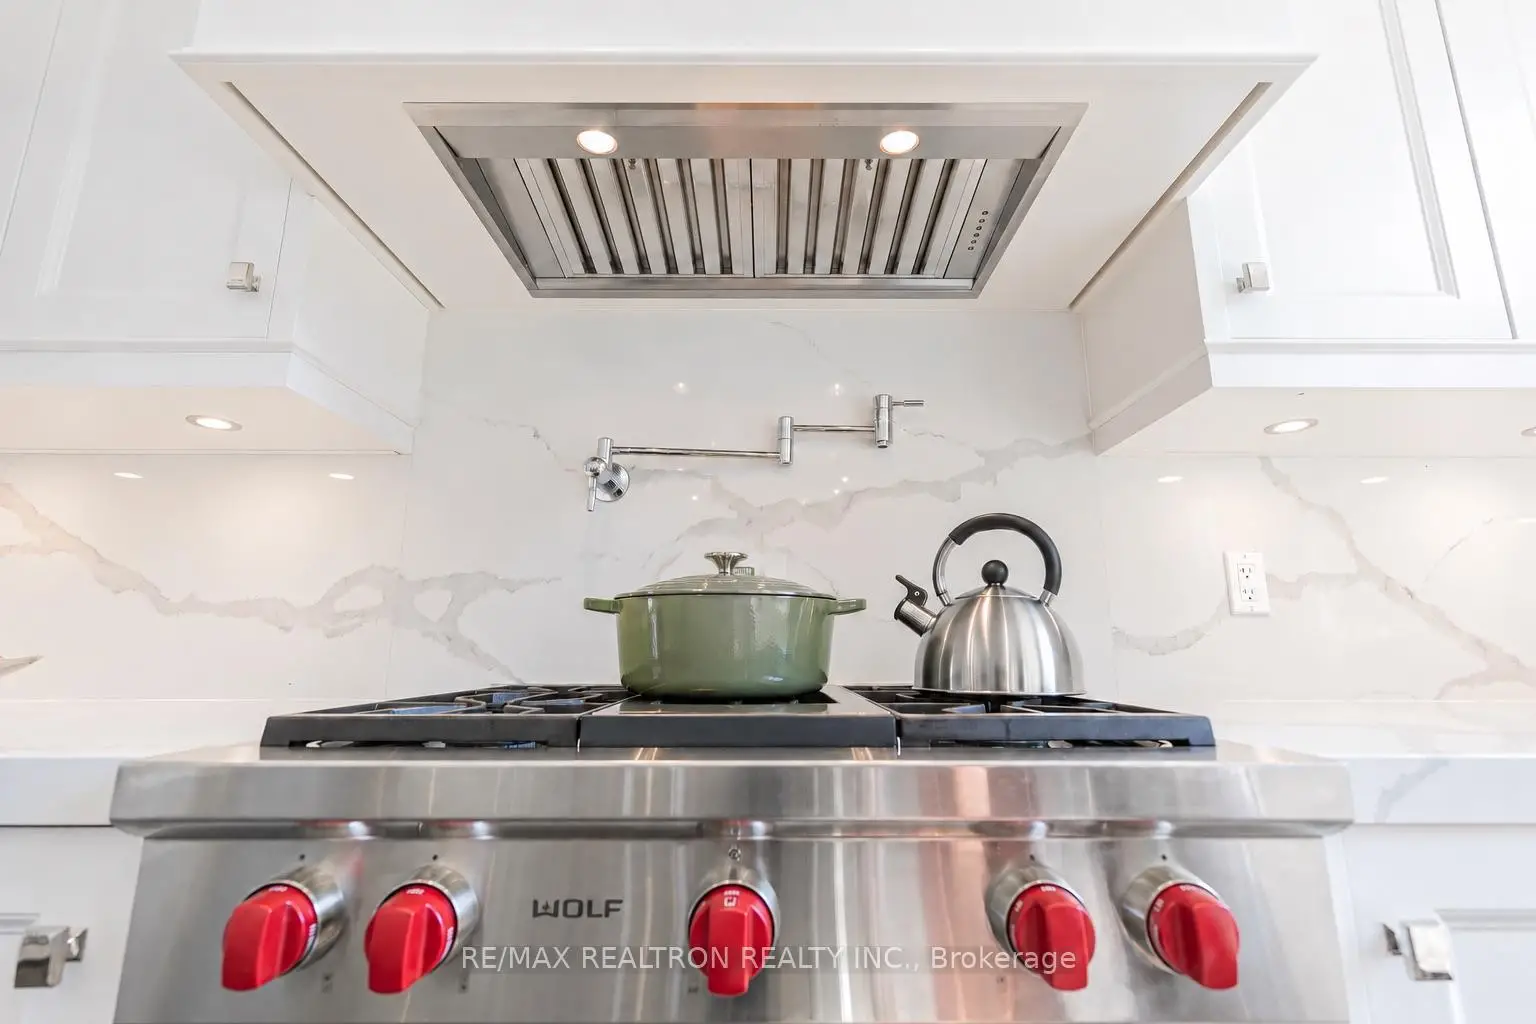
| Kitchen | 3.35x7.76 | Centre Island, B/I Stove, Overlooks Garden |
|
| Primary B | 5.00x4.63 | 6 Pc Ensuite, Hardwood Floor, Walk-In Closet(s) |
|
| 2nd Br | 4.27x3.60 | 4 Pc Ensuite, Hardwood Floor, Window |
|
| 3rd Br | 3.87x3.72 | Closet Organizers, Pot Lights, Walk-In Closet(s) |
|
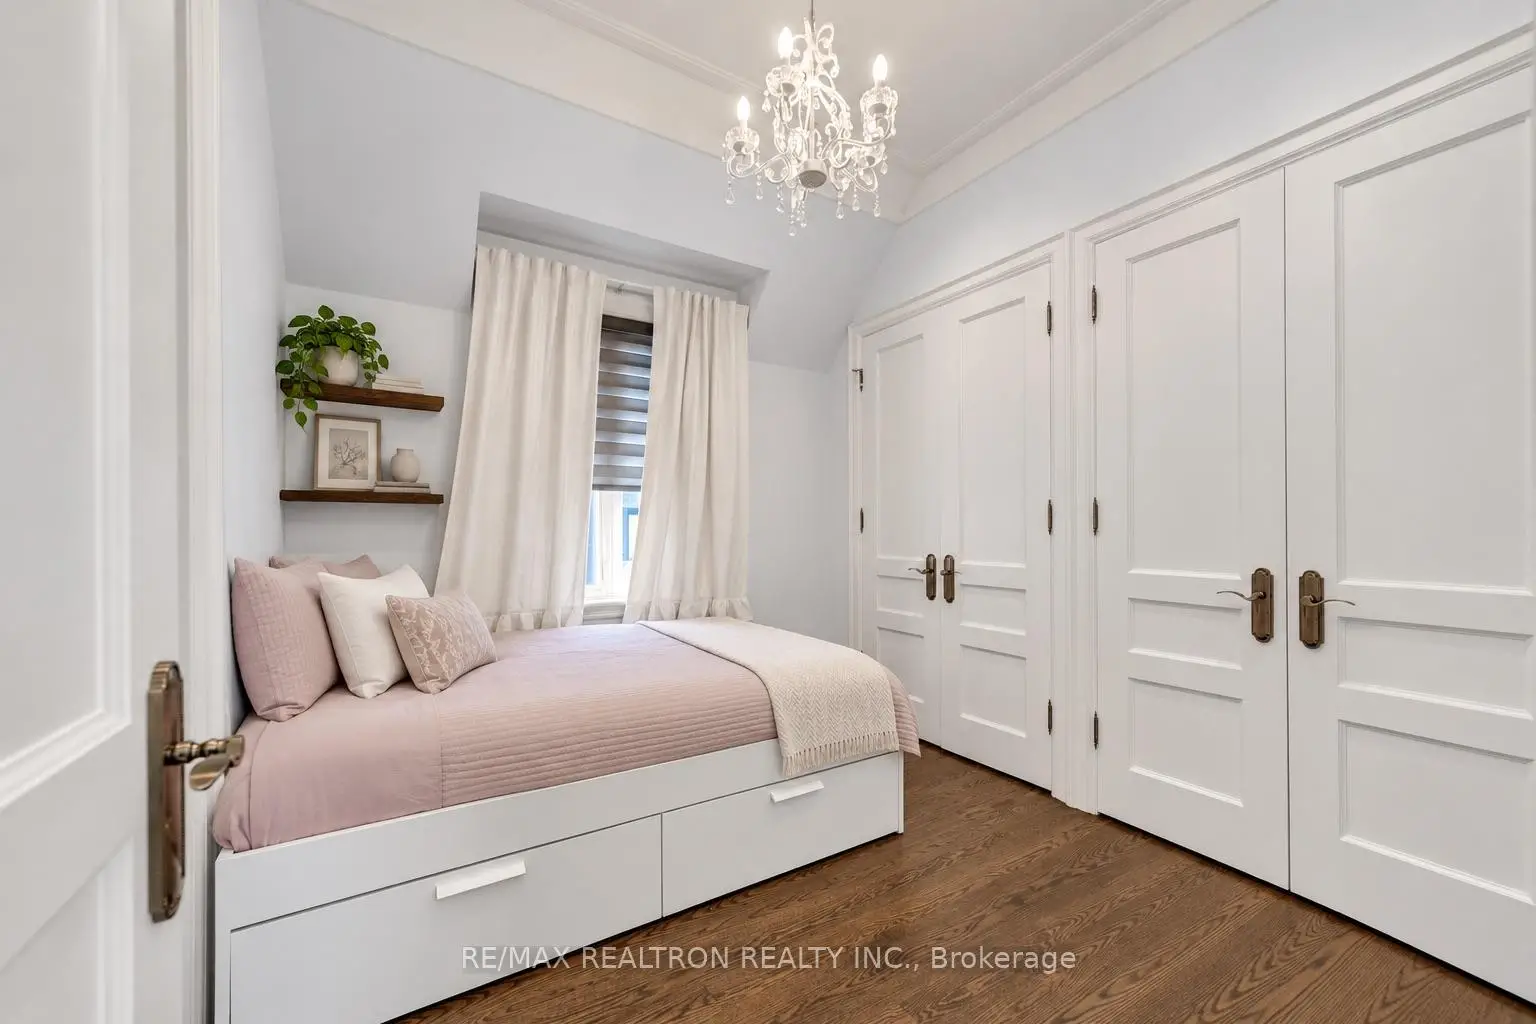
| 4th Br | 2.74x4.63 | Double Closet, Hardwood Floor, Picture Window |
|
| Recreatio | 7.42x3.83 | Walk-Up, Heated Floor, Above Grade Window |
|
| Br | 3.75x2.84 | Heated Floor, Above Grade Window, Closet |
| Bathroom | Pieces | Level | |
|---|---|---|---|
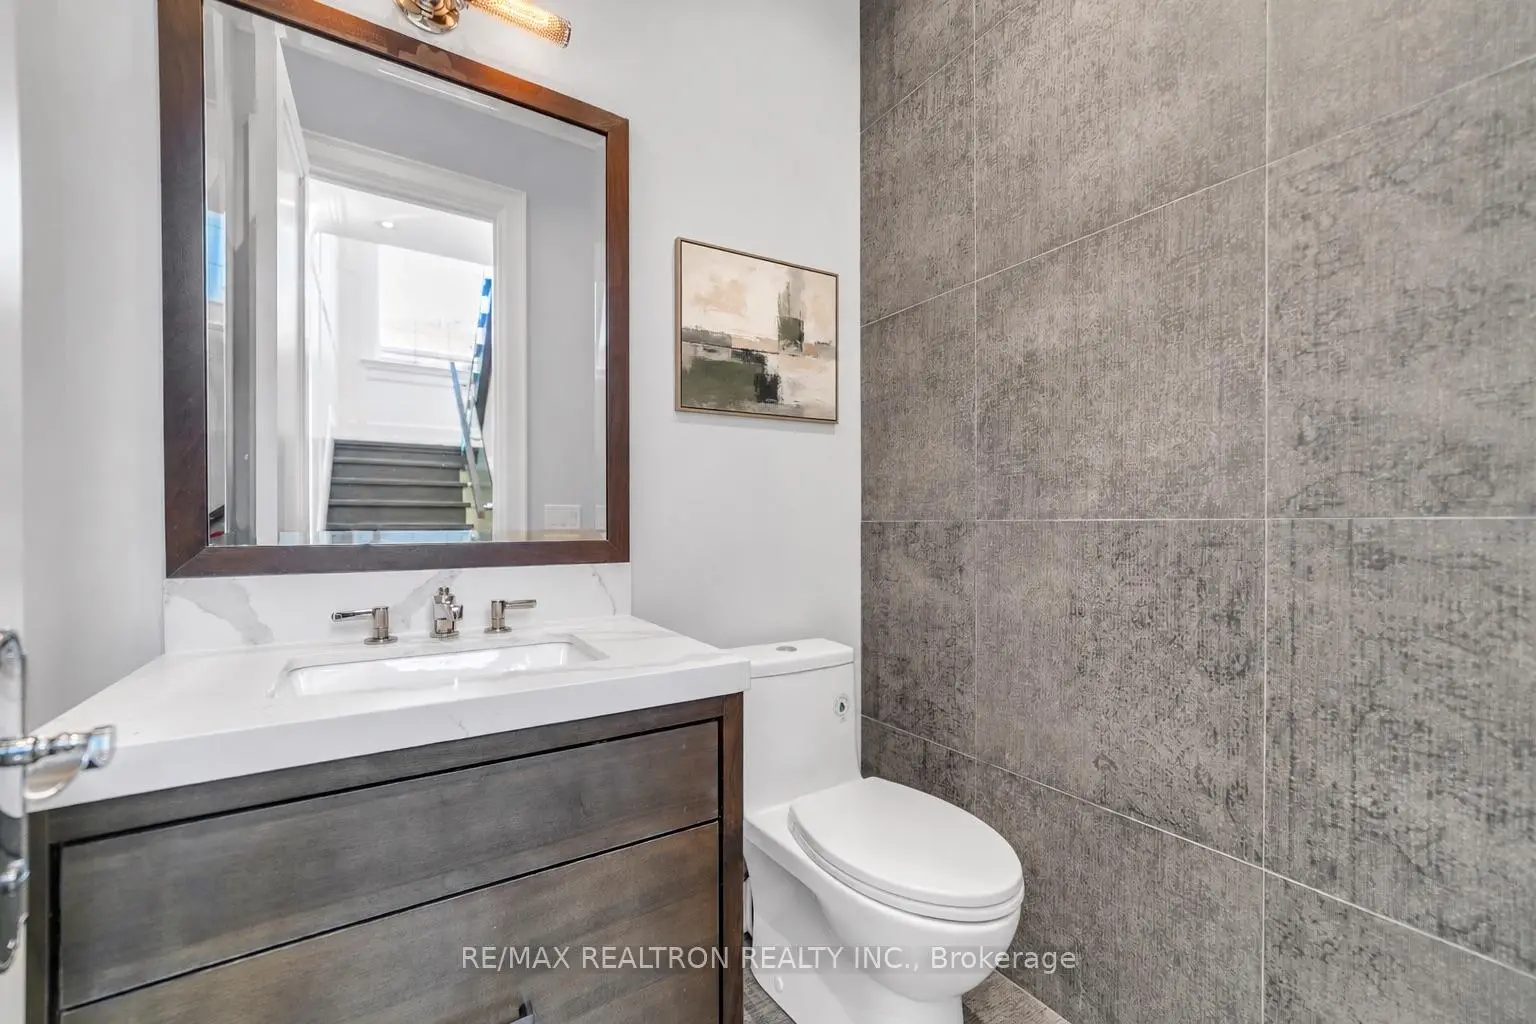
| 1xBath | 2 pcs | Main |
|
| 1xBath | 6 pcs | Second |
|
| 1xBath | 4 pcs | Second |
|
| 1xBath | 4 pcs | Second |
|
| 1xBath | 3 pcs | Basement |
Property Summary
Located close to the intersection of Bayview and Sheppard, 351 Mckee Ave is a 4+1 bedrooms 5 washrooms Detached. The unit has a Double Attached Parking Spaces. The property basement is Apartment Walk-Out. The property has many nice features including None. Foyer, Living Room Rm, Dinning Room Rm, Office, Family Room Rm and Kitchen are on the Main floor.Home Market Analysis
For Sale
For Lease
Comparable home values have decreased 9.7% compared with the same period last year.
Rent levels have increased 21.6% compared with the same period last year.
How This Home Compares
Local Area Profile
This property is located in a predominantly owner-occupied residential area with housing made up primarily of detached homes. Approximately 77% of residents hold a bachelor's degree or higher, while about 6% have a college credential. Most local commuters travel by car, while a smaller share use public transit.
School Information
Elementary Schools
-
Home schoolDistance to school: 0.7 km (~13 min walk)
-
Home schoolDistance to school: 0.5 km (~9 min walk)
-
-
Catholic French Immersion school
Distance to school: 1.0 km (~18 min walk) -
ST TIMOTHY (Grade: 5 - 8)Distance to school: 3.2 km (~10 min drive)
Secondary Schools
-
AP program school
Rank: 474/746 (Score: 5.5) 5 year average: 436/746 (Score: 5.5)Distance to school: 3.3 km (~10 min drive) -
Cardinal Carter-Arts (Grade: 9-12)
Catholic School
Distance to school: 2.1 km (~6 min drive) -
St. Josephs Morrow Park (Grade: 9-12)Distance to school: 1.7 km (~30 min walk)


Commute Information
 Bayview Subway Station (1.3km)
  Old Cummer Go Train Station (2.4km) - Free Parking available, parking lots: 462