
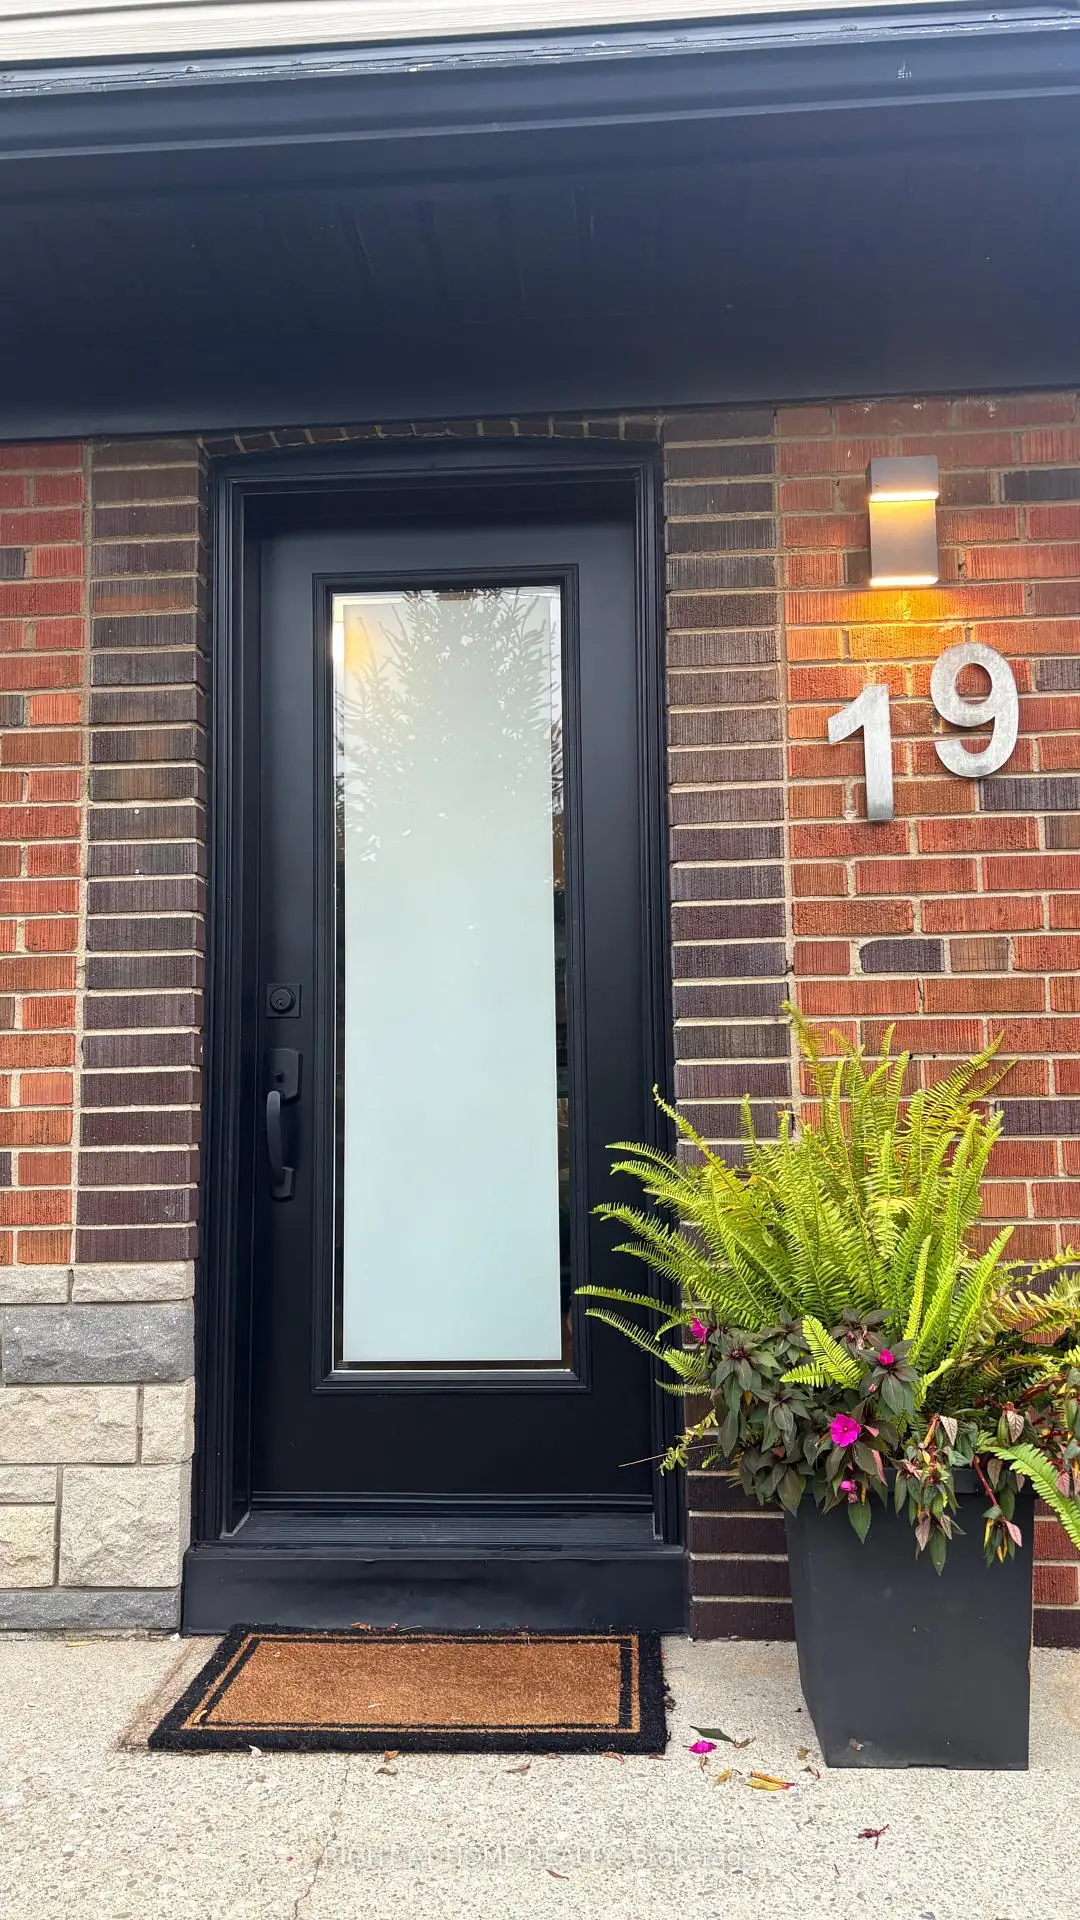
 Ionview, Toronto, M1K 3B3

Description
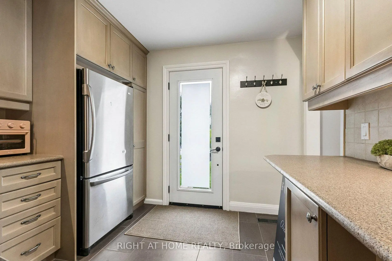
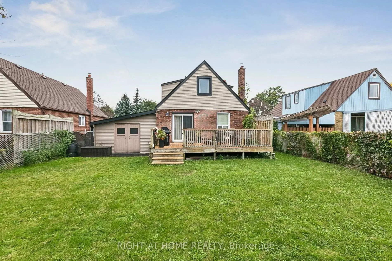
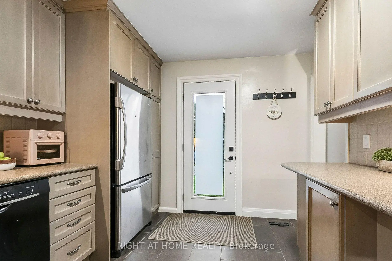
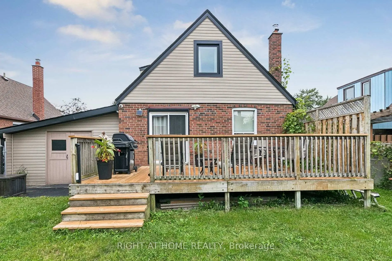
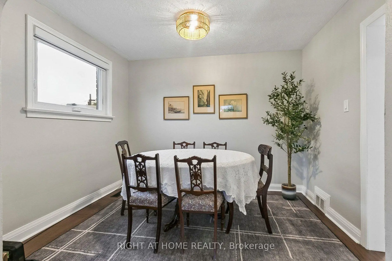
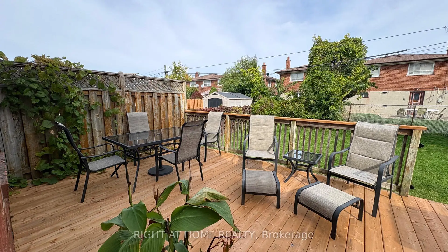
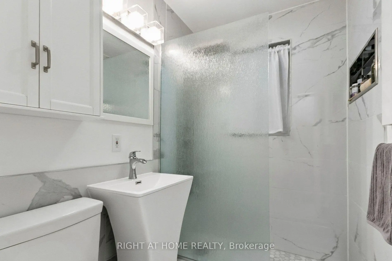
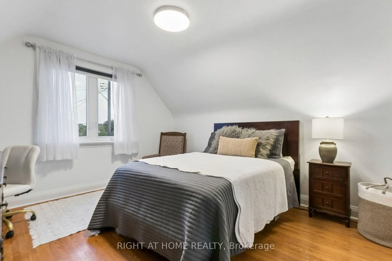
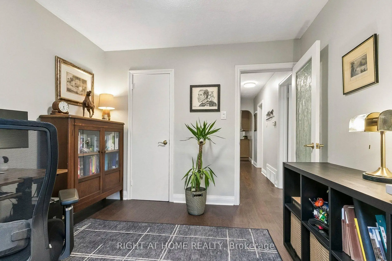
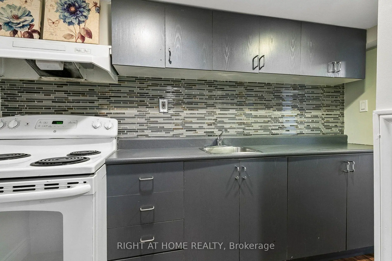
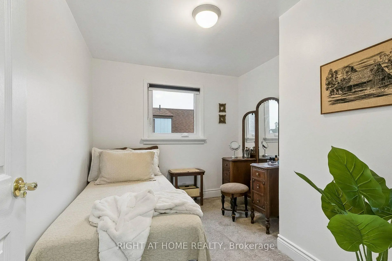
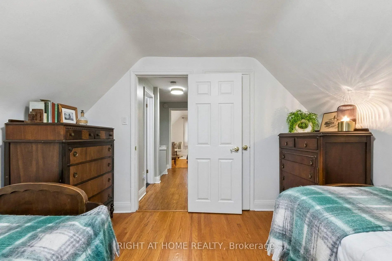
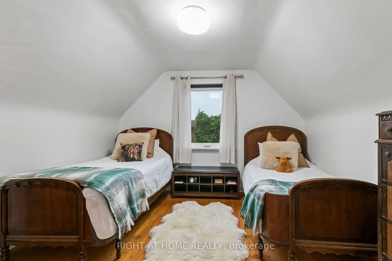
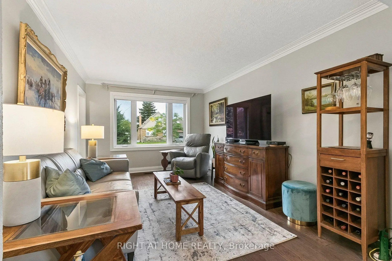
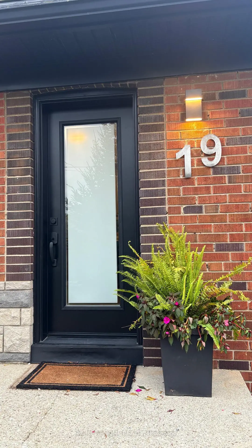
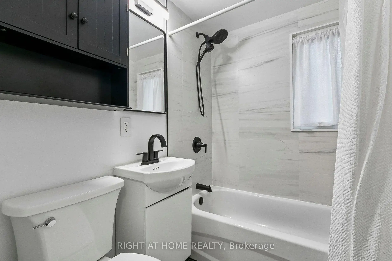
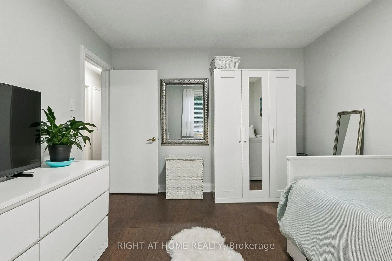
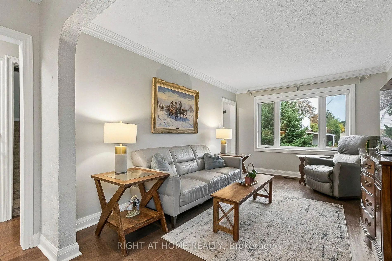
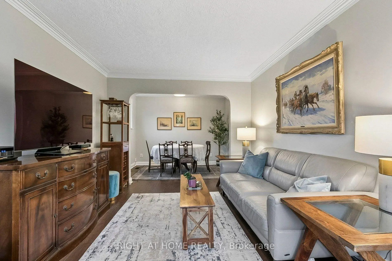
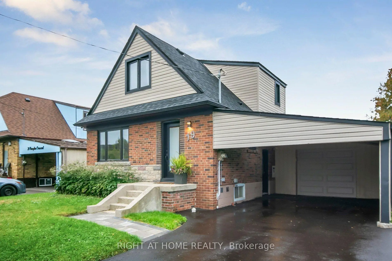
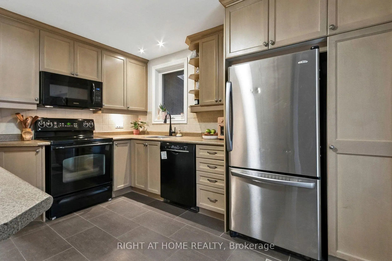
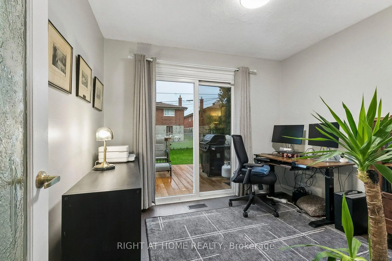
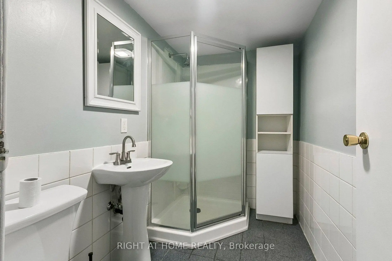
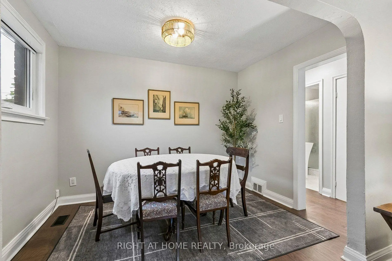
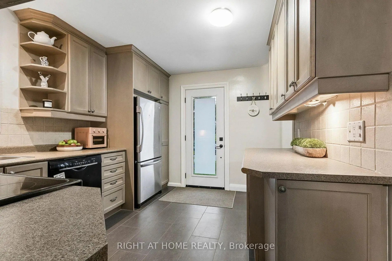
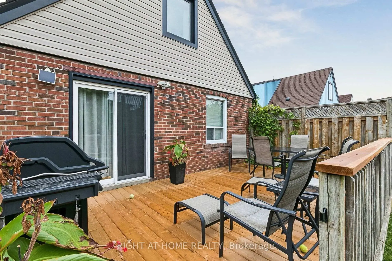
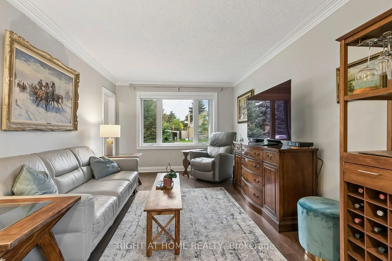
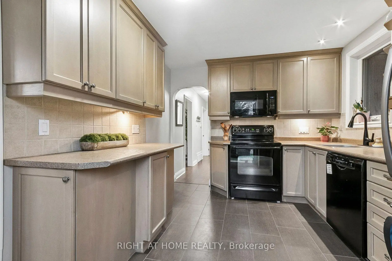
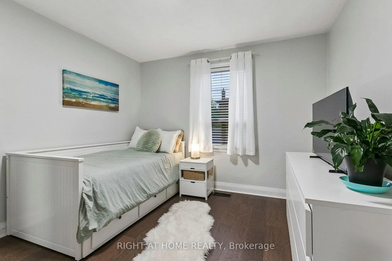
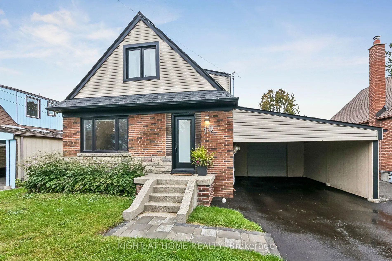
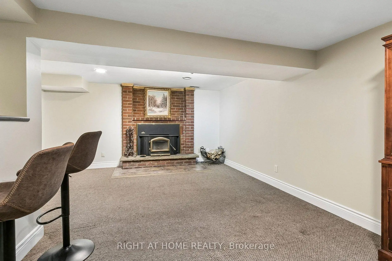
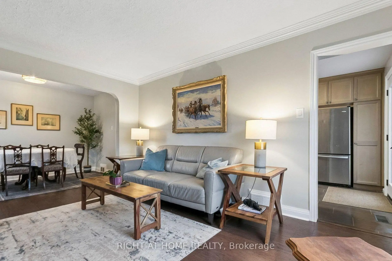
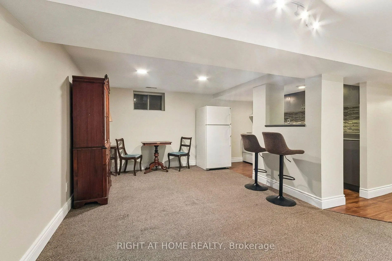
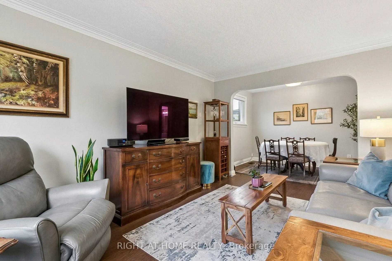
***OPEN HOUSE SUNDAY NOVEMBER 22nd 2PM-4PM*** Offset your mortgage with this move-in-ready, income-generating home offering flexible multi-generational living in an established family-friendly neighborhood. Nestled on a quiet crescent just steps from a school and park, this charming 1.5-storey bungalow offers 5+1 bedrooms, 3 updated bathrooms, and a separate side entrance leading to a self-contained 1-bedroom basement apartment with fireplace, ideal for rental income, in-laws, or extended family living. The main floor features brand-new hardwood flooring, an updated eat-in kitchen, a spacious primary bedroom and a second bedroom with a walkout to an updated deck. Upstairs, you'll find three additional bedrooms, beautiful hardwood floors and a newly renovated bathroom complete with heated towel rack and built-in handrail. Freshly painted throughout, the home also boasts new windows and custom roller shades on the main and upper levels. Major updates include electrical, plumbing, waterproofing, roof, air conditioning, and drainage, providing peace of mind for years to come. Enjoy a newly paved 4-car driveway, carport, and a detached garage with electrical and an automatic door opener. This truly is a turnkey home with room for the whole family. Conveniently located within walking distance of the Eglinton Crosstown LRT, Kennedy Subway, and GO Station, as well as schools, churches, mosques, parks, and everyday amenities. Don't miss this exceptional opportunity to own a versatile home that offers both comfortable family living and income potential.
Features
- Facing: North

- Bedrooms: 5

- Bathrooms: 3

- Garages: 1

- Kitchens: 1

Details
- Lot size: 46.67 x 107.00 Feet

- Space: 1100-1500

- Tax: $ 4458.07

- E14086024

- Listing contracted with: RIGHT AT HOME REALTY
| Room | Size(M) | Description | |
|---|---|---|---|
| Kitchen | 3.70x3.00 | B/I Dishwasher, B/I Microwave, Updated |
|
| Living Rm | 4.50x3.20 | Hardwood Floor, Plaster Ceiling, Large Window |
|
| Dining Rm | 3.20x2.30 | Hardwood Floor, Combined w/Living, Window |
|
| Primary B | 3.65x3.15 | Overlooks Backyard, Hardwood Floor |
|
| 2nd Br | 2.89x2.59 | Hardwood Floor, Walk-Out, Overlooks Backyard |
|
| 3rd Br | 3.80x3.40 | Hardwood Floor, Large Closet, Overlooks Frontyard |
|
| 4th Br | 3.00x2.60 | Broadloom, Window |
|
| 5th Br | 3.50x3.50 | Hardwood Floor, Overlooks Backyard, Closet |
|
| Laundry | 3.00x1.50 | ||
| Br | 3.04x2.74 | Broadloom, Window, Closet |
|
| Recreatio | 6.20x4.26 | Fireplace, Galley Kitchen, Window |
| Bathroom | Pieces | Level | |
|---|---|---|---|
| 1xBath | 3 pcs | Main |
|
| 1xBath | 4 pcs | Second |
|
| 1xBath | 3 pcs | Basement |
Property Summary
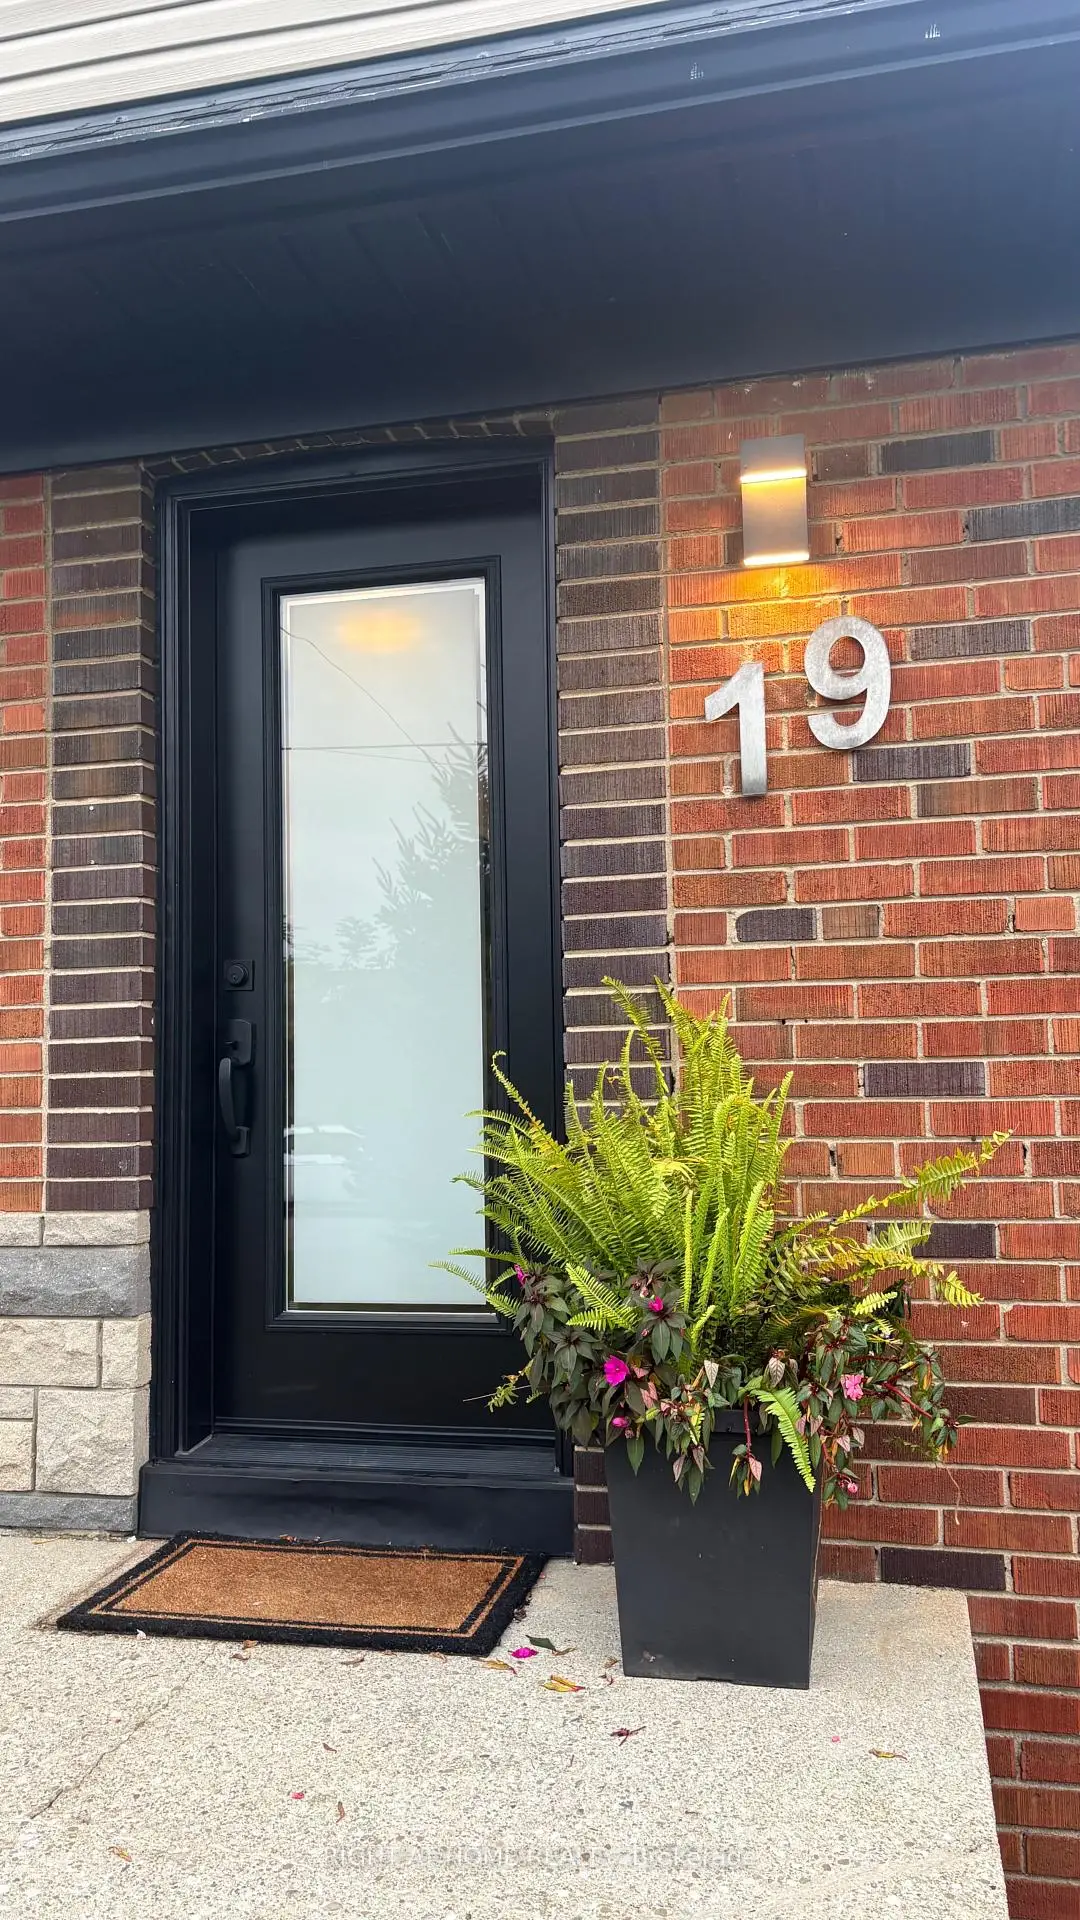
Located close to the intersection of KENNEDY & EGLINTON, 19 Flempton Cres is a 5+1 bedrooms 3 washrooms Detached. The unit has a Single Attached Parking Space. The property has many nice features including Guest Accommodations, Primary Bedroom - Main, In-Law Suite, In-Law Capability, Central Vacuum and Accessory Apartment. Kitchen, Living Room Rm, Dinning Room Rm, Primary B and second bedroom are on the Main floor; third bedroom, fourth bedroom and fifth bedroom are on the upper floor.Home Market Analysis
For Sale
For Lease
Comparable home values have decreased 15.4% compared with the same period last year.
Rent levels have increased 11.1% compared with the same period last year.
How This Home Compares
Local Area Profile
This property is located in an area with a high level of homeownership with a mix of detached homes and apartments and condominiums. Approximately 29% of residents hold a bachelor's degree or higher, while about 30% have a college credential. Residents use a combination of driving and public transit for commuting.
School Information
- Ionview Public School (Grade:JK-8) 1338/3037
- Winston Churchill Collegiate Institute (Grade:9-12) 687/739
- St. Maria Goretti Catholic School (Grade:JK-8) 1756/3037
- Charles Gordon Senior Public School (Grade:7-8)
- General Crerar Public School (Grade:JK-8) 1871/3037
- Hunter's Glen Junior Public School (Grade:JK-6)









