Clairlea-Birchmount, Toronto, M4B 2K5
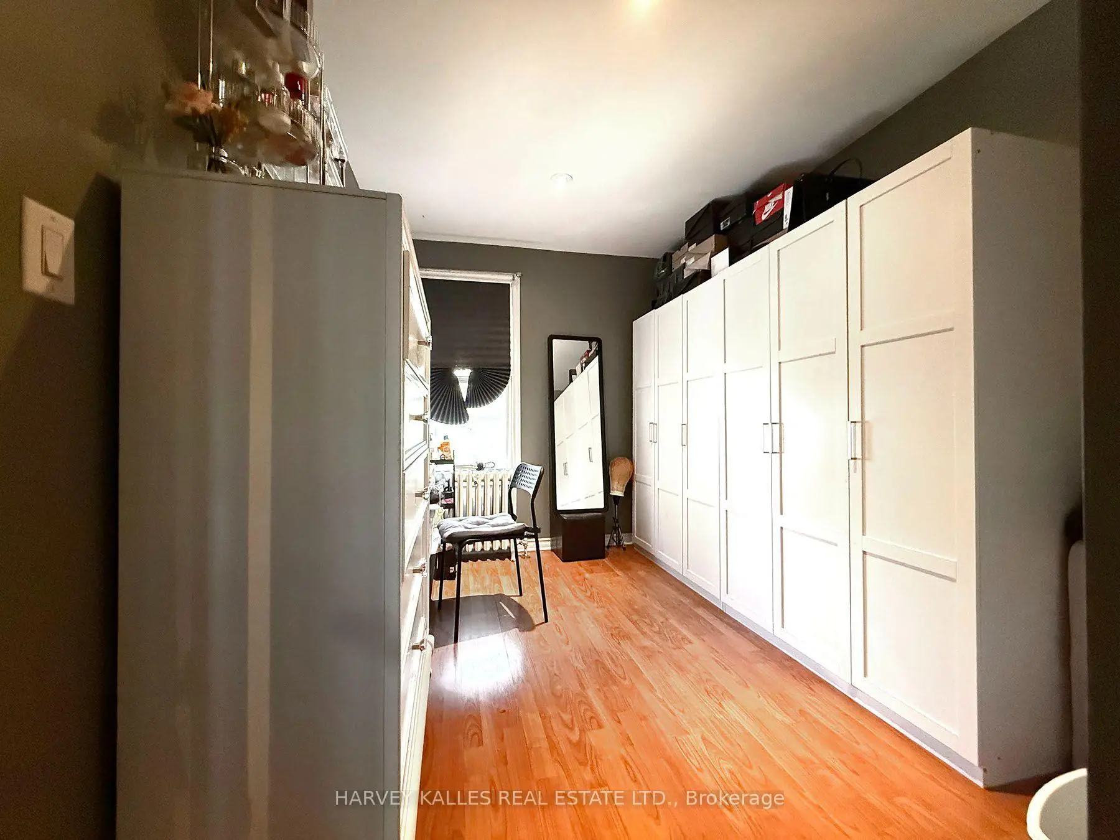
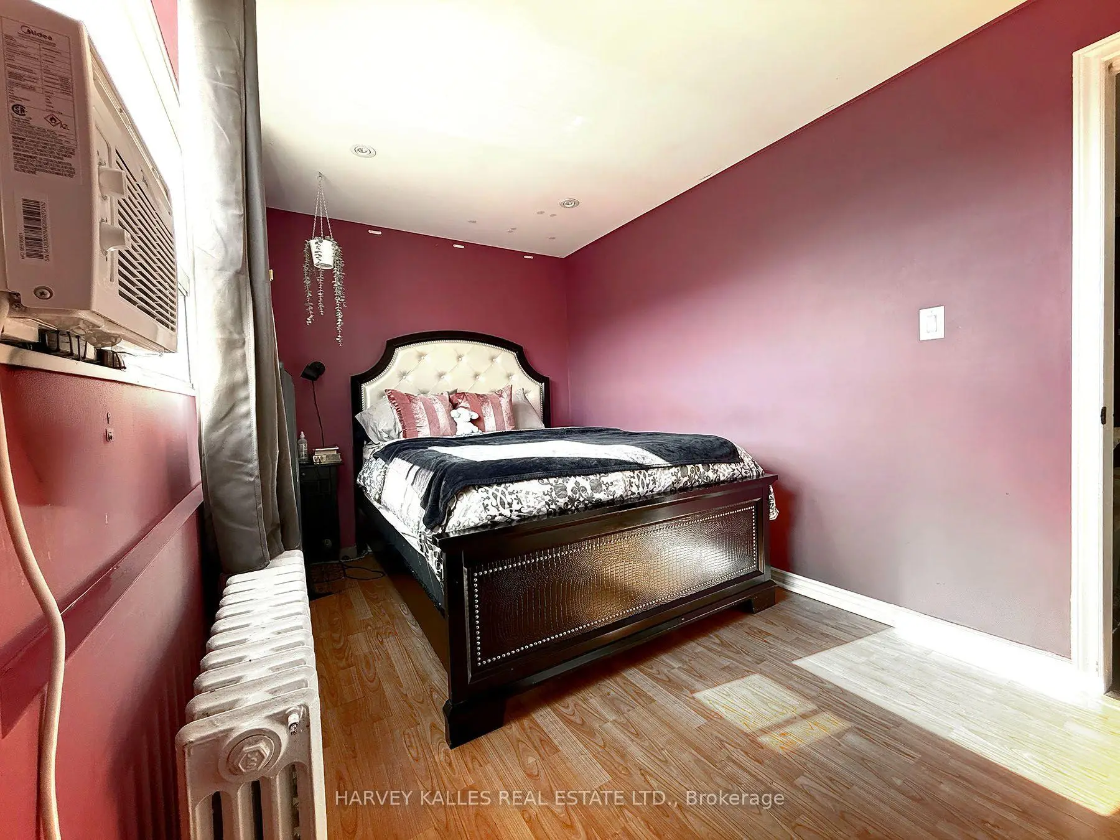
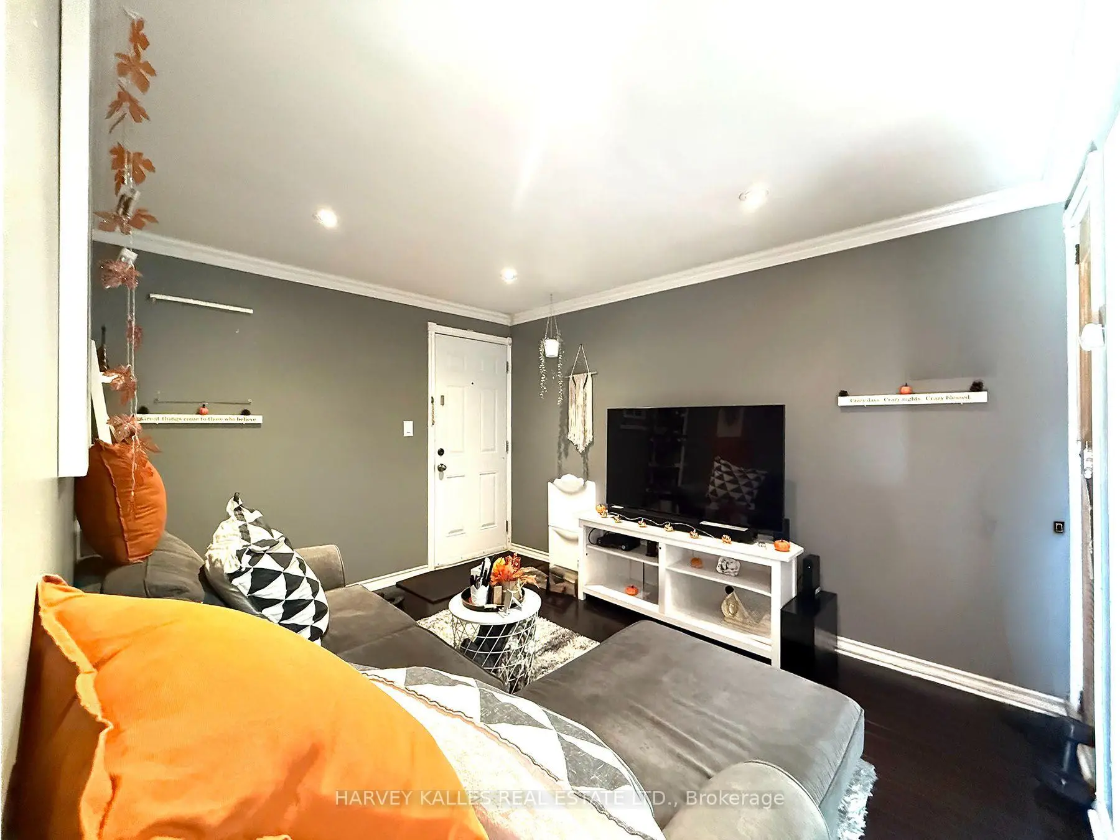
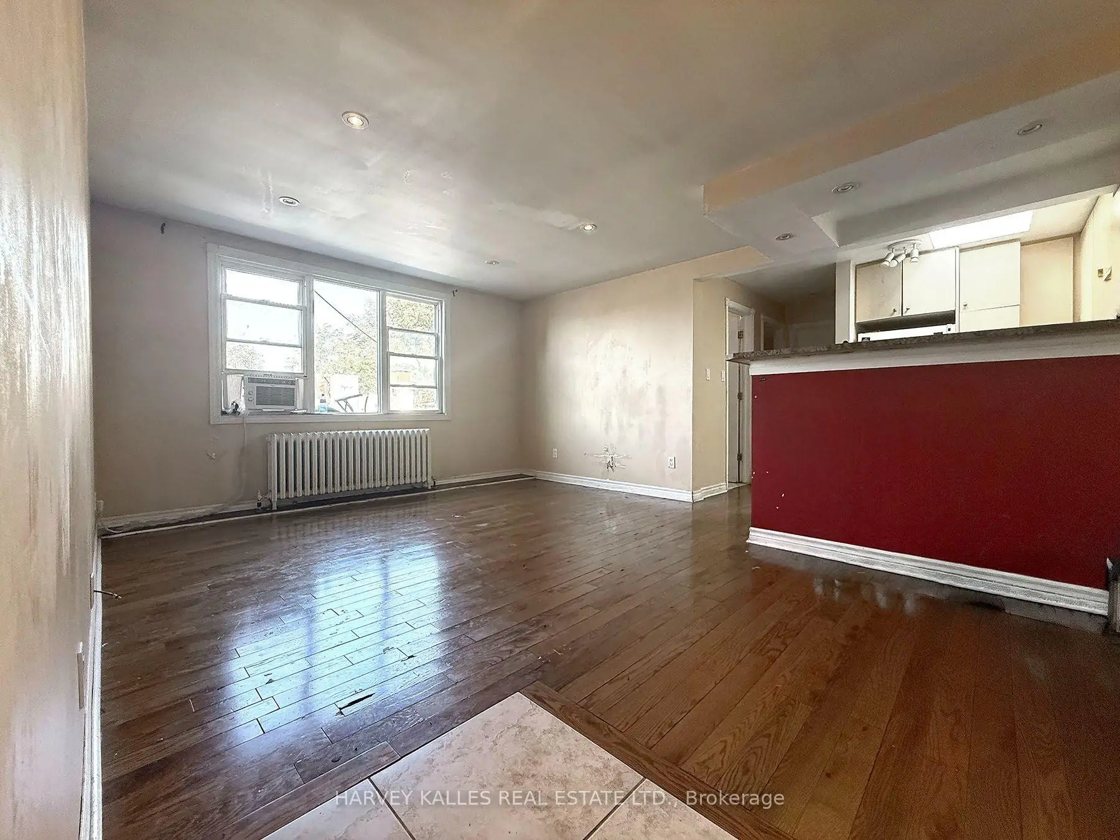

Description
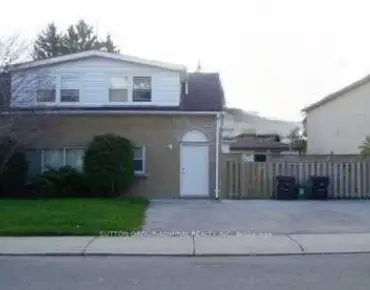
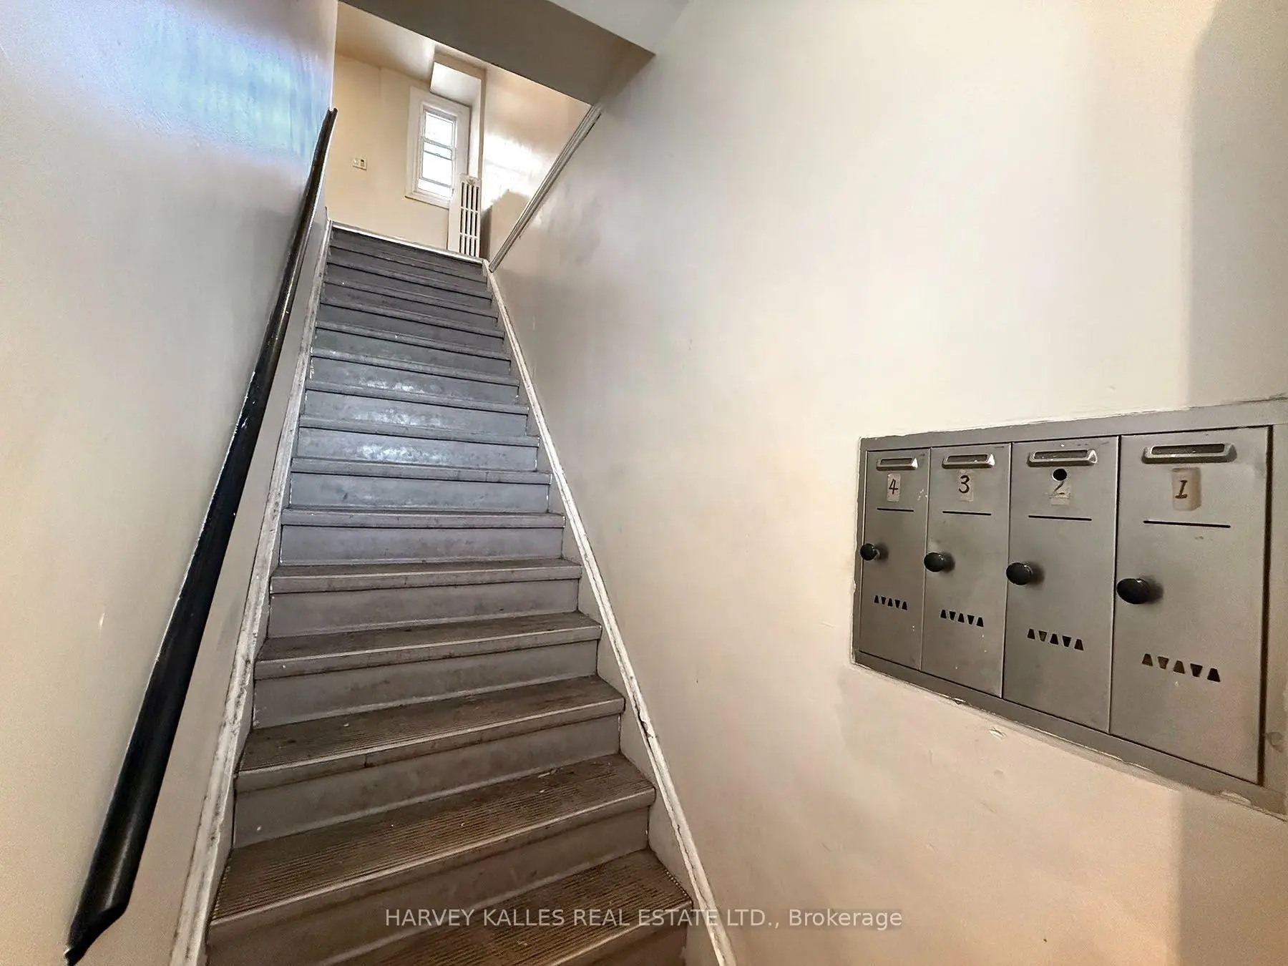
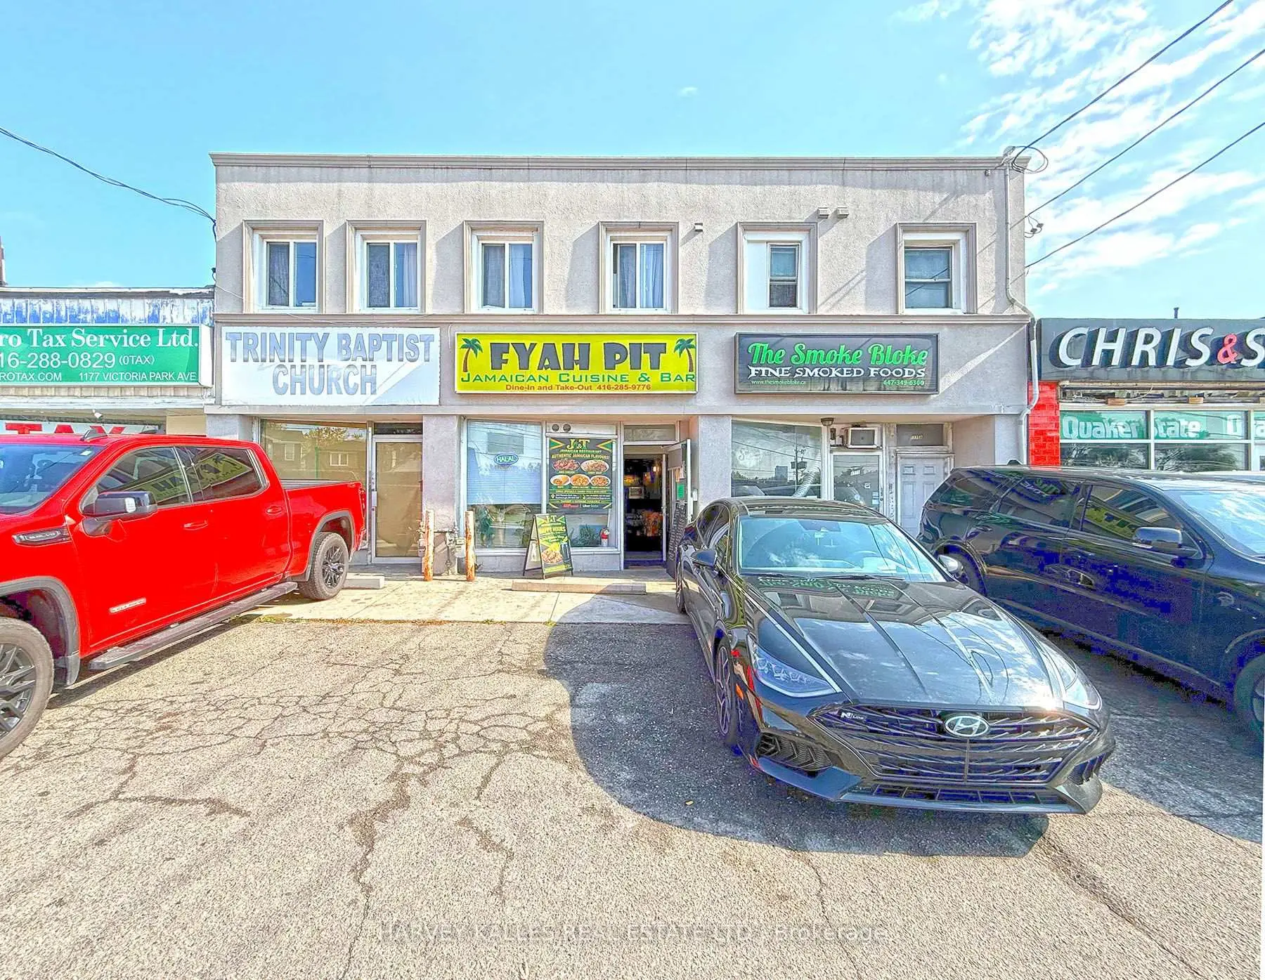
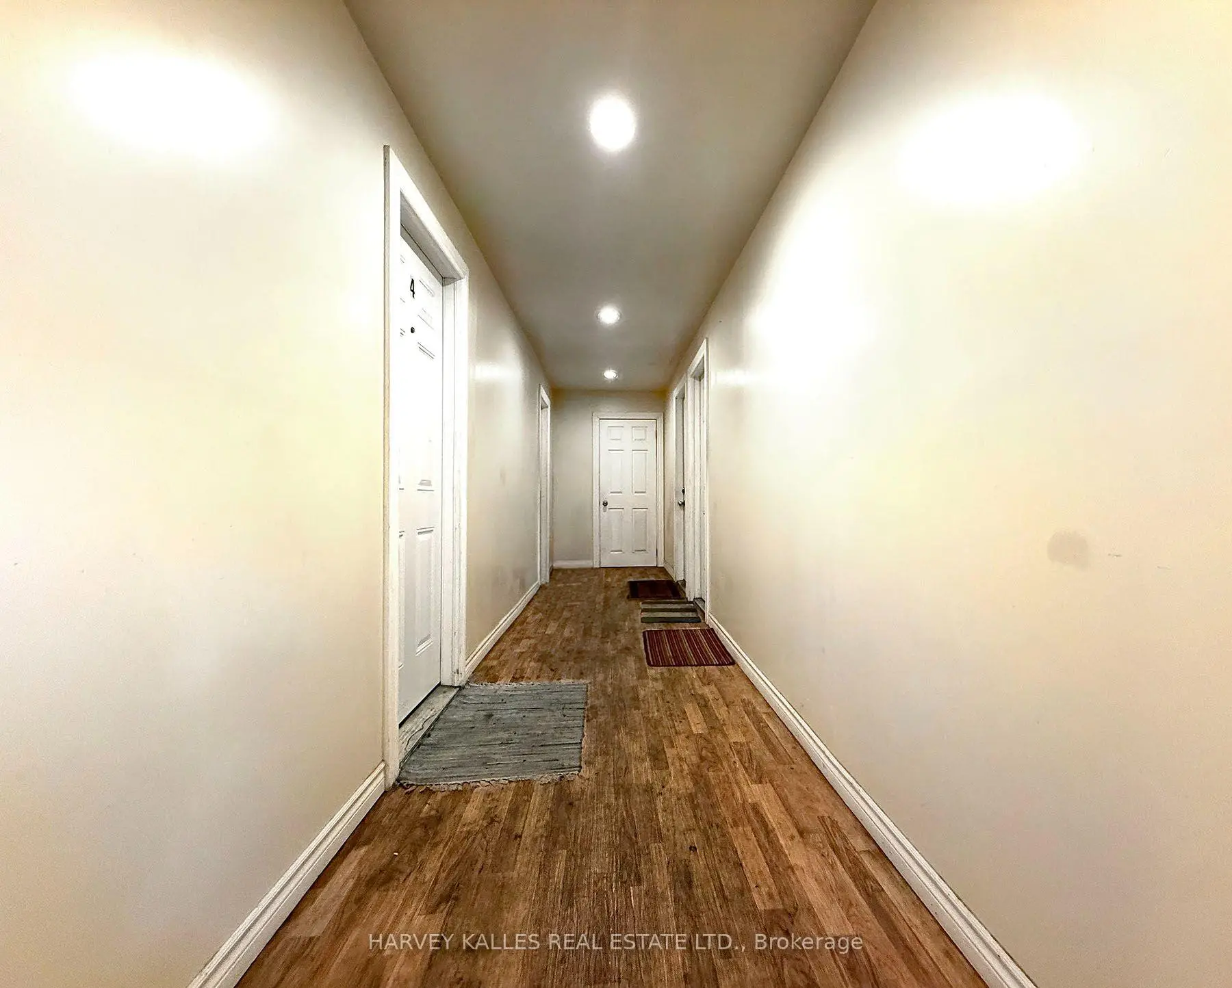
Mixed-use investment opportunity on Victoria Park Avenue near St. Clair Avenue East in Scarborough. 1171-1175 Victoria Park Avenue sits on a 40 x 105 ft lot and comprises three street-level commercial units at 1171, 1173 and 1175, plus four residential apartments at 1171A. All seven units are separately metered for hydro, with tenants paying their own consumption, helping limit the owner's utility expenses. Arterial-road exposure with a mix of retail, restaurant and residential tenancies provides a diversified rental income stream. An opportunity for investors seeking an income-producing property for a long-term hold.
Features
- Facing: East

- Bedrooms: 7

- Bathrooms: 10

- Garages:

- Kitchens: 4

Details
- Lot size: 41.16 x 105.00 Feet

- Space: 2000-2500

- Tax: $ 14634.45

- E14081474

- Listing contracted with: HARVEY KALLES REAL ESTATE LTD.
| Room | Size(M) | Description | |
|---|---|---|---|
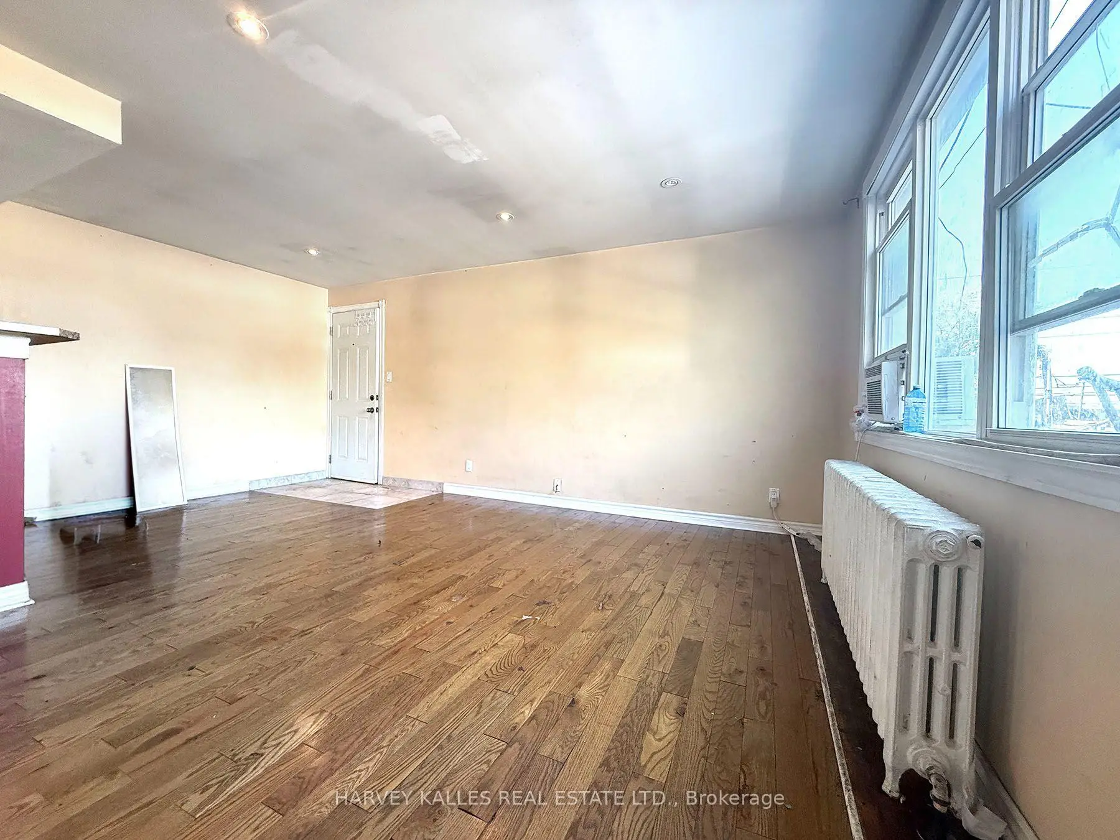
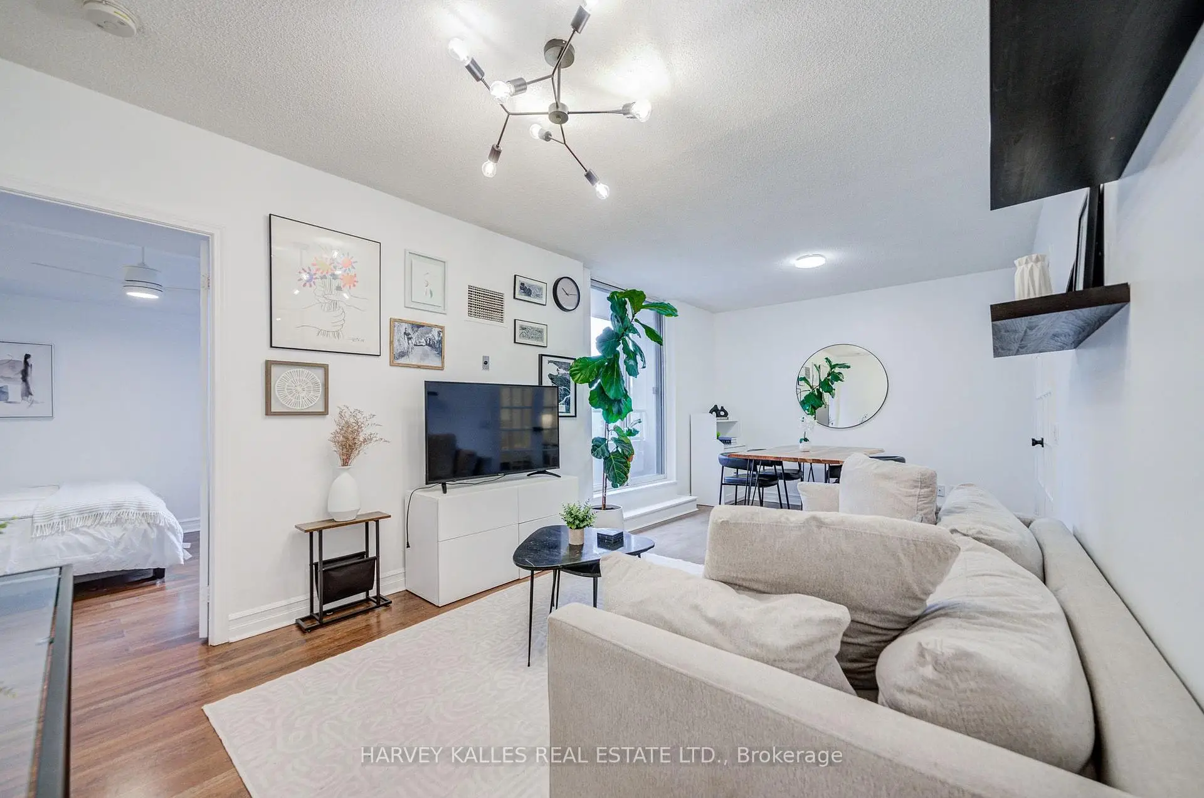
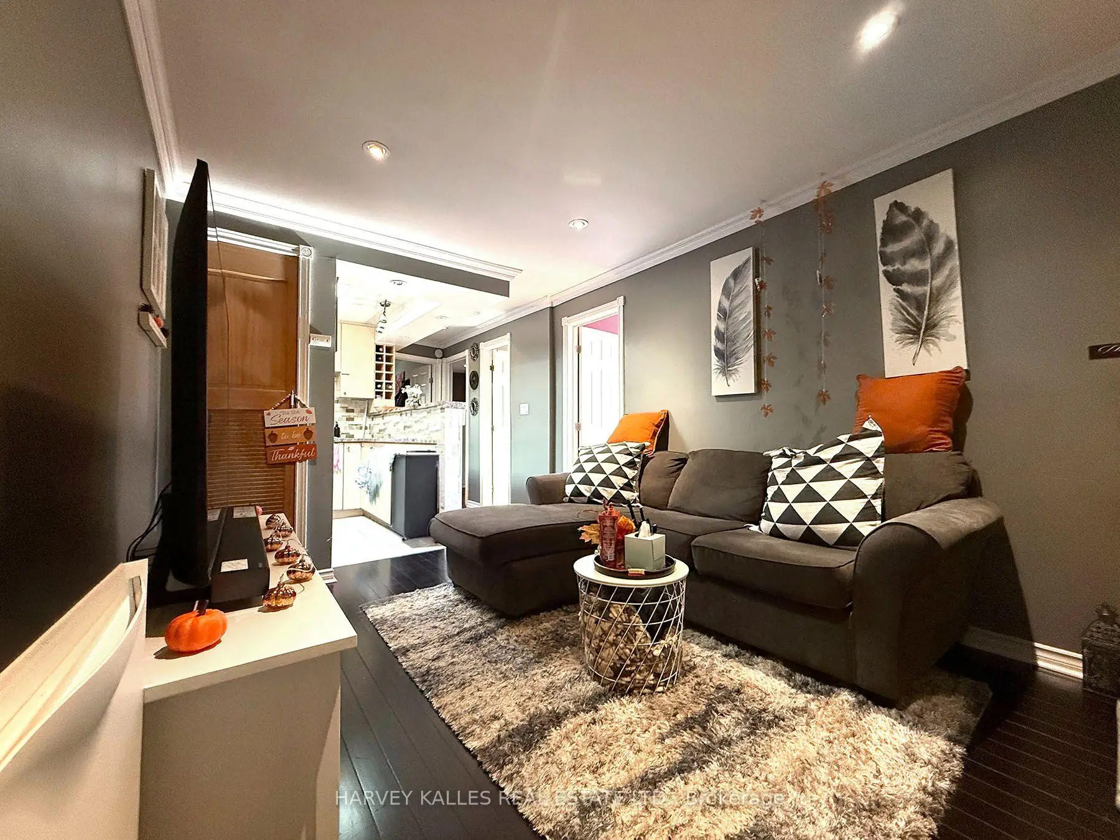
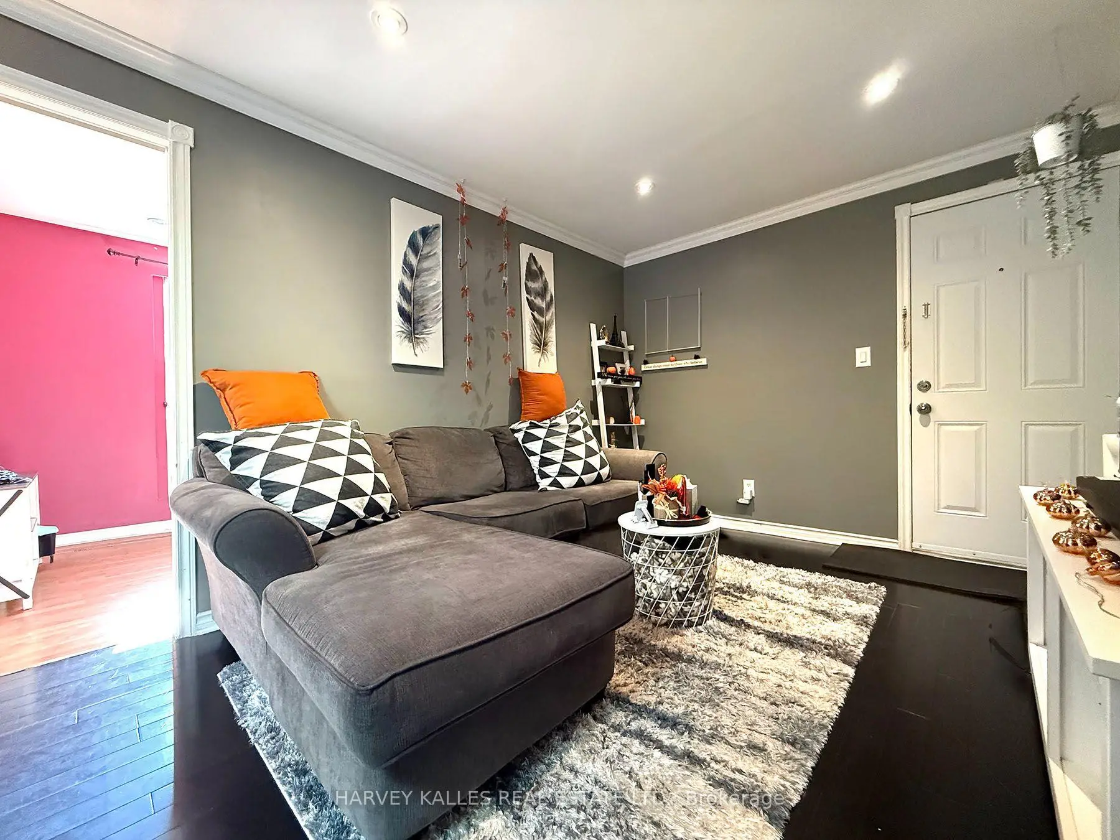
| Living Rm | 3.69x2.94 | Hardwood Floor, Combined w/Kitchen |
|
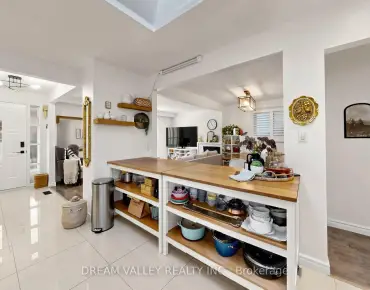
| Kitchen | 2.45x1.74 | Tile Floor, Combined w/Living, Skylight |
|
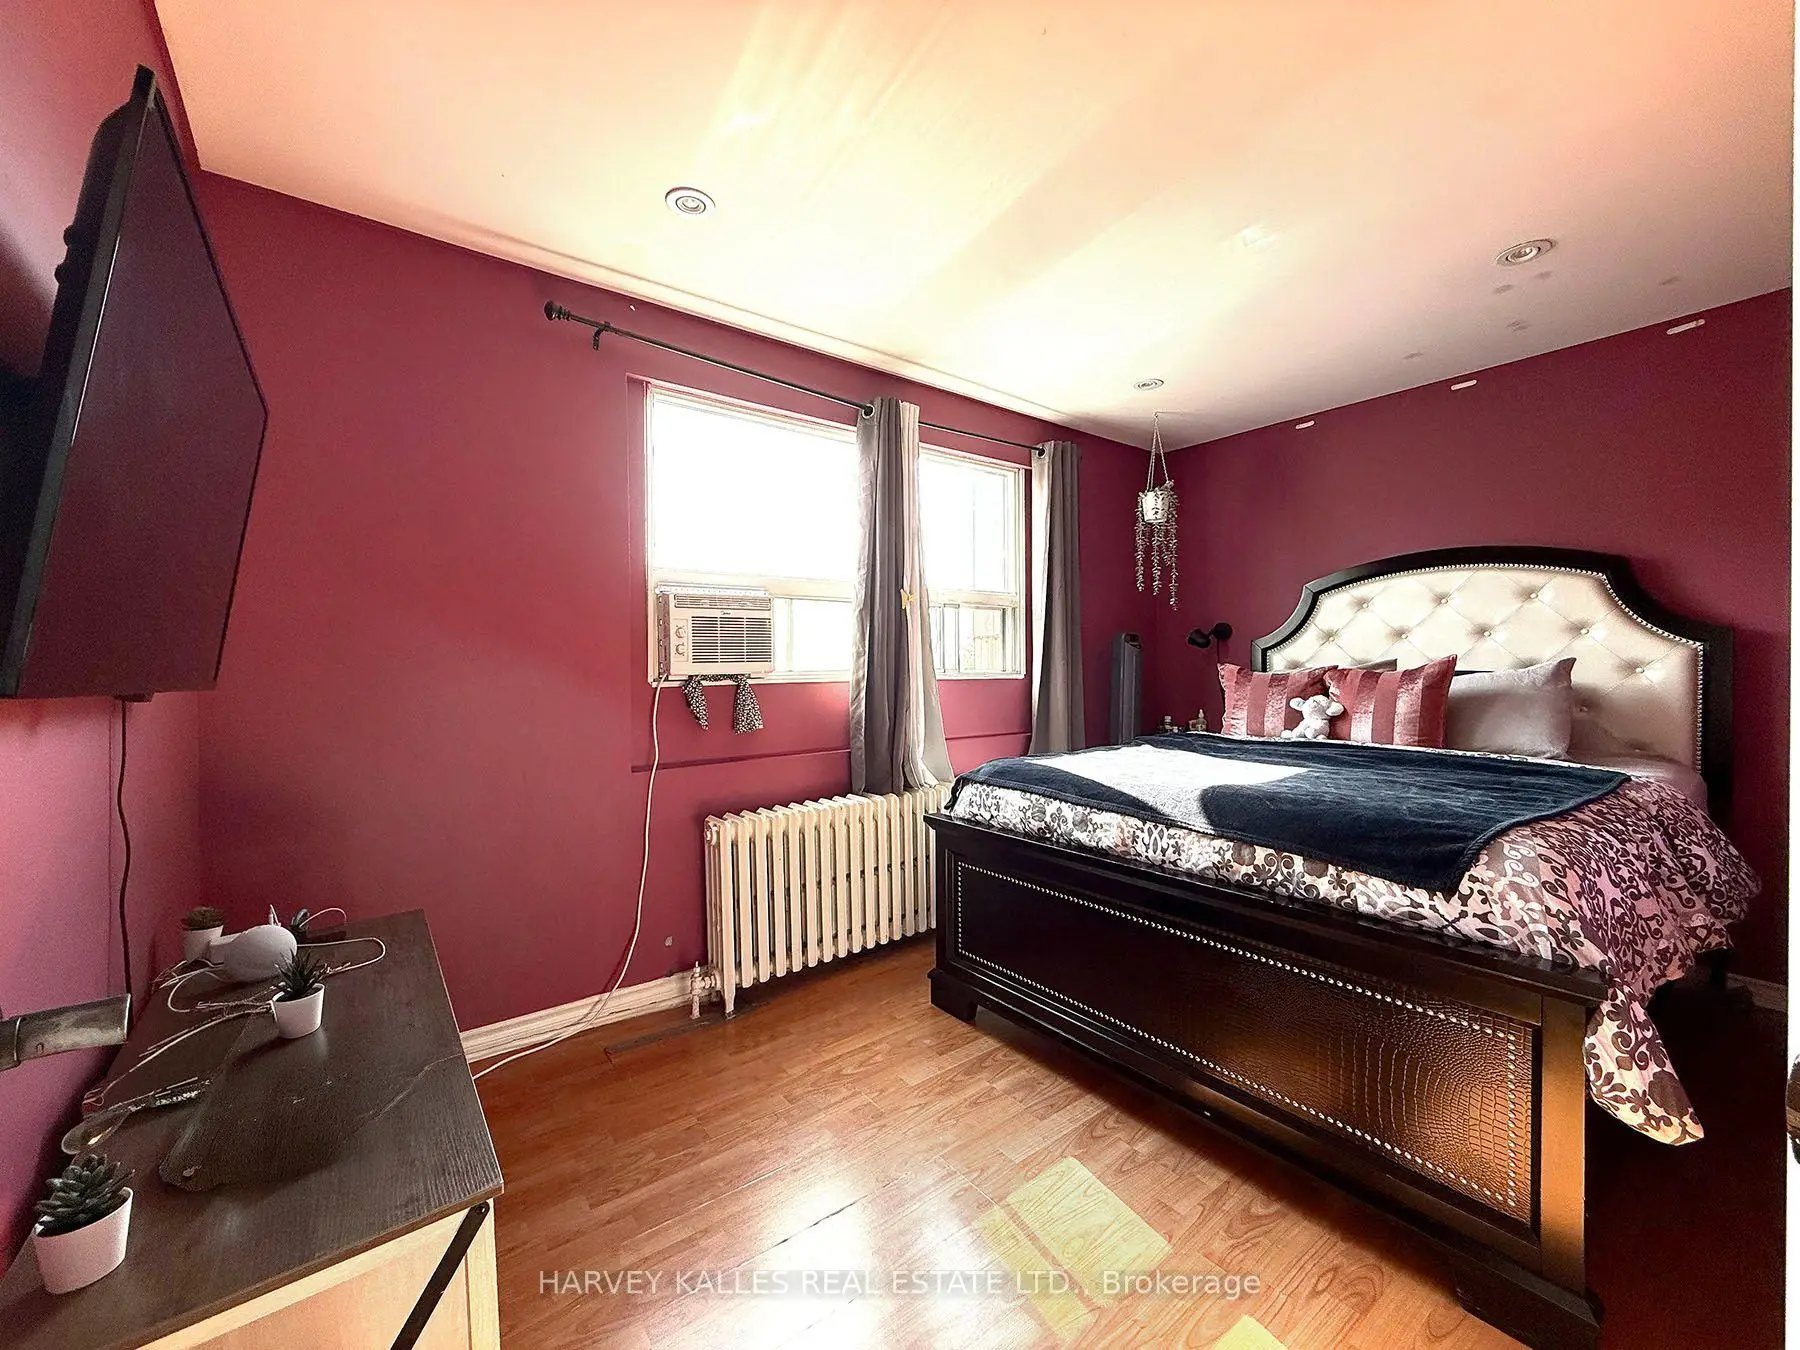
| Br | 4.05x2.43 | Laminate, Window |
|
| 2nd Br | 3.25x2.49 | Laminate, Closet, Window |
|
| 3rd Br | 2.93x3.11 | Laminate, Window |
|
| Living Rm | 3.63x3.28 | Hardwood Floor, Combined w/Kitchen |
|
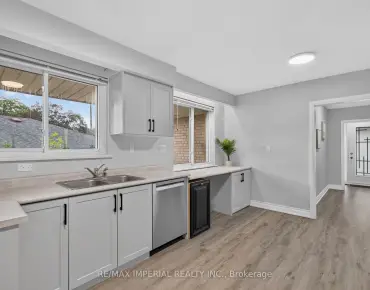
| Kitchen | 2.58x1.99 | Tile Floor, Combined w/Living |
|
| Br | 3.15x2.68 | Laminate, Closet, Window |
|
| 2nd Br | 3.13x2.83 | Laminate, Window |
|
| Other | 15.89x3.01 | Vinyl Floor, Window |
| Bathroom | Pieces | Level | |
|---|---|---|---|
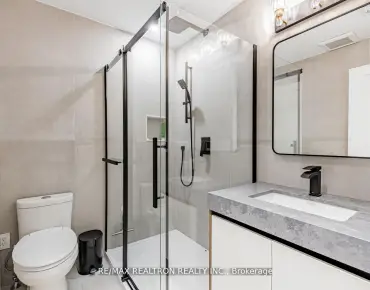
| 4xBaths | 4 pcs | Second |
|
| 5xBaths | 2 pcs | Lower |
|
| 1xBath | 3 pcs | Lower |
Property Summary
Located close to the intersection of St. Clair Ave E & Victoria Par, 1171 Victoria Park Ave is a 7 bedrooms 10 washrooms Store W/Apt/Offc. The property basement is Partially Fi . The property has many nice features including None. Other are on the Main floor.How This Home Compares
Local Area Profile
This property is located in an area with a high level of homeownership with a strong concentration of apartment and condominium housing. Approximately 44% of residents hold a bachelor's degree or higher, while about 26% have a college credential. Residents use a combination of driving and public transit for commuting.