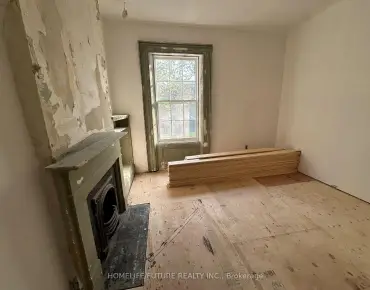
South Riverdale, Toronto, M4L 2M3

Description
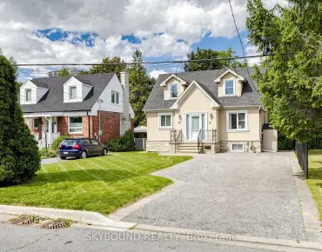
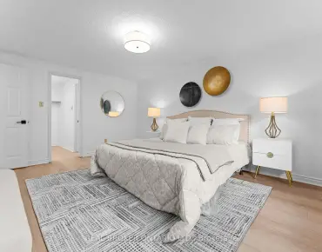
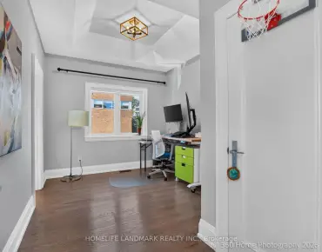
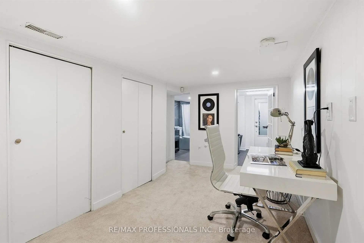
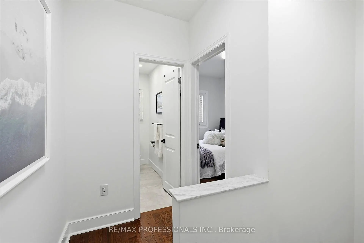
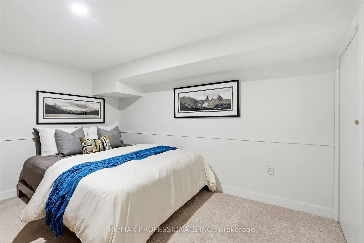
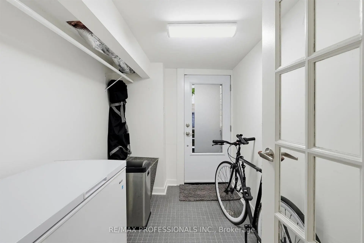
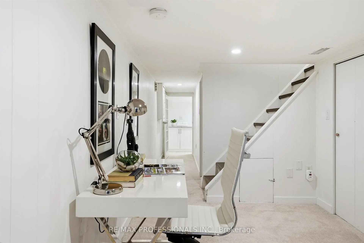
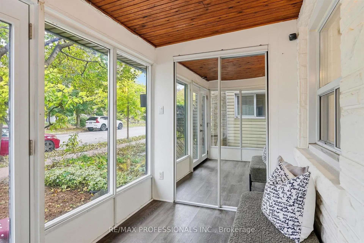
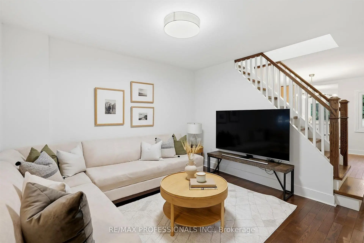
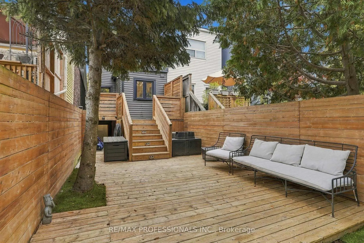
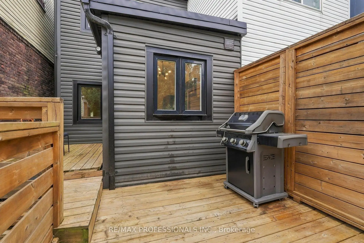
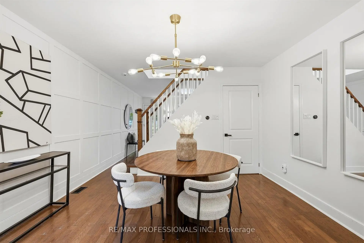
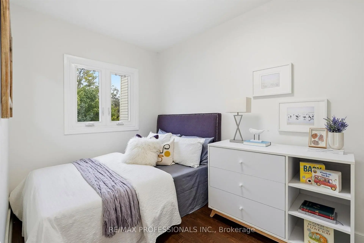
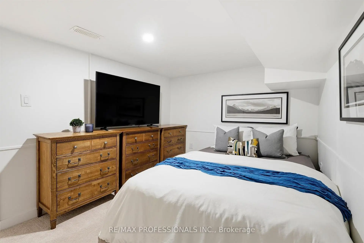
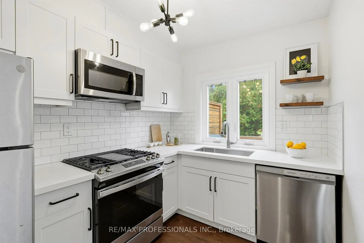
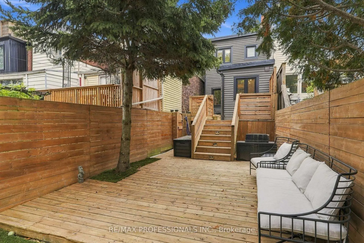
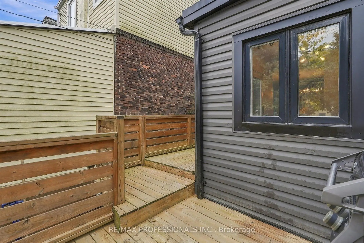
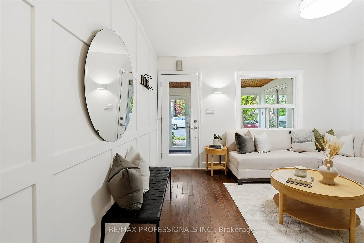
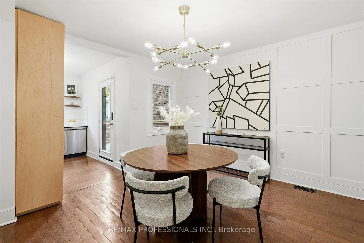
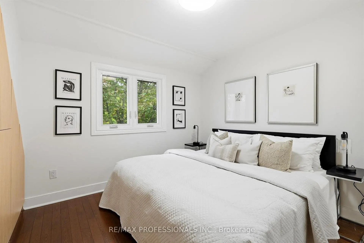
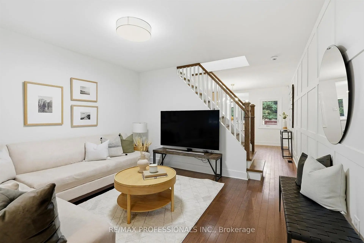
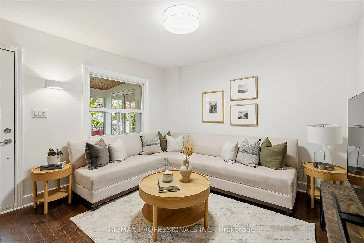
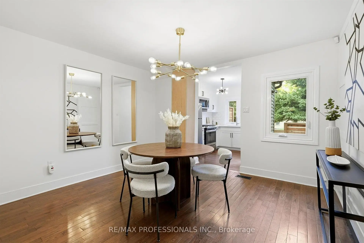
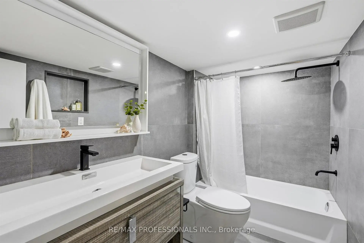
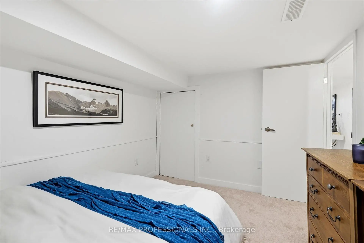
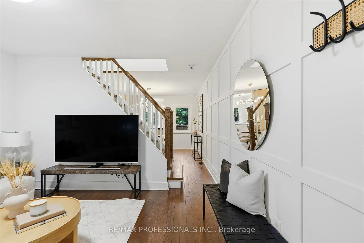
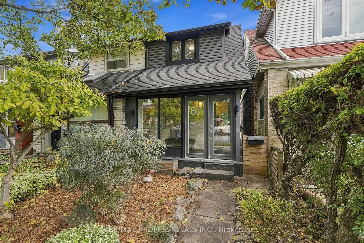
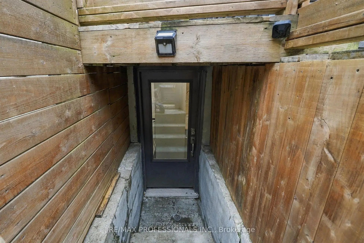
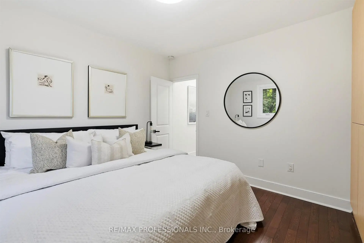
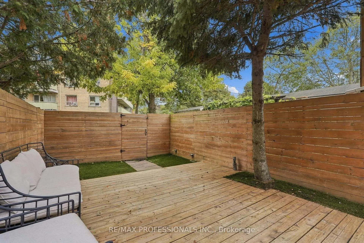
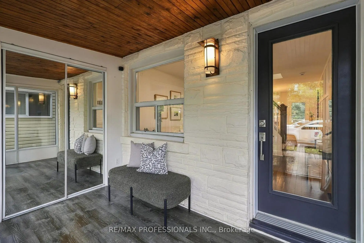
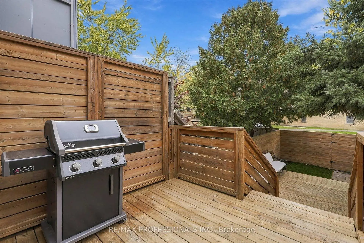
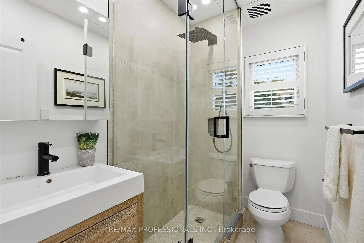
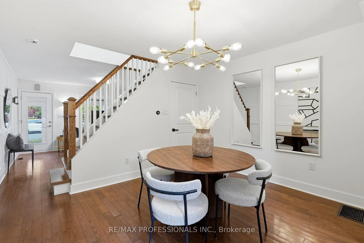
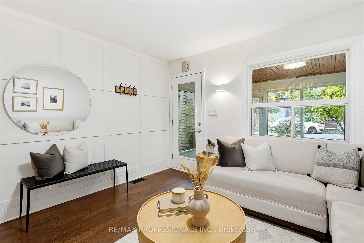
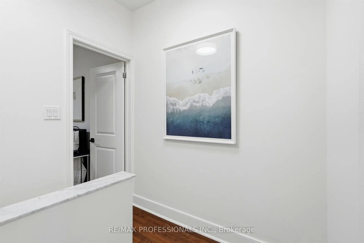
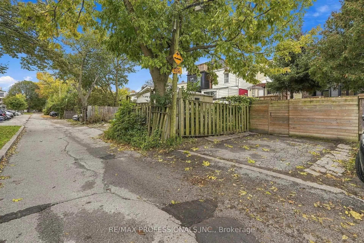
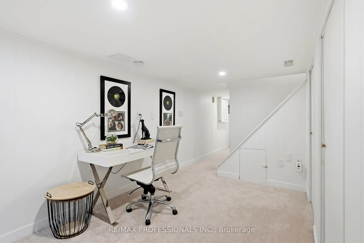
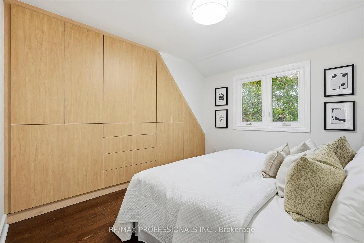
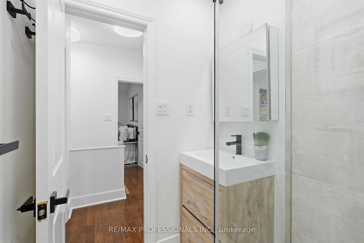
Your favourite part of Leslieville might just be coming home. Coffee on Queen. A stop at the park. Then back to 81 Alton, where a fully renovated interior meets the character that made you want a Toronto house in the first place. Hardwood floors and wainscoting bring warmth and character to connected living and dining spaces, equally suited to a house full of friends or a quiet evening on the couch. In the kitchen, quartz counters and a gas range invite you to try the recipes you've been saving. Open the back door and summer evenings unfold across two decks: the barbecue close to the kitchen, a larger lounging area below, and mature trees overhead. Dinner can turn into a long conversation without anyone suggesting you move inside. Upstairs, the primary bedroom pairs room for a king-size bed with custom integrated closets that follow the roofline. A second bedroom and an updated bathroom with a glass-enclosed shower round out the floor. Downstairs, a separate work area means your laptop can have a home beyond the dining table. A third bedroom, full bathroom and separate entrance add flexibility for guests and changing routines. Even the less glamorous parts of city life get easier: an enclosed porch catches the boots and bags, and two lane-access parking spaces spare you the nightly search. Go enjoy the neighbourhood. You've got a good reason to come back.
Features
- Facing: East

- Bedrooms: 2

- Bathrooms: 2

- Garages:

- Kitchens: 1

Details
- Lot size: 14.75 x 108.67 Feet

- Space: 700-1100

- Tax: $ 4243.23

- E14080686

- Listing contracted with: RE/MAX PROFESSIONALS INC.
| Room | Size(M) | Description | |
|---|---|---|---|
| Living Rm | 3.76x3.81 | Hardwood Floor, Wainscoting, California Shutters |
|
| Dining Rm | 3.76x4.45 | Hardwood Floor, Wainscoting, California Shutters |
|
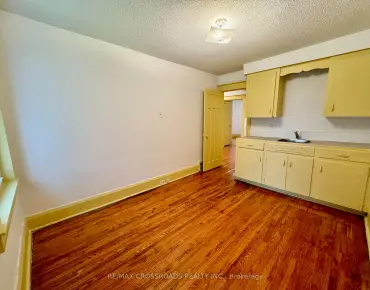
| Kitchen | 2.21x3.00 | Quartz Counter, Stainless Steel Appl, W/O To Deck |
|
| Sunroom | 3.15x1.91 | Laminate, Glass Doors, Closet |
|
| Primary B | 3.58x3.76 | Hardwood Floor, Double Closet, Wall Sconce Lighting |
|
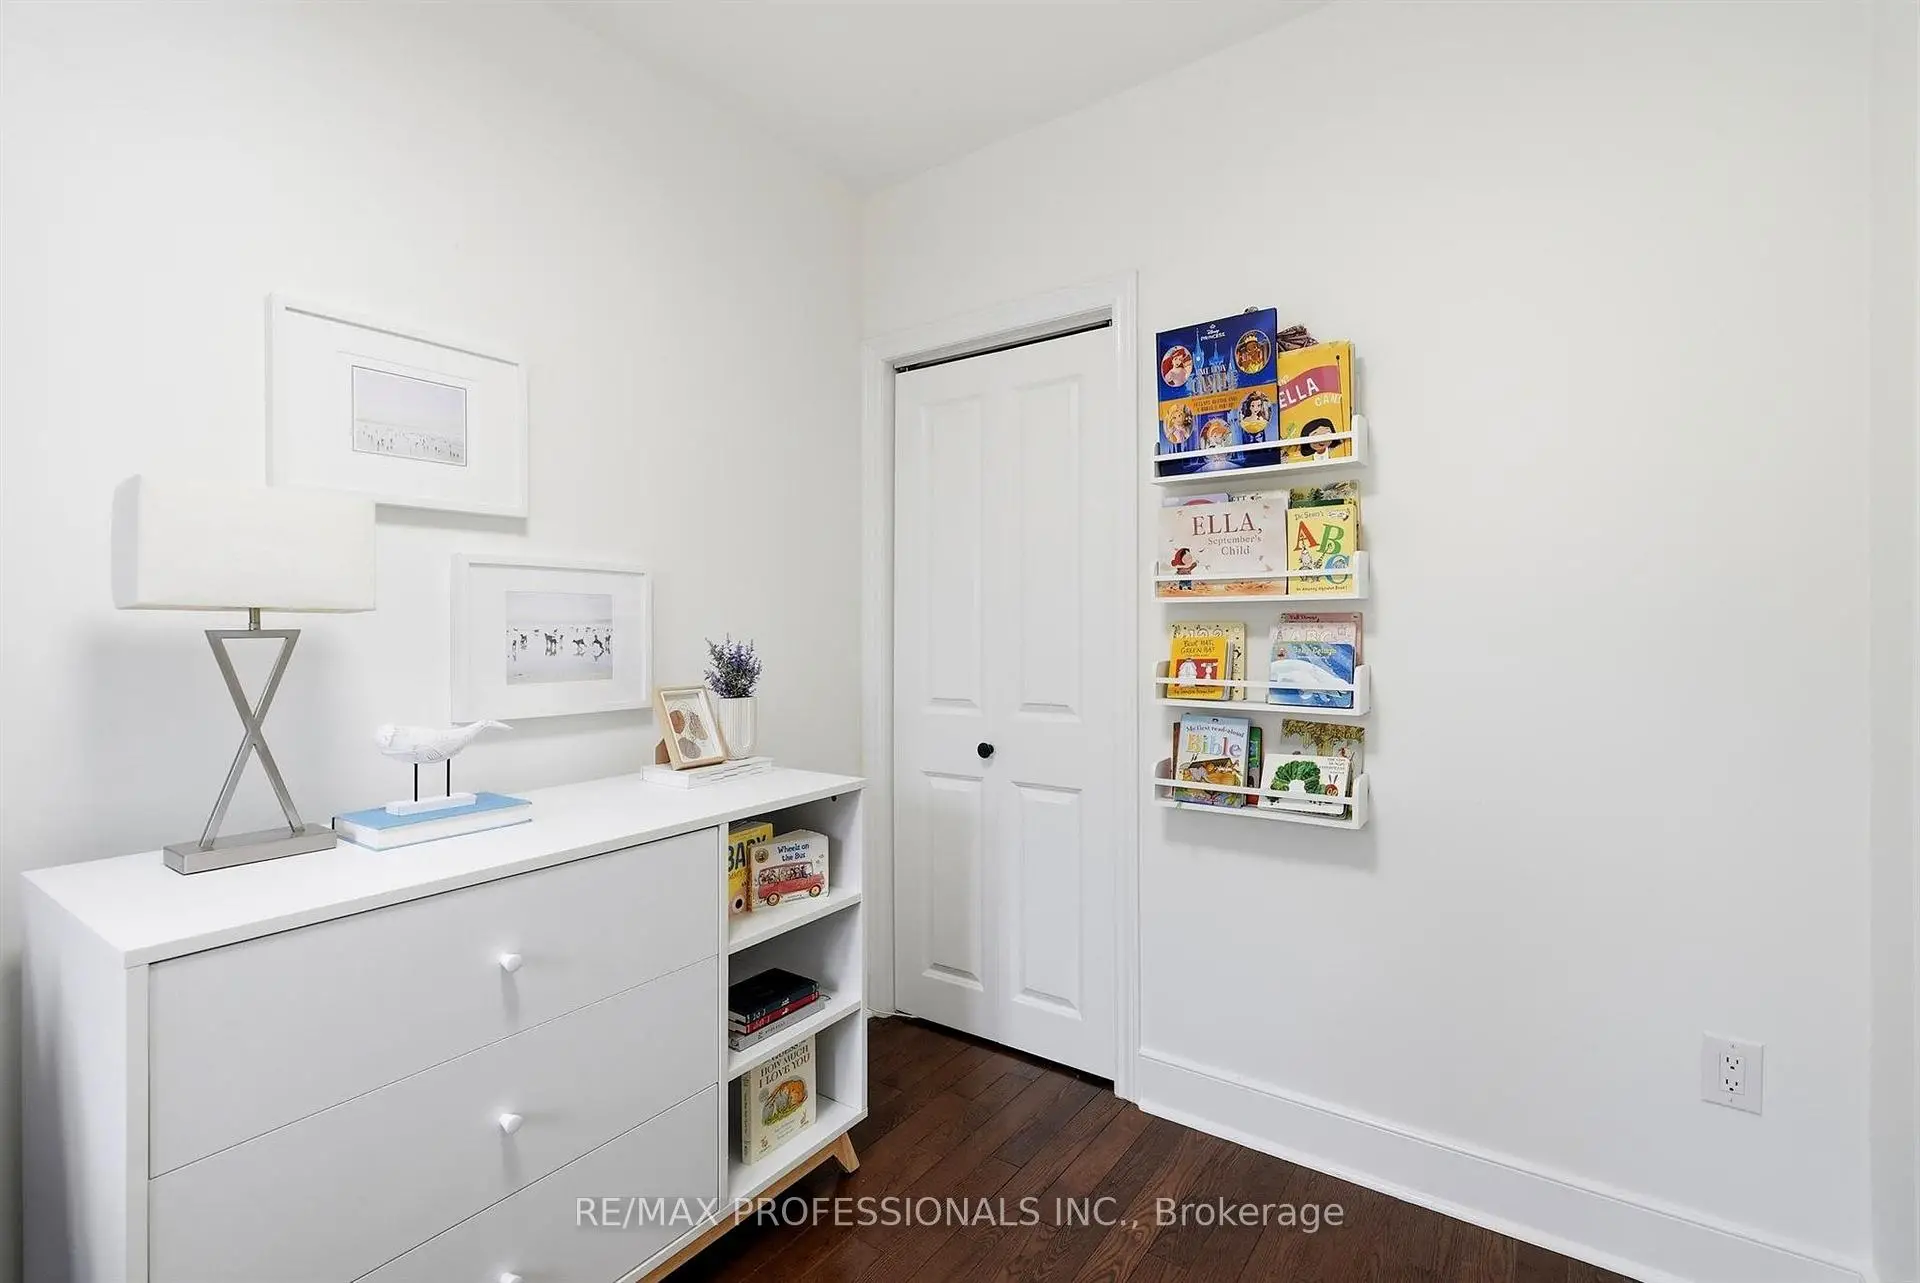
| 2nd Br | 3.56x2.18 | Hardwood Floor, California Shutters, Closet |
|
| Bath | 2.37x1.49 | Pot Lights, Marble Floor, Separate Shower |
|
| Br | 3.53x2.59 | Broadloom, Closet |
|
| Recreatio | 3.61x2.46 | Broadloom, Double Closet |
|
| Bath | 2.68x1.62 | Ceramic Floor, Wall Sconce Lighting |
|
| Laundry | 3.61x1.98 | ||
| Mud Rm | 1.73x2.67 |
| Bathroom | Pieces | Level | |
|---|---|---|---|
| 1xBath | 3 pcs | Second |
|
| 1xBath | 4 pcs | Lower |
Property Summary
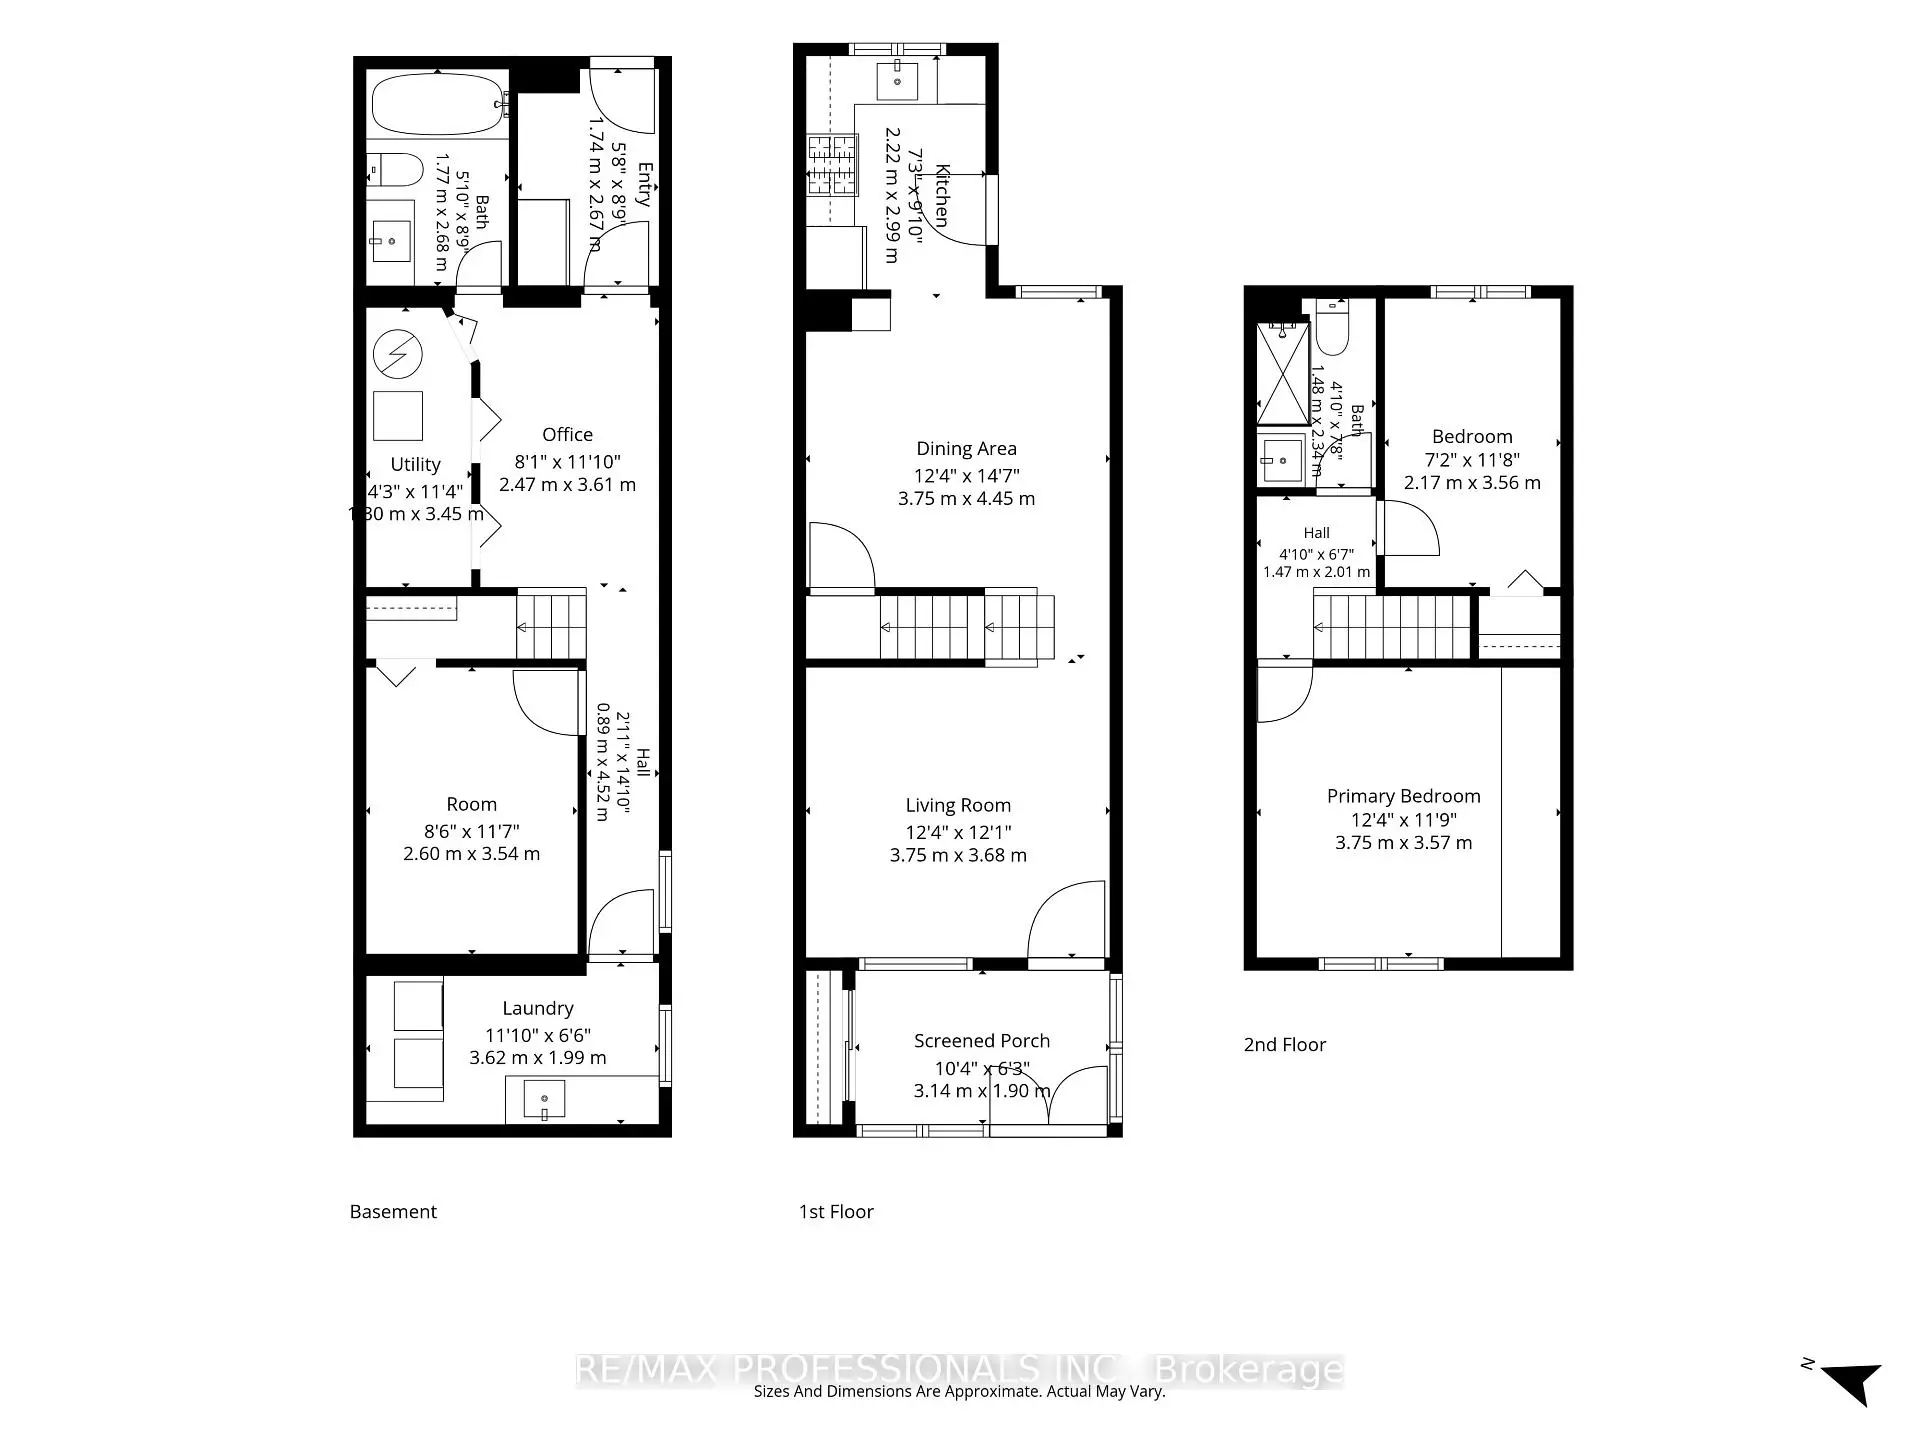
Located close to the intersection of Queen & Greenwood, 81 Alton Ave is a 2+1 bedrooms 2 washrooms Semi-Detached. The property has many nice features including None. Living Room Rm, Dinning Room Rm, Kitchen and Sunroom are on the Main floor; Bedroom, Recreation Roomreatio, Bath, Laundry and Mud Rm are on the Lower floor.Home Market Analysis
For Sale
For Lease
Comparable home values have decreased 10.6% compared with the same period last year.
Rent levels have remained relatively stable compared with the same period last year.
How This Home Compares
Local Area Profile
This property is located in an area with a significant rental housing presence with a strong concentration of apartment and condominium housing. Approximately 44% of residents hold a bachelor's degree or higher, while about 16% have a college credential. Public transit is commonly used by local commuters, alongside driving.
School Information
- Duke of Connaught Junior and Senior Public School (Grade:JK-8) 893/3037
- Riverdale Collegiate Institute (Grade:9-12) 111/739
- St. Joseph Catholic School (Grade:JK-8) 1936/3037
- Duke of Connaught Junior and Senior Public School (Grade:JK-8) 893/3037
- Bowmore Road Junior and Senior Public School (Grade:JK-8) 1195/3037