Amberlea, Pickering, L1V 5P7

Description
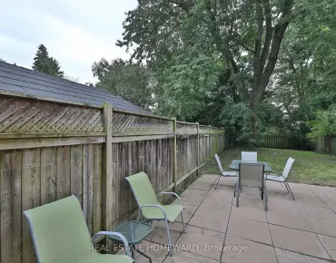
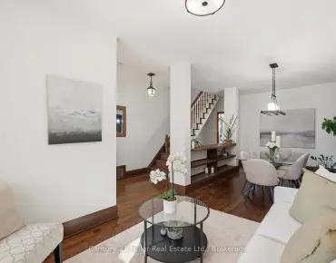
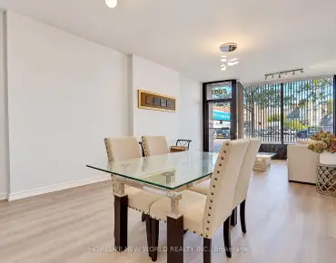
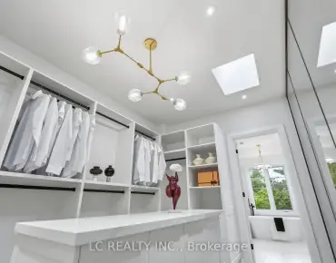
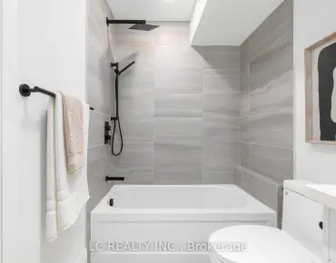
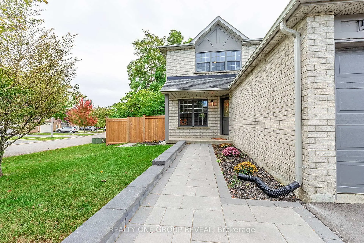
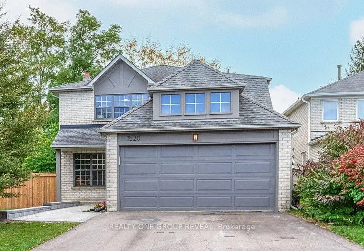
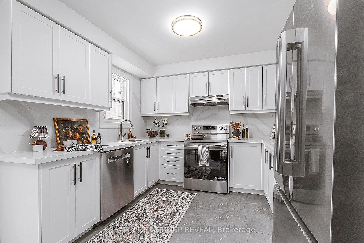
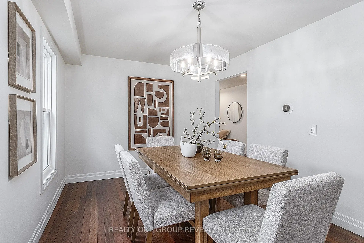
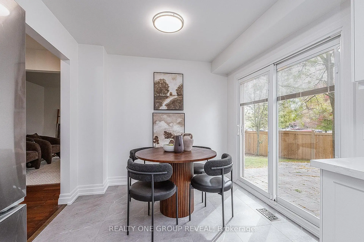
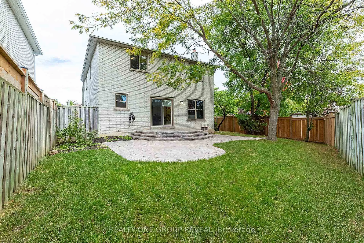
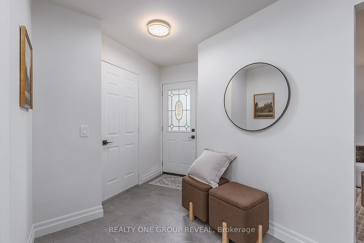
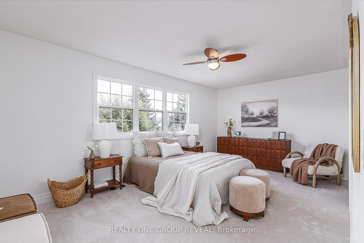
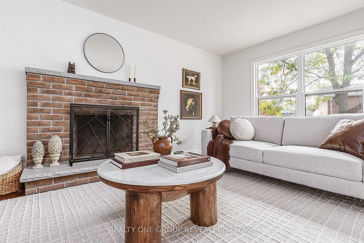
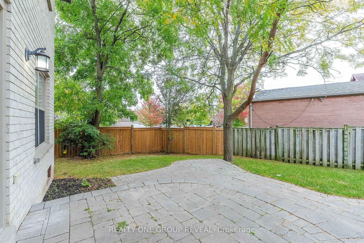
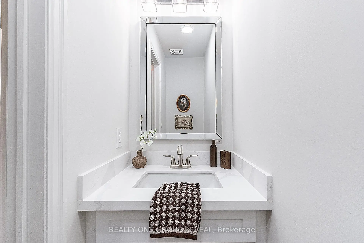
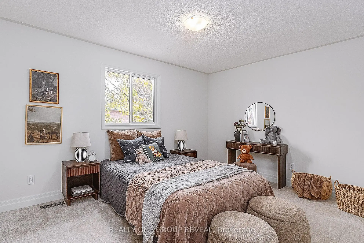
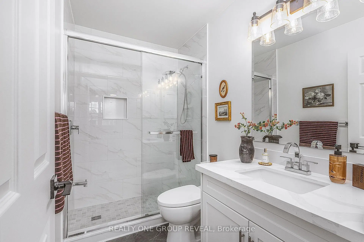
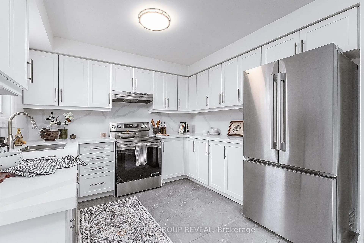
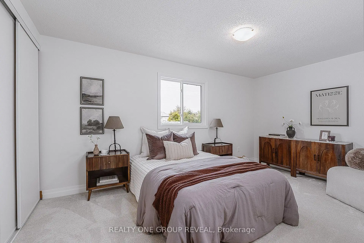
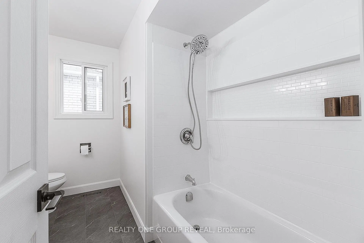
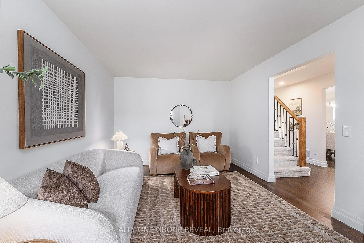
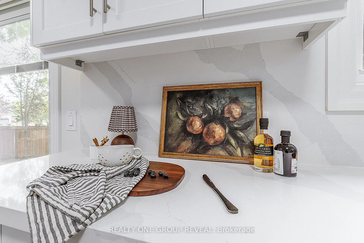
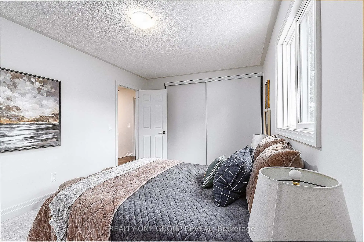
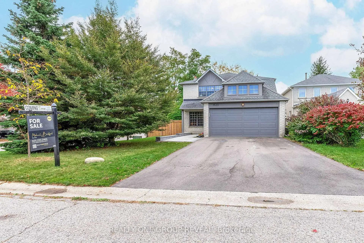
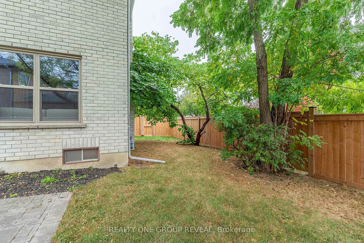
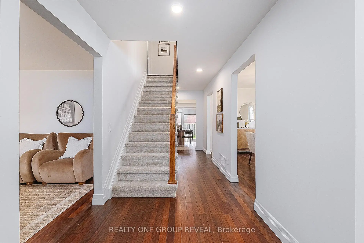
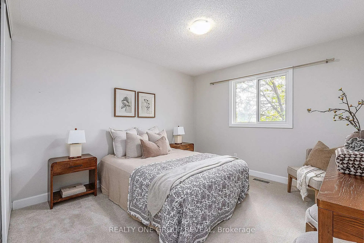
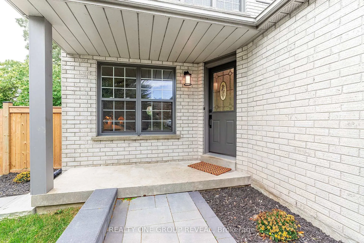
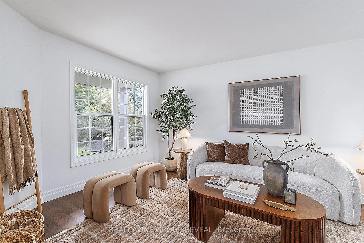
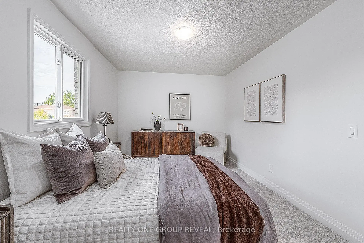
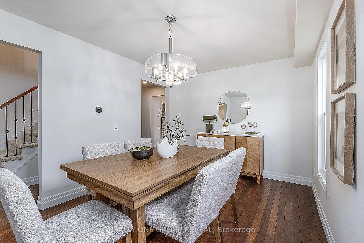
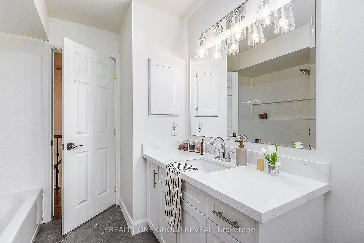
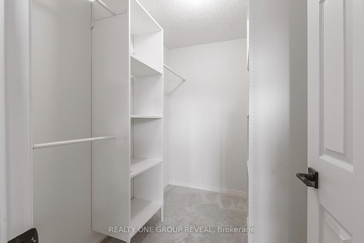
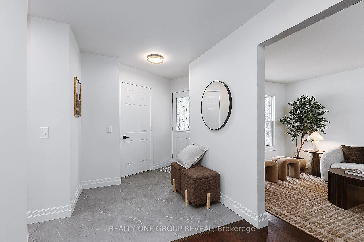
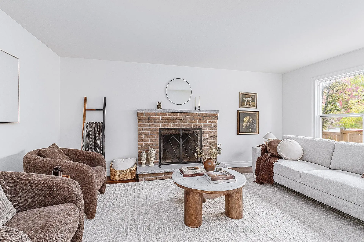
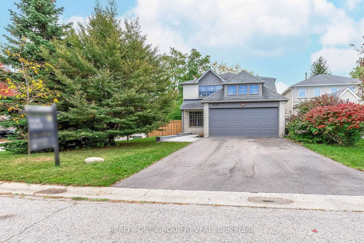
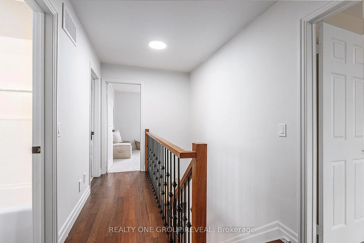
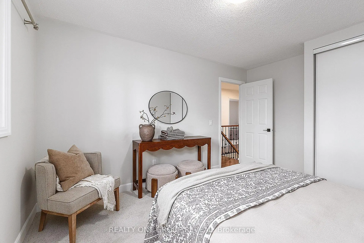
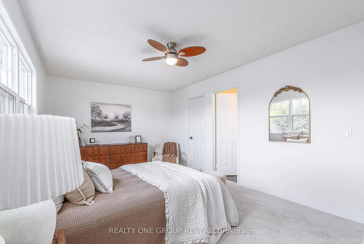
Welcome to 1520 Sturgeon Court! This beautifully updated four-bedroom, three-bathroom home offers an oversized lot, double garage, and driveway and interlocking front walkway updated in 2025.Refinished Jatoba hardwood floors, smooth ceilings on the main floor and upper hallway, fresh paint and updated lighting create a warm, polished interior. Separate living and dining rooms make entertaining easy, while the family room features a wood-burning fireplace with a WETT report indicating compliance. The kitchen, renovated in 2025, showcases quartz counters and backsplash, plus a new, never-used fridge, stove and range hood. A bright breakfast area opens to an interlocking patio and spacious backyard with mature trees. Upstairs, four bedrooms feature carpet replaced in 2025. The primary suite includes a walk-in closet and renovated ensuite walk in shower and quartz-topped vanity. Renovated 4PC Main Bath. Further updates include a furnace and heat pump (2024), first- and second-floor windows (2018), and updated flooring, trim and staircase railing.
Features
- Facing: South

- Bedrooms: 4

- Bathrooms: 3

- Garages: 2

- Kitchens: 1

Details
- Lot size: 51.00 x 116.51 Feet

- Space: 2000-2500

- Tax: $ 7301.59

- E14034530

- Listing contracted with: REALTY ONE GROUP REVEAL
| Room | Size(M) | Description | |
|---|---|---|---|
| Living Rm | 4.97x3.33 | Hardwood Floor |
|
| Dining Rm | 4.44x3.03 | Hardwood Floor |
|
| Family Rm | 5.25x3.34 | Hardwood Floor, Fireplace |
|
| Kitchen | 5.13x2.77 | Quartz Counter, Stainless Steel Appl, Walk-Out |
|
| Breakfast | 5.13x2.77 | Combined w/Kitchen, Walk-Out |
|
| Primary B | 5.54x3.33 | Broadloom, 4 Pc Ensuite, Walk-In Closet(s) |
|
| 2nd Br | 4.23x3.32 | Broadloom, Closet, Window |
|
| 3rd Br | 4.59x3.03 | Broadloom, Double Closet, Window |
|
| 4th Br | 4.76x3.03 | Broadloom, Closet, Window |
| Bathroom | Pieces | Level | |
|---|---|---|---|
| 1xBath | 2 pcs | Ground |
|
| 2xBaths | 4 pcs | Second |
Property Summary
Located close to the intersection of Whites & Highview, 1520 Sturgeon Crt is a 4 bedrooms 3 washrooms Detached. The unit has a Double Attached Parking Spaces. The property has many nice features including Central Vacuum. Living Room Rm, Dinning Room Rm, Family Room Rm, Kitchen and Breakfast Room are on the Main floor.Home Market Analysis
For Sale
For Lease
Comparable home values have decreased 6.3% compared with the same period last year.
How This Home Compares
Local Area Profile
This property is located in a predominantly owner-occupied residential area with housing made up primarily of detached homes. Approximately 40% of residents hold a bachelor's degree or higher, while about 26% have a college credential. Driving is the primary commuting method for nearly all local commuters.