The Beaches, Toronto, M4L 3T5

Description
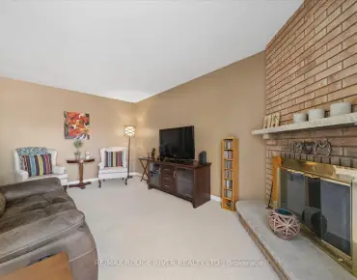
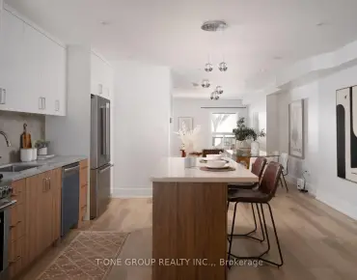
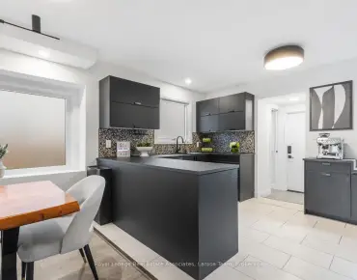
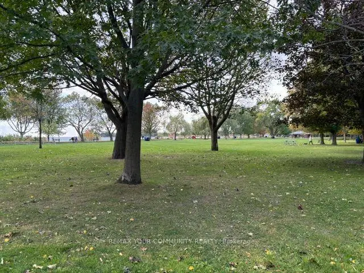
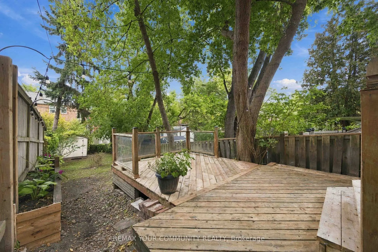
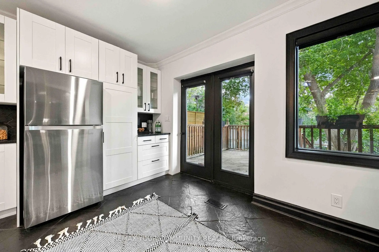
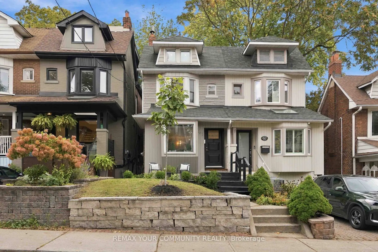
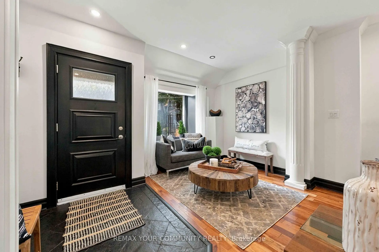
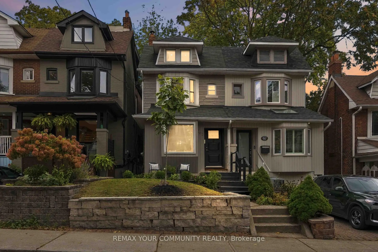
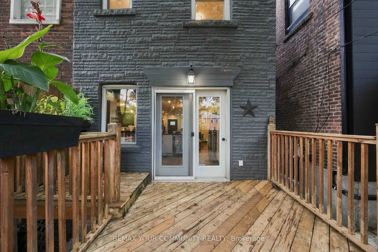
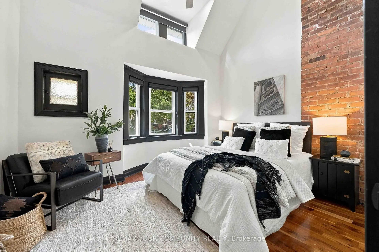
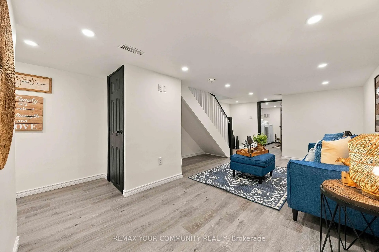
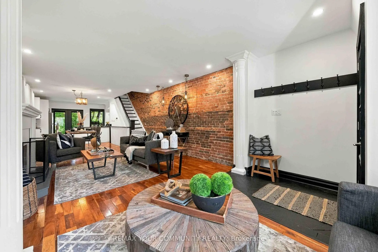
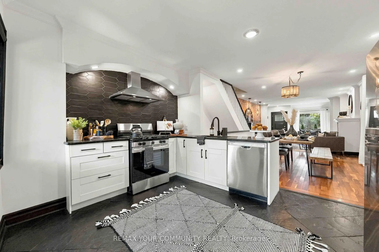
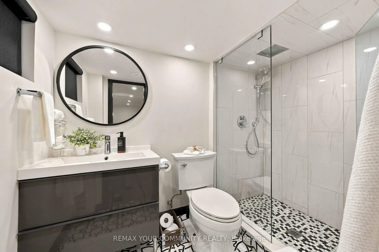
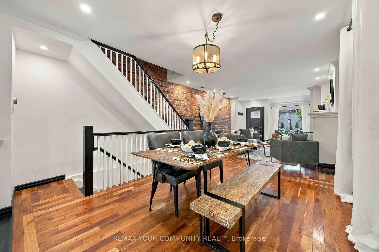
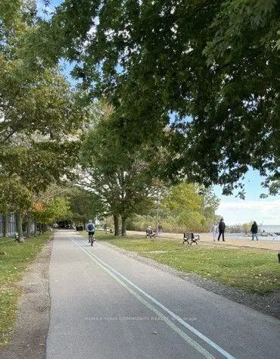
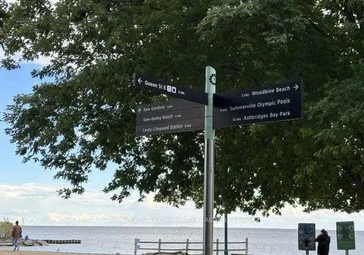
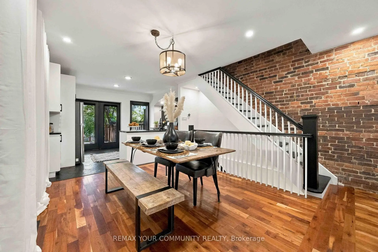
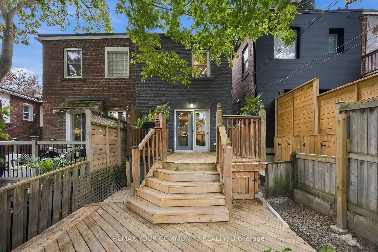
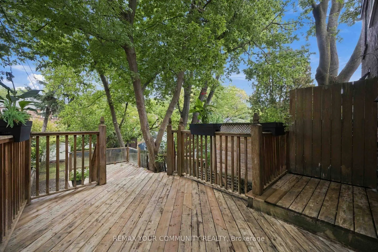
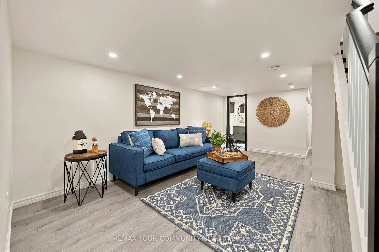
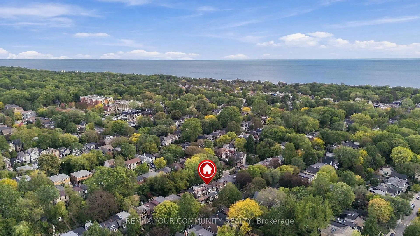
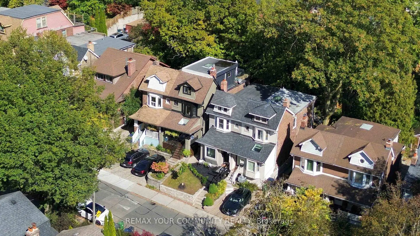
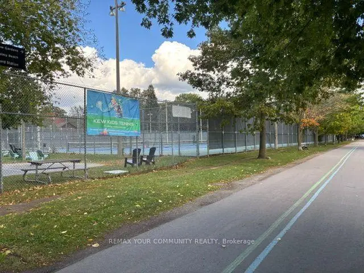
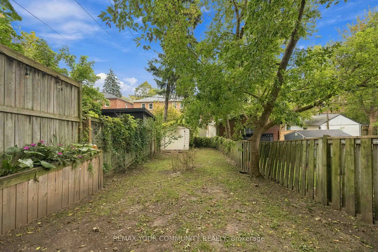
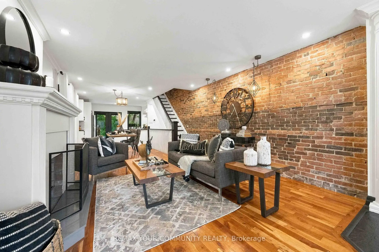
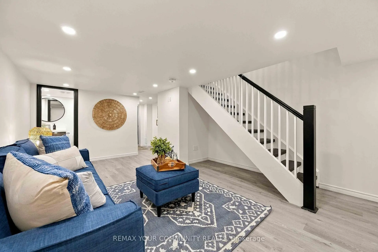
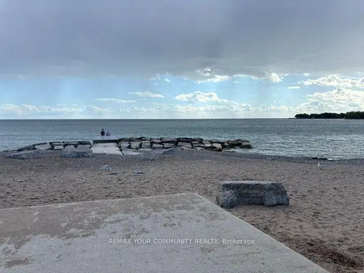
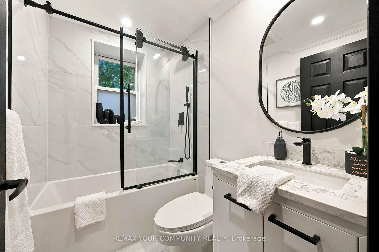
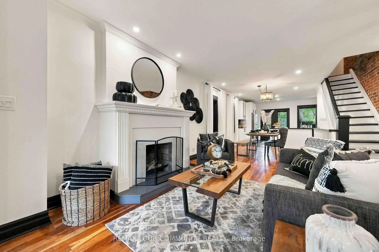
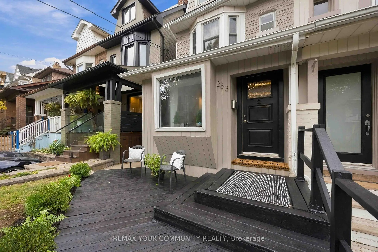
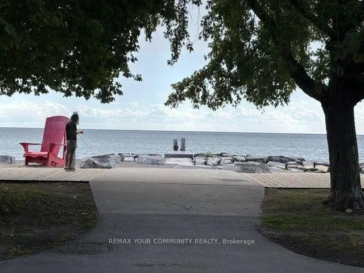
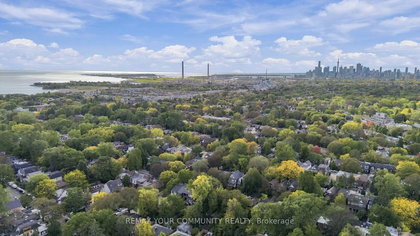
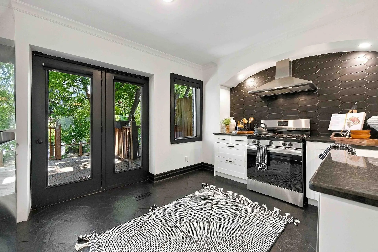
Elegant classic Semi with am easy stroll to the Toronto Beaches and the Boardwalk. Tastefully updated property maintaining its classic charm with several exposed brick feature walls while enjoying all the modern amenities like gas cooking, updated kitchen and bathrooms, chic lighting, granite and solid counters and stainless steel kitchen appliances. Carpet free for healthy living and fancy window shades are also to be noted. The newly refreshed walk-up basement with direct access to the large private yard is a bonus. The location is amazing with a few minutes walk to the street car that takes you directly into the city and the financial district as well as other public transit options. Walk To Queen St in minutes to savor the many restaurants and explore unique shops & services then head to the beach and the boardwalk to enjoy the long water views.
Features
- Facing: East

- Bedrooms: 3

- Bathrooms: 2

- Garages:

- Kitchens: 1

Details
- Lot size: 17.04 x 139.90 Feet

- Space: 1100-1500

- Tax: $ 6756.62

- E14030680

- Listing contracted with: REMAX YOUR COMMUNITY REALTY
| Room | Size(M) | Description | |
|---|---|---|---|
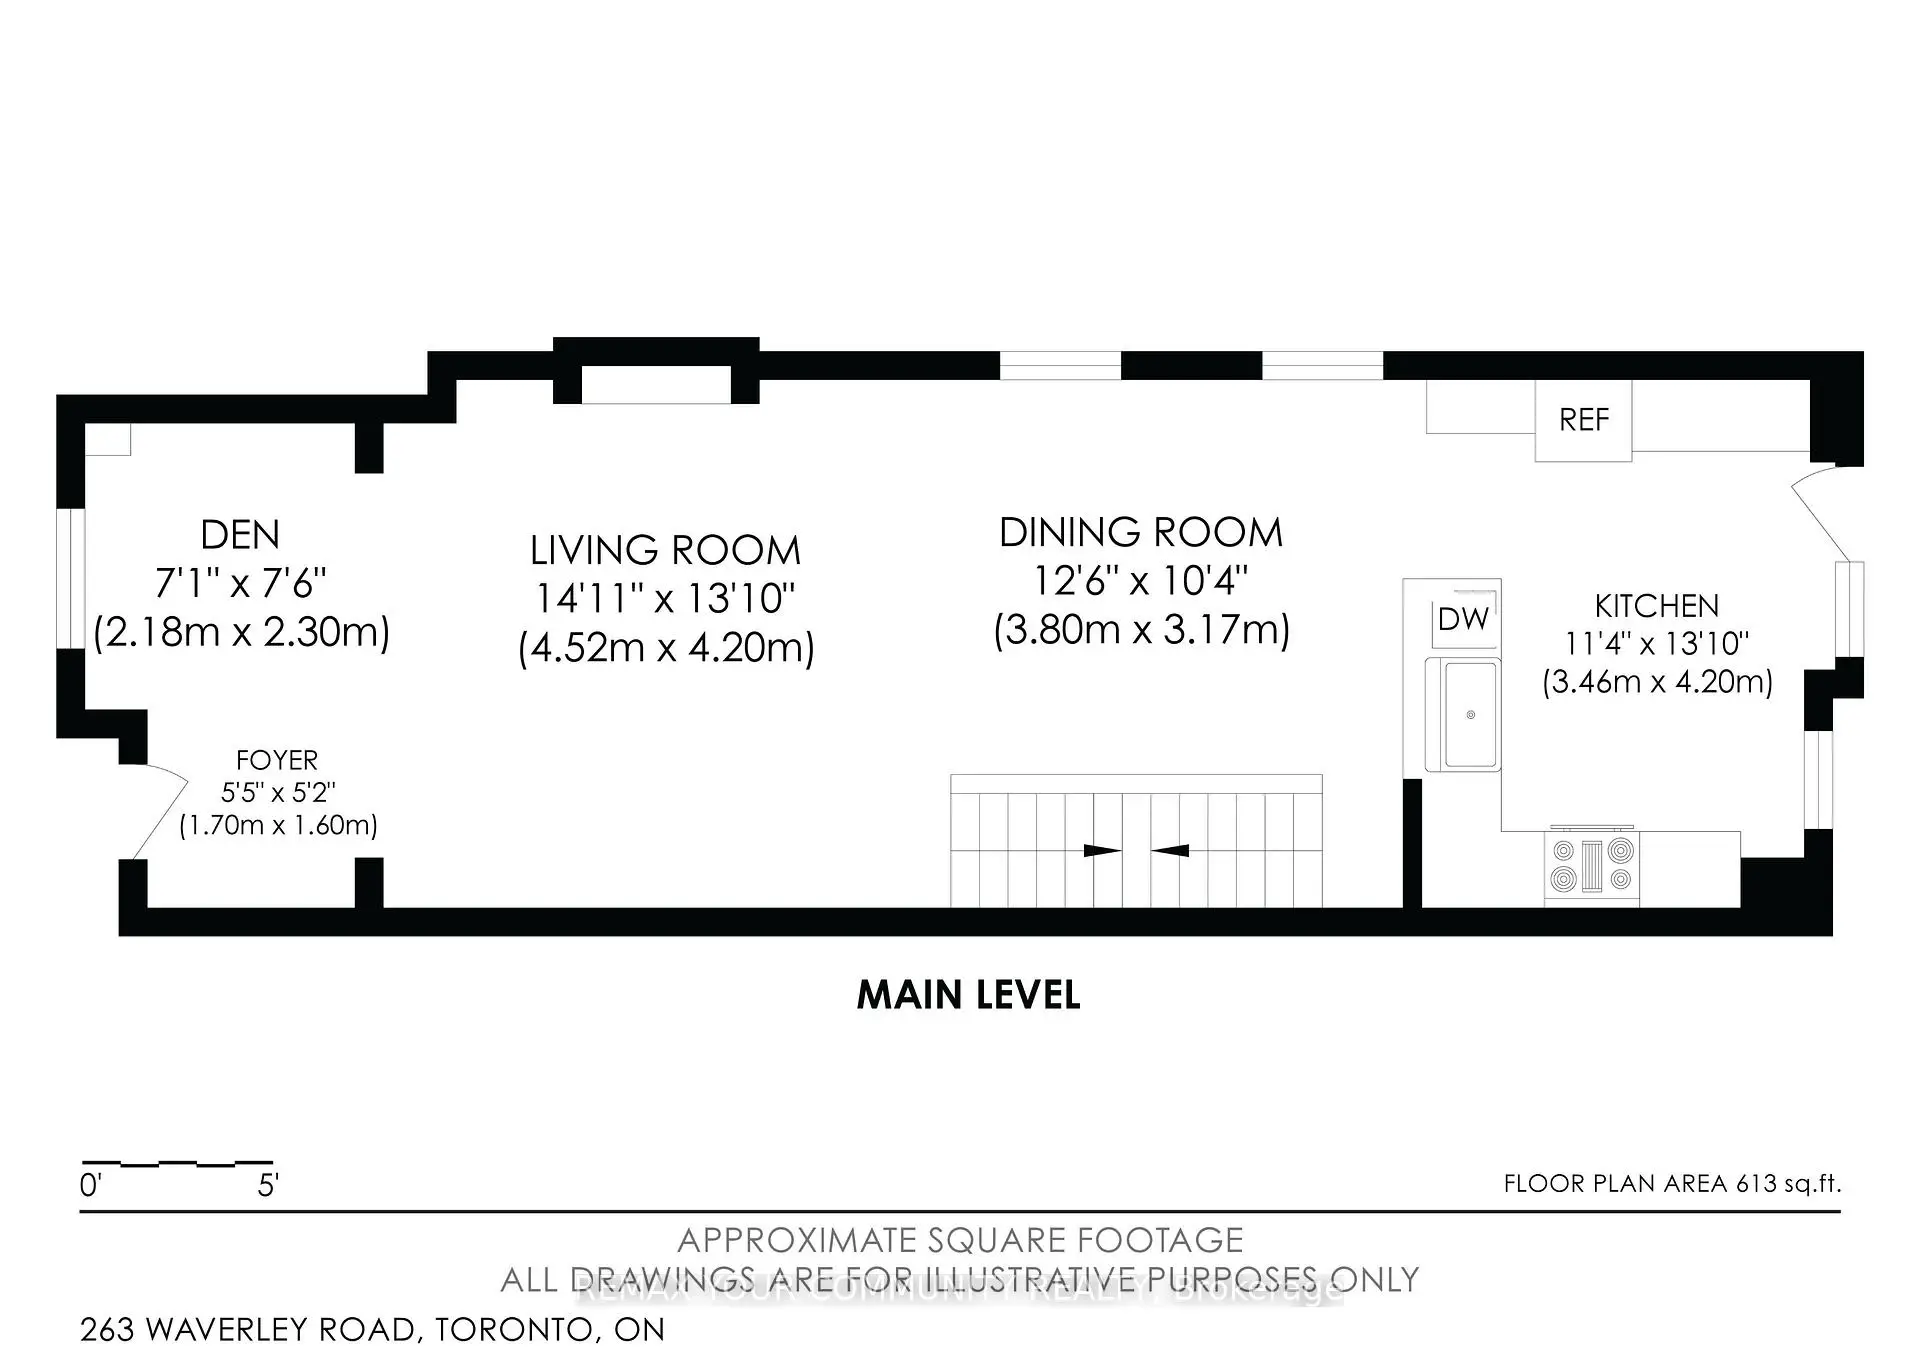
| Living Rm | 4.52x4.20 | Overlooks Dining, Large Window, Hardwood Floor |
|
| Dining Rm | 3.80x3.17 | Overlooks Living, Hardwood Floor |
|
| Kitchen | 2.18x2.30 | Granite Counters, W/O To Deck, Stainless Steel Appl |
|
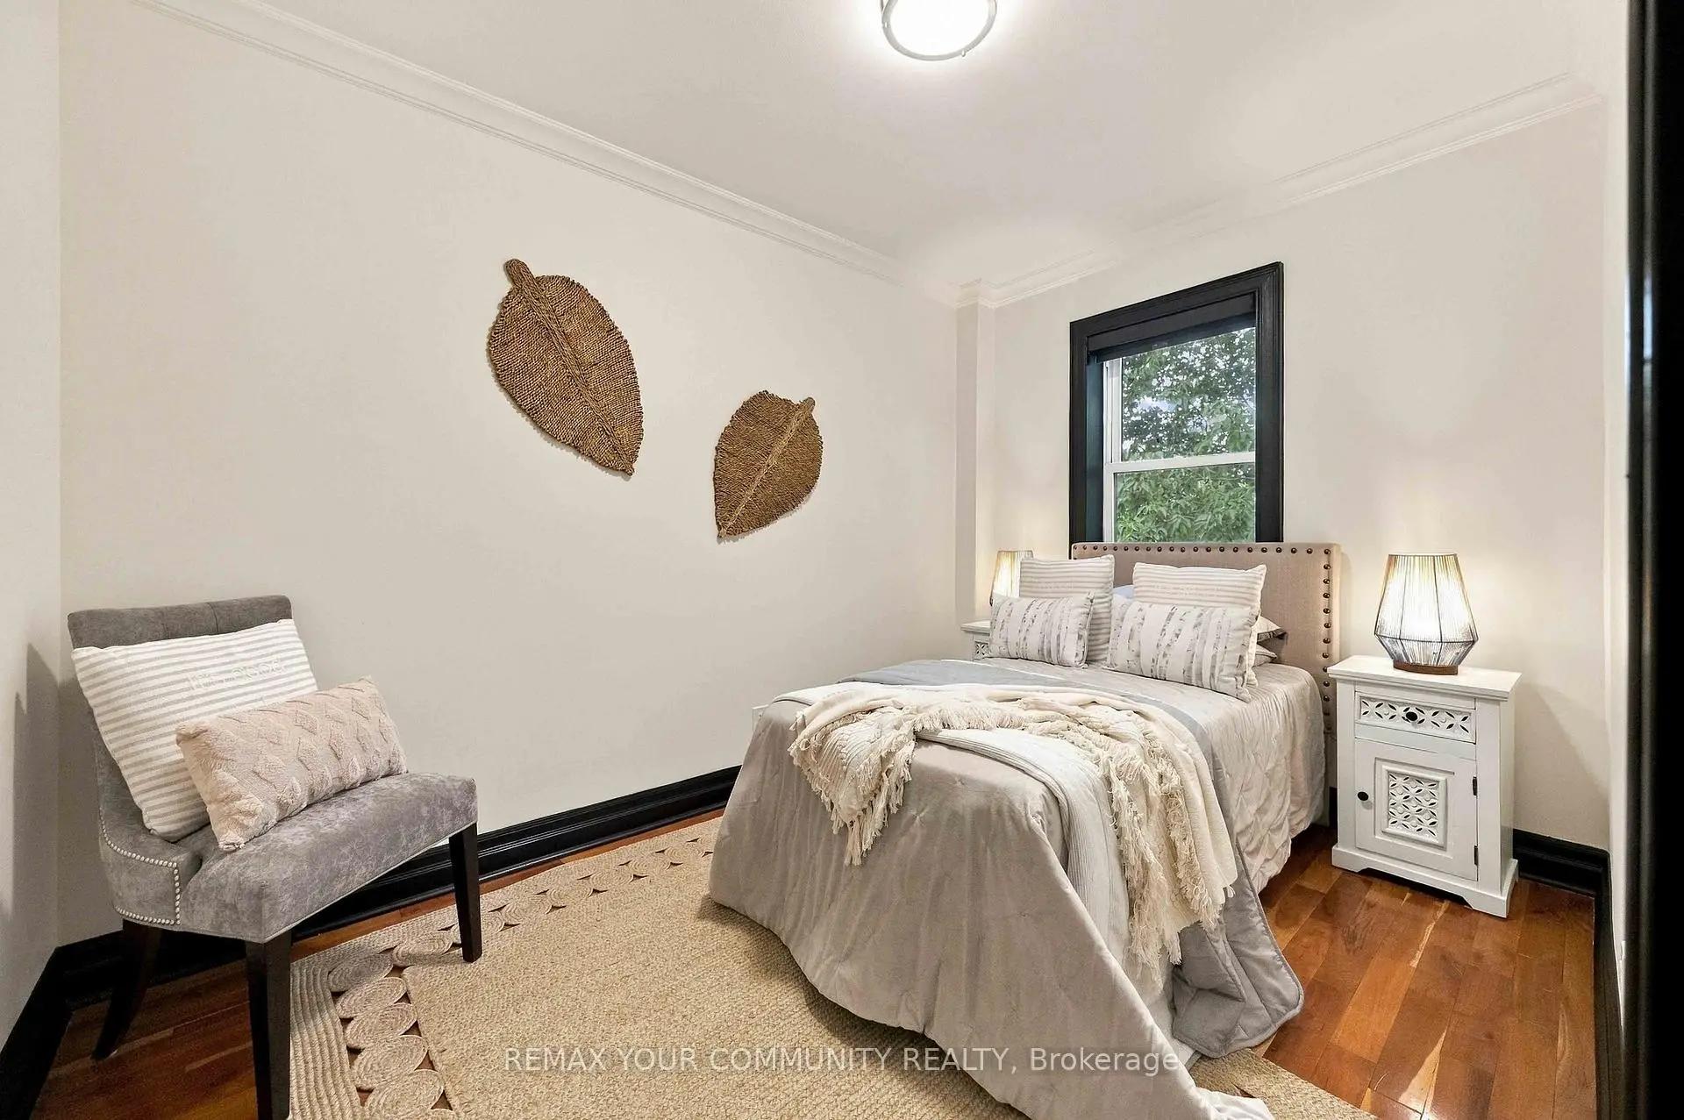
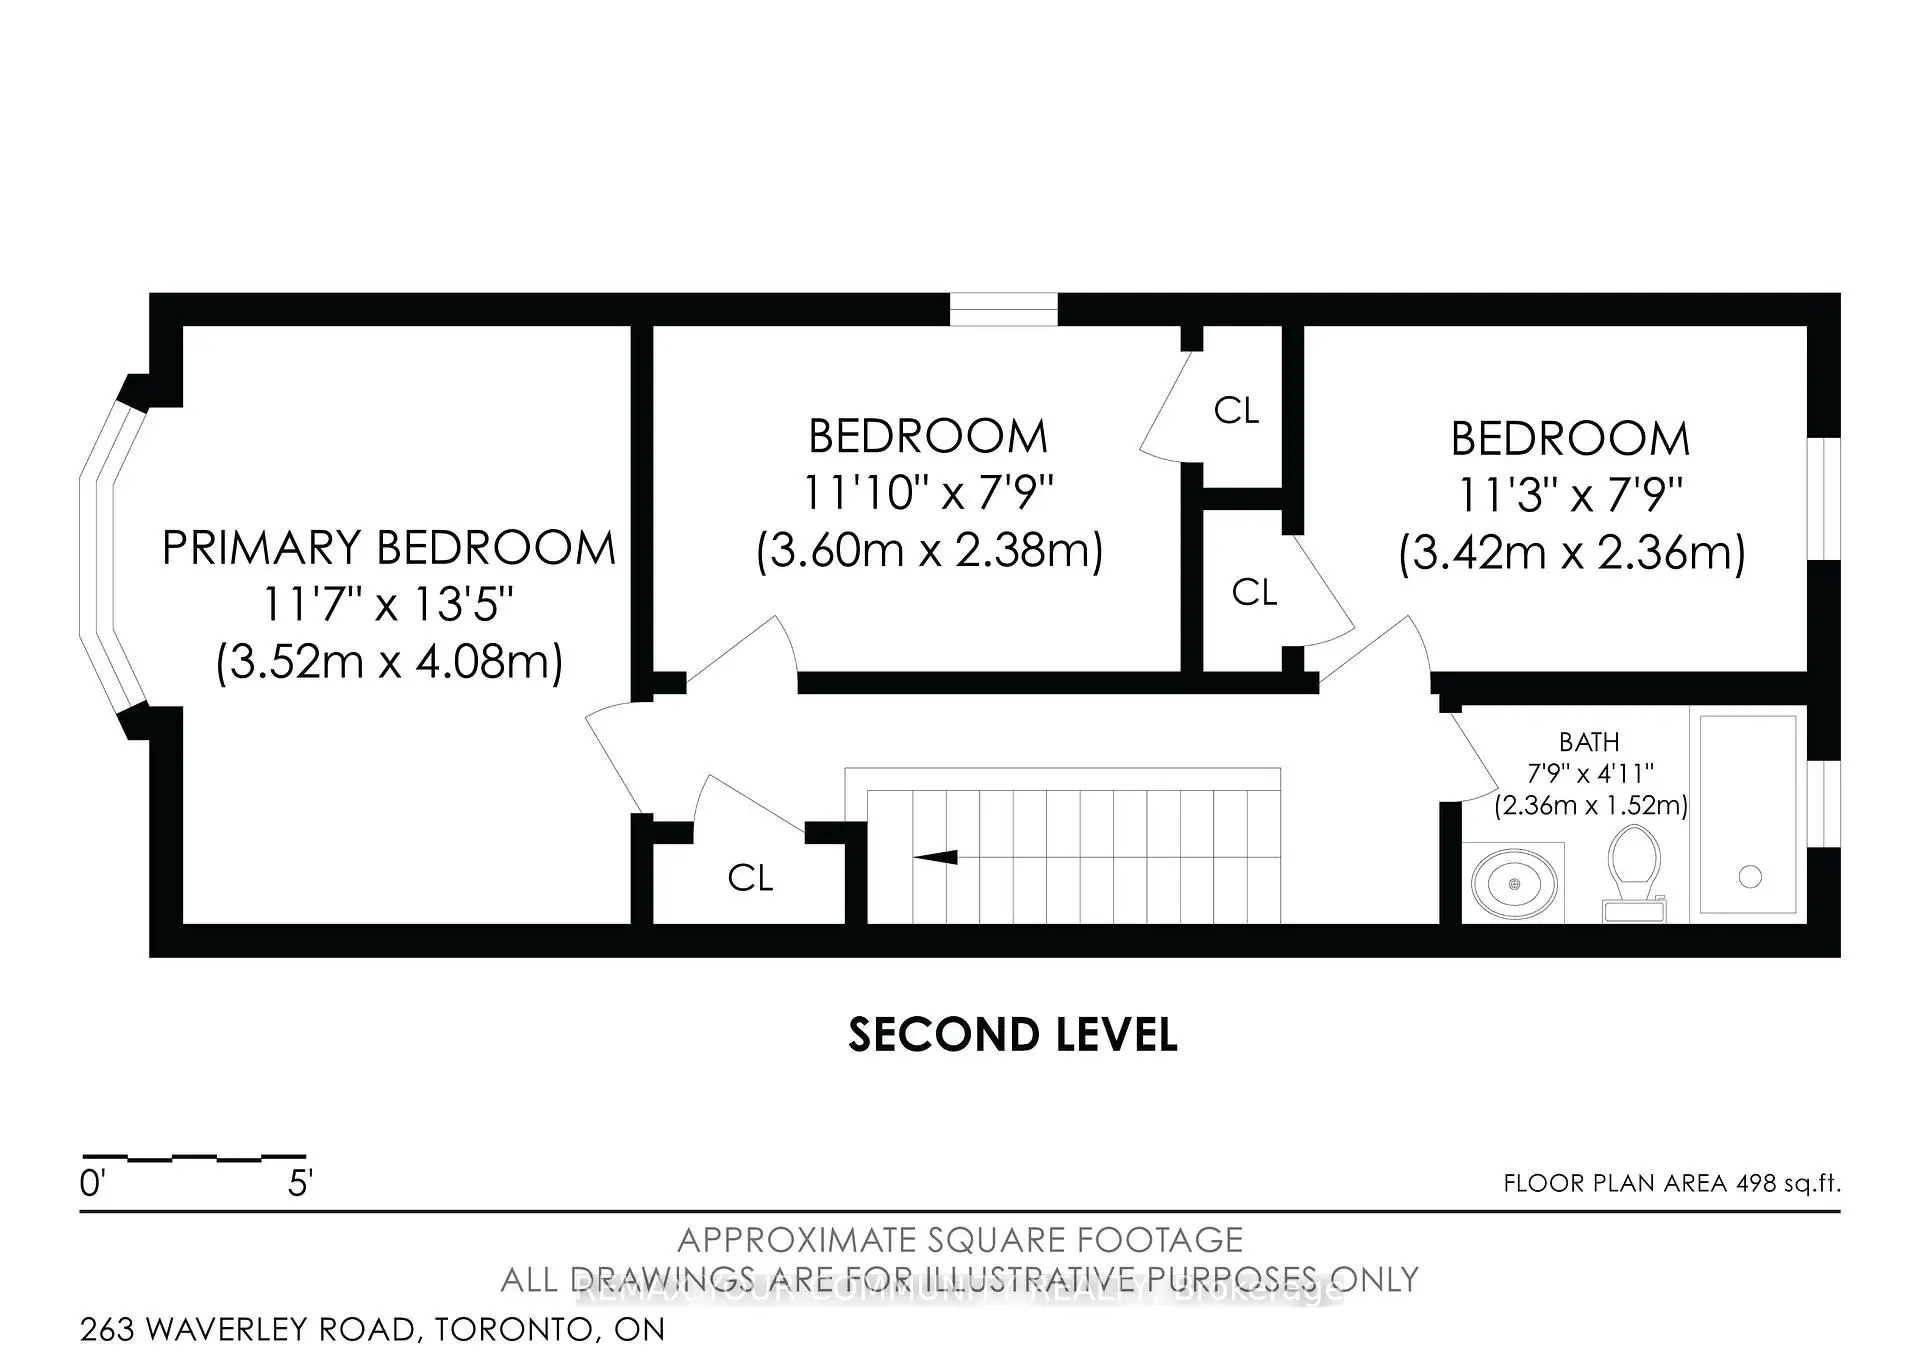
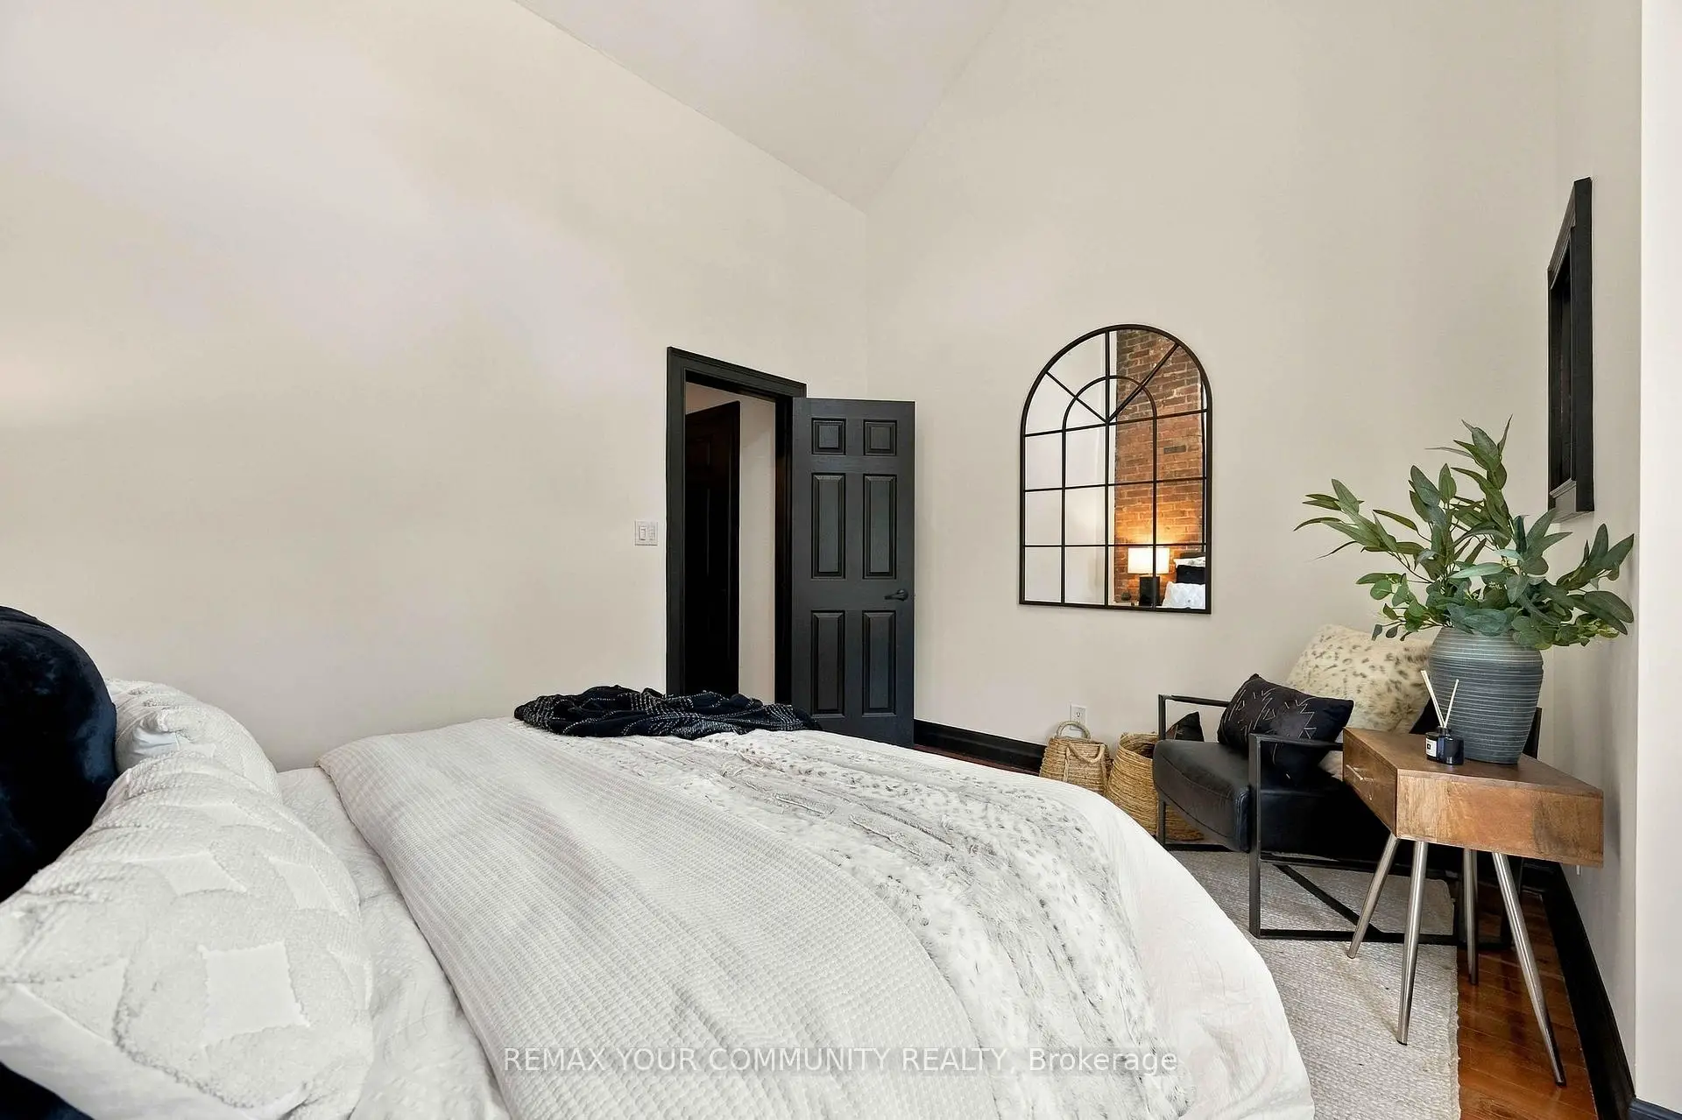
| Primary B | 3.52x4.08 | Vaulted Ceiling(s), Bay Window, Hardwood Floor |
|
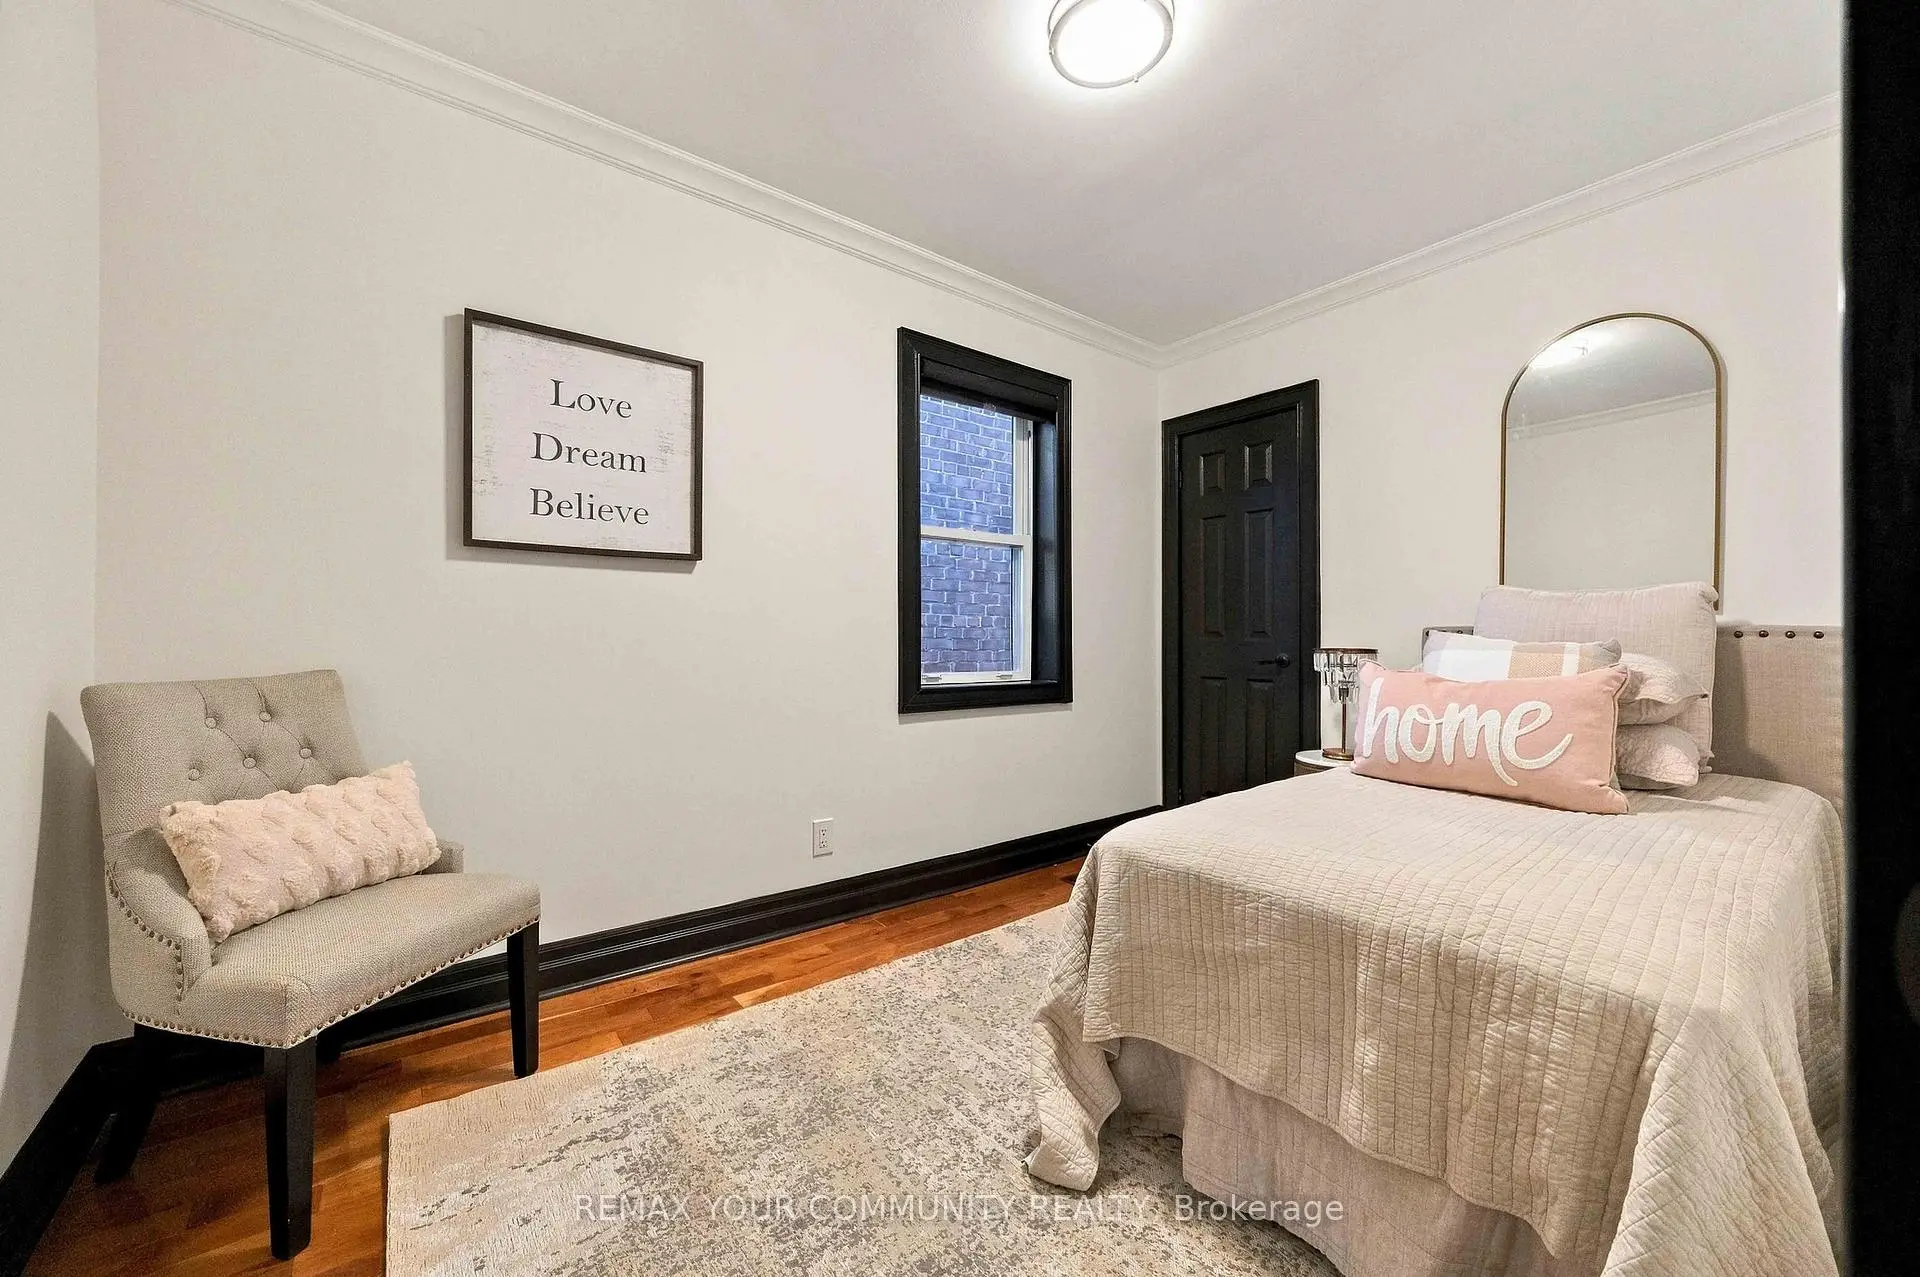
| 2nd Br | 3.42x2.36 | Closet, Overlooks Backyard, Hardwood Floor |
|
| 3rd Br | 3.60x2.38 | Closet, Hardwood Floor |
|
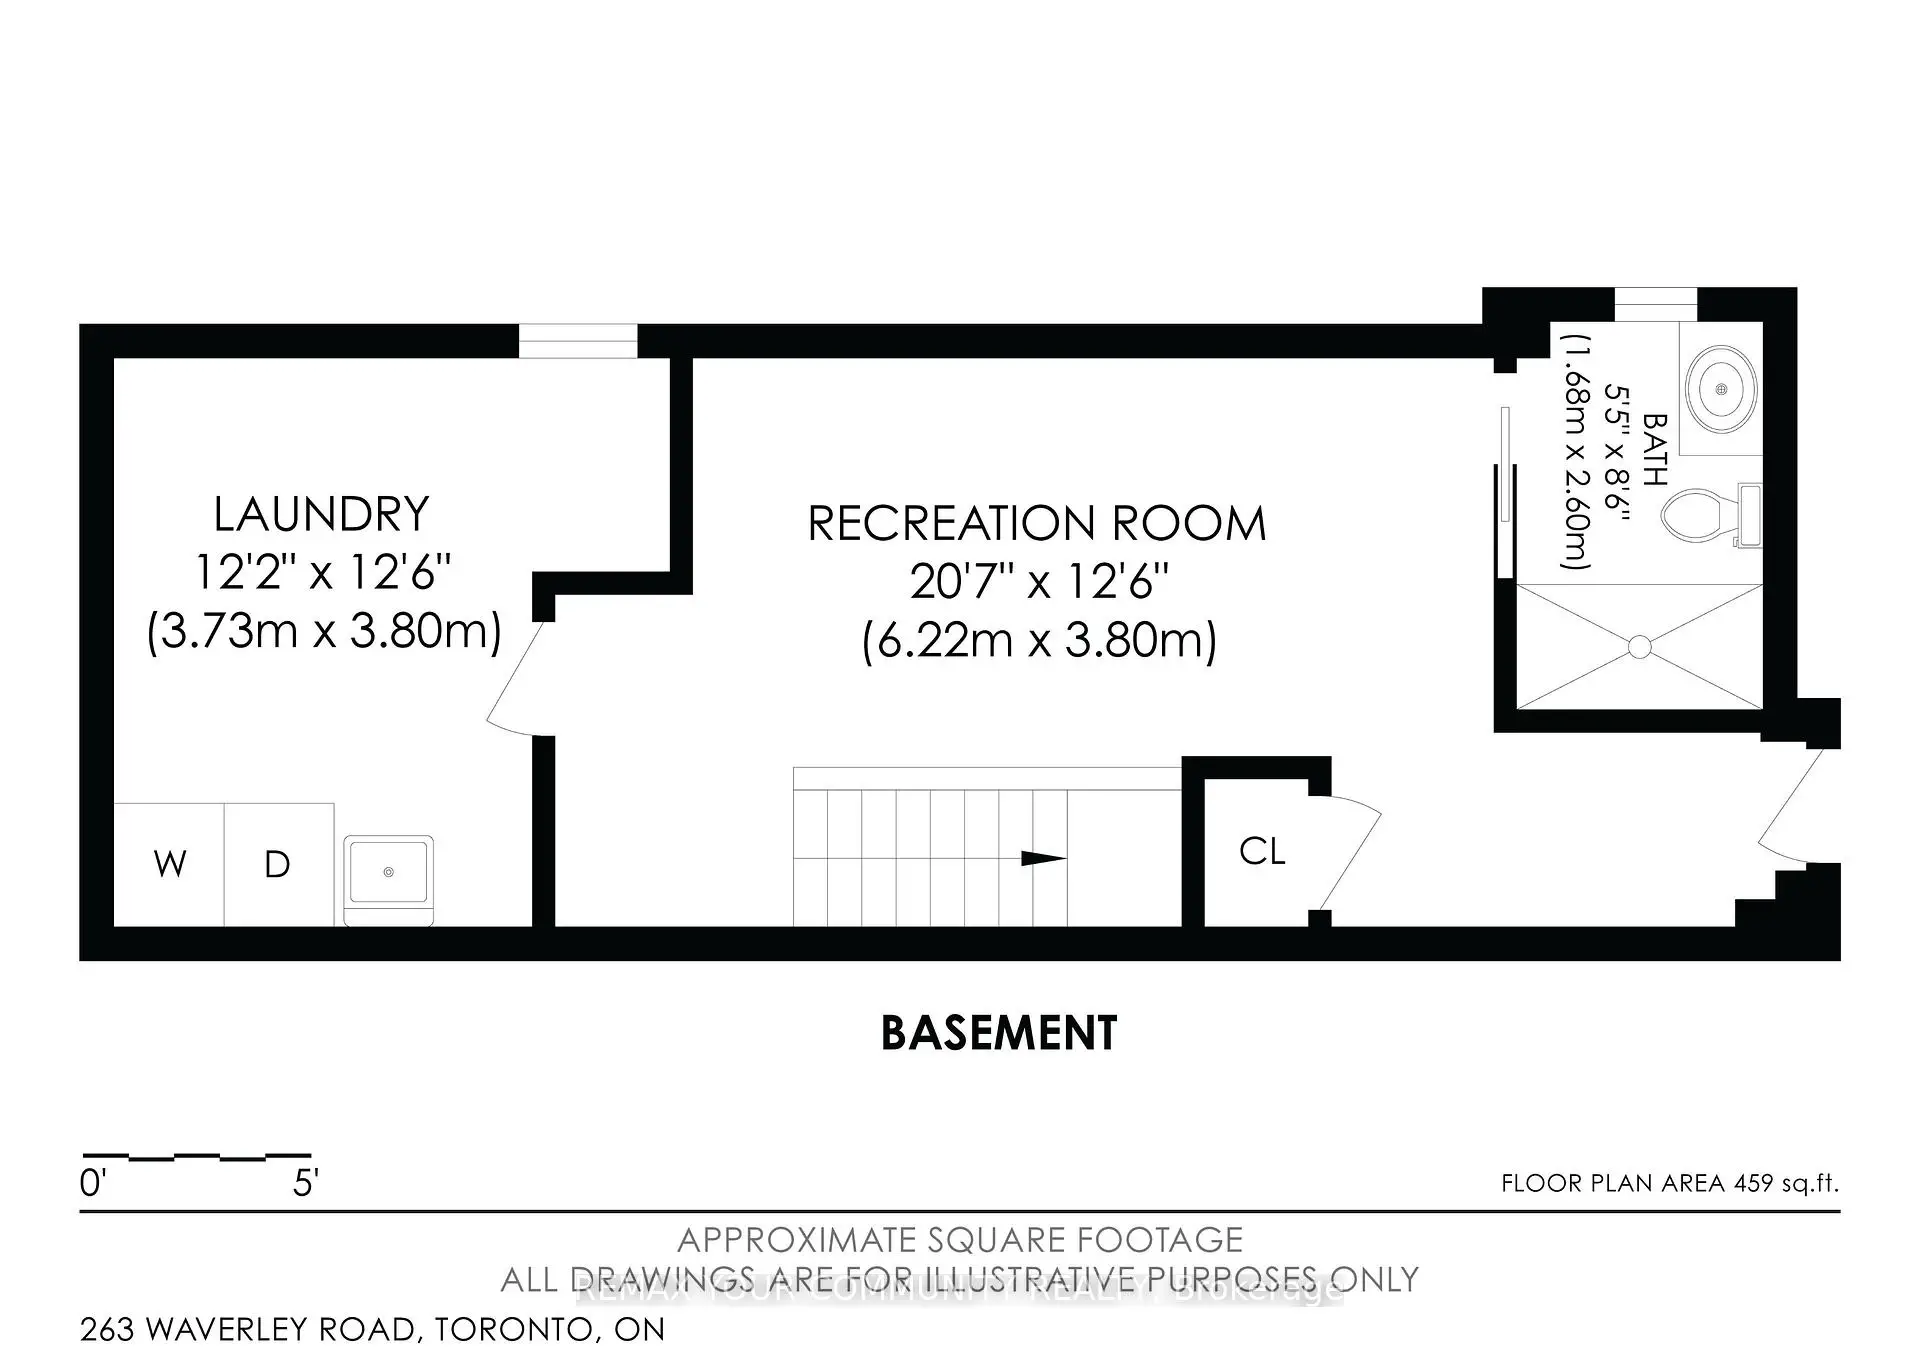
| Family Rm | 6.22x3.80 | 3 Pc Ensuite, Walk-Up, Vinyl Floor |
|
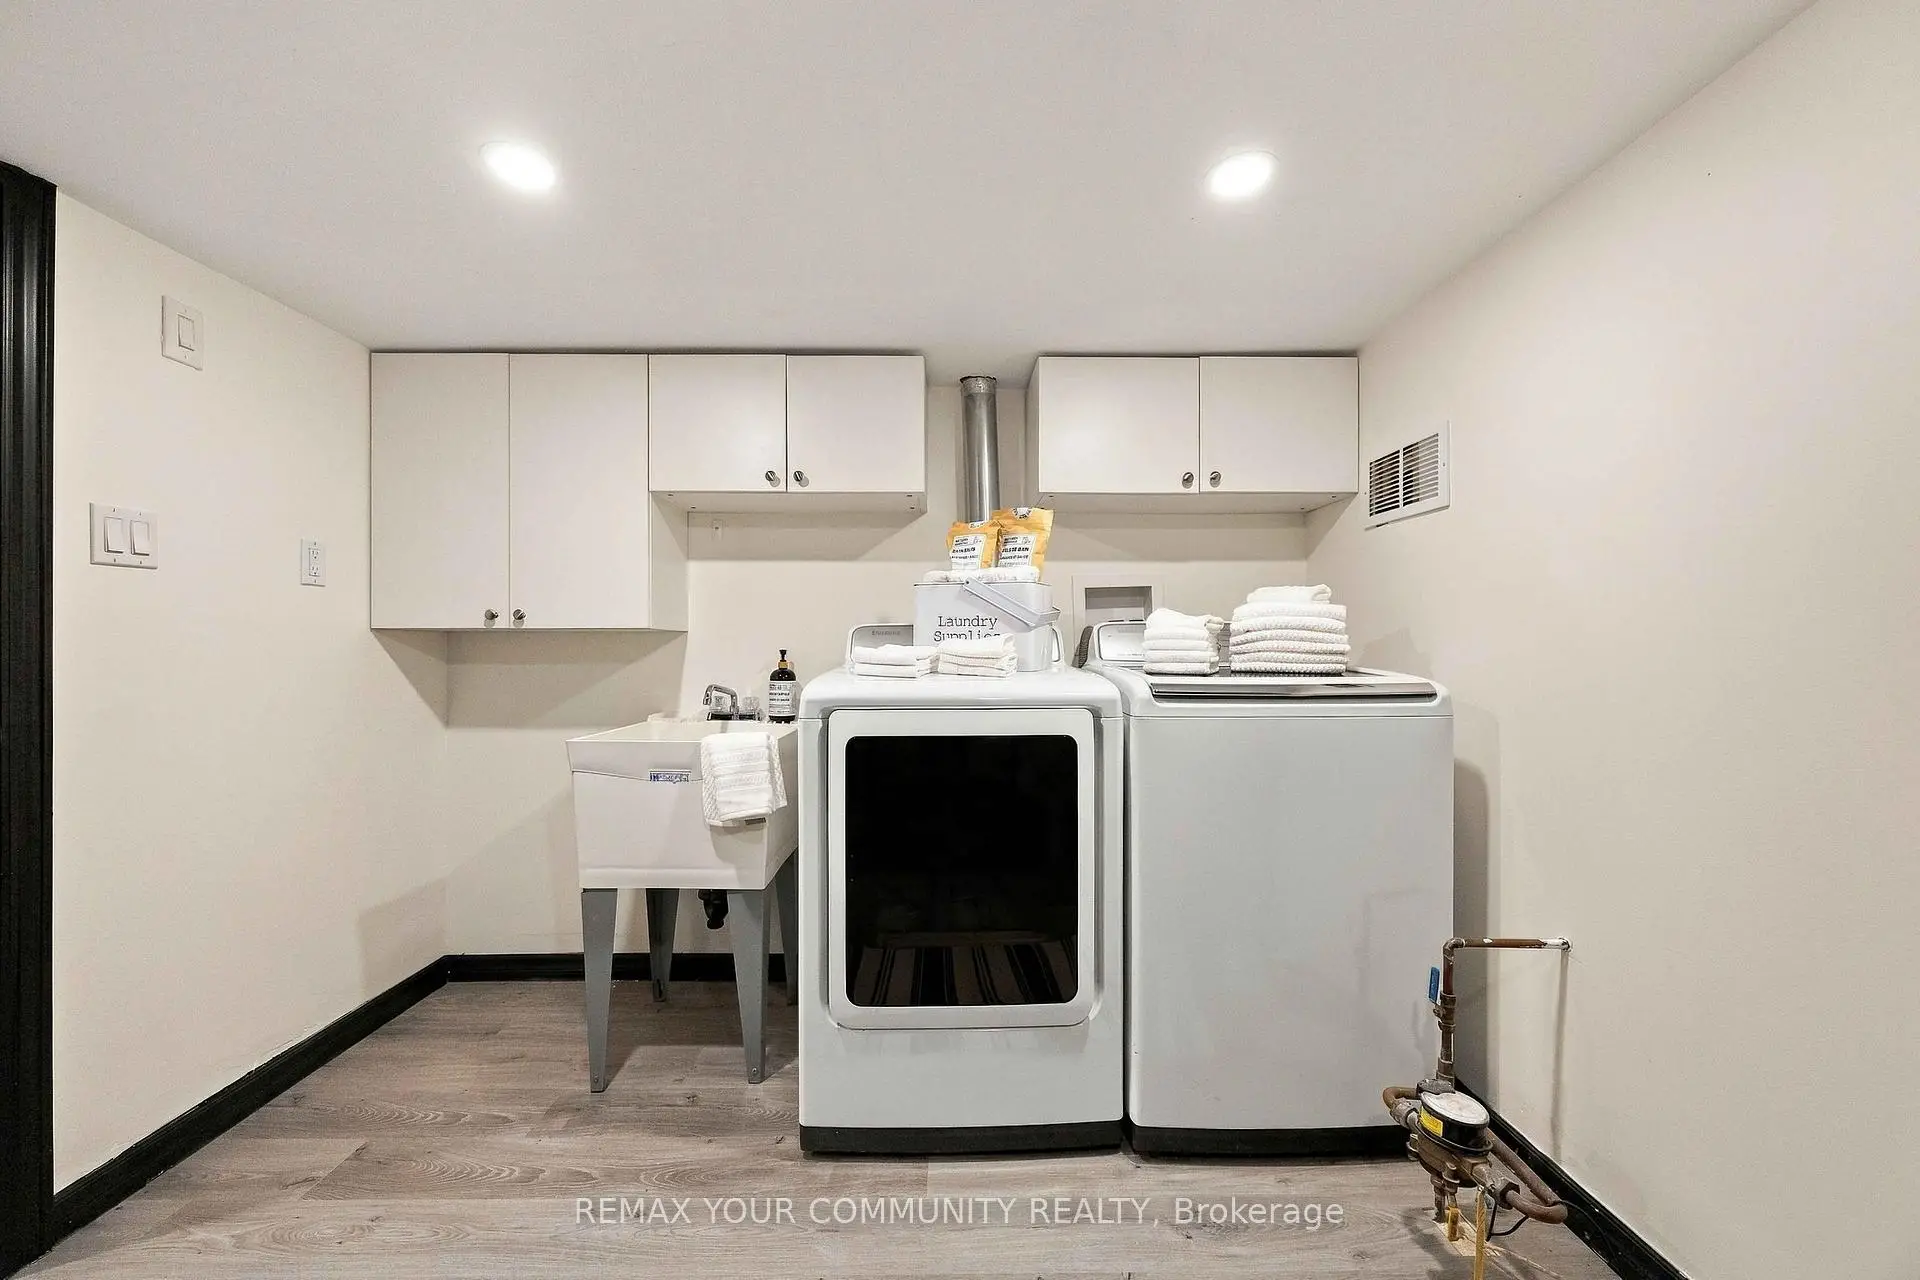
| Laundry | 0.00x0.00 |
| Bathroom | Pieces | Level | |
|---|---|---|---|
| 1xBath | 4 pcs | Second |
|
| 1xBath | 3 pcs | Lower |
Property Summary
Located close to the intersection of Queen St & Woodbine Ave, 263 Waverley Rd is a 3 bedrooms 2 washrooms Semi-Detached. The property has many nice features including Water Heater Owned and Carpet Free. Living Room Rm, Dinning Room Rm and Kitchen are on the Main floor.Home Market Analysis
For Sale
For Lease
Comparable home values have increased 5% compared with the same period last year.
Rent levels have remained relatively stable compared with the same period last year.
How This Home Compares
Local Area Profile
This property is located in an area with a significant rental housing presence with a strong concentration of apartment and condominium housing. Approximately 49% of residents hold a bachelor's degree or higher, while about 24% have a college credential. Public transit is commonly used by local commuters, alongside driving.
School Information
- Norway Junior Public School (Grade:JK-6) 1119/3037
- Glen Ames Senior Public School (Grade:7-8)
- Malvern Collegiate Institute (Grade:9-12) 63/739
- St. Denis Catholic School (Grade:JK-8) 228/3037
- Duke of Connaught Junior and Senior Public School (Grade:JK-8) 893/3037
- Bowmore Road Junior and Senior Public School (Grade:JK-8) 1195/3037