South Riverdale, Toronto, M4M 2K9

Description
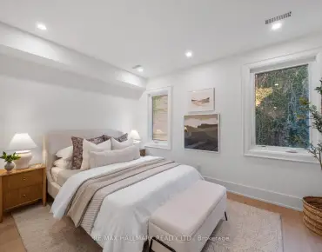
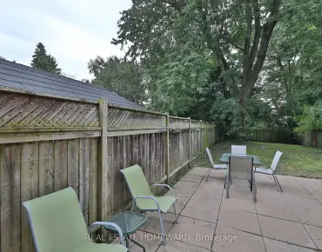
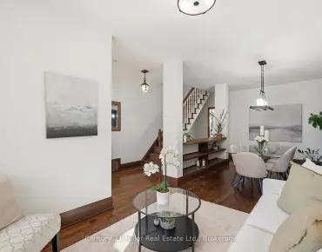
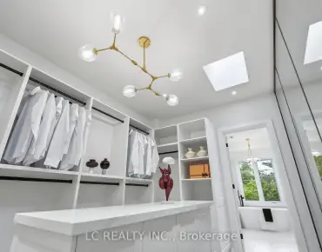
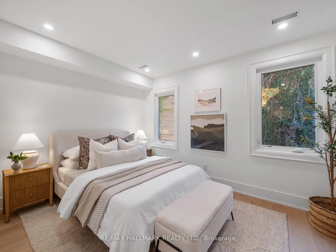
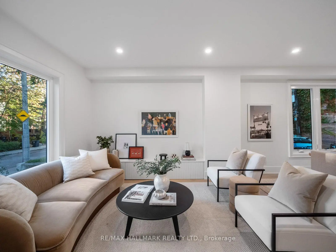
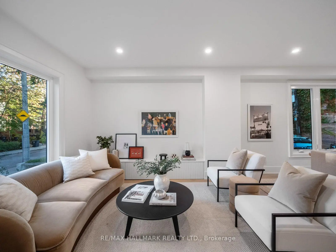
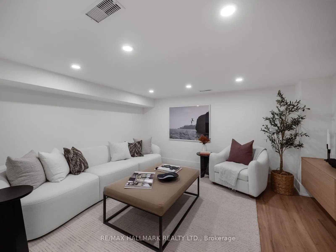
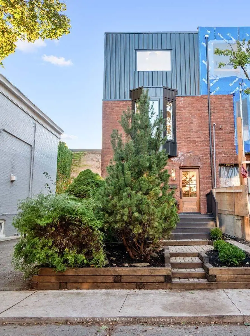
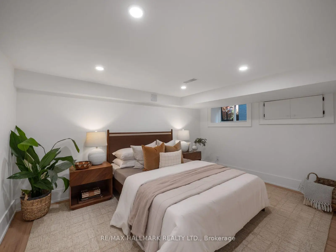
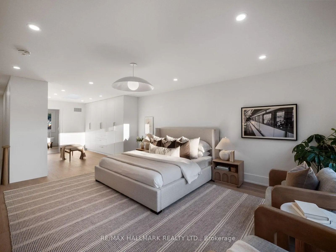
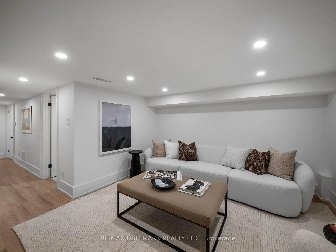
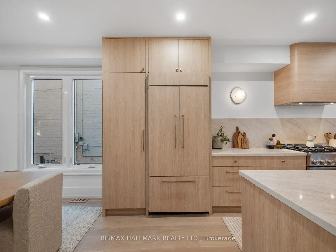
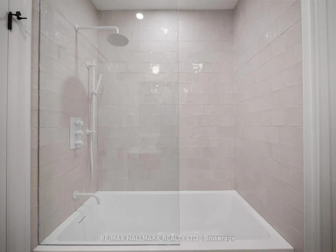
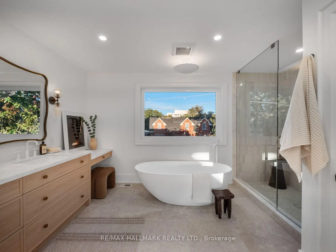
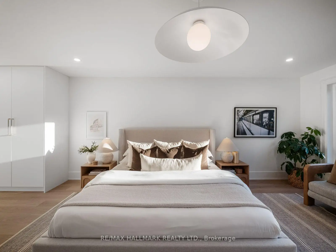
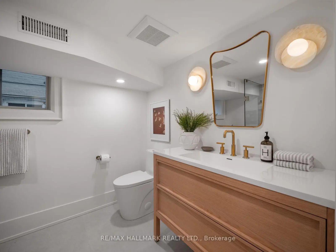
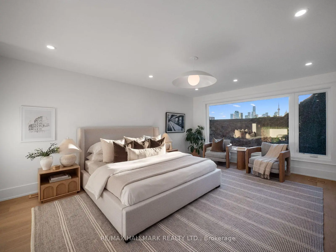
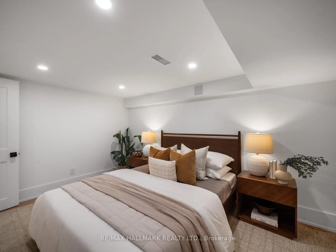
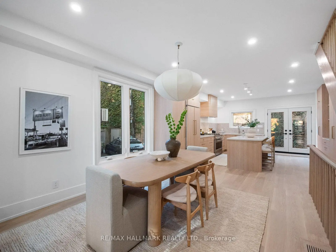
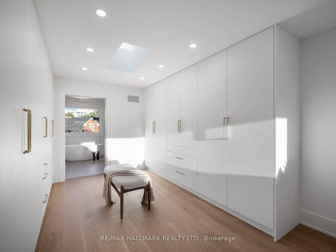
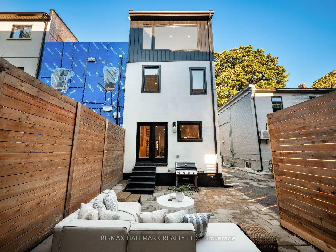
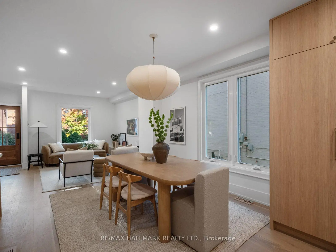
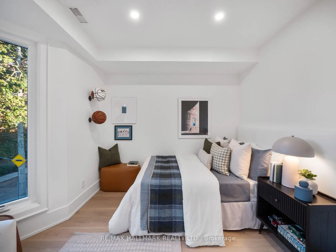
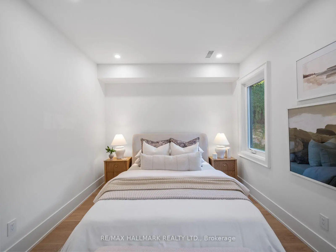
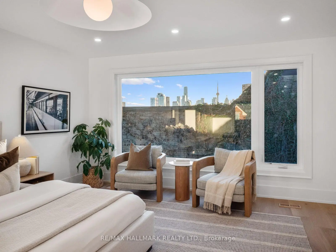
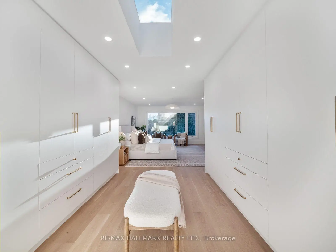
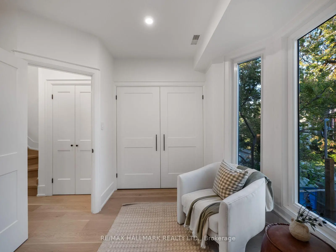
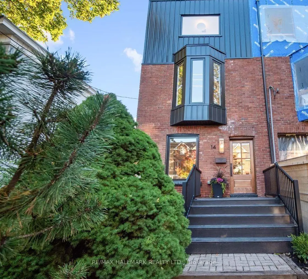
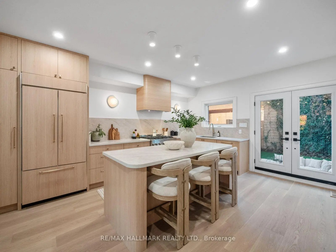
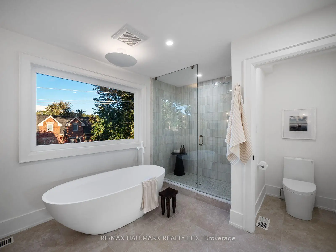
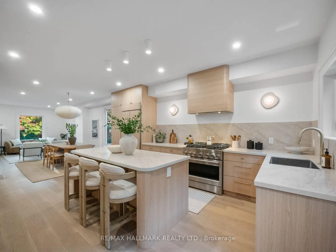
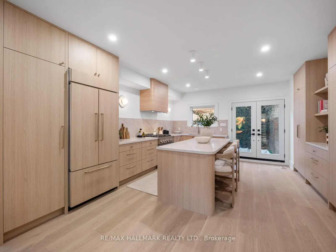
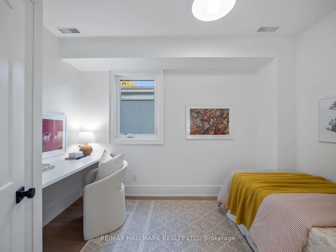
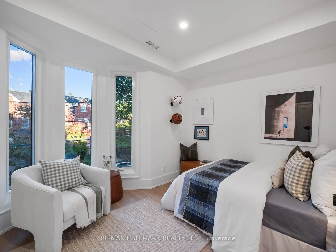
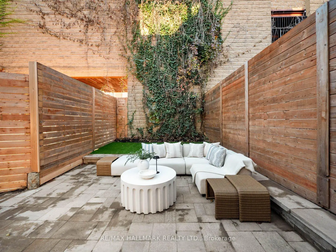
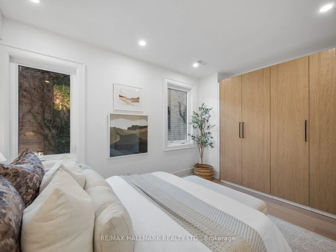
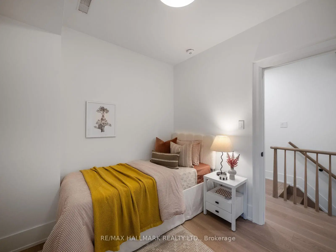
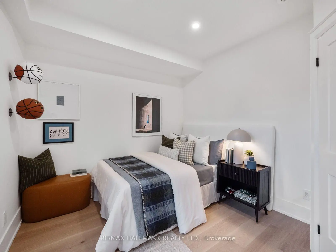
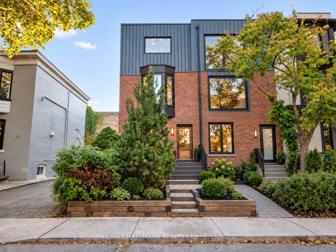
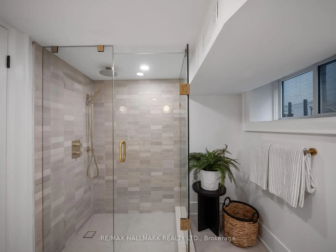
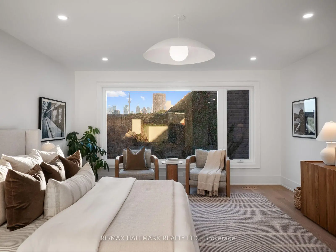
14 McGee Street is the type of home families wait years for. Redesigned and renovated, this exceptional residence blends timeless modern elegance, thoughtful function and meticulous attention to detail. Beautifully finished and ready to enjoy, all that's left is to move in and unpack.The open-concept main floor is flooded with natural light through large picture windows, highlighting generous principal rooms and gorgeous hardwood floors. The seamless layout is ideal for family living and entertaining. At the heart of the home, the chef's kitchen features bespoke cabinetry, stainless-steel appliances, quartz countertops and an expansive island-perfect for meal preparation, casual dining and gathering with family and friends.The family-friendly layout offers 4 spacious bedrooms and 3 bathrooms. Occupying the entire third level, the primary retreat offers generous space with custom built-ins, a luxurious spa-inspired ensuite and a large picture window framing your very own view of the CN Tower and city skyline. The finished lower level adds a spacious family room, a welcoming guest bedroom, an additional bathroom and ample storage-offering flexibility for family living and overnight visitors.Outside, the private backyard offers an inviting space to play, garden and entertain-a welcome extension of the home for family gatherings and relaxed summer evenings.And then there's the location. With a 94 Walk Score, Queen Street East is steps away, putting some of the city's best cafes, restaurants, boutiques and everyday conveniences at your doorstep. Jimmie Simpson Park feels like an extension of the neighbourhood, with tennis courts, a swimming pool, playground, community centre and expansive green space. Take the 24-hour Queen streetcar downtown, bike into the core, or reach the DVP and Gardiner in minutes. The future Ontario Line will add another convenient option.Beautifully finished, wonderfully functional and completely connected to the best of Leslieville.
Features
- Facing: West

- Bedrooms: 4

- Bathrooms: 3

- Garages:

- Kitchens: 1

Details
- Lot size: 16.08 x 75.10 Feet

- Space: 2000-2500

- Tax: $ 6199.87

- E14016140

- Listing contracted with: RE/MAX HALLMARK REALTY LTD.
| Room | Size(M) | Description | |
|---|---|---|---|
| Living Rm | 4.50x3.84 | Open Concept, Picture Window, Hardwood Floor |
|
| Dining Rm | 3.56x3.28 | , Window, Hardwood Floor |
|
| Kitchen | 4.52x5.44 | Renovated, Centre Island, W/O To Yard |
|
| Br | 3.78x3.05 | Double Closet, Window, Hardwood Floor |
|
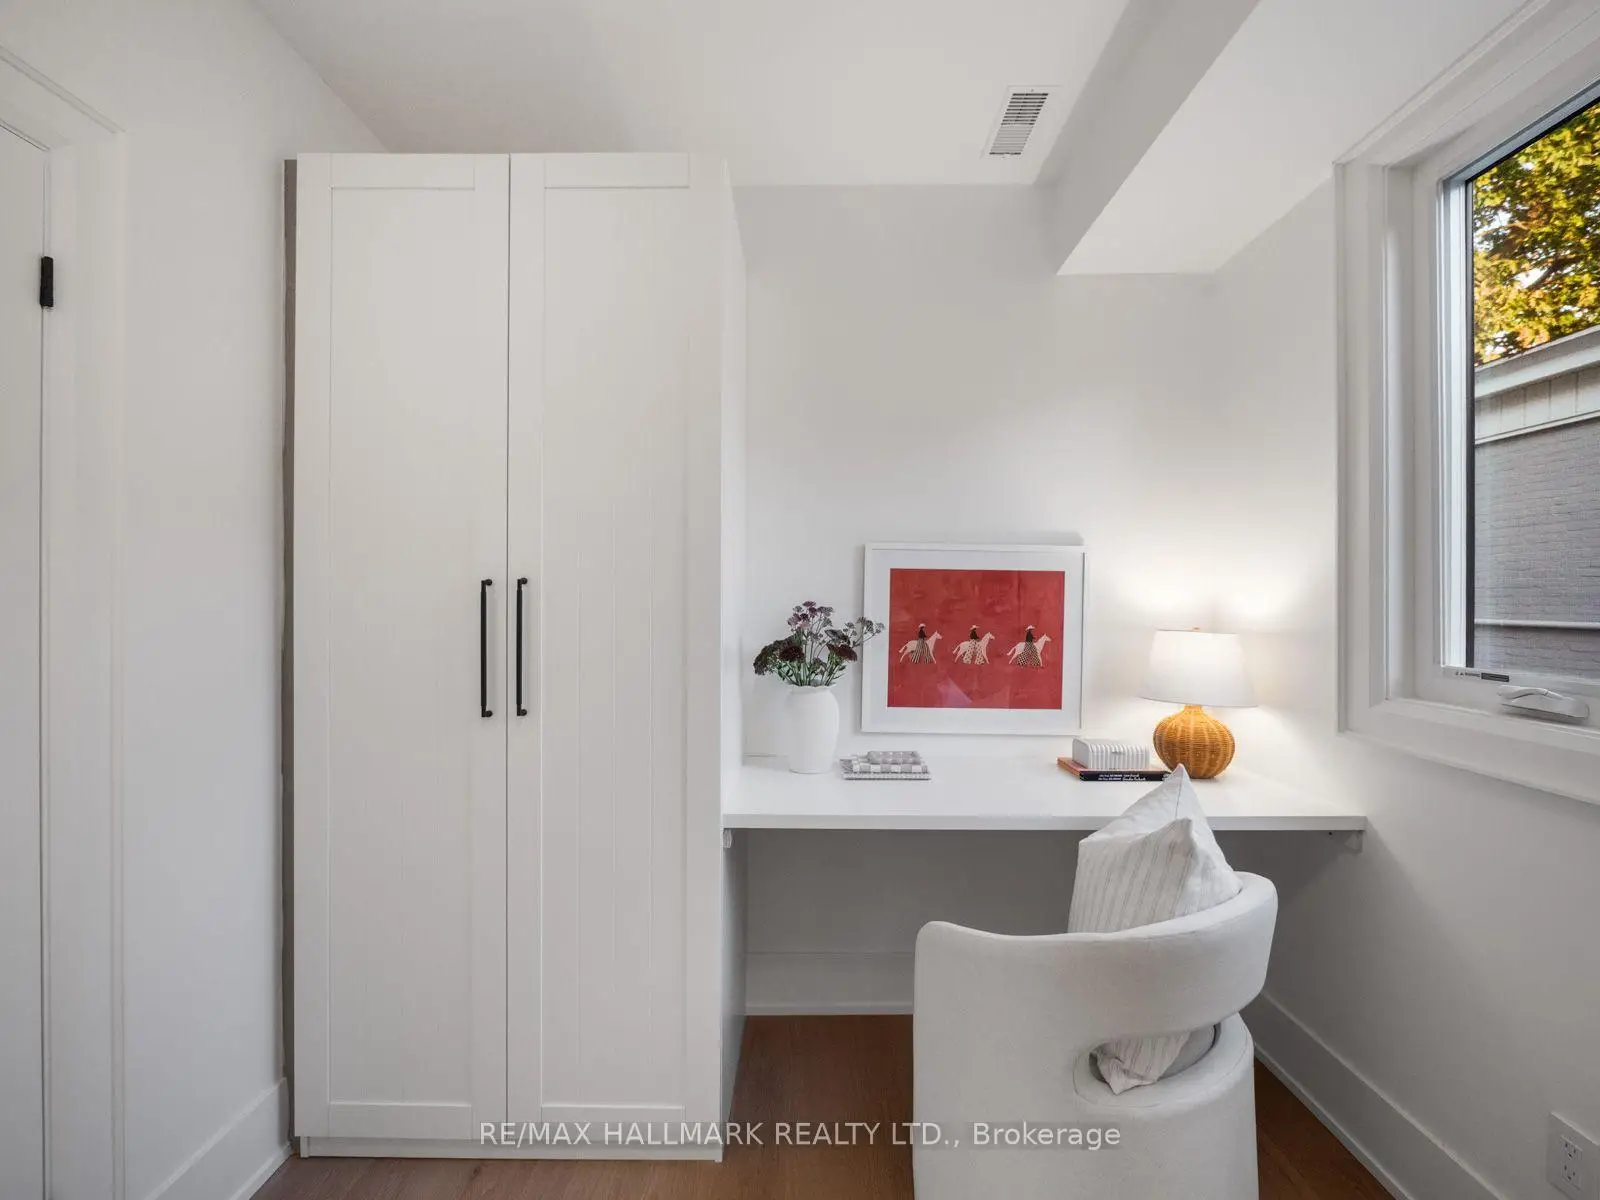
| Br | 2.57x2.72 | B/I Desk, B/I Closet, Hardwood Floor |
|
| Br | 4.55x3.40 | Window, W/W Closet, Hardwood Floor |
|
| Primary B | 4.47x5.54 | Walk-In Closet(s), 5 Pc Ensuite, Picture Window |
|
| Recreatio | 4.11x3.63 | Pot Lights, B/I Shelves, 3 Pc Bath |
|
| Br | 4.06x2.92 | Window, Pot Lights |
|
| Utility R | 2.08x2.62 |
| Bathroom | Pieces | Level | |
|---|---|---|---|
| 1xBath | 6 pcs | Second |
|
| 1xBath | 6 pcs | Third |
|
| 1xBath | 3 pcs | Lower |
Property Summary
Located close to the intersection of Queen and Broadview, 14 McGee St is a 4+1 bedrooms 3 washrooms Freehold Townhouse. The property has many nice features including None. Living Room Rm, Dinning Room Rm and Kitchen are on the Main floor; Recreation Roomreatio, Br and Utility R are on the Lower floor.Home Market Analysis
For Sale
For Lease
Comparable home values have increased 18.8% compared with the same period last year.
Rent levels have decreased 5.5% compared with the same period last year.
How This Home Compares
Local Area Profile
This property is located in an area with a significant rental housing presence with a strong concentration of apartment and condominium housing. Approximately 70% of residents hold a bachelor's degree or higher, while about 14% have a college credential. Residents use a combination of driving and public transit for commuting.
School Information
- Morse Street Junior Public School (Grade:JK-6) 978/3037
- Queen Alexandra Middle School (Grade:6-8)
- Birchmount Park Collegiate Institute (Grade:9-12) 676/739
- Riverdale Collegiate Institute (Grade:9-12) 111/739
- Holy Name Catholic School (Grade:JK-8) 1409/3037
- Dundas Junior Public School (Grade:JK-5)
- Queen Alexandra Middle School (Grade:6-8)
- Morse Street Junior Public School (Grade:JK-6) 978/3037