East York, Toronto, M4C 3L2

Description
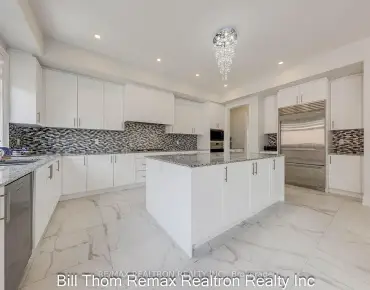
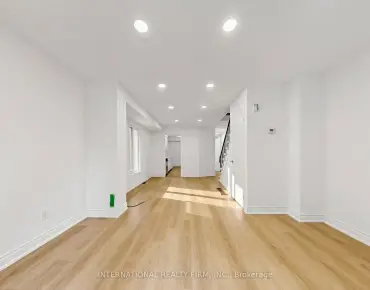
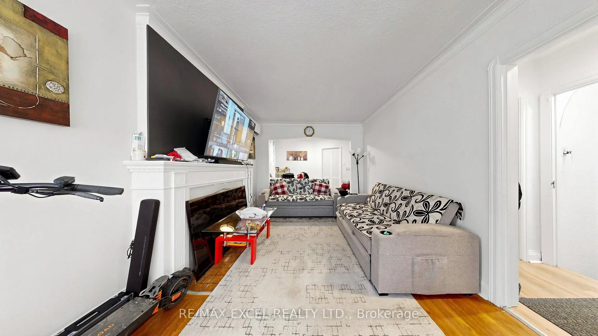
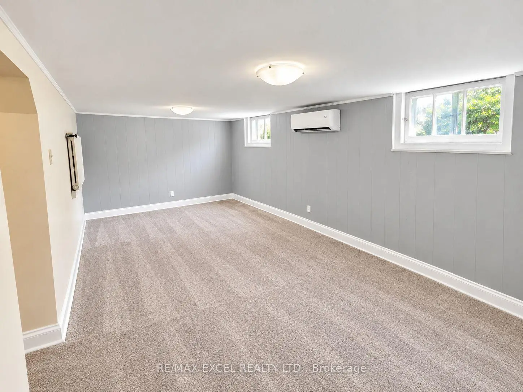
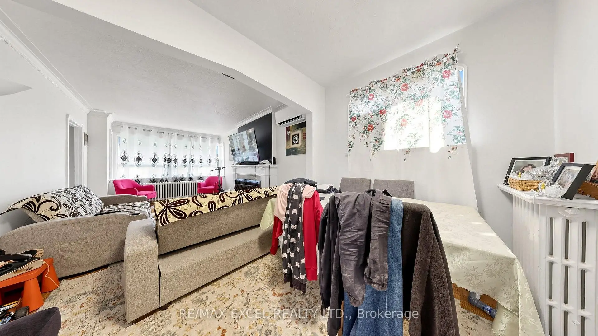
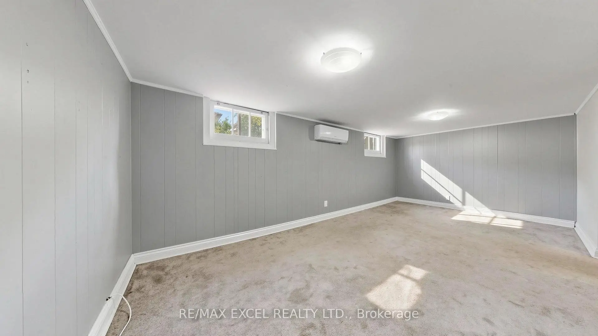
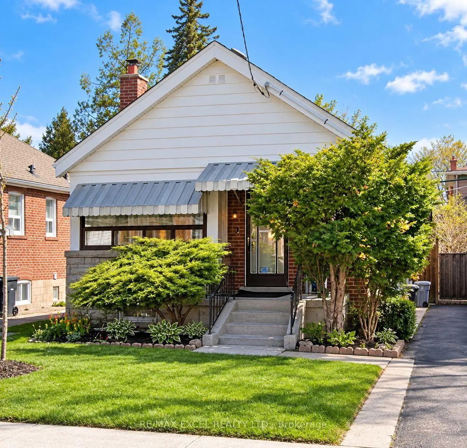
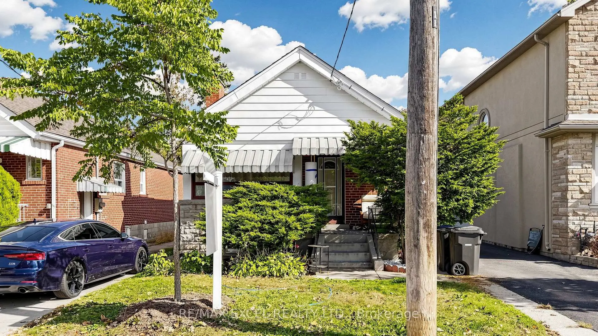
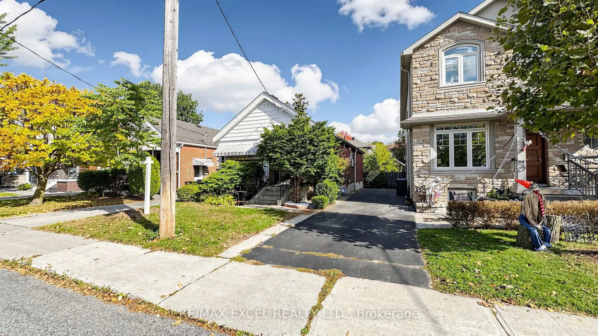
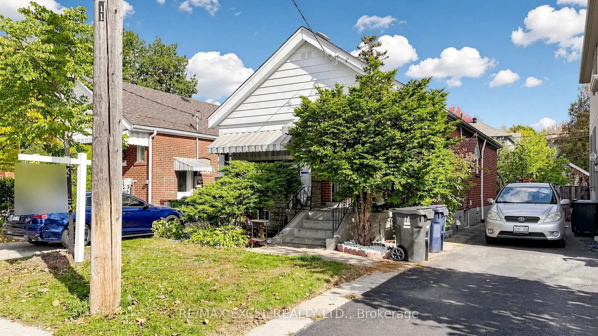
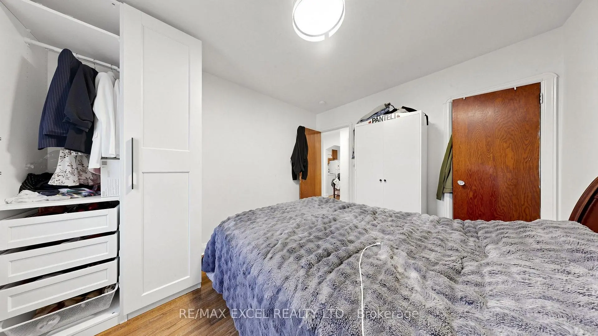
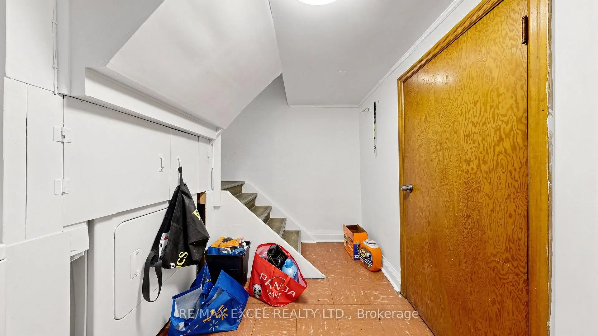
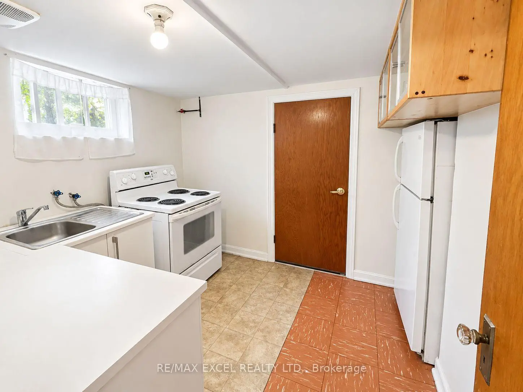
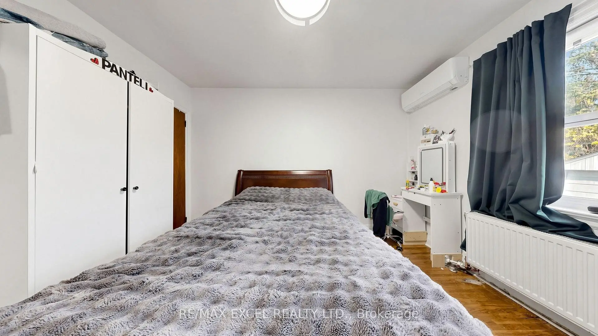
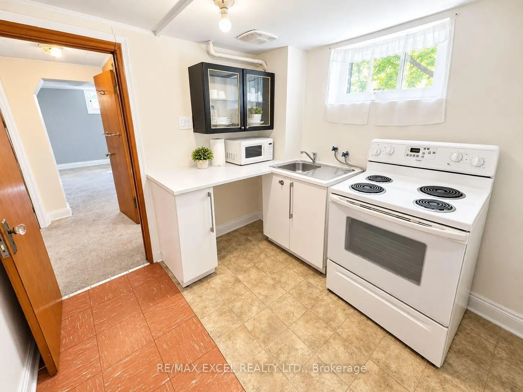
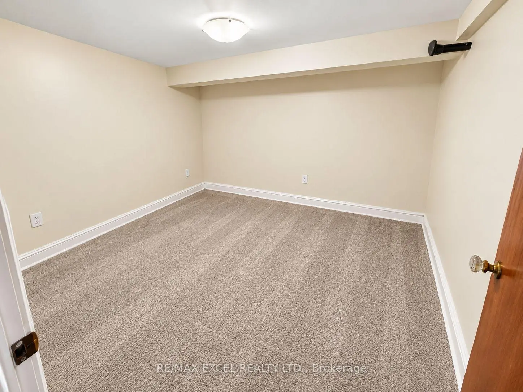
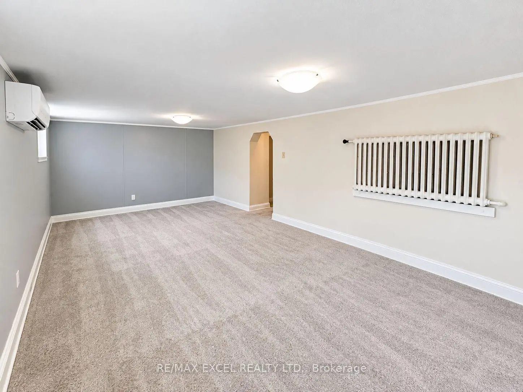
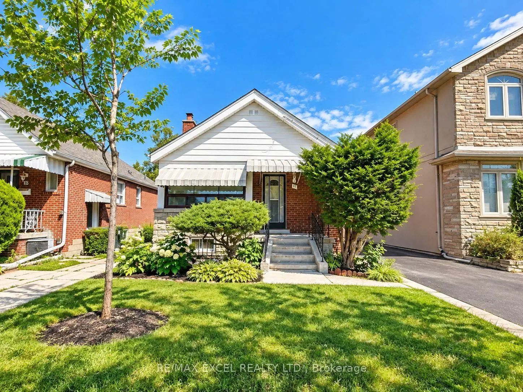
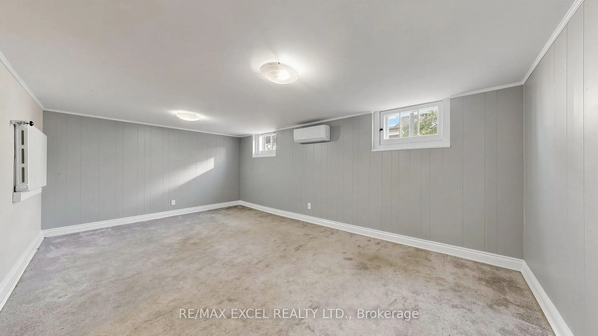
Excellent opportunity on a quiet side street in desirable East York! This solid brick raised bungalow offers great curb appeal and endless potential for homeowners, investors, builders, and renovators. Renovated with beautiful wood flooring and a brand-new ductless split heating & cooling system installed in Summer 2026. Featuring great bones, a high and dry basement with a separate side entrance, ready for added flexibility or income potential. Private driveway with a detached single-car garage. Superb potential for further renovation or a second-storey addition. Located in an area experiencing exciting intensification, close to Coxwell Ravine Park, schools, transit, shopping, and convenient DVP access. A fantastic opportunity to move in, invest, renovate, or expand in a sought-after East York neighbourhood!
Features
- Facing: North

- Bedrooms: 2

- Bathrooms: 2

- Garages: 1

- Kitchens: 1

Details
- Lot size: 34.00 x 95.00 Feet

- Space: 1100-1500

- Tax: $ 5135.34

- E14007726

- Listing contracted with: RE/MAX EXCEL REALTY LTD.
| Room | Size(M) | Description | |
|---|---|---|---|
| Living Rm | 5.16x3.09 | Combined w/Dining, Fireplace |
|
| Dining Rm | 3.09x2.04 | Combined w/Living |
|
| Kitchen | 3.12x2.76 | Eat-in Kitchen |
|
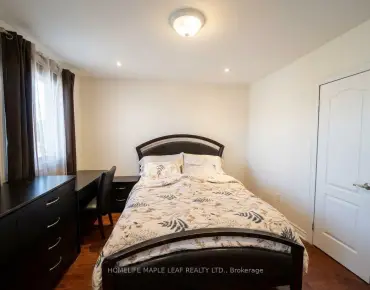
| Primary B | 3.61x2.96 | Closet |
|
| Br | 3.71x2.96 | Closet |
|
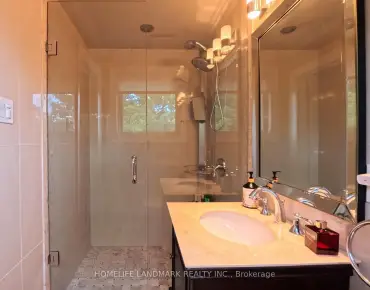
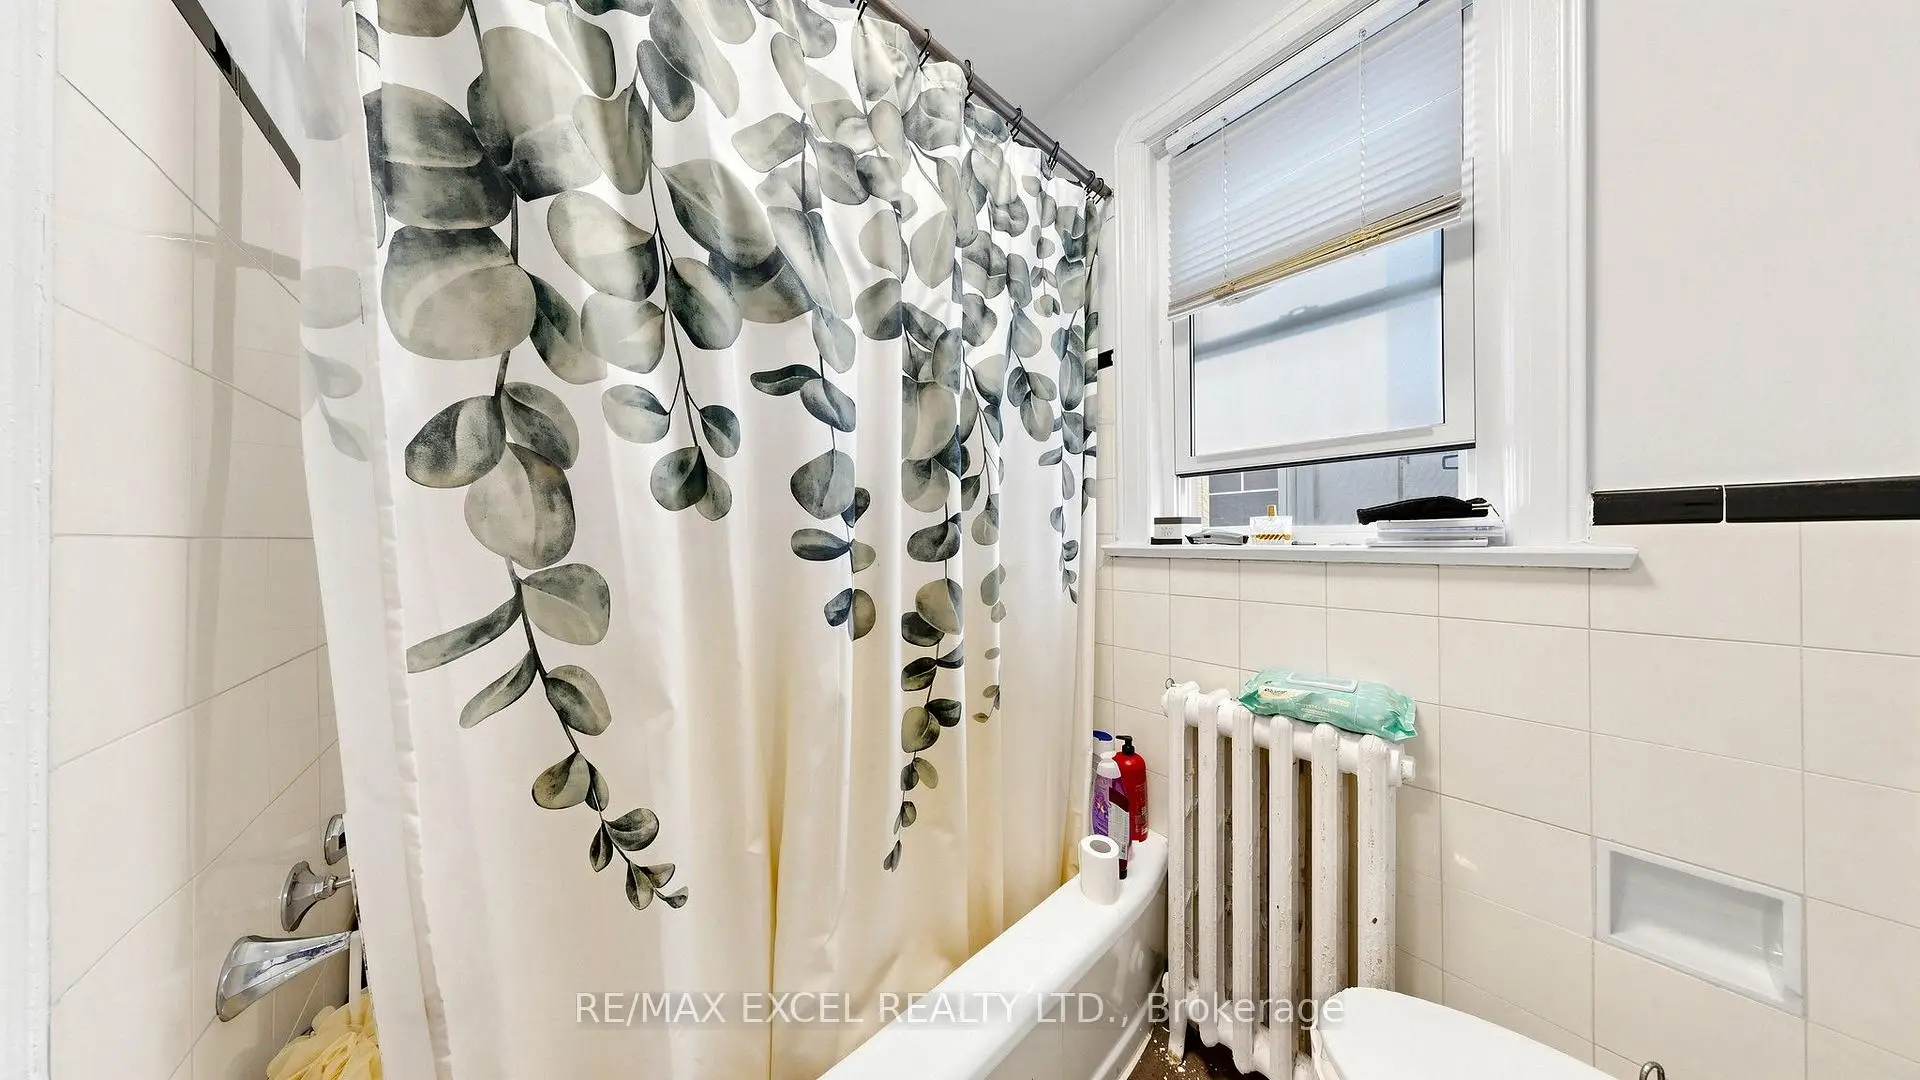
| Bath | 0.00x0.00 | 4 Pc Bath |
| Bathroom | Pieces | Level | |
|---|---|---|---|
| 1xBath | 4 pcs | Main |
|
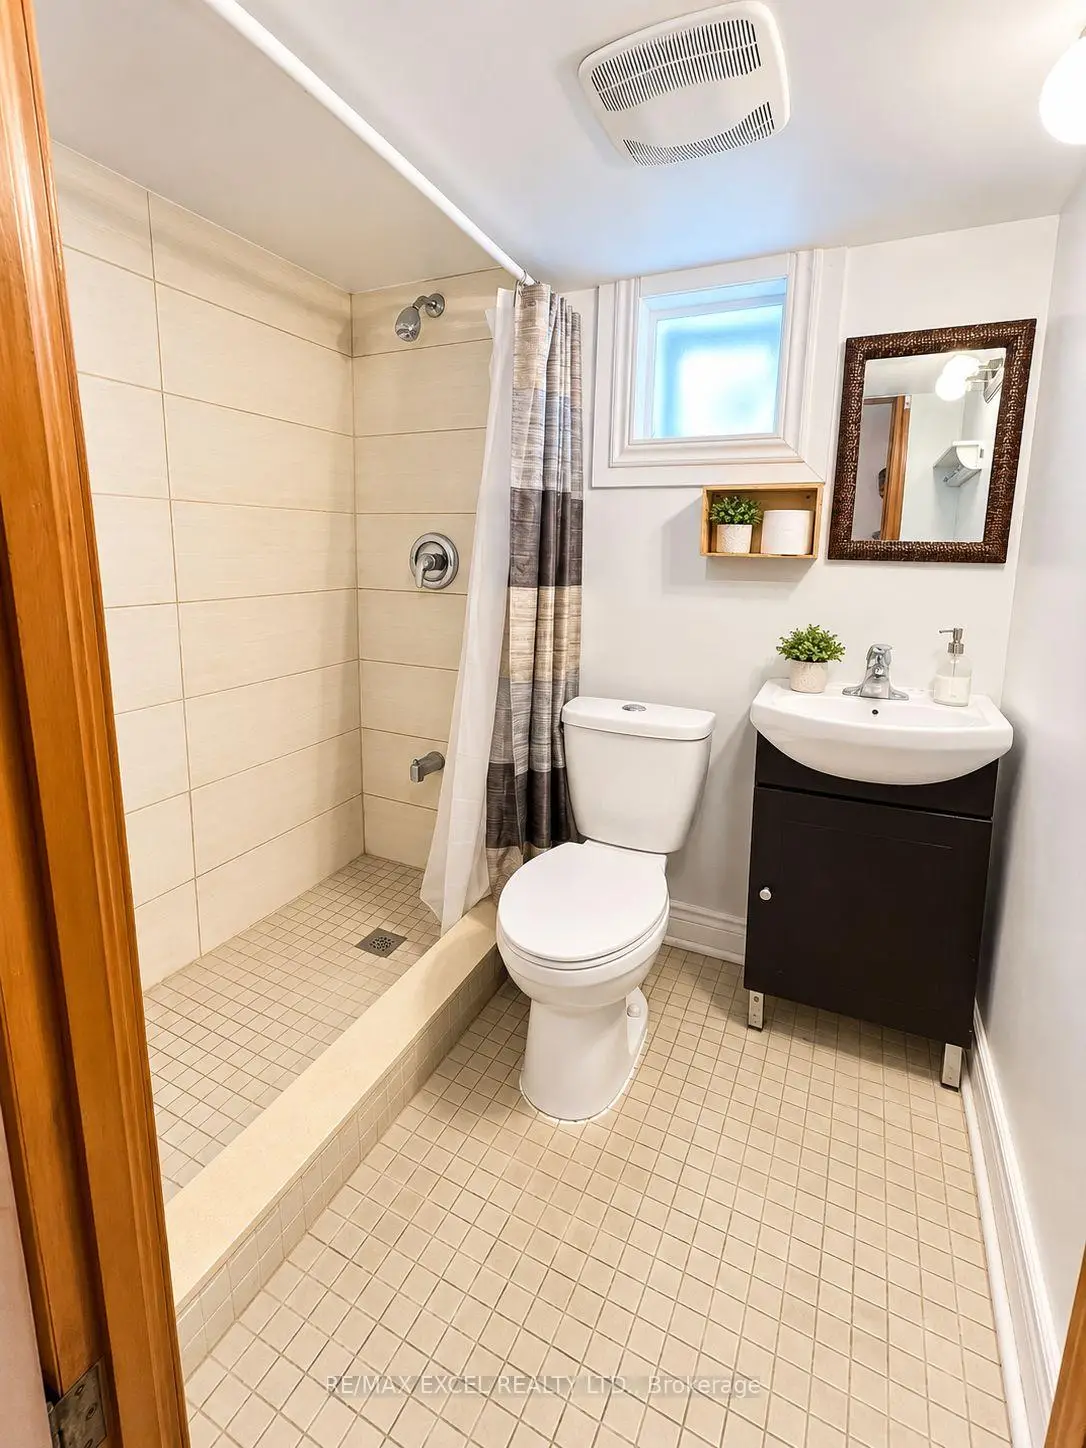
| 1xBath | 3 pcs | Basement |
Property Summary
Located close to the intersection of Coxwell and O' Connor, 11 Hutton Ave is a 2+1 bedrooms 2 washrooms Detached. The unit has a Single Detached Parking Space. The property basement is Apartment Separate Ent. The property has many nice features including Other. Living Room Rm, Dinning Room Rm, Kitchen, Primary B, Br and Bath are on the Main floor.Home Market Analysis
For Sale
For Lease
Comparable home values have decreased 20.1% compared with the same period last year.
Rent levels have increased 17.3% compared with the same period last year.
How This Home Compares
Local Area Profile
This property is located in an area with a high level of homeownership with a mix of detached homes and apartments and condominiums. Approximately 56% of residents hold a bachelor's degree or higher, while about 13% have a college credential. Residents use a combination of driving and public transit for commuting.
School Information
- Diefenbaker Elementary School (Grade:JK-5)
- Cosburn Middle School (Grade:6-8)
- East York Collegiate Institute (Grade:9-12) 414/738
- Canadian Martyrs Catholic School (Grade:JK-8) 513/3037
- Diefenbaker Elementary School (Grade:JK-5)
- Earl Beatty Junior and Senior Public School (Grade:JK-8) 1871/3037