Danforth, Toronto, M4K 3T4

Description
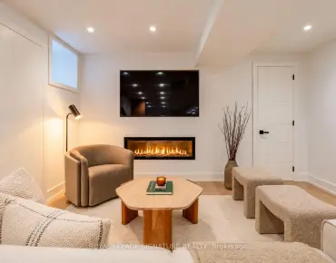
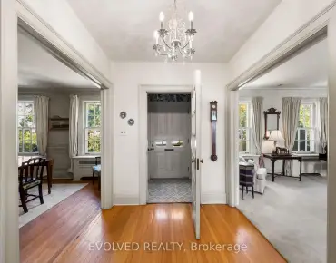
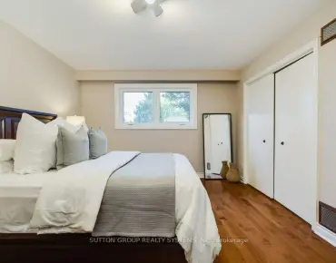
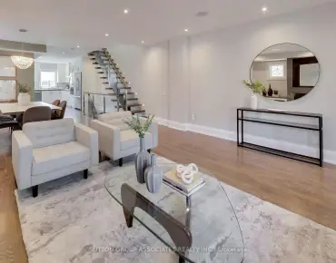
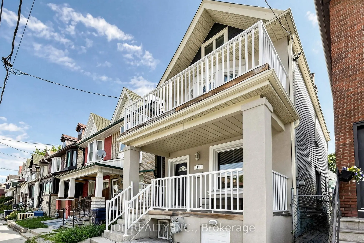
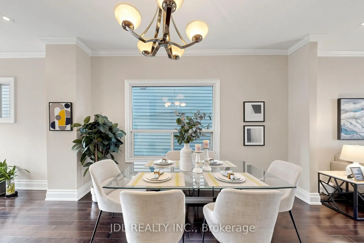
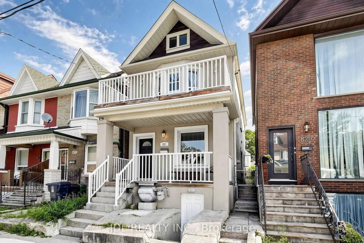
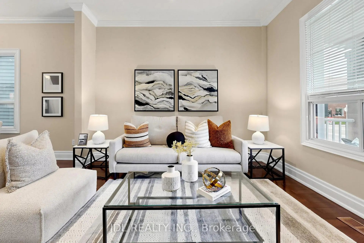
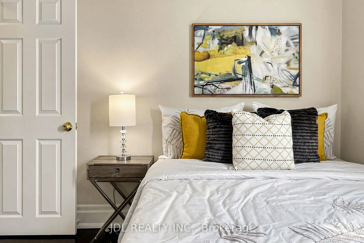
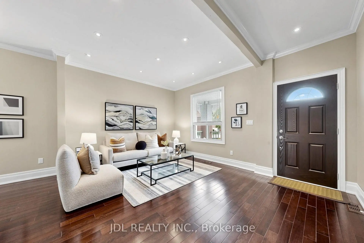
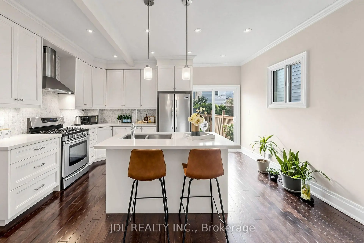
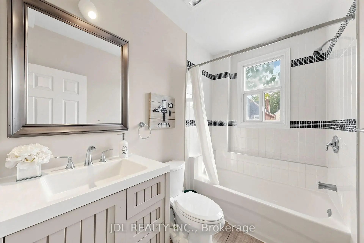
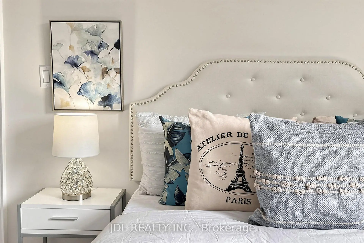
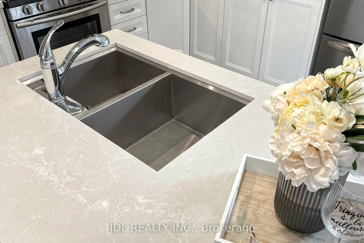
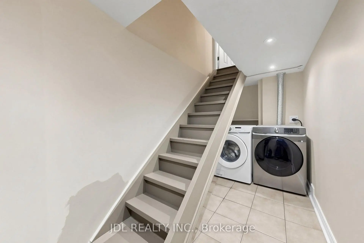
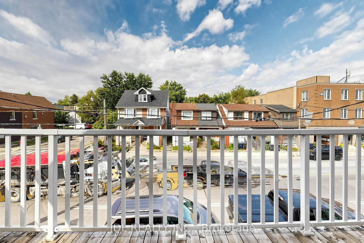
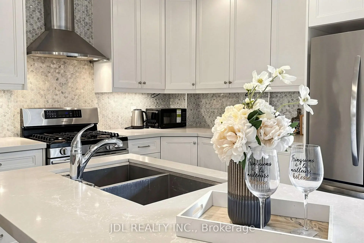
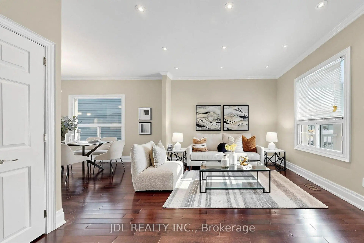
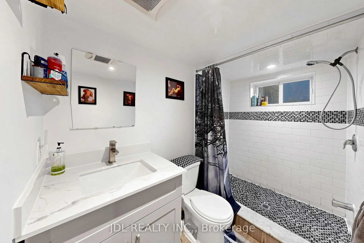
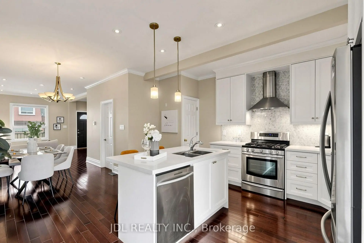
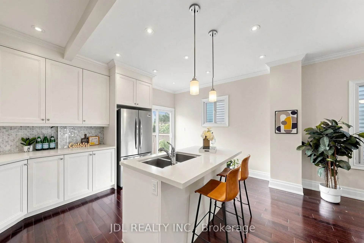
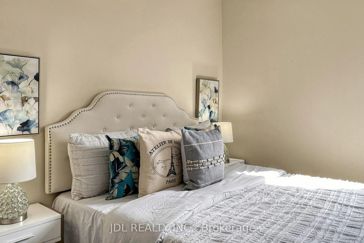
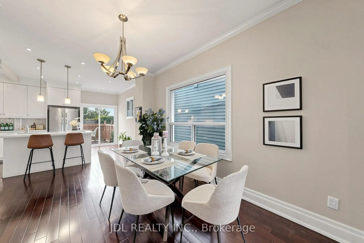
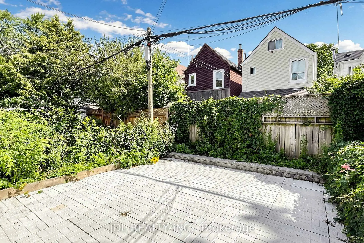
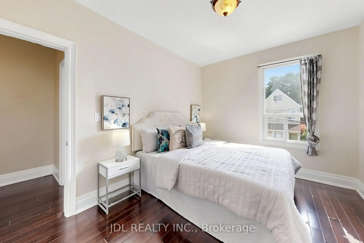
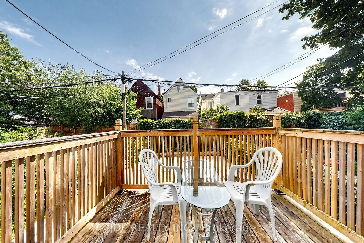
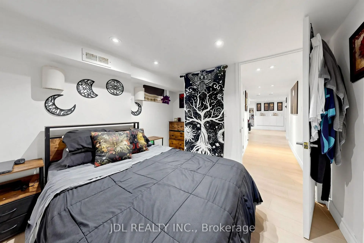
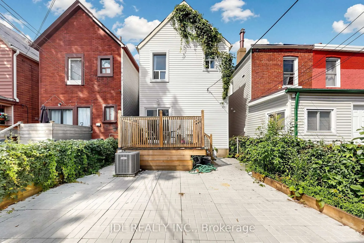
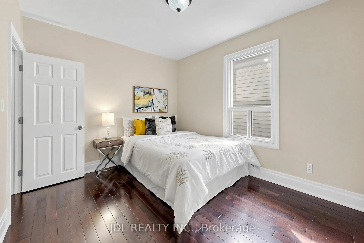
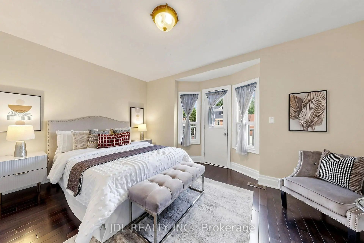
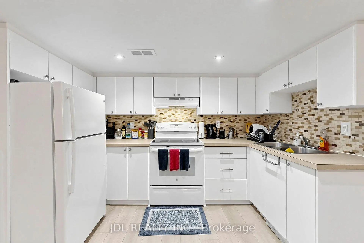
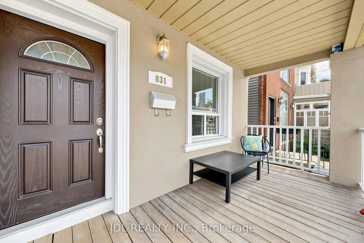
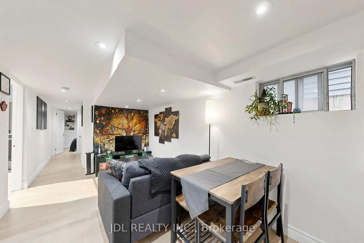
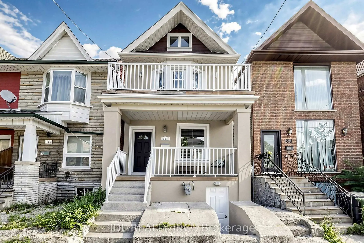
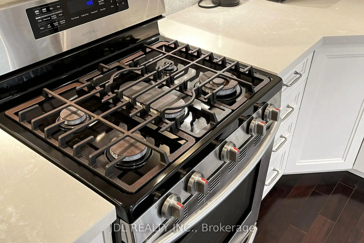
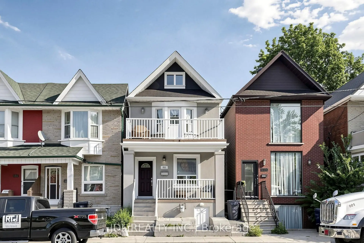
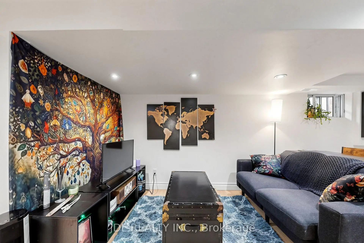
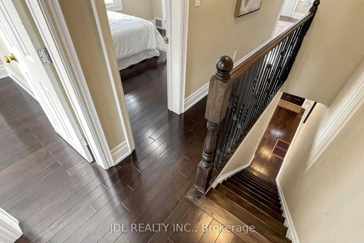
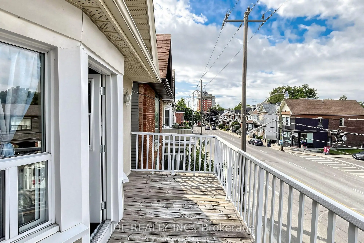
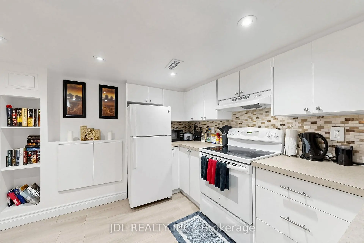
Street Parking Available By Purchase From City At Low Cost! Well Maintained Detached Home! 3+1 bedroom, 3-bathroom home offering space, privacy and everyday convenience in the heart of the Danforth. The bright, open-concept main level features 9-foot ceilings, hardwood flooring and a comfortable flow between the living, dining and kitchen areas. The spacious kitchen is equipped with granite countertops, an upgraded gas range, a large centre island and breakfast bar-ideal for everyday meals and entertaining. A walkout leads to the rear deck and backyard, providing welcome outdoor space for dining, relaxing and gathering with family and friends.Upstairs, three bedrooms offer comfortable private space away from the main living areas. The finished lower level adds flexibility with a fourth bedroom, full bathroom, second kitchen and separate entrance, making it well suited for extended family, guests, a home office or additional living space. The lower level is currently tenant-occupied.Recent updates include the furnace and central air conditioning (2022), washer and dryer (2025), and stainless steel refrigerator (2026). Just a short walk to Pape Subway Station, with the Danforth's restaurants, cafés, shops, parks, schools and everyday amenities close by. A wonderful opportunity to enjoy the independence of a detached home in one of Toronto's most connected east-end communities.
Features
- Facing: East

- Bedrooms: 3

- Bathrooms: 3

- Garages:

- Kitchens: 1

Details
- Lot size: 20.00 x 80.00 Feet

- Space: 1100-1500

- Tax: $ 5547.66

- E13879202

- Listing contracted with: JDL REALTY INC.
| Room | Size(M) | Description | |
|---|---|---|---|
| Dining Rm | 2.79x3.88 | Hardwood Floor, Moulded Ceiling |
|
| Kitchen | 4.69x3.81 | Eat-in Kitchen, Centre Island, W/O To Deck |
|
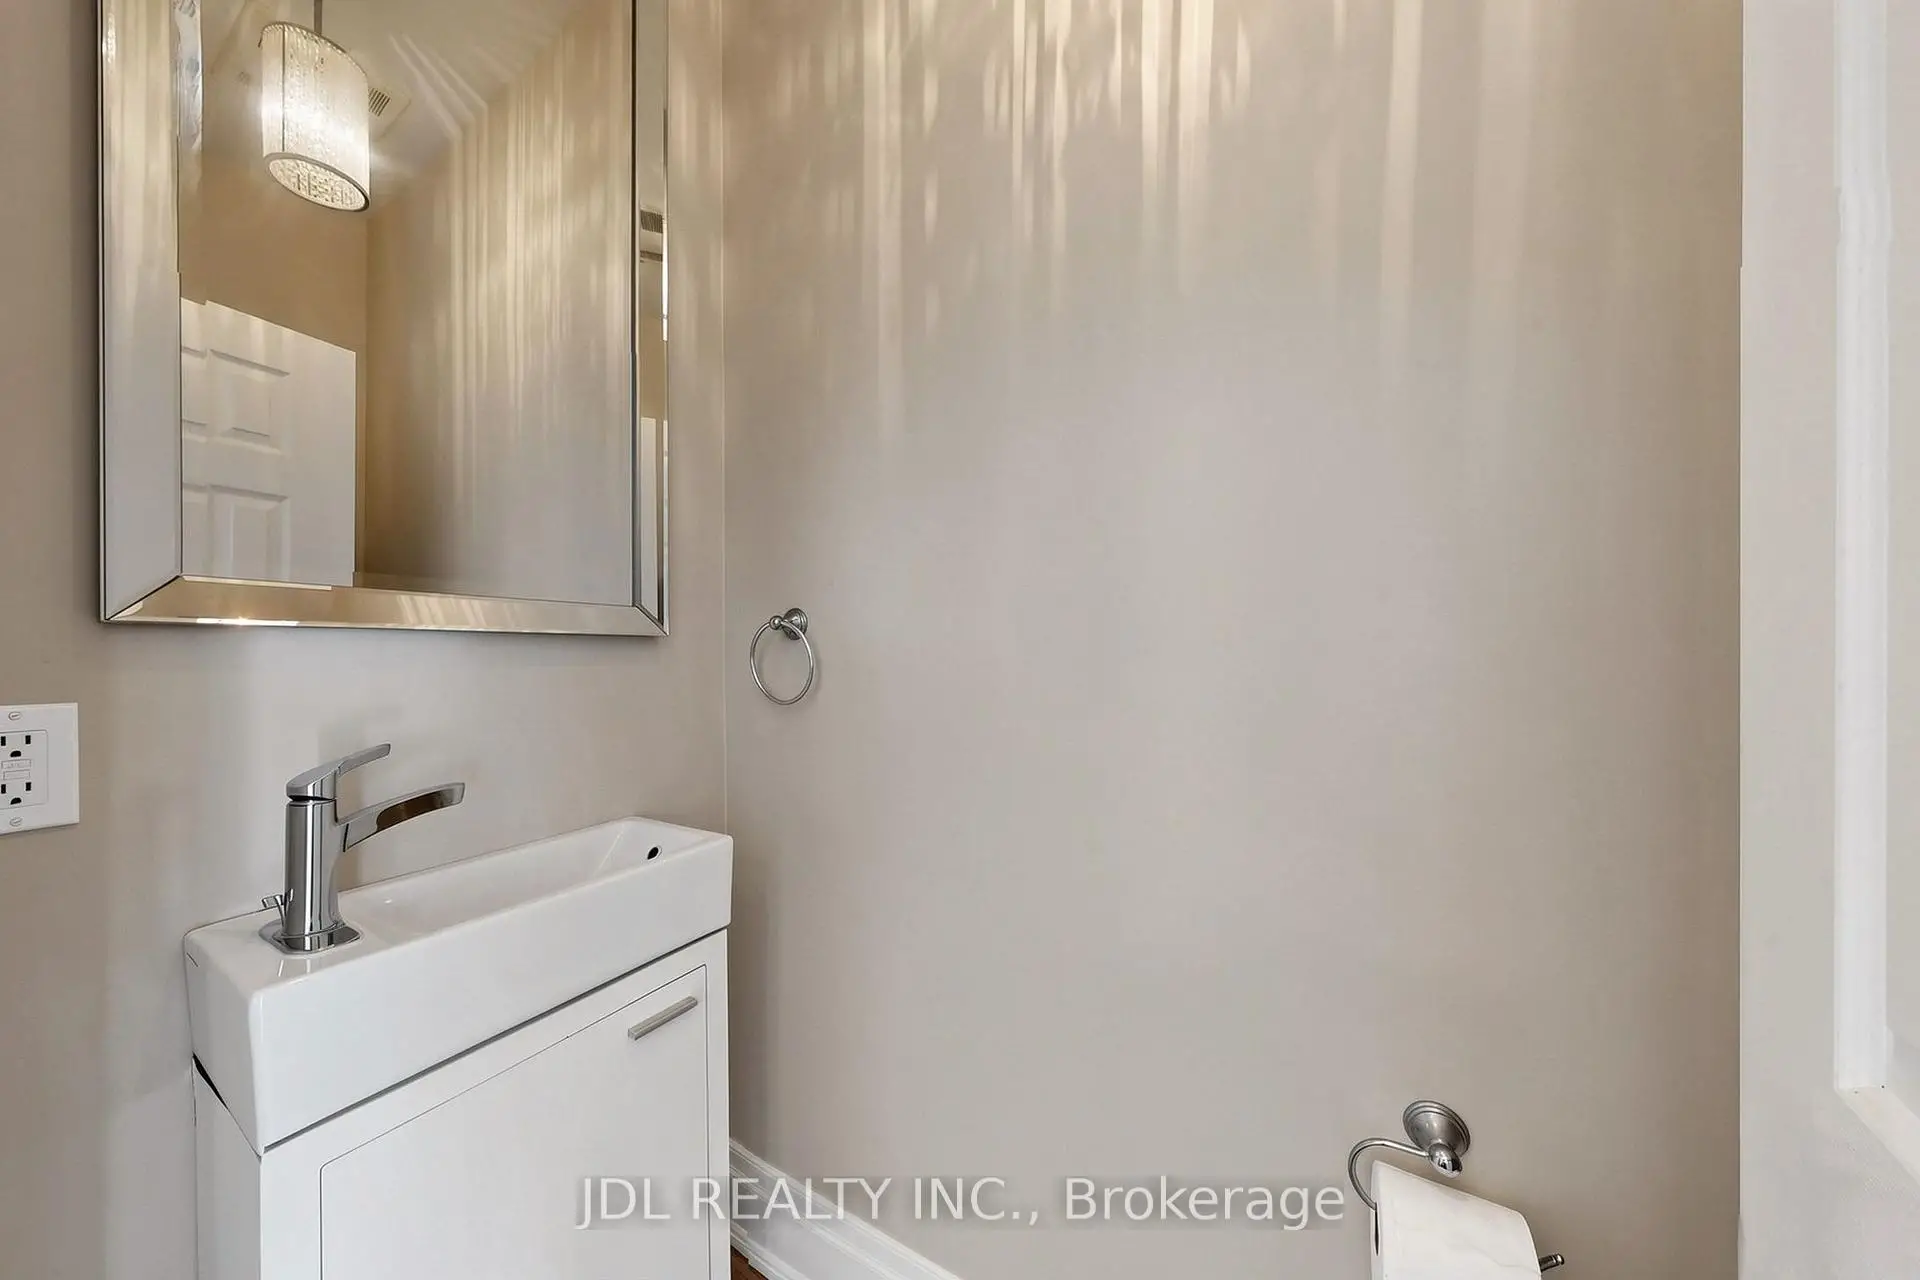
| Powder Rm | 1.98x0.91 | Ceramic Floor |
|
| Primary B | 3.57x4.39 | Hardwood Floor, W/O To Balcony, Closet |
|
| 2nd Br | 3.50x2.91 | Hardwood Floor, Closet |
|
| 3rd Br | 3.43x2.91 | Hardwood Floor, Closet |
|
| Bath | 2.64x1.54 | Ceramic Floor, 4 Pc Bath |
|
| Living Rm | 4.97x2.66 | Laminate, Walk-Up |
|
| Br | 2.74x3.09 | Laminate, Closet |
|
| Kitchen | 3.35x1.70 | Laminate, Backsplash |
|
| Bath | 1.52x3.32 | Ceramic Floor, 4 Pc Bath |
| Bathroom | Pieces | Level | |
|---|---|---|---|
| 1xBath | 4 pcs | Second |
|
| 1xBath | 2 pcs | Main |
|
| 1xBath | 4 pcs | Basement |
Property Summary
Located close to the intersection of Pape Ave and Danforth Ave, 831 Pape Ave is a 3+1 bedrooms 3 washrooms Detached. The property basement is Apartment Separate Ent. The property has many nice features including Carpet Free. Dinning Room Rm, Kitchen and Powder Rm are on the Ground floor.Home Market Analysis
For Sale
For Lease
Comparable home values have increased 34.4% compared with the same period last year.
Rent levels have remained relatively stable compared with the same period last year.
How This Home Compares
Local Area Profile
This property is located in an area with a high level of homeownership with a mix of detached homes and apartments and condominiums. Approximately 59% of residents hold a bachelor's degree or higher, while about 17% have a college credential. Public transit is commonly used by local commuters, alongside driving.
School Information
- Wilkinson Junior Public School (Grade:JK-6) 346/3037
- Earl Grey Senior Public School (Grade:7-8)
- Riverdale Collegiate Institute (Grade:9-12) 111/739
- Holy Cross Catholic School (Grade:JK-8) 1871/3037
- Jackman Avenue Junior Public School (Grade:JK-6) 346/3037
- Wilkinson Junior Public School (Grade:JK-6) 346/3037
- Earl Grey Senior Public School (Grade:7-8)