East York, Toronto, M4J 3C7

Description
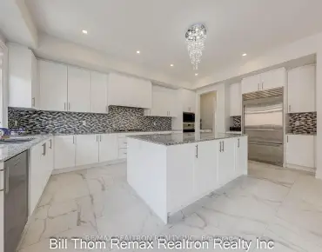
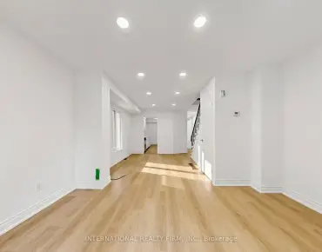
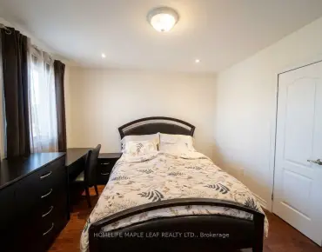
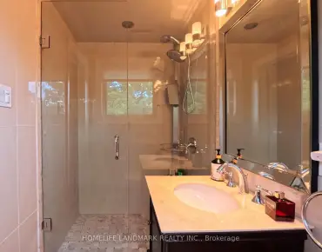
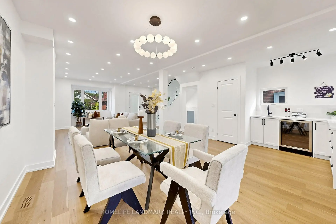
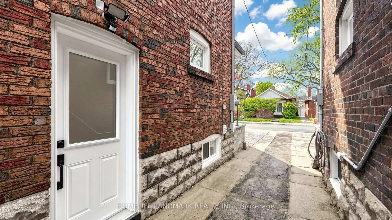
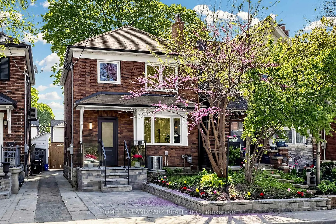
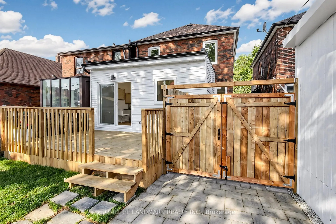
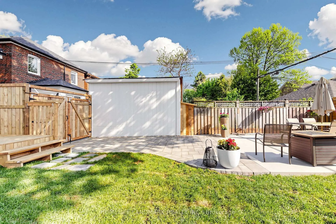
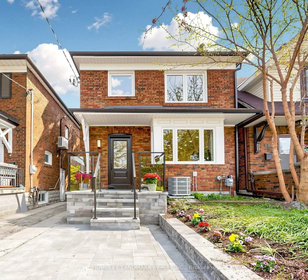
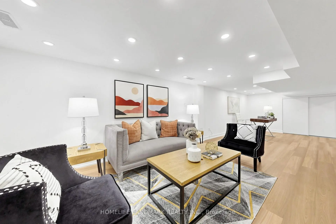
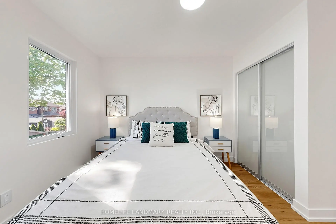
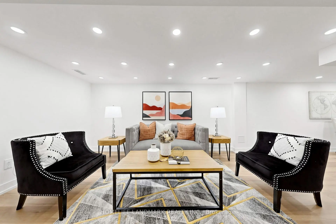
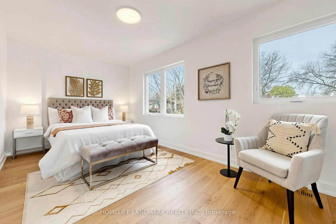
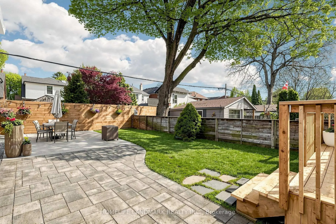
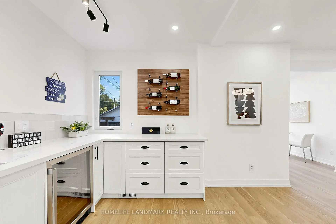
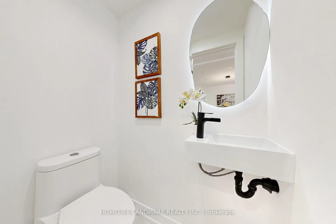
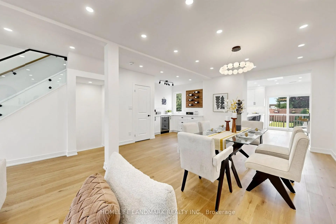
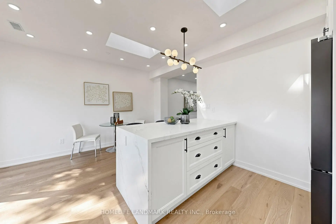
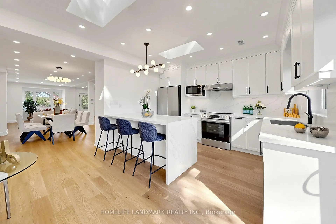
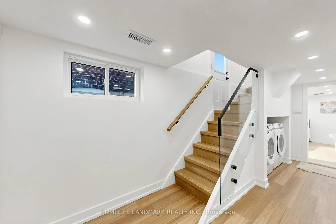
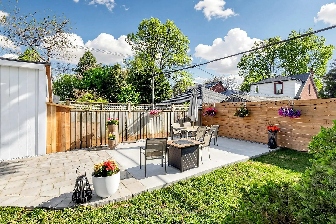
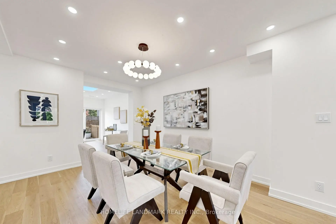
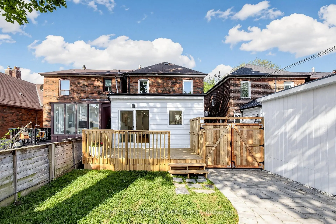
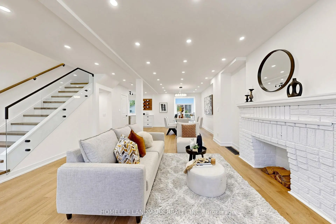
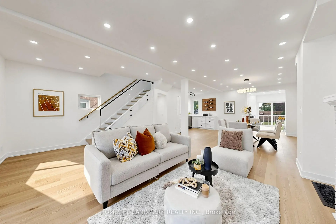
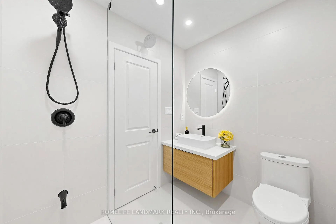
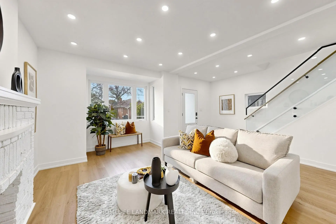
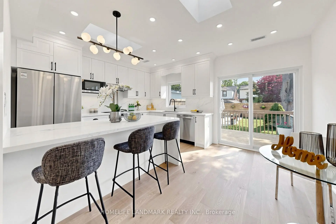
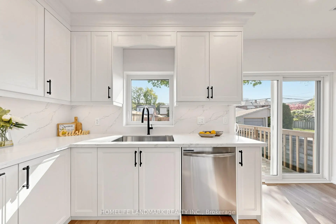
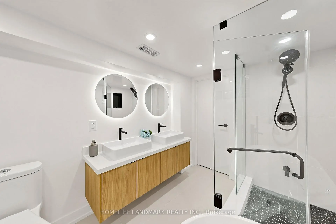
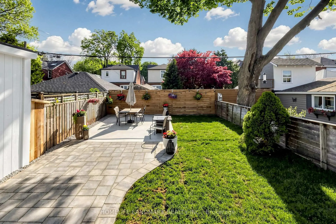
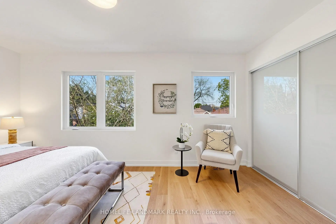
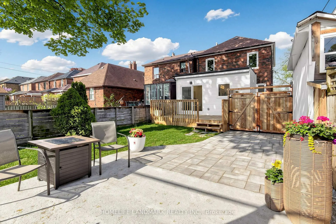
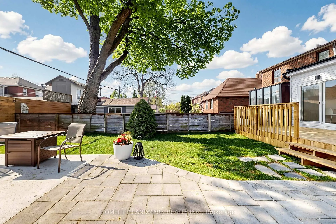
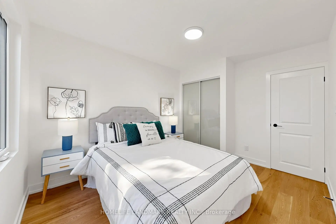
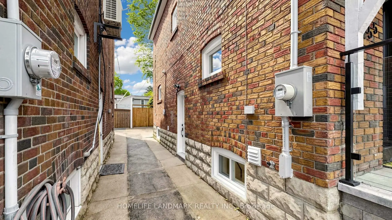
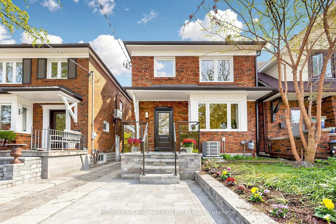
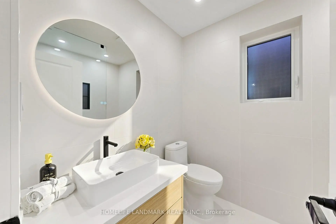
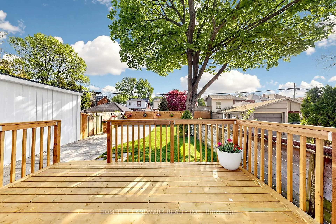
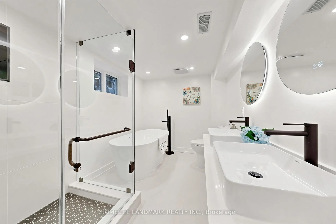
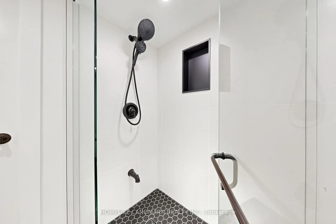
Experience the ultimate modern transformation in this stunning 1930s residence. Every square foot has been meticulously reimagined, featuring a designer chef's kitchen, premium flooring, and spa-inspired bathrooms. No detail has been overlooked in elevating this home to the highest contemporary standards while honoring its timeless architectural character. Nestled in the sought-after Golden Triangle, you are just steps from the local community centre, scenic Don Valley trail network, and the future Cosburn subway station. With premier transit expansion on the horizon, this turnkey property offers an exceptional blend of lifestyle and long-term investment value.
Features
- Facing: East

- Bedrooms: 3

- Bathrooms: 3

- Garages:

- Kitchens: 1

Details
- Lot size: 25.00 x 108.00 Feet

- Space: 1500-2000

- Tax: $ 5647.41

- E13874934

- Listing contracted with: HOMELIFE LANDMARK REALTY INC.
| Room | Size(M) | Description | |
|---|---|---|---|
| Foyer | 4.03x1.96 | ||
| Living Rm | 5.29x3.63 | ||
| Dining Rm | 5.35x3.13 | ||
| Kitchen | 4.08x5.20 | ||
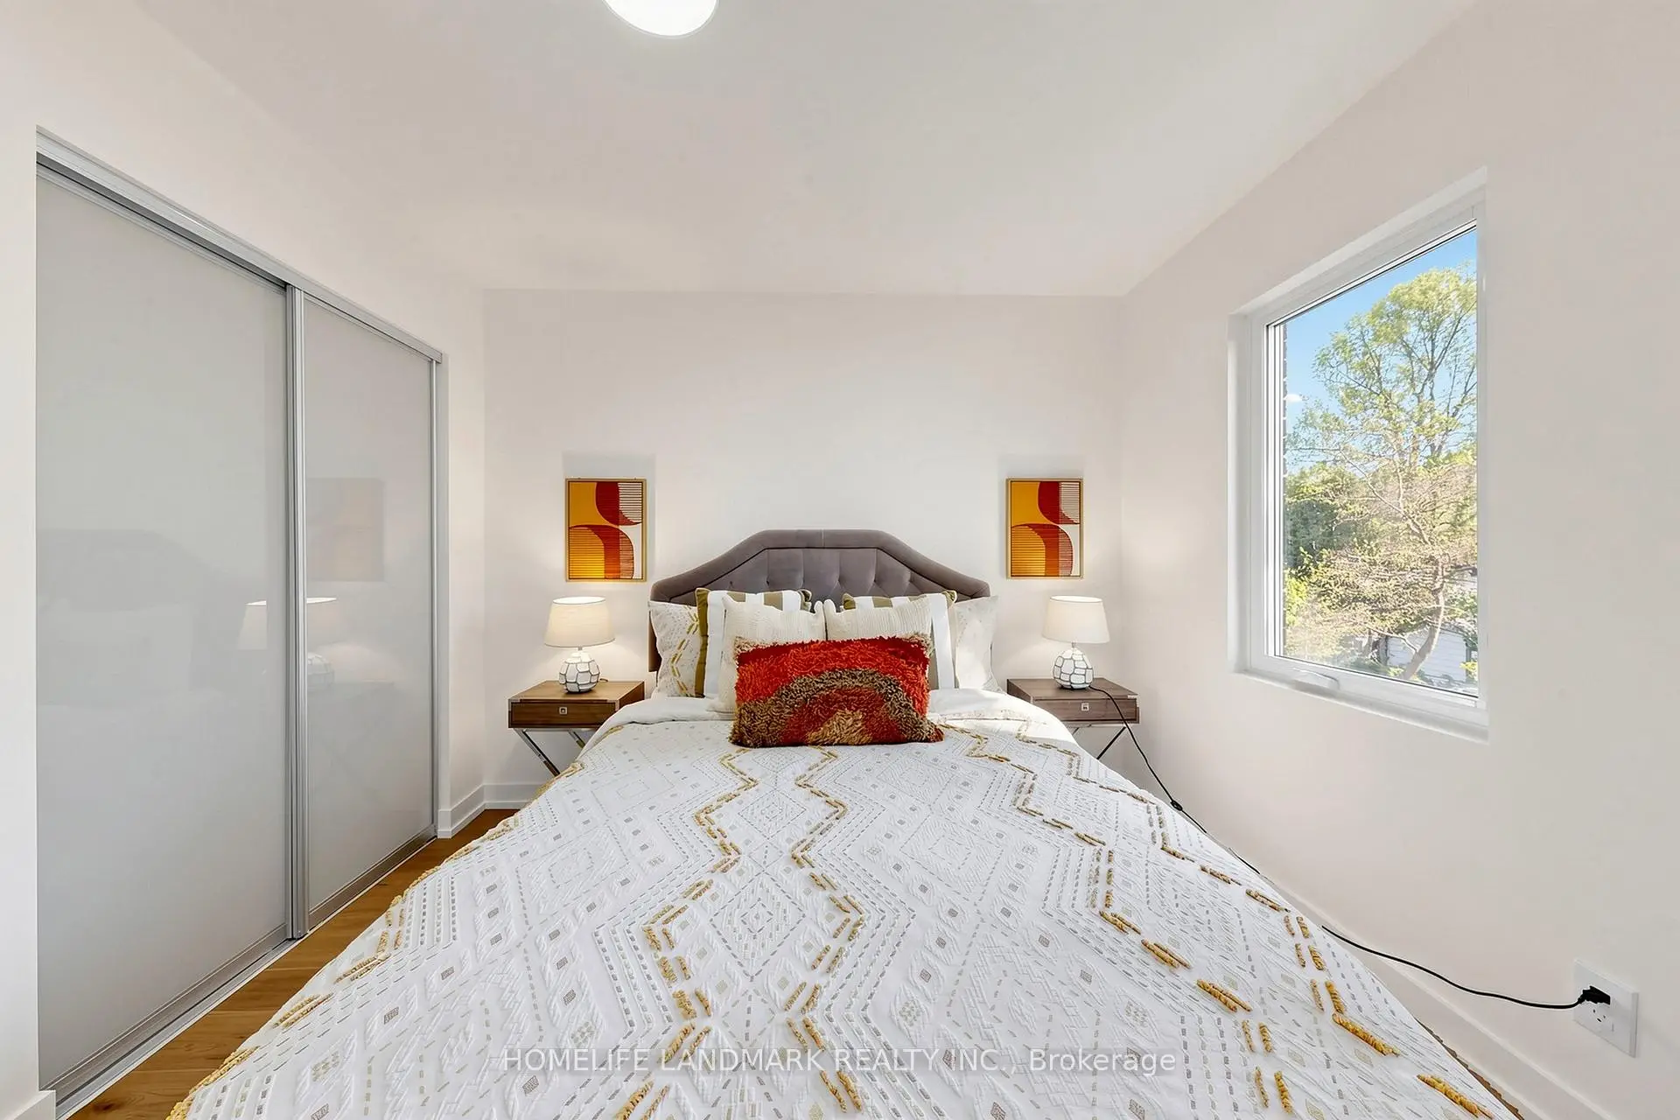
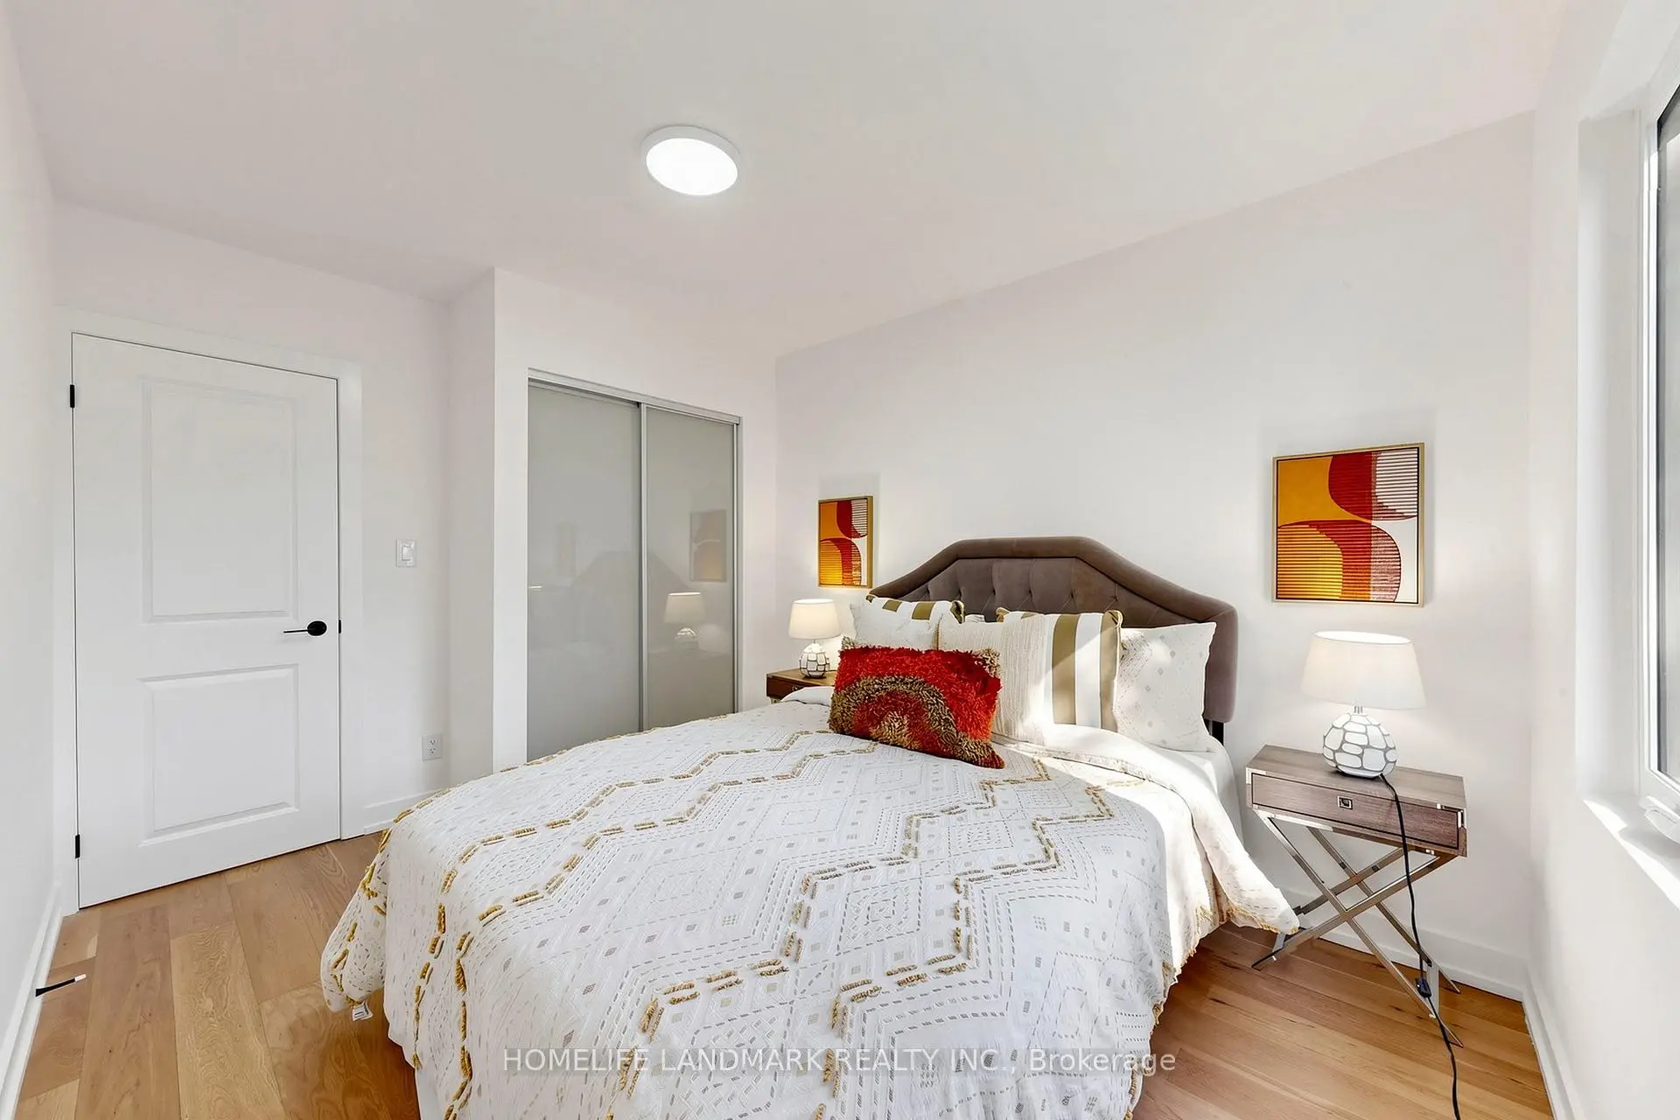
| Primary B | 5.04x2.77 | Closet |
|
| 2nd Br | 3.68x2.72 | ||
| 3rd Br | 3.68x2.83 |
| Bathroom | Pieces | Level | |
|---|---|---|---|
| 1xBath | 4 pcs | Second |
|
| 1xBath | 5 pcs | Basement |
|
| 1xBath | 2 pcs | Ground |
Property Summary
Located close to the intersection of O'CONNOR DR & DONLANDS AVE, 55 Chilton Rd is a 3 bedrooms 3 washrooms Detached. The property has many nice features including Carpet Free. Foyer, Living Room Rm, Dinning Room Rm and Kitchen are on the Main floor.Home Market Analysis
For Sale
For Lease
Comparable home values have remained relatively stable compared with the same period last year.
Rent levels have remained relatively stable compared with the same period last year.
How This Home Compares
Local Area Profile
This property is located in a predominantly owner-occupied residential area with a mix of detached homes and apartments and condominiums. Approximately 56% of residents hold a bachelor's degree or higher, while about 23% have a college credential. Public transit is commonly used by local commuters, alongside driving.
School Information
- William Burgess Elementary School (Grade:JK-5)
- Westwood Middle School (Grade:6-8)
- East York Collegiate Institute (Grade:9-12) 414/738
- Holy Cross Catholic School (Grade:JK-8) 1871/3037
- Blake Street Junior Public School (Grade:JK-6) 2227/3037
- Chester Elementary School (Grade:JK-5)