Greenwood-Coxwell, Toronto, M4L 2V9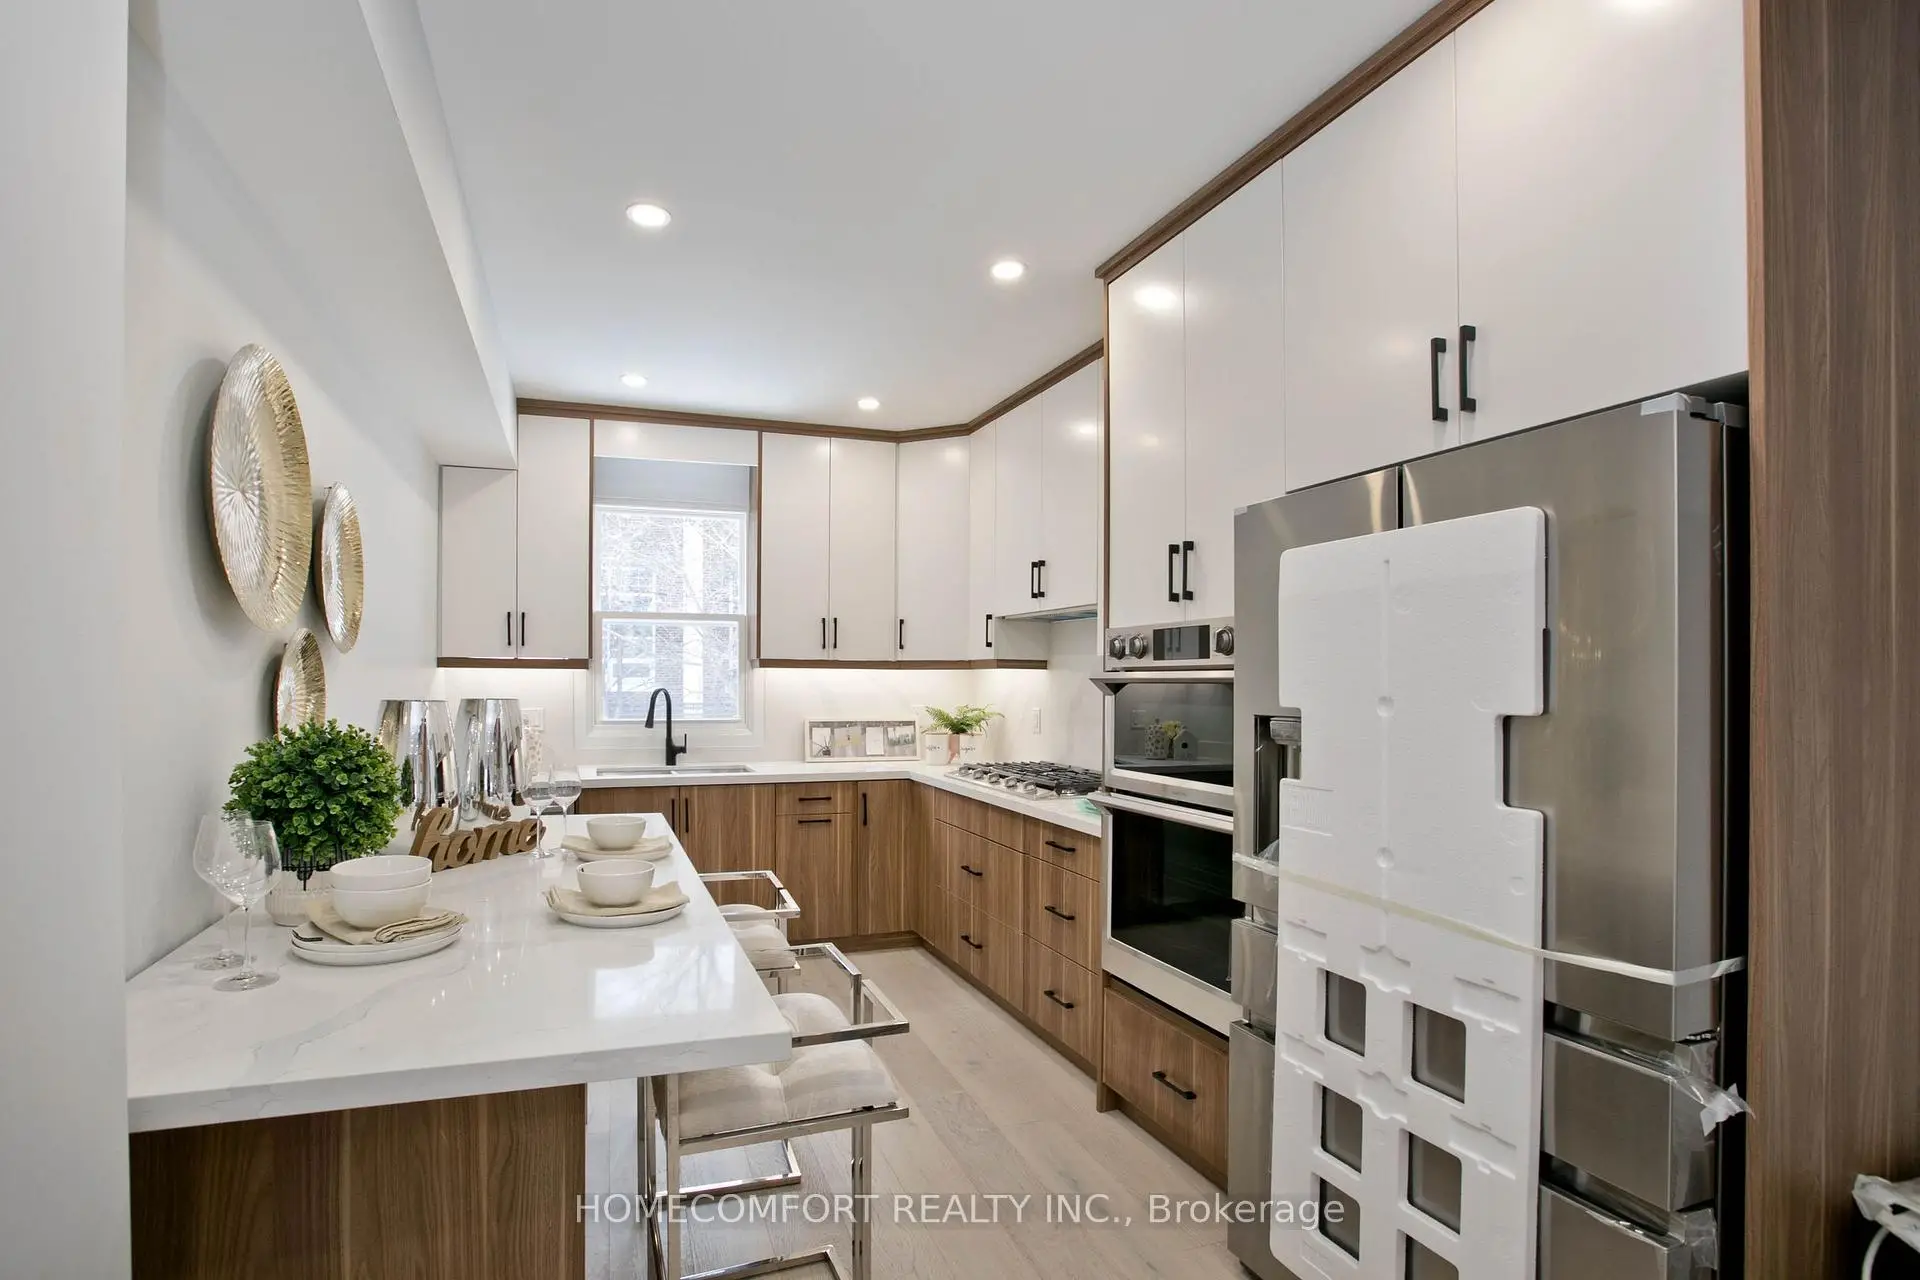

Description
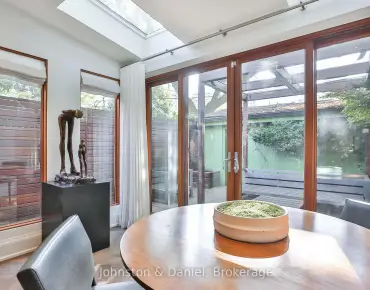
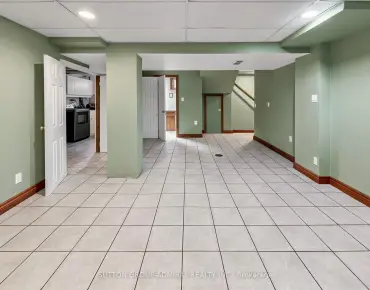
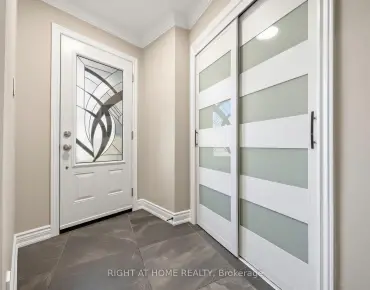
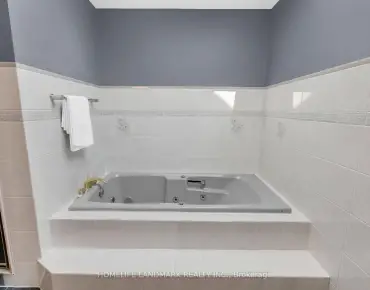
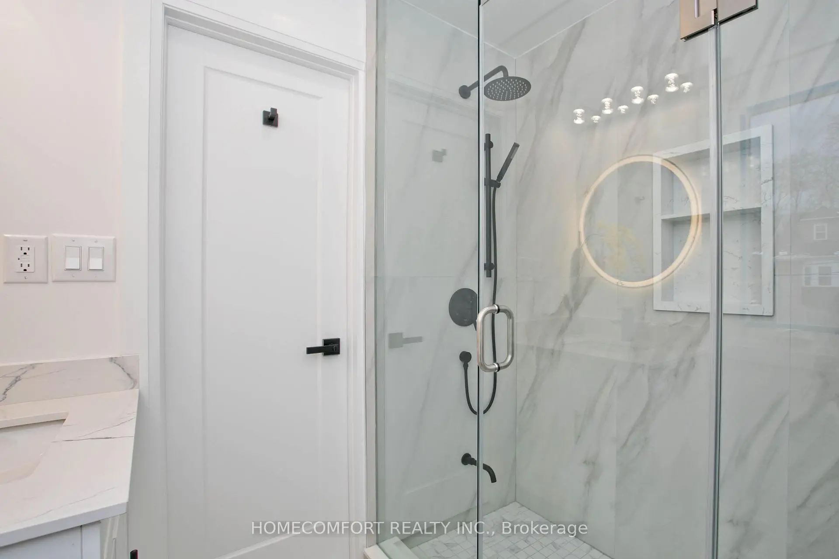
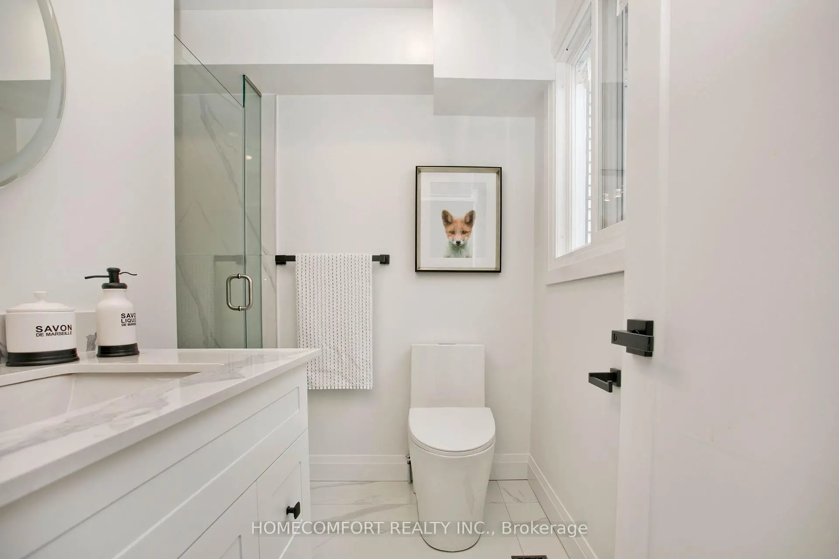
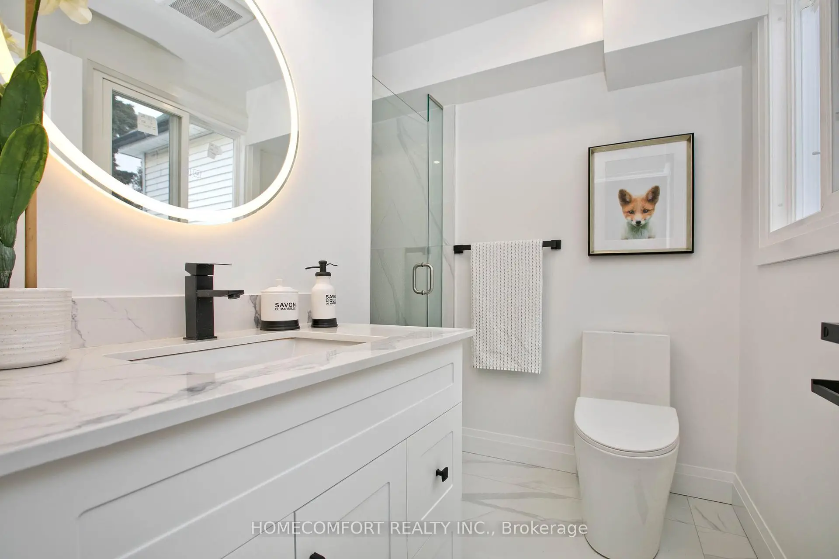
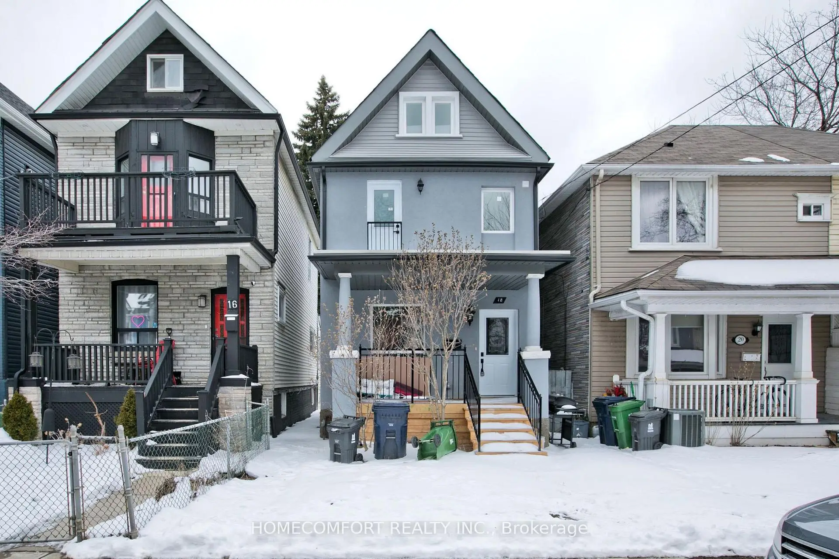
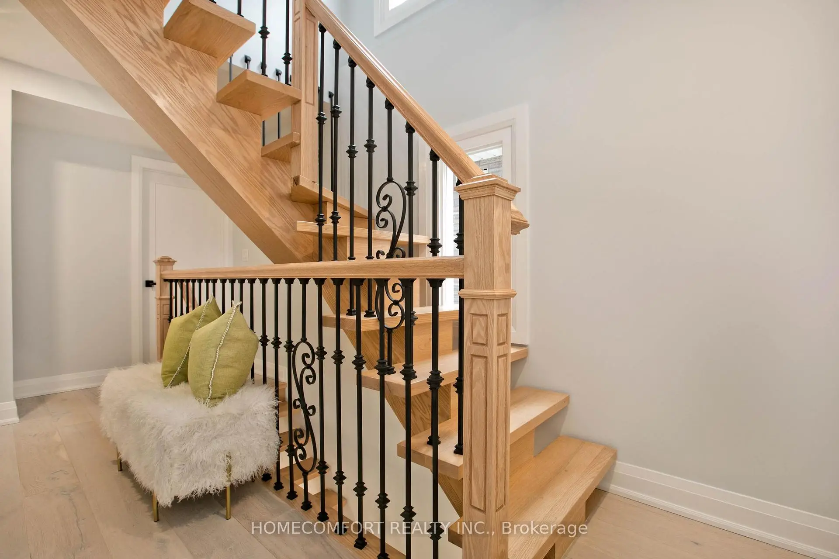
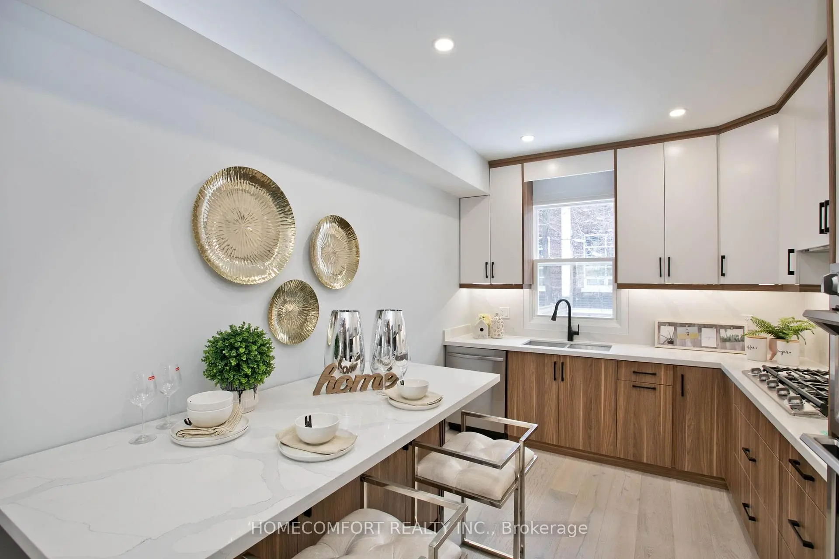
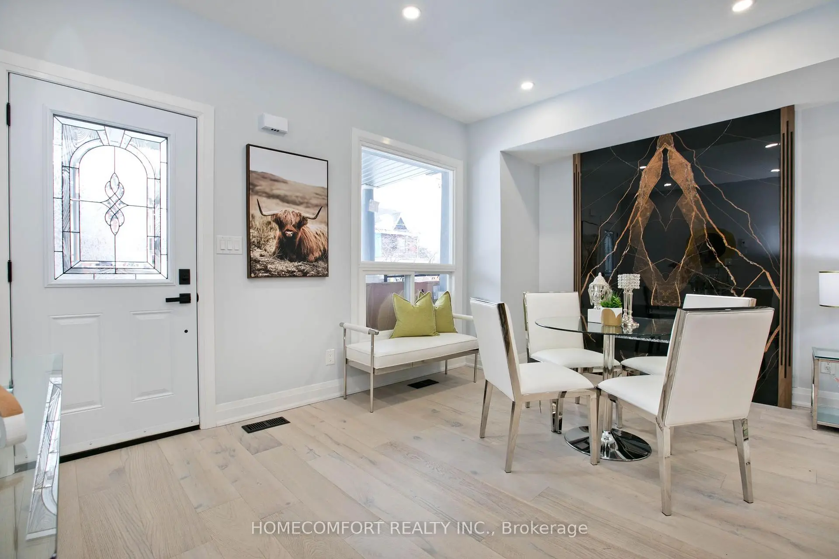
Fully Renovated Detached Home in Prime Leslieville! This 3+1 Bedroom, 4 Bath 21/2 Storey features Modern Open main floor Layout With Newer Appliances, All-Newer Windows, and Engineering Hardwood Floors Throughout the Above-Ground Levels. The Gourmet Kitchen Features a Newer Granite Counter top and Custom Cabinetry. All 4 Bathrooms Have Been Upgraded With Contemporary Finishes. The Newer Staircase Connects Every Level Seamlessly, Including a Finished Basement With Separate Bedroom and Bathroom for Guests or Office Use. Steps to the Lake, Parks, Shops, Cafes, and Transit.
Features
- Facing: West

- Bedrooms: 3

- Bathrooms: 4

- Garages:

- Kitchens: 1

Details
- Lot size: 20.03 x 110.14 Feet

- Space: 1100-1500

- Tax: $ 6223.00

- E13873326

- Listing contracted with: HOMECOMFORT REALTY INC.
| Room | Size(M) | Description | |
|---|---|---|---|
| Living Rm | 3.30x3.17 | Hardwood Floor, Fireplace |
|
| Dining Rm | 3.05x3.17 | Hardwood Floor |
|
| Kitchen | 4.42x2.79 | Hardwood Floor, Granite Counters |
|
| Primary B | 3.28x2.59 | Hardwood Floor, 3 Pc Ensuite, Overlooks Frontyard |
|
| 2nd Br | 3.89x2.82 | Hardwood Floor, 3 Pc Bath, Overlooks Backyard |
|
| 3rd Br | 6.30x3.61 | Hardwood Floor, 3 Pc Ensuite |
|
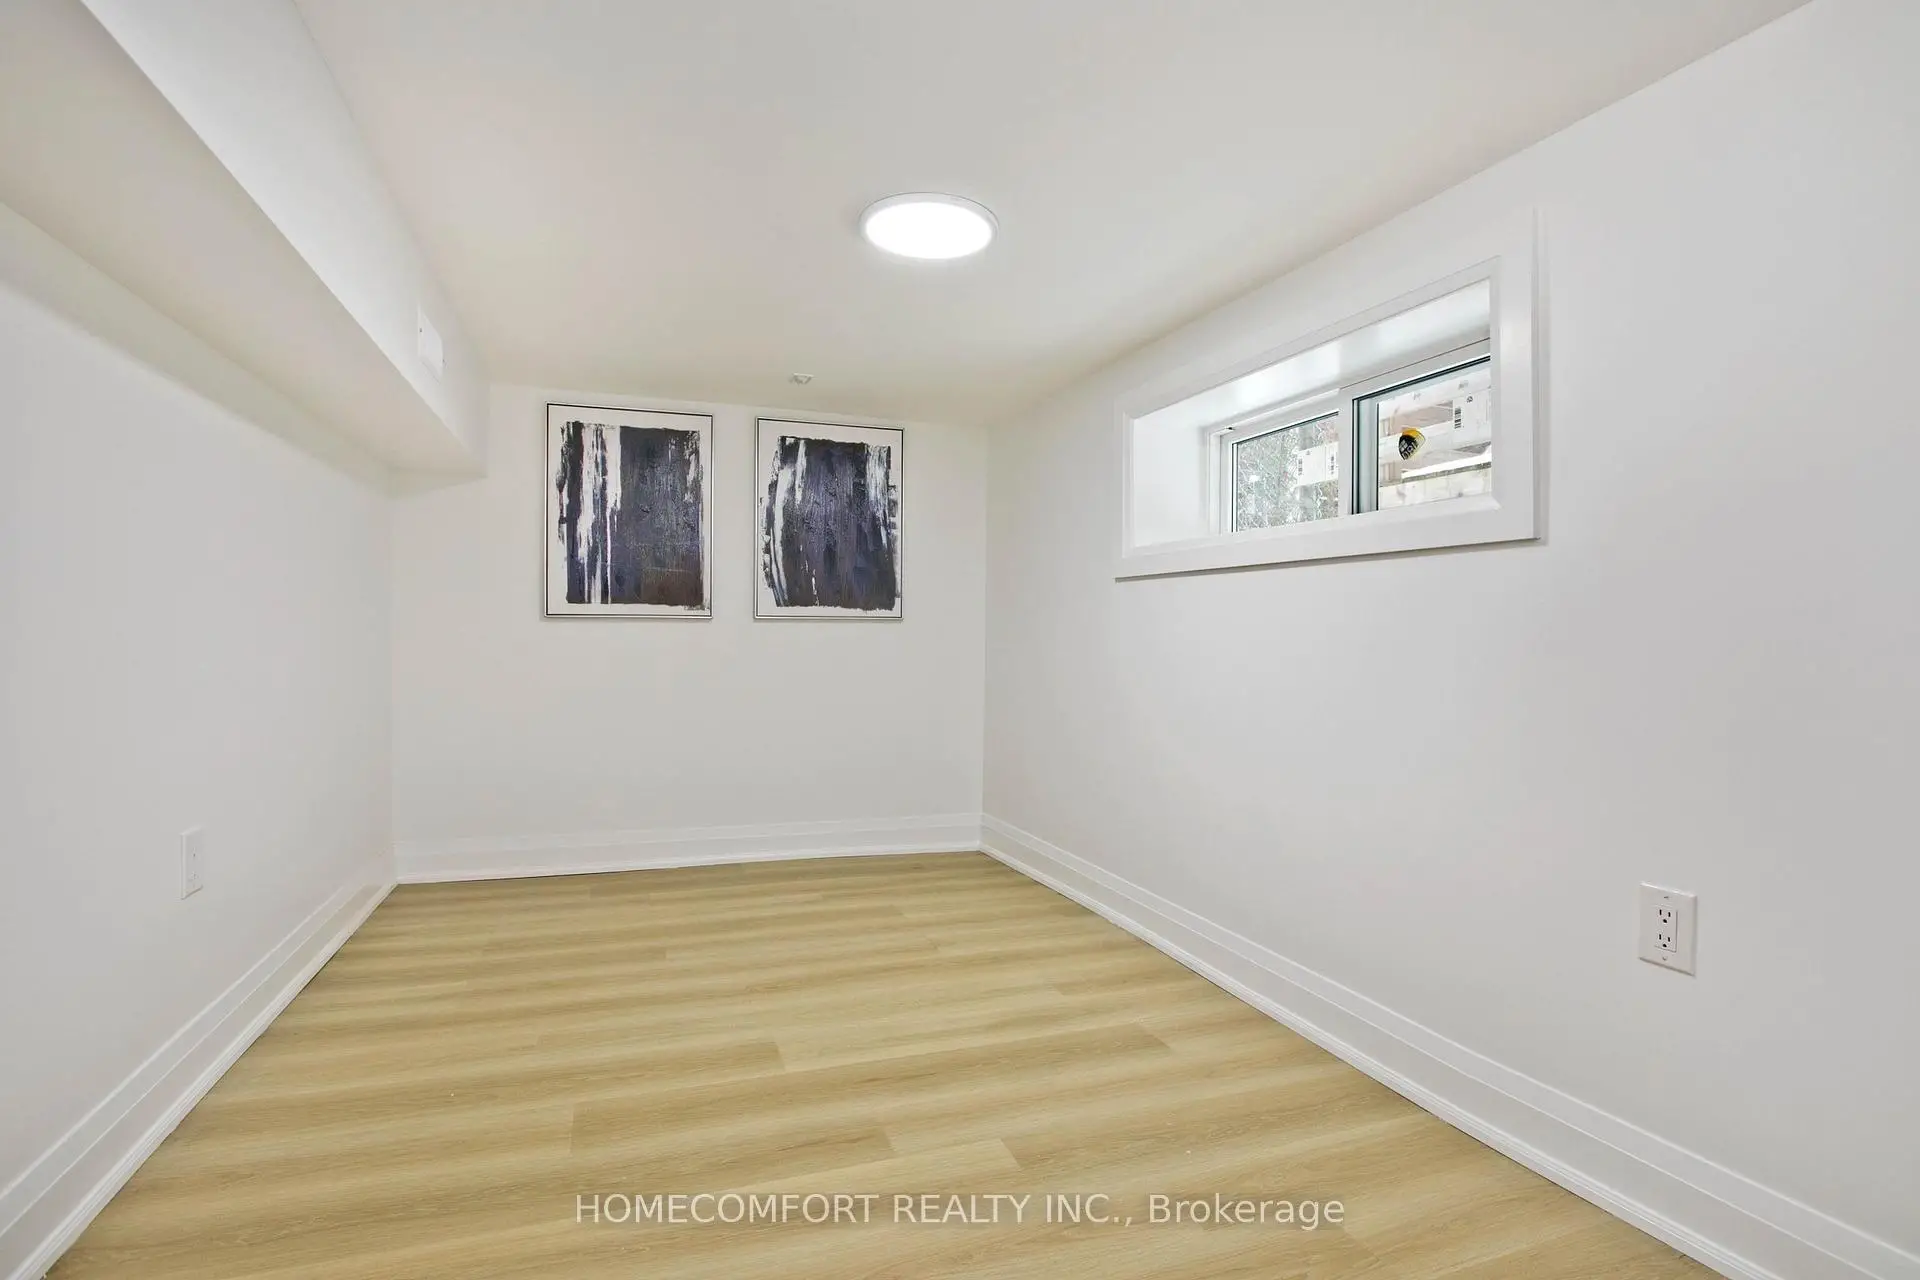
| Br | 3.38x2.18 | Laminate, 3 Pc Bath |
|
| Laundry | 1.05x12.05 | , Sump Pump |
| Bathroom | Pieces | Level | |
|---|---|---|---|
| 1xBath | 3 pcs | Third |
|
| 1xBath | 3 pcs | Second |
|
| 1xBath | 3 pcs | Second |
|
| 1xBath | 3 pcs | Basement |
Property Summary
Located close to the intersection of Queen and Coxwell and Greenwood, 18 Connaught Ave is a 3+1 bedrooms 4 washrooms Detached. The property has many nice features including Sump Pump. Living Room Rm, Dinning Room Rm and Kitchen are on the Ground floor.Home Market Analysis
For Sale
For Lease
Comparable home values have increased 5.2% compared with the same period last year.
Rent levels have increased 3.9% compared with the same period last year.
How This Home Compares
Local Area Profile
This property is located in an area with a significant rental housing presence with a mix of townhouses and apartments and condominiums. Approximately 55% of residents hold a bachelor's degree or higher, while about 17% have a college credential. Public transit is commonly used by local commuters, alongside driving.
School Information
Elementary Schools
-
Home schoolRank: 1729 out of 3022 (Score: 5.8)Distance to school: 0.3 km (~5 min walk)
-
ST JOSEPH (Grade: JK - 8)
Catholic French Immersion school
Rank: 1165 out of 3022 (Score: 6.6)Distance to school: 0.8 km (~14 min walk) -
HOLY NAME (Grade: JK - 6)Rank: 687 out of 3022 (Score: 7.3)Distance to school: 2.5 km (~8 min drive)
-
ST JOHN TORONTO (Grade: 5 - 8)Distance to school: 2.9 km (~9 min drive)
-
ST AGATHA (Grade: 7 - 8)Rank: 1934 out of 3022 (Score: 5.5)Distance to school: 10.0 km (~30 min drive)
Secondary Schools
-
Home schoolRank: 41/746 (Score: 8.6) 5 year average: 69/746 (Score: 7.8)Distance to school: 1.2 km (~22 min walk)
-
Notre Dame (Grade: 9-12)
Catholic French Immersion school
Rank: 41/746 (Score: 8.6) 5 year average: 90/746 (Score: 7.7)Distance to school: 3.0 km (~9 min drive) -
st. Patrick (Grade: 9-12)Rank: 244/746 (Score: 6.9) 5 year average: 222/746 (Score: 6.8)Distance to school: 1.7 km (~30 min walk)