Centennial Scarborough, Toronto, M1C 5K6

Description
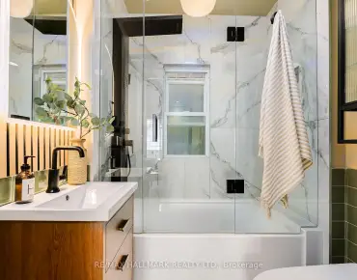
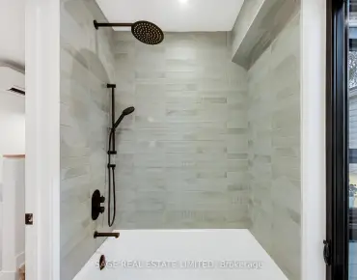
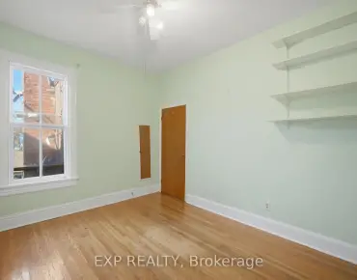
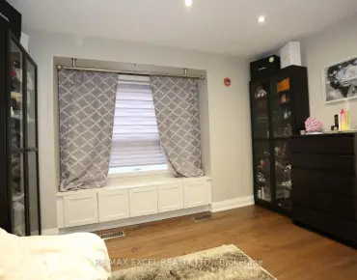
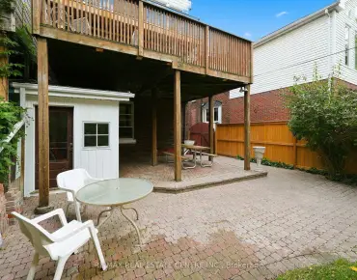
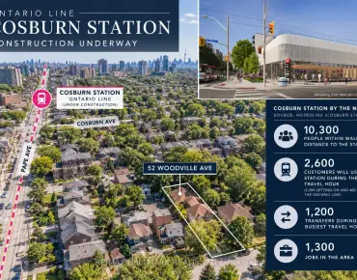
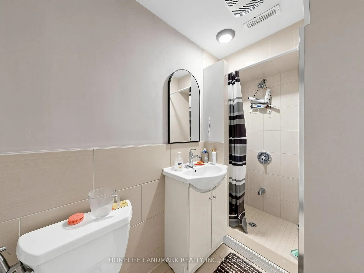
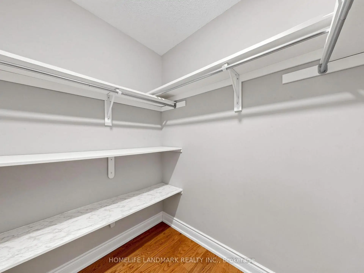
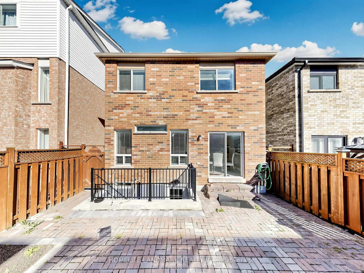
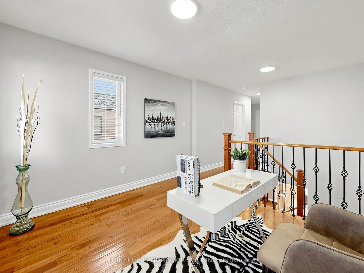
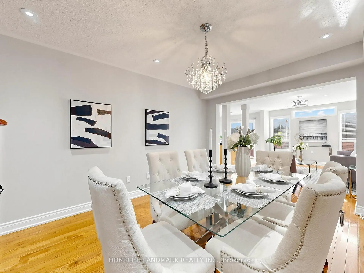
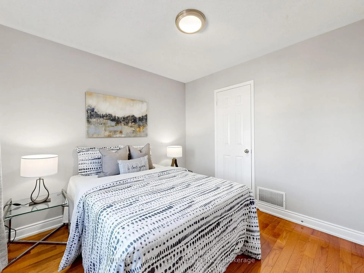
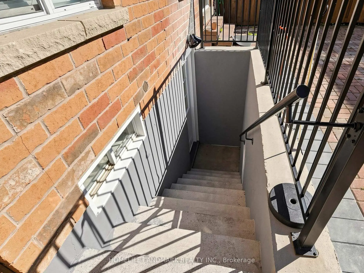
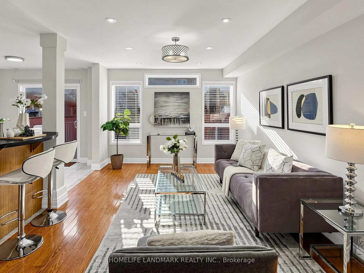
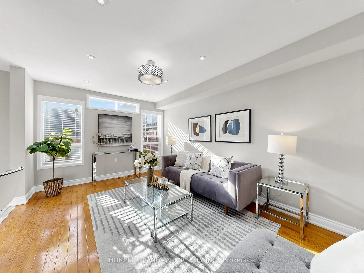
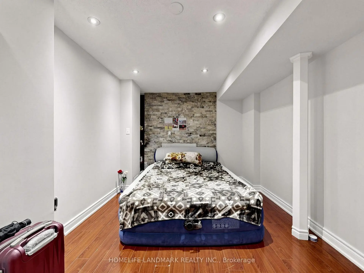
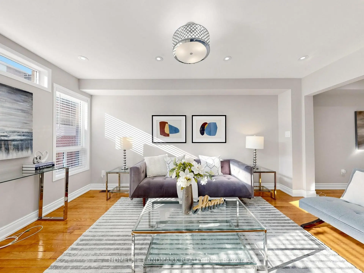
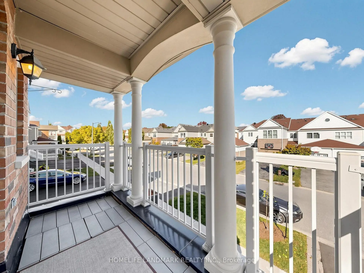
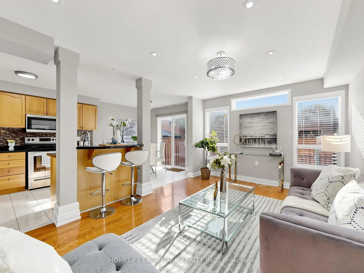
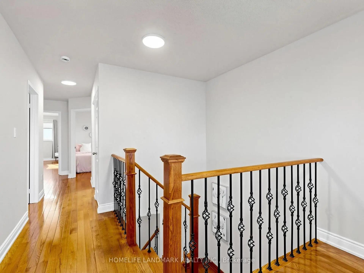
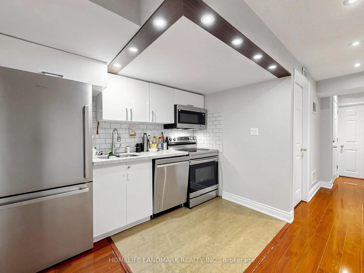
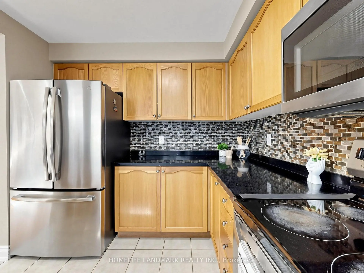
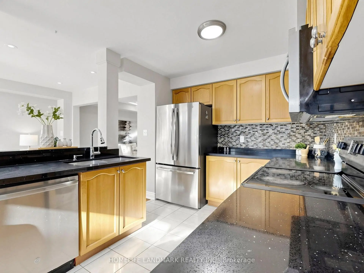
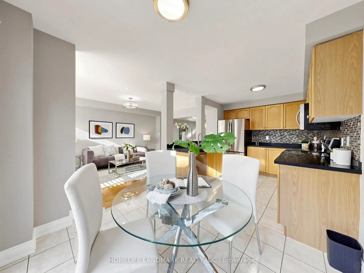
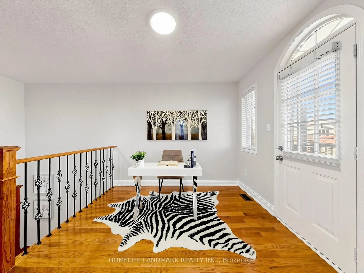
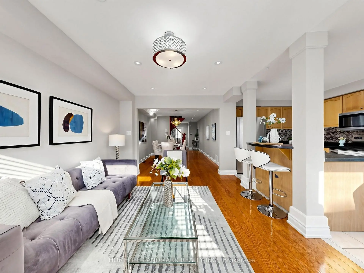
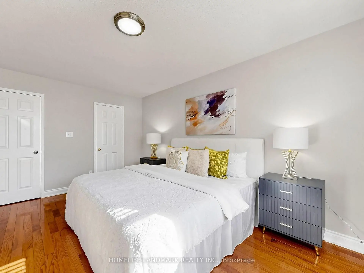
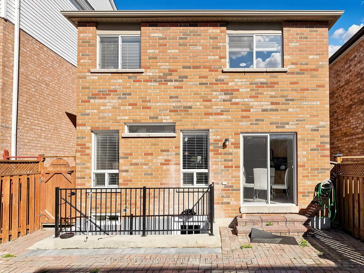
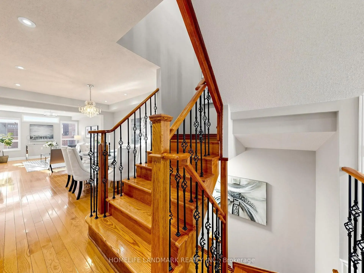
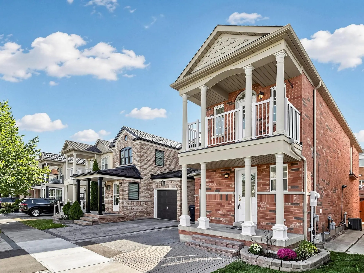
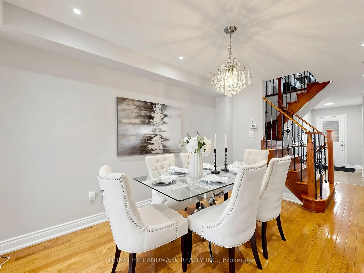
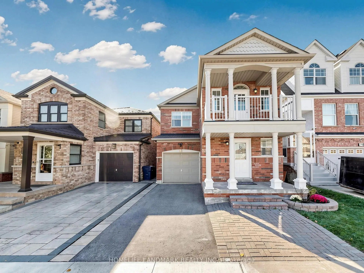
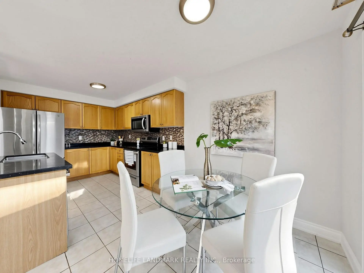
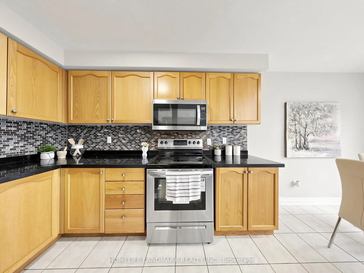
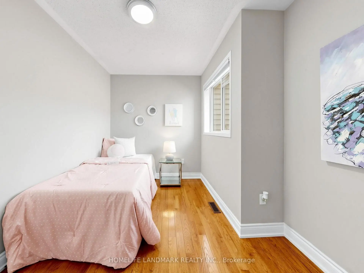
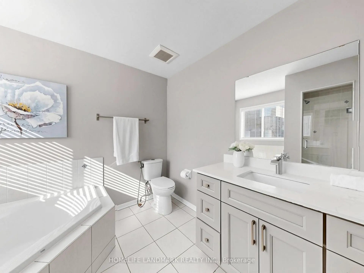
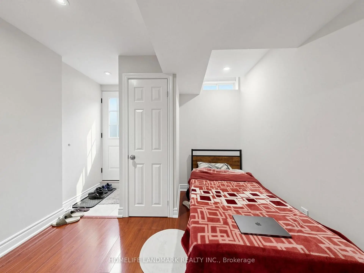
Welcome to this stunning, carpet-free home situated just steps from the shores of Lake Ontario! Offering 3 spacious bedrooms + 2nd floor den/office and 3 bathrooms, this property combines modern comfort with an unbeatable location. The bright, open-concept main floor seamlessly integrates the living and family spaces, featuring a walk-out from the kitchen to a private backyard-perfect for entertaining. Upstairs, the primary bedroom serves as a true retreat, complete with a 4-piece ensuite featuring a relaxing soaker tub and separate standing shower. A large front balcony offers a wonderful spot to enjoy your morning coffee and lake breezes.The fully finished basement features a separate walk-up entrance, complete with a living area, bedroom and secondary kitchen-offering tremendous versatility for extended family or potential rental income. Unmatched location close to waterfront trails, beach areas, playgrounds, top-ranked schools, and all daily amenities. Commuters will love the easy access to TTC, Rouge Hill GO Station, Highway 401, Kingston Rd and Port Union Rd. Move-in ready living by the lake awaits !
Features
- Facing: East

- Bedrooms: 3

- Bathrooms: 4

- Garages: 1

- Kitchens: 1

Details
- Lot size: 26.28 x 78.83 Feet

- Space: 1500-2000

- Tax: $ 5087.28

- E13860372

- Listing contracted with: HOMELIFE LANDMARK REALTY INC.
| Room | Size(M) | Description | |
|---|---|---|---|
| Living Rm | 4.69x2.44 | ||
| Family Rm | 3.96x3.26 | ||
| Kitchen | 3.23x2.47 | ||
| Breakfast | 2.32x2.47 | ||
| Primary B | 5.03x3.40 | ||
| 2nd Br | 3.35x2.80 | ||
| 3rd Br | 3.20x0.73 | ||
| Den | 3.51x2.17 | ||
| Living Rm | 3.10x2.20 | ||
| Br | 5.10x3.10 | ||
| Kitchen | 2.20x2.00 |
| Bathroom | Pieces | Level | |
|---|---|---|---|
| 1xBath | 4 pcs | Second |
|
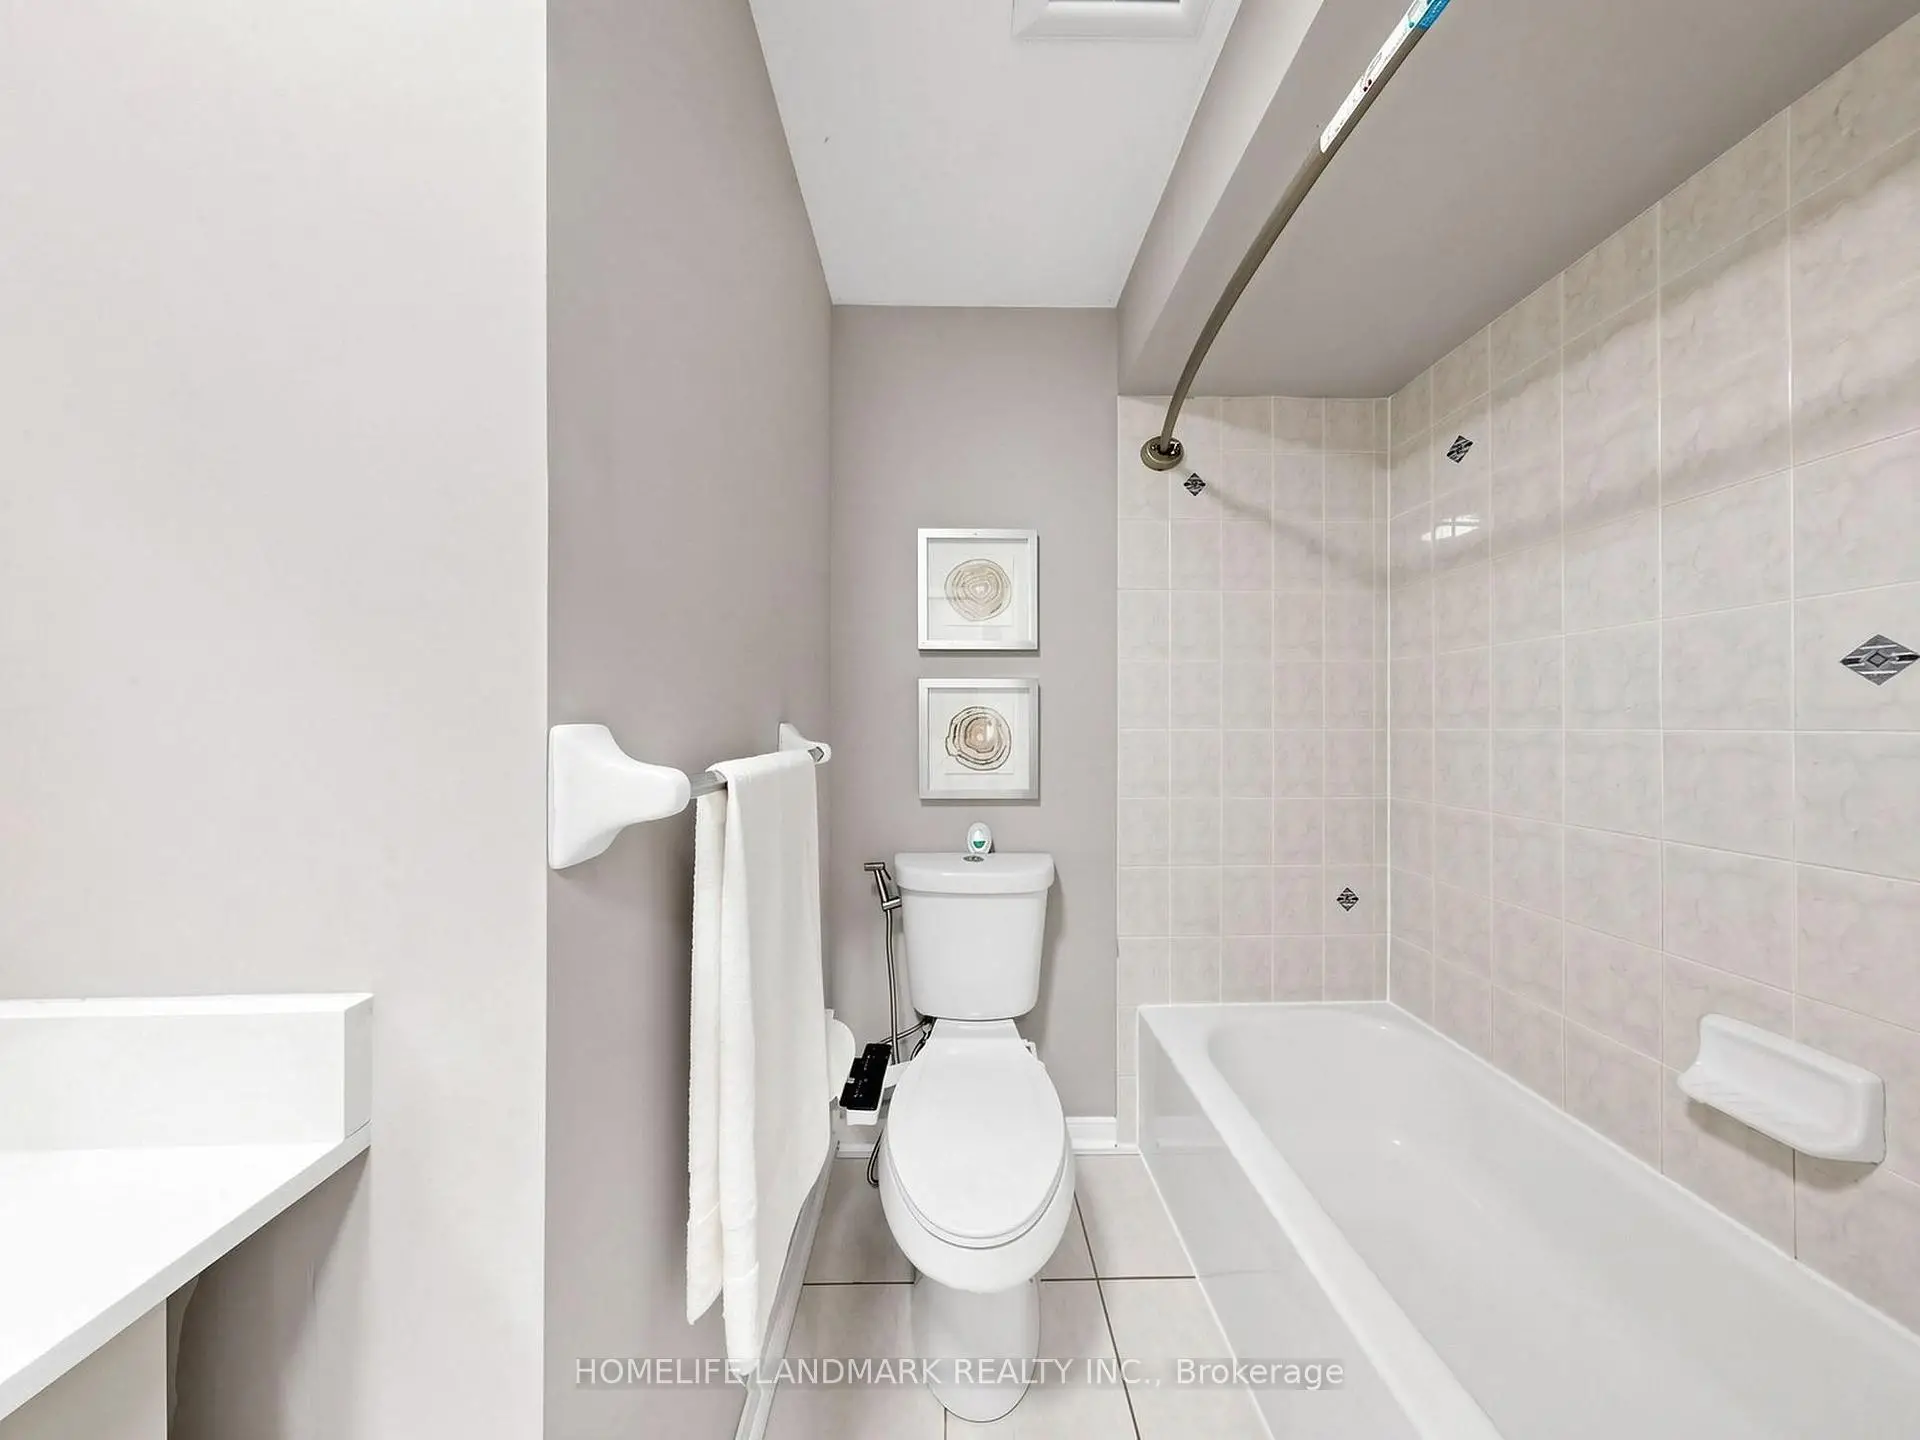
| 1xBath | 3 pcs | Second |
|
| 1xBath | 2 pcs | Main |
|
| 1xBath | 3 pcs | Basement |
Property Summary
Located close to the intersection of Lawrence & Port Union, 81 Vessel Cres is a 3+1 bedrooms 4 washrooms Detached. The unit has a Single Attached Parking Space. The property's basement is finished and has bedrooms. The property has many nice features including Sump Pump, Auto Garage Door Remot and Carpet Free. Living Room Rm, Family Room Rm, Kitchen and Breakfast Room are on the Main floor.Home Market Analysis
For Sale
For Lease
Comparable home values have remained relatively stable compared with the same period last year.
How This Home Compares
Local Area Profile
This property is located in a predominantly owner-occupied residential area with housing made up primarily of detached homes, together with some townhouses. Approximately 59% of residents hold a bachelor's degree or higher, while about 18% have a college credential. Residents use a combination of driving and public transit for commuting.
School Information
Elementary Schools
-
Home schoolRank: 1231 out of 3022 (Score: 6.5)Distance to school: 0.6 km (~11 min walk)
-
Home schoolDistance to school: 0.6 km (~11 min walk)
-
ST MALACHY (Grade: JK - 8)
Catholic French Immersion school
Rank: 571 out of 3022 (Score: 7.5)Distance to school: 2.5 km (~7 min drive) -
CARDINAL LEGER (Grade: JK - 8)Distance to school: 3.5 km (~11 min drive)
-
ST MARTIN DE PORRES (Grade: 5 - 8)Distance to school: 4.2 km (~13 min drive)
Secondary Schools
-
Home schoolRank: 345/746 (Score: 6.2) 5 year average: 326/746 (Score: 6.2)Distance to school: 0.4 km (~8 min walk)
-
St. Mother Teresa (Grade: 9-12)
Catholic School
Distance to school: 7.2 km (~22 min drive) -
st. John Paul II (Grade: 9-12)
Catholic School
Rank: 163/746 (Score: 7.3) 5 year average: 284/746 (Score: 6.5)Distance to school: 5.2 km (~16 min drive)