
 Playter Estates-Danforth, Toronto, M4K 3N9

Description
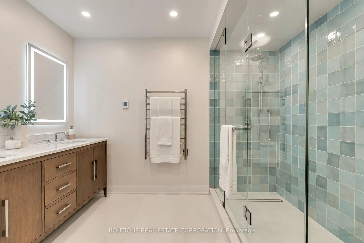
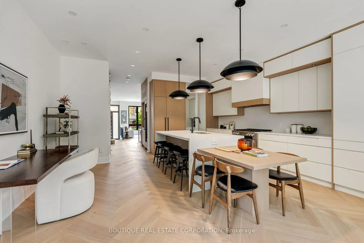
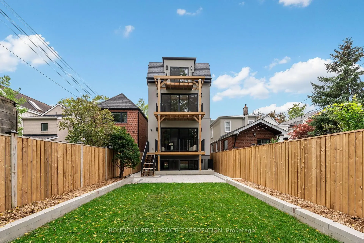
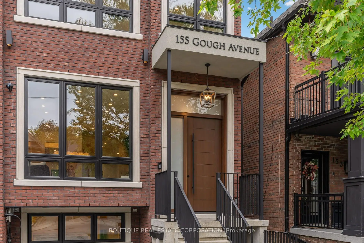
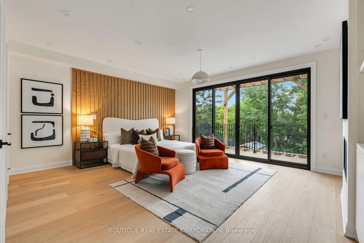
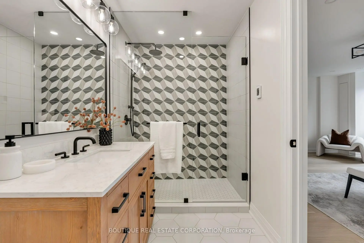
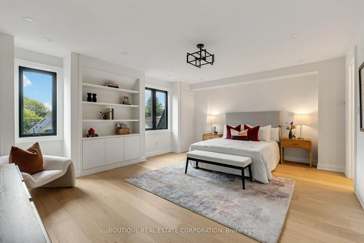
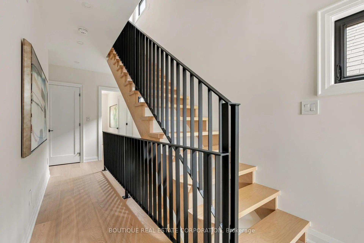
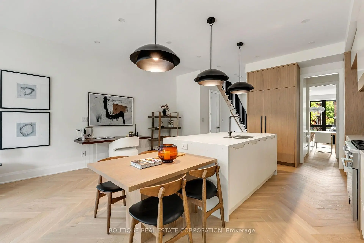
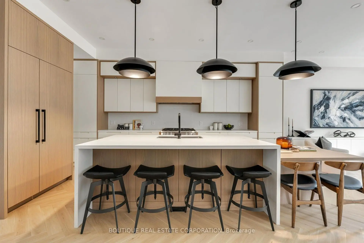
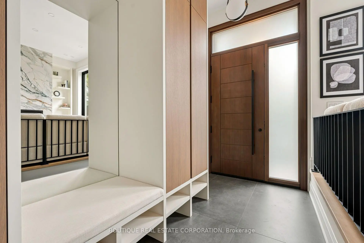
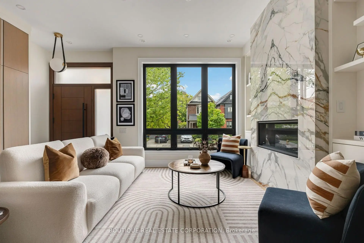
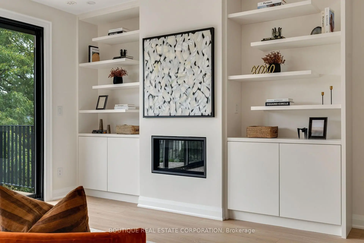
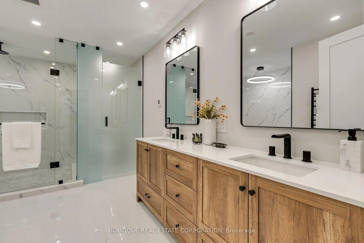
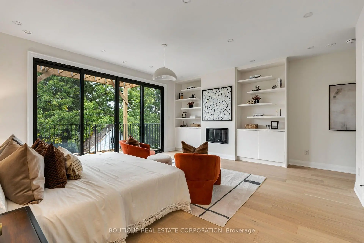
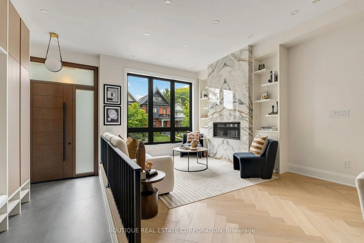
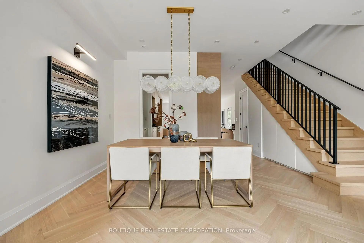
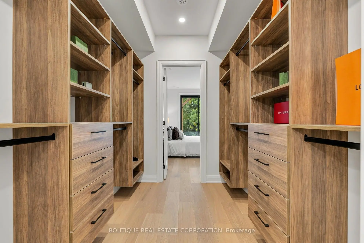
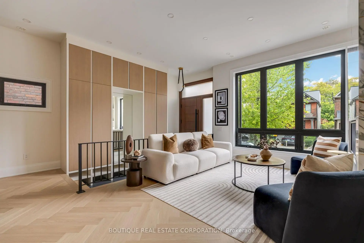
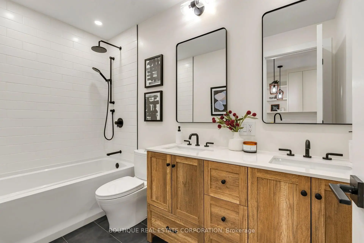
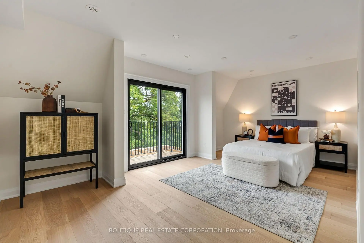
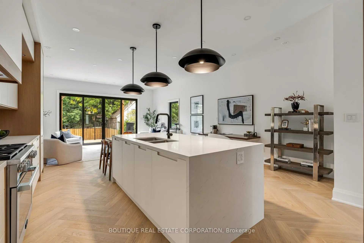
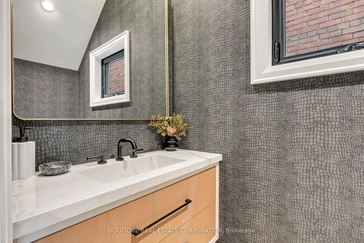
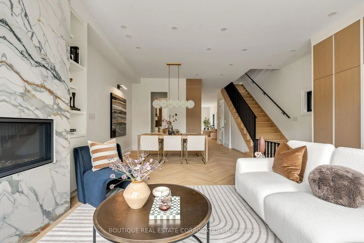
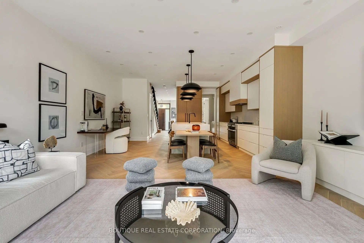
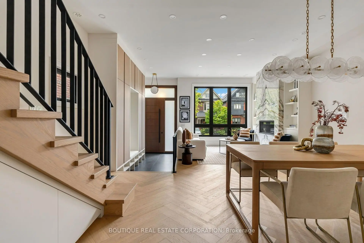
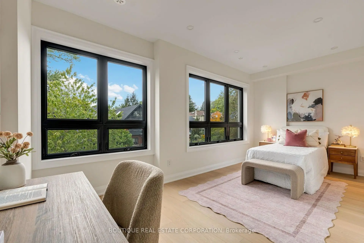
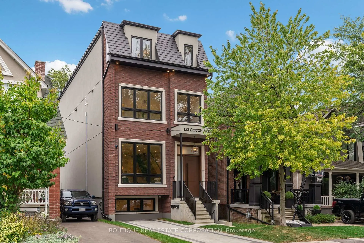
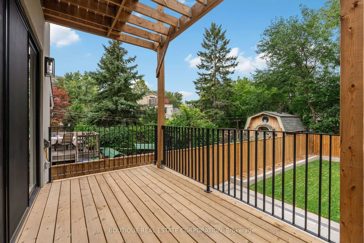
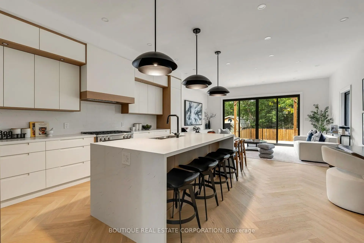
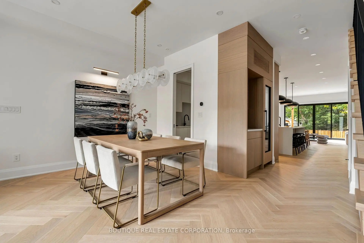
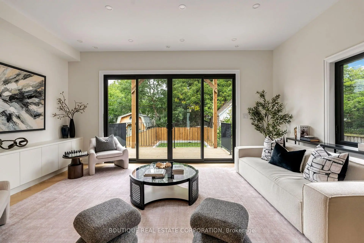
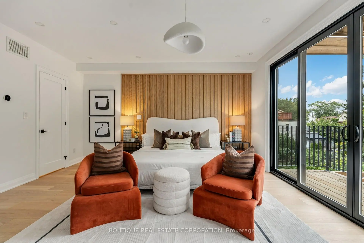
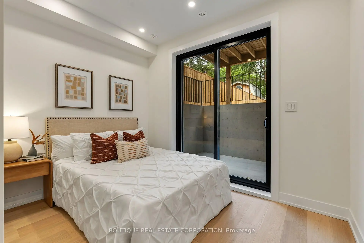
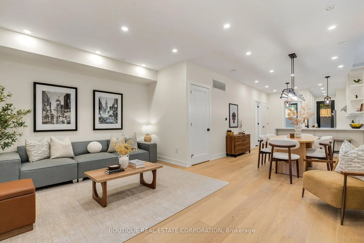
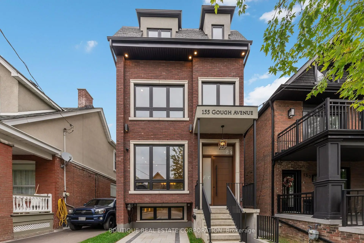
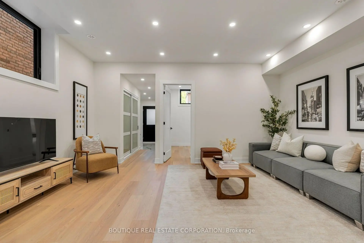
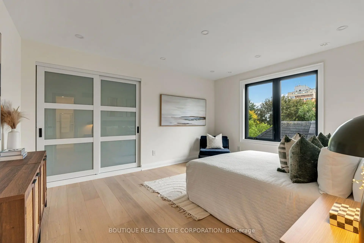
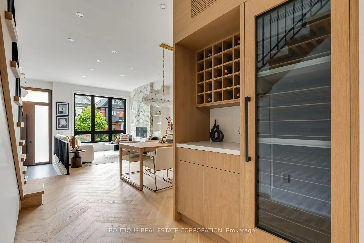
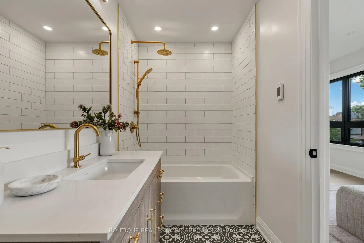
An impressive new residence in Playter Estates, 155 Gough Avenue pairs a refined design with superior craftsmanship, generous scale and remarkable versatility. Approx 4,800 sqft unfolds across three levels plus a lower-level suite, backed by Tarion warranties. A gracious foyer introduces elegant principal rooms with European oak flooring, custom millwork and curated lighting. The living room features a Napoleon linear gas fireplace with a dramatic book-matched slab surround, while the dining room is ideal for formal entertaining. The sophisticated chef's kitchen combines custom white oak cabinetry, quartz surfaces, a waterfall island with seating for four and premium Miele appliances, including a 36-inch dual-fuel range and integrated refrigerator/freezer. A butler's pantry, speed oven and stylish dry bar with temperature-controlled wine fridge complete the entertaining spaces. The family room opens through a double sliding-door walkout to the rear deck. The private primary retreat offers a fireplace, custom built-ins, two walk-in closets and a spa-inspired ensuite w/ heated floors, freestanding tub and frameless glass shower. Four additional bedrooms, beautifully finished bathrooms & dedicated laundry provide comfort and convenience. The fully finished lower level functions as a self-contained extended-family suite with living and dining areas, eat-in kitchen, two bedrooms, laundry and terrace access ideal for multi-generational living, guests or private accommodation. Outside, a Unilock driveway, walkway & patio, and concrete porch & stairs w/ snow-melt technology, two natural-gas BBQ connections and a 48-amp Level 2 EV charger extend the home's functionality. Ideally situated in coveted Playter Estates area, close to the Danforth's restaurants, cafes and shops, Pape subway & the desired Jackman school. A rare turnkey luxury residence offering impressive scale, refined finishes and outstanding flexibility in one of Toronto's most desirable east-end neighbourhoods.
Features
- Facing: East

- Bedrooms: 5

- Bathrooms: 6

- Garages:

- Kitchens: 1

Details
- Lot size: 25.00 x 136.00 Feet

- Space: 3500-5000

- Tax: $ 6652.00

- E13855270

- Listing contracted with: BOUTIQUE REAL ESTATE CORPORATION
| Room | Size(M) | Description | |
|---|---|---|---|
| Foyer | 373.00x1.75 | B/I Closet, Porcelain Floor, Sunken Rm |
|
| Living Rm | 3.91x3.61 | Gas Fireplace, Large Window, Hardwood Floor |
|
| Dining Rm | 4.09x3.20 | Dry Bar, Recessed Lighting, Hardwood Floor |
|
| Kitchen | 5.56x5.49 | B/I Appliances, Breakfast Bar, Quartz Counter |
|
| Family Rm | 5.49x3.86 | Double Doors, W/O To Deck, Hardwood Floor |
|
| Primary B | 5.49x4.82 | Gas Fireplace, His and Hers Closets, W/O To Deck |
|
| 2nd Br | 5.31x2.60 | 3 Pc Ensuite, Closet Organizers, Hardwood Floor |
|
| Laundry | 1.98x1.31 | Double Doors, Custom Counter, Hardwood Floor |
|
| Utility R | 3.25x1.52 | Finished, Recessed Lighting, Porcelain Floor |
|
| 3rd Br | 5.31x4.09 | 3 Pc Ensuite, Closet Organizers, Hardwood Floor |
|
| 4th Br | 4.47x3.71 | Closet Organizers, Hardwood Floor, Casement Windows |
|
| 5th Br | 5.49x3.35 | Closet Organizers, Hardwood Floor, W/O To Deck |
| Bathroom | Pieces | Level | |
|---|---|---|---|
| 1xBath | 2 pcs | Main |
|
| 1xBath | 5 pcs | Second |
|
| 2xBaths | 3 pcs | Upper |
|
| 1xBath | 4 pcs | Third |
|
| 1xBath | 4 pcs | Basement |
Property Summary
Located close to the intersection of Danforth Ave and Carlaw Ave, 155 Gough Ave is a 5+2 bedrooms 6 washrooms Detached. The property's basement is finished and has bedrooms. The property has many nice features including Guest Accommodations, ERV/HRV, Central Vacuum, Carpet Free, Built-In Oven and Bar Fridge. Foyer, Living Room Rm, Dinning Room Rm, Kitchen and Family Room Rm are on the Main floor.Home Market Analysis
For Sale
For Lease
Comparable home values have decreased 24.3% compared with the same period last year.
Rent levels have increased 84.4% compared with the same period last year.
How This Home Compares
Local Area Profile
This property is located in an area with a significant rental housing presence with a strong concentration of apartment and condominium housing. Approximately 56% of residents hold a bachelor's degree or higher, while about 16% have a college credential. Public transit is commonly used by local commuters, alongside driving.
School Information
Elementary Schools
-
Home schoolRank: 387 out of 3022 (Score: 7.9)Distance to school: 0.6 km (~10 min walk)
-
Home schoolDistance to school: 0.7 km (~13 min walk)
-
HOLY NAME (Grade: JK - 8)
Catholic French Immersion school
Rank: 687 out of 3022 (Score: 7.3)Distance to school: 0.5 km (~9 min walk) -
ST JOHN TORONTO (Grade: 5 - 8)Distance to school: 4.2 km (~13 min drive)
Secondary Schools
-
Home schoolRank: 41/746 (Score: 8.6) 5 year average: 69/746 (Score: 7.8)Distance to school: 1.6 km (~29 min walk)
-
-
st. Patrick (Grade: 9-12)
Catholic AP program school
Rank: 244/746 (Score: 6.9) 5 year average: 222/746 (Score: 6.8)Distance to school: 1.6 km (~28 min walk)









