Steeles, Toronto, M1W 3B6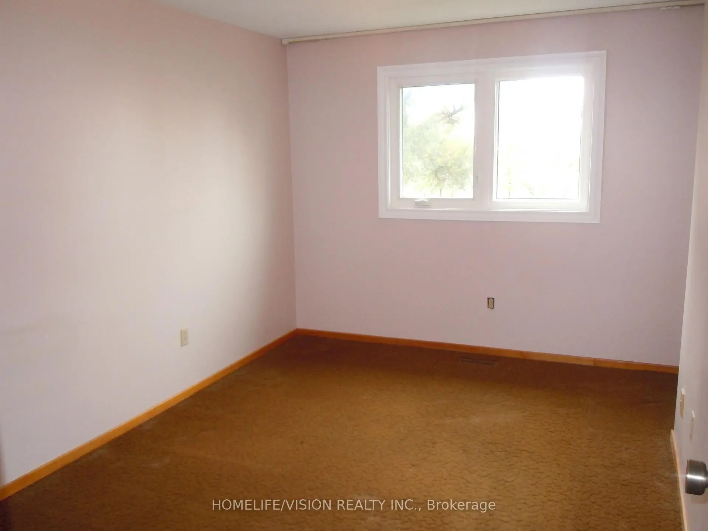
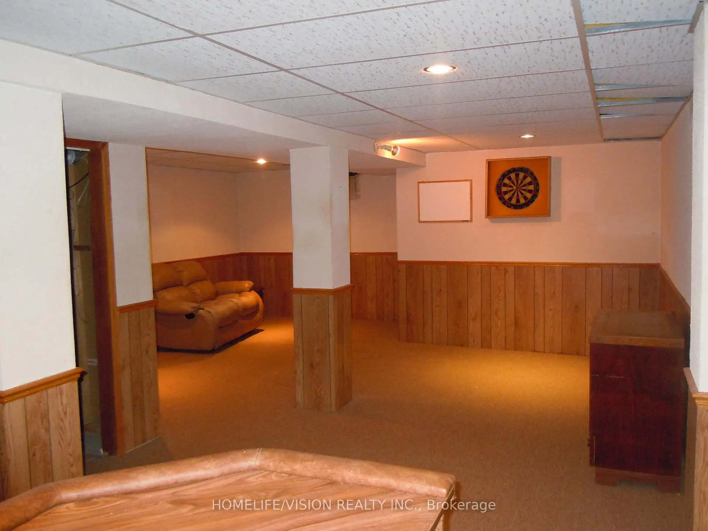
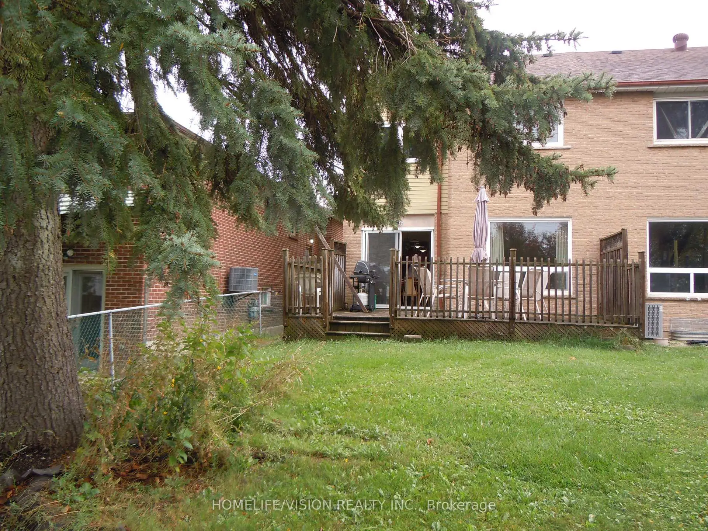
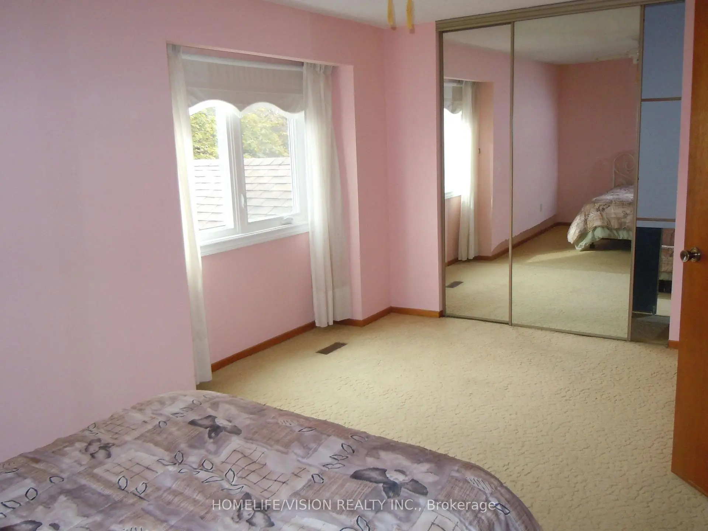
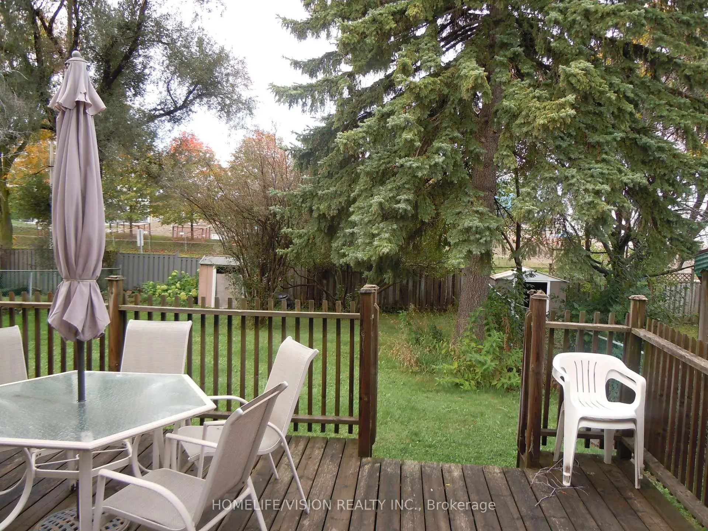
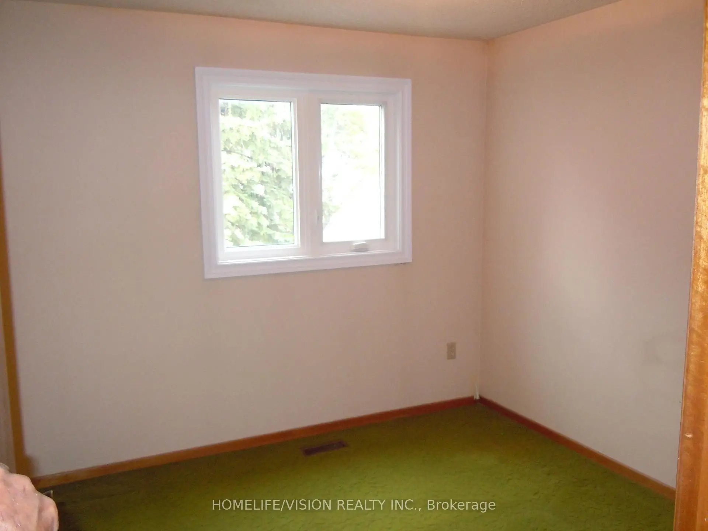
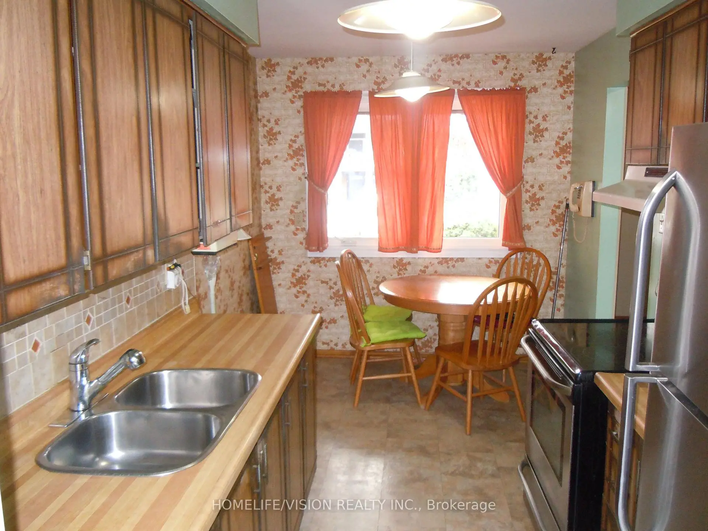
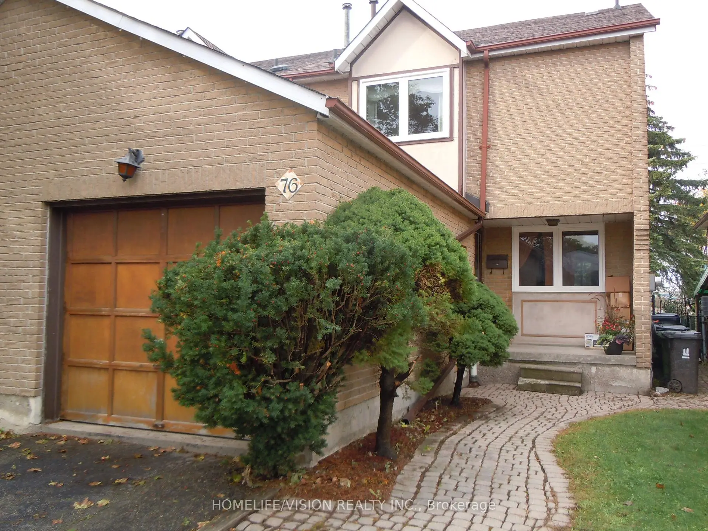
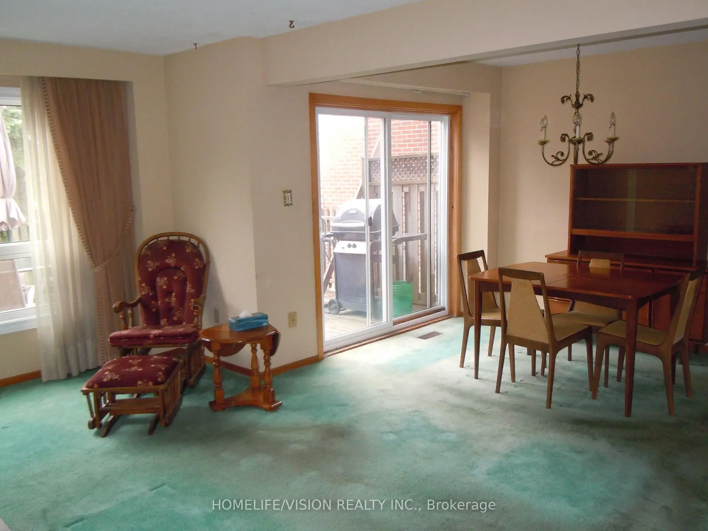
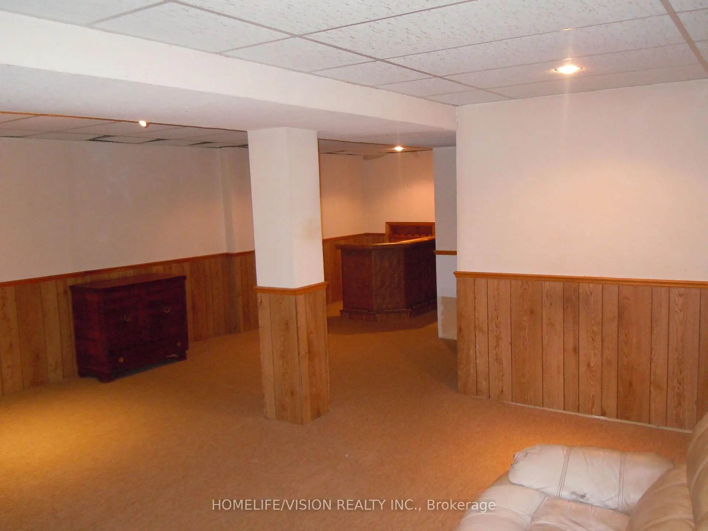

Description
Perfect opportunity for all Renovators and Investors to upgrade this End-unit Town house Located in a Quiet family friendly neighborhood. New windows and sliding doors (2018)Excellent location for all amenities: TTC, Hwy 404/DVP & 401, Close to Shopping Malls, Grocery Stores, Drug Stores and Medical Clinics, Places of Worship & Bamburgh Park and well ranked schools Sir Samuel Steele Jr and Dr. Norman Bethune High Schools
Features
- Facing: West

- Bedrooms: 3

- Bathrooms: 2

- Garages: 1

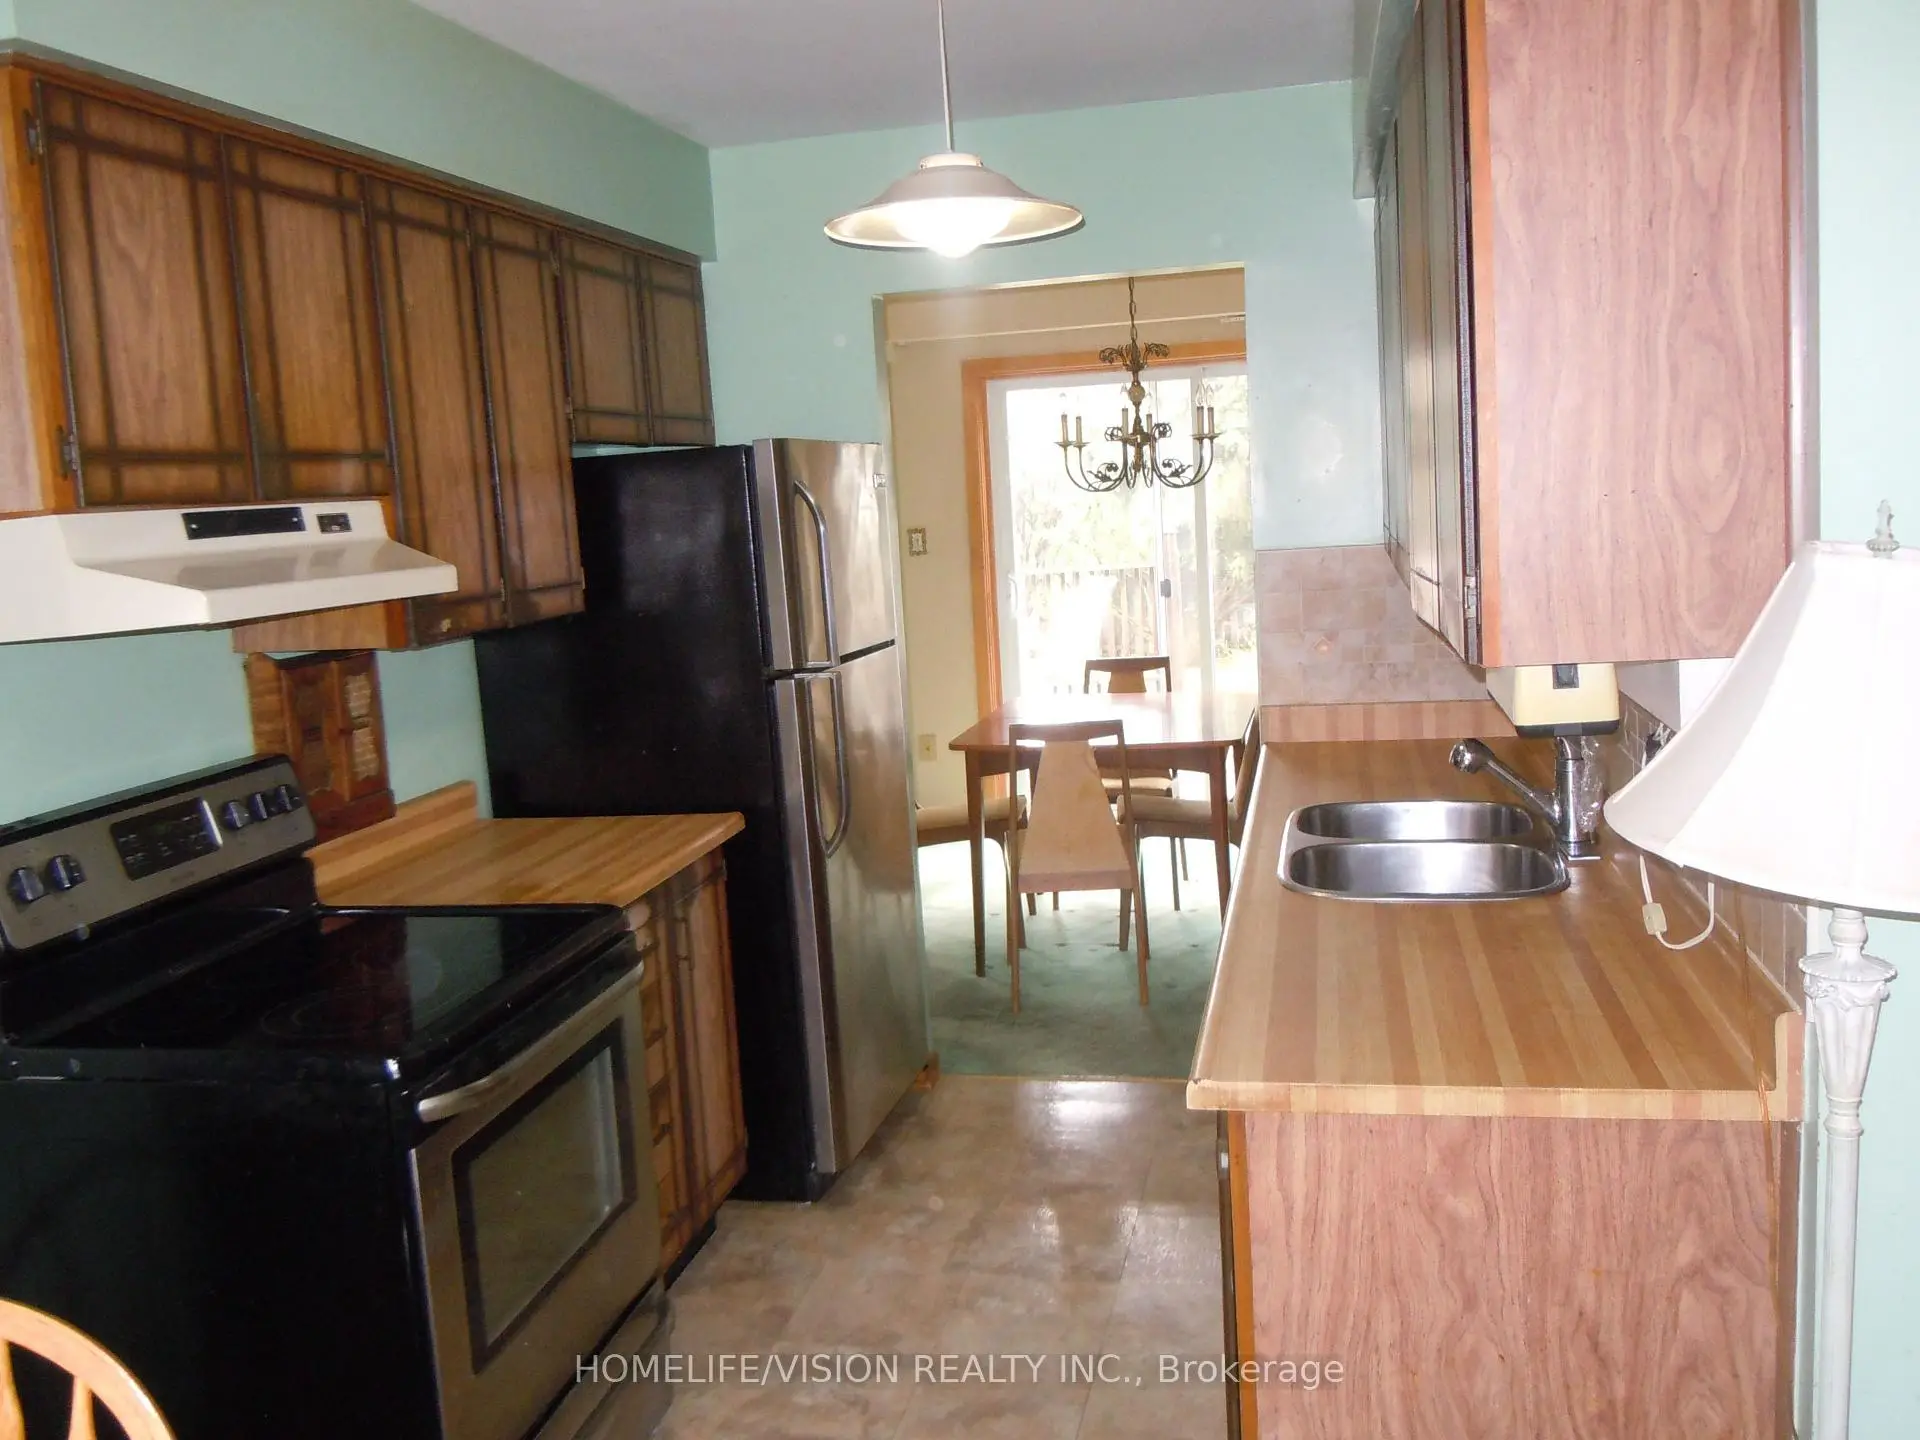
- Kitchens: 1

Details
- Lot size: 25.03 x 150.16 Feet

- Space: 1100-1500

- Tax: $ 4312.29

- E13855104

- Listing contracted with: HOMELIFE/VISION REALTY INC.
| Room | Size(M) | Description | |
|---|---|---|---|
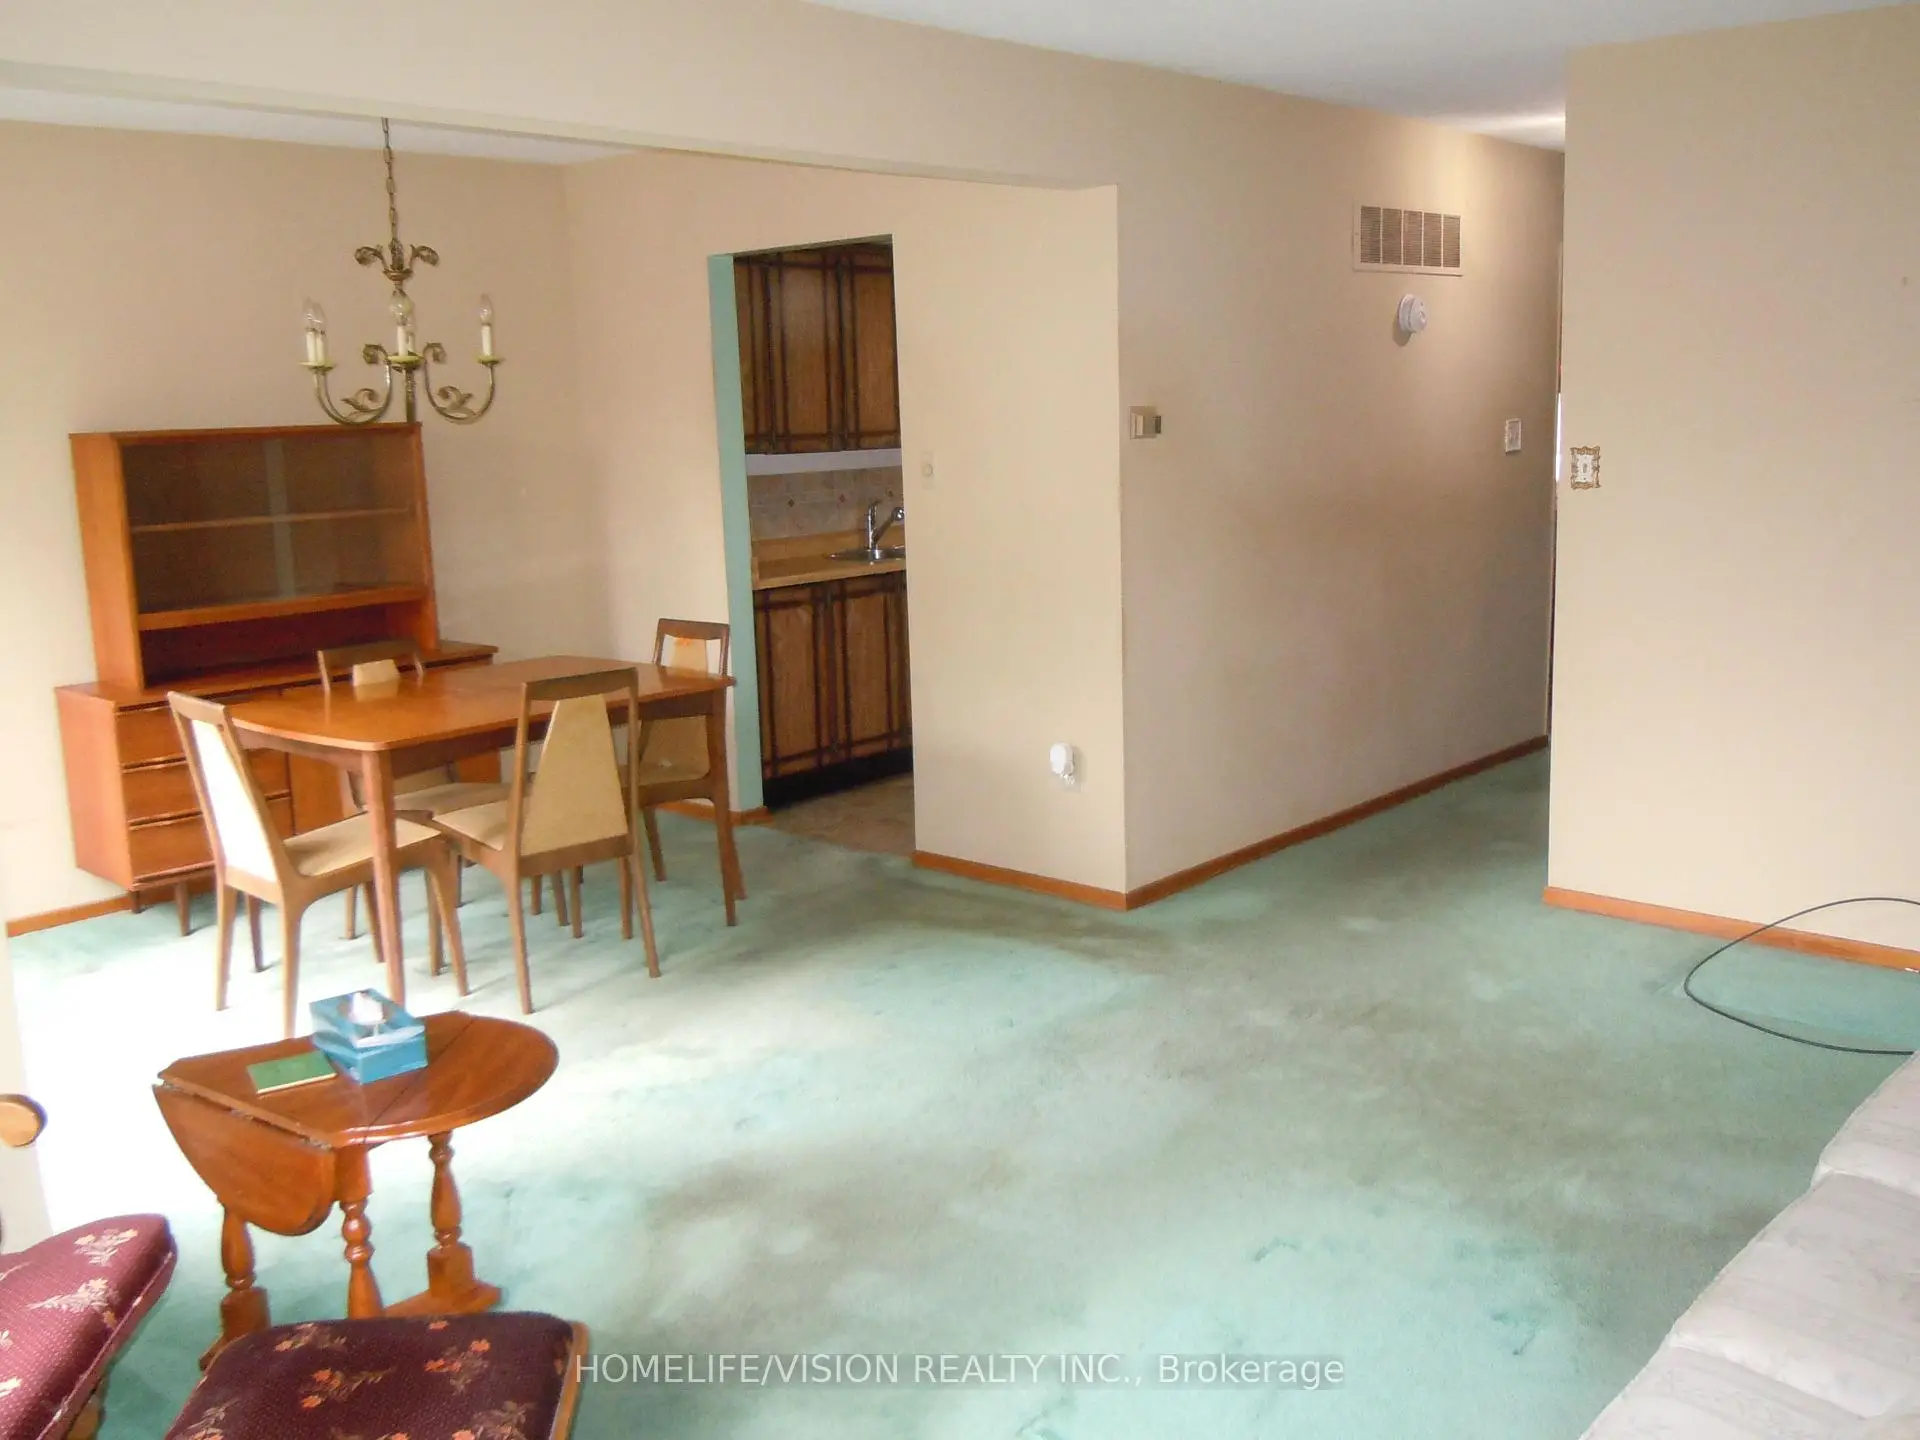
| Living Rm | 5.30x3.26 | ||
| Dining Rm | 3.05x2.59 | ||
| Kitchen | 4.67x2.44 | ||
| Primary B | 5.15x3.05 | ||
| 2nd Br | 4.29x2.89 | ||
| 3rd Br | 3.05x2.89 | ||
| Recreatio | 9.09x4.82 |
| Bathroom | Pieces | Level | |
|---|---|---|---|
| 1xBath | 4 pcs | Second |
|
| 1xBath | 2 pcs | Main |
Property Summary
Located close to the intersection of Steeles Ave E & Pharmacy Ave, 76 Crayford Dr is a 3 bedrooms 2 washrooms Freehold Townhouse. The unit has a Single Attached Parking Space. The property has many nice features including None. Living Room Rm, Dinning Room Rm and Kitchen are on the Main floor.Home Market Analysis
For Sale
For Lease
Comparable home values have remained relatively stable compared with the same period last year.
Rent levels have remained relatively stable compared with the same period last year.
How This Home Compares
Local Area Profile
This property is located in a predominantly owner-occupied residential area with a mix of detached homes, townhouses and apartments and condominiums. Approximately 32% of residents hold a bachelor's degree or higher, while about 26% have a college credential. Most local commuters travel by car, while a smaller share use public transit.
School Information
- Sir Samuel B Steele Junior Public School (Grade:JK-6) 169/3037
- Sir Ernest MacMillan Senior Public School (Grade:7-8)
- Dr Norman Bethune Collegiate Institute (Grade:9-12) 209/739
- St. Henry Catholic School (Grade:JK-8) 83/3037
- Sir Ernest MacMillan Senior Public School (Grade:7-8)
- Beverly Glen Junior Public School (Grade:JK-6) 203/3037
- Sir Samuel B Steele Junior Public School (Grade:JK-6) 169/3037