Malvern, Toronto, M1B 3C7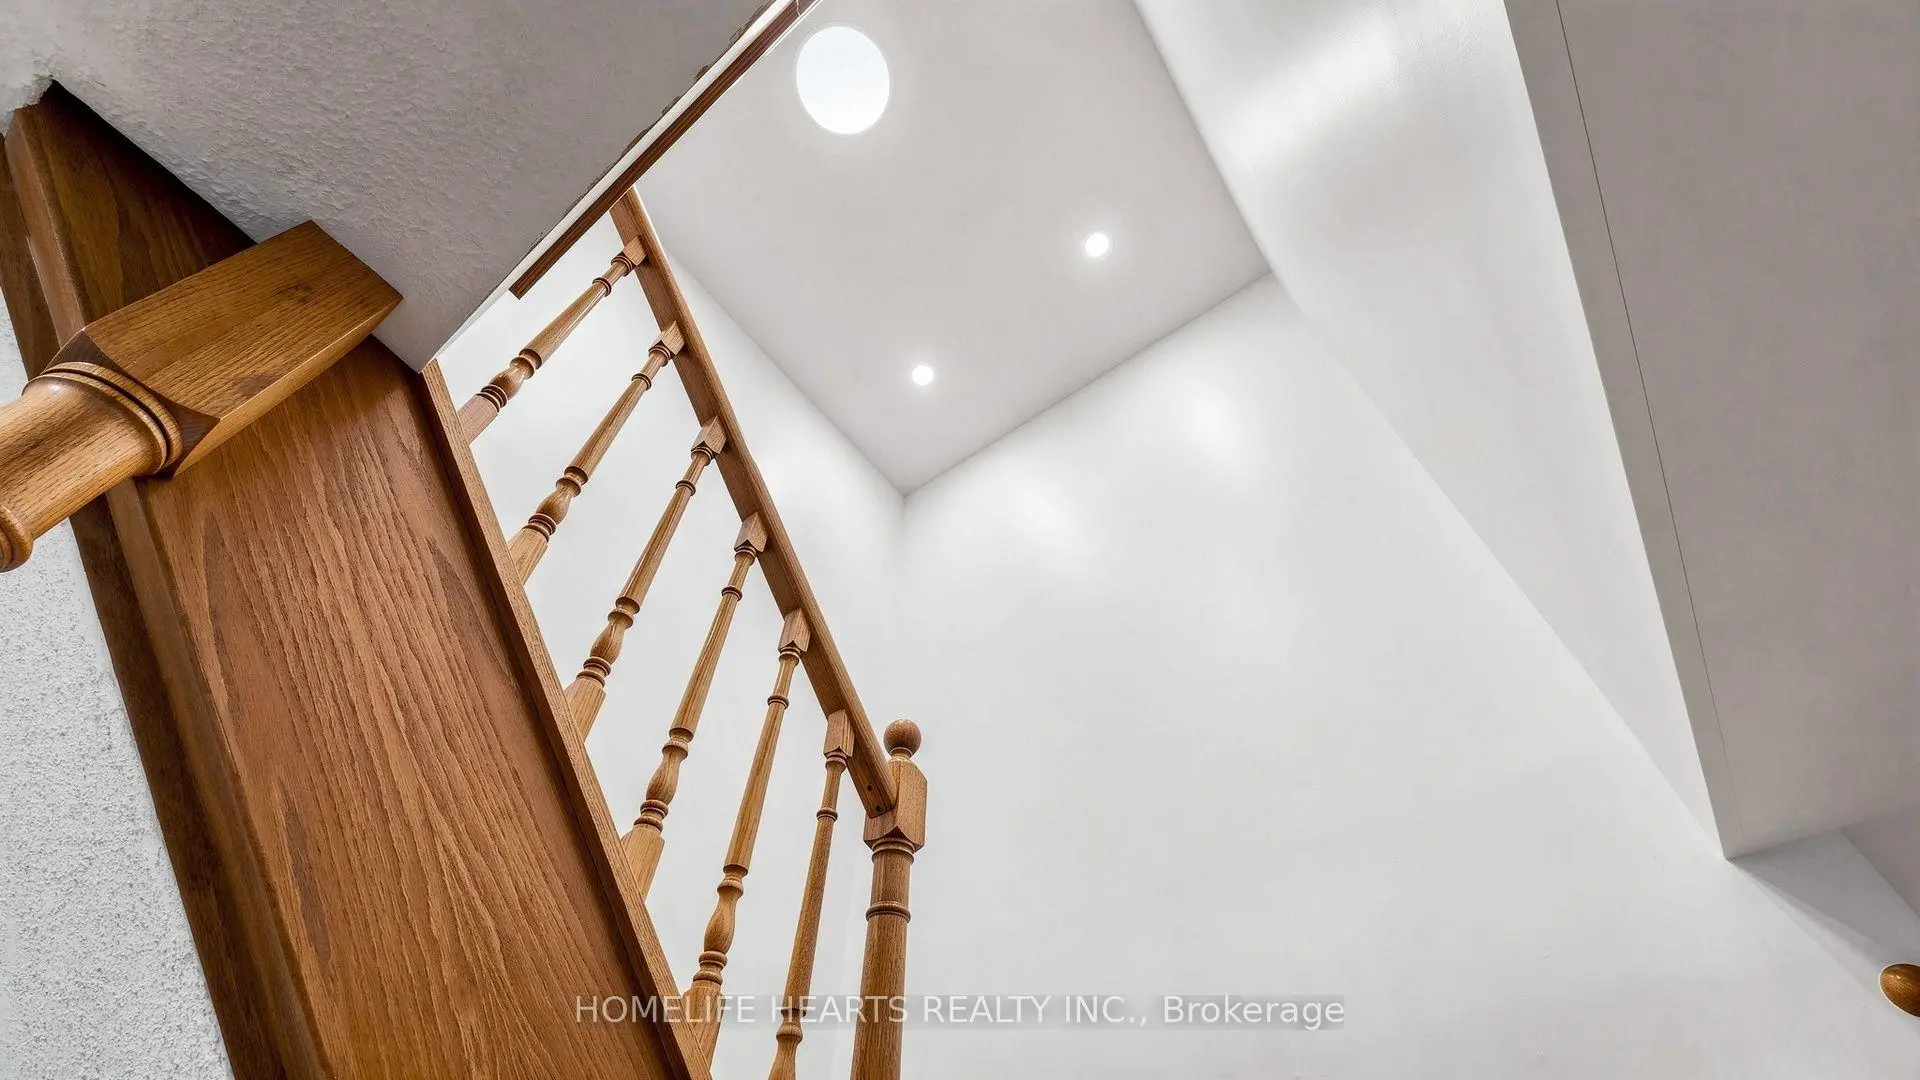

Description
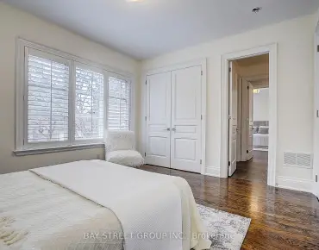
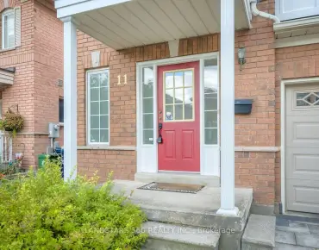
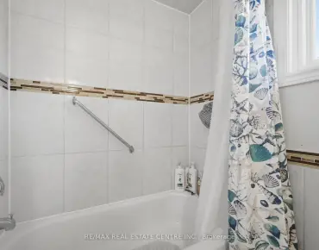
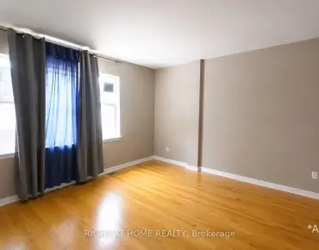
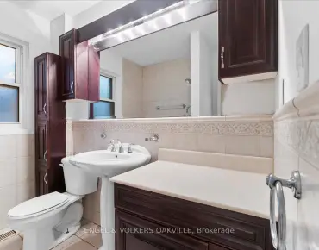
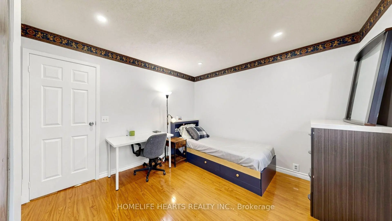
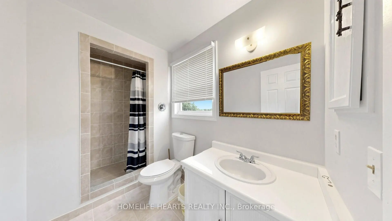
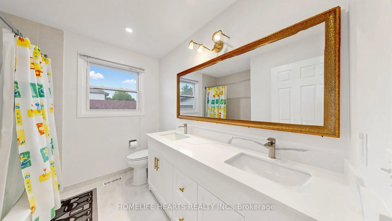
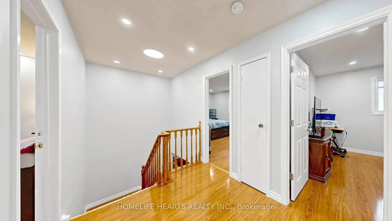
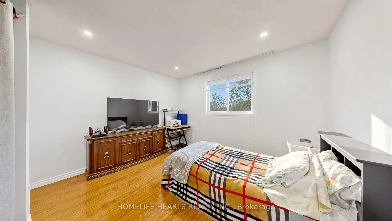
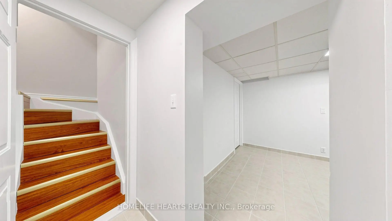
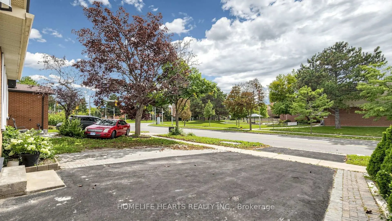
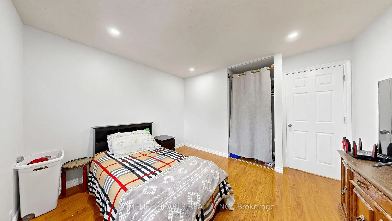
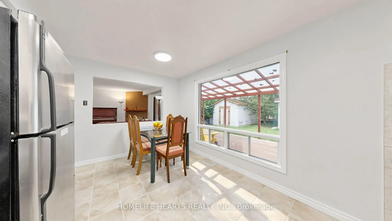
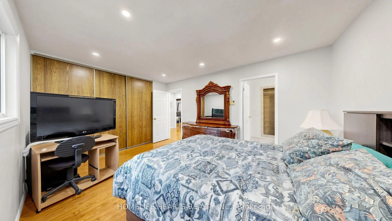
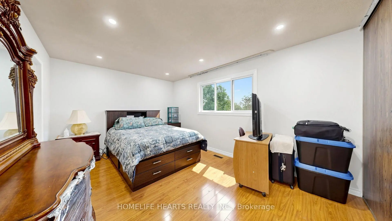
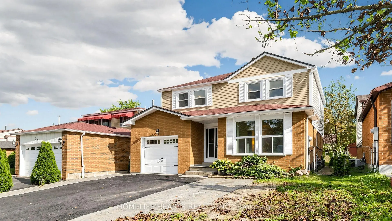
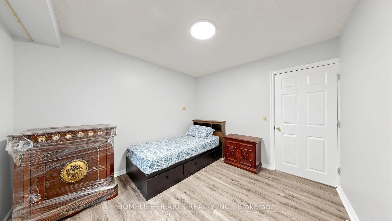
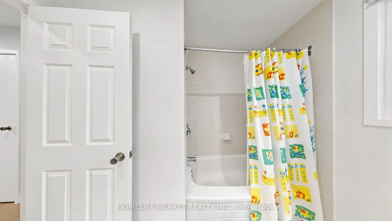
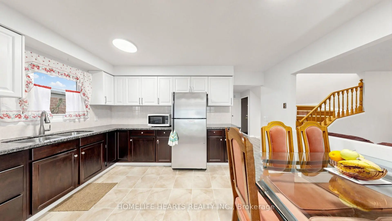
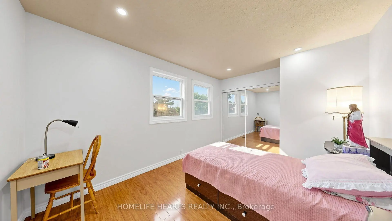
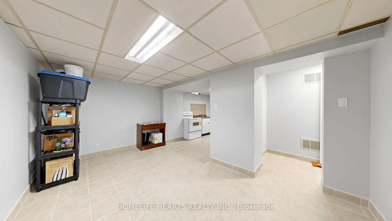
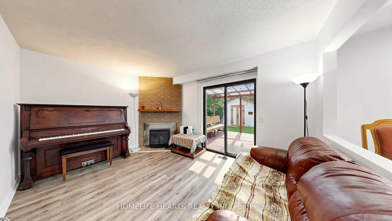
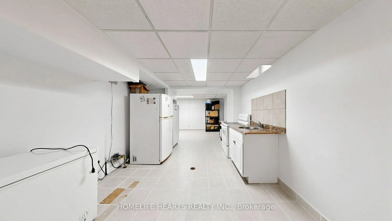
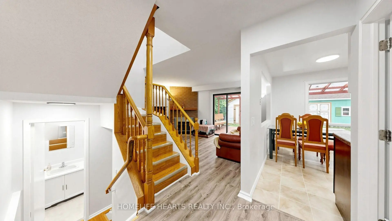
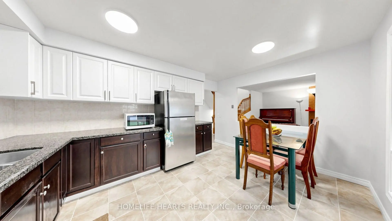
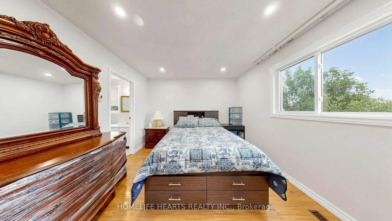
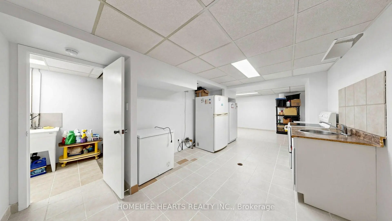
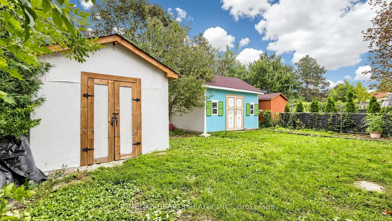
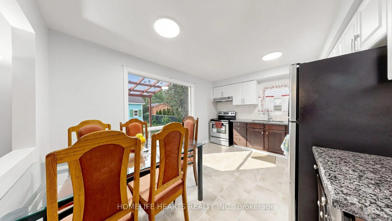
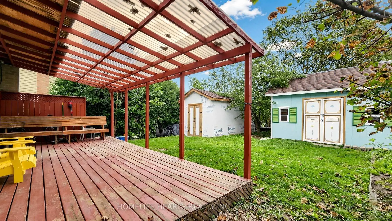
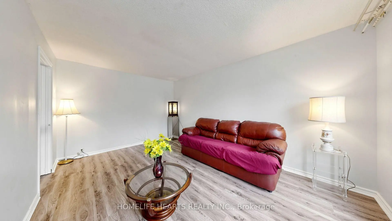
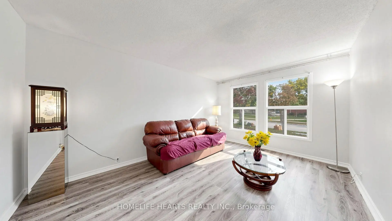
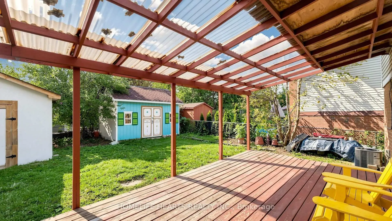
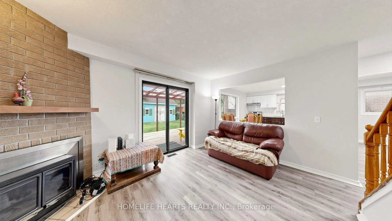
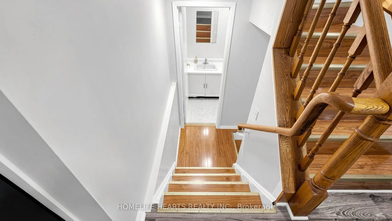
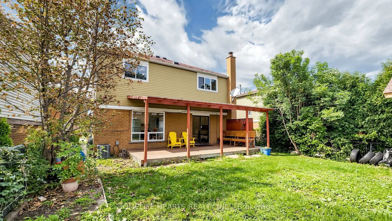
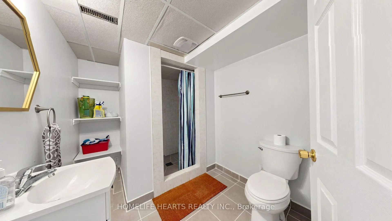
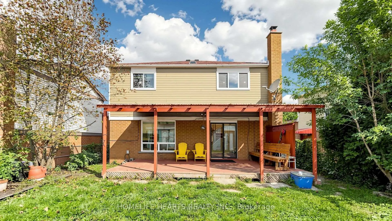
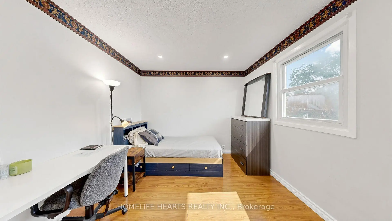
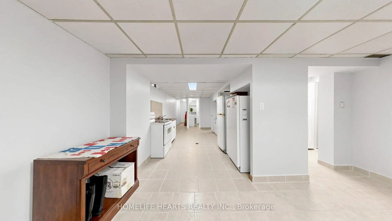
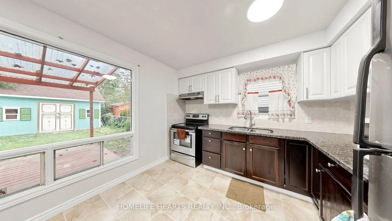
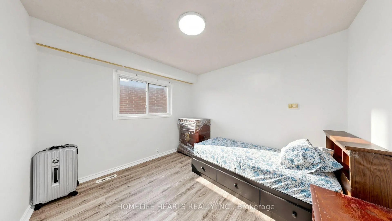
LOOK NO MORE! Welcome To This Beautiful 5 Bedroom 2-Storey Detached House Nestled In One Of The Most Sought After Neighborhoods In Scarborough! Freshly Painted All-Throughout W/ Lots Of Upgrades! New Windows (2nd Floor), New Floors (Main Floor), New Pot lights All-Throughout! New Kitchen Cabinets, Newly Installed AC (Approx. 3 yrs), New Vanity W/ Double Sink (2nd Flr), New Shower (Basement), New Basement Floor Tiles, Generous Size Backyard W/ 2 Large Sheds & Many More! Located Just Across School & Bus Stop, Walking Distance To Groceries, Plaza & Place Of Worship, Close To Access To Hwy 401, This House Has A Lot To Offer & Potential! Definitely A MUST SEE PROPERTY!
Features
- Facing: West

- Bedrooms: 5

- Bathrooms: 4

- Garages: 1

- Kitchens: 2

Details
- Lot size: 39.37 x 116.84 Feet

- Space: 1500-2000

- Tax: $ 4013.03

- E13848516

- Listing contracted with: HOMELIFE HEARTS REALTY INC.
| Room | Size(M) | Description | |
|---|---|---|---|
| Living Rm | 4.70x3.33 | Laminate, Large Window |
|
| Dining Rm | 3.33x3.03 | Laminate, Overlooks Backyard, Combined w/Kitchen |
|
| Kitchen | 4.03x3.28 | Quartz Counter, Ceramic Backsplash, Combined w/Dining |
|
| Family Rm | 4.37x3.28 | Laminate, W/O To Deck, Fireplace |
|
| Primary B | 4.90x3.70 | 4 Pc Ensuite, Large Closet, Pot Lights |
|
| 2nd Br | 4.65x3.39 | Pot Lights, Double Closet, Large Window |
|
| 3rd Br | 3.70x3.39 | Pot Lights, Large Closet, Large Window |
|
| 4th Br | 3.70x3.06 | Pot Lights, Large Closet, Large Window |
|
| Br | 3.20x3.29 | Ceramic Floor, Window |
|
| Living Rm | 3.17x2.59 | Ceramic Floor, Window |
|
| Kitchen | 2.28x2.07 | Ceramic Floor, B/I Stove, B/I Fridge |
| Bathroom | Pieces | Level | |
|---|---|---|---|
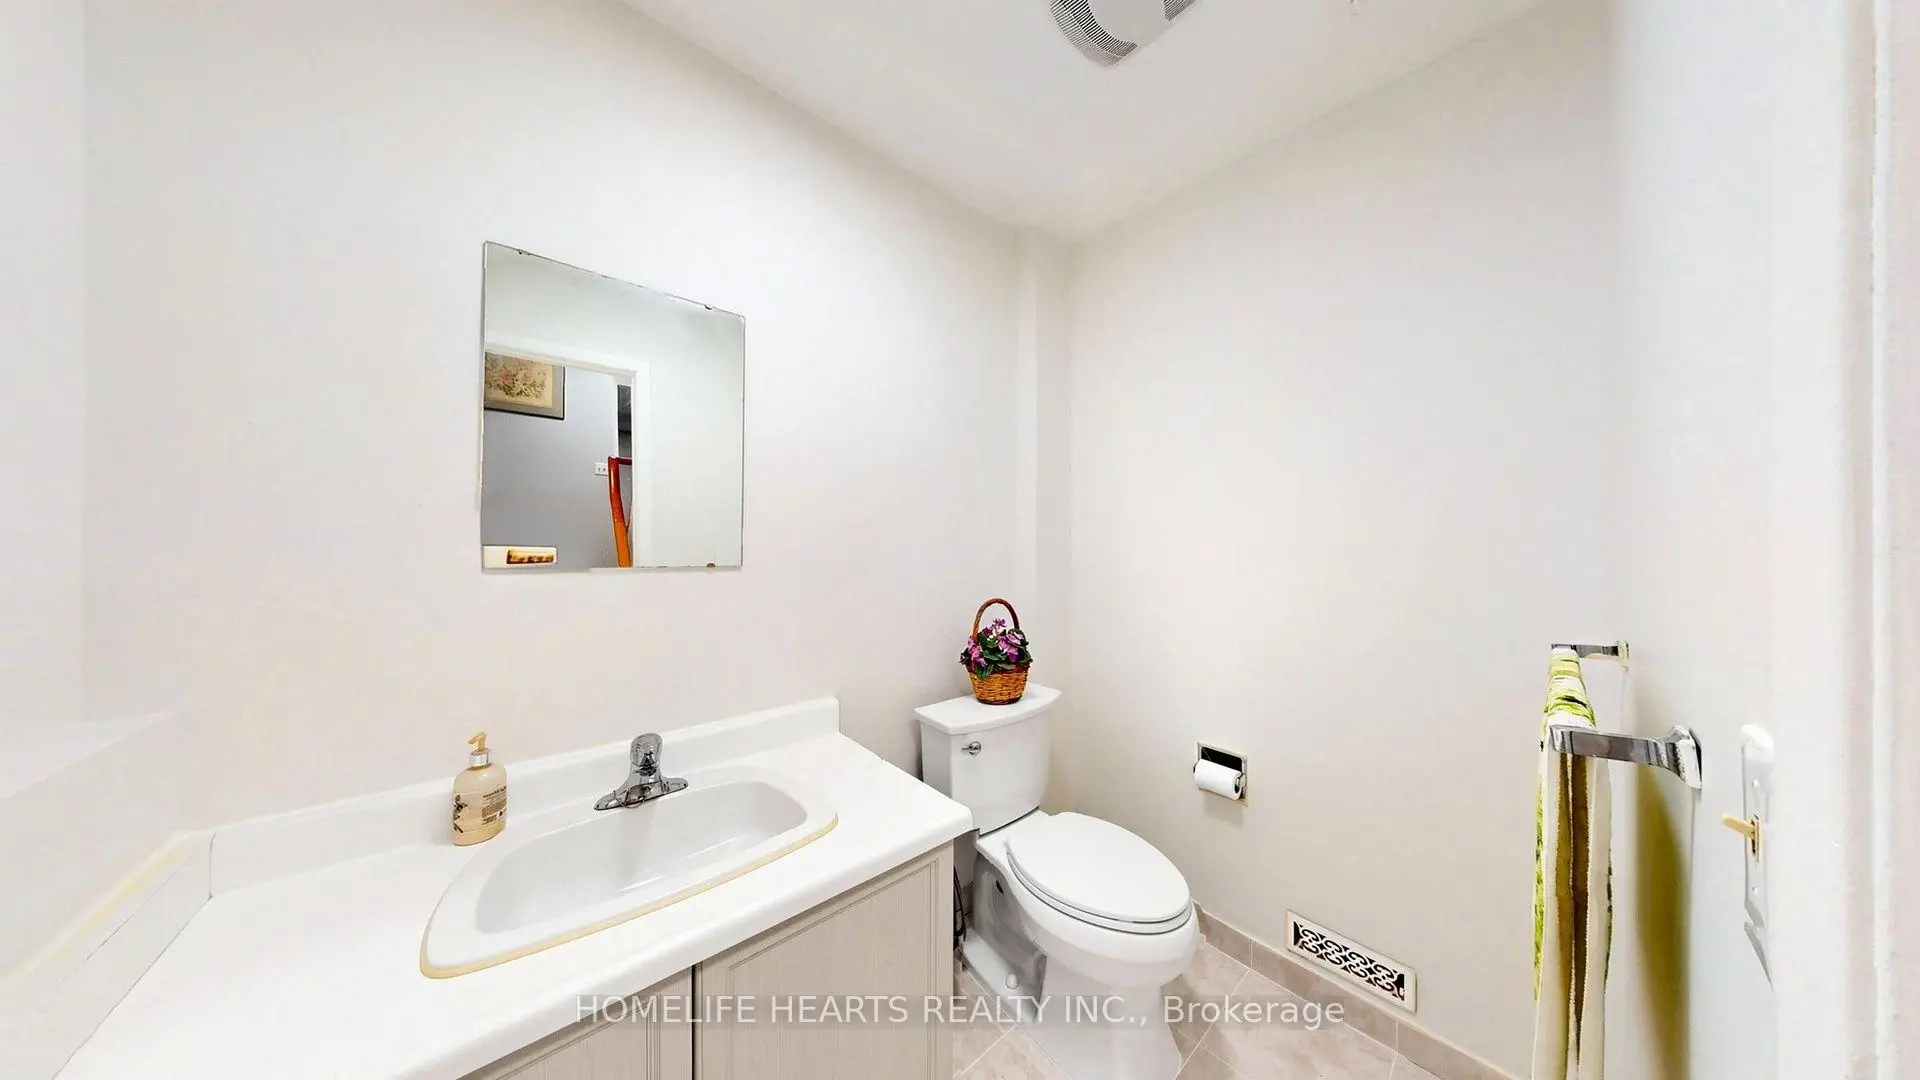
| 1xBath | 2 pcs | Main |
|
| 1xBath | 4 pcs | Second |
|
| 1xBath | 3 pcs | Second |
|
| 1xBath | 3 pcs | Basement |
Property Summary
Located close to the intersection of Neilson and Sheppard, 5 John Tabor Trl is a 5+1 bedrooms 4 washrooms Detached. The unit has a Single Attached Parking Space. The property's basement is finished and has bedrooms. The property has many nice features including None. Living Room Rm, Dinning Room Rm, Kitchen and Family Room Rm are on the Main floor.Home Market Analysis
For Sale
For Lease
Comparable home values have increased 4.2% compared with the same period last year.
Rent levels have decreased 36.8% compared with the same period last year.
How This Home Compares
Local Area Profile
This property is located in a predominantly owner-occupied residential area with a mix of detached homes, townhouses and apartments and condominiums. Approximately 25% of residents hold a bachelor's degree or higher, while about 29% have a college credential. Public transit is commonly used by local commuters, alongside driving.
School Information
- Emily Carr Public School (Grade:JK-8) 577/3037
- Albert Campbell Collegiate Institute (Grade:9-12) 330/739
- West Hill Collegiate Institute (Grade:9-12) 634/739
- St. Columba Catholic School (Grade:JK-8) 2957/3037
- Alexander Stirling Public School (Grade:JK-8) 2643/3037
- Emily Carr Public School (Grade:JK-8) 577/3037
- Henry Hudson Senior Public School (Grade:7-8)