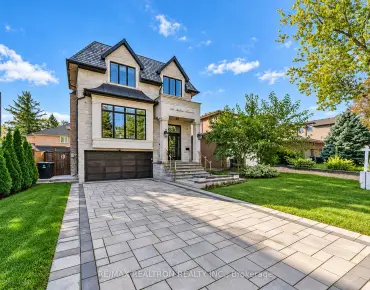
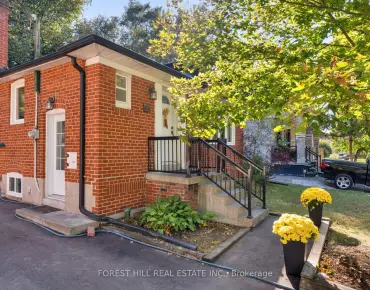
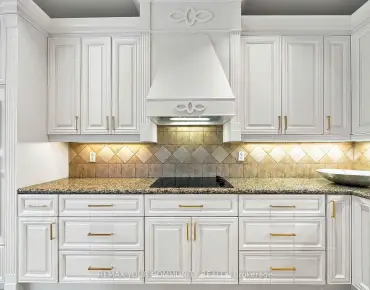
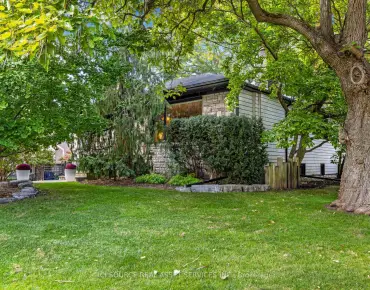
Dorset Park, Toronto, M1P 1M9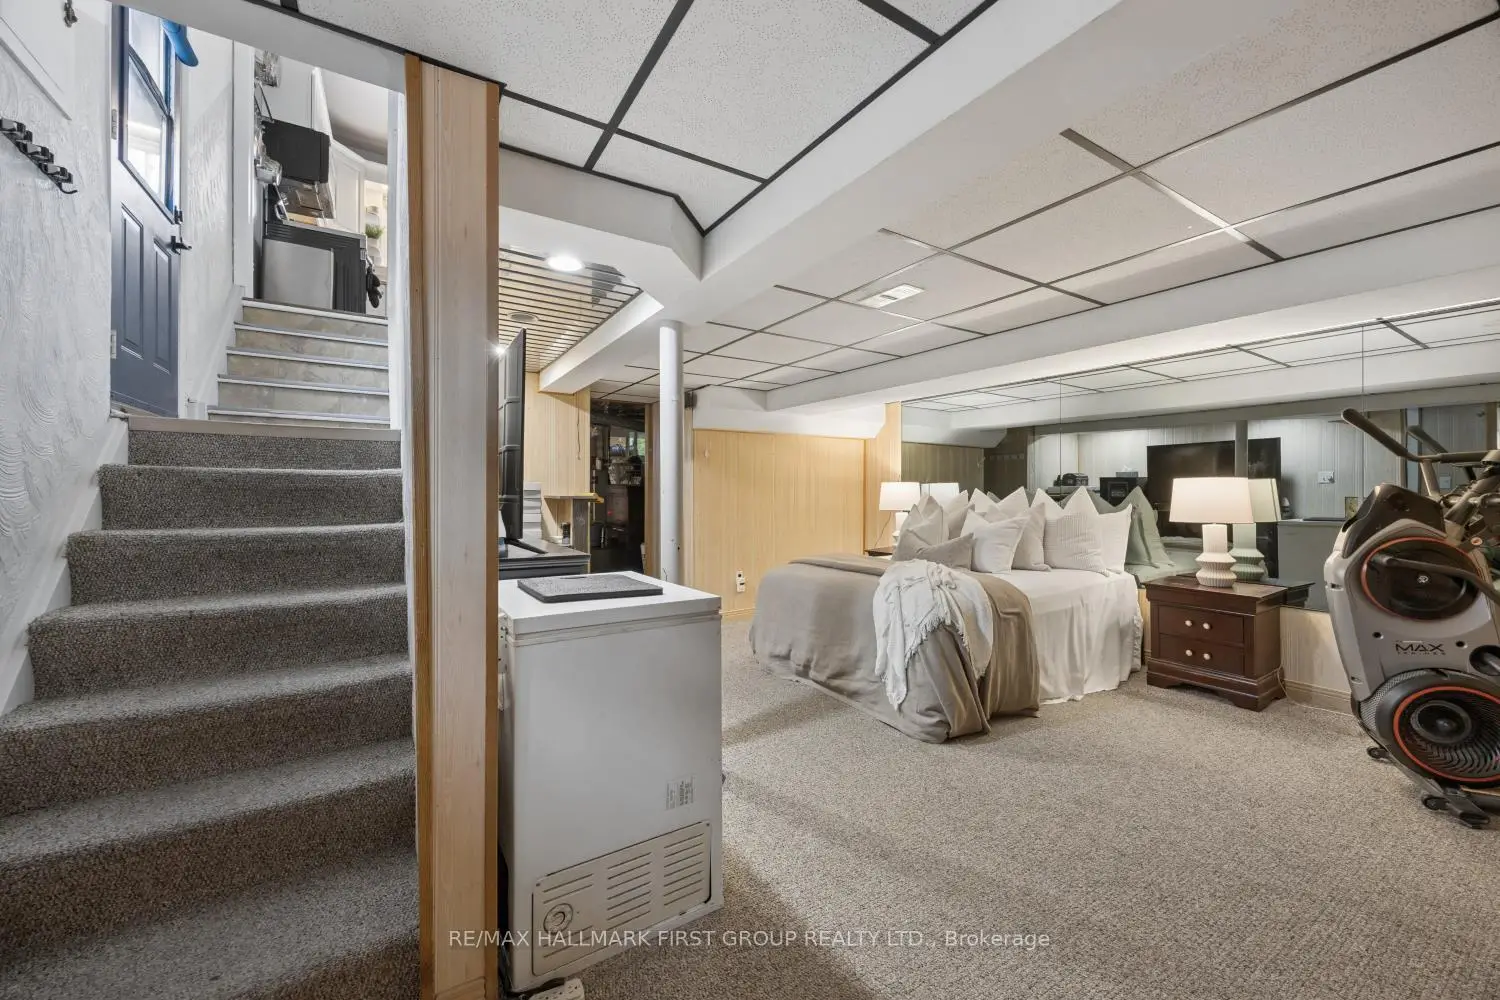

Description
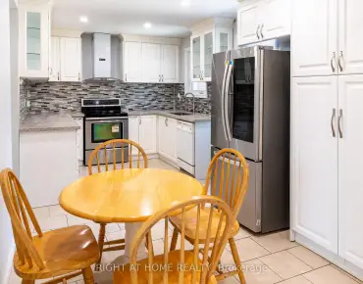
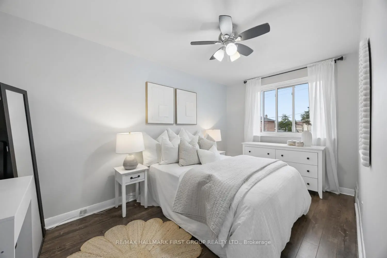
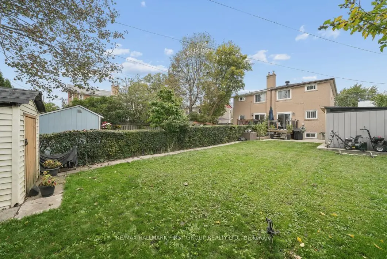
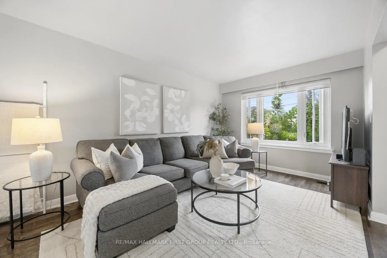
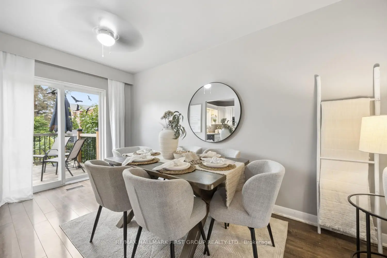
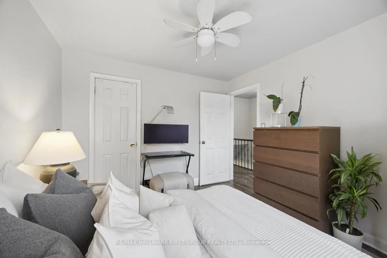
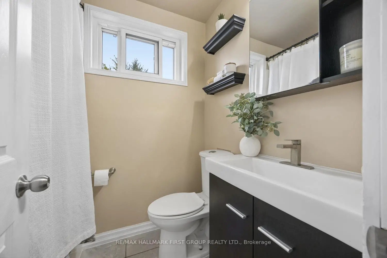
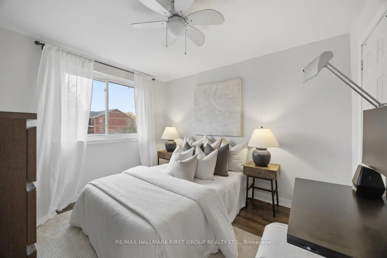
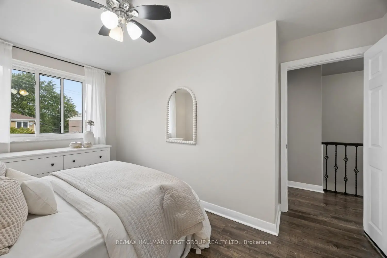
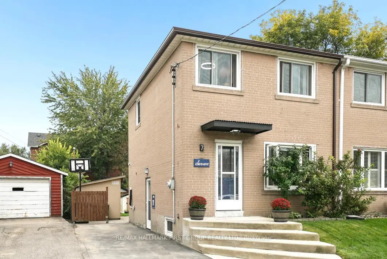
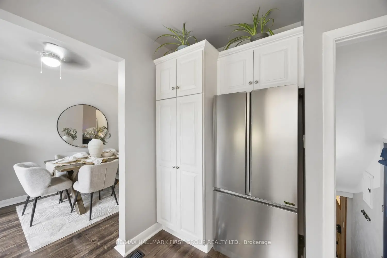
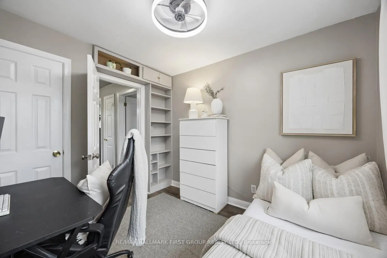
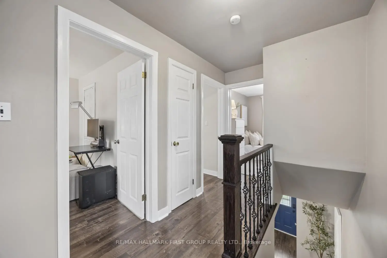
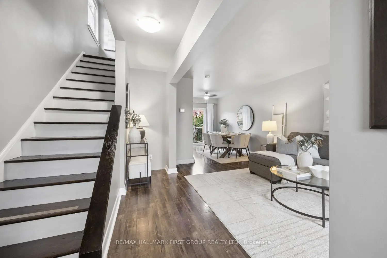
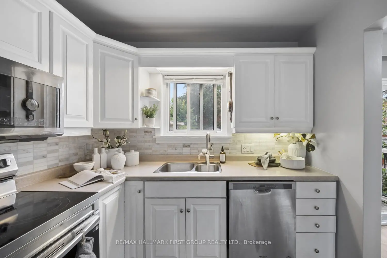
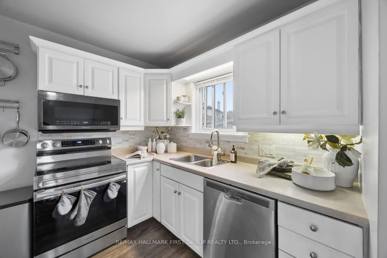
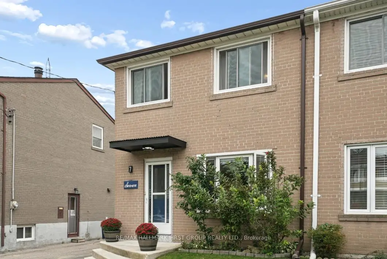
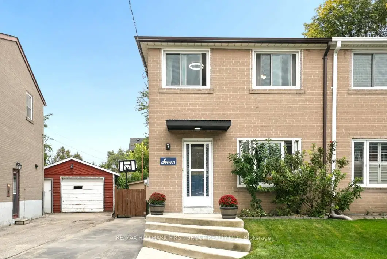
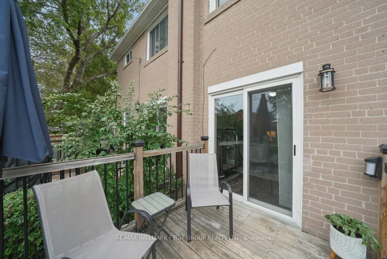
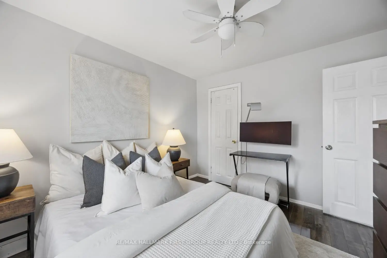
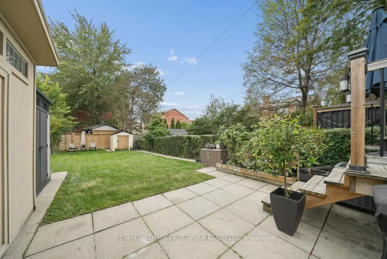
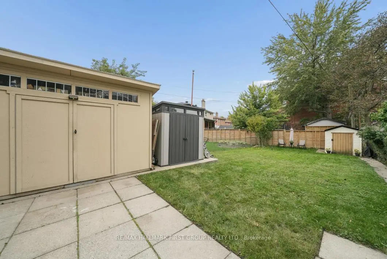
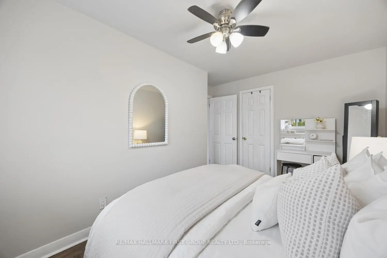
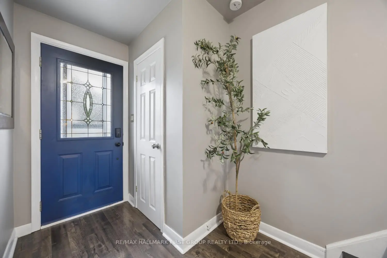
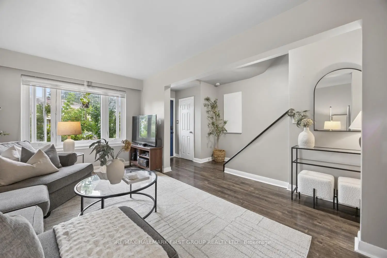
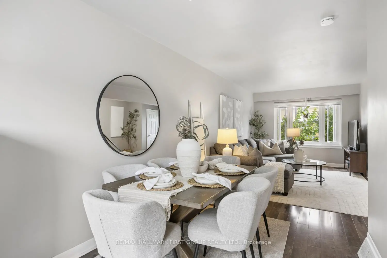
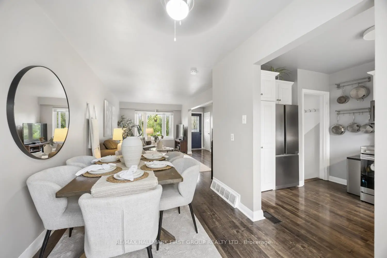
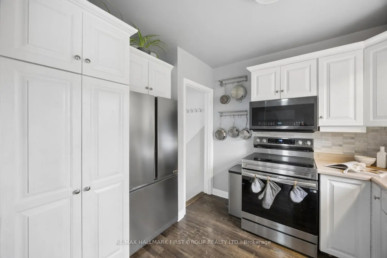
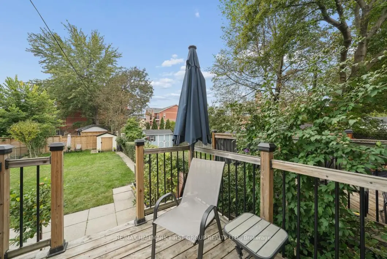
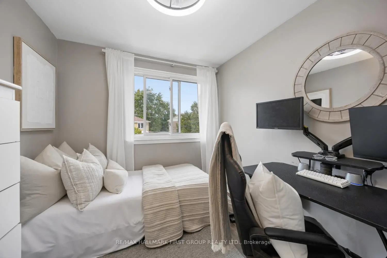
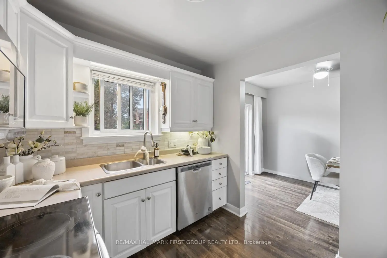
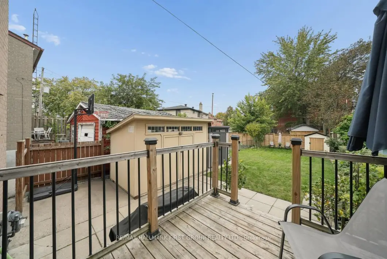
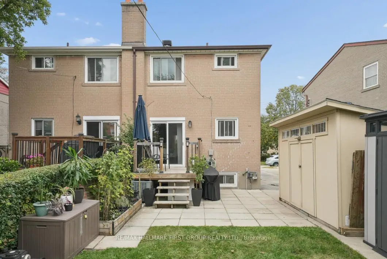
Move-in ready in sought-after Dorset Park! This updated and freshly painted 3-bed, 2-bath semi-detached home offers a functional layout, updated flooring throughout both floors, a deep lot, and parking for up to 5 cars. Three bedrooms provide excellent space for family, guests, or a home office, while two bathrooms add everyday convenience. With the major cosmetic work already done, you can move in and enjoy the home from day one. The location is a standout. Close to top schools, parks, shopping, TTC and Highway 401, you'll have easy access to everyday essentials, recreation, transit, and commuting routes. Enjoy the established neighbourhood while staying well connected to everything Scarborough and the GTA have to offer. Outside, the deep lot is a wonderful extension of the living space, featuring a spacious back deck and established gardens -- perfect for summer entertaining, morning coffee, gardening, or simply relaxing at the end of the day. See it. Love it.
Features
- Facing: South

- Bedrooms: 3

- Bathrooms: 2

- Garages:

- Kitchens: 1

Details
- Lot size: 27.50 x 128.00 Feet

- Space: 700-1100

- Tax: $ 3800.00

- E13845014

- Listing contracted with: RE/MAX HALLMARK FIRST GROUP REALTY LTD.
| Room | Size(M) | Description | |
|---|---|---|---|
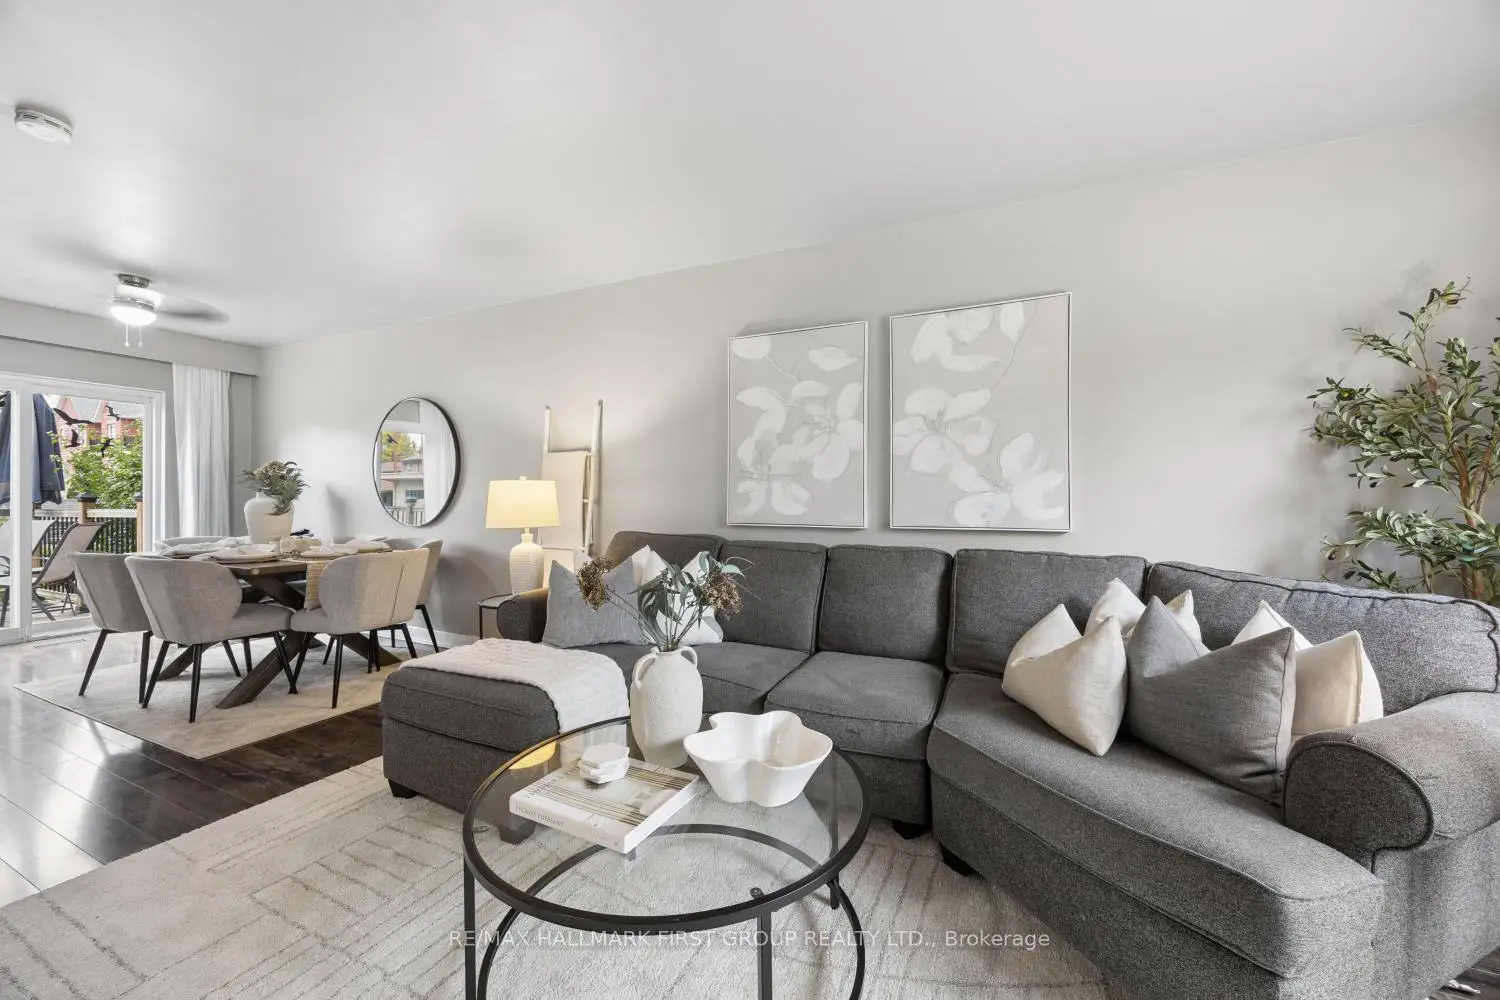
| Living Rm | 5.20x4.20 | Laminate, Combined w/Dining |
|
| Dining Rm | 3.20x2.40 | Laminate, W/O To Yard, Combined w/Living |
|
| Kitchen | 3.35x2.60 | Laminate, Backsplash, Stainless Steel Appl |
|
| Primary B | 3.30x3.00 | Laminate, Window, Closet |
|
| 2nd Br | 4.00x2.52 | Laminate, Window, Closet |
|
| 3rd Br | 3.05x2.52 | Laminate, Window, Closet |
|
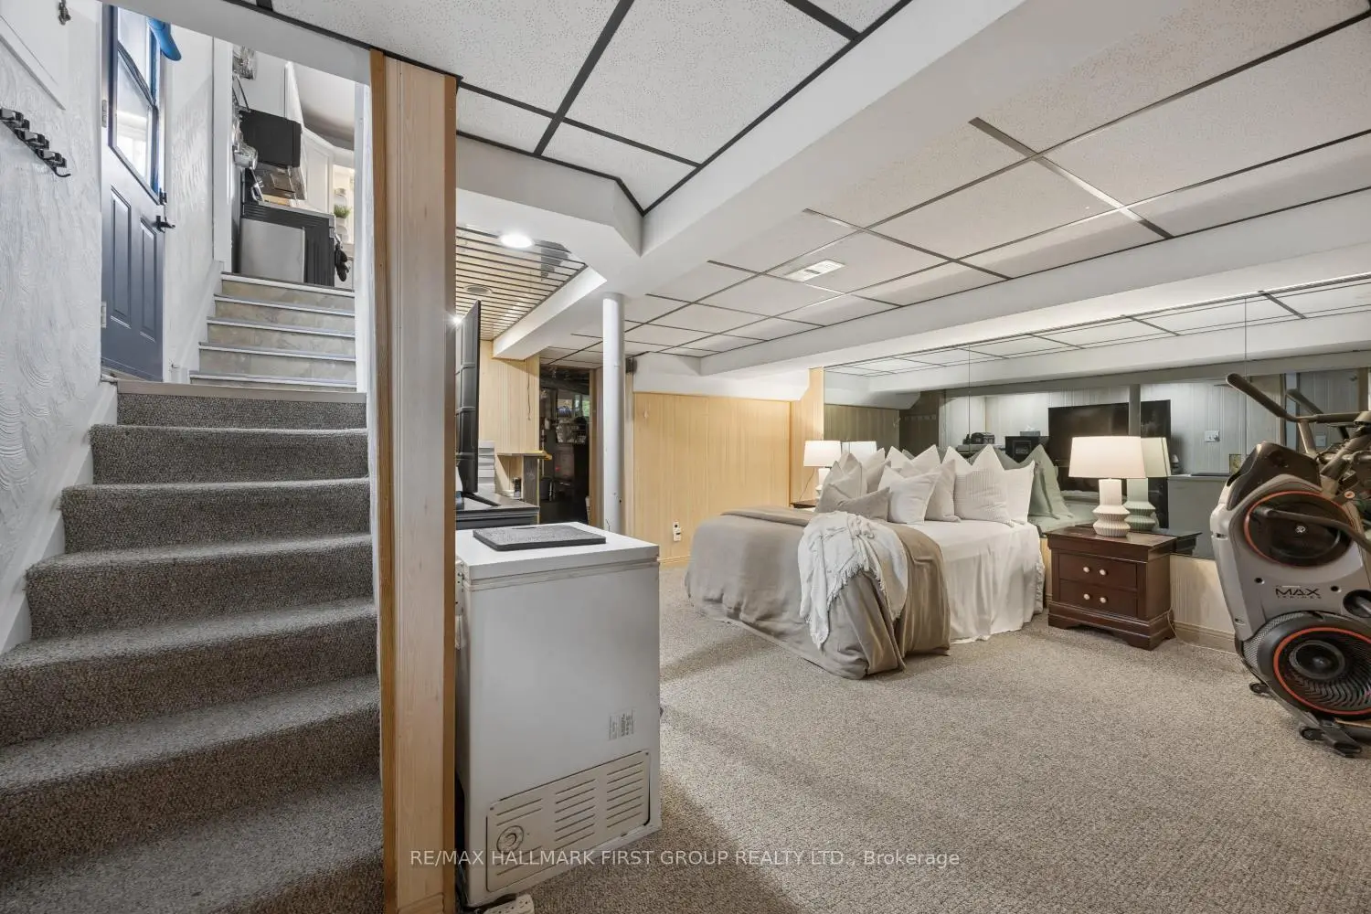
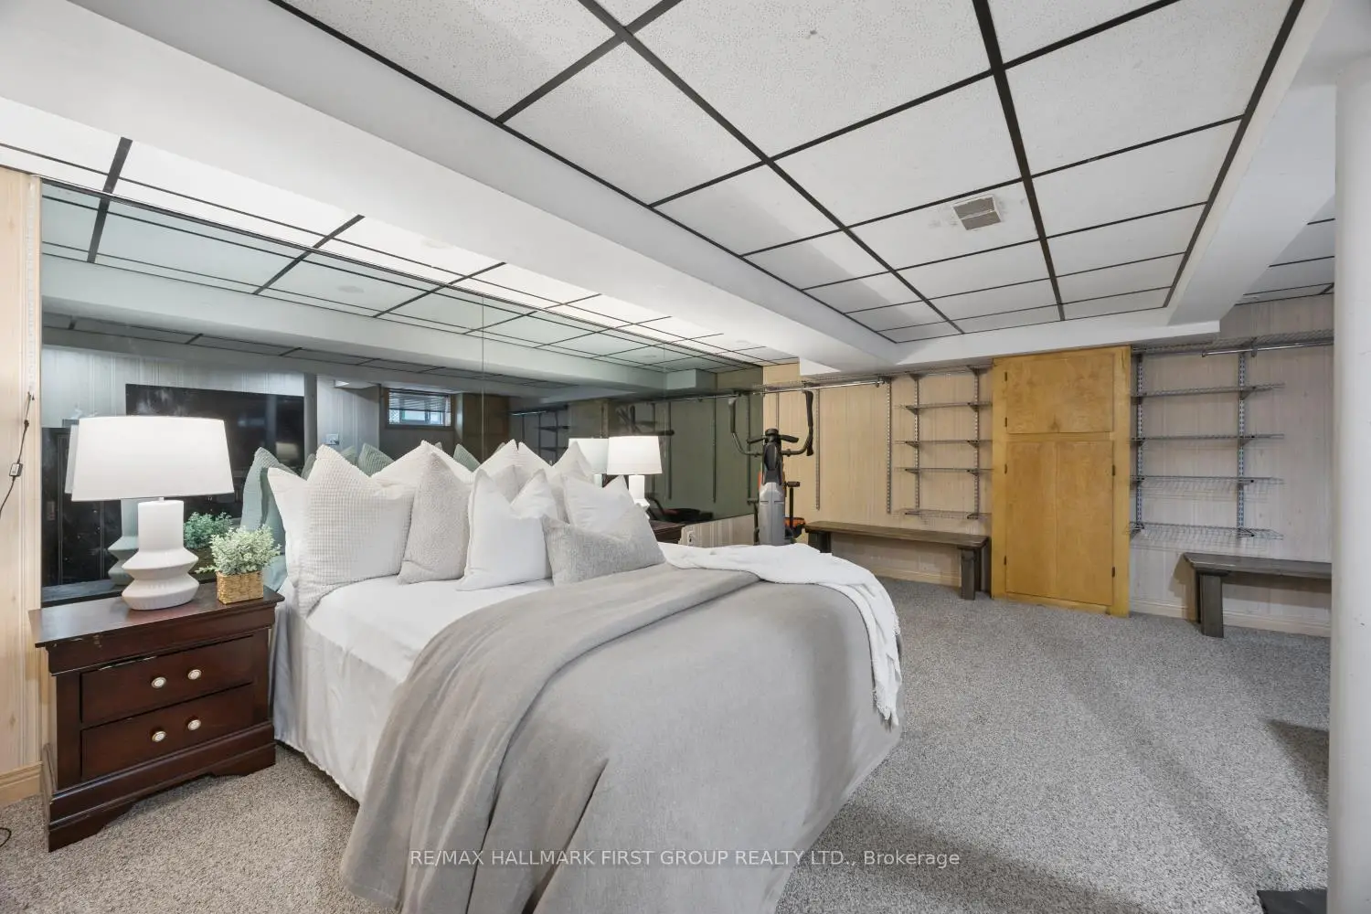
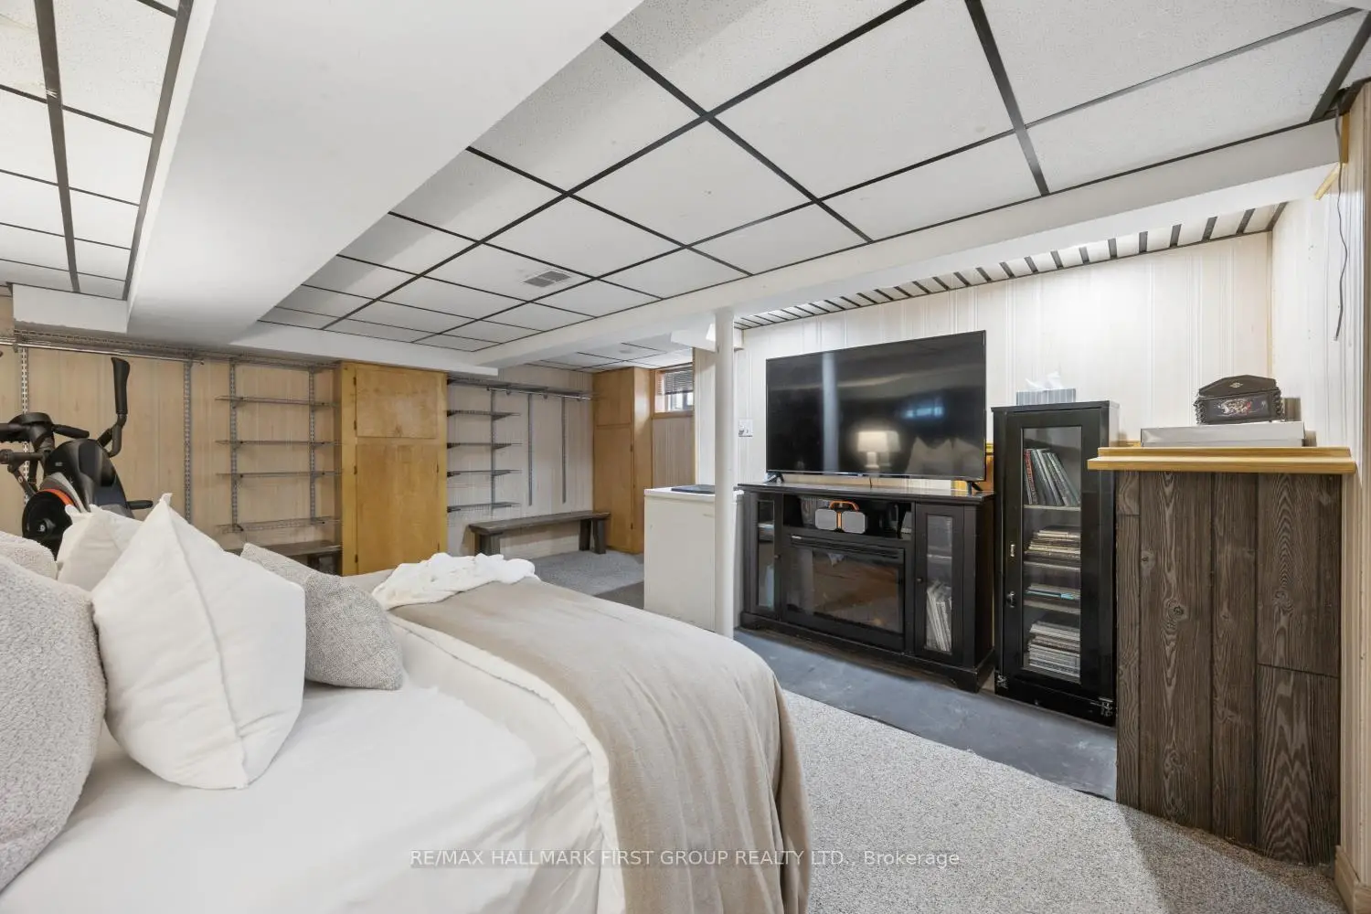
| Recreatio | 5.20x4.90 | Laminate |
|
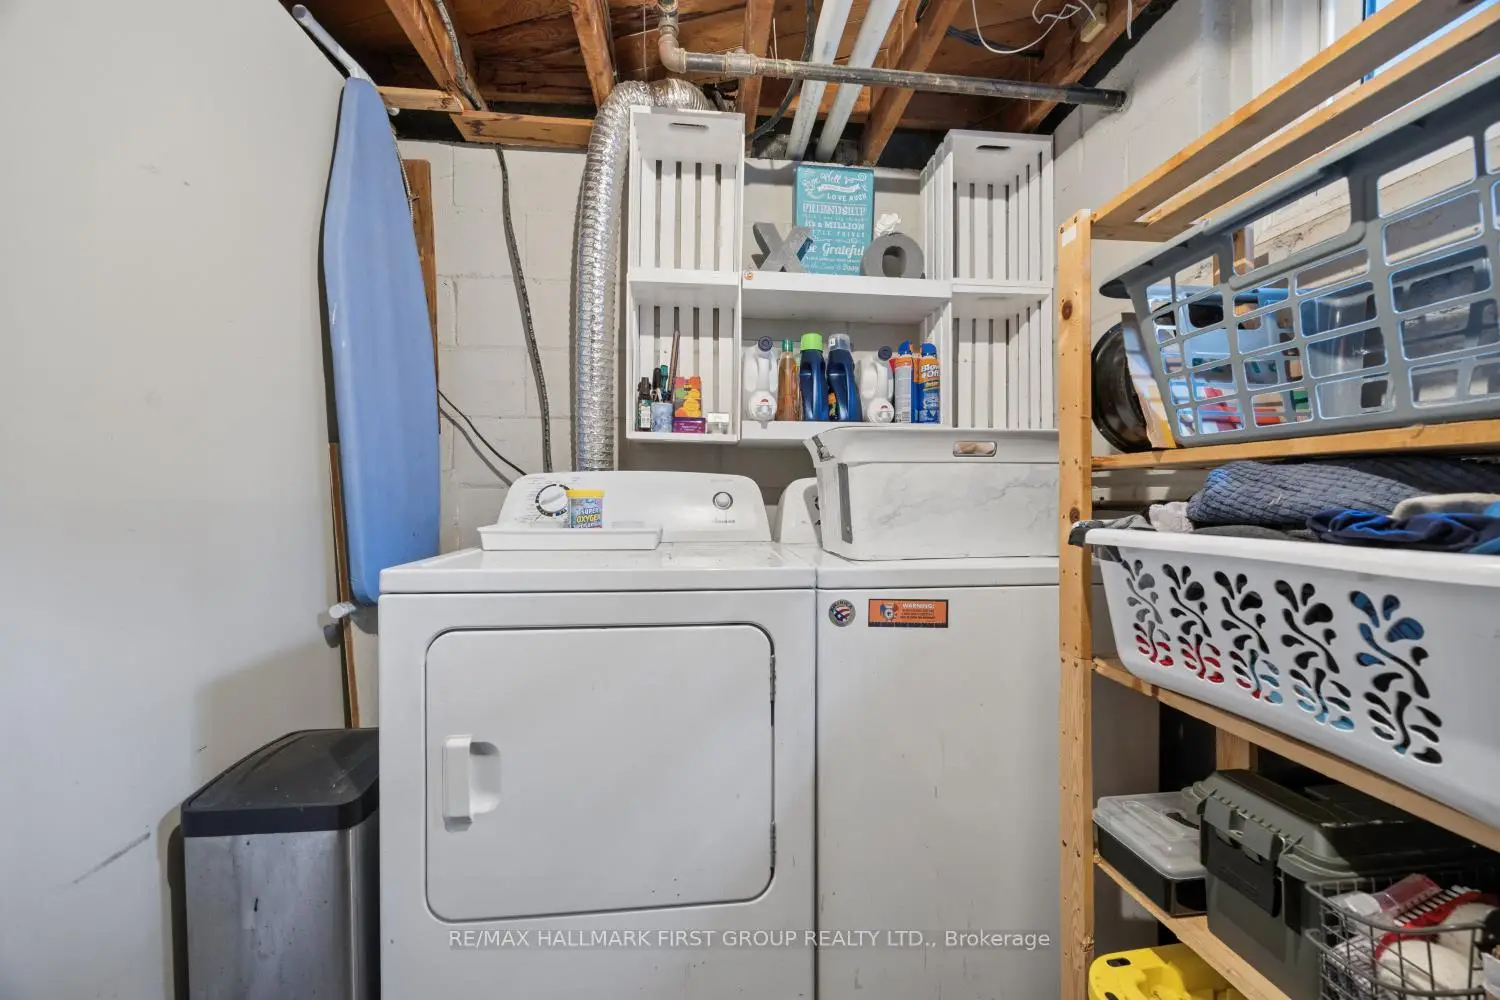
| Laundry | 4.90x2.15 |
| Bathroom | Pieces | Level | |
|---|---|---|---|
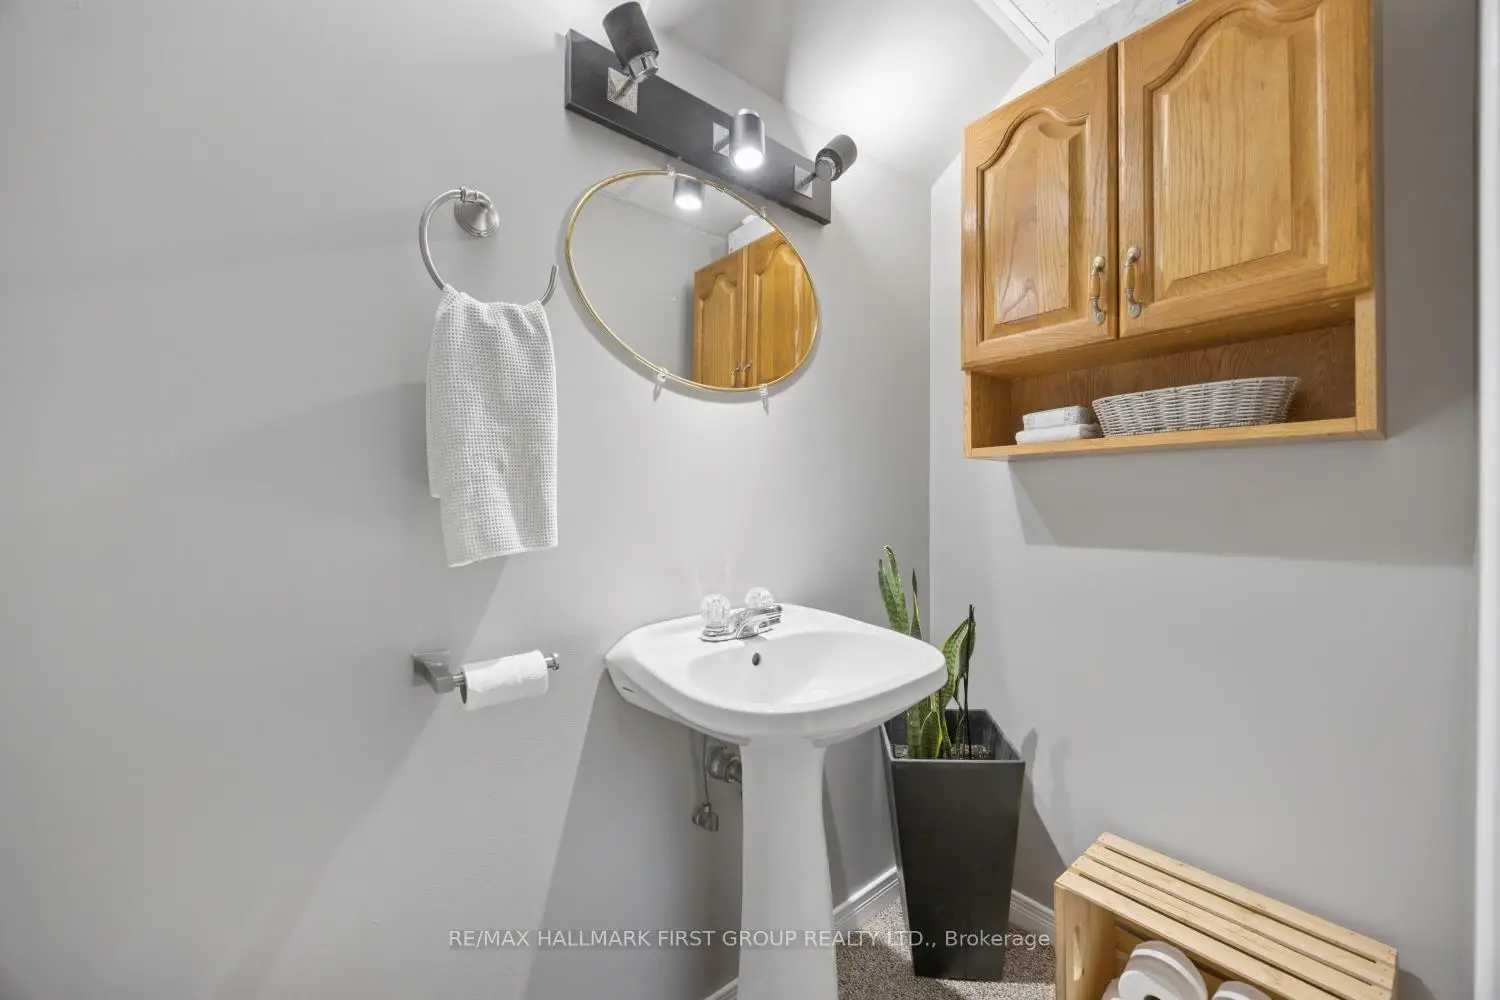
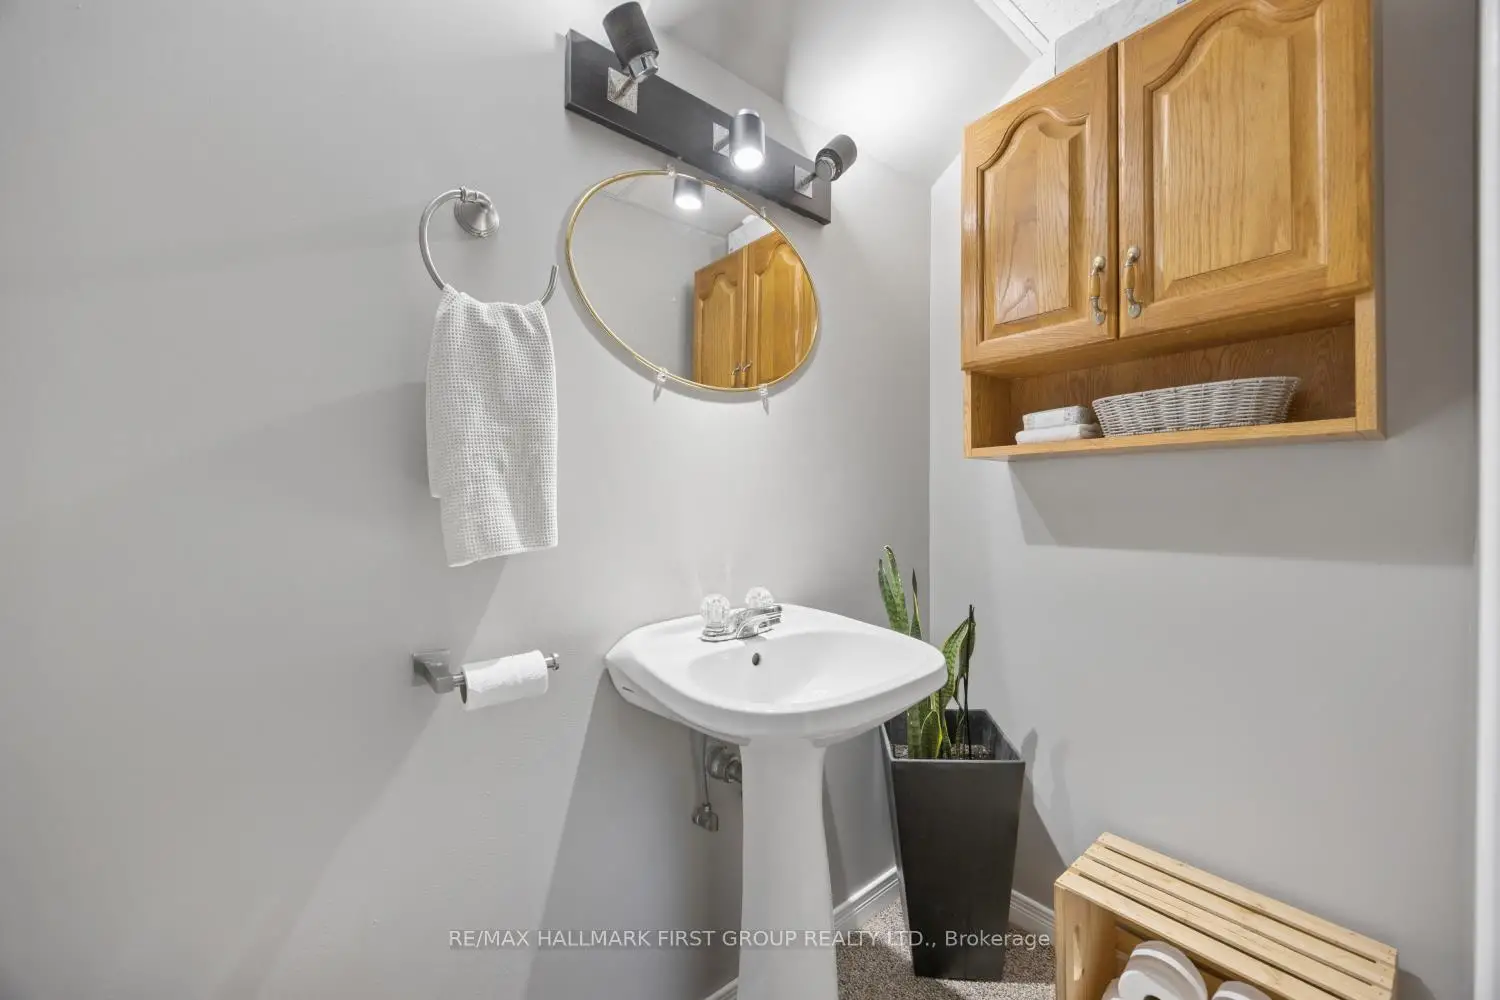
| 1xBath | 2 pcs | Basement |
|
| 1xBath | 4 pcs | Second |
Property Summary
Located close to the intersection of Birchmount and Ellesmere, 7 Ellendale Dr is a 3 bedrooms 2 washrooms Semi-Detached. The property basement is not finished. The property has many nice features including Upgraded Insulation and On Demand Water Heater. Living Room Rm, Dinning Room Rm and Kitchen are on the Ground floor.Home Market Analysis
For Sale
Comparable home values have remained relatively stable compared with the same period last year.
How This Home Compares
Local Area Profile
This property is located in an area with a high level of homeownership with housing consisting mainly of apartments and condominiums. Approximately 28% of residents hold a bachelor's degree or higher, while about 20% have a college credential. Residents use a combination of driving and public transit for commuting.