Highbush, Pickering, L1V 6Y8

Description
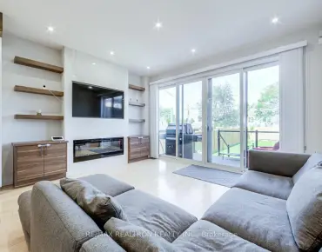
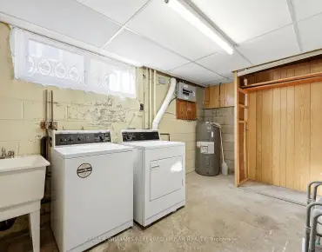
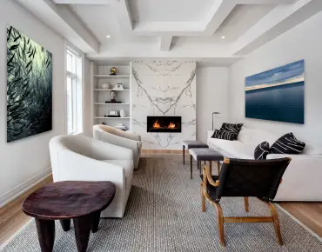
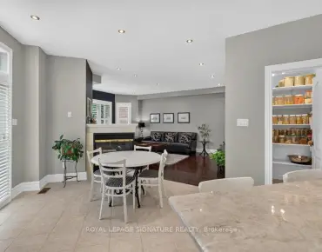
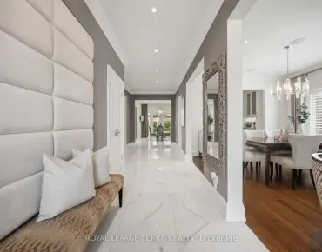
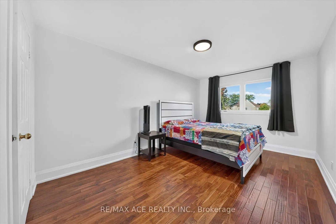
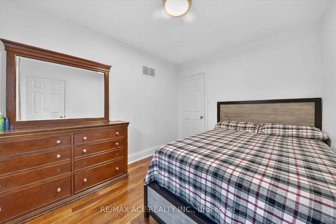
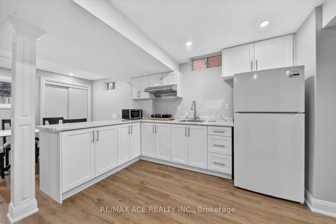
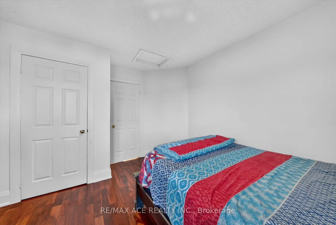
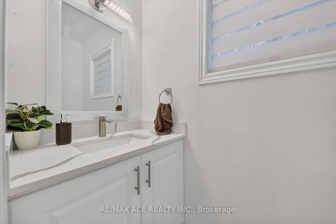
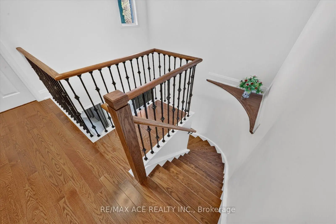
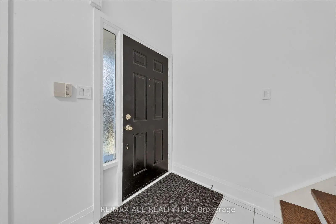
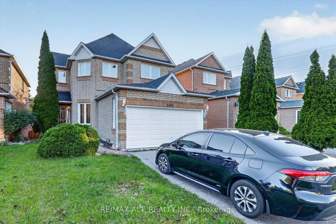
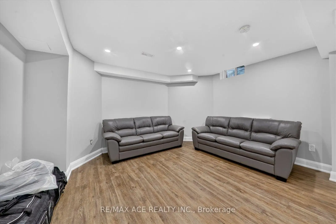
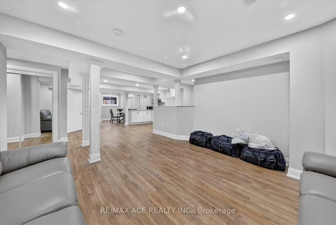
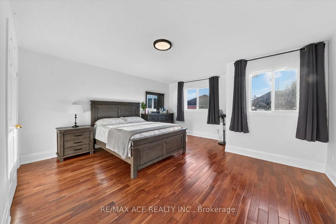
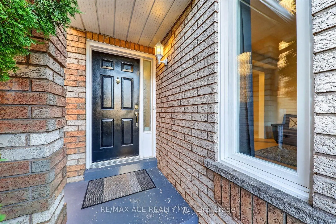
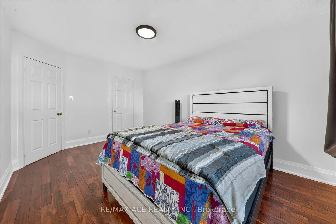
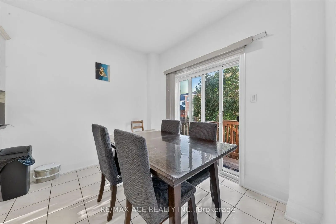
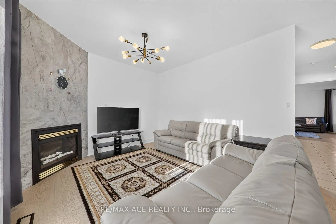
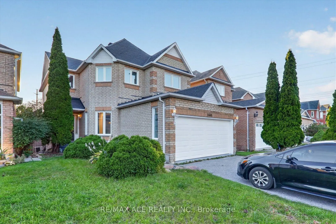
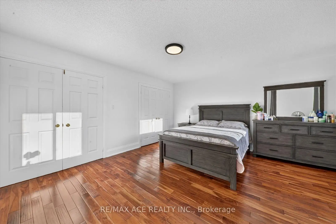
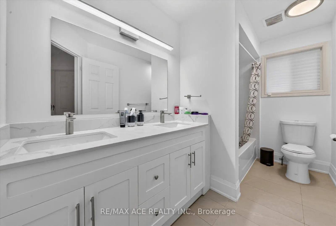
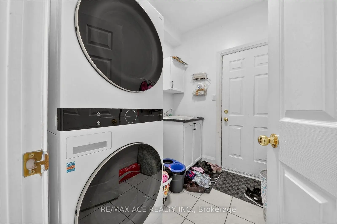
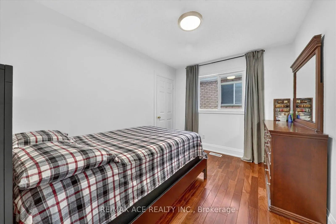
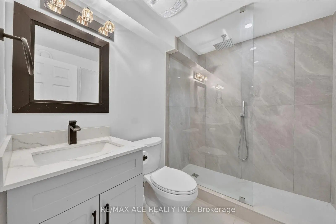
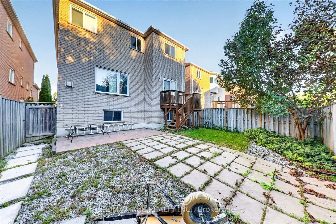
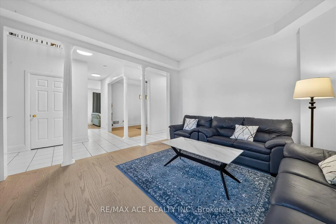
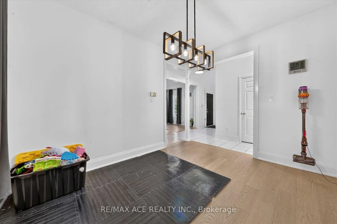
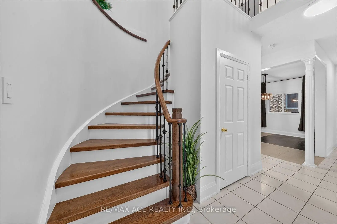
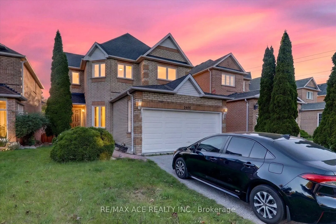
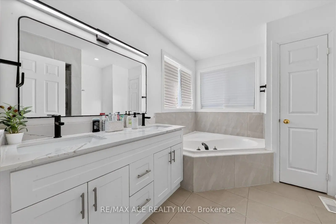
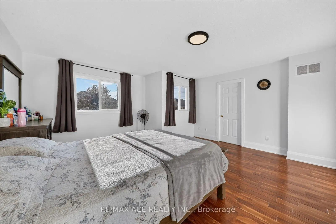
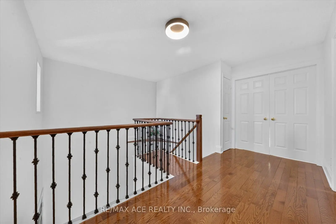
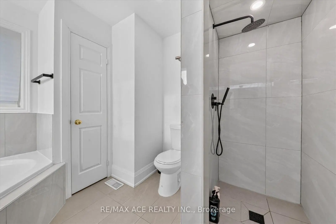
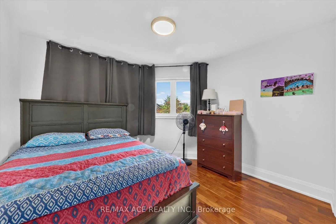
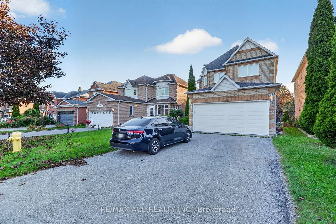
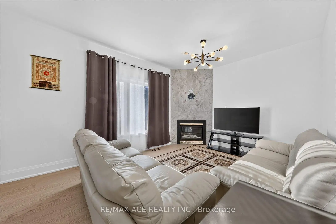
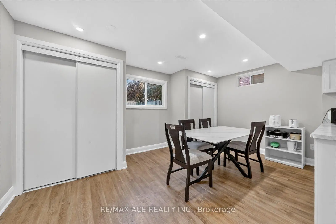
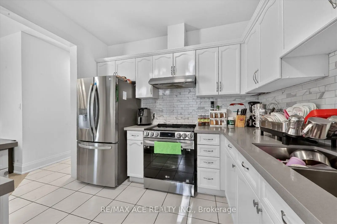
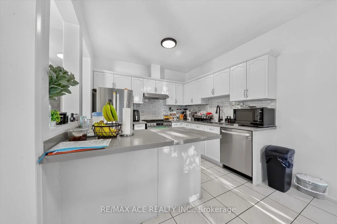
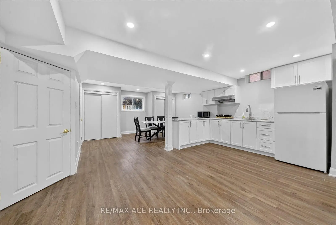
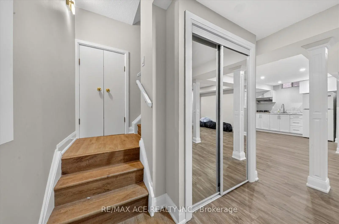
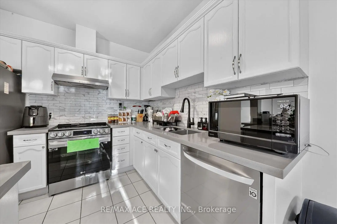
Discover modern comfort and thoughtful upgrades at 1446 Sandhurst Circle, nestled in the sought-after Highbush community. This impressive 4+1 bedroom, 4-bathroom home features a double-car garage and a spacious, functional layout designed for family living. The renovated kitchen showcases contemporary finishes, brand-new appliances, updated countertops and a stylish backsplash, with a convenient walkout leading to the private backyard.The finished basement has also been refreshed and features a newly renovated bathroom, offering excellent additional living space for a recreation area, home office or guest accommodations. Numerous recent improvements include hardwood and bamboo flooring (2024), fresh paint (2024), upgraded bathrooms (2024), a new garage door (2024), modern light fixtures, and triple-pane windows and sliding door (2023).Enjoy an exceptional location close to Rouge Park, highly regarded schools, major highways including 401 and 407, shopping, restaurants and everyday amenities. A move-in-ready home combining space, style and convenience in a desirable neighbourhood.
Features
- Facing: West

- Bedrooms: 4

- Bathrooms: 4

- Garages: 2

- Kitchens: 1

Details
- Lot size: 35.01 x 107.61 Feet

- Space: 2000-2500

- Tax: $ 8050.48

- E13842730

- Listing contracted with: RE/MAX ACE REALTY INC.
| Room | Size(M) | Description | |
|---|---|---|---|
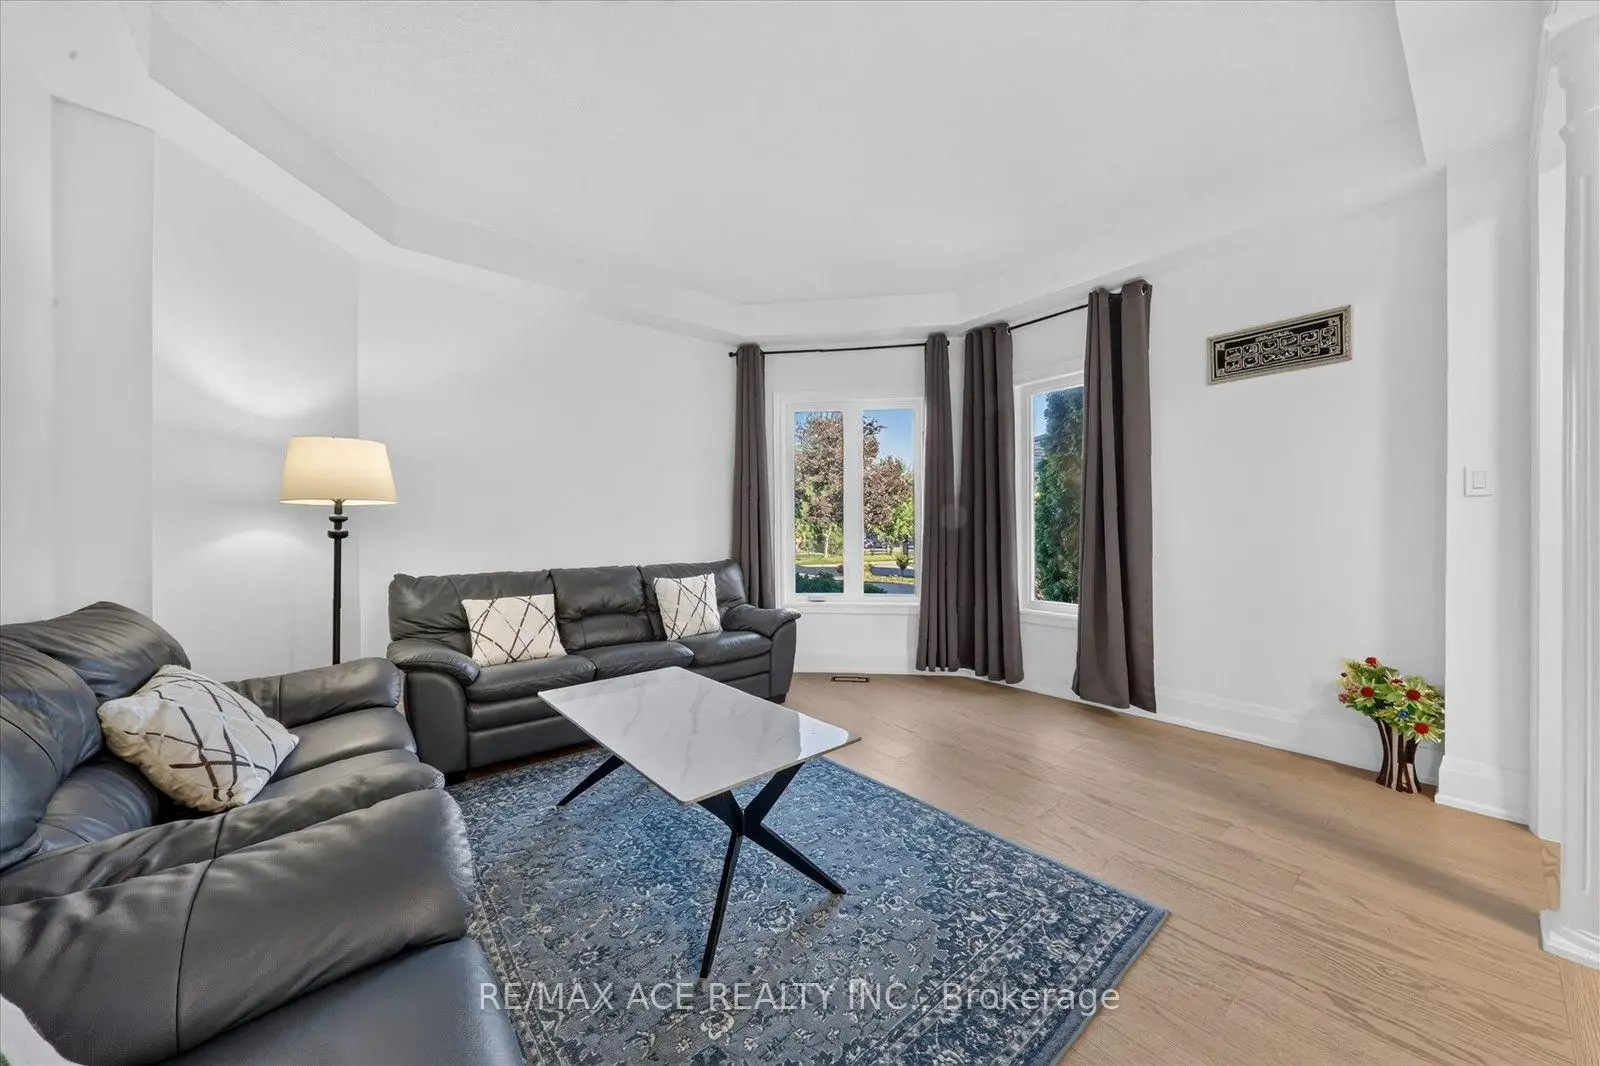
| Living Rm | 5.61x4.09 | Open Concept, Hardwood Floor, Large Window |
|
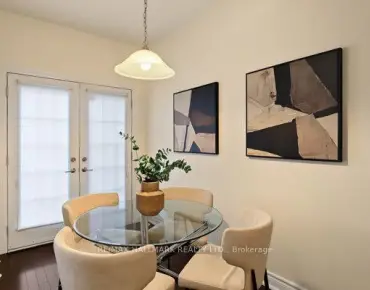
| Dining Rm | 3.74x3.14 | Hardwood Floor, Window |
|
| Kitchen | 2.90x3.10 | Breakfast Area, W/O To Yard, Backsplash |
|
| Primary B | 4.73x4.82 | 5 Pc Ensuite, Window, Closet |
|
| 2nd Br | 2.69x3.40 | Window, Closet |
|
| 3rd Br | 3.83x3.14 | Window, Closet |
|
| 4th Br | 3.12x4.62 | Window, Closet |
|
| Family Rm | 3.45x4.99 | Hardwood Floor, Large Window |
|
| Recreatio | 11.79x8.09 | 3 Pc Bath |
| Bathroom | Pieces | Level | |
|---|---|---|---|
| 1xBath | 4 pcs | Upper |
|
| 1xBath | 2 pcs | Main |
|
| 1xBath | 3 pcs | Lower |
|
| 1xBath | 5 pcs | Upper |
Property Summary
Located close to the intersection of Altona Road & Sheppard Avenue, 1446 Sandhurst Cres is a 4+1 bedrooms 4 washrooms Detached. The unit has a Double Attached Parking Spaces. The property has many nice features including None. Living Room Rm, Dinning Room Rm and Kitchen are on the Main floor.Home Market Analysis
For Sale
For Lease
Comparable home values have decreased 8.9% compared with the same period last year.
Rent levels have decreased 18.4% compared with the same period last year.
How This Home Compares
Local Area Profile
This property is located in a predominantly owner-occupied residential area with housing consisting mainly of detached homes. Approximately 35% of residents hold a bachelor's degree or higher, while about 22% have a college credential. The large majority of local commuters travel by car.