Malvern, Toronto, M1B 2C2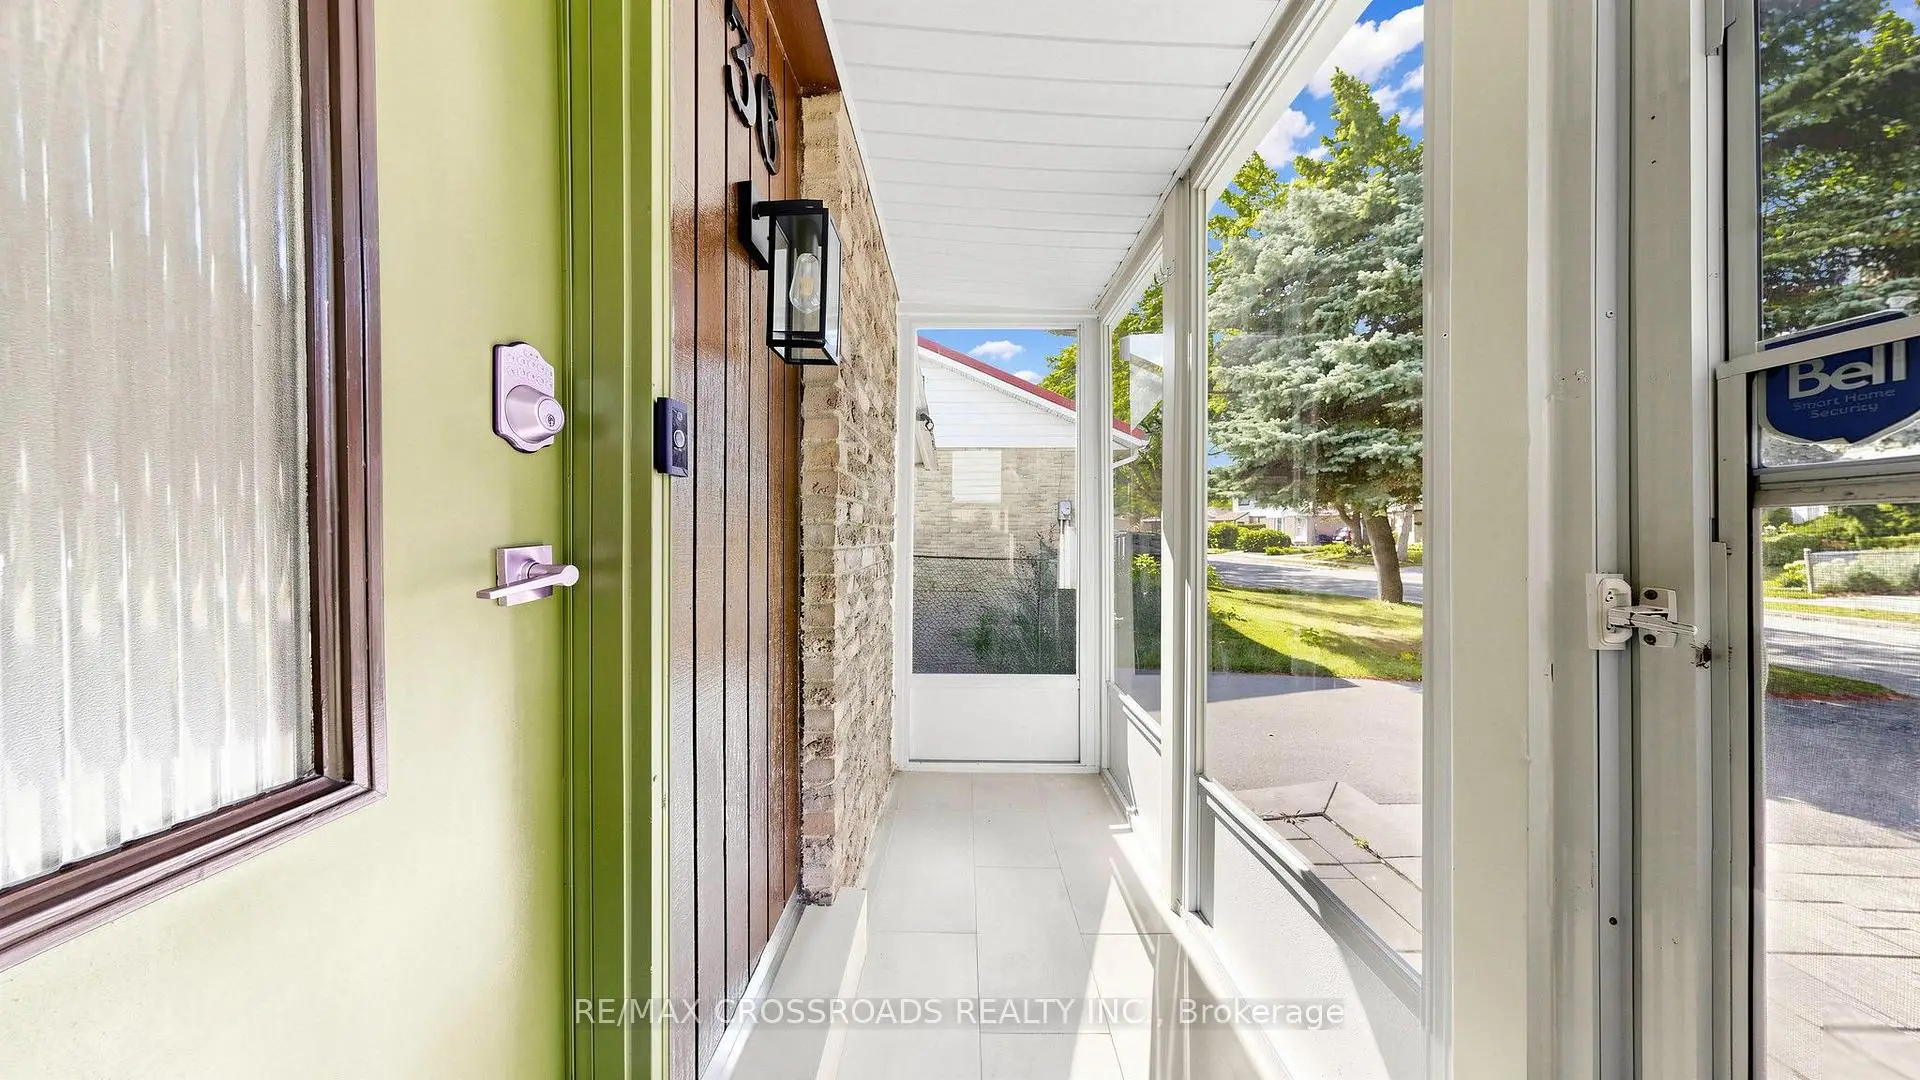

Description
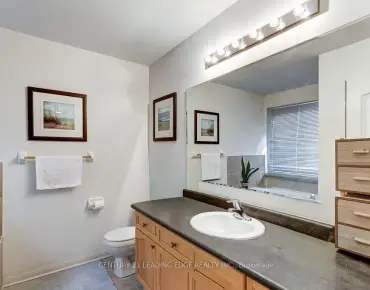
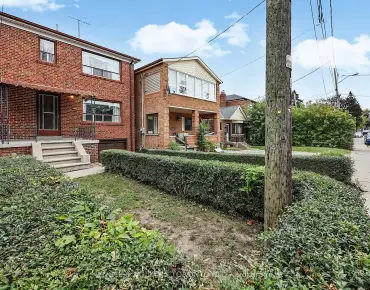
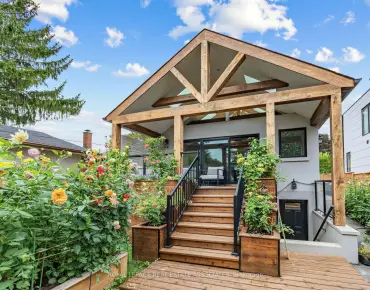
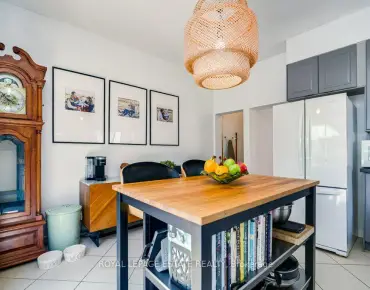
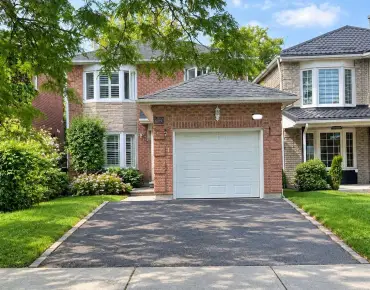
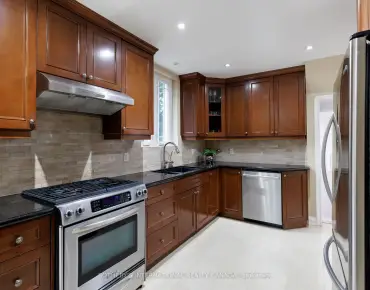
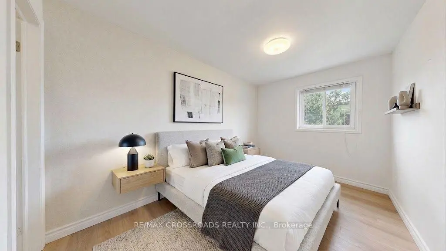
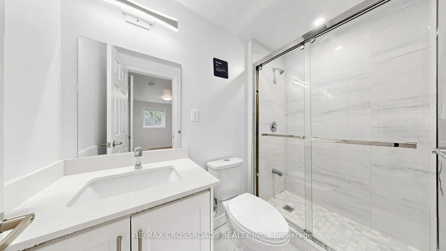
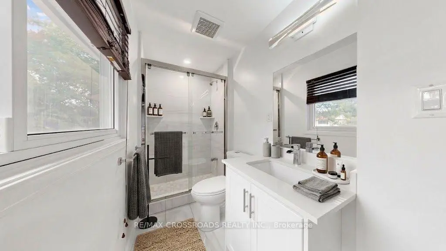
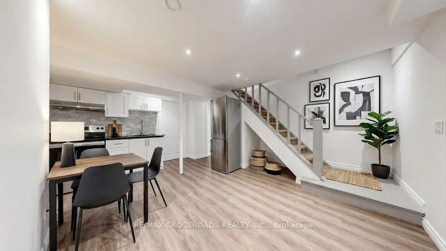
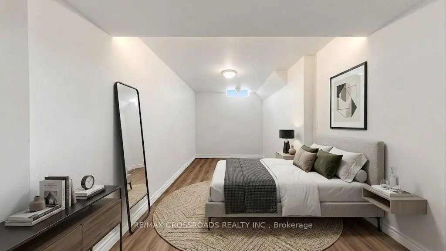
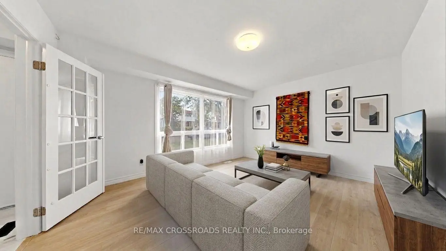
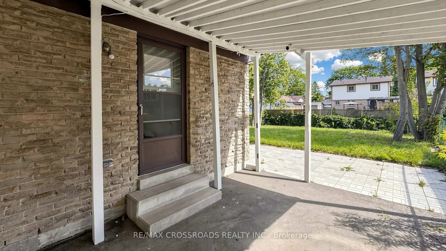
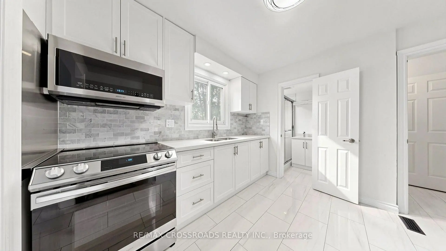
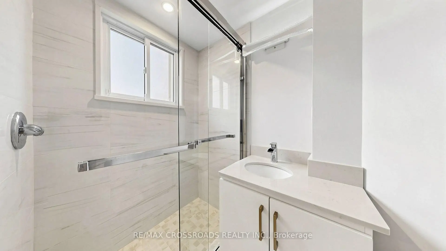
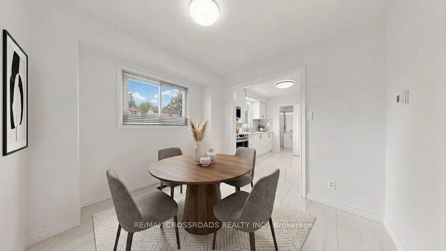
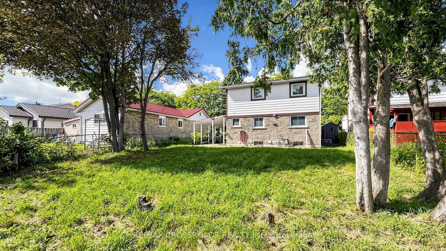
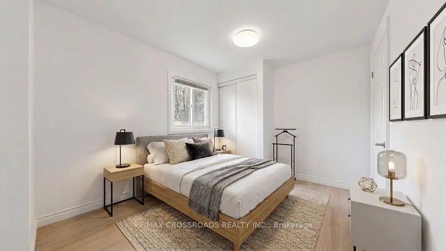
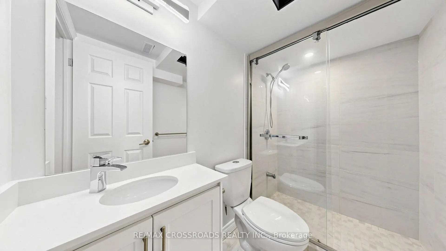
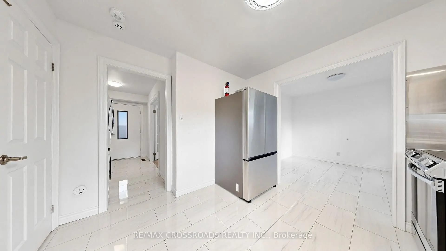
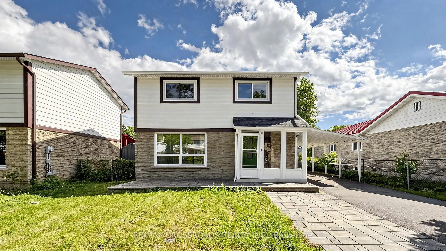
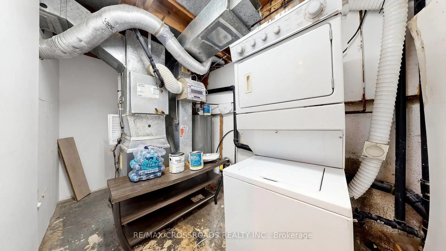
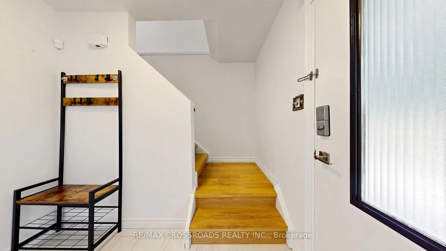
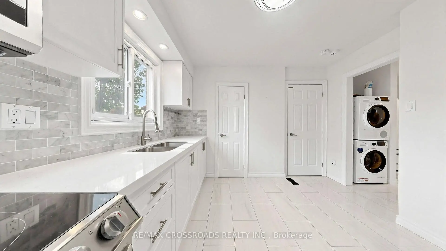
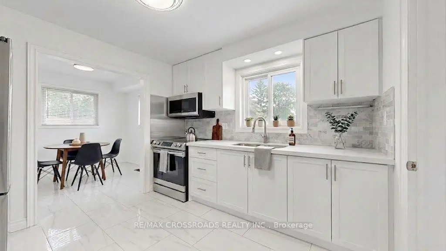
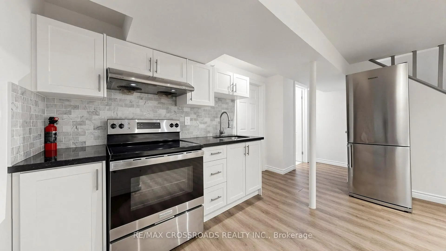
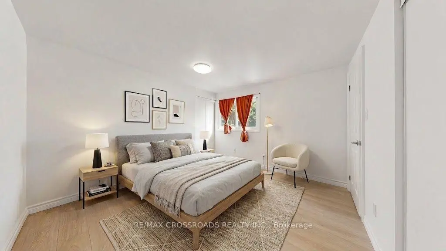
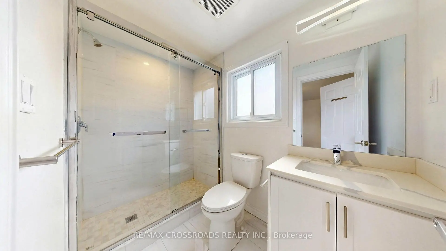
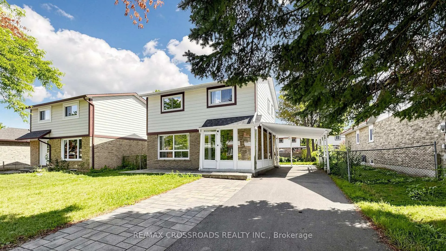
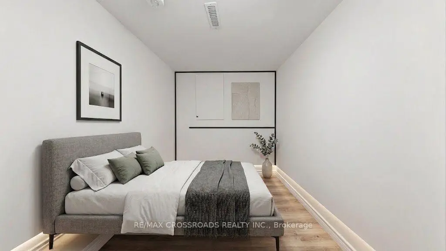
Exceptional turn-key opportunity perfect for savvy investors, multi-generational families, or Airbnb hosts! Extensively renovated in 2022, this spacious detached home offers 3+2 bedrooms and 5 bathrooms designed for ultimate functionality. The upper level features 3 generous bedrooms, each complete with its own private ensuite bath. The fully finished basement apartment offers a separate entrance, 2 additional bedrooms, a dedicated kitchen, and private laundry-ideal as an in-law suite or high-yield rental. Enjoy two distinct living setups and two kitchens in a quiet, family-friendly neighborhood. Unbeatable convenience with a 2-minute shortcut to the Sheppard bus stop, walking distance to TTC transit, plazas, libraries, banks, and top schools, plus effortless access to Hwy 401. Move-in ready! (Note: Some photos are virtually staged).
Features
- Facing: South

- Bedrooms: 3

- Bathrooms: 5

- Garages: 1

- Kitchens: 1

Details
- Lot size: 45.01 x 112.00 Feet

- Space: 1100-1500

- Tax: $ 3475.00

- E13824574

- Listing contracted with: RE/MAX CROSSROADS REALTY INC.
| Room | Size(M) | Description | |
|---|---|---|---|
| Living Rm | 4.59x3.74 | Combined w/Dining, Picture Window |
|
| Dining Rm | 2.99x2.79 | Combined w/Living, Laminate |
|
| Kitchen | 2.99x3.09 | Eat-in Kitchen, Tile Floor |
|
| Primary B | 3.90x4.20 | Closet, 4 Pc Ensuite |
|
| 2nd Br | 3.55x3.61 | Closet, 4 Pc Bath |
|
| 3rd Br | 2.89x3.45 | Closet, 4 Pc Bath |
|
| 4th Br | 2.79x2.54 | Vinyl Floor |
|
| Living Rm | 6.34x4.29 | Vinyl Floor, Combined w/Dining, 3 Pc Bath |
|
| 5th Br | 2.75x2.45 | Vinyl Floor, Closet |
|
| Kitchen | 6.34x4.29 | Carpet Free, Open Concept, Combined w/Living |
| Bathroom | Pieces | Level | |
|---|---|---|---|
| 1xBath | 4 pcs | Second |
|
| 1xBath | 4 pcs | Second |
|
| 1xBath | 4 pcs | Second |
|
| 1xBath | 4 pcs | Main |
|
| 1xBath | 4 pcs | Basement |
Property Summary
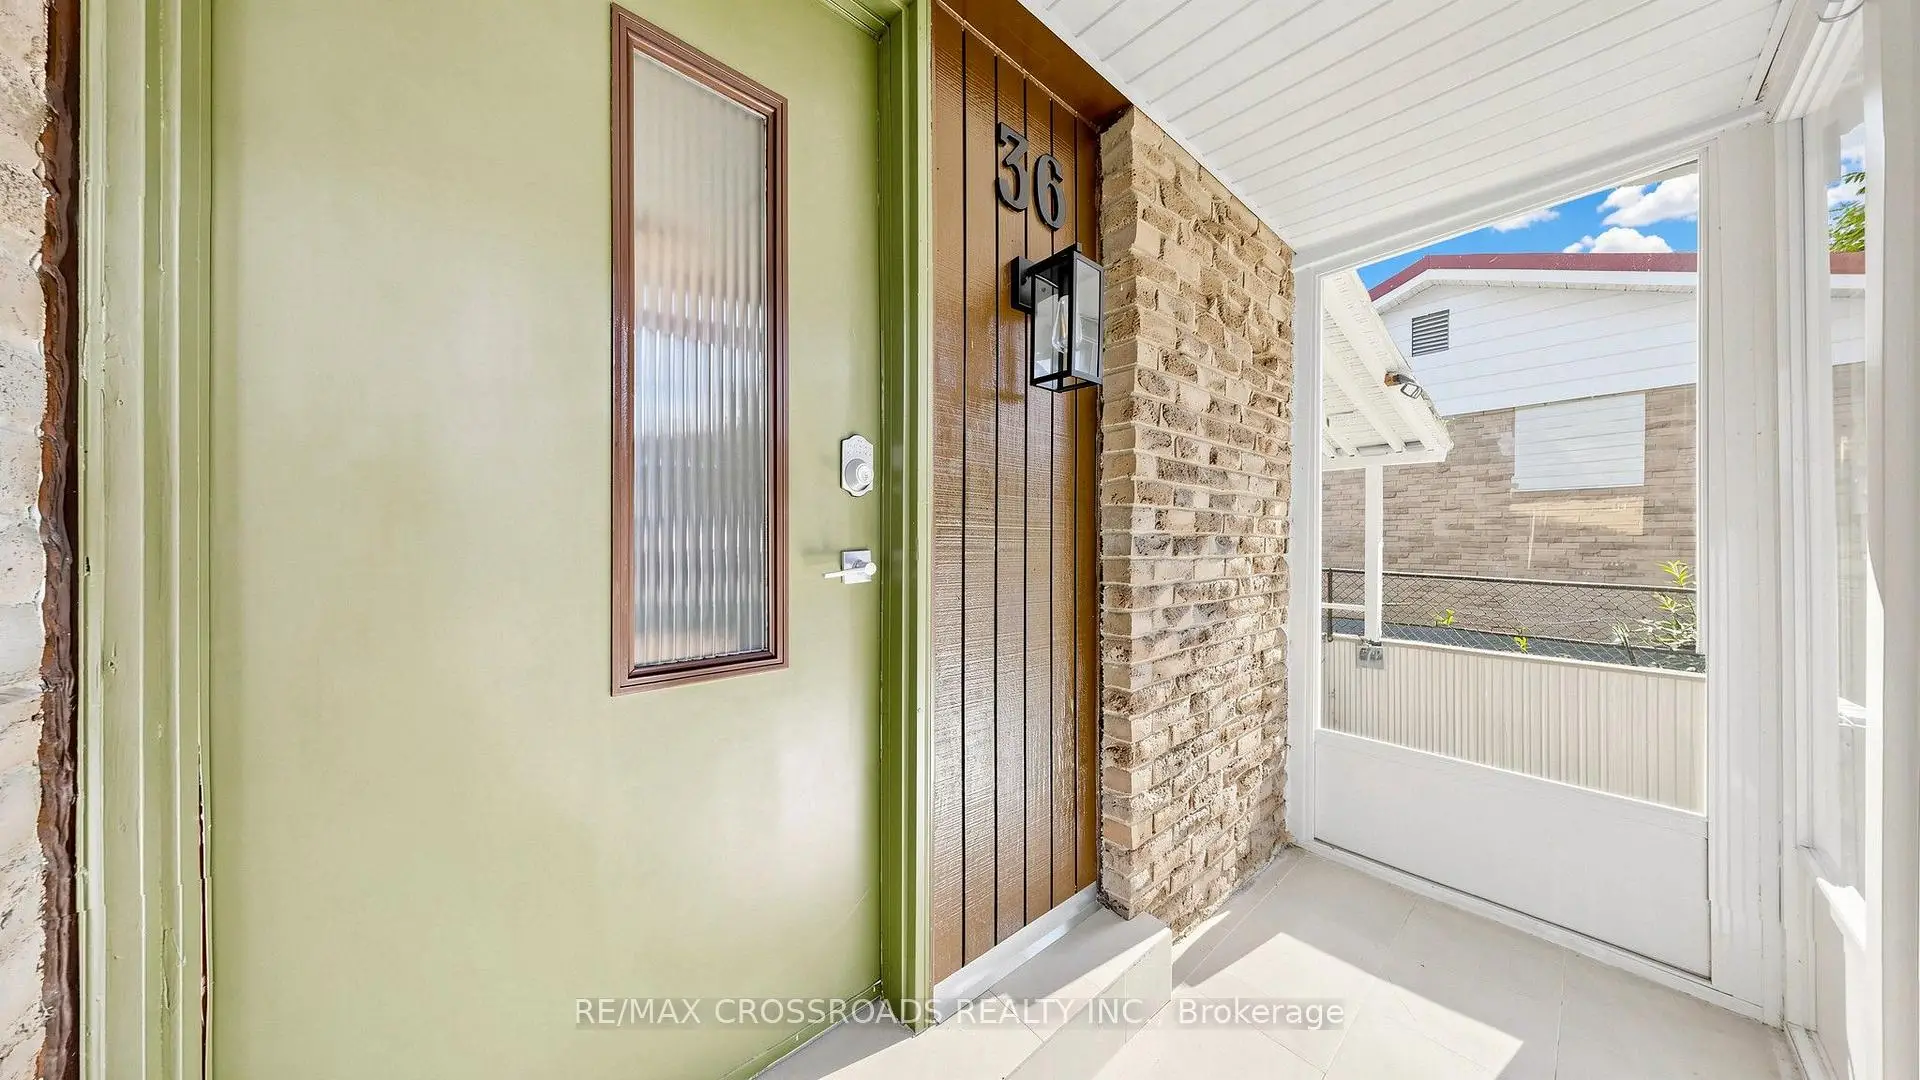
Located close to the intersection of Neilson and Sheppard, 36 United Sq is a 3+2 bedrooms 5 washrooms Detached. The unit has a Single Carport Parking Space. The property basement is Apartment Separate Ent. The property has many nice features including Carpet Free and In-Law Suite. Living Room Rm, Dinning Room Rm and Kitchen are on the Ground floor.Local Area Profile
This property is located in a predominantly owner-occupied residential area with a mix of detached homes, townhouses and apartments and condominiums. Approximately 28% of residents hold a bachelor's degree or higher, while about 19% have a college credential. Public transit is commonly used by local commuters, alongside driving.
School Information
- Lucy Maud Montgomery Public School (Grade:7-8) 2913/3037
- Lester B Pearson Collegiate Institute (Grade:9-12) 495/739
- St. Florence Catholic School (Grade:JK-8) 2726/3037
- Henry Hudson Senior Public School (Grade:7-8)
- Chief Dan George Public School (Grade:JK-8) 2760/3037
- Emily Carr Public School (Grade:JK-8) 577/3037