
 Oakridge, Toronto, M1L 3N2

Description
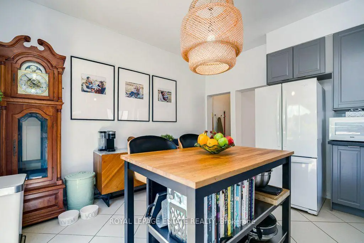
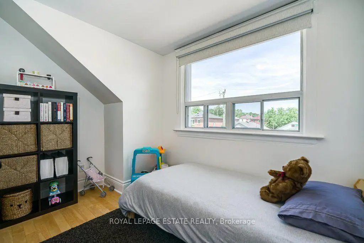
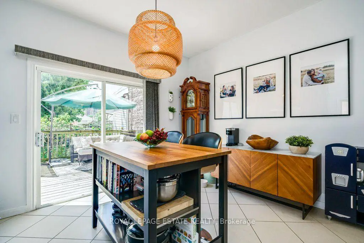
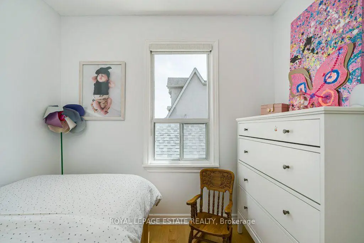
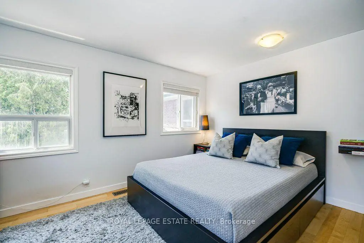
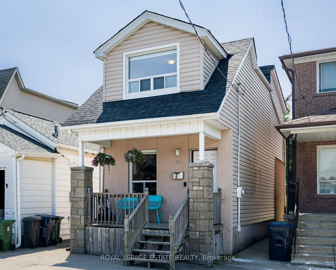
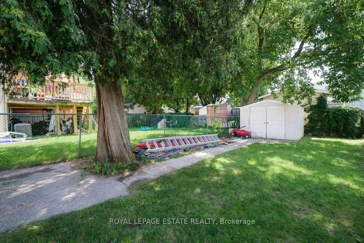
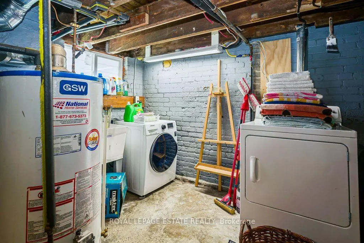
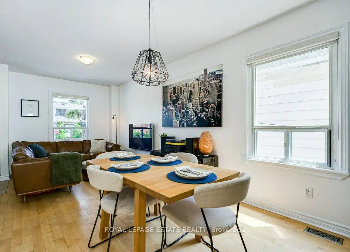
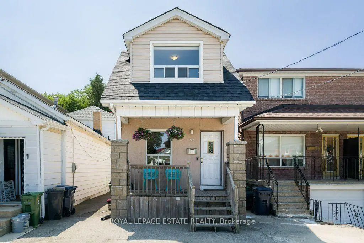
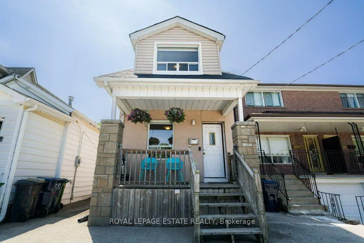
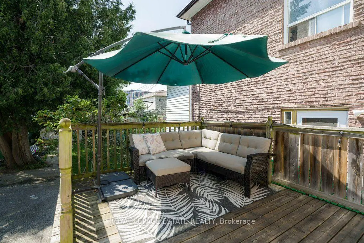
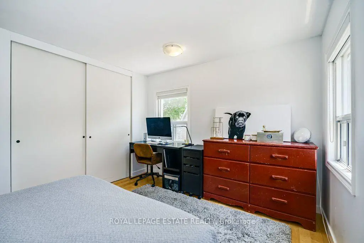
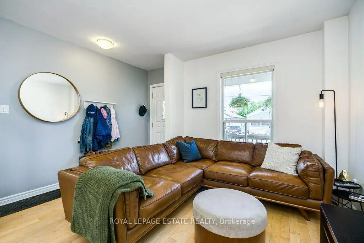
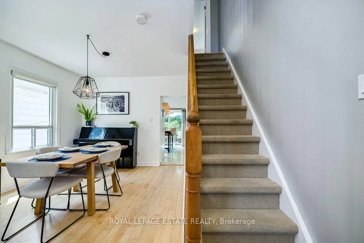
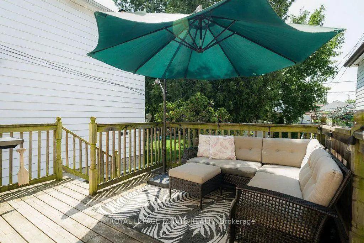
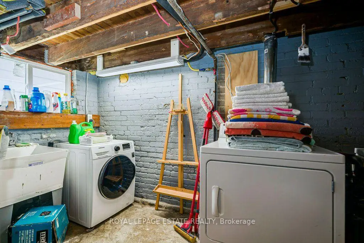
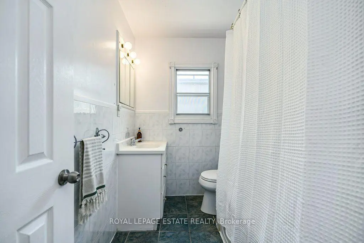
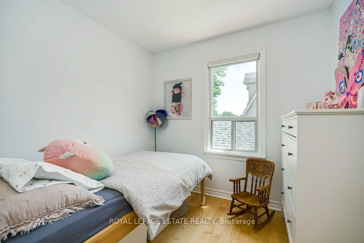
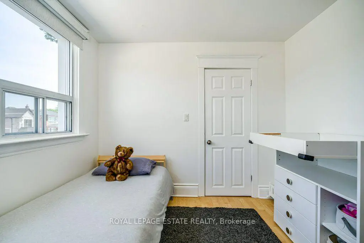
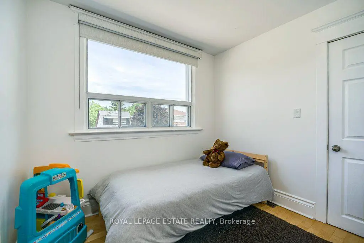
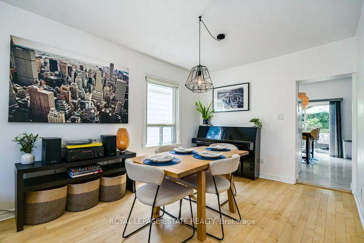
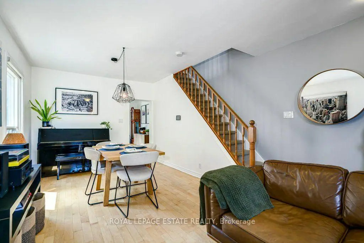
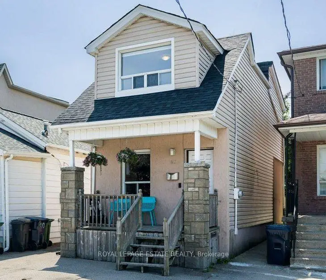
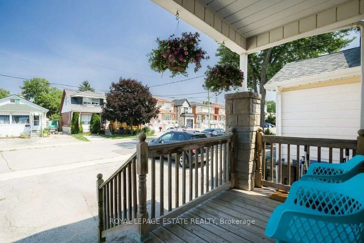
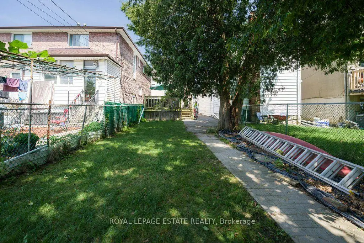
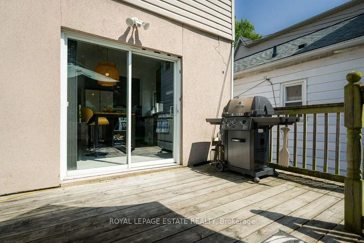
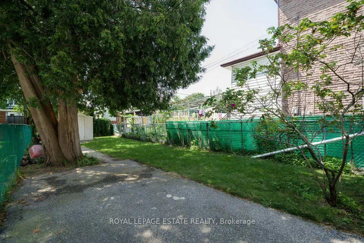
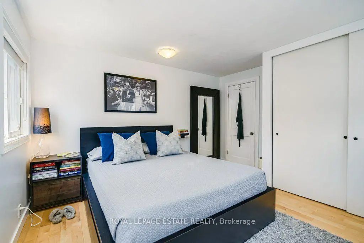
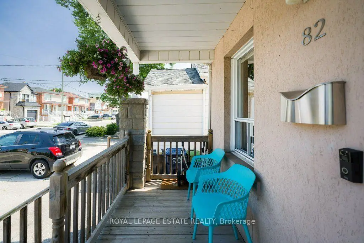
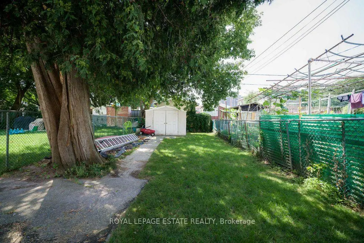
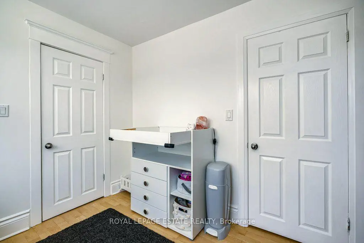
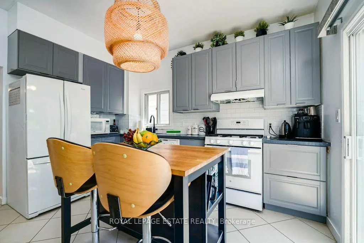
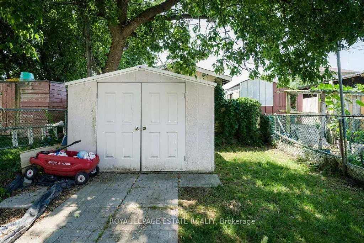
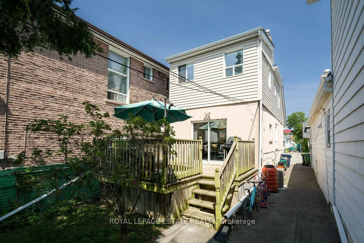
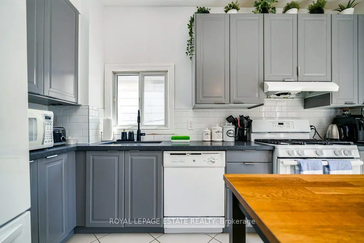
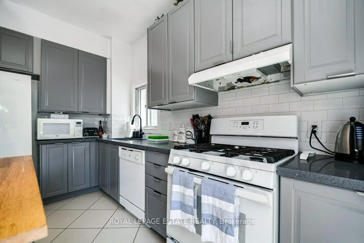
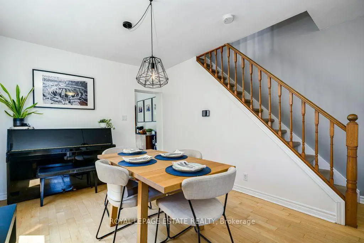
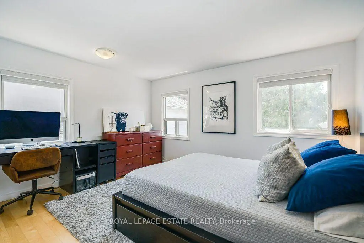
Offers anytime, no bidding war! Incredible opportunity to own a three-bedroom, two-storey, detached home in the vibrant Danforth Village! Nestled on a 20 x 122 ft lot, this well-maintained property is perfect for a growing family. The main floor features a thoughtful, open-concept layout that seamlessly blends comfort with functionality. The tastefully updated kitchen walks out directly onto a large deck overlooking your future backyard sanctuary, offering an exceptional chance to take those Summer BBQs to the next level. The second floor features three sun-drenched bedrooms, including a spacious primary that comes equipped with a double closet and large, west-facing windows, overlooking the backyard. First-time buyer's dream - move in and enjoy! Upgrades include a new roof in 2019, the hardwood floors were re-sanded in 2018, a backflow preventer was installed in 2021, while the furnace and central air conditioner were both installed in 2017. Unlock the potential of the basement and create the garden of your dreams on the deep lot, which was freshly sodded in 2018. Conveniently located steps from the TTC, Victoria Park Station and Danforth GO for easy access to the downtown core. In an area surrounded by fantastic parks, schools, Oakridge Community Centre, Dentonia Park Golf Course, Shoppers World Plaza, Comedy Bar East, as well as all of the shops and cafes of The Danforth, you truly get the best of what life in the city has to offer.
Features
- Facing: West

- Bedrooms: 3

- Bathrooms: 1

- Garages:

- Kitchens: 1

Details
- Lot size: 20.00 x 122.75 Feet

- Space: 1100-1500

- Tax: $ 3230.38

- E13791404

- Listing contracted with: ROYAL LEPAGE ESTATE REALTY
| Room | Size(M) | Description | |
|---|---|---|---|
| Living Rm | 3.06x3.92 | Hardwood Floor, Combined w/Dining, Open Concept |
|
| Dining Rm | 3.06x3.60 | Hardwood Floor, Combined w/Living, Open Concept |
|
| Kitchen | 3.82x3.90 | W/O To Deck, B/I Dishwasher, Overlooks Backyard |
|
| Primary B | 3.75x3.89 | Overlooks Backyard, West View, Hardwood Floor |
|
| 2nd Br | 2.35x2.48 | Hardwood Floor, Closet, South View |
|
| 3rd Br | 2.88x3.27 | Hardwood Floor, East View, Closet |
| Bathroom | Pieces | Level | |
|---|---|---|---|
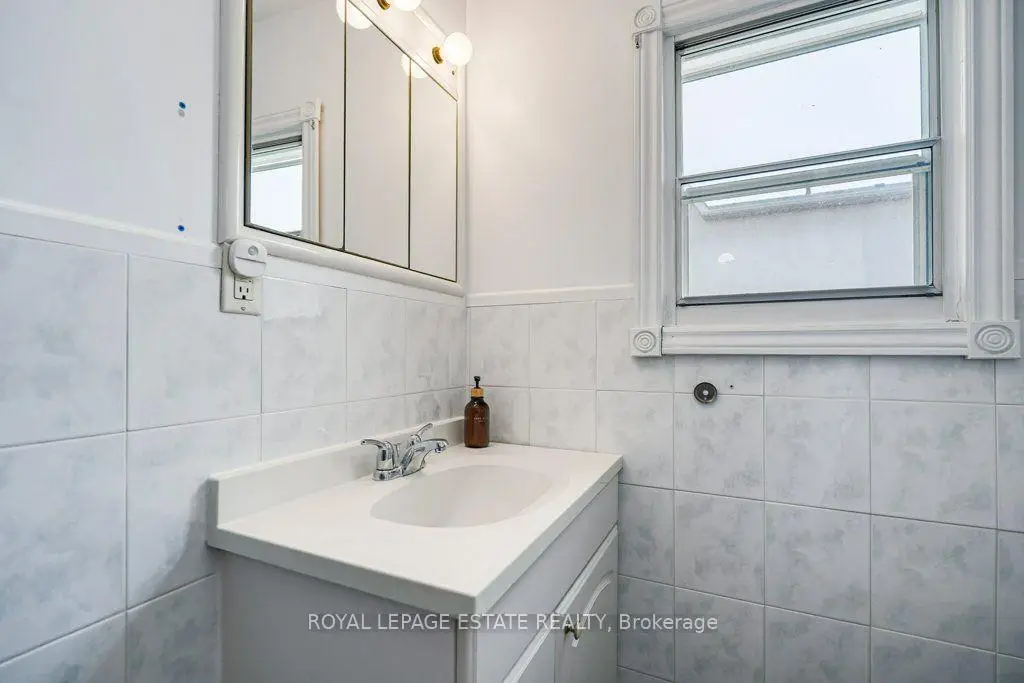
| 1xBath | 4 pcs | Second |
Property Summary
Located close to the intersection of Pharmacy & Danforth Ave, 82 August Ave is a 3 bedrooms 1 washrooms Detached. The property has many nice features including Water Heater. Living Room Rm, Dinning Room Rm and Kitchen are on the Main floor.Home Market Analysis
For Sale
For Lease
Comparable home values have decreased 17.2% compared with the same period last year.
Rent levels have increased 28.9% compared with the same period last year.
How This Home Compares
Local Area Profile
This property is located in an area with a mix of homeowners and renters with a mix of detached homes and apartments and condominiums. Approximately 40% of residents hold a bachelor's degree or higher, while about 15% have a college credential. Public transit is commonly used by local commuters, alongside driving.
School Information
Elementary Schools
-
Home schoolDistance to school: 13.9 km (~42 min drive)
-
Home schoolDistance to school: 0.2 km (~3 min walk)
-
ST DUNSTAN (Grade: JK - 8)
Catholic French Immersion school
Rank: 1026 out of 3022 (Score: 6.8)Distance to school: 0.2 km (~3 min walk) -
ST AGATHA (Grade: JK - 8)Rank: 1934 out of 3022 (Score: 5.5)Distance to school: 5.3 km (~16 min drive)
-
ST JOHN TORONTO (Grade: 5 - 8)Distance to school: 1.8 km (~33 min walk)
Secondary Schools
-
Home schoolRank: 452/746 (Score: 5.6) 5 year average: 537/746 (Score: 4.7)Distance to school: 1.8 km (~33 min walk)
-
Neil McNeil (Grade: 9-12)
Catholic School
Rank: 77/746 (Score: 8.1) 5 year average: 173/746 (Score: 7.1)Distance to school: 1.6 km (~29 min walk) -
Notre Dame (Grade: 9-12)
Catholic French Immersion school
Rank: 41/746 (Score: 8.6) 5 year average: 90/746 (Score: 7.7)Distance to school: 1.7 km (~31 min walk)









