Centennial Scarborough, Toronto, M1C 1V1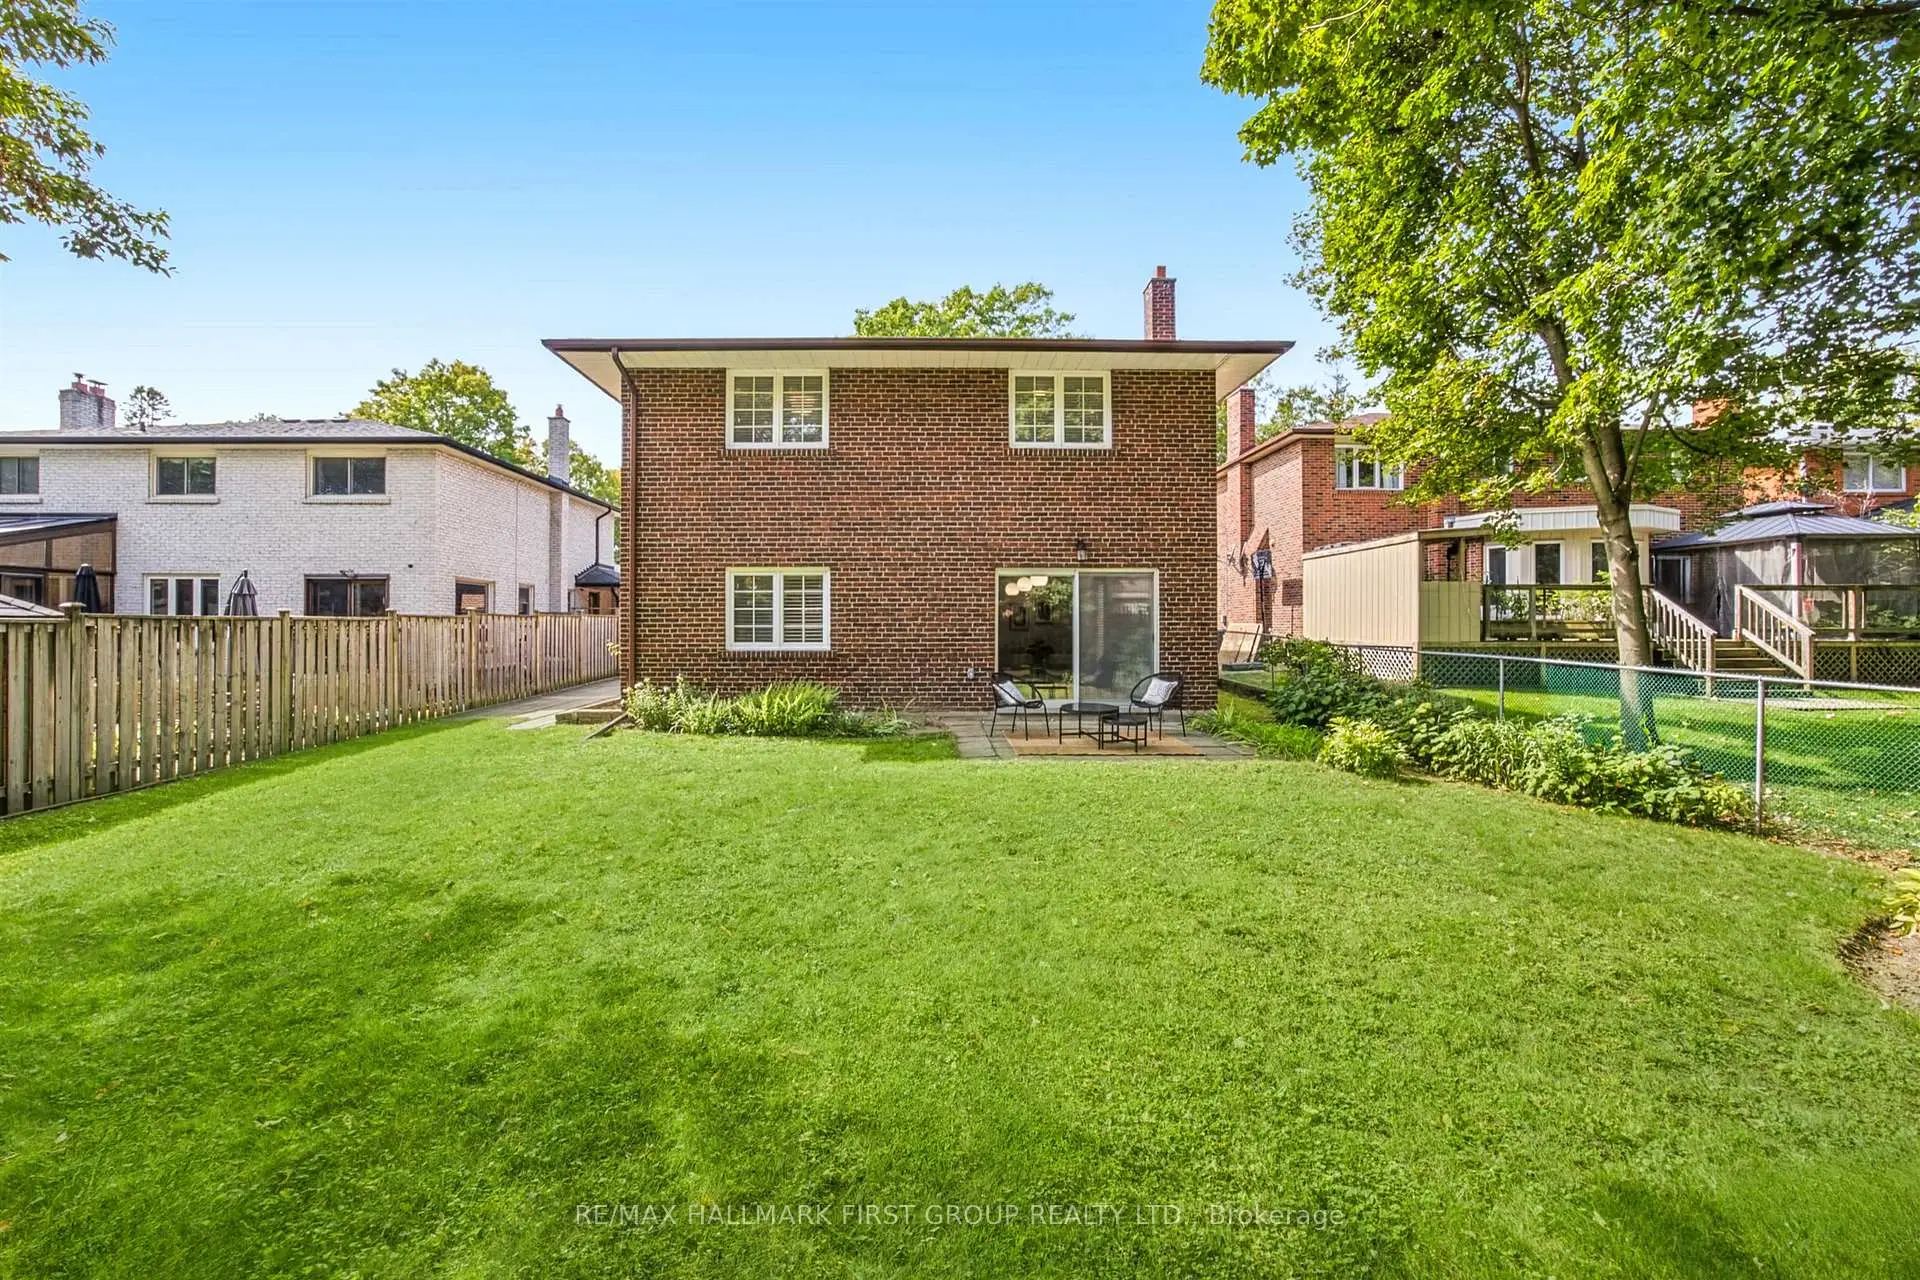

Description
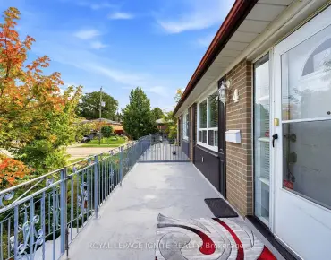
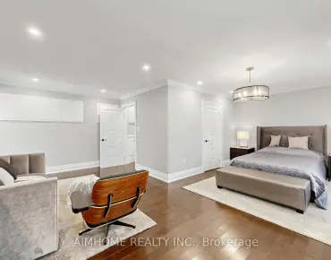
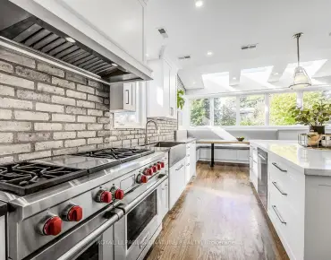
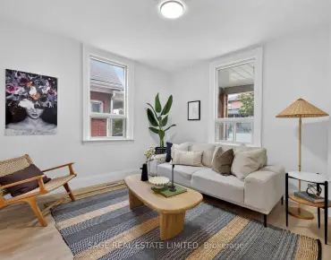
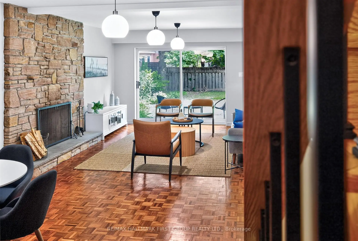
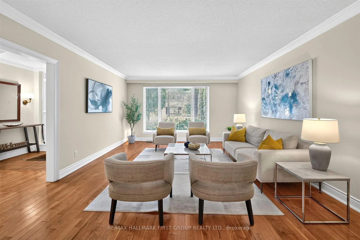
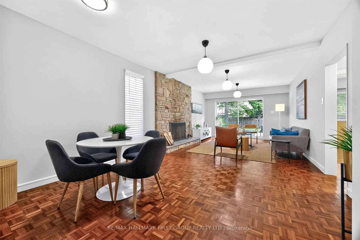
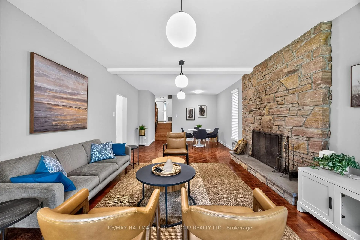
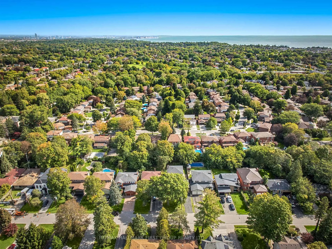
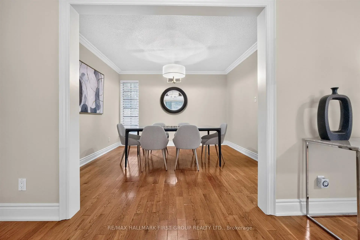
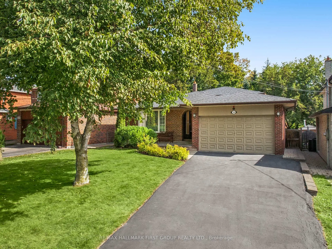
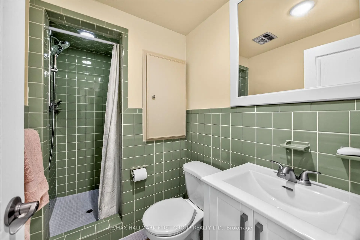
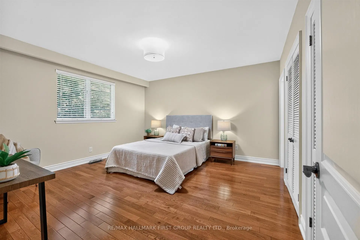
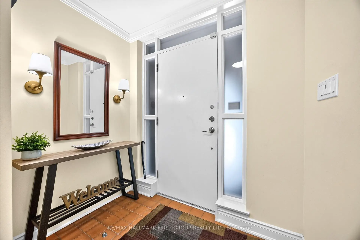
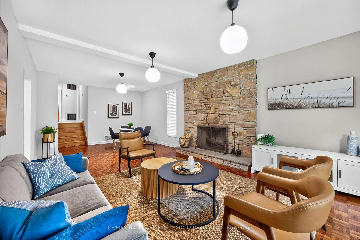
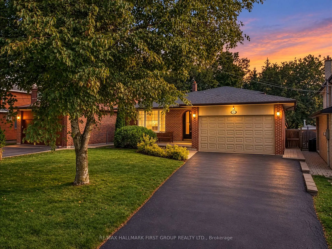
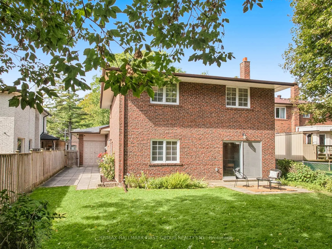
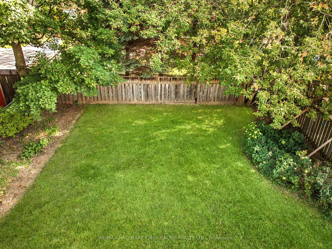
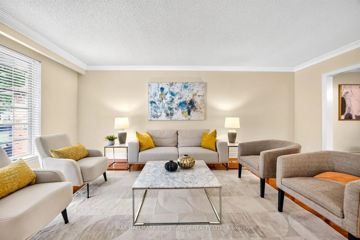
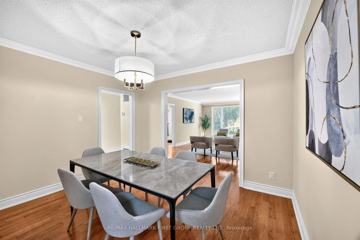
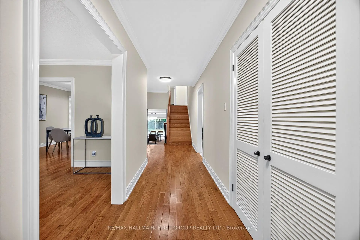
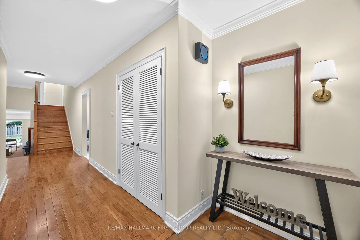
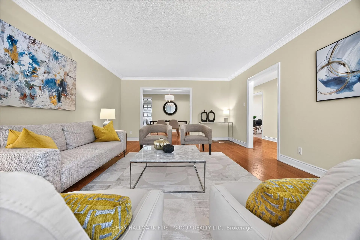
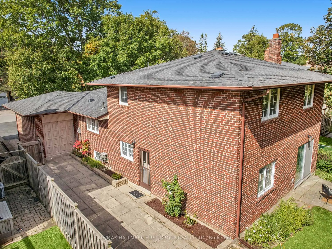
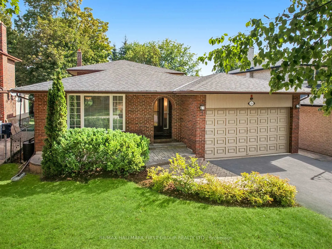
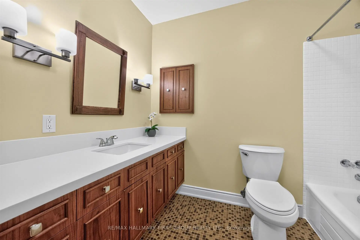
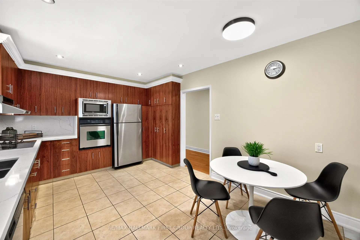
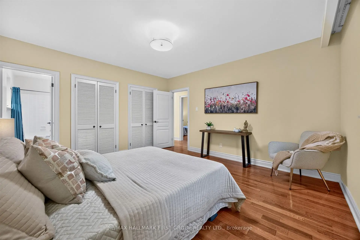
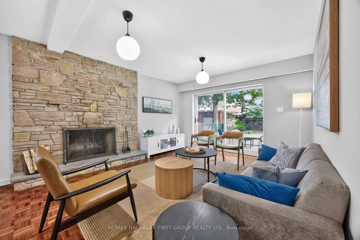
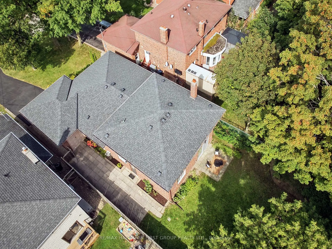
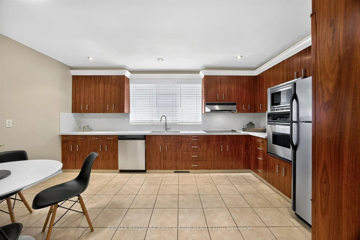
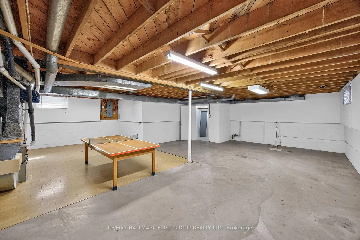
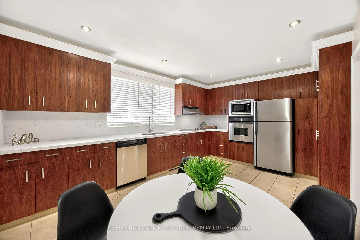
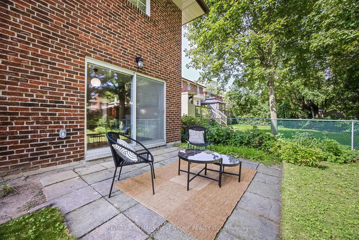
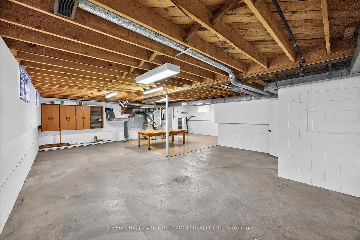
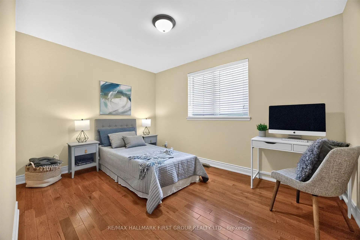
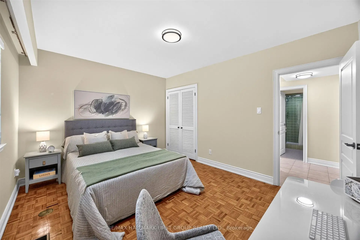
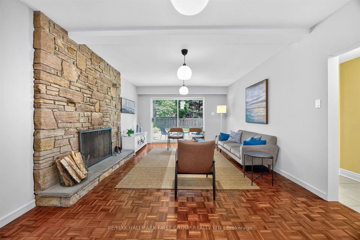
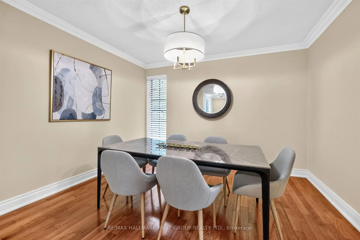
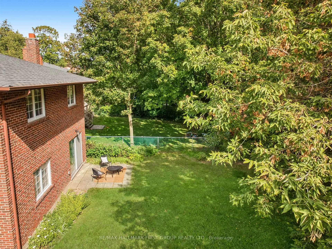
Rare Custom-Built 4-Level Backsplit in Toronto's Coveted Centennial Community! For the first time ever, this exceptional family home is hitting the market. Meticulously built and lovingly maintained by its original owners, this expansive 4-level backsplit boasts over 2,500 square feet of functional, multi-level living space and a pool-sized rear yard. From the moment you pull into the private 3-car driveway and into the 2-car garage, the pride of ownership and superior construction quality are instantly clear.The main level welcomes you with timeless hardwood floors, elegant crown mouldings, Pella Windows and bright principal rooms designed for seamless entertaining. Cook with ease in the beautiful kitchen, which effortlessly connects to the formal living and dining areas. Upstairs, you will find generous bedrooms and simply refreshed bathrooms (3 total throughout the home), offering modern comfort for the whole family. The lower level expands your lifestyle options with a massive, sun-filled family room featuring large above-grade sliding glass doors and window. A convenient separate side entrance-perfect for an in-law suite setup, or a private teen retreat. Need more space? The deeper fourth level presents 842 sqft of completely dry, blank-canvas basement and storage. It is the ultimate flex space, ready to grow with your needs-whether you envision a home theatre, a personal gym, or a secondary suite. Nestled on a coveted, quiet & mature street in Centennial, you are just minutes from top-rated schools, Wexford Collegiate, UofT Scarborough Campus, Colonel Danforth Park, the Rouge National Urban Park, the Port Union Waterfront Trail, and the Rouge Hill GO Station. Don't miss this once-in-a-generation opportunity to customize a rock-solid, custom-built home in Toronto's premier lakeside neighbourhood!
Features
- Facing: East

- Bedrooms: 4

- Bathrooms: 3

- Garages: 2

- Kitchens: 1

Details
- Lot size: 50.00 x 159.00 Feet

- Space: 2500-3000

- Tax: $ 5616.72

- E13817418

- Listing contracted with: RE/MAX HALLMARK FIRST GROUP REALTY LTD.
| Room | Size(M) | Description | |
|---|---|---|---|
| Living Rm | 6.10x4.12 | Hardwood Floor, Picture Window, Crown Moulding |
|
| Dining Rm | 3.54x3.49 | Hardwood Floor, Window, Crown Moulding |
|
| Kitchen | 5.10x3.47 | Ceramic Floor, Quartz Counter, Backsplash |
|
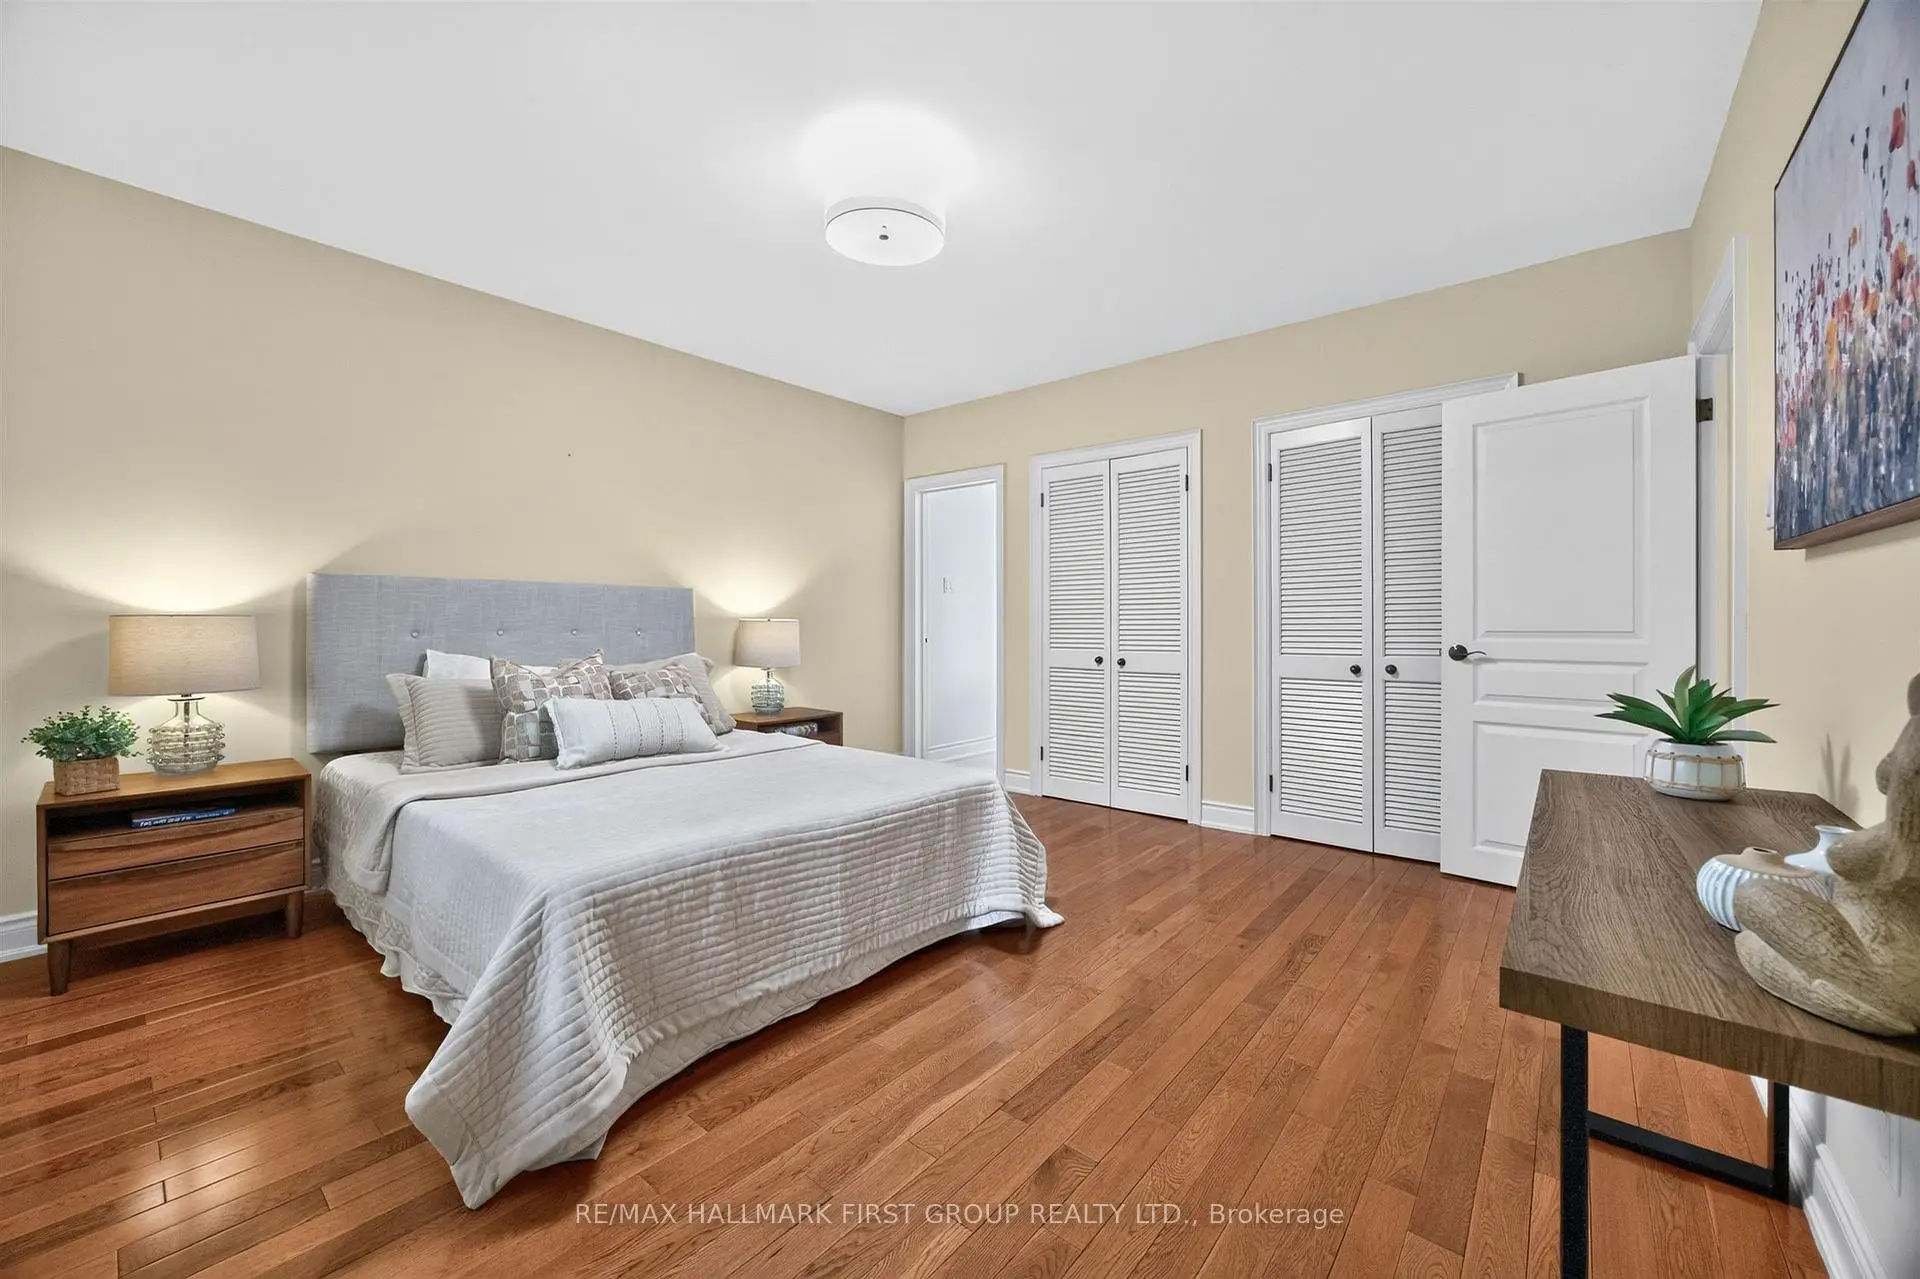
| Primary B | 4.30x4.01 | Hardwood Floor, His and Hers Closets, 4 Pc Ensuite |
|
| 2nd Br | 3.07x4.04 | Hardwood Floor, Double Closet, Overlooks Backyard |
|
| 3rd Br | 374.00x3.51 | Hardwood Floor, Double Closet, North View |
|
| Family Rm | 7.83x3.86 | Hardwood Floor, W/O To Yard, Brick Fireplace |
|
| 4th Br | 3.26x4.19 | Hardwood Floor, Double Closet, Overlooks Backyard |
|
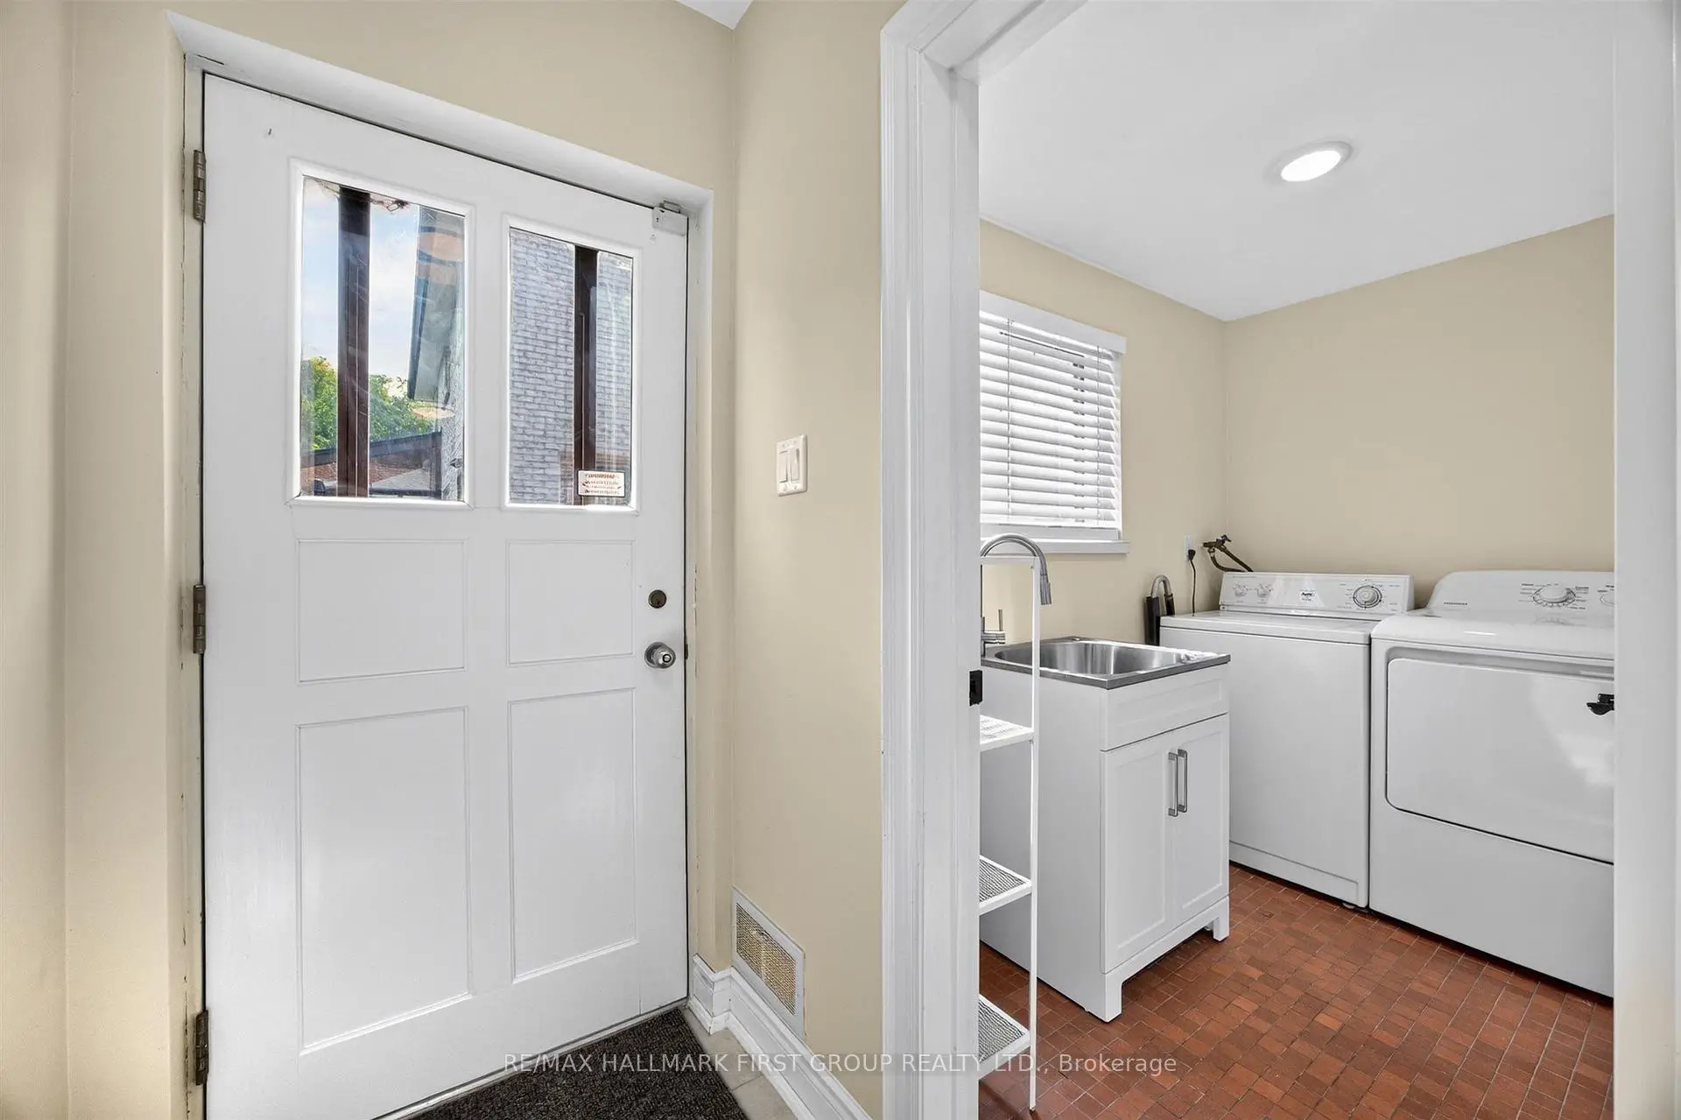
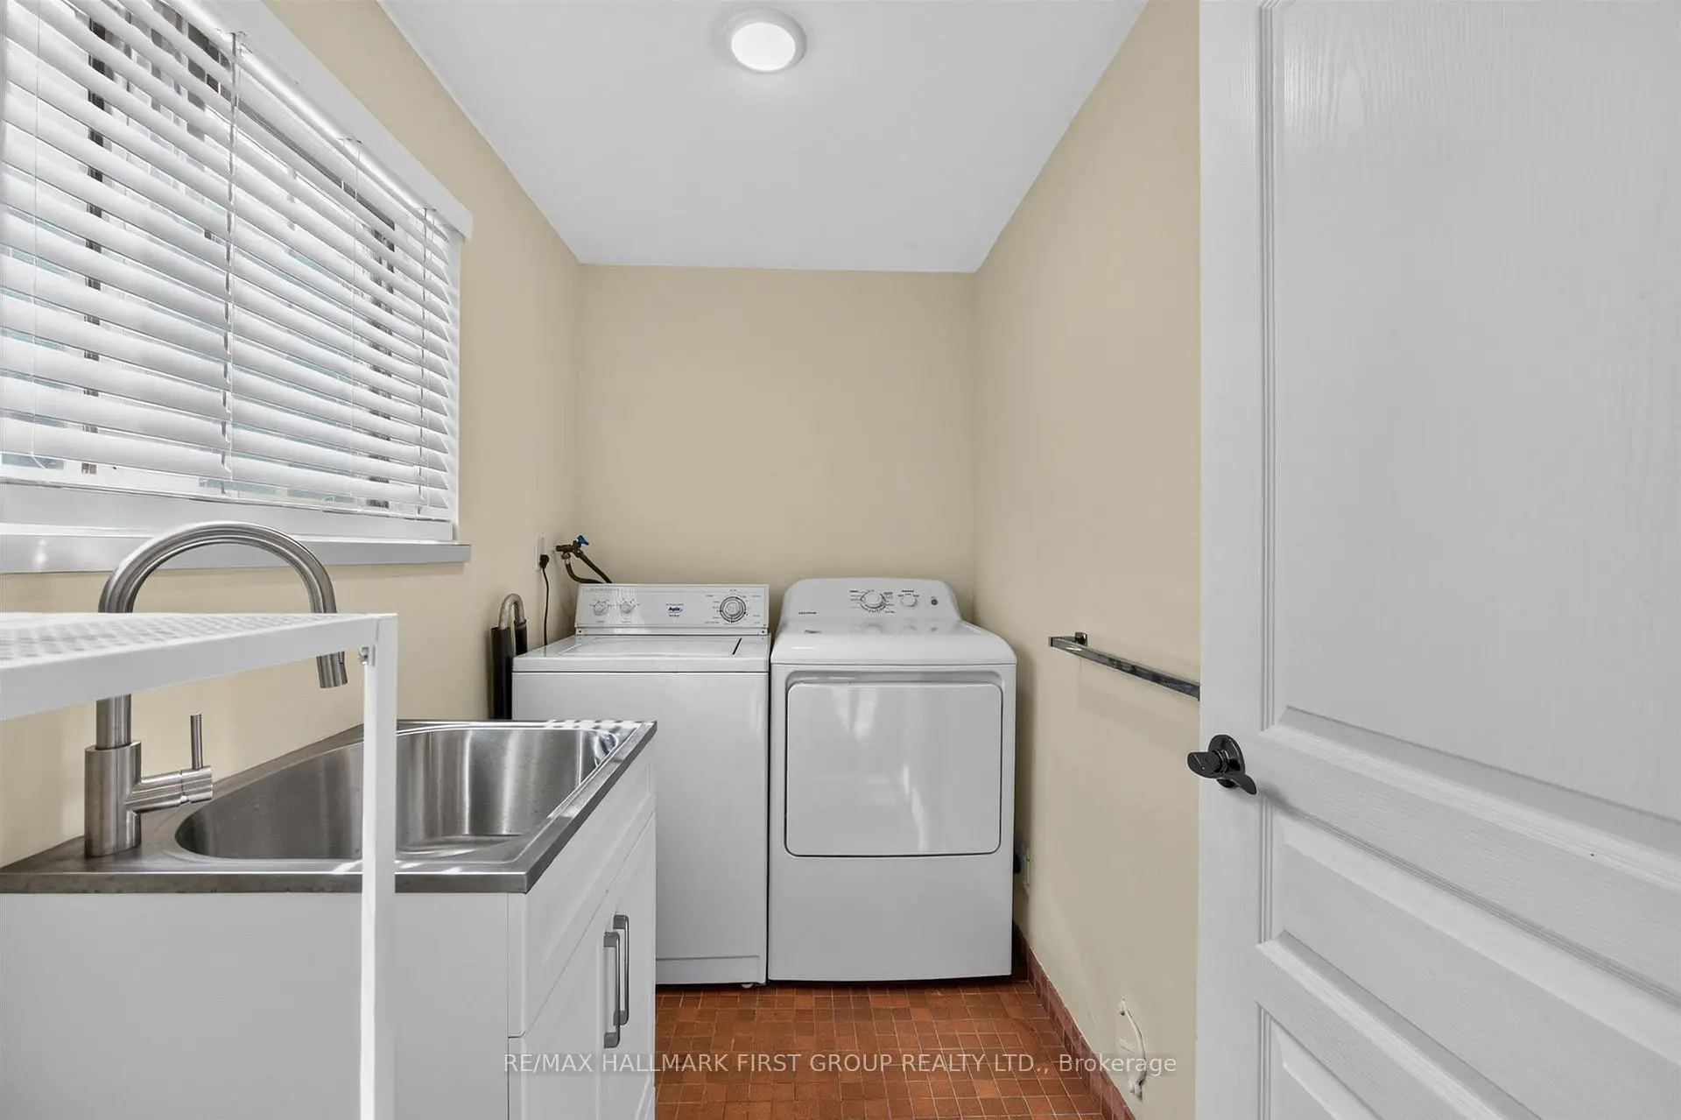
| Laundry | 2.46x1.61 | Ceramic Floor, B/I Shelves, Overlook Patio |
| Bathroom | Pieces | Level | |
|---|---|---|---|
| 1xBath | 3 pcs | Ground |
|
| 2xBaths | 4 pcs | Third |
Property Summary
Located close to the intersection of Lawson & Centennial, 21 Ivan Rd is a 4 bedrooms 3 washrooms Detached. The unit has a Double Attached Parking Spaces. The property basement is not finished. The property has many nice features including Countertop Range, Built-In Oven and Sump Pump. Family Room Rm, fourth bedroom and Laundry are on the Ground floor.Local Area Profile
This property is located in a predominantly owner-occupied residential area with housing made up primarily of detached homes. Approximately 58% of residents hold a bachelor's degree or higher, while about 19% have a college credential. Driving is the primary commuting method for nearly all local commuters.