Highland Creek, Toronto, M1C 1H8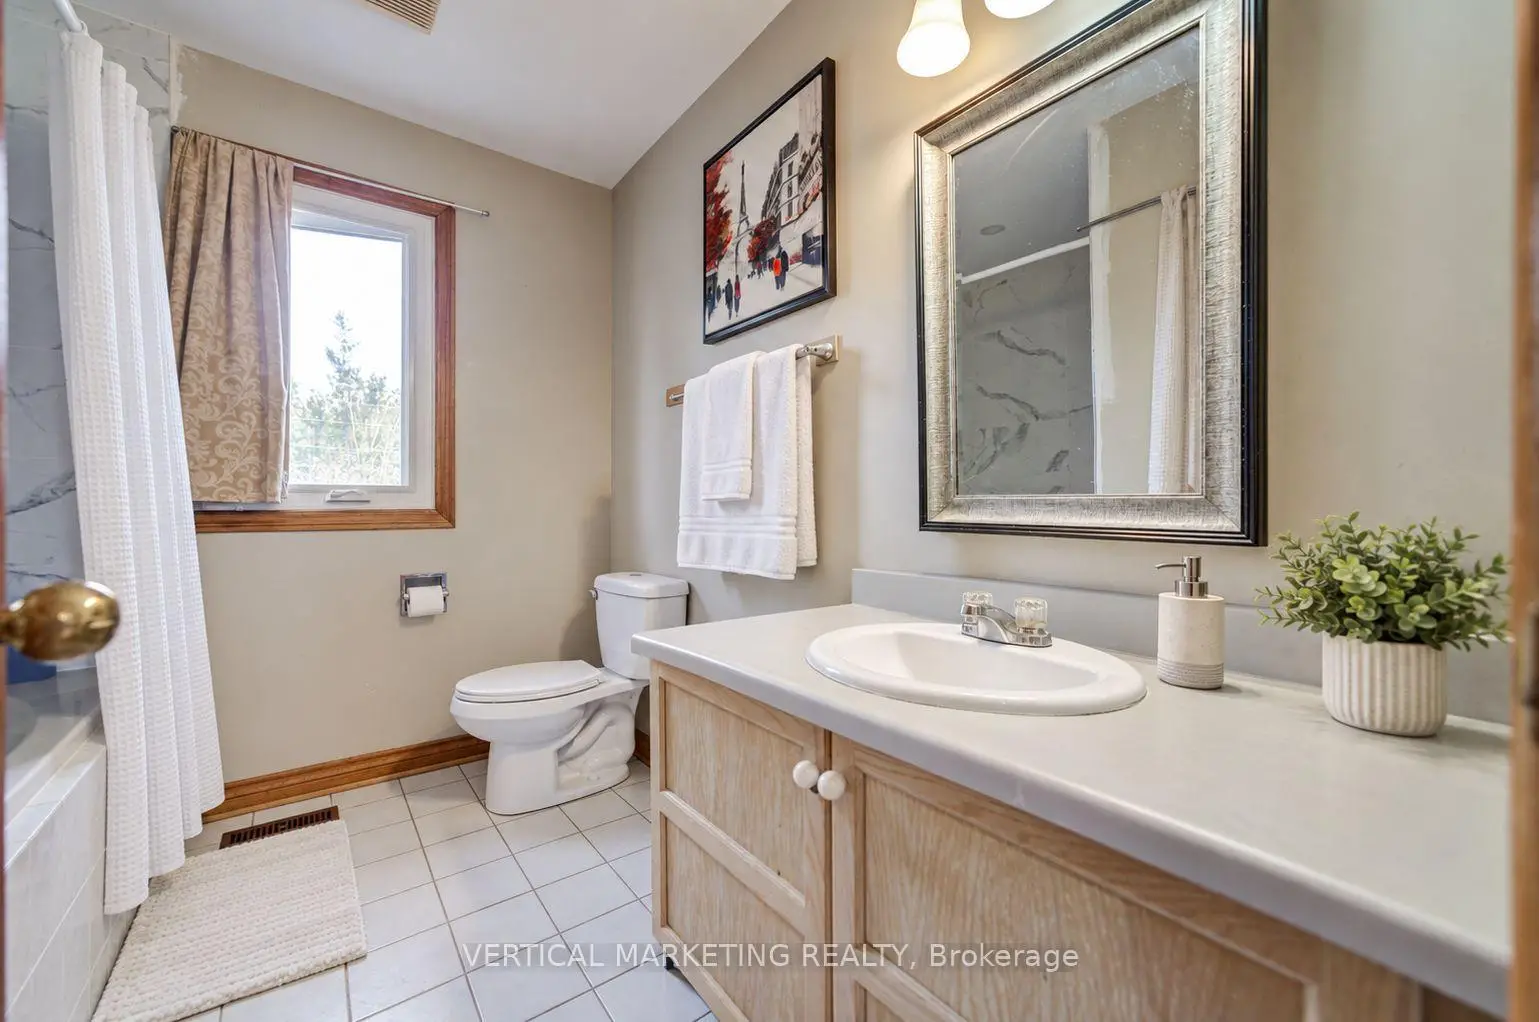


Description
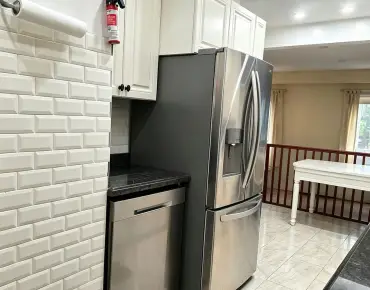
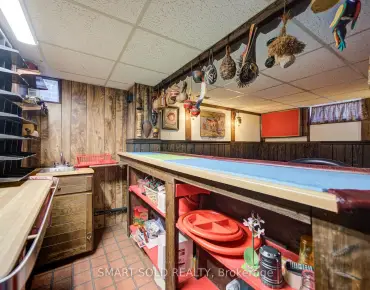
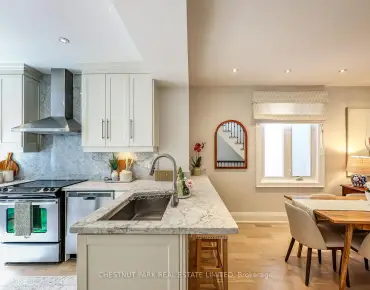
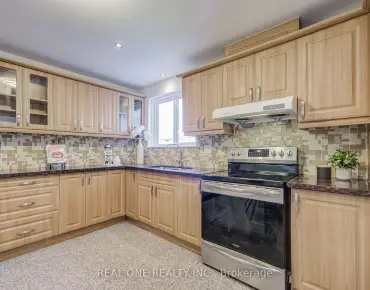
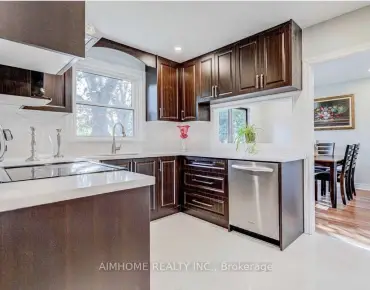
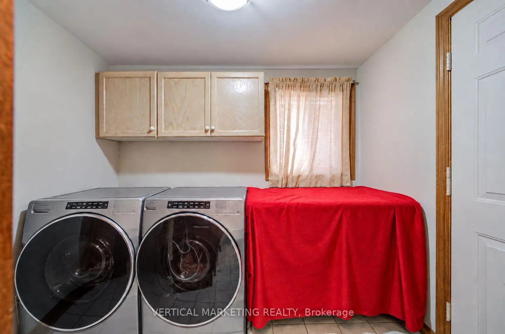
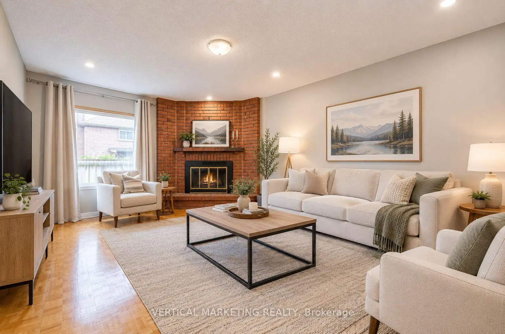
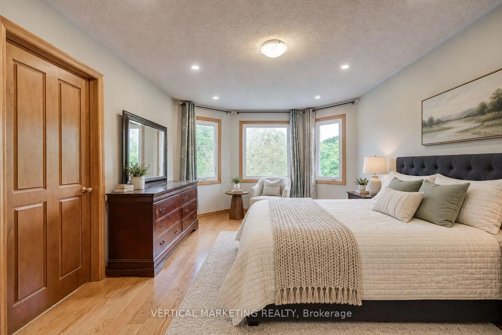
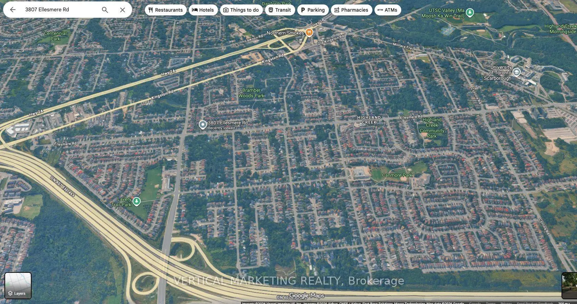
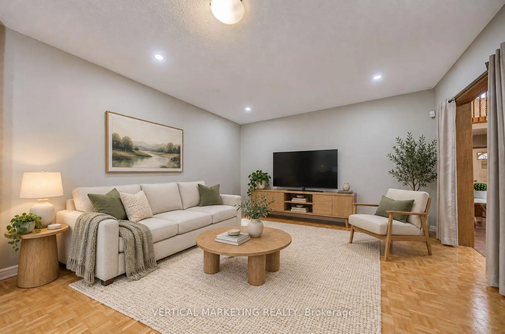
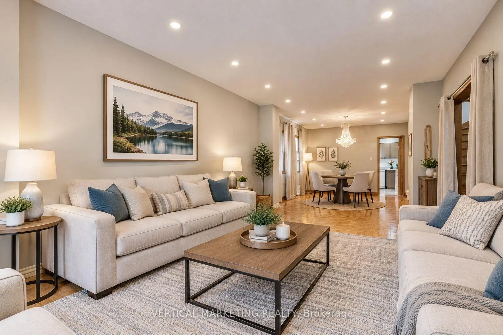
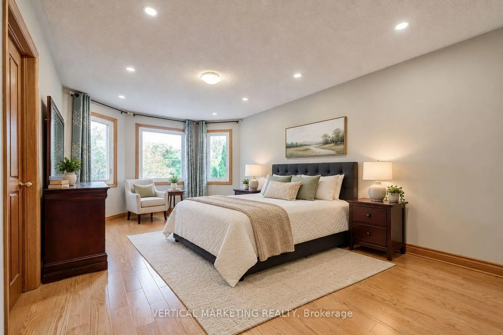
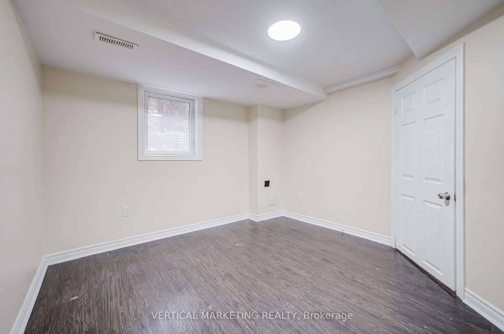
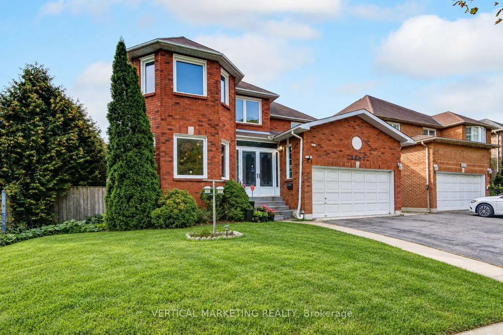
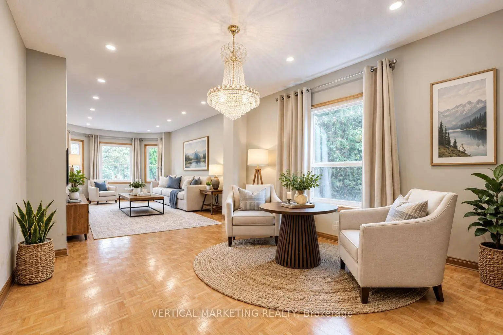
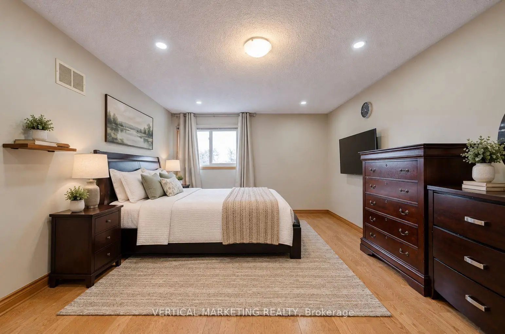
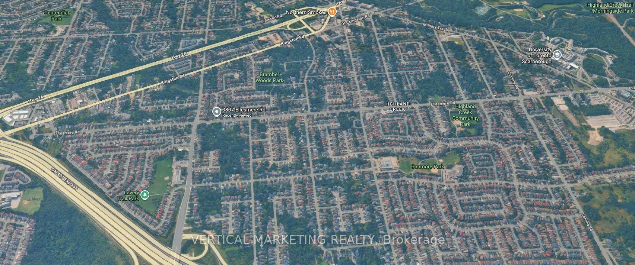
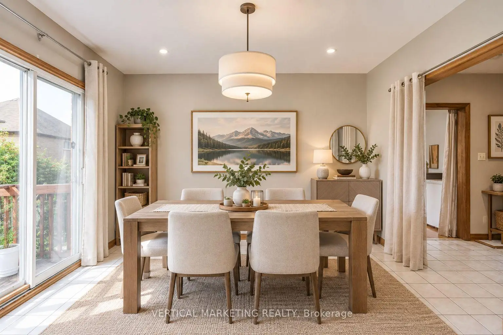
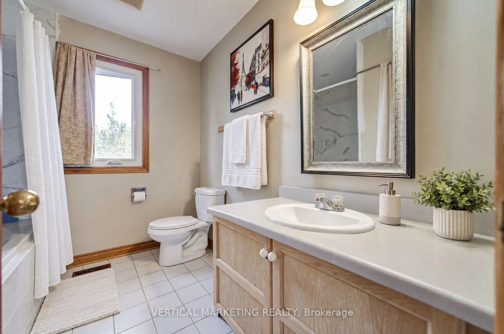
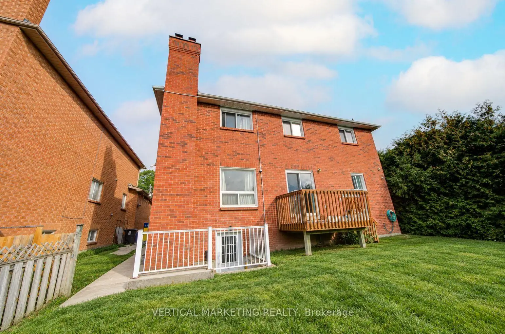
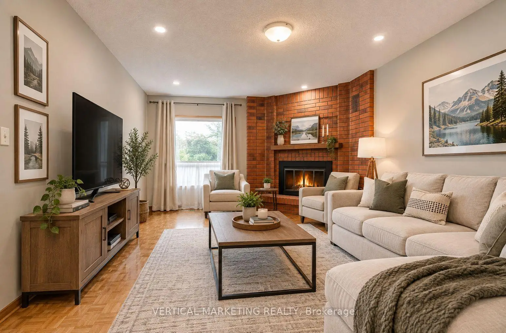
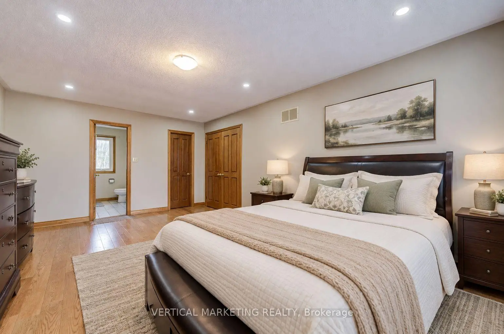
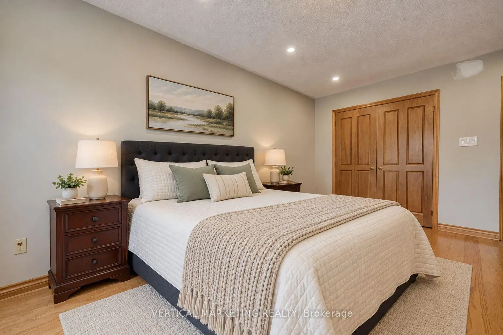
Welcome to this spacious "Solell" home in the desirable Highland Creek/Ellesmere Village area, close to the University of Toronto Scarborough. Offering over 3,000 sq. ft. on a generous 55.1 100.7 ft. lot, this home provides ample space for comfortable family living and entertaining.Enjoy an expansive living room, a generously sized dining room, and a spacious kitchen with a breakfast area. The oversized family room features an inviting fireplace, creating a welcoming gathering space. A large main-floor laundry room provides convenient access to the double-car garage, while the driveway accommodates approximately 4-6 vehicles.Updates include new windows on the main and upper floors and in the basement, new hardwood flooring in all four bedrooms, fresh paint, and newly refinished hardwood stairs.Walk to bus routes on Meadowvale Road and Ellesmere Road, with convenient access to Highway 401, GO bus service, the University of Toronto Scarborough, the Toronto Pan Am Sports Centre, and Scarborough Town Centre.Some photos have been virtually staged and digitally enhanced to help buyers envision furnishing and design possibilities. A City of Toronto-approved Legal separate entrance leads to a suite featuring four bedrooms, two full bathrooms, a living room, and a washer and dryer, offering potential for additional rental income.
Features
- Facing: South

- Bedrooms: 4

- Bathrooms: 3

- Garages: 2

- Kitchens: 1

Details
- Lot size: 55.10 x 100.07 Feet

- Space: 2500-3000

- Tax: $ 4850.00

- E13815806

- Listing contracted with: VERTICAL MARKETING REALTY
| Room | Size(M) | Description | |
|---|---|---|---|
| Living Rm | 6.20x3.55 | Bay Window, Parquet |
|
| Dining Rm | 4.03x3.53 | Parquet, Window |
|
| Kitchen | 7.12x3.64 | Ceramic Floor, Eat-in Kitchen |
|
| Breakfast | 3.64x3.50 | Combined w/Kitchen, Sliding Doors, W/O To Deck |
|
| Family Rm | 5.83x3.95 | Parquet, Fireplace, Overlooks Backyard |
|
| Laundry | 2.63x1.80 | Ceramic Floor, Access To Garage, Window |
|
| Primary B | 5.82x3.72 | Hardwood Floor, 4 Pc Ensuite, Walk-In Closet(s) |
|
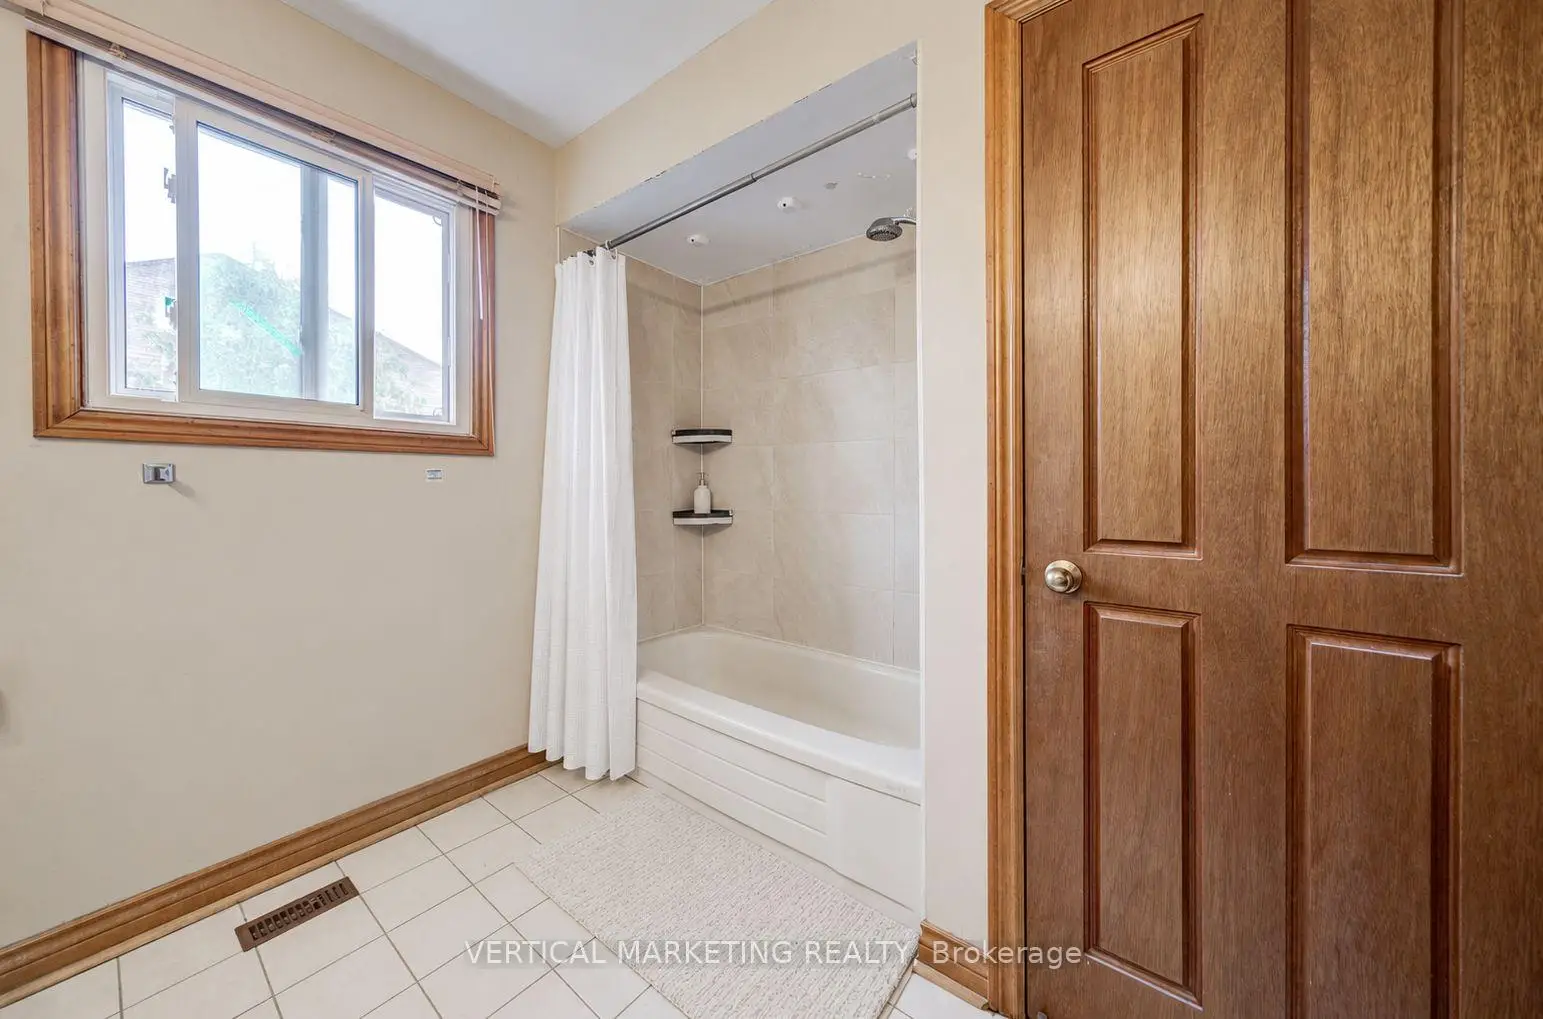
| Bath | 2.60x2.53 | Ceramic Floor, Separate Shower, Soaking Tub |
|
| 2nd Br | 3.80x3.60 | Hardwood Floor, Double Closet |
|
| 3rd Br | 5.90x3.62 | Hardwood Floor, Double Closet |
|
| 4th Br | 5.58x3.58 | Hardwood Floor, Double Closet, 4 Pc Bath |
| Bathroom | Pieces | Level | |
|---|---|---|---|
| 1xBath | 2 pcs | Main |
|
| 1xBath | 4 pcs | Second |
|
| 1xBath | 4 pcs | Second |
Property Summary
Located close to the intersection of W. Meadowvale and Ellesmere, 3807 Ellesmere Rd is a 4+4 bedrooms 3 washrooms Detached. The unit has a Double Attached Parking Spaces. The property has many nice features including Sump Pump, Storage, Auto Garage Door Remot, Guest Accommodations, Carpet Free and Central Vacuum. Living Room Rm, Dinning Room Rm, Kitchen, Breakfast Room, Family Room Rm and Laundry are on the Main floor.Local Area Profile
This property is located in a predominantly owner-occupied residential area with housing made up primarily of detached homes. Approximately 48% of residents hold a bachelor's degree or higher, while about 15% have a college credential. Residents use a combination of driving and public transit for commuting.