The Beaches, Toronto, M4E 3C8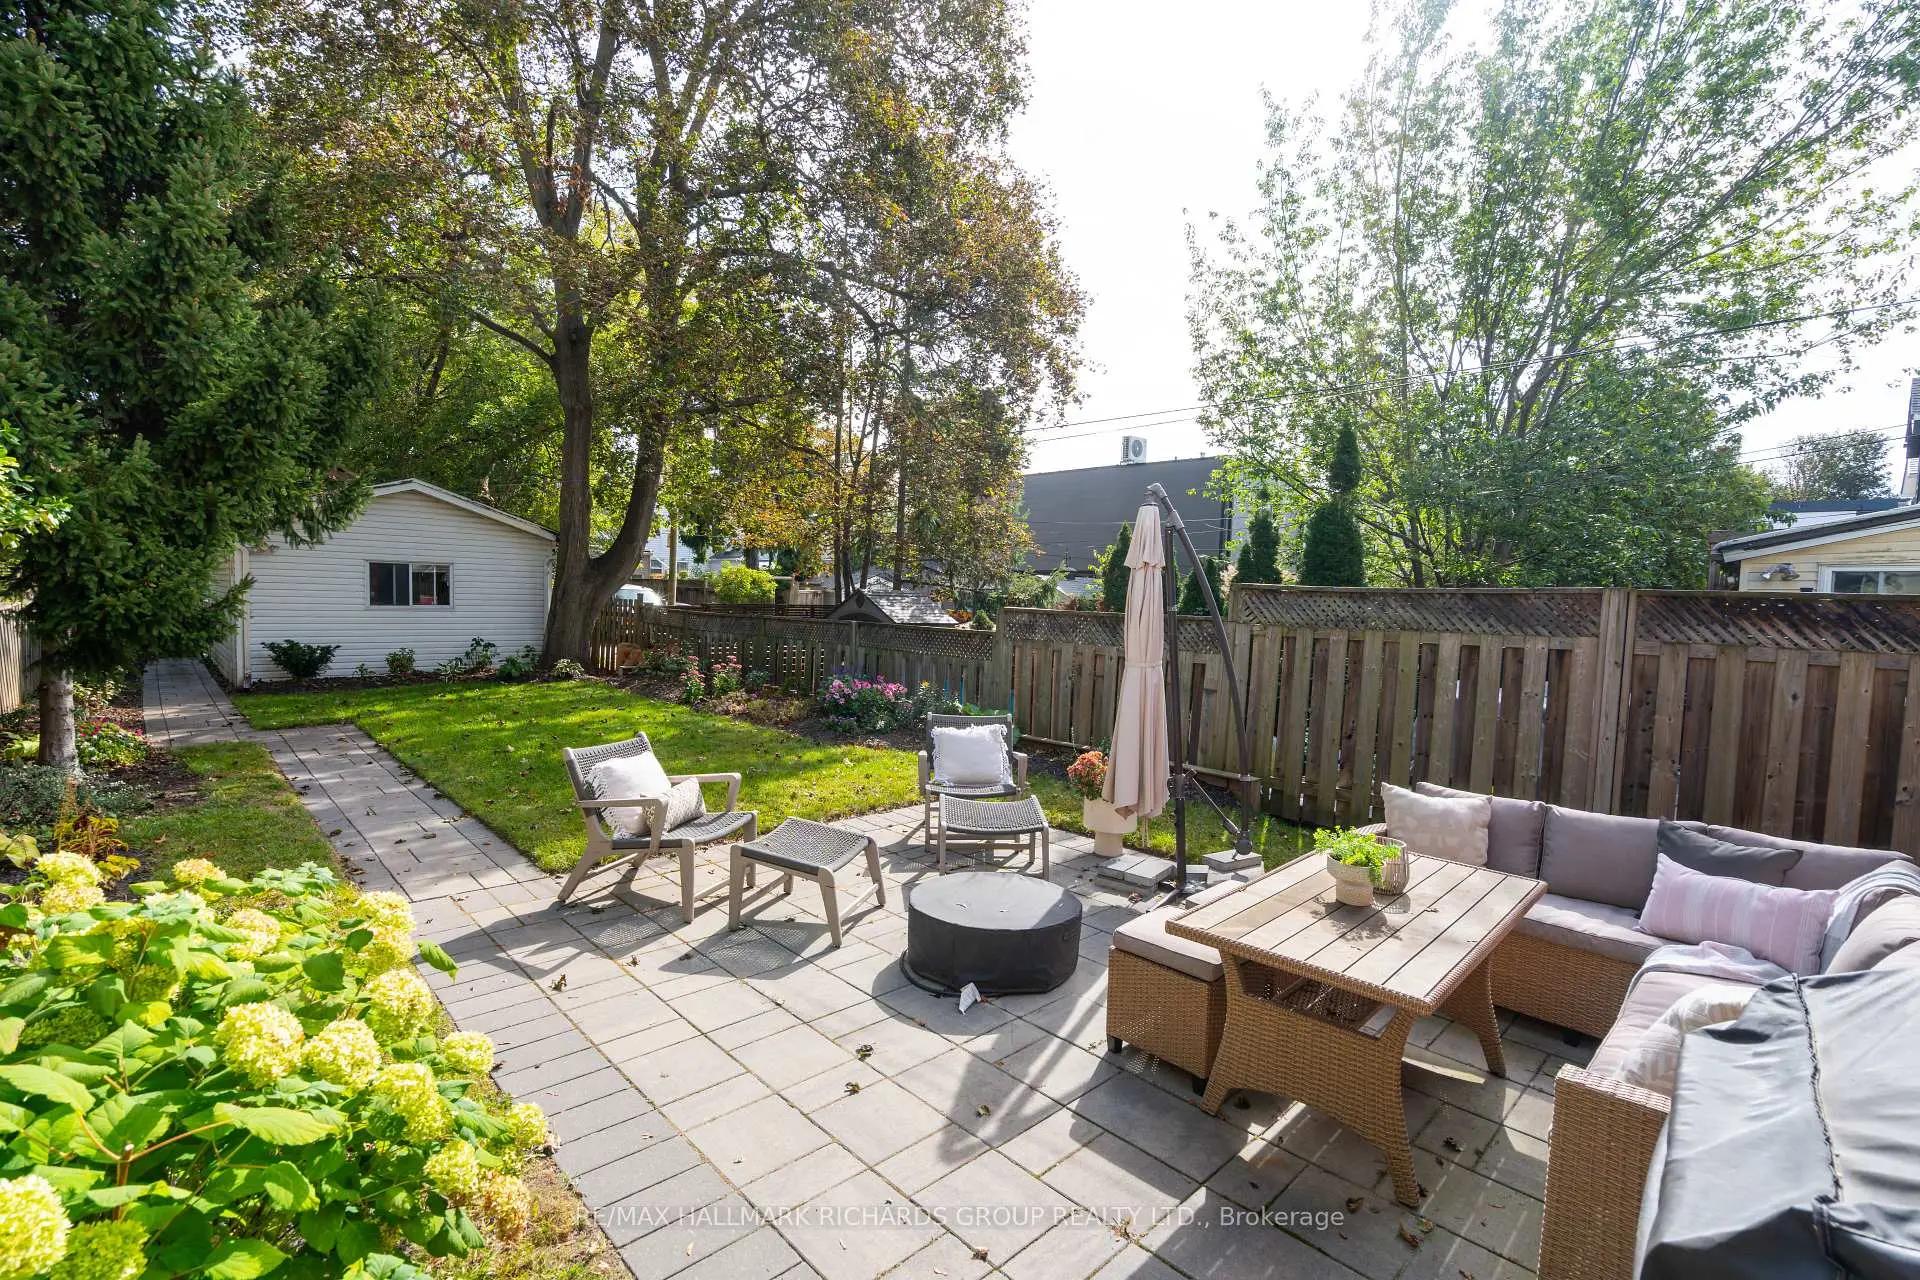

Description
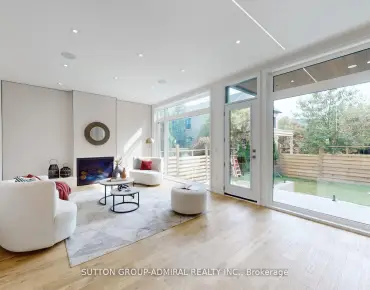
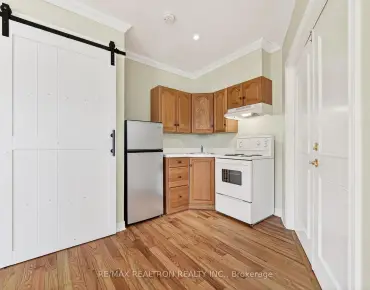
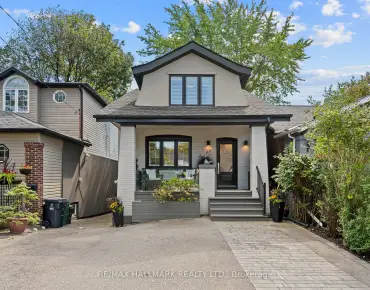
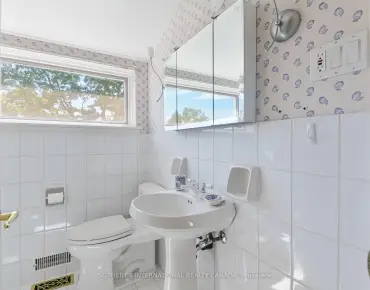
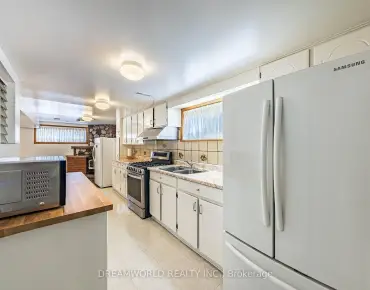
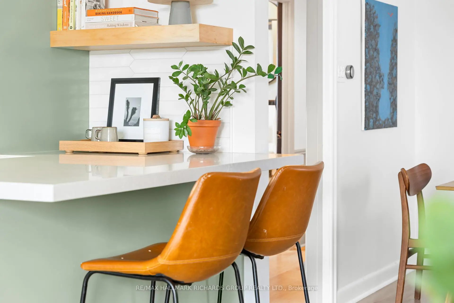
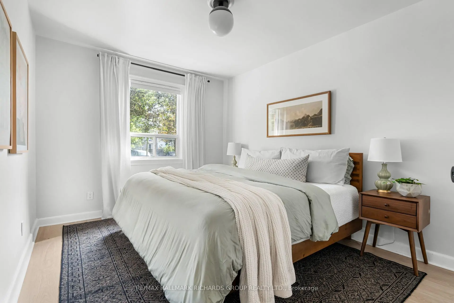
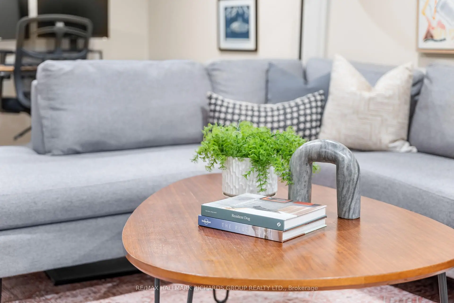
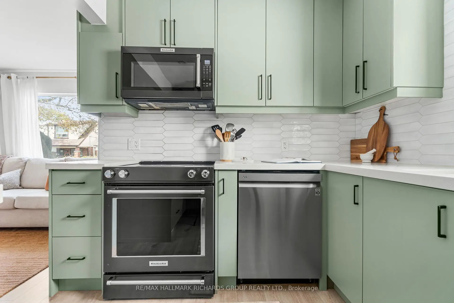
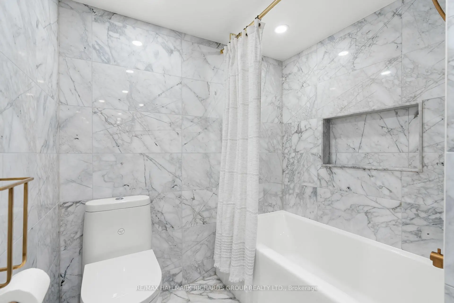
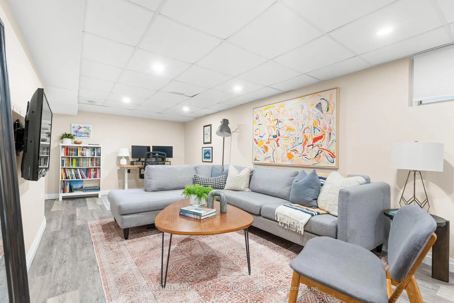
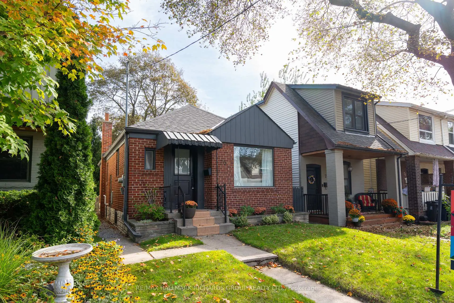
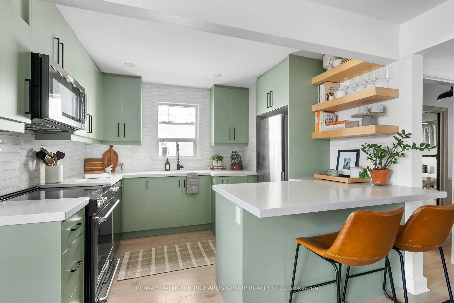
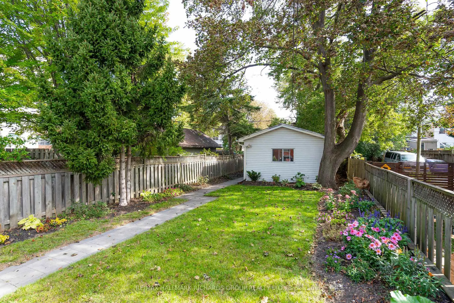
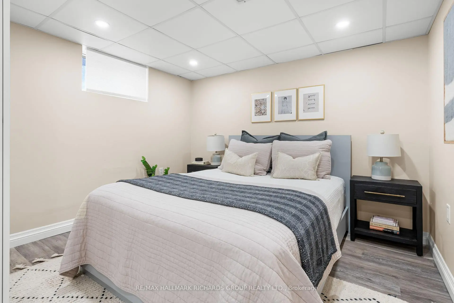
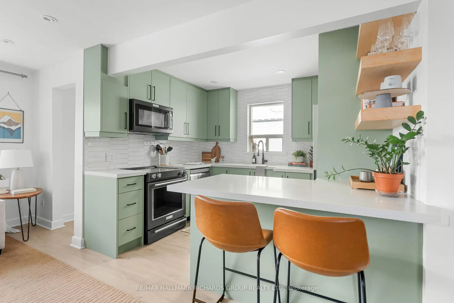
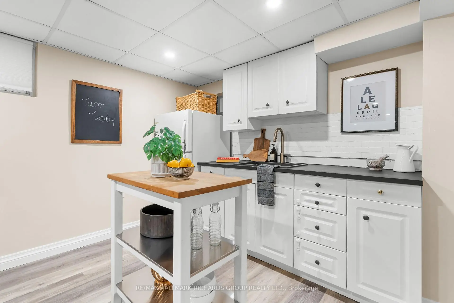
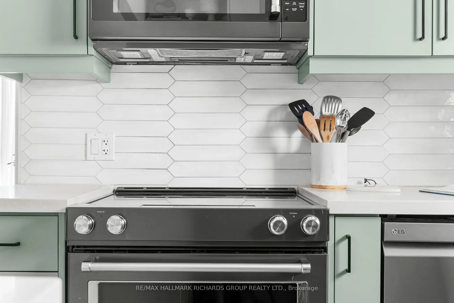
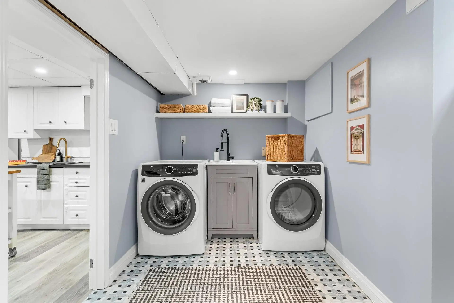
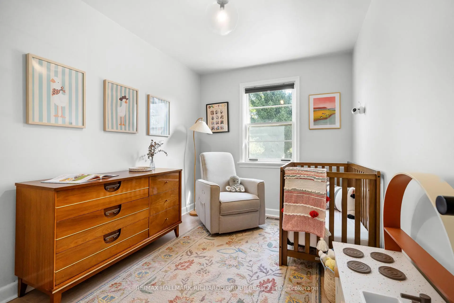
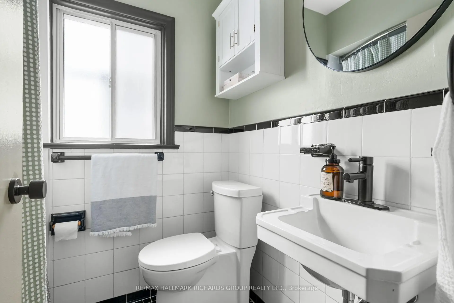
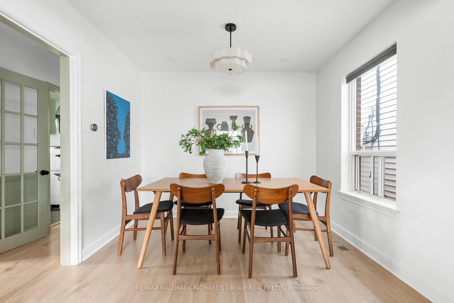
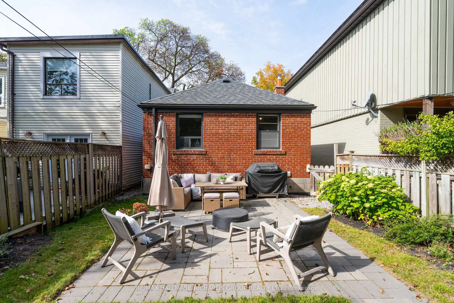
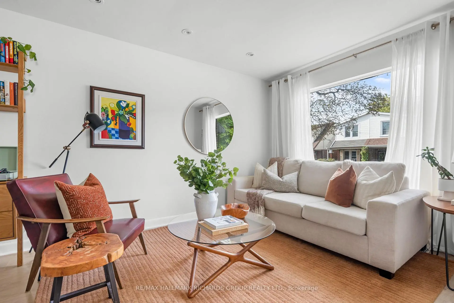
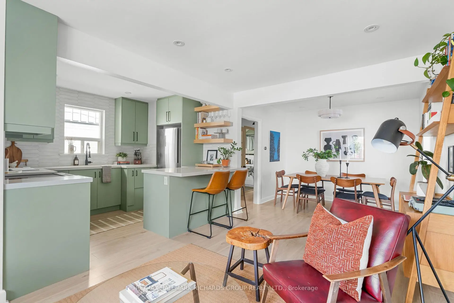
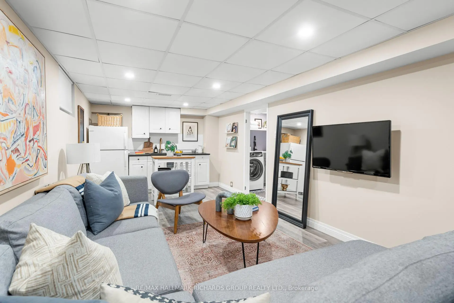
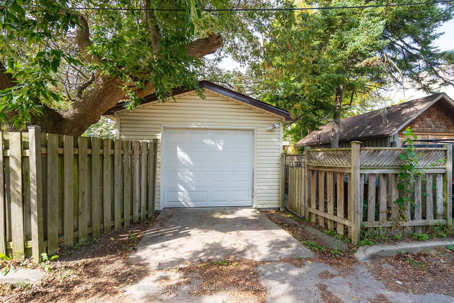
A charming bungalow tucked into the Upper Beaches, with plenty packed into its footprint. This 2+1 bedroom, 2-bathroom home has a renovated kitchen, warm and inviting living spaces, and a beautifully finished lower level with a separate entrance, eye-catching bathroom tile work and a laundry room that's actually a pleasure to use. The layout is comfortable and easy, with plenty of character and space throughout. Outside, the 25 x 133 ft lot stretches into a deep, tree-lined backyard with plenty of room for summer dinners, gardening or simply finding a quiet spot in the shade. There's also a garage for parking and storage. Set in the Upper Beaches, you're close to Victoria Crossing shopping centre, the shops and restaurants along Kingston Road, and, of course, the beach giving you plenty to enjoy without having to go far from home!
Features
- Facing: East

- Bedrooms: 2

- Bathrooms: 2

- Garages: 1

- Kitchens: 1

Details
- Lot size: 25.00 x 133.00 Feet

- Space: 700-1100

- Tax: $ 6339.95

- E13815036

- Listing contracted with: RE/MAX HALLMARK RICHARDS GROUP REALTY LTD.
| Room | Size(M) | Description | |
|---|---|---|---|
| Living Rm | 2.92x4.91 | Hardwood Floor, Pot Lights, Window |
|
| Dining Rm | 2.96x2.42 | Hardwood Floor, Pot Lights, Window |
|
| Kitchen | 2.62x3.24 | Window |
|
| Primary B | 2.98x3.94 | Hardwood Floor |
|
| 2nd Br | 2.49x3.40 | Hardwood Floor, Closet |
|
| Living Rm | 4.22x8.36 | Hardwood Floor, Closet, Combined w/Kitchen |
|
| Kitchen | 4.22x8.36 | Combined w/Living |
|
| Br | 4.26x3.35 | Window |
|
| Laundry | 2.29x4.29 | Window, Ceramic Floor |
| Bathroom | Pieces | Level | |
|---|---|---|---|
| 1xBath | 4 pcs | Main |
|
| 1xBath | 3 pcs | Lower |
Property Summary
Located close to the intersection of Gerrard Street East & Main Str, 75 Wayland Ave is a 2+1 bedrooms 2 washrooms Detached. The unit has a Single Detached Parking Space. The property basement is Apartment Separate Ent. The property has many nice features including Water Meter, Primary Bedroom - Main, On Demand Water Heater, Floor Drain, Carpet Free and Auto Garage Door Remot. Living Room Rm, Dinning Room Rm, Kitchen, Primary B and second bedroom are on the Main floor; Living Room Rm, Kitchen, Br and Laundry are on the Lower floor.Local Area Profile
This property is located in an area with a high level of homeownership with a mix of detached homes and apartments and condominiums. Approximately 61% of residents hold a bachelor's degree or higher, while about 21% have a college credential. Residents use a combination of driving and public transit for commuting.
School Information
- Kimberley Junior Public School (Grade:JK-6) 688/3037
- Glen Ames Senior Public School (Grade:7-8)
- Malvern Collegiate Institute (Grade:9-12) 63/739
- St. John Catholic School (Grade:JK-8) 893/3037
- Earl Beatty Junior and Senior Public School (Grade:JK-8) 1871/3037
- Glen Ames Senior Public School (Grade:7-8)
- Duke of Connaught Junior and Senior Public School (Grade:JK-8) 893/3037