Woburn, Toronto, M1H 2R3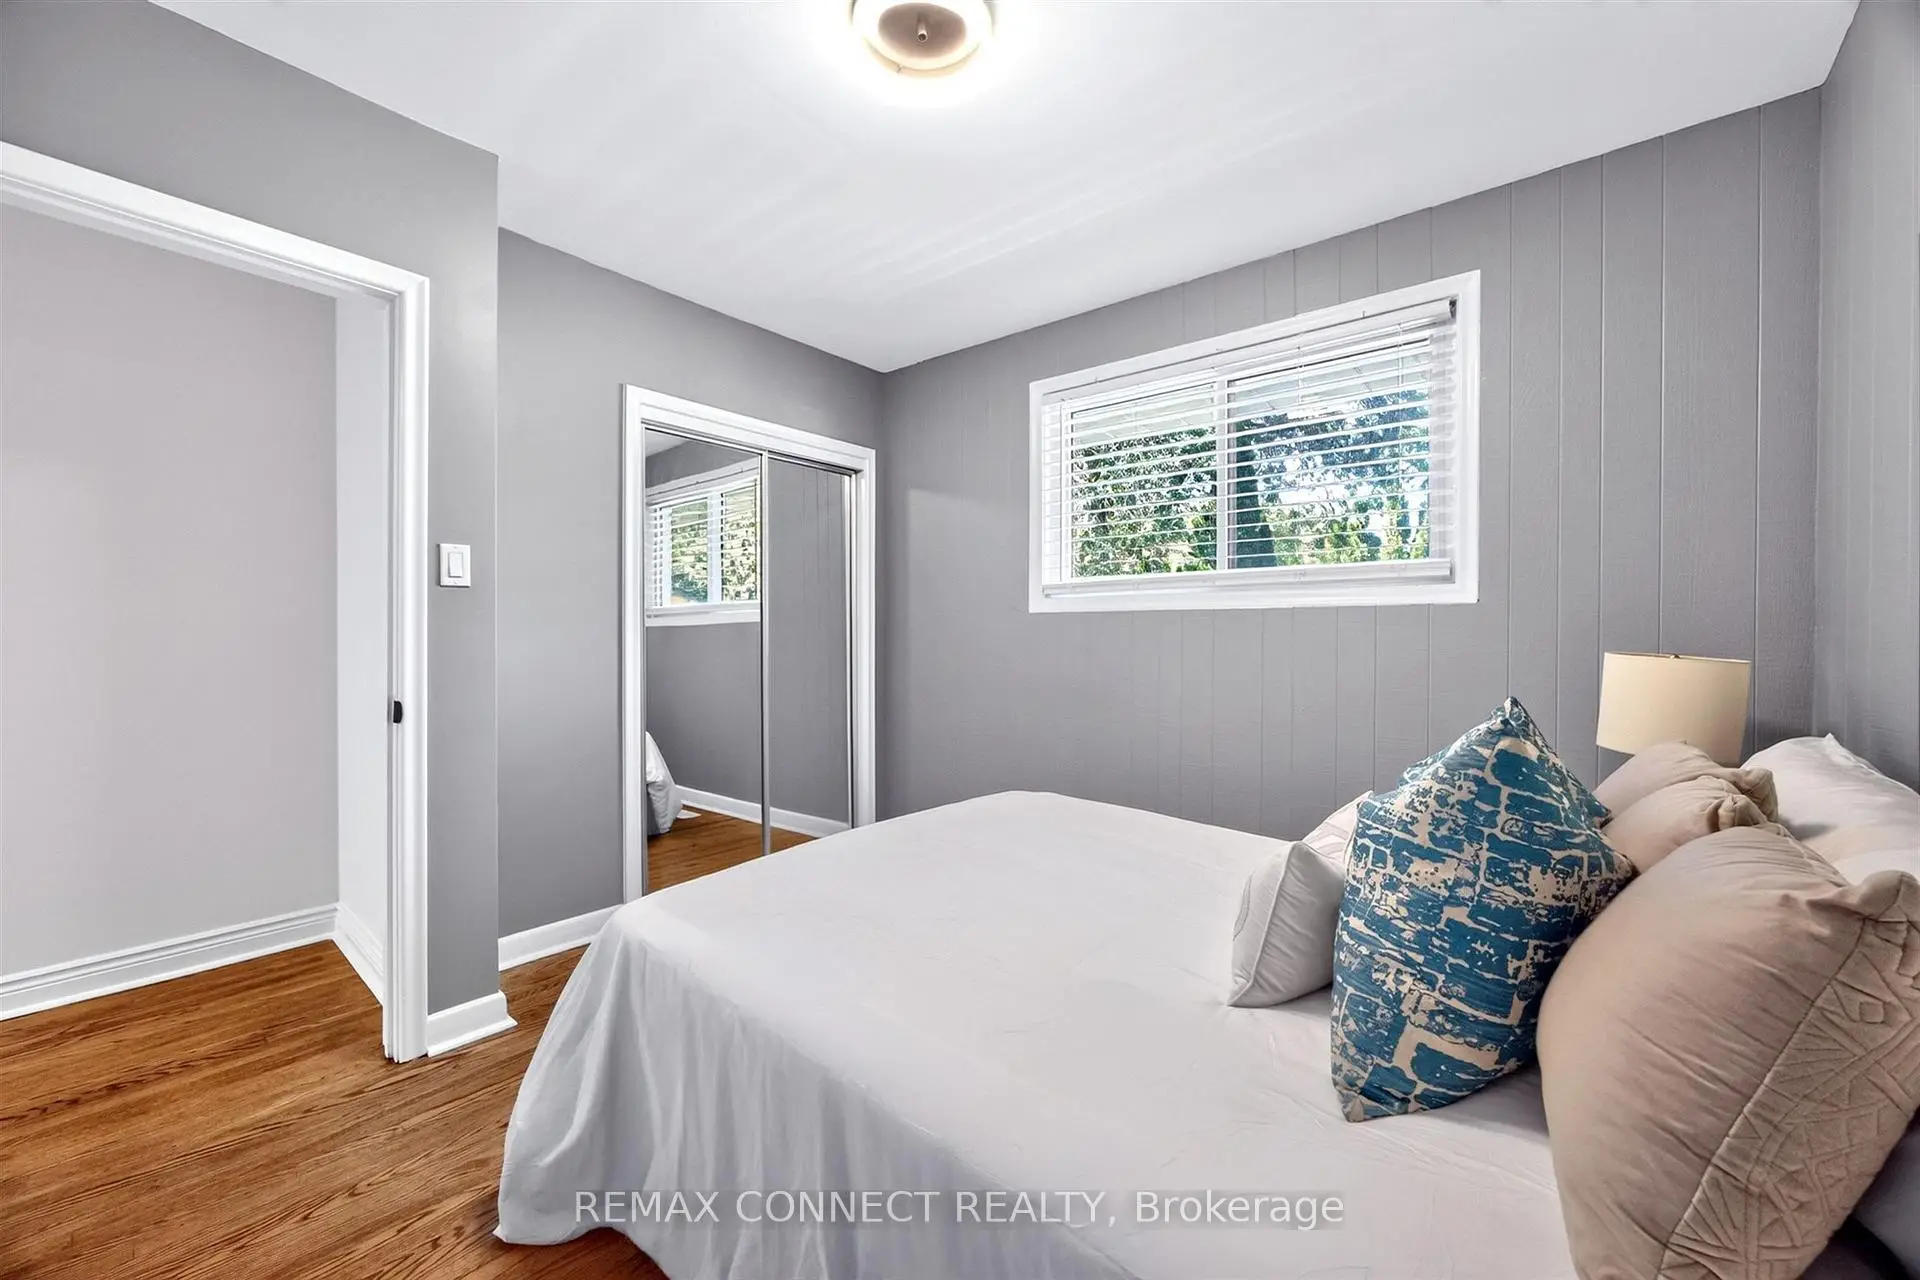

Description
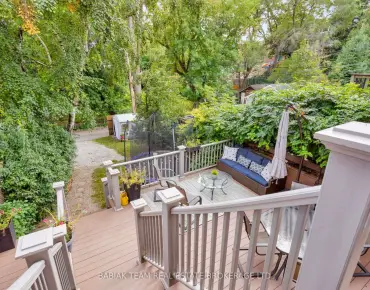
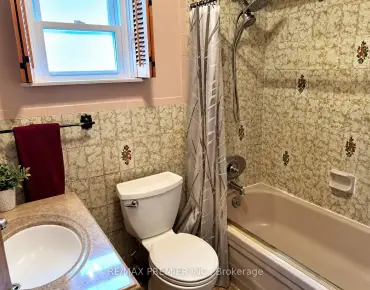
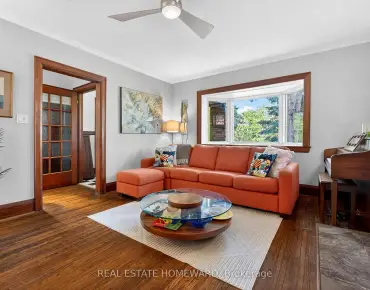
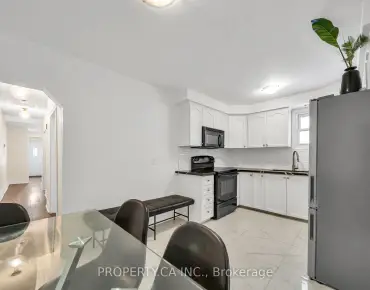
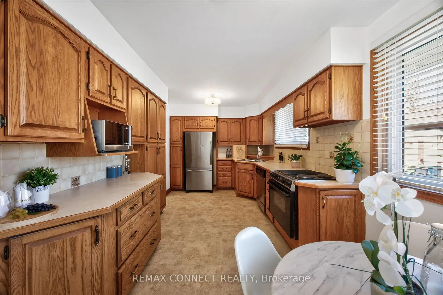
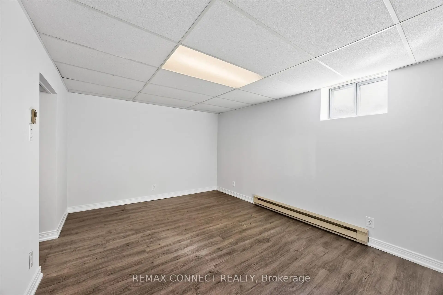
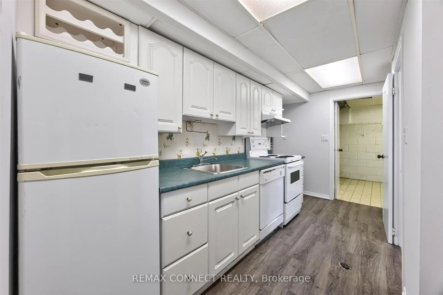
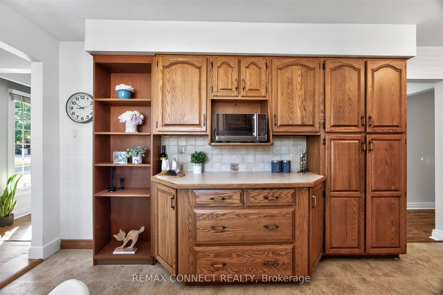
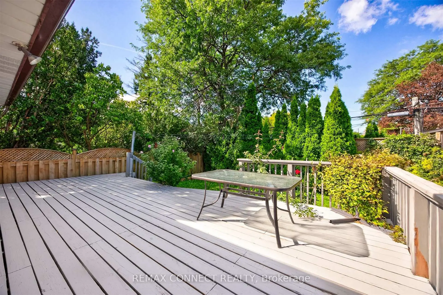
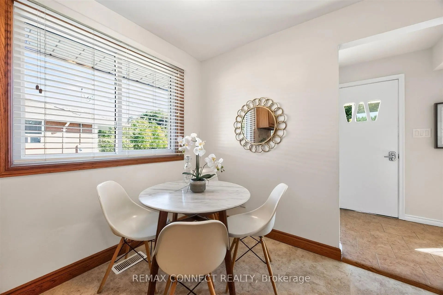
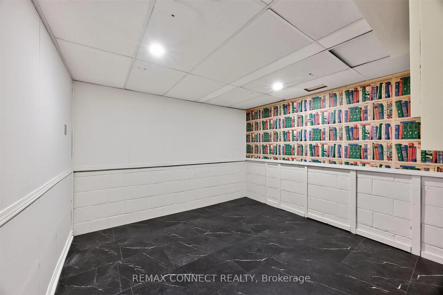
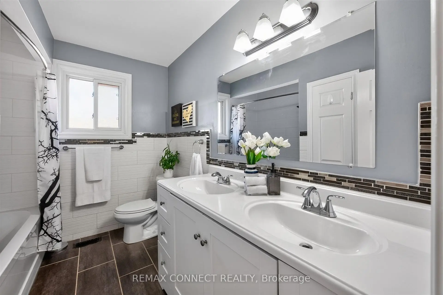
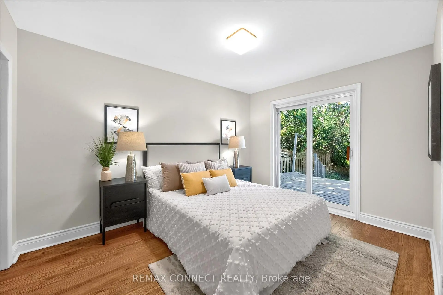
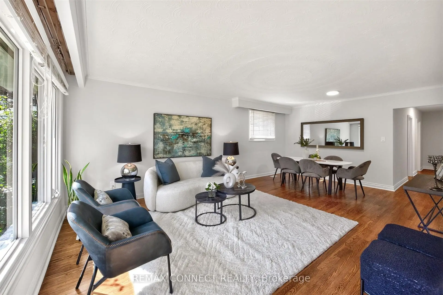
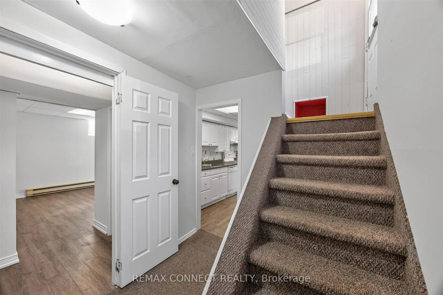
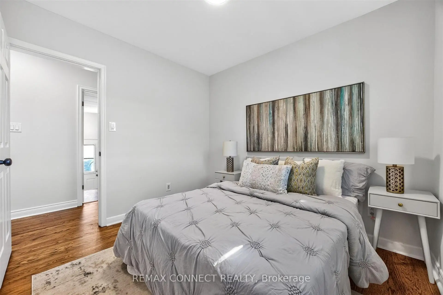
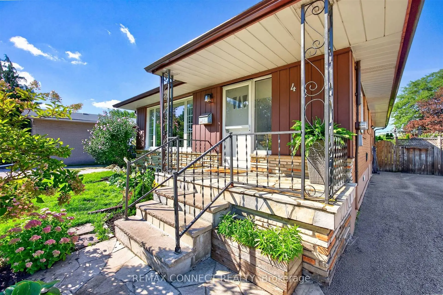
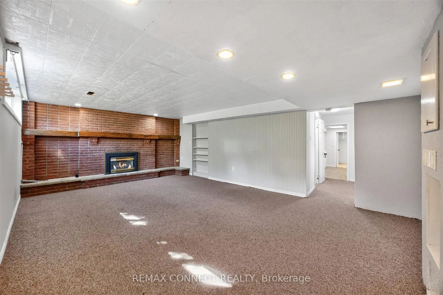
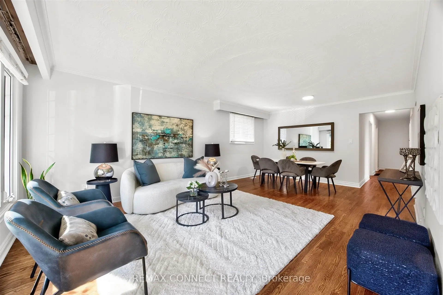
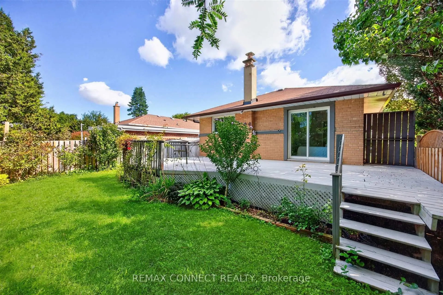
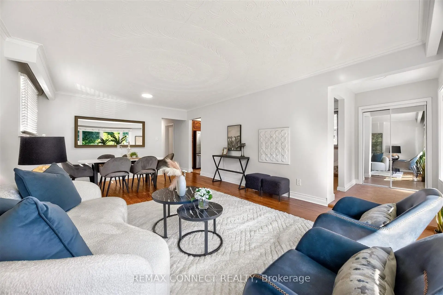
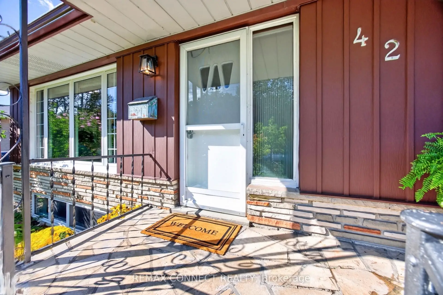
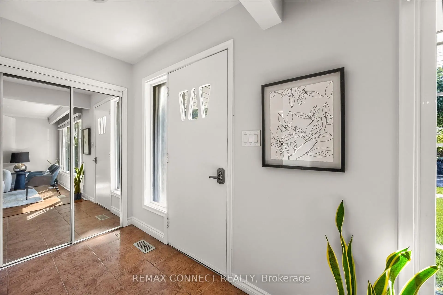
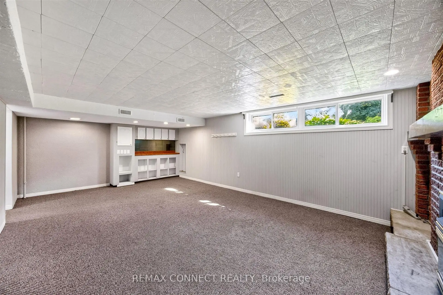
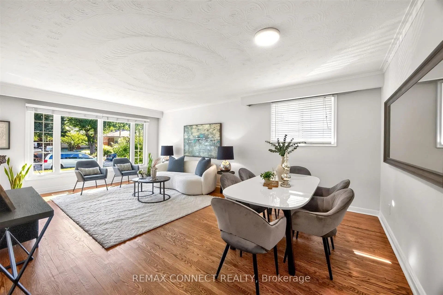
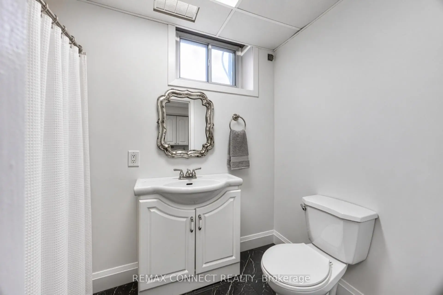
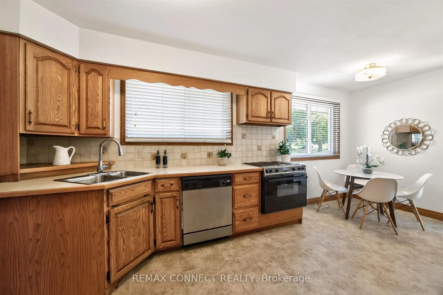
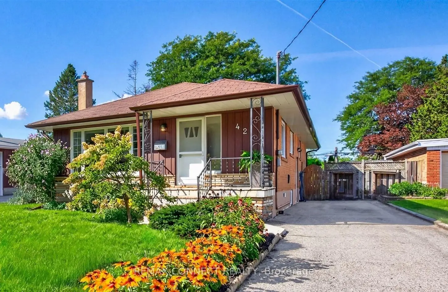
LOCATION, LOT, and LAYOUT! This home is one of the largest models in the neighbourhood, over 1200 sq.ft. It has 5 bedrooms and 2 bathrooms. The kitchen is oversized, has a full pantry and coffee bar and the double windows lets sunshine flood in around the family table. The hardwood floors throughout the main level have been newly refinished and the fresh paint makes the house ready to move in. This home has the added benefit of a walk-out to a spacious deck overlooking a private yard and gardens. The separate entrance leads to a basement apartment that is also oversized with 2 bedrooms, and a huge living area with a gas fireplace. The location is ideal! Walk to Scarborough Town Center and future subway. Very short drive to 401, one bus to U of T, close to Hospital and North Bendale Public School for kids to attend from JK to grade 8.
Features
- Facing: West

- Bedrooms: 3

- Bathrooms: 2

- Garages:

- Kitchens: 1

Details
- Lot size: 51.17 x 114.25 Feet

- Space: 1100-1500

- Tax: $ 4312.29

- E13814440

- Listing contracted with: REMAX CONNECT REALTY
| Room | Size(M) | Description | |
|---|---|---|---|
| Living Rm | 6.75x4.11 | Hardwood Floor, Picture Window |
|
| Dining Rm | 6.76x4.11 | Hardwood Floor |
|
| Kitchen | 5.96x2.81 | Eat-in Kitchen, Pantry, Large Window |
|
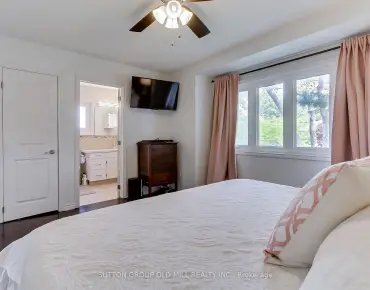
| Primary B | 3.68x3.04 | Hardwood Floor, W/O To Deck, Double Closet |
|
| 2nd Br | 3.25x3.04 | Hardwood Floor, Double Closet, Overlooks Backyard |
|
| 3rd Br | 3.04x3.04 | Hardwood Floor |
|
| Living Rm | 7.01x4.42 | Gas Fireplace, Large Window, Broadloom |
|
| Kitchen | 4.11x2.08 | Vinyl Floor |
|
| Br | 4.67x3.25 | Vinyl Floor, Walk-In Closet(s) |
|
| Br | 3.42x3.27 | Vinyl Floor, Walk-In Closet(s) |
|
| Laundry | 3.48x2.43 | Laundry Sink |
| Bathroom | Pieces | Level | |
|---|---|---|---|
| 1xBath | 5 pcs | Main |
|
| 1xBath | 3 pcs | Basement |
Property Summary
Located close to the intersection of Brimorton and McCowan, 42 Bainhart Cres is a 3+2 bedrooms 2 washrooms Detached. The property's basement is finished and has bedrooms. The property has many nice features including Built-In Oven, Primary Bedroom - Main, In-Law Suite and Accessory Apartment. Living Room Rm, Dinning Room Rm, Kitchen, Primary B, second bedroom and third bedroom are on the Main floor.Local Area Profile
This property is located in an area with a high level of homeownership with housing made up primarily of detached homes. Approximately 25% of residents hold a bachelor's degree or higher, while about 22% have a college credential. Most local commuters travel by car, while a smaller share use public transit.