Playter Estates-Danforth, Toronto, M4K 2P9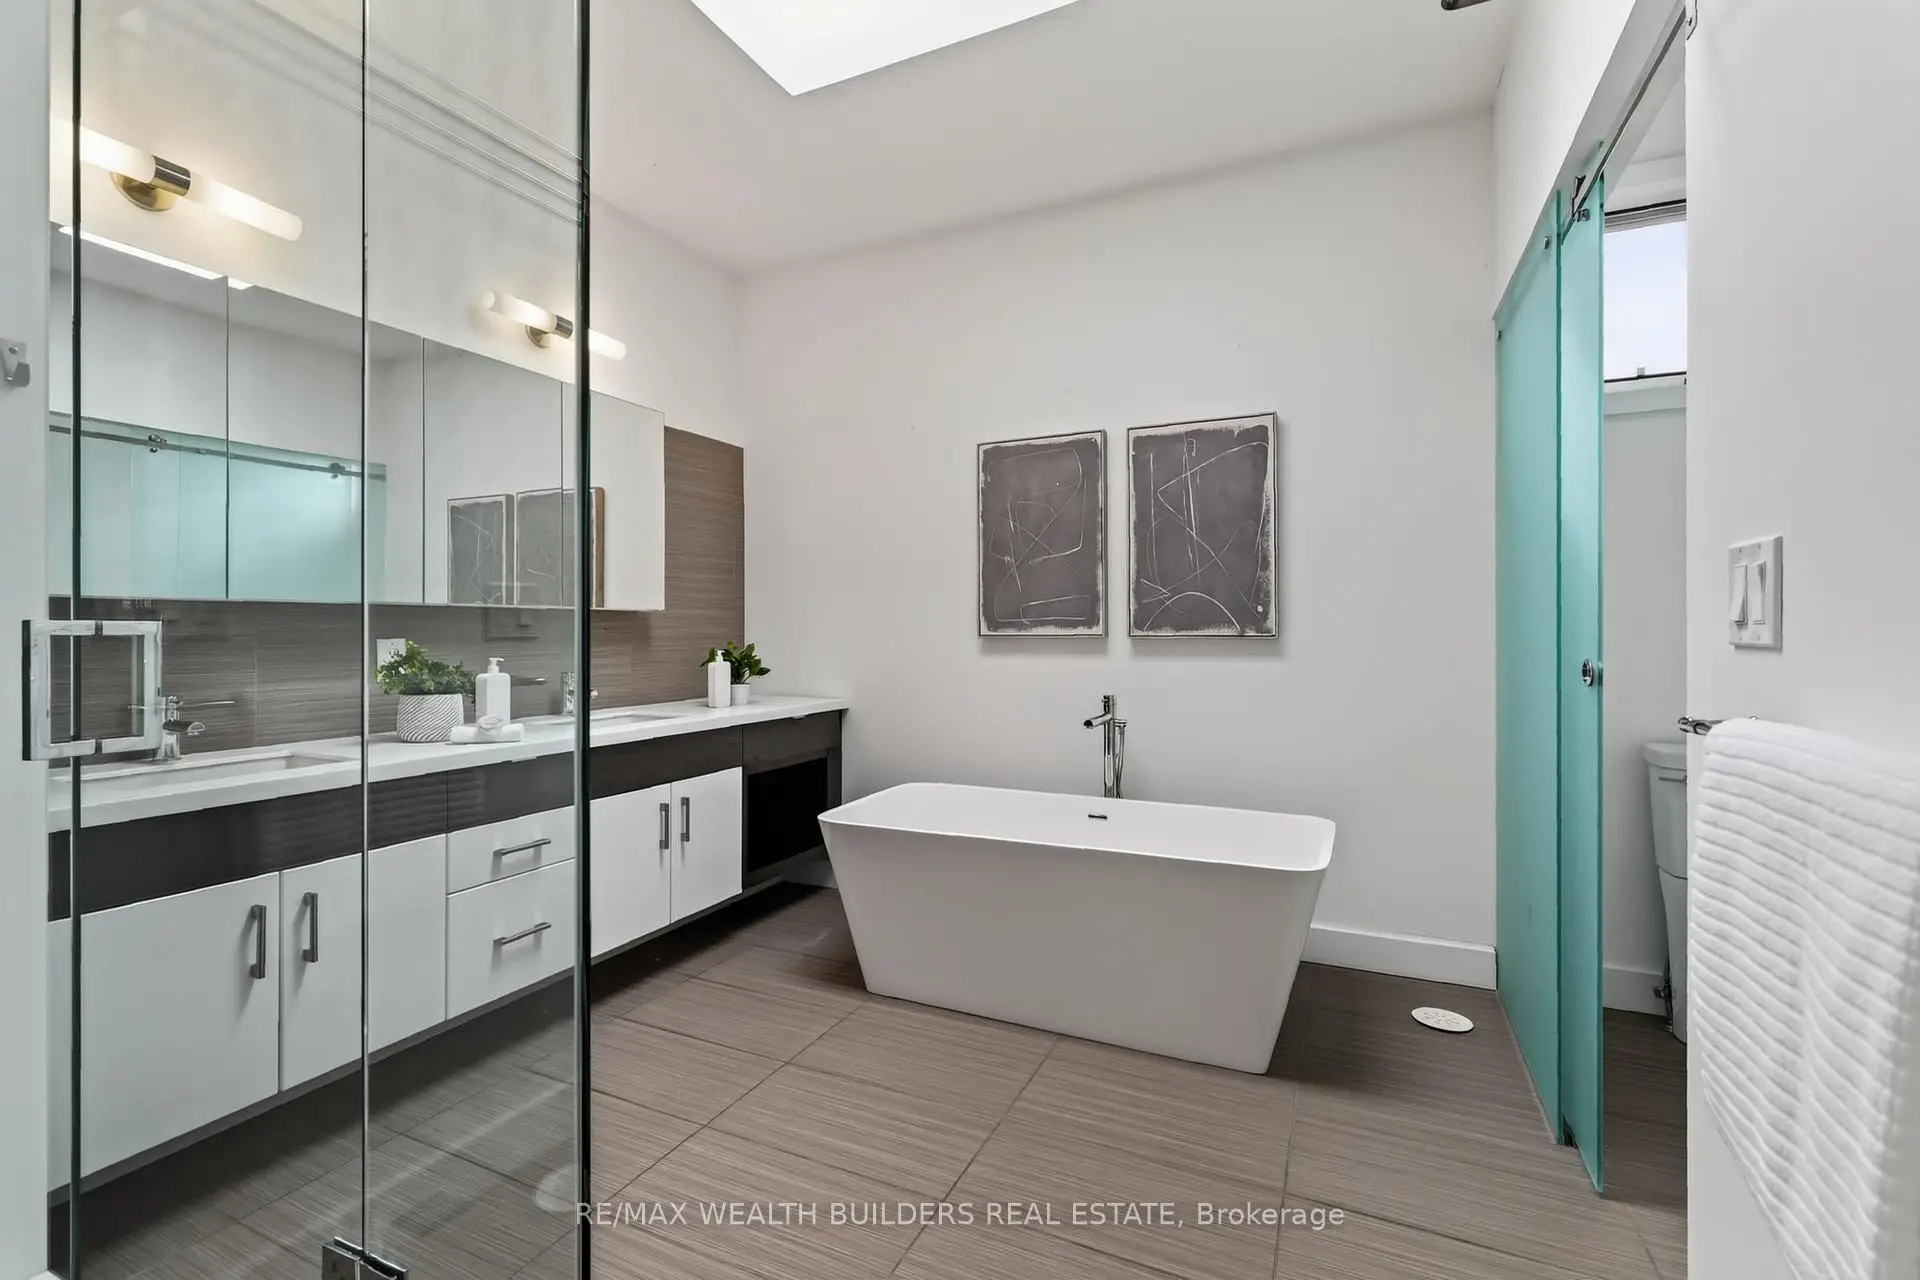

Description
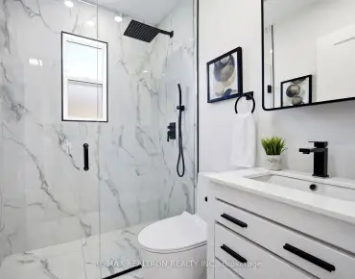
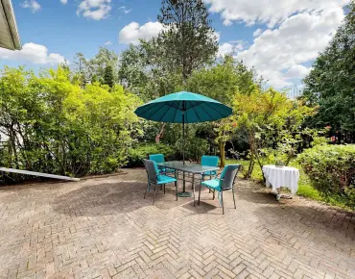
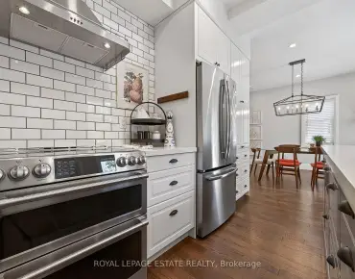
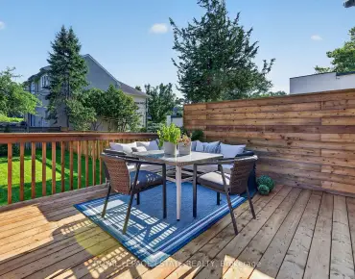
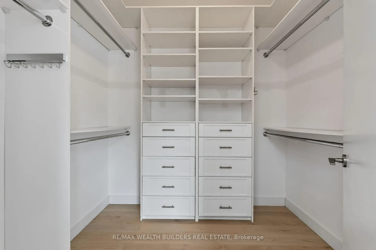
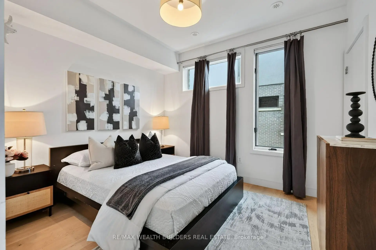
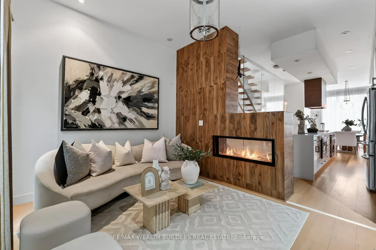
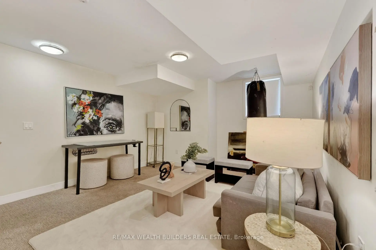
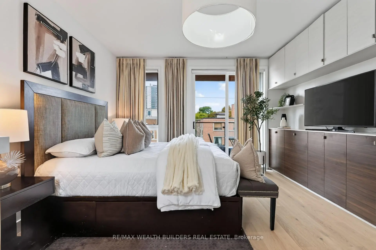
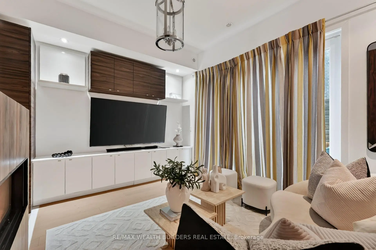
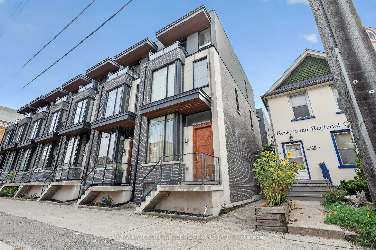
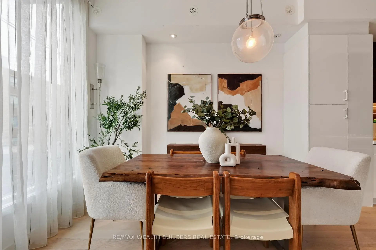
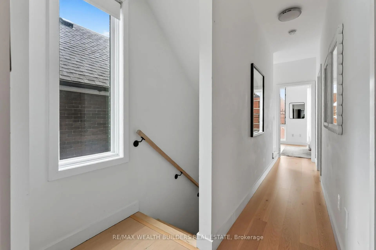
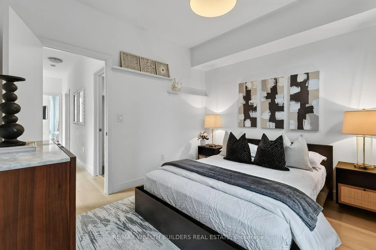
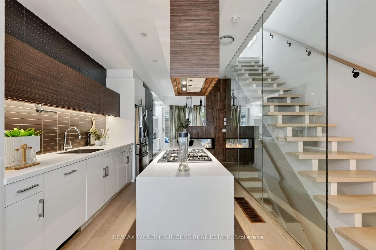
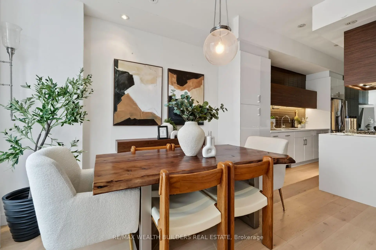
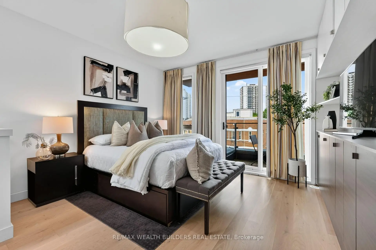
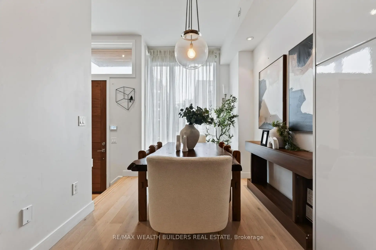
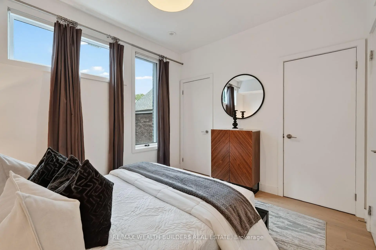
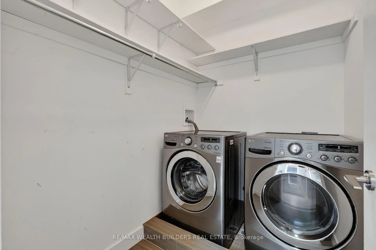
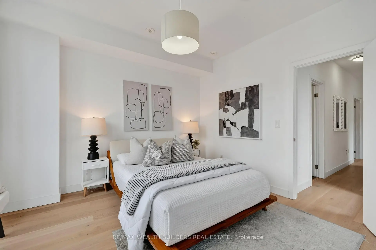
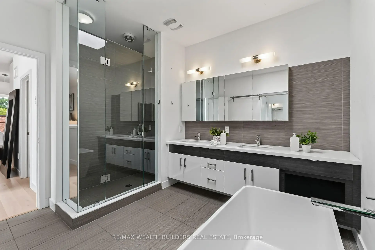
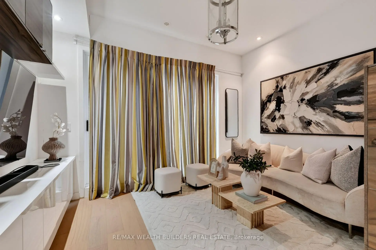
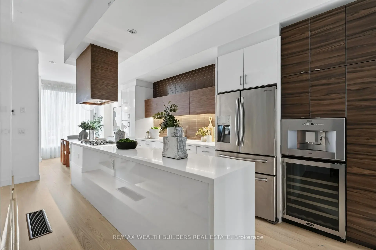
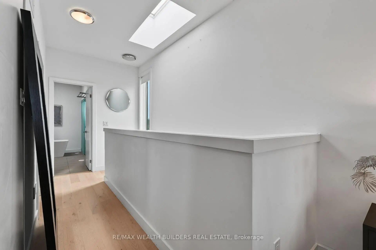
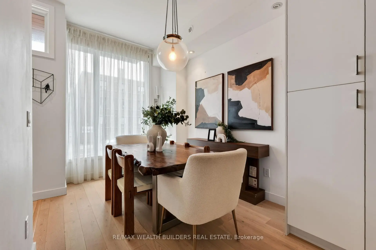
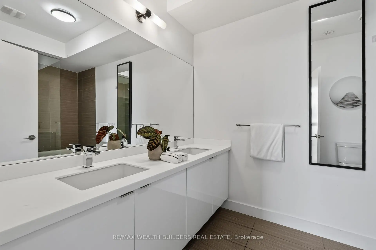
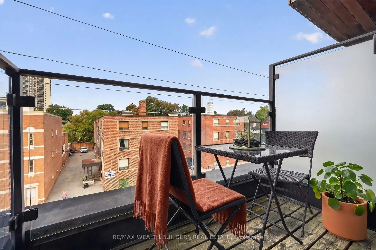
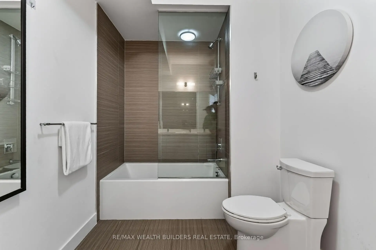
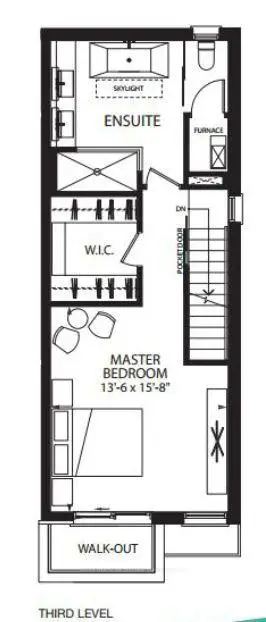
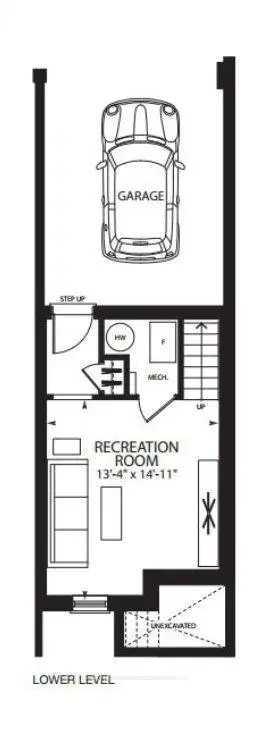
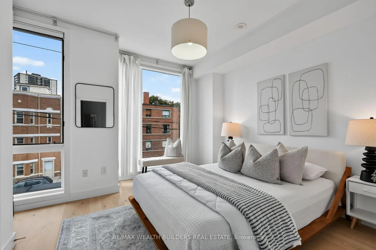
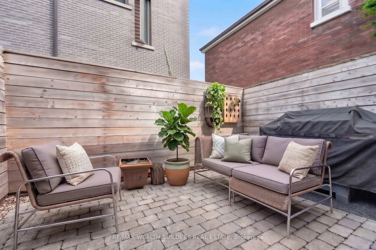
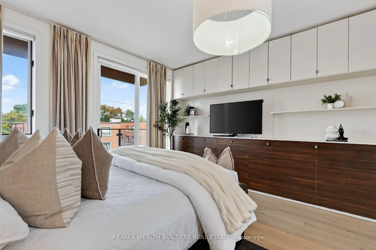
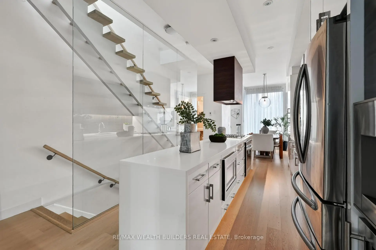
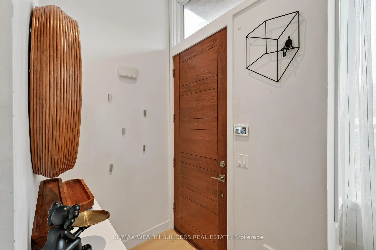
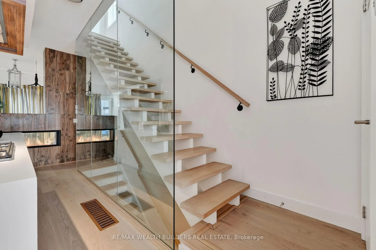
Location is the one upgrade you can't renovate! This gorgeous end-unit executive FREEHOLD townhome in the heart of Playter Estates - by award-winning architect Richard Wengle - sits steps from Broadview Station and the Danforth, inside the coveted Jackman school catchment. Some homes photograph well but this one also lives well. Enjoy the 10-ft main-floor ceilings and the floor-to-ceiling glass pull light through every level, and a private, fenced terrace hands you the rarest downtown luxury of all: OUTDOOR SPACE THAT'S ACTUALLY YOURS! Delivering on the inside: three generous bedrooms, open-concept living under a quartz chef's kitchen with a stainless centre island and premium built-ins, and a two-way fireplace opening to a private, fenced BBQ terrace. The entire third floor is a primary retreat - walk-in closet, skylit 5-pc ensuite, and its own walk-out deck. Custom cabinetry throughout, second-floor laundry, and underground parking with direct interior access from the finished basement. Executive-class, turnkey, and ready. This is the one you stop scrolling for.
Features
- Facing: West

- Bedrooms: 3

- Bathrooms: 3

- Garages: 1

- Kitchens: 1

Details
- Lot size: 14.64 x 56.00 Feet

- Space: 2000-2500

- Tax: $ 6798.37

- E13809466

- Listing contracted with: RE/MAX WEALTH BUILDERS REAL ESTATE
| Room | Size(M) | Description | |
|---|---|---|---|
| Primary B | 4.12x4.82 | W/O To Deck, Walk-In Closet(s), 5 Pc Ensuite |
|
| Bath | 4.12x3.20 | Soaking Tub, Double Sink, Skylight |
|
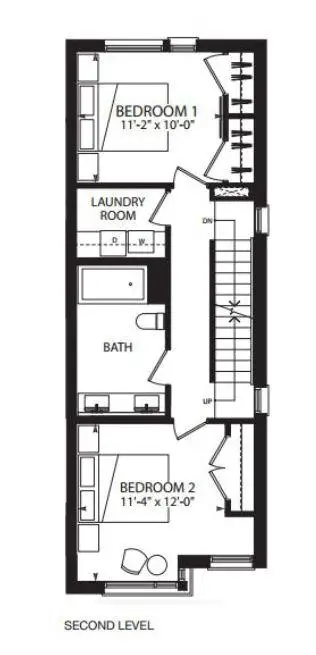
| Br | 0.28x3.05 | Double Closet, Large Window, Hardwood Floor |
|
| 2nd Br | 3.40x3.66 | Large Closet, Window Floor to Ceil, Hardwood Floor |
|
| Bath | 2.44x3.05 | 5 Pc Bath, Double Sink |
|
| Laundry | 2.44x1.52 | B/I Shelves |
|
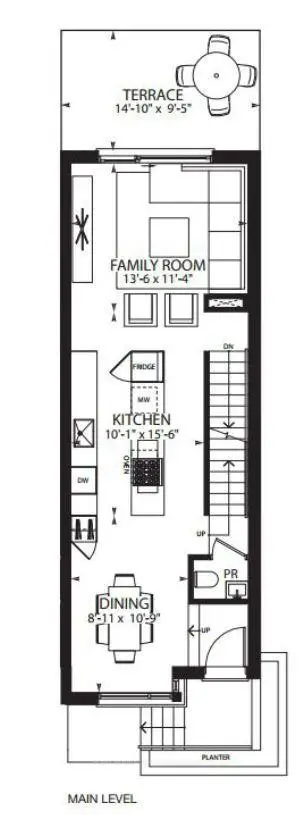
| Dining Rm | 2.72x4.06 | Hardwood Floor, Large Window, Open Concept |
|
| Kitchen | 3.08x4.72 | Quartz Counter, Centre Island, Stainless Steel Appl |
|
| Family Rm | 3.45x4.12 | 2 Way Fireplace, W/O To Terrace, Hardwood Floor |
|
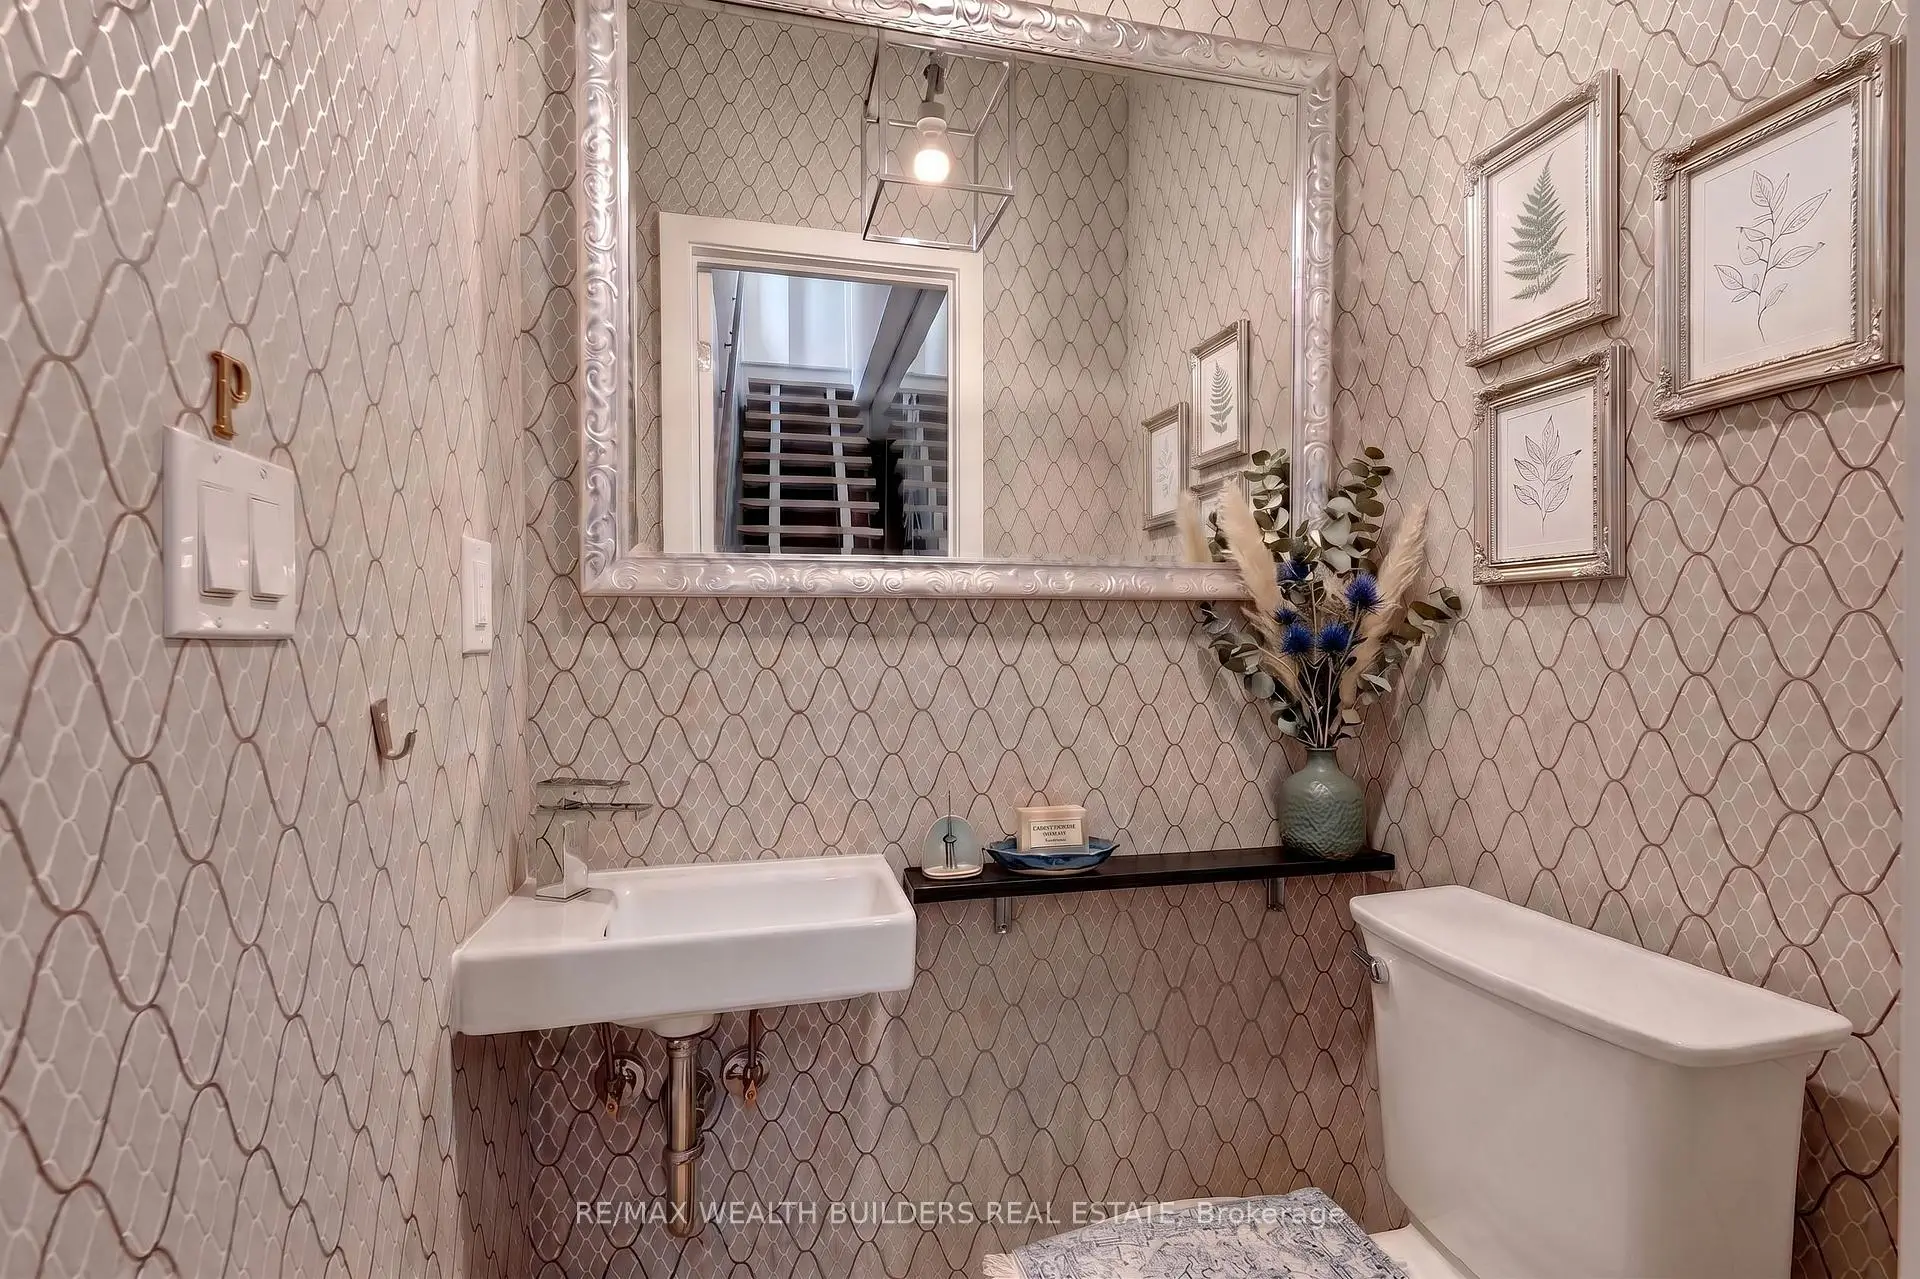
| Powder Rm | 1.22x1.83 | ||
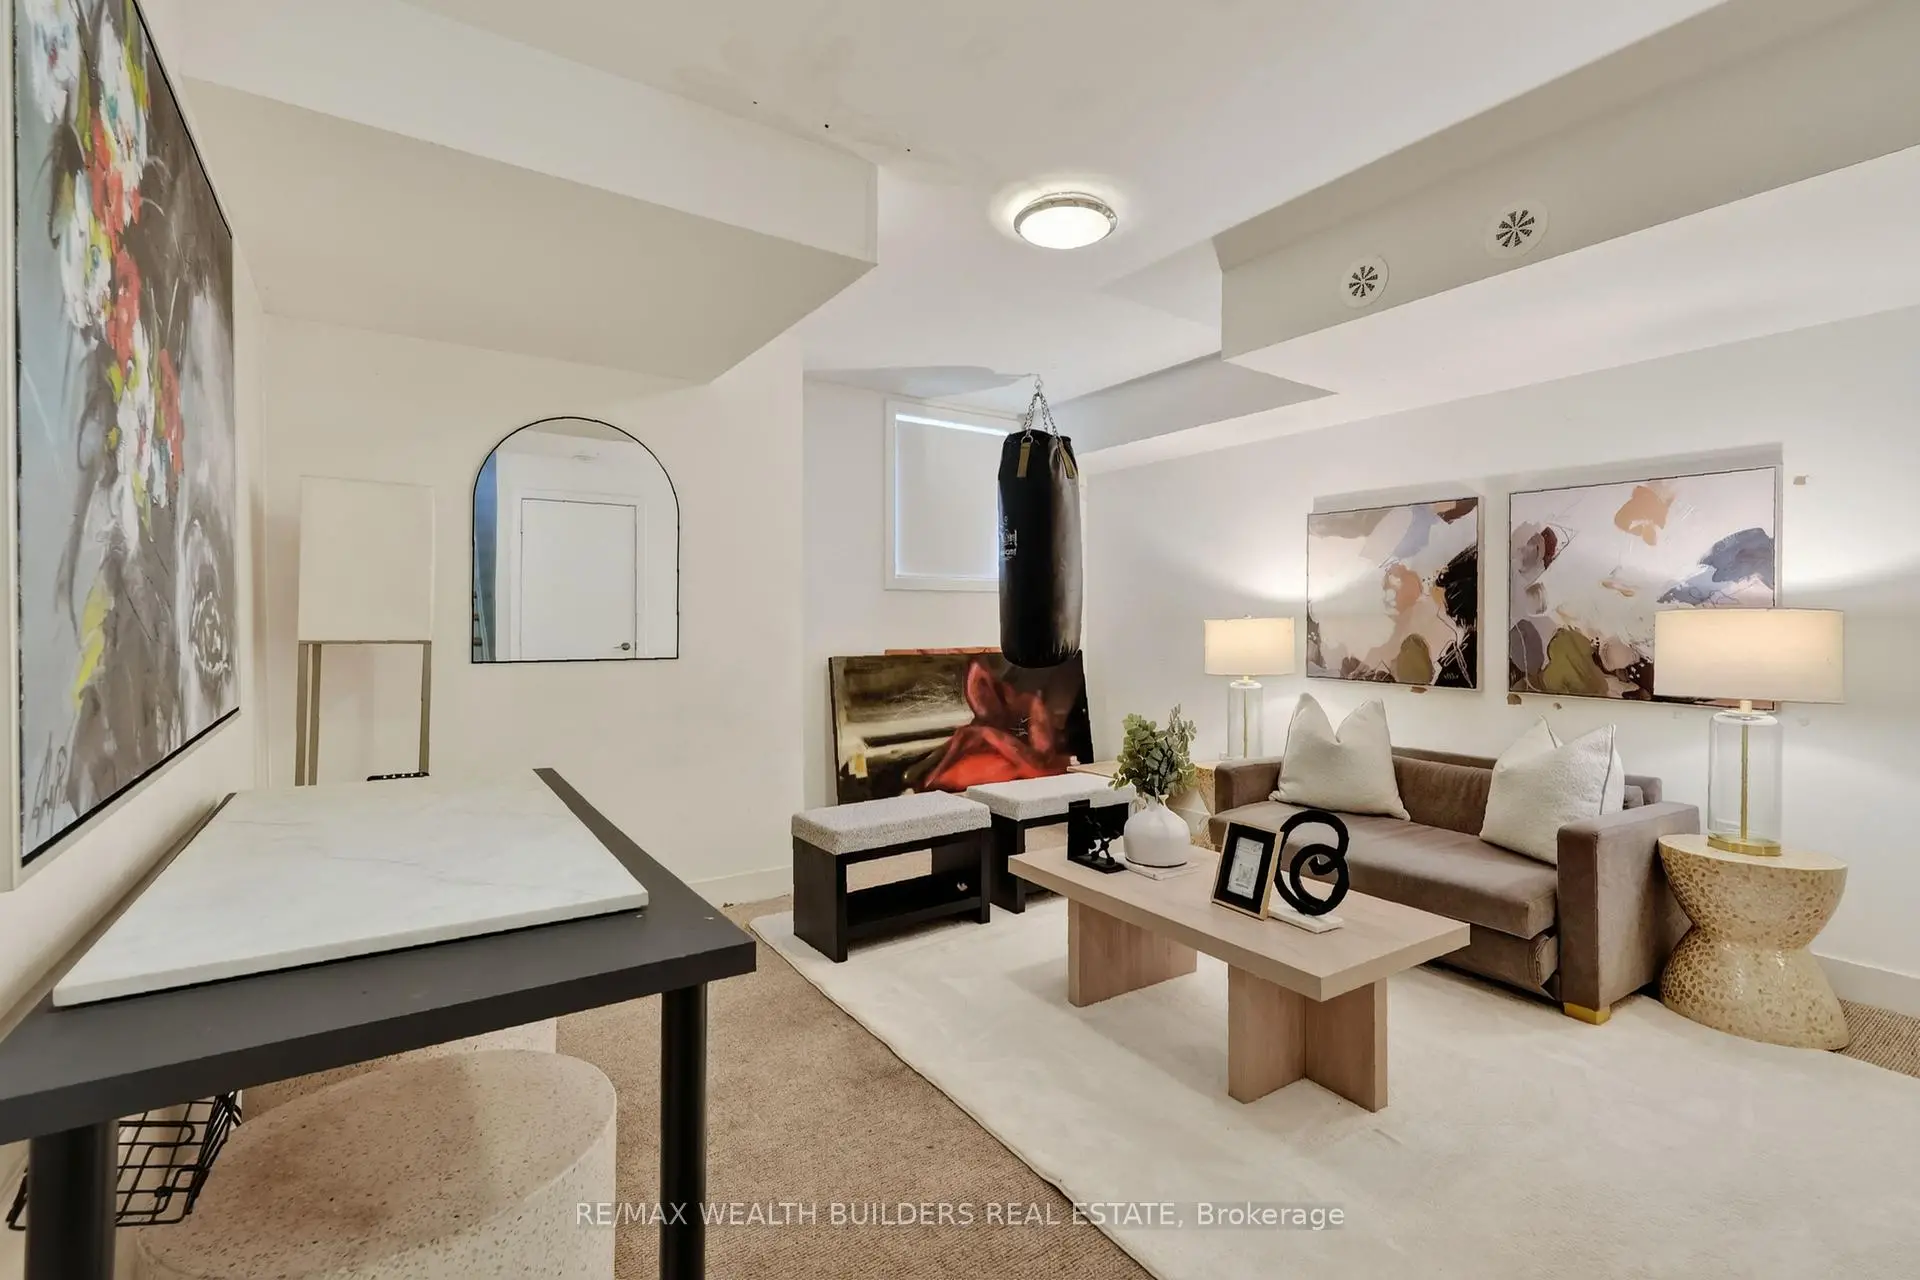
| Recreatio | 4.06x4.54 | Broadloom, W/O To Garage, Window |
| Bathroom | Pieces | Level | |
|---|---|---|---|
| 1xBath | 5 pcs | Third |
|
| 1xBath | 5 pcs | Second |
|
| 1xBath | 2 pcs | Main |
Property Summary
Located close to the intersection of Broadview & Danforth, #TH-07-837 Broadview Ave is a 3+1 bedrooms 3 washrooms Freehold Townhouse. The unit has a Single Attached Parking Space. The property has many nice features including Auto Garage Door Remot, Bar Fridge and Countertop Range. Dinning Room Rm, Kitchen, Family Room Rm and Powder Rm are on the Main floor.Local Area Profile
This property is located in an area with a significant rental housing presence with a strong concentration of apartment and condominium housing. Approximately 61% of residents hold a bachelor's degree or higher, while about 16% have a college credential. Public transit is commonly used by local commuters, alongside driving.
School Information
- Jackman Avenue Junior Public School (Grade:JK-6) 346/3037
- Earl Grey Senior Public School (Grade:7-8)
- Riverdale Collegiate Institute (Grade:9-12) 111/739
- Holy Name Catholic School (Grade:JK-8) 1409/3037
- Jackman Avenue Junior Public School (Grade:JK-6) 346/3037
- Earl Grey Senior Public School (Grade:7-8)
- Chester Elementary School (Grade:JK-5)