Greenwood-Coxwell, Toronto, M4L 2Y8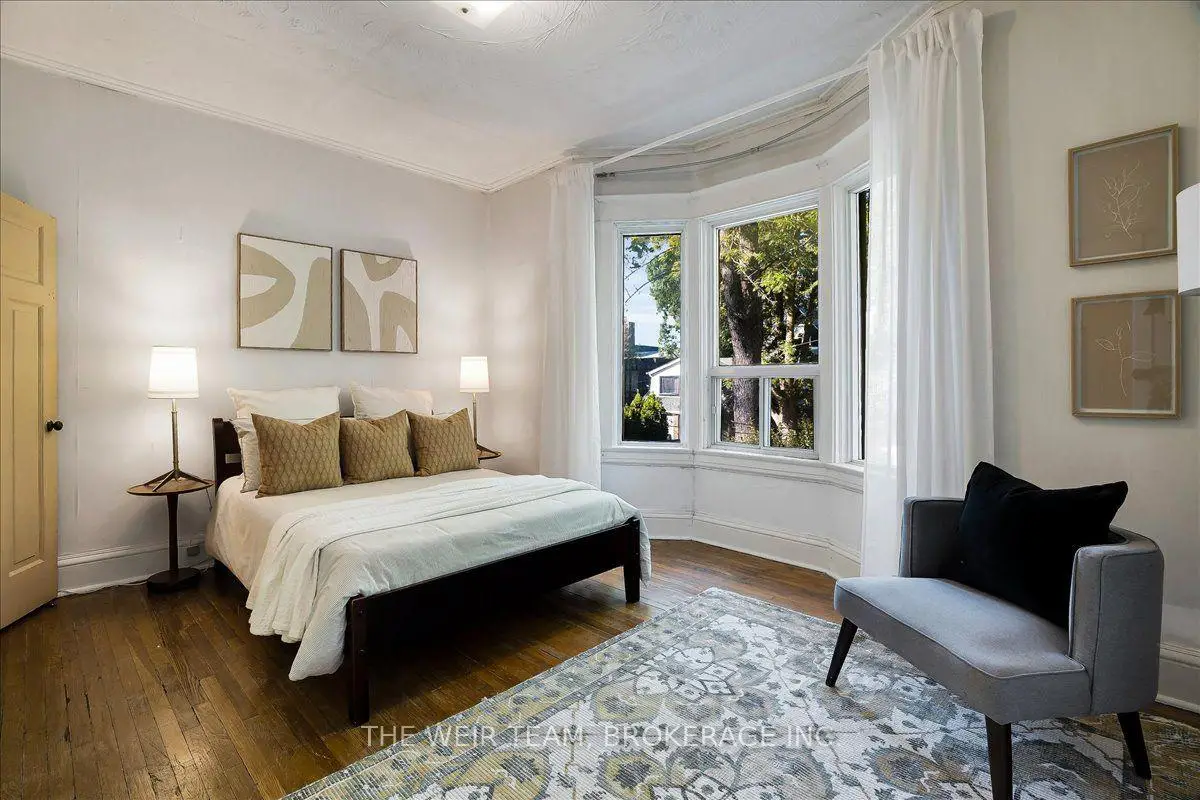

Description
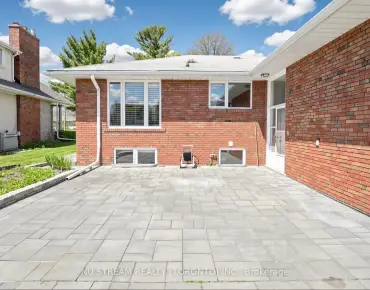
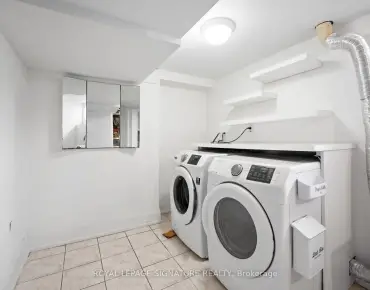
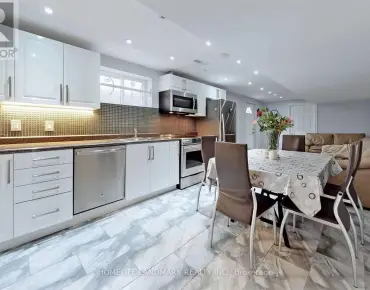
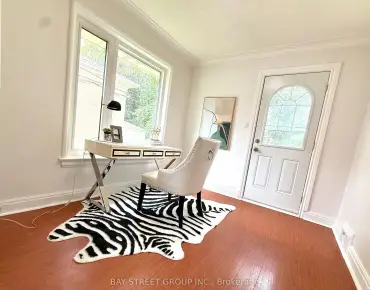
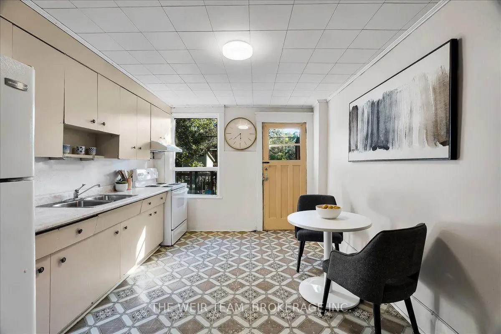
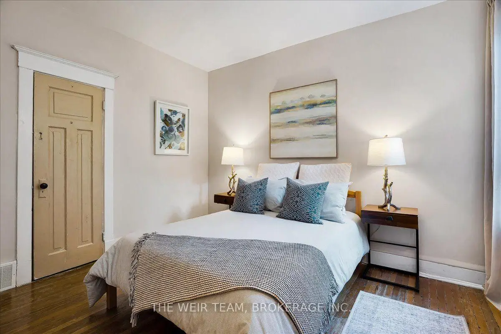
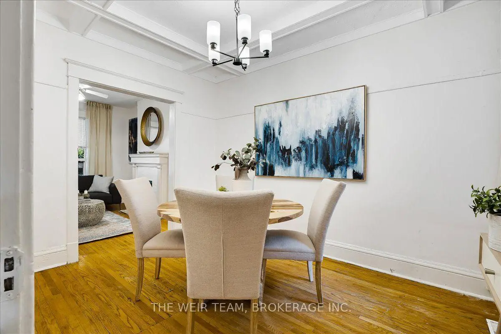
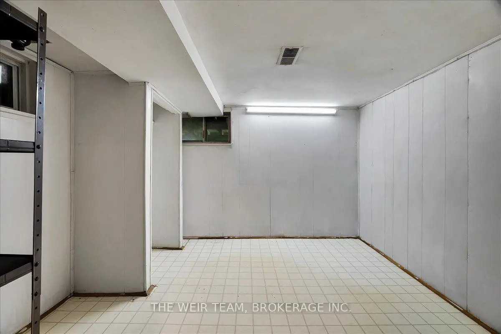
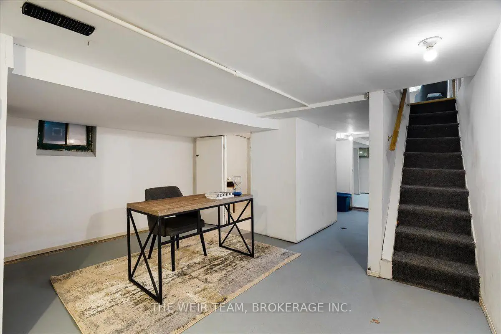
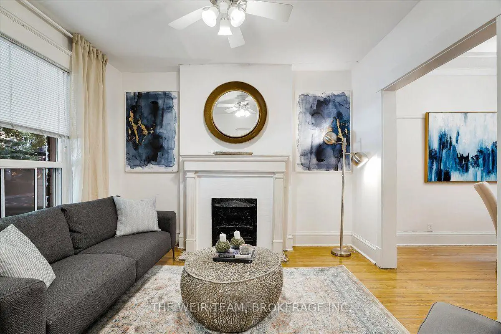
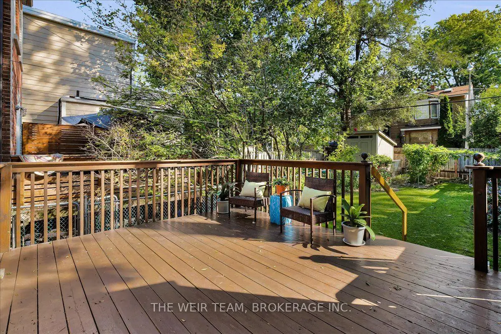
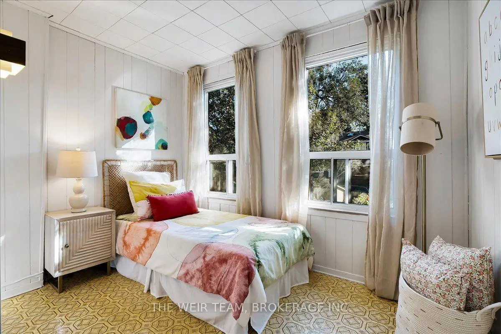
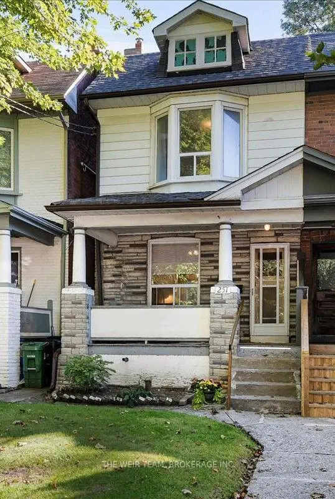
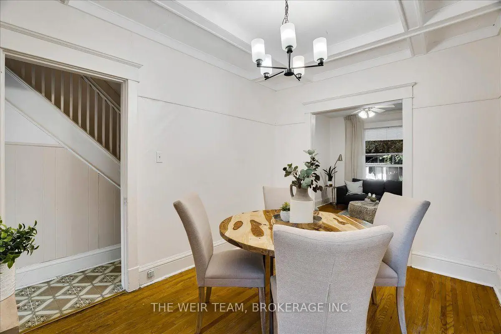
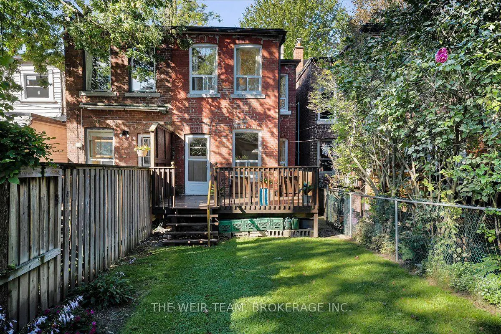
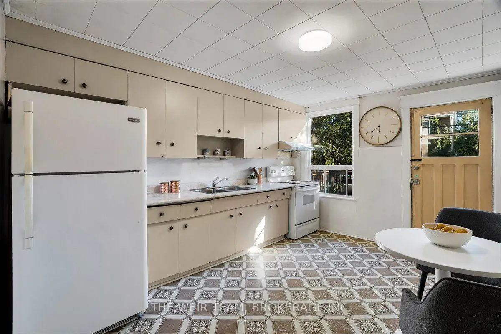
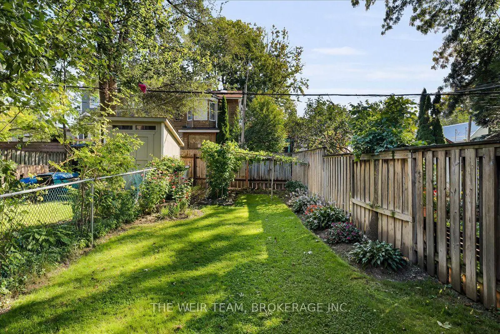
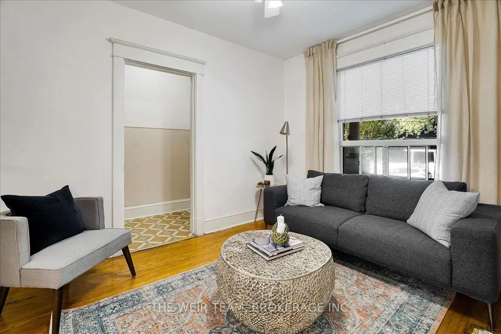
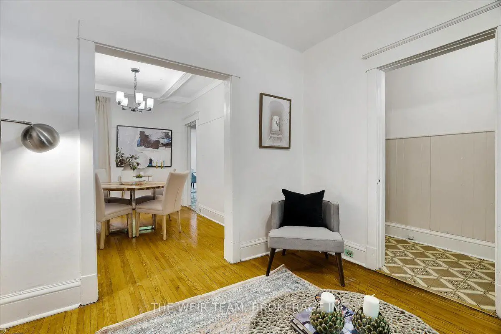
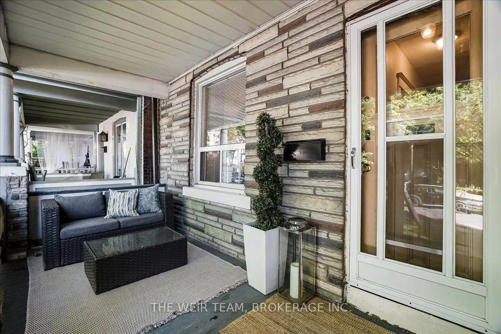
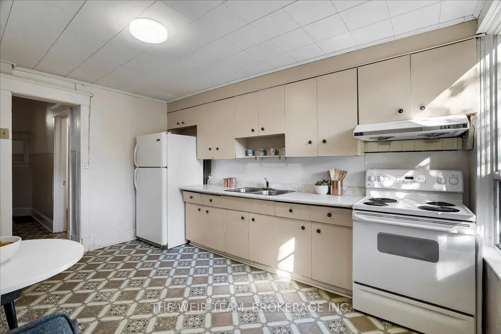
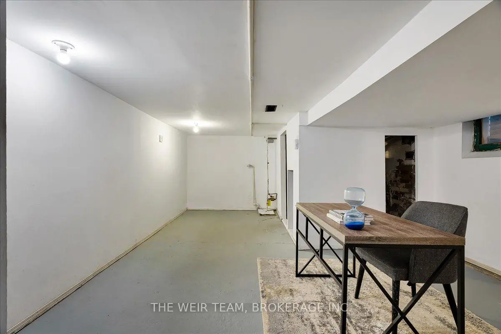
A BIG LOT, A BIG FRONT PORCH, A BIG BACK DECK - AND BIG POTENTIAL IN THE HEART OF THE EAST END! Welcome to 251 Ashdale Avenue, a much-loved 3-bedroom, 2-bathroom home that has been cherished by the same family for decades. Set on a generously sized lot, this is a wonderful opportunity to get into one of Toronto's most sought-after neighbourhoods and create a home that truly reflects your own style. The welcoming front porch immediately adds to the home's charm and provides the perfect spot to enjoy your morning coffee, catch up with neighbours or relax at the end of the day. Inside, the home offers a practical layout with comfortable principal rooms, three good-sized bedrooms and an eat-in kitchen with plenty of room for family meals and everyday living. The partially finished basement provides valuable additional space for a family room, home office, gym, playroom or plenty of storage. Walk out to the large rear deck and expansive yard, offering lots of room for summer BBQs, entertaining, gardening, kids and pets or simply enjoying your own private outdoor space. And the location is hard to beat. You're surrounded by the best of East Toronto living, with Gerrard St Bazaar & Queen Street East's restaurants, cafés, independent shops and boutiques close by, Greenwood Park with its outdoor pool, sports fields, skating and other year-round recreation. The nearby waterfront, Beaches, Ashbridge's Bay and Martin Goodman Trail provide even more opportunities to get outside and enjoy the city. Public transit is convenient, with streetcar and bus routes connecting you throughout the east end and downtown. 251 Ashdale Avenue is a home with history, space and opportunity. Bring your ideas, add your personal touch and make this well-loved East End home your own.
Features
- Facing: East

- Bedrooms: 3

- Bathrooms: 2

- Garages:

- Kitchens: 1

Details
- Lot size: 16.75 x 122.00 Feet

- Space: 700-1100

- Tax: $ 5156.33

- E13808178

- Listing contracted with: THE WEIR TEAM, BROKERAGE INC.
| Room | Size(M) | Description | |
|---|---|---|---|
| Foyer | 3.61x1.07 | ||
| Living Rm | 3.55x3.21 | Hardwood Floor, Large Window |
|
| Dining Rm | 3.71x2.75 | Hardwood Floor, Window |
|
| Kitchen | 4.09x3.15 | Eat-in Kitchen, W/O To Deck |
|
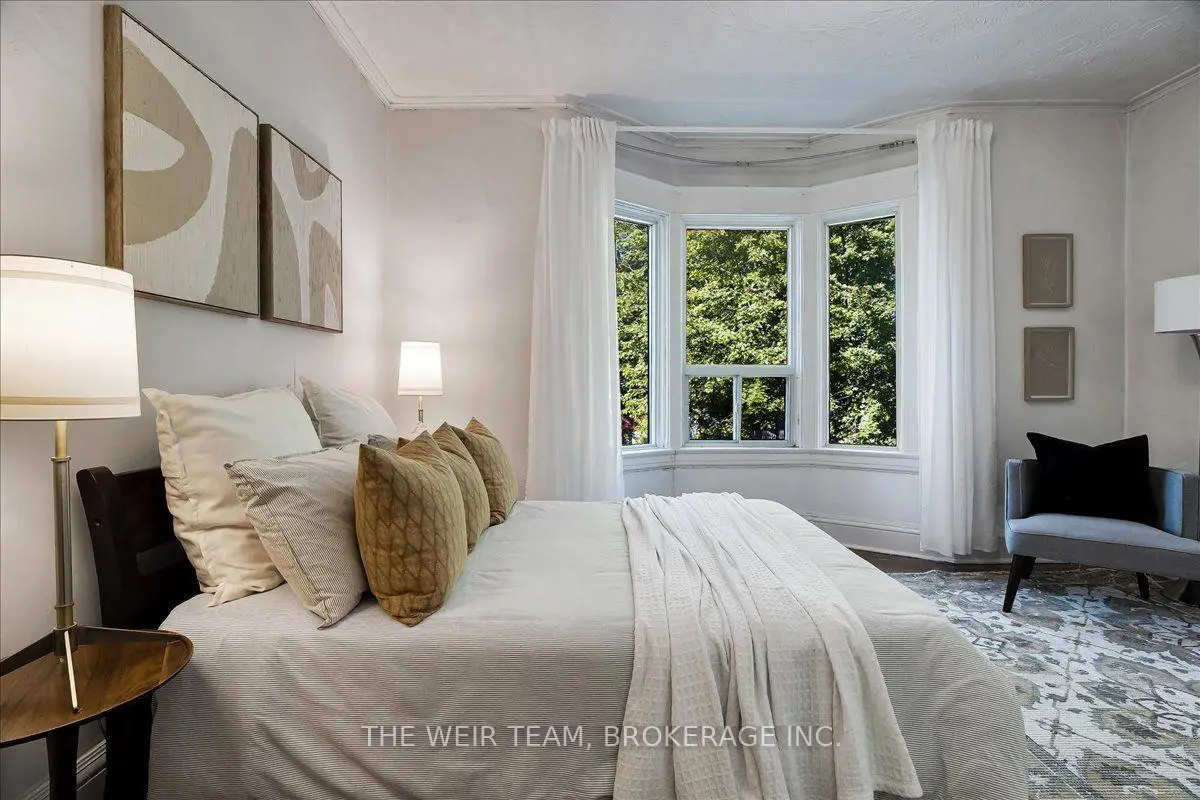
| Primary B | 4.41x3.40 | Hardwood Floor, Closet, Large Window |
|
| 2nd Br | 3.53x2.81 | Hardwood Floor, Closet, Window |
|
| 3rd Br | 3.17x2.90 | Window, Overlooks Backyard |
|
| Recreatio | 4.19x3.10 | 2 Pc Bath, Window |
|
| Other | 2.89x2.76 | Window, Closet |
| Bathroom | Pieces | Level | |
|---|---|---|---|
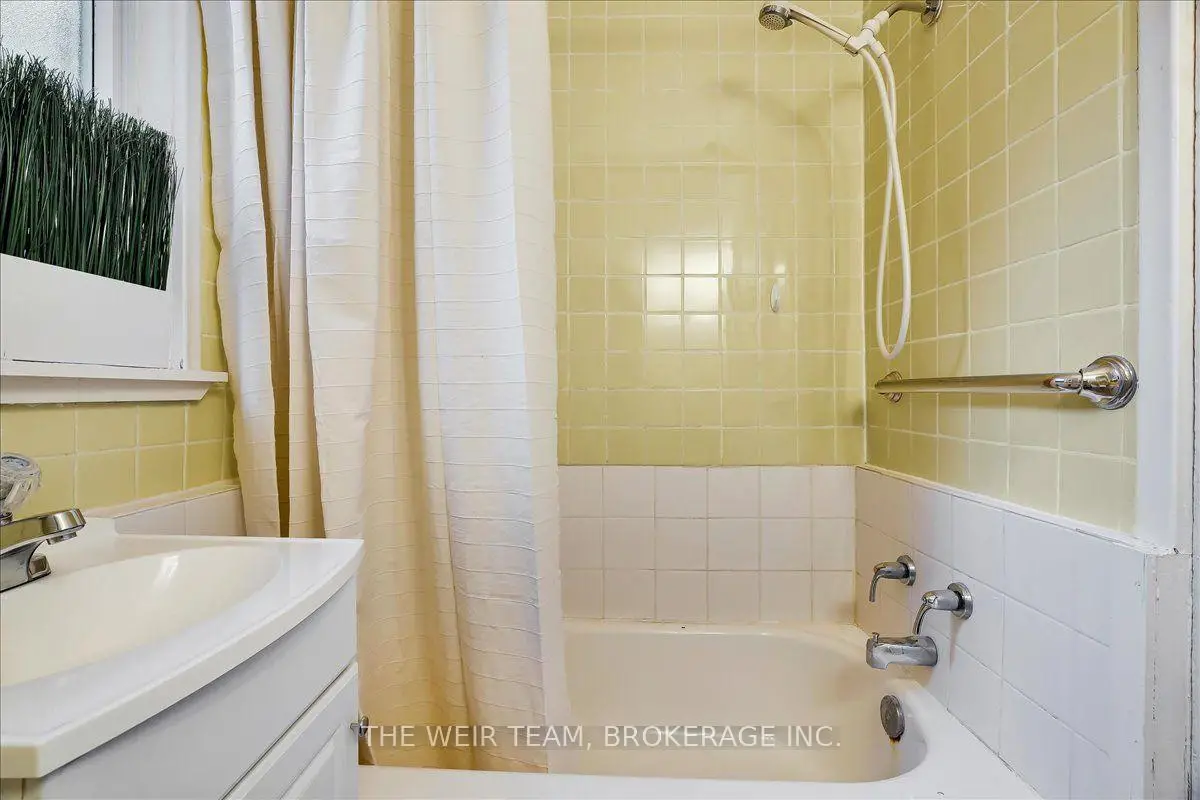
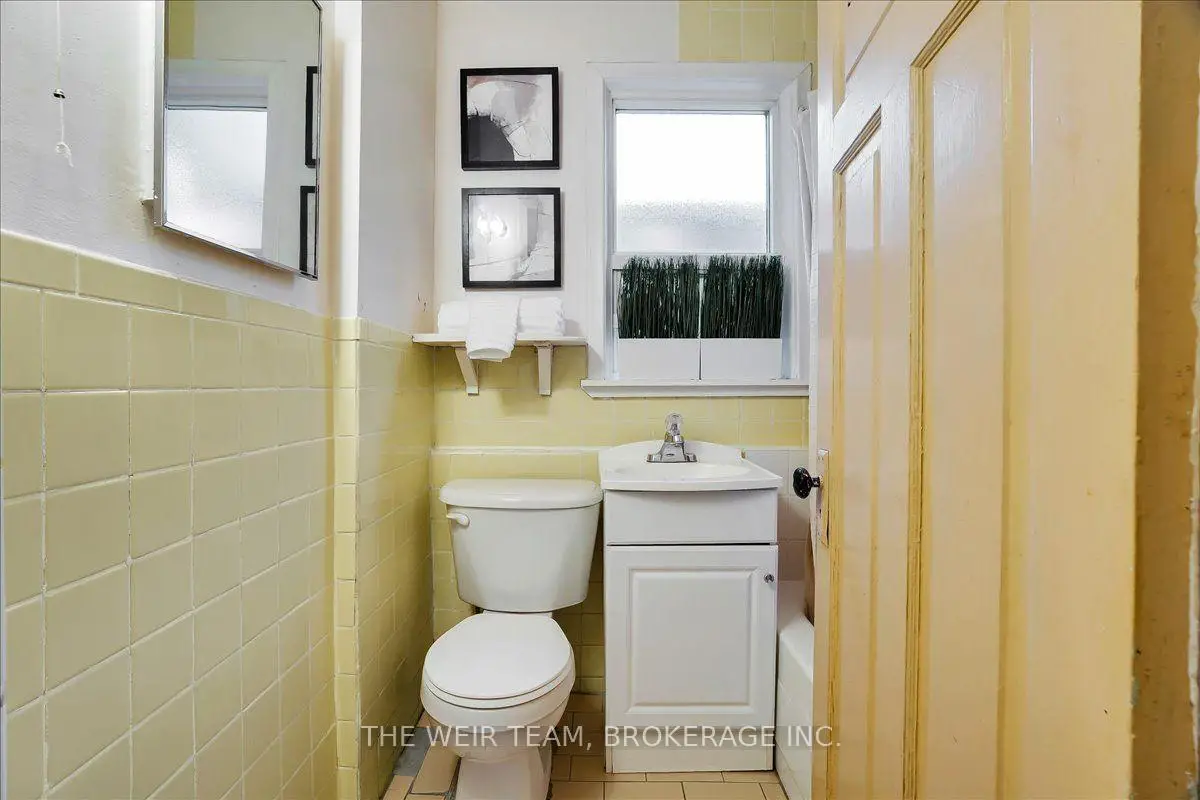
| 1xBath | 4 pcs | Second |
|
| 1xBath | 2 pcs | Basement |
Property Summary
Located close to the intersection of Coxwell & Gerrard, 251 Ashdale Ave is a 3 bedrooms 2 washrooms Semi-Detached. The property basement is not finished. The property has many nice features including Water Heater and Carpet Free. Foyer, Living Room Rm, Dinning Room Rm and Kitchen are on the Main floor.Local Area Profile
This property is located in an area with a high level of homeownership with a mix of detached homes and apartments and condominiums. Approximately 55% of residents hold a bachelor's degree or higher, while about 17% have a college credential. Residents use a combination of driving and public transit for commuting.
School Information
- Roden Public School (Grade:JK-8) 1617/3037
- Monarch Park Collegiate Institute (Grade:9-12) 503/739
- St. Joseph Catholic School (Grade:JK-8) 1936/3037
- Blake Street Junior Public School (Grade:JK-6) 2227/3037
- Duke of Connaught Junior and Senior Public School (Grade:JK-8) 893/3037
- Bowmore Road Junior and Senior Public School (Grade:JK-8) 1195/3037