
 Cliffcrest, Toronto, M1M 2W1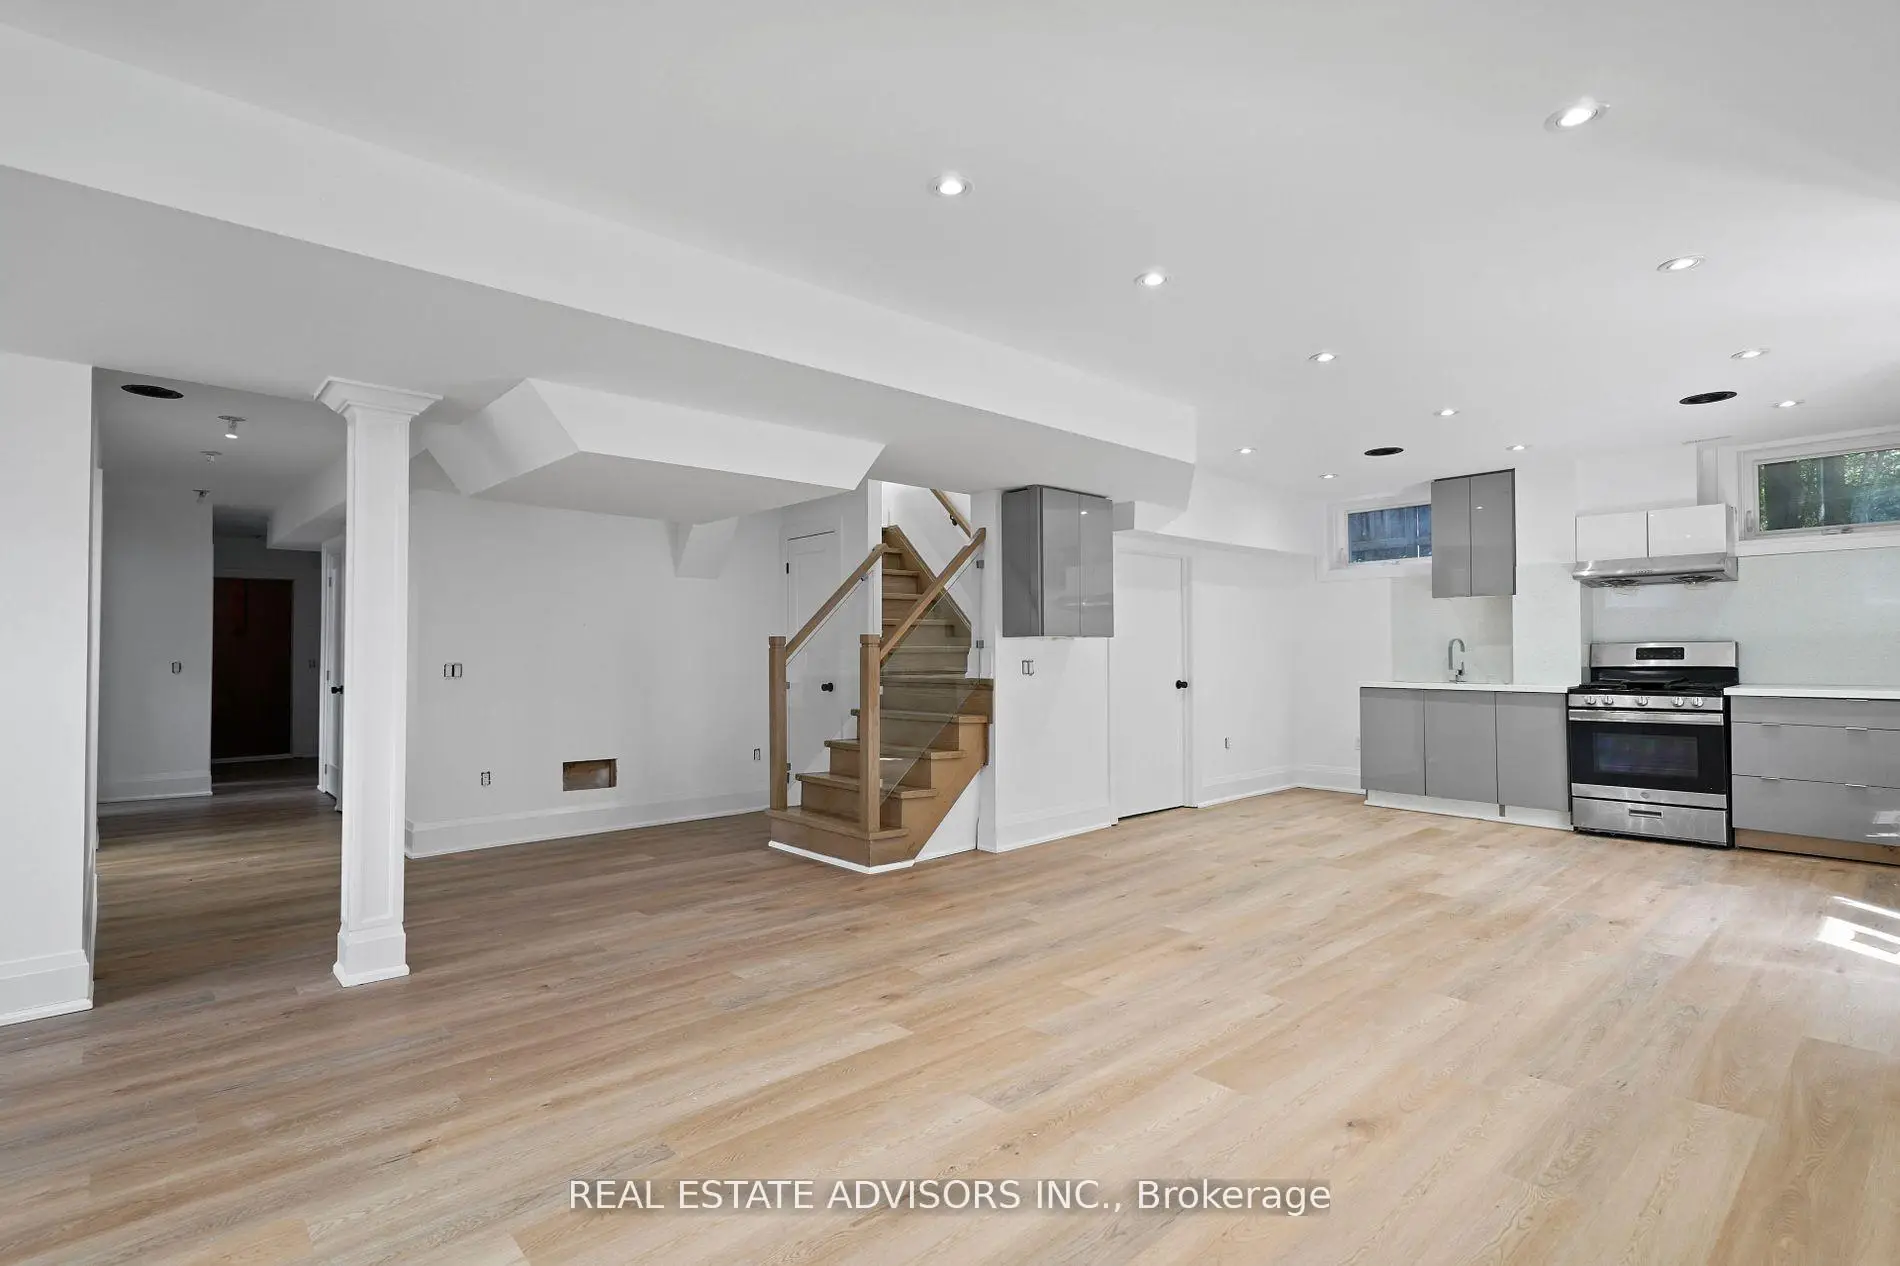

Description
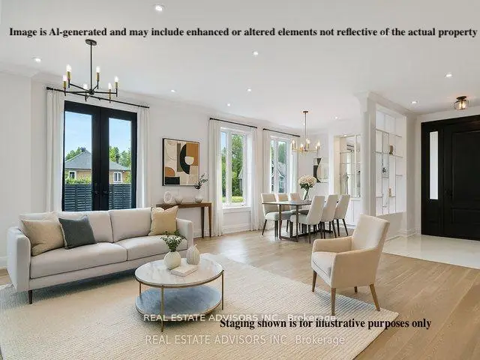
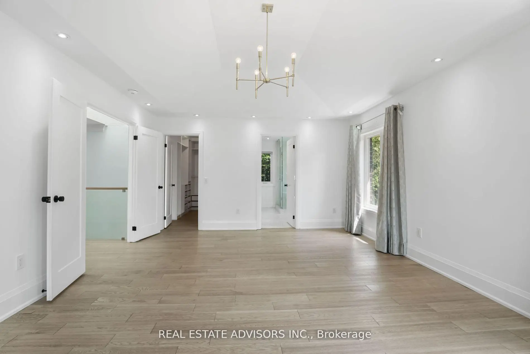
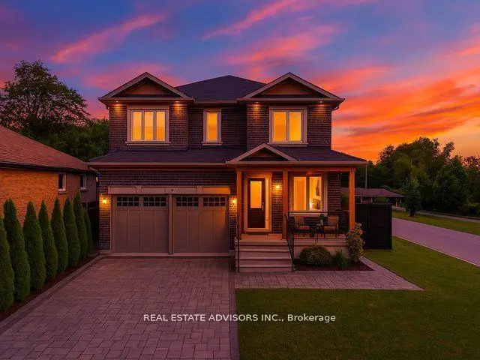
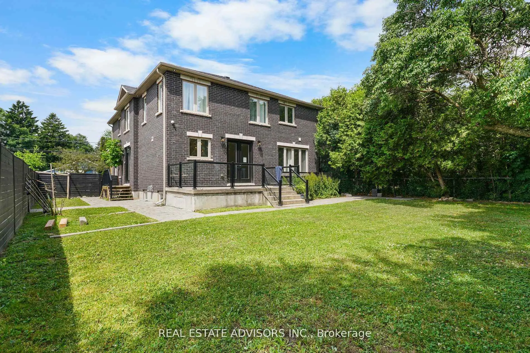
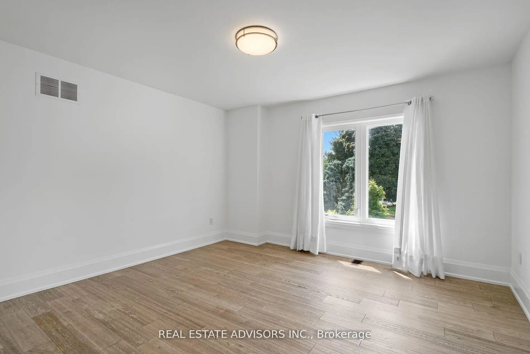
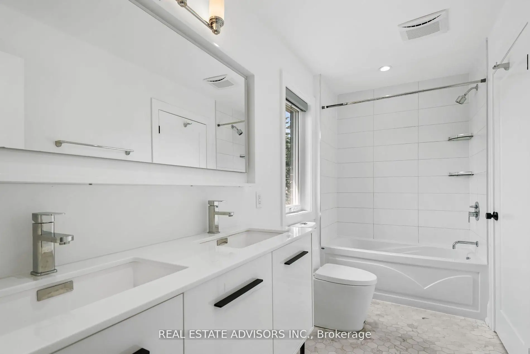
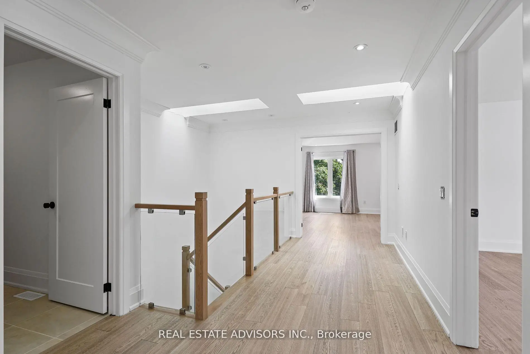
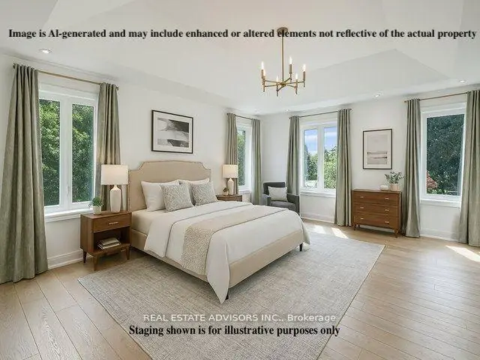
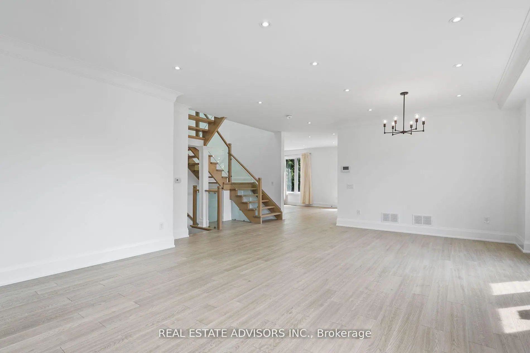
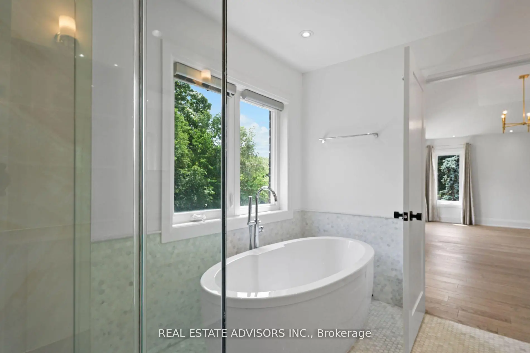
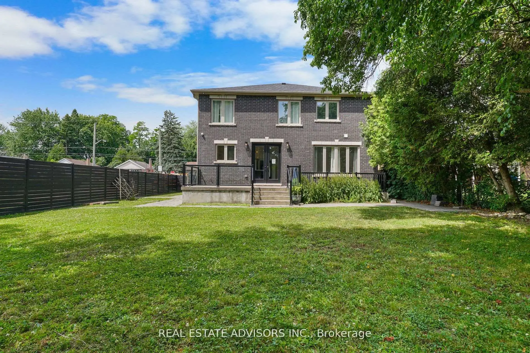
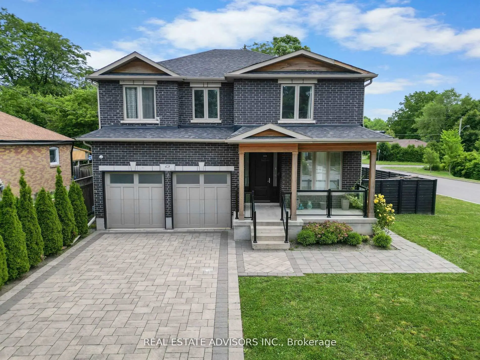
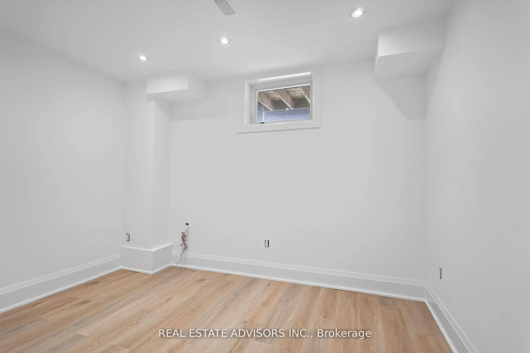
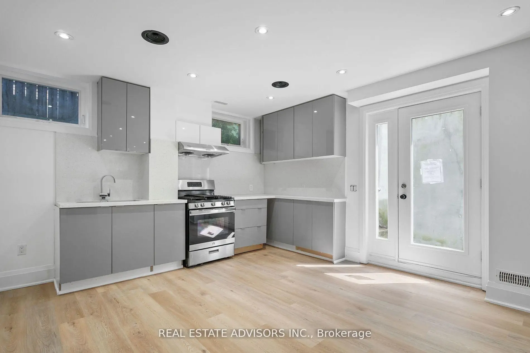
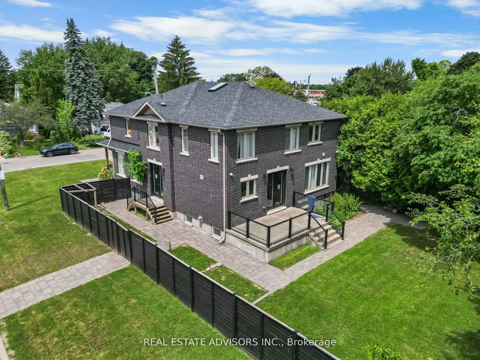
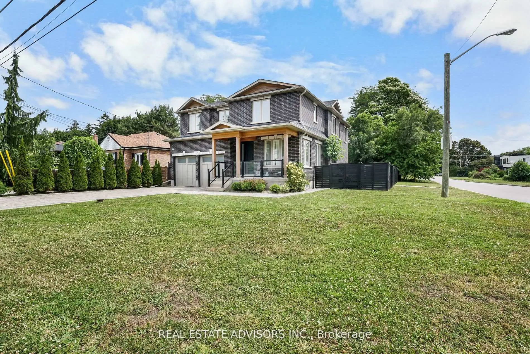
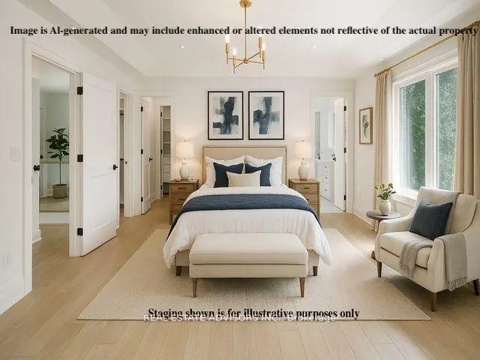
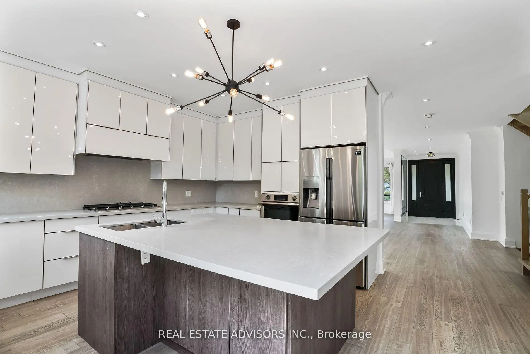
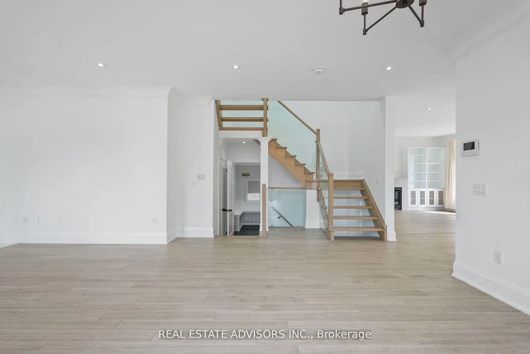
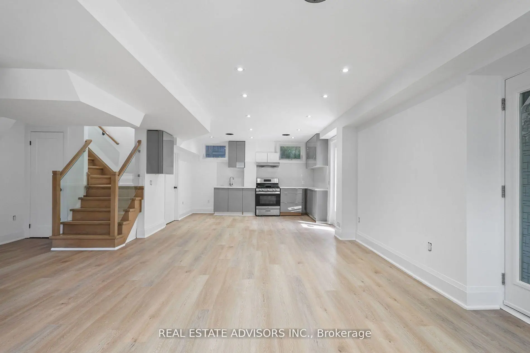
Stunning custom-built detached home in the sought-after Scarborough Bluffs community! Offering over 4,000 sq.ft. of elegant living space, this residence is designed for both entertaining and family living. Features include multiple bedrooms and baths, a finished basement with separate entrance, and generous parking. Enjoy proximity to parks, top schools, and transit while living in a vibrant, family-friendly neighborhood. A rare blend of luxury, comfort, and location!
Features
- Facing: East

- Bedrooms: 4

- Bathrooms: 5

- Garages: 2

- Kitchens: 1

Details
- Lot size: 56.00 x 136.00 Feet

- Space: 3000-3500

- Tax: $ 10217.00

- E13806382

- Listing contracted with: REAL ESTATE ADVISORS INC.
| Room | Size(M) | Description | |
|---|---|---|---|
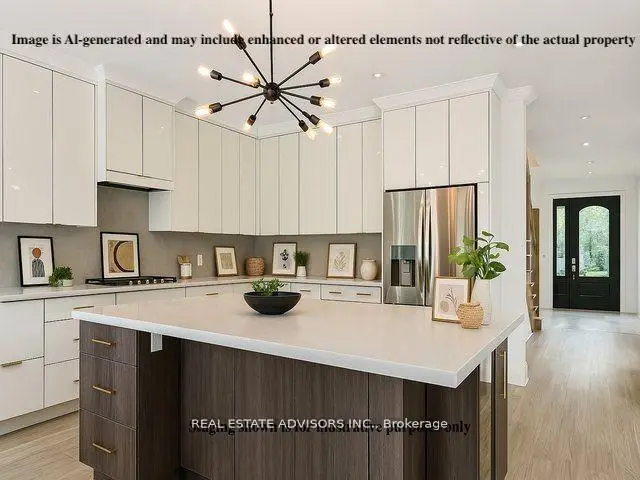
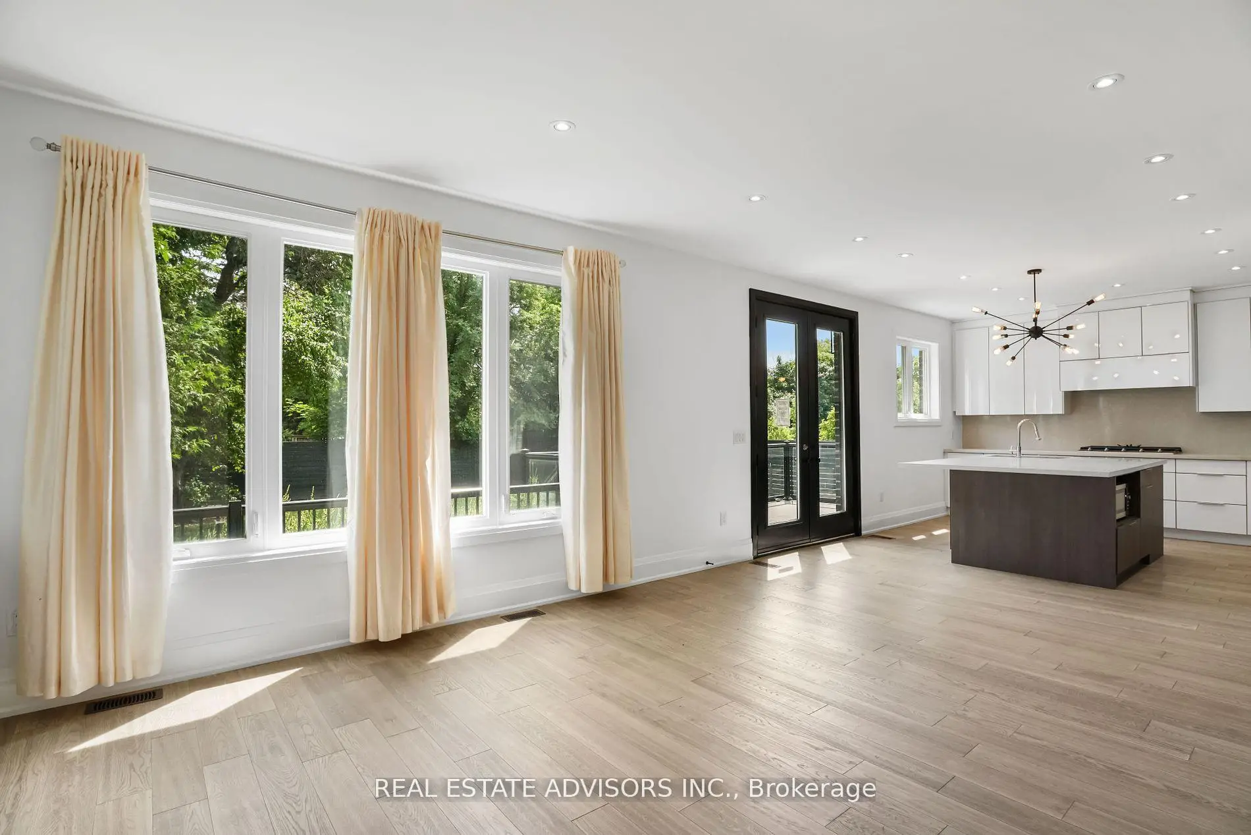
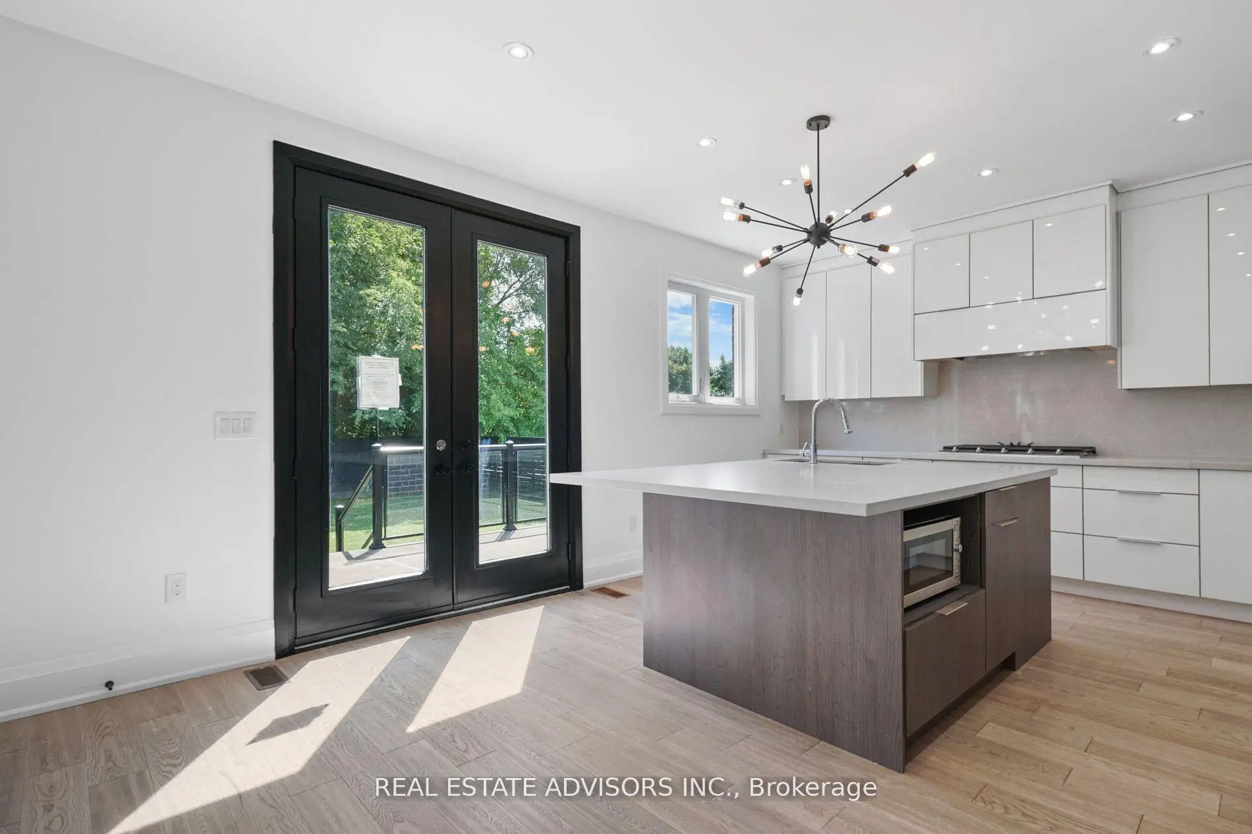
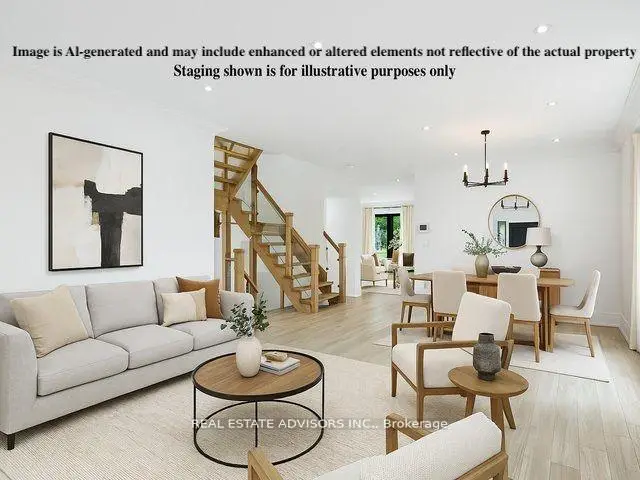
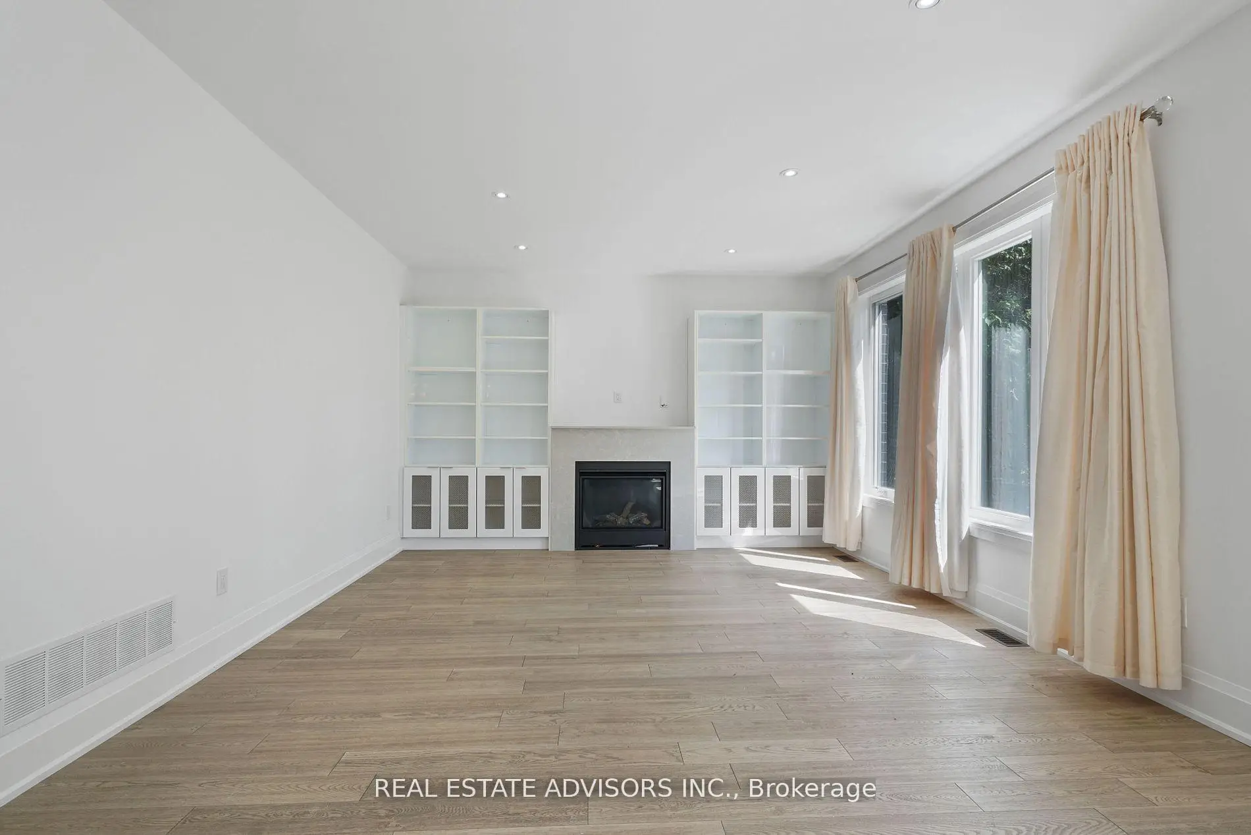
| Family Rm | 5.11x4.29 | Hardwood Floor, Gas Fireplace, Combined w/Kitchen |
|
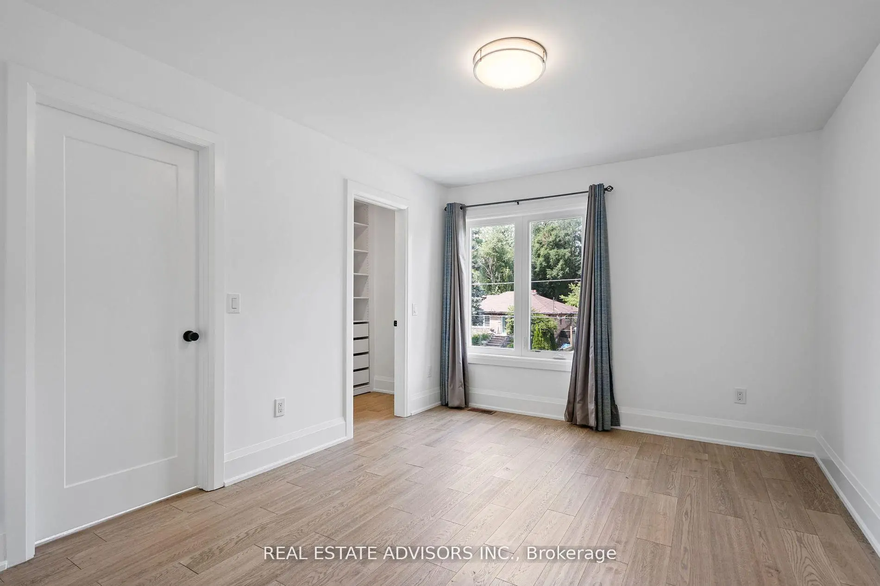
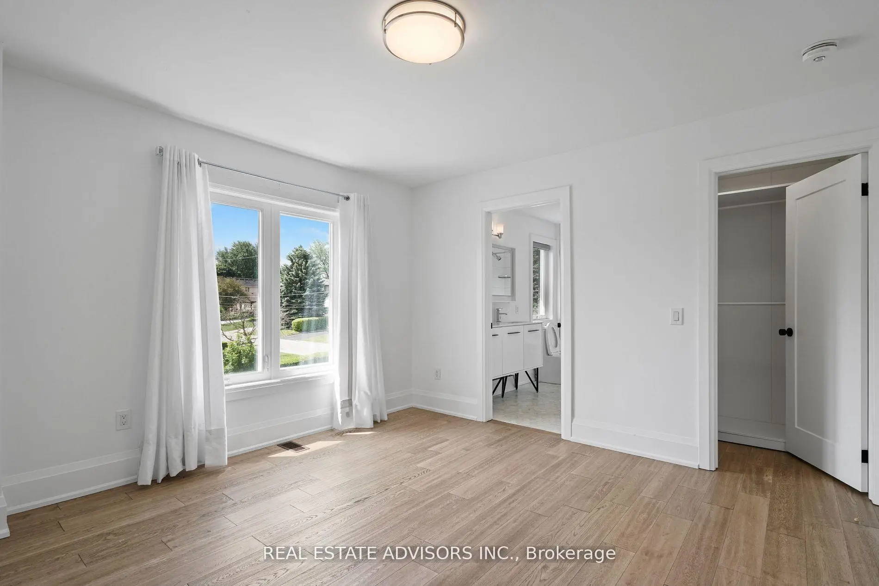
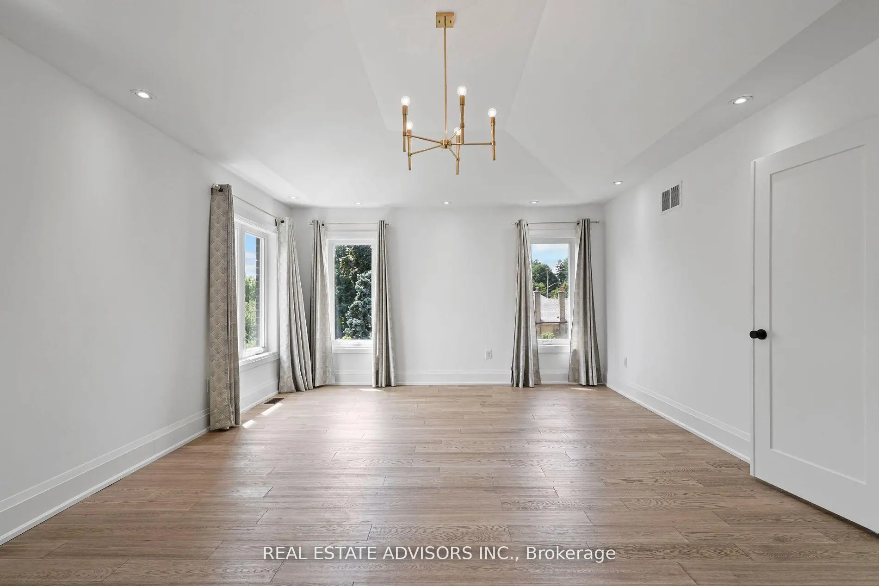
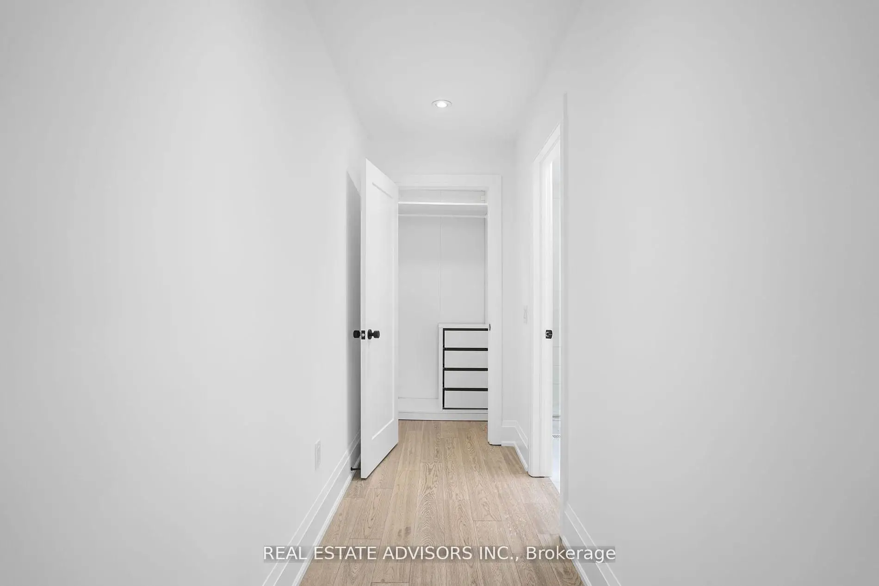
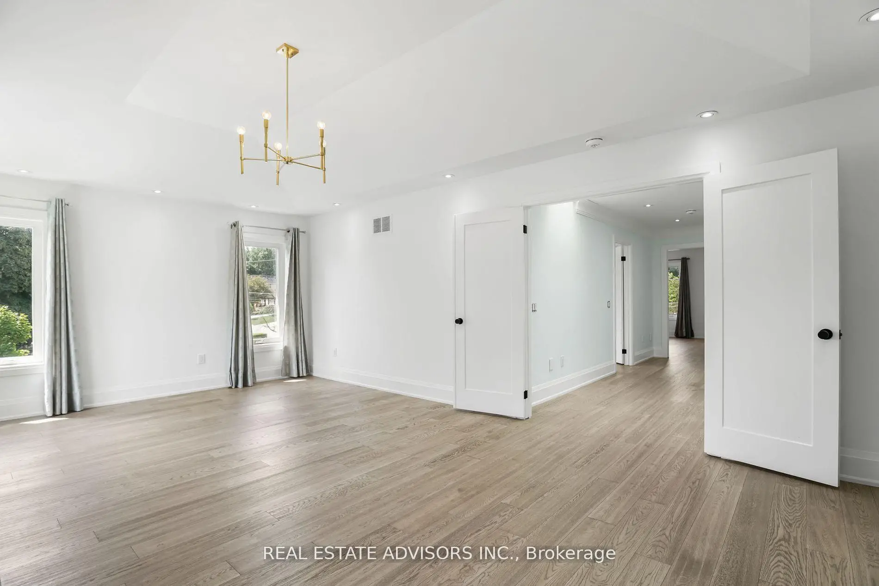
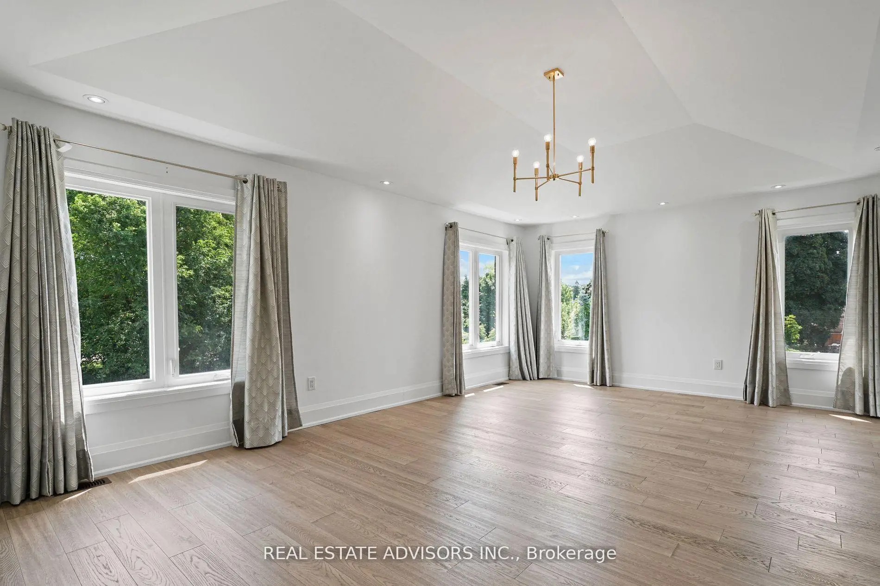
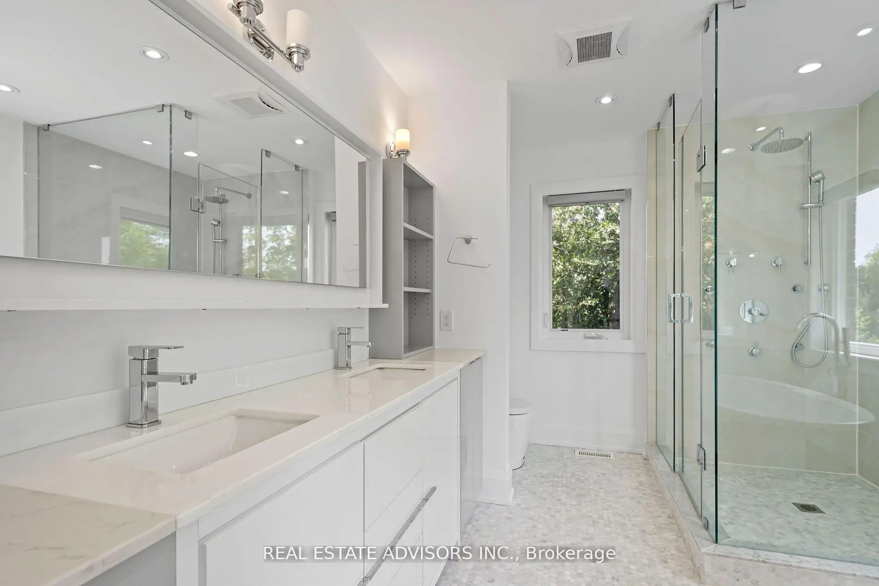
| Primary B | 6.58x4.39 | 5 Pc Ensuite, Hardwood Floor, Walk-In Closet(s) |
|
| 3rd Br | 4.04x3.89 | 5 Pc Ensuite, Hardwood Floor, Closet Organizers |
|
| Kitchen | 5.49x4.29 | Hardwood Floor, French Doors, Combined w/Family |
|
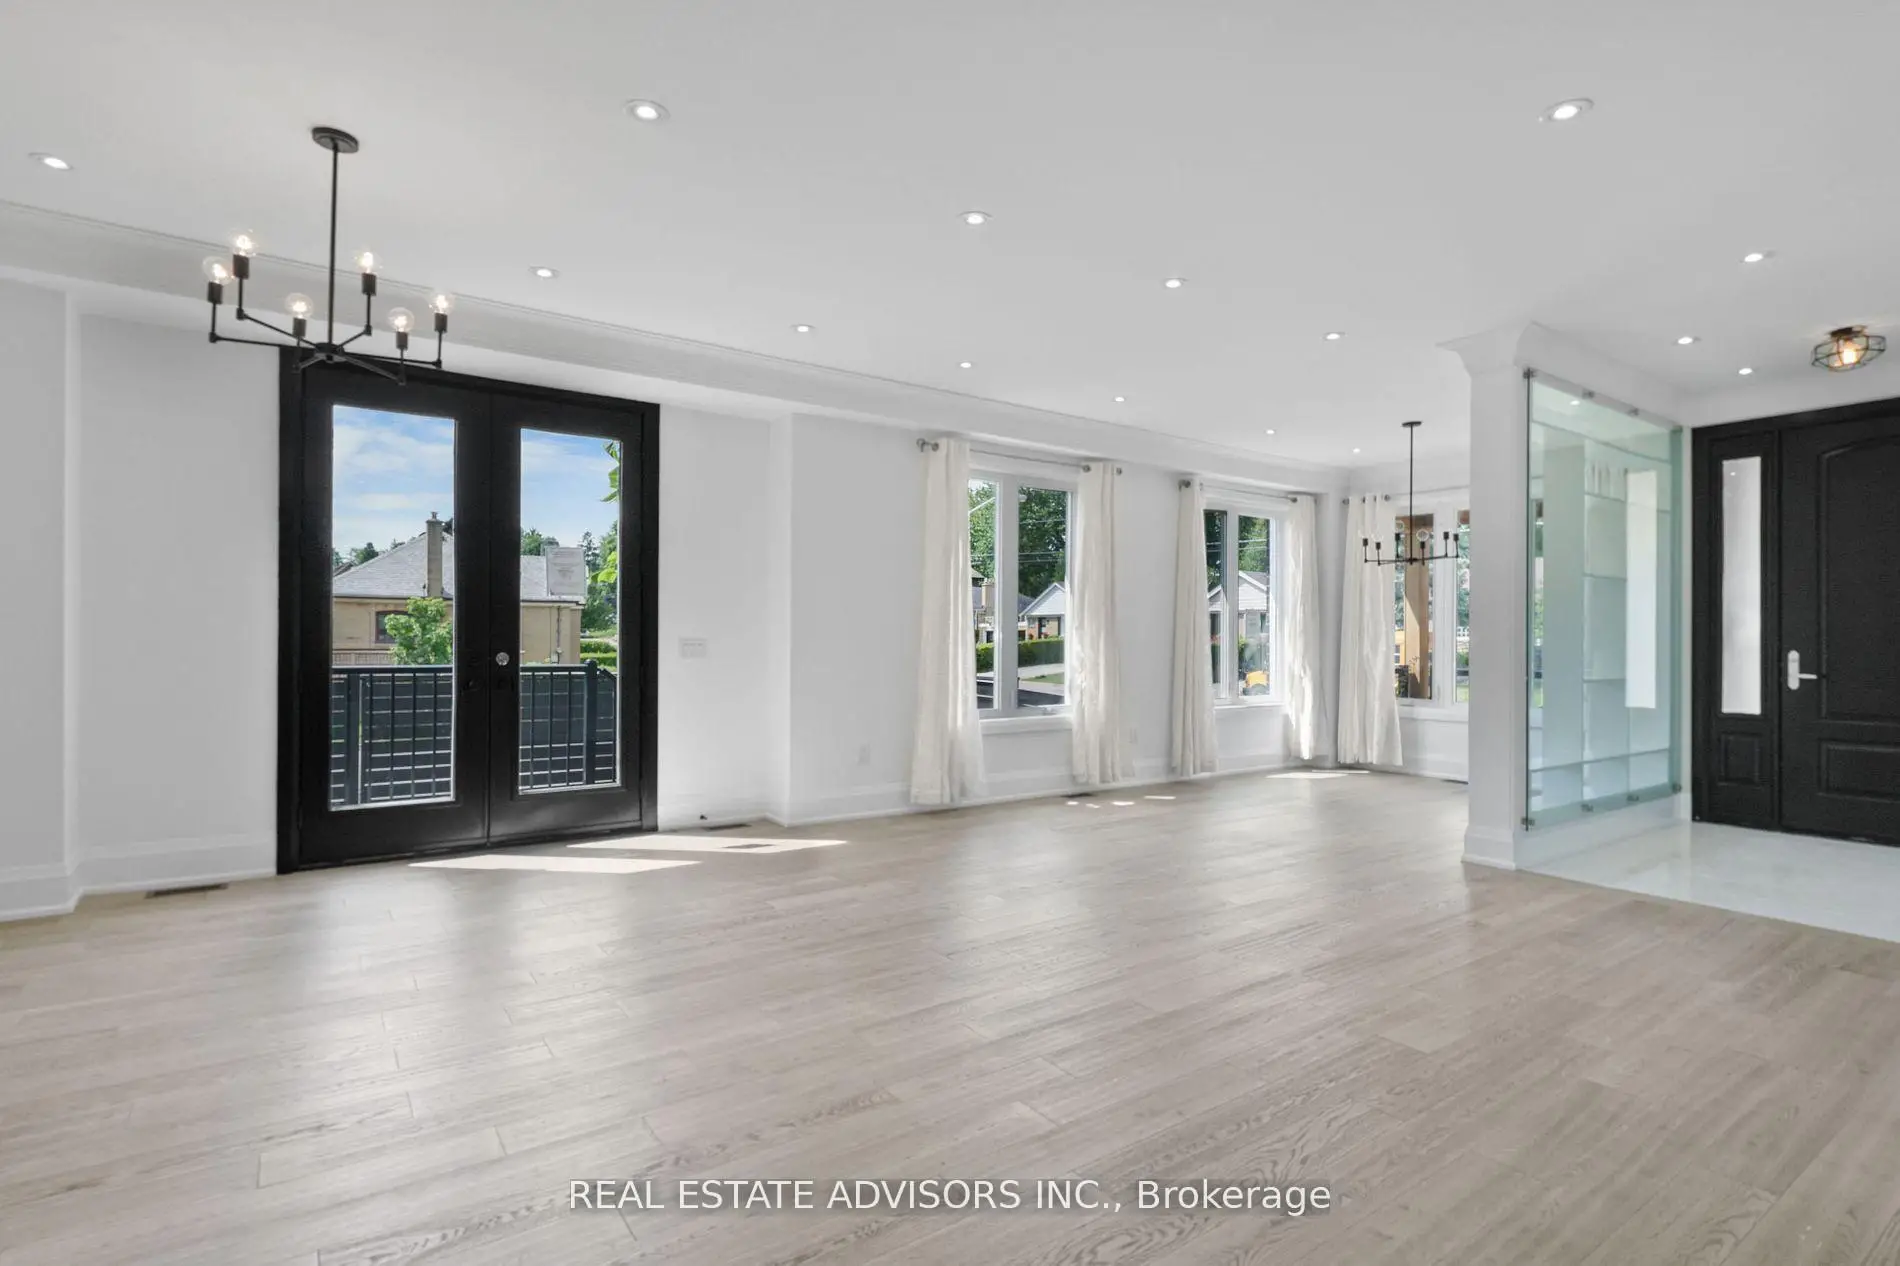
| Living Rm | 5.74x2.82 | Hardwood Floor, W/O To Yard, Combined w/Dining |
|
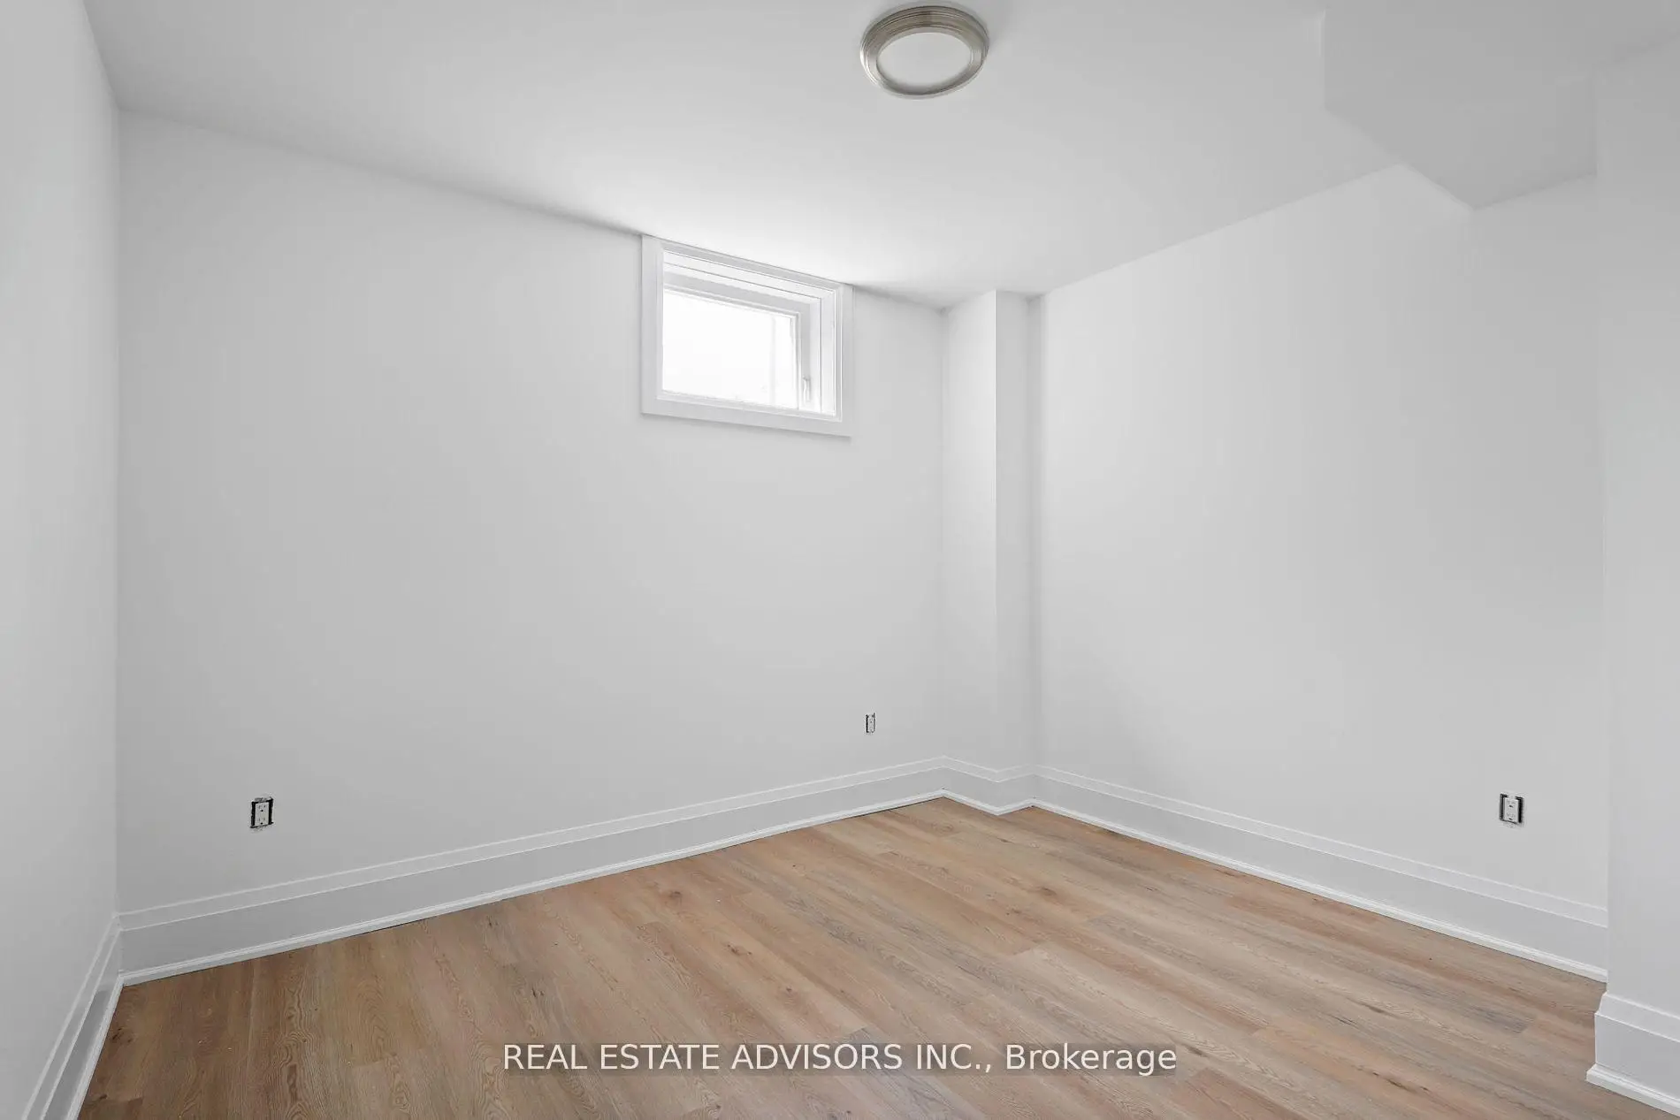
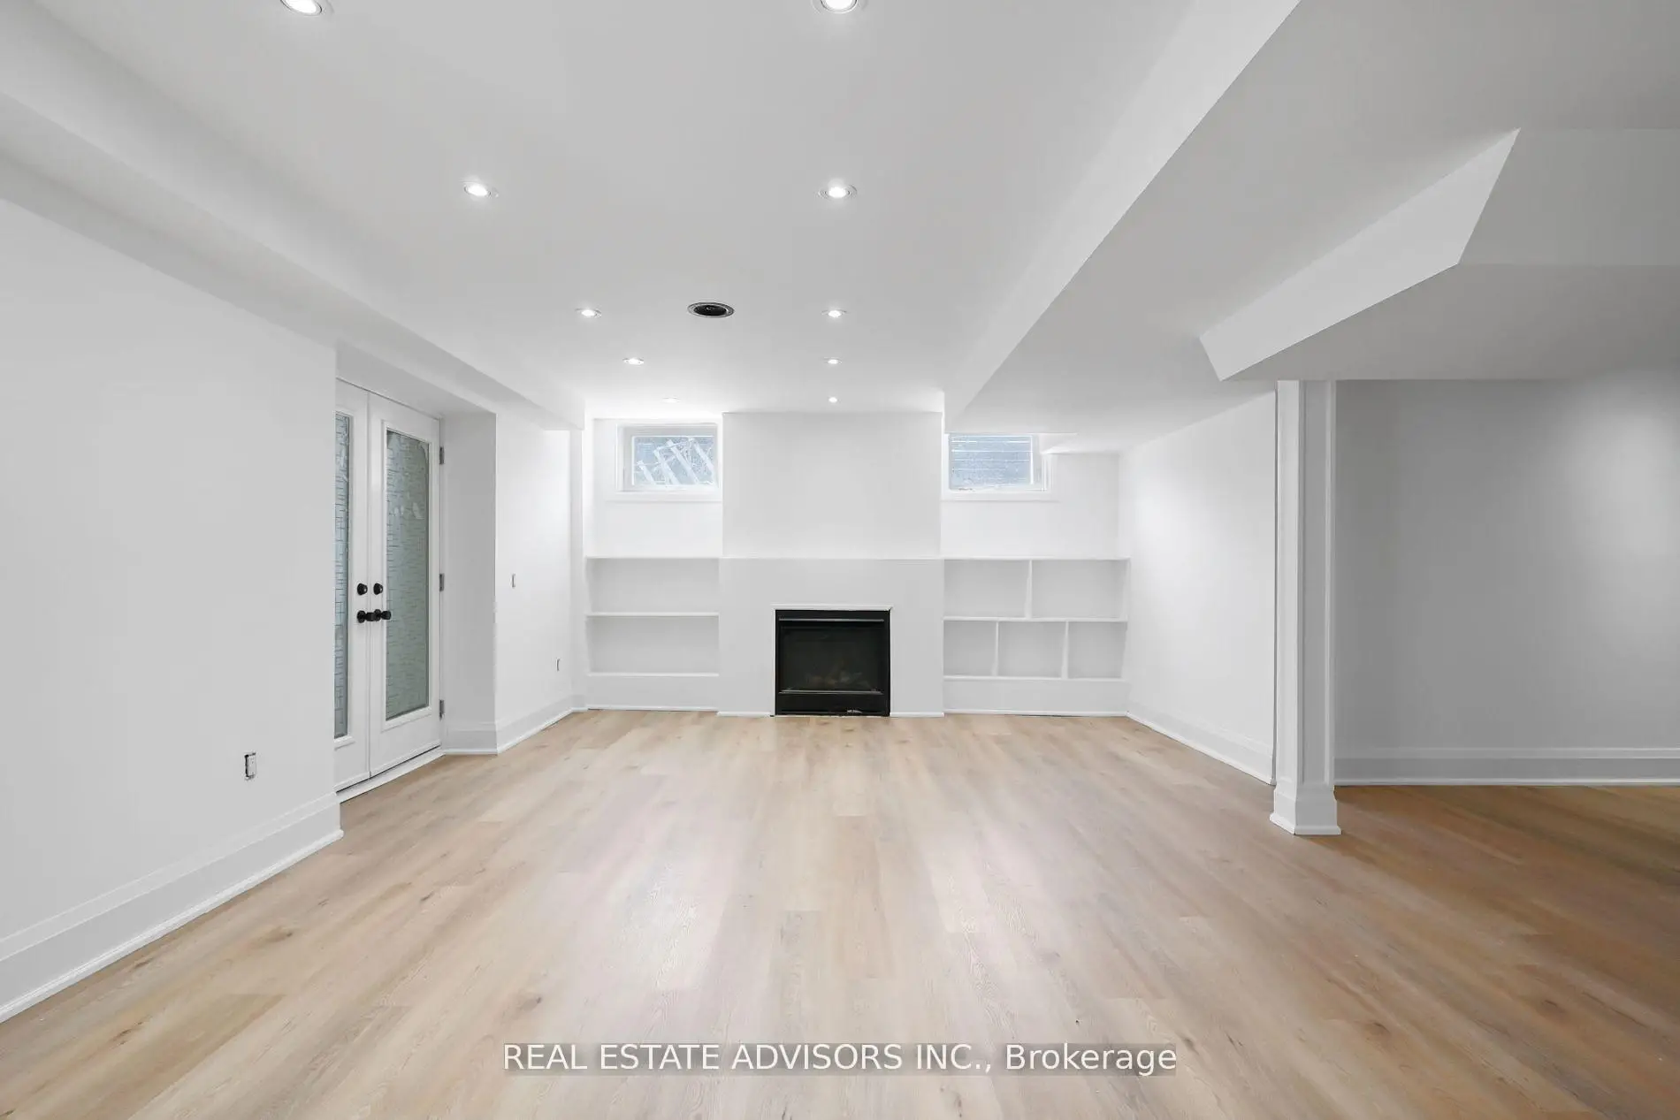
| Recreatio | 6.45x4.70 | Gas Fireplace, Vinyl Floor |
|
| Kitchen | 4.22x3.86 | Vinyl Floor |
|
| Dining Rm | 5.66x4.19 | Hardwood Floor, W/O To Yard, B/I Shelves |
|
| Office | 3.61x2.72 | Vinyl Floor |
|
| 4th Br | 4.24x3.28 | 5 Pc Ensuite, Hardwood Floor, Closet Organizers |
|
| 5th Br | 3.48x3.07 | Vinyl Floor, Above Grade Window |
|
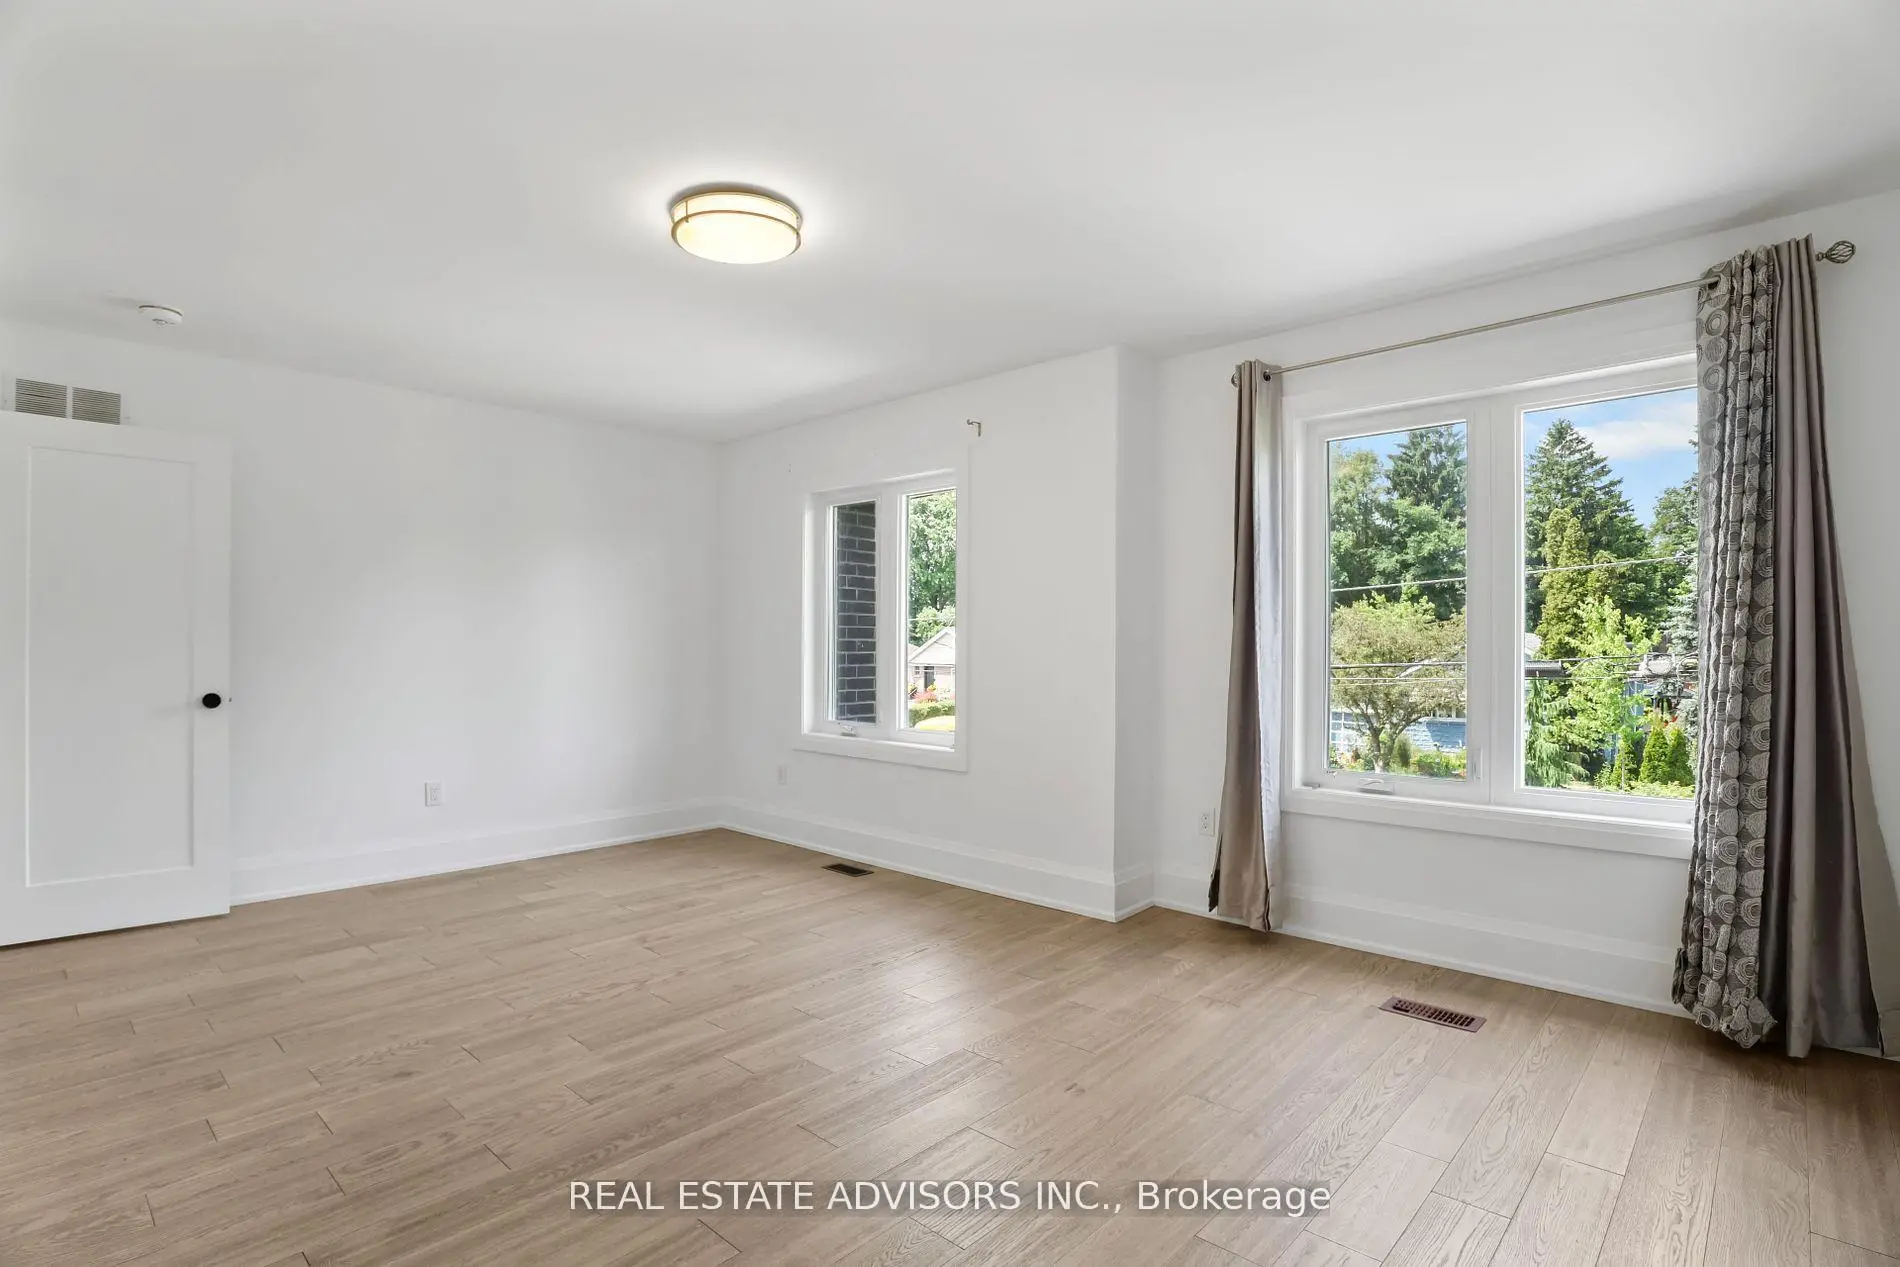
| 2nd Br | 5.72x3.78 | 3 Pc Ensuite, Hardwood Floor, Closet Organizers |
| Bathroom | Pieces | Level | |
|---|---|---|---|
| 1xBath | 5 pcs | Second |
|
| 1xBath | 5 pcs | Second |
|
| 1xBath | 3 pcs | Second |
|
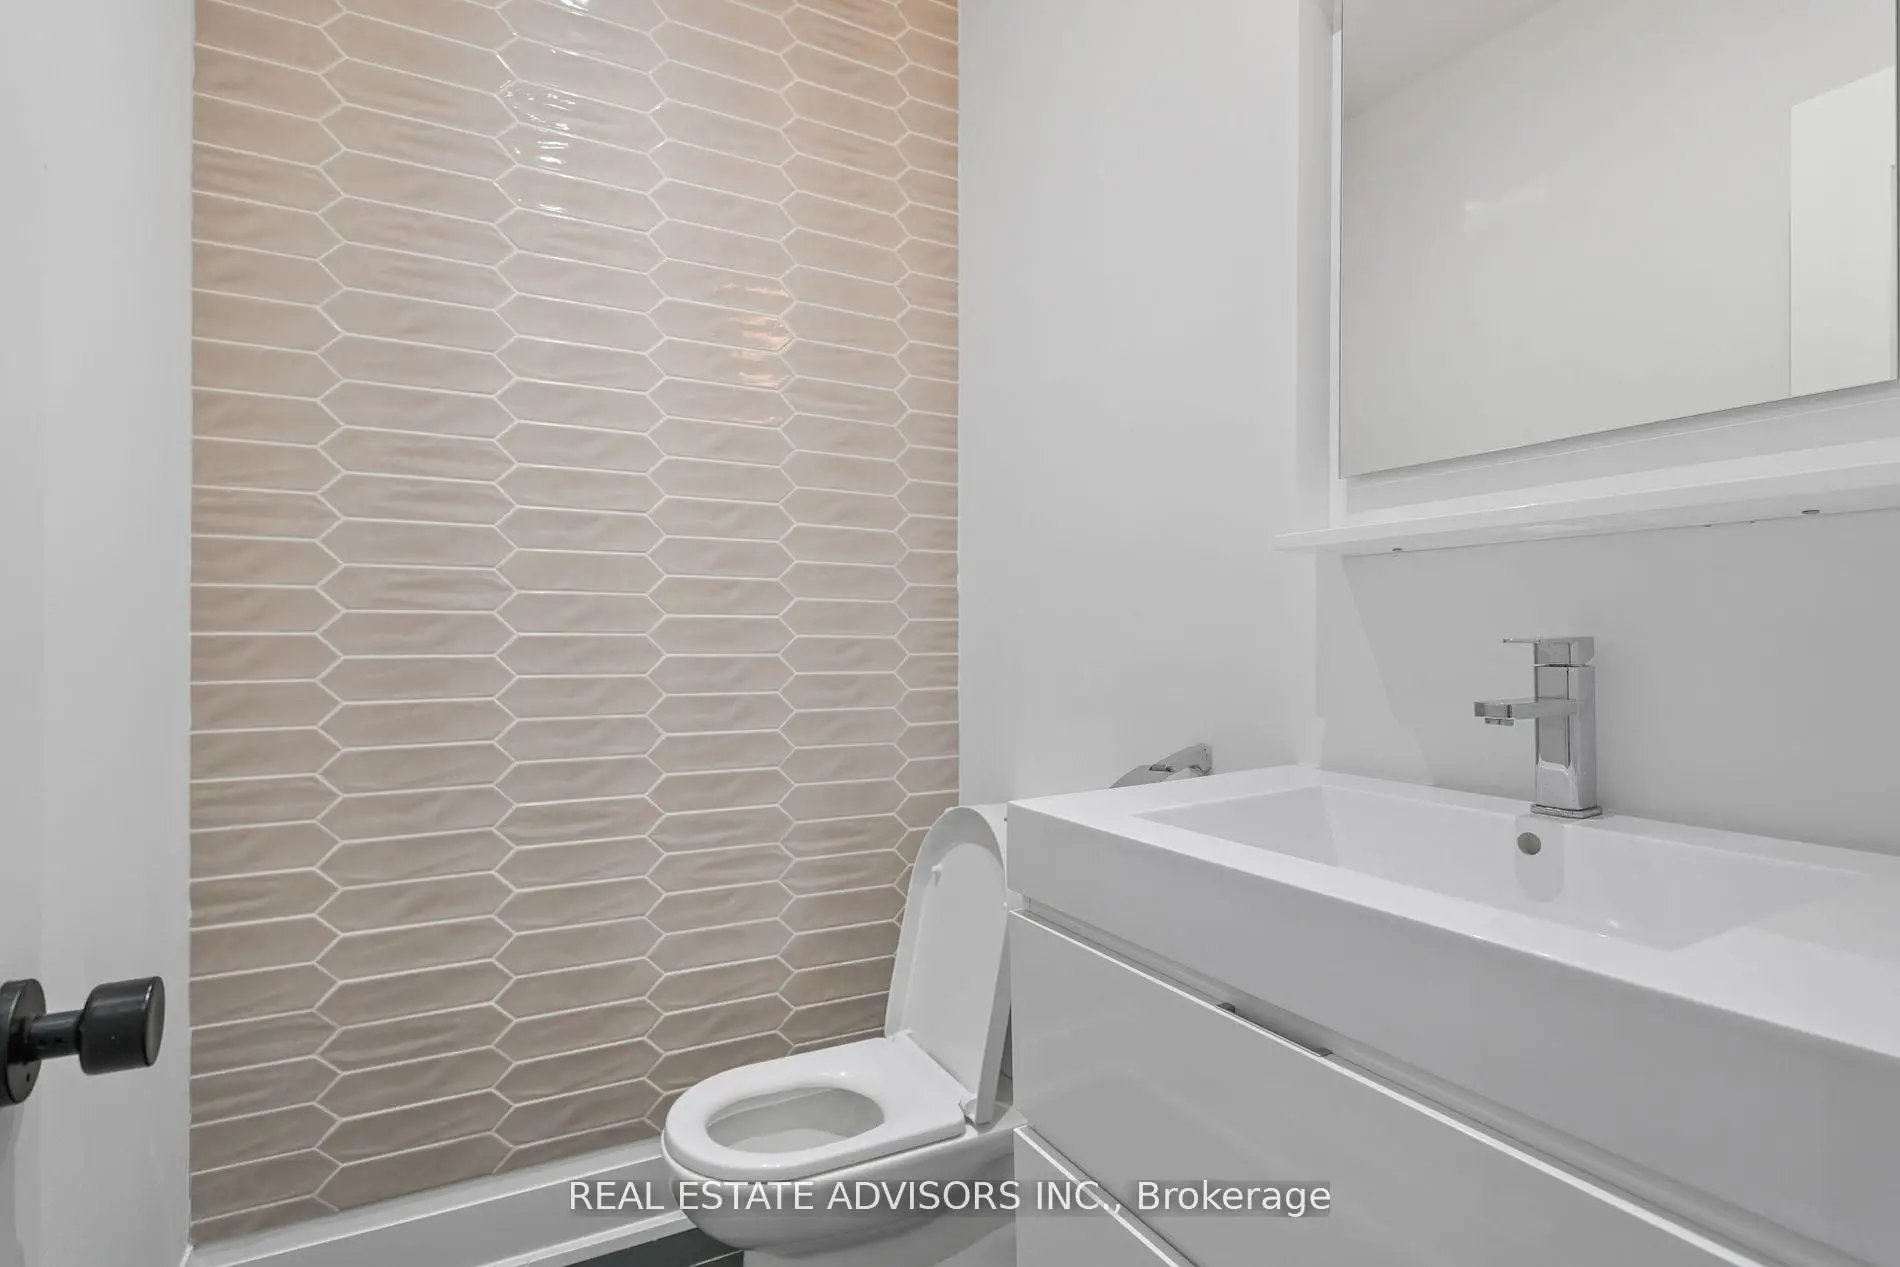
| 1xBath | 2 pcs | Ground |
|
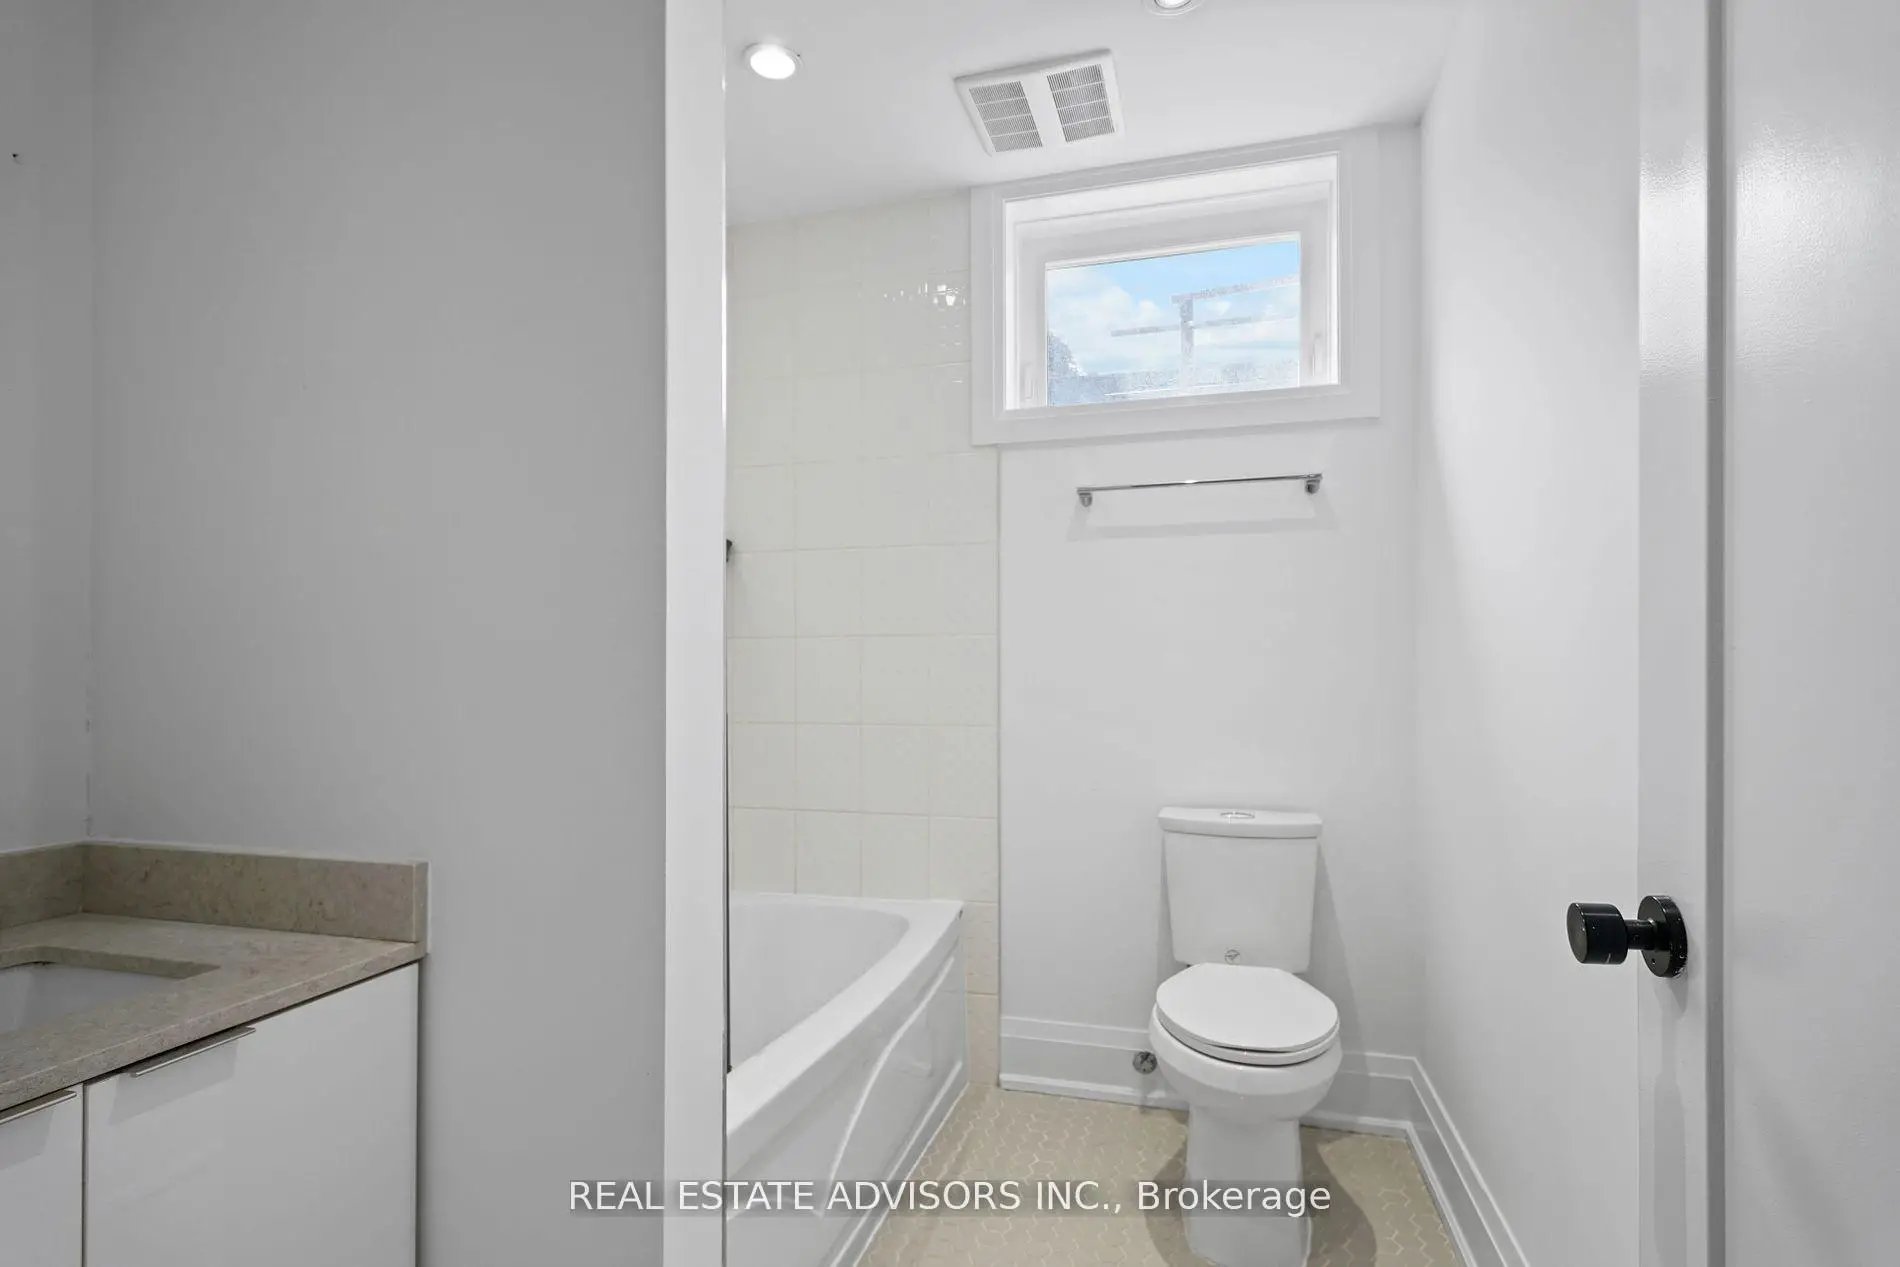
| 1xBath | 4 pcs | Basement |
Property Summary
Located close to the intersection of Kingston Rd and Mccowan, 69 Fenwood Hts is a 4+1 bedrooms 5 washrooms Detached. The unit has a Double Attached Parking Spaces. The property has many nice features including None. Family Room Rm, Kitchen, Living Room Rm and Dinning Room Rm are on the Ground floor.Local Area Profile
This property is located in an area with a mix of homeowners and renters with a mix of detached homes, townhouses and apartments and condominiums. Approximately 42% of residents hold a bachelor's degree or higher, while about 26% have a college credential. Residents use a combination of driving and public transit for commuting.
School Information
Elementary Schools
-
Home schoolRank: 516 out of 3022 (Score: 7.6)Distance to school: 0.8 km (~14 min walk)
Secondary Schools
-
Home schoolRank: 141/746 (Score: 7.5) 5 year average: 127/746 (Score: 7.4)Distance to school: 0.9 km (~16 min walk)
-
Home schoolDistance to school: 3.4 km (~10 min drive)
-
st. John Henry Newman (Grade: 9-12)
Catholic French Immersion school
Rank: 452/746 (Score: 5.6) 5 year average: 423/746 (Score: 5.6)Distance to school: 1.7 km (~30 min walk) -
st. Joan of Arc (Grade: 9-12)Distance to school: 2.8 km (~8 min drive)









