Eglinton East, Toronto, M1J 1A8

Description
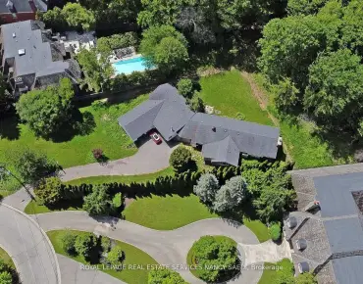
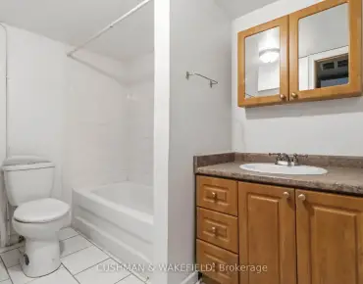
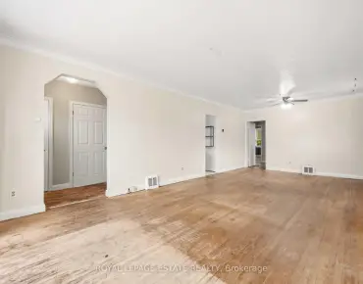
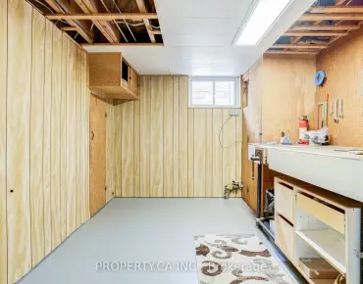
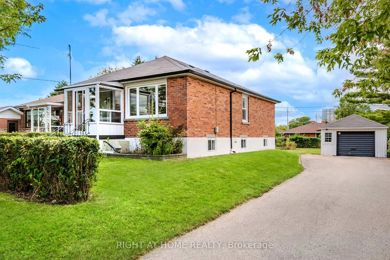
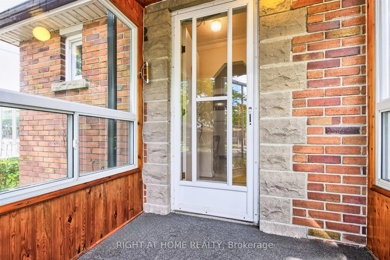
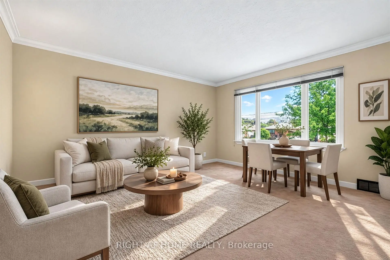
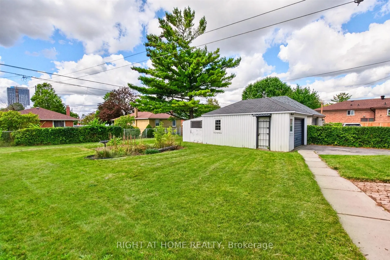
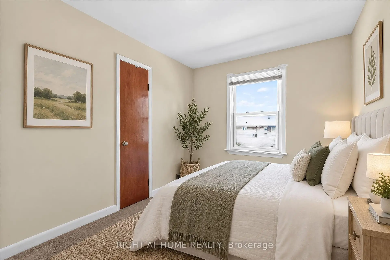
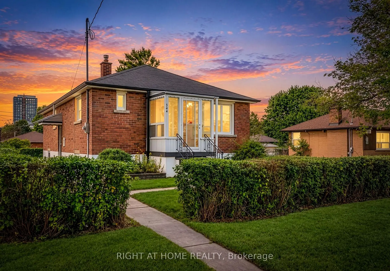
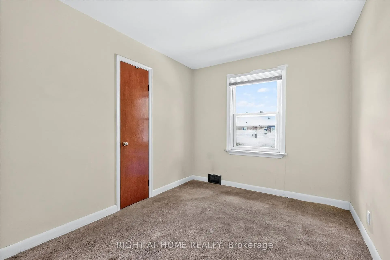
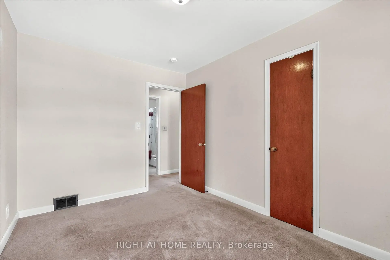
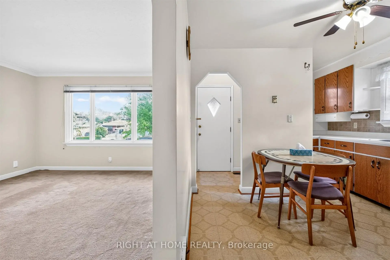
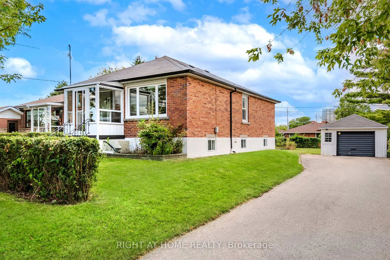
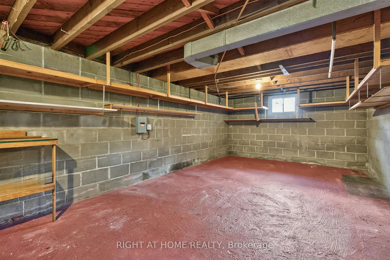
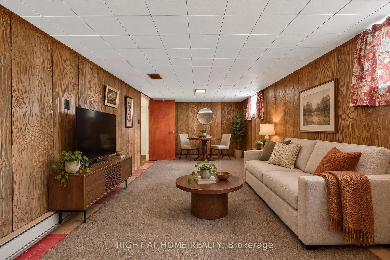
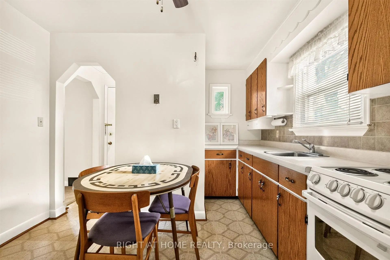
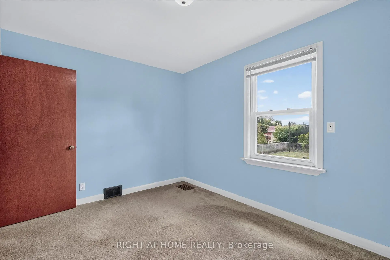
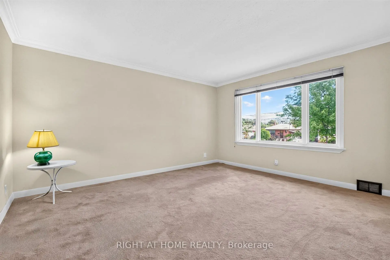
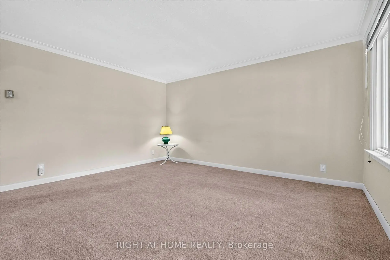
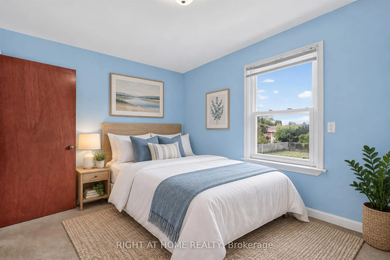
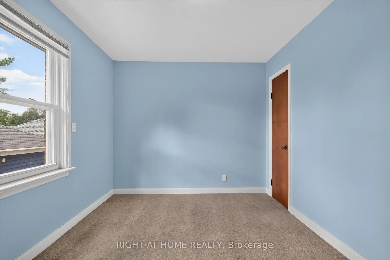
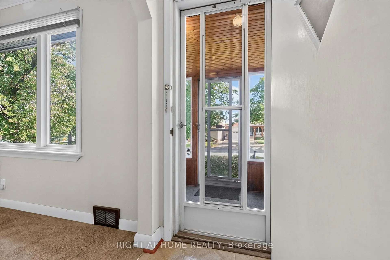
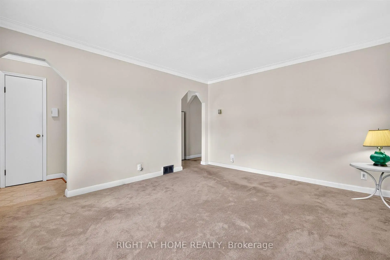
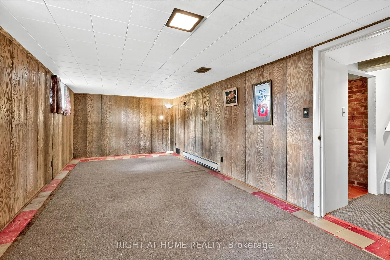
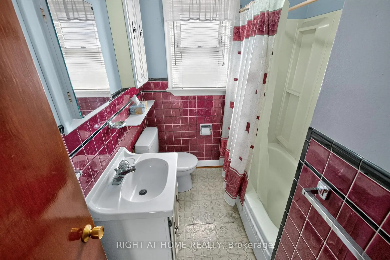
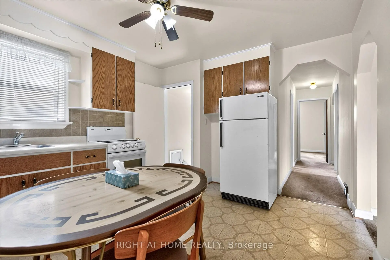
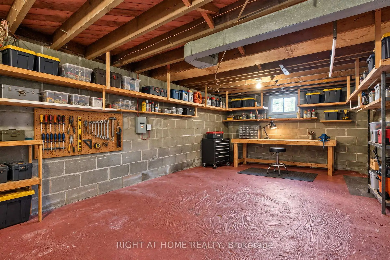
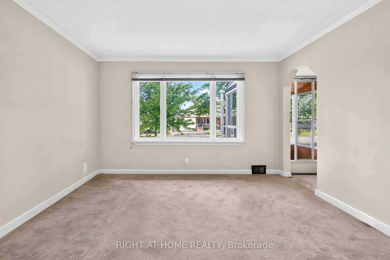
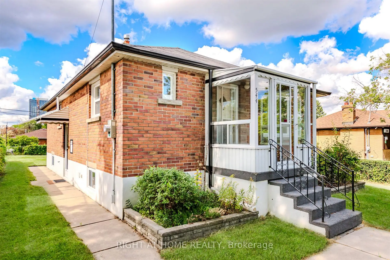
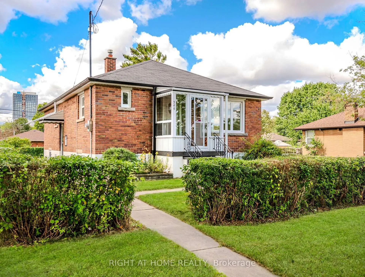
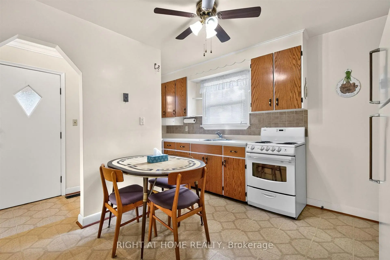
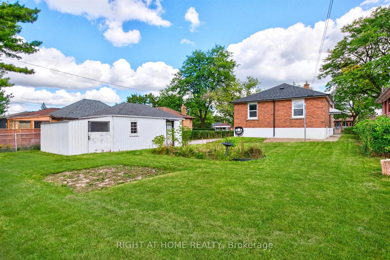
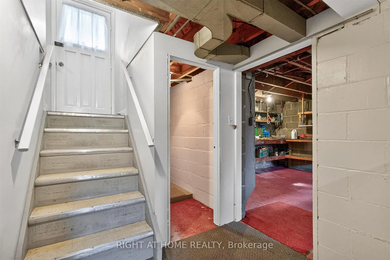
Don't Miss An Opportunity To Own This Charming Bungalow Situated On A Premium Oversized Lot 59Ft X 124Ft With Expansive Backyard In A Highly Sought After Neighbourhood, Cherished By The Same Family Since It Was Built. Offering Plenty Of Potential, This Home Is Ready For Your Personal Touch. The Main Floor Features A Sun-Filled Living Room With An Abundance Of Natural Light, Three Generously Sized Bedrooms, A Full Bathroom, And A Functional Eat In Kitchen. The Lower Level Offers A Separate Entrance And Additional Space With Endless Possibilities To Suit Your Needs. Whether You Are A First-Time Home Buyer, Renovator, Home Builder, Investor Or Looking To Downsize, This Property Presents An Excellent Opportunity To Create The Home You've Envisioned . Conveniently Located Just Minutes From Shopping, Parks, Schools, Public Transit, Hospital And So Much More. Don't Miss Out On This One!
Features
- Facing: West

- Bedrooms: 3

- Bathrooms: 1

- Garages: 1

- Kitchens: 1

Details
- Lot size: 59.00 x 124.00 Feet

- Space: 700-1100

- Tax: $ 4074.42

- E13801904

- Listing contracted with: RIGHT AT HOME REALTY
| Room | Size(M) | Description | |
|---|---|---|---|
| Living Rm | 4.37x3.73 | Large Window, Crown Moulding, Broadloom |
|
| Kitchen | 4.04x3.23 | Breakfast Area, Large Window, Laminate |
|
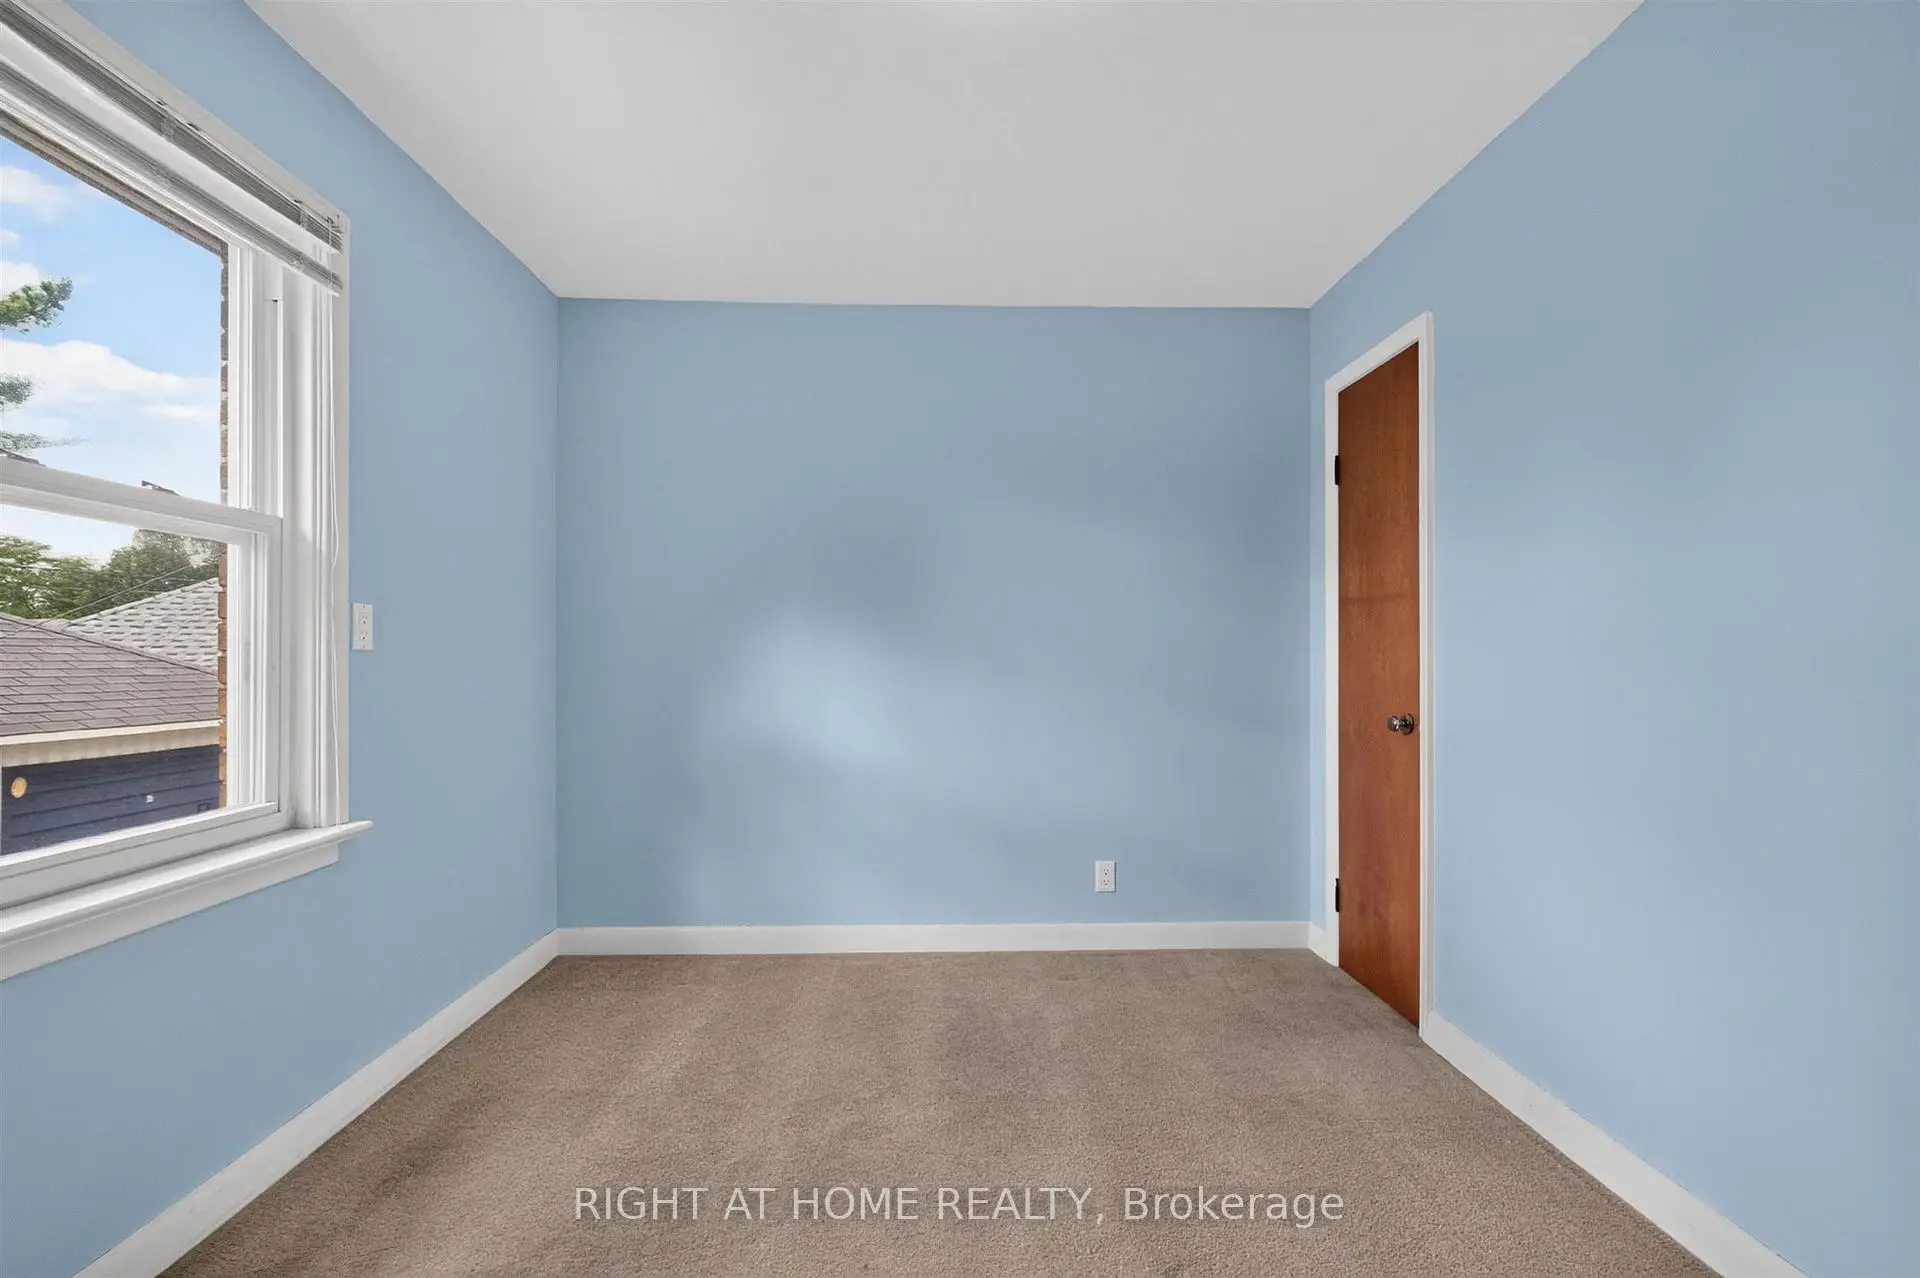
| Primary B | 3.73x2.81 | Large Window, Closet, Broadloom |
|
| 2nd Br | 3.73x2.77 | Large Window, Closet, Broadloom |
|
| 3rd Br | 3.23x2.81 | Large Window, Closet, Broadloom |
|
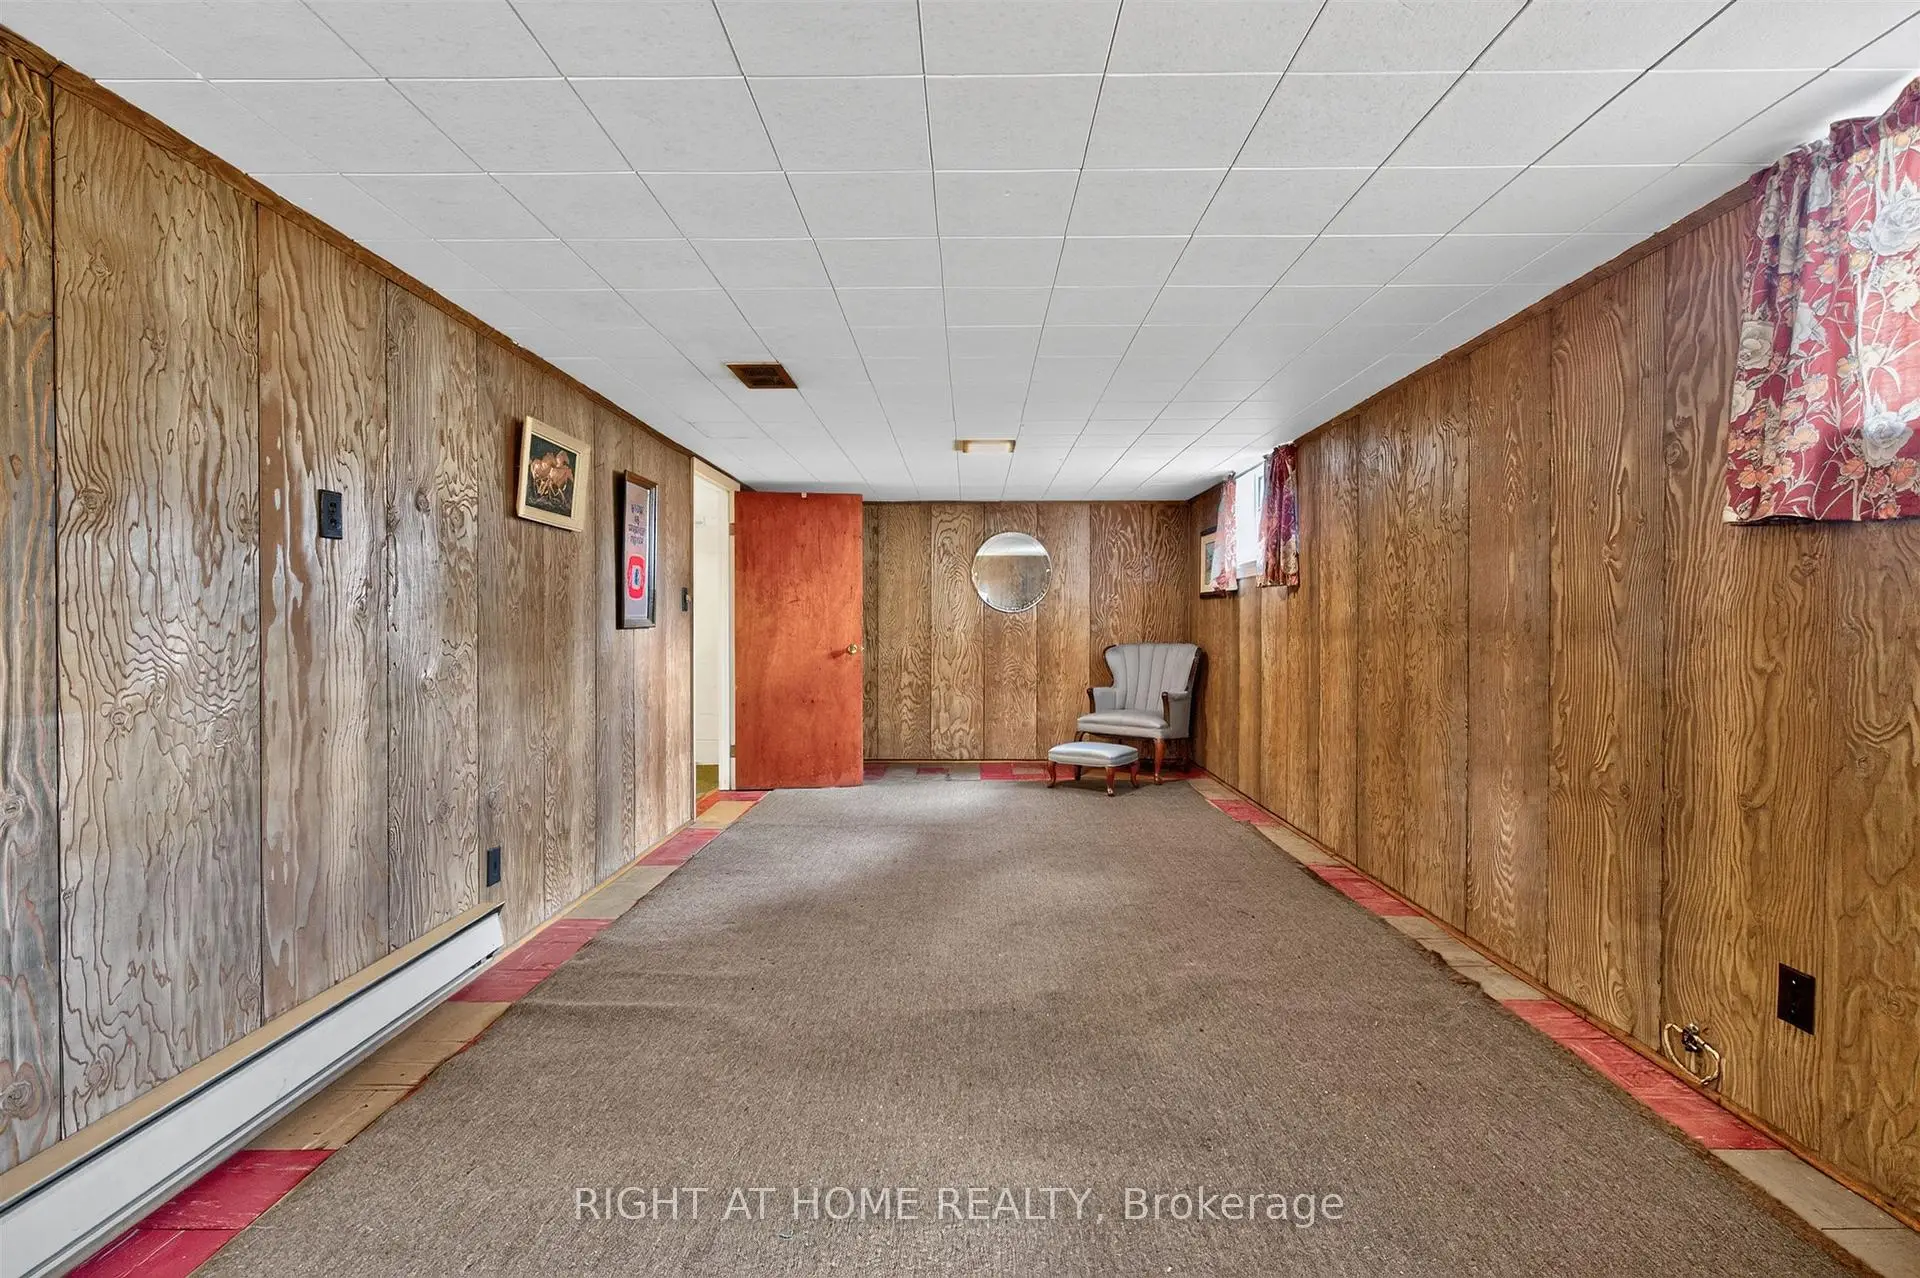
| Den | 7.12x3.72 | Window |
|
| Workshop | 7.12x3.72 | Window |
|
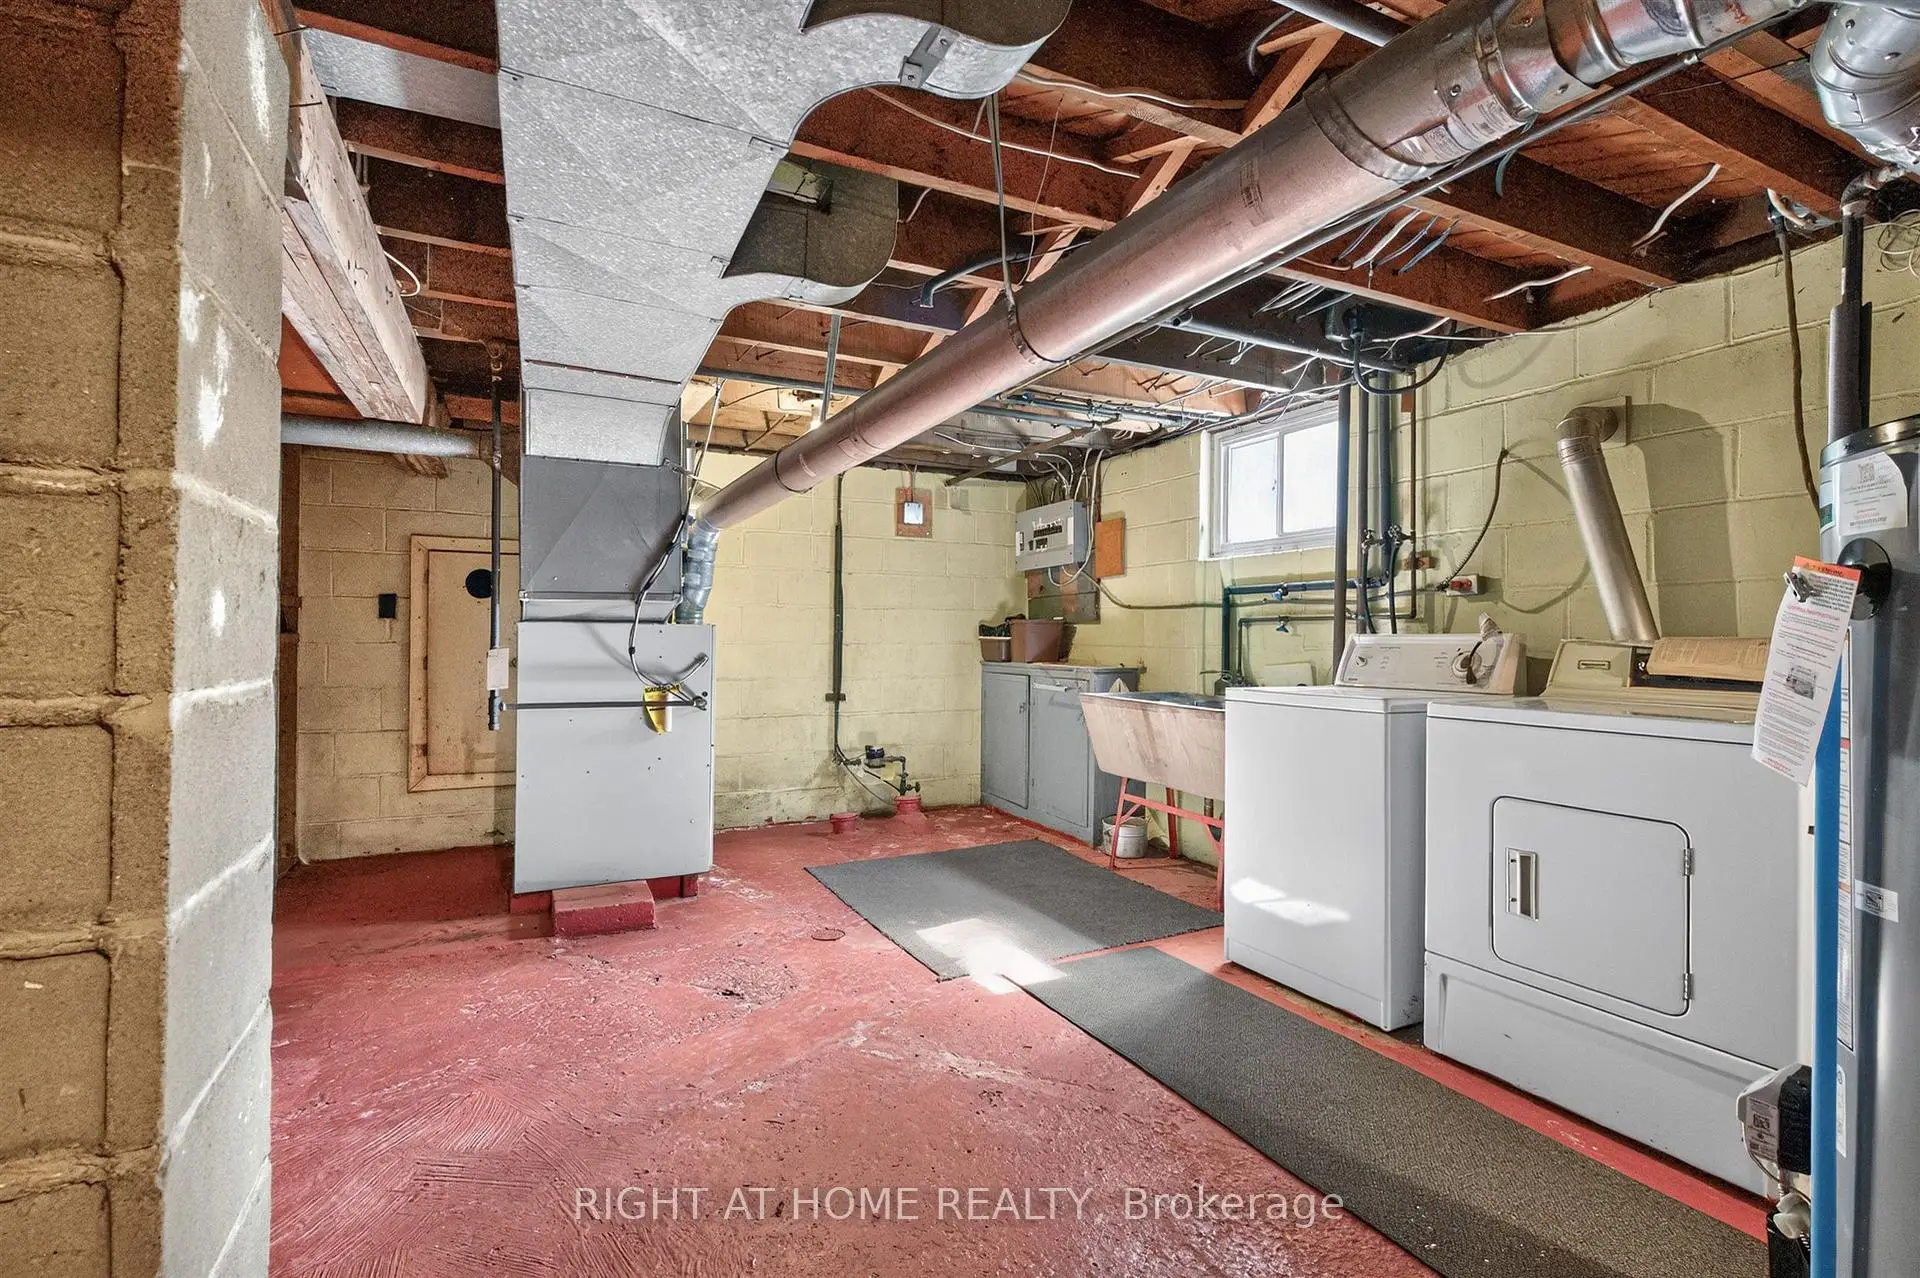
| Laundry | 6.20x3.94 | Laundry Sink |
| Bathroom | Pieces | Level | |
|---|---|---|---|
| 1xBath | 4 pcs | Main |
Property Summary
Located close to the intersection of Brimley Rd. & Eglinton Ave. E, 544 Brimley Rd is a 3+1 bedrooms 1 washrooms Detached. The unit has a Single Detached Parking Space. The property basement is Separate Ent Partially Fi. The property has many nice features including Primary Bedroom - Main and Water Heater Owned. Living Room Rm, Kitchen, Primary B, second bedroom and third bedroom are on the Main floor.Local Area Profile
This property is located in a predominantly owner-occupied residential area with a mix of detached homes and apartments and condominiums. Approximately 41% of residents hold a bachelor's degree or higher, while about 25% have a college credential. Public transit is commonly used by local commuters, alongside driving.
School Information
- Glen Ravine Junior Public School (Grade:JK-6)
- Charles Gordon Senior Public School (Grade:7-8)
- David and Mary Thomson Collegiate Institute (Grade:9-12) 676/739
- Woburn Collegiate Institute (Grade:9-12) 503/739
- St. Albert Catholic School (Grade:JK-8) 2170/3037
- Hunter's Glen Junior Public School (Grade:JK-6)
- Charles Gordon Senior Public School (Grade:7-8)
- General Crerar Public School (Grade:JK-8) 1871/3037