Guildwood, Toronto, M1E 1P4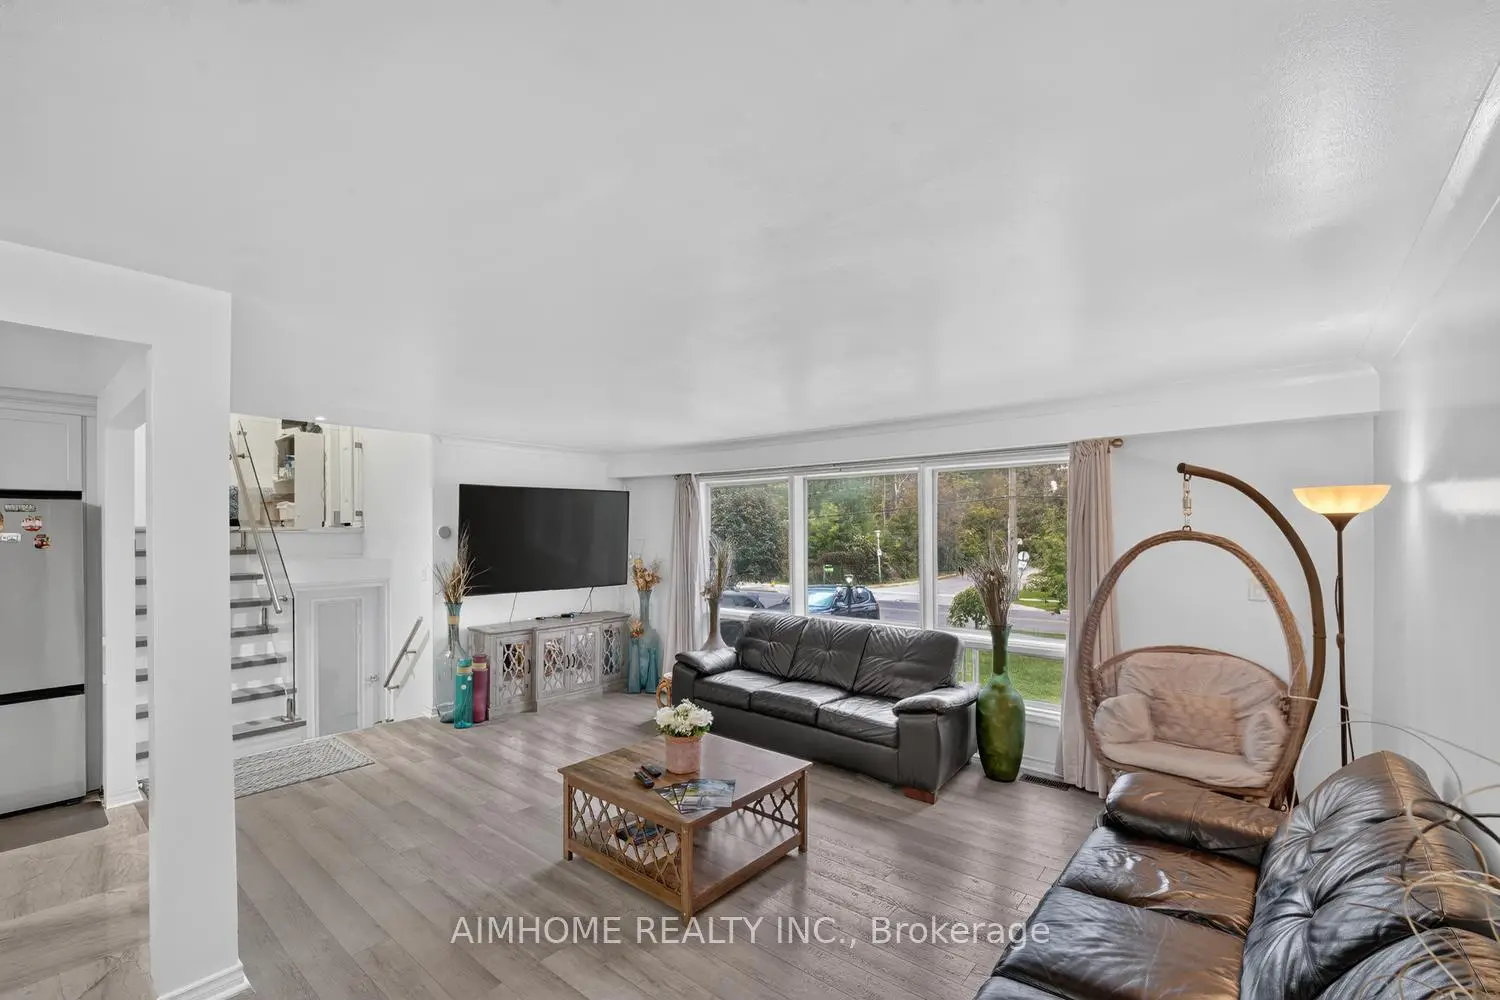

Description
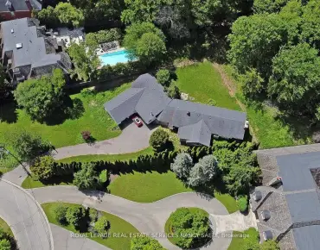
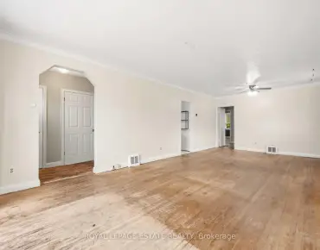
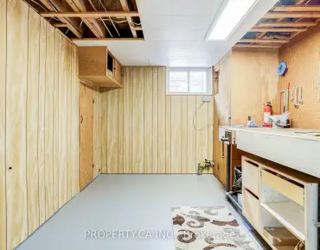
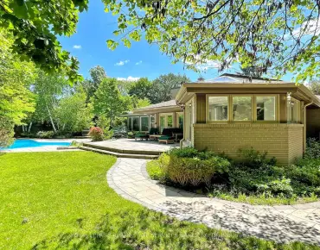
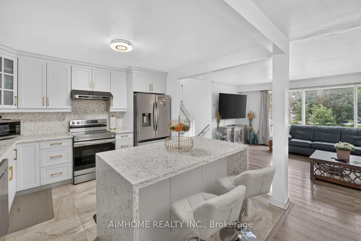
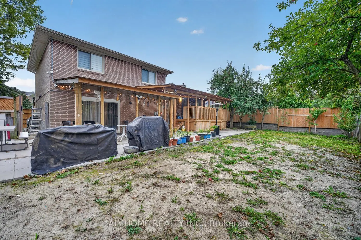
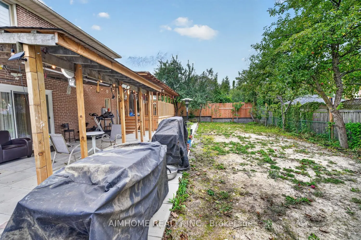
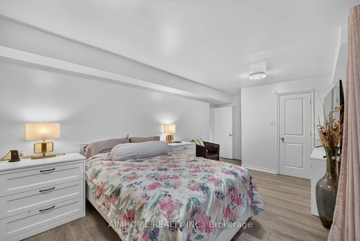
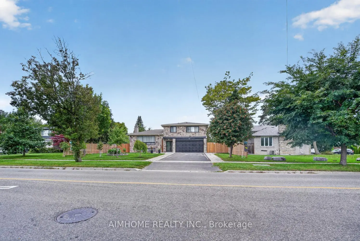
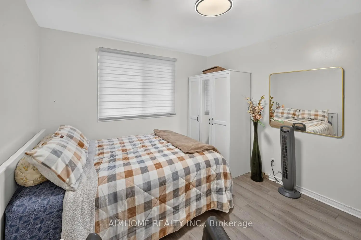
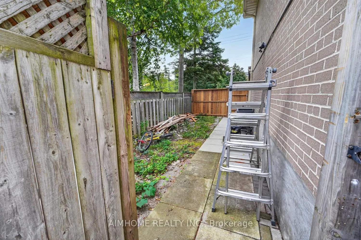
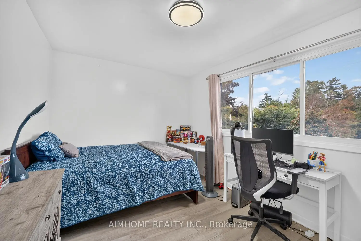
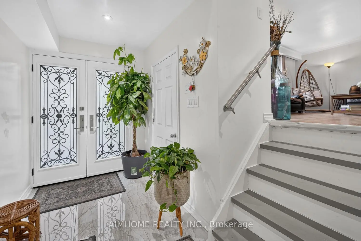
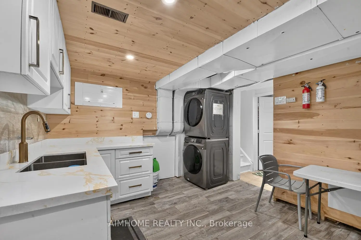
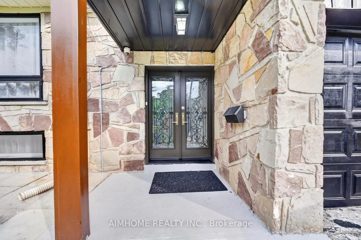
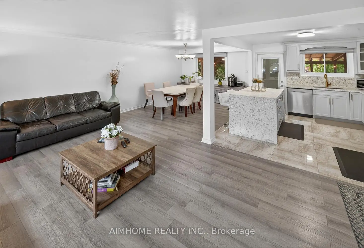
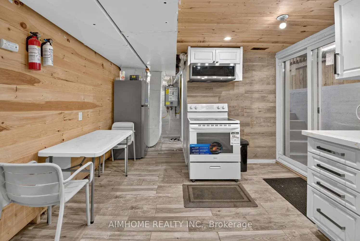
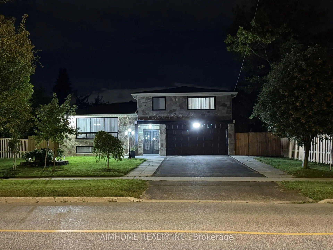
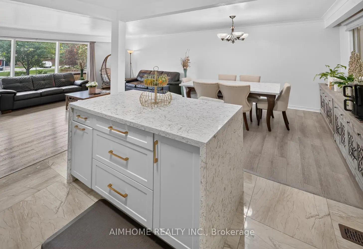
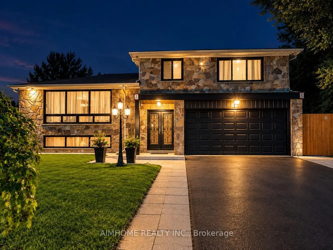
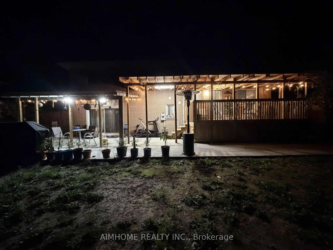
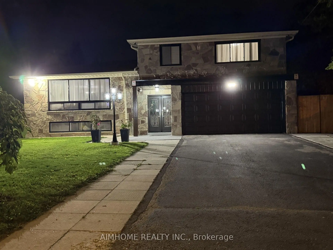
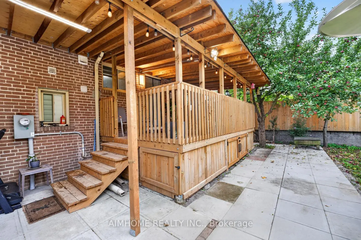
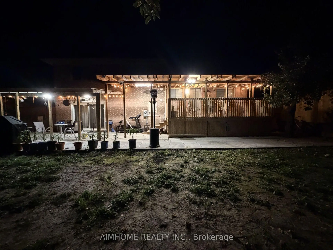
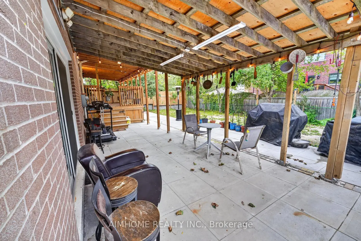
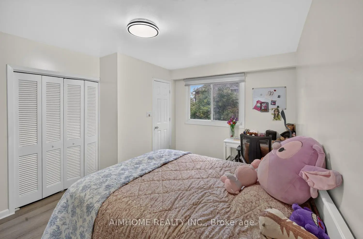
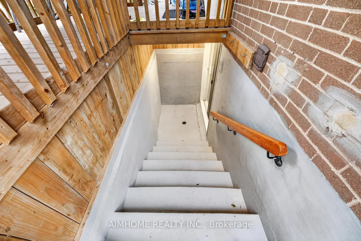
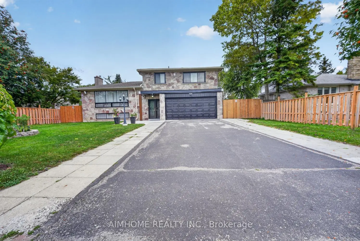
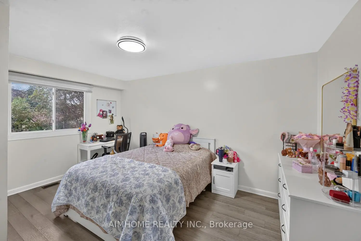
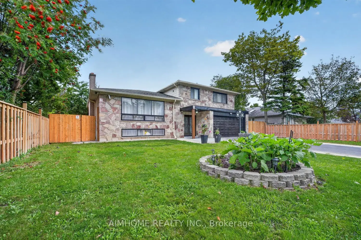
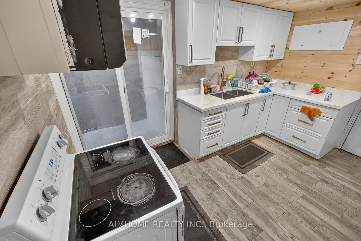
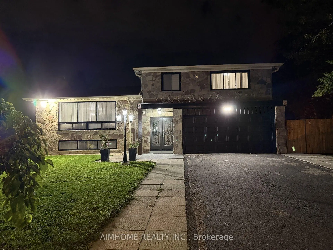
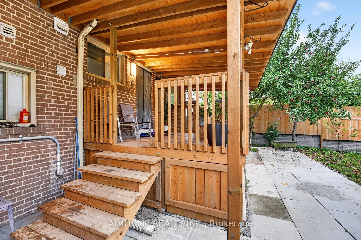
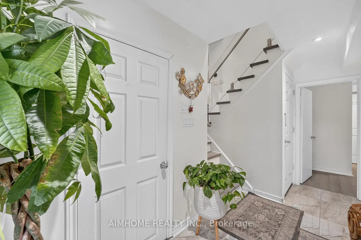
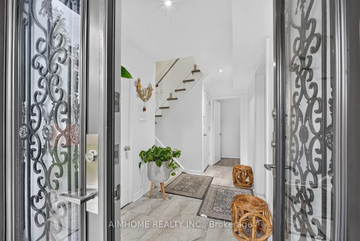
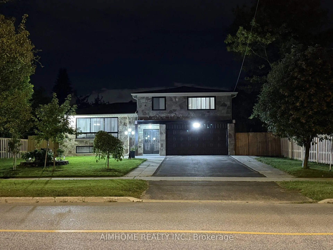
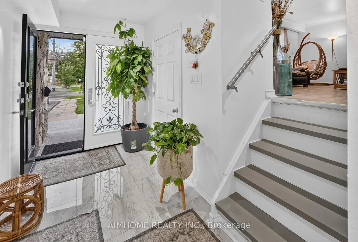
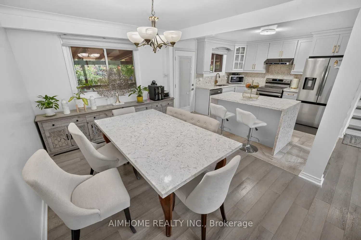
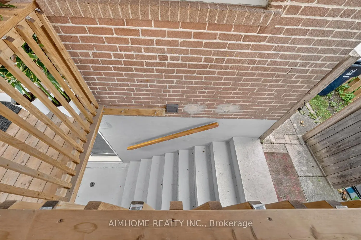
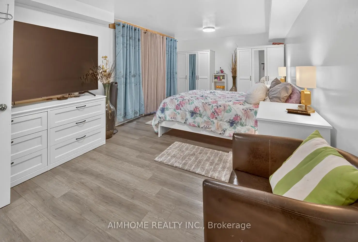
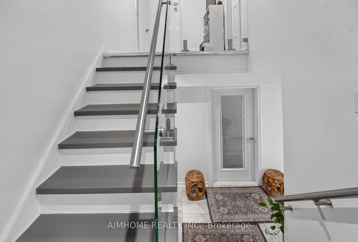
Welcome to this exceptional, fully renovated 4+2 bedroom, 4-bathroom luxury home nestled on an impressive 70' x 105' lot in desirable Guildwood. The home offers a spacious and versatile layout designed for today's families. Move-in ready. Renovated in 2026, high-end finish, new kitchen, quartz countertop, quartz backsplash, new furnace, new tankless hot water system, new floor, separate laundry. Approximately 2,000 sq. ft. above grade. walkout to backyard, walk-out basement, 2 Br Basement apt. can be rented. Specious living space for big families. Large outdoor space. Beautifully designed specious deck and patio perfect for entertaining and outdoor dining. Abundant natural Light, ideal for families looking for space, Located Within Walking Distance to High Ranking Schools, Groceries, Restaurants,, Shops, Worship place, TTC., minutes from the Waterfront & Trails. Friendly neighbourhood, A home that truly deserves to be seen.
Features
- Facing: North

- Bedrooms: 4

- Bathrooms: 4

- Garages: 2

- Kitchens: 1

Details
- Lot size: 70.06 x 105.12 Feet

- Space: 1500-2000

- Tax: $ 5225.39

- E13794938

- Listing contracted with: AIMHOME REALTY INC.
| Room | Size(M) | Description | |
|---|---|---|---|
| Living Rm | 5.88x4.14 | Large Window, South View |
|
| Dining Rm | 3.74x3.10 | Centre Island, Overlooks Backyard |
|
| Kitchen | 3.63x3.37 | Granite Counters, Custom Backsplash |
|
| Primary B | 4.68x4.13 | Double Closet, 4 Pc Ensuite, Large Window |
|
| 2nd Br | 4.16x3.08 | Large Window, Large Closet |
|
| 3rd Br | 3.64x3.35 | Large Window, Large Closet |
|
| 4th Br | 3.69x3.63 | ||
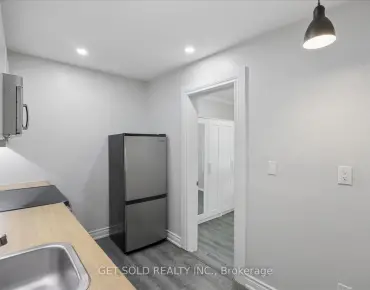
| Kitchen | 2.56x2.29 | Quartz Counter, Backsplash |
|
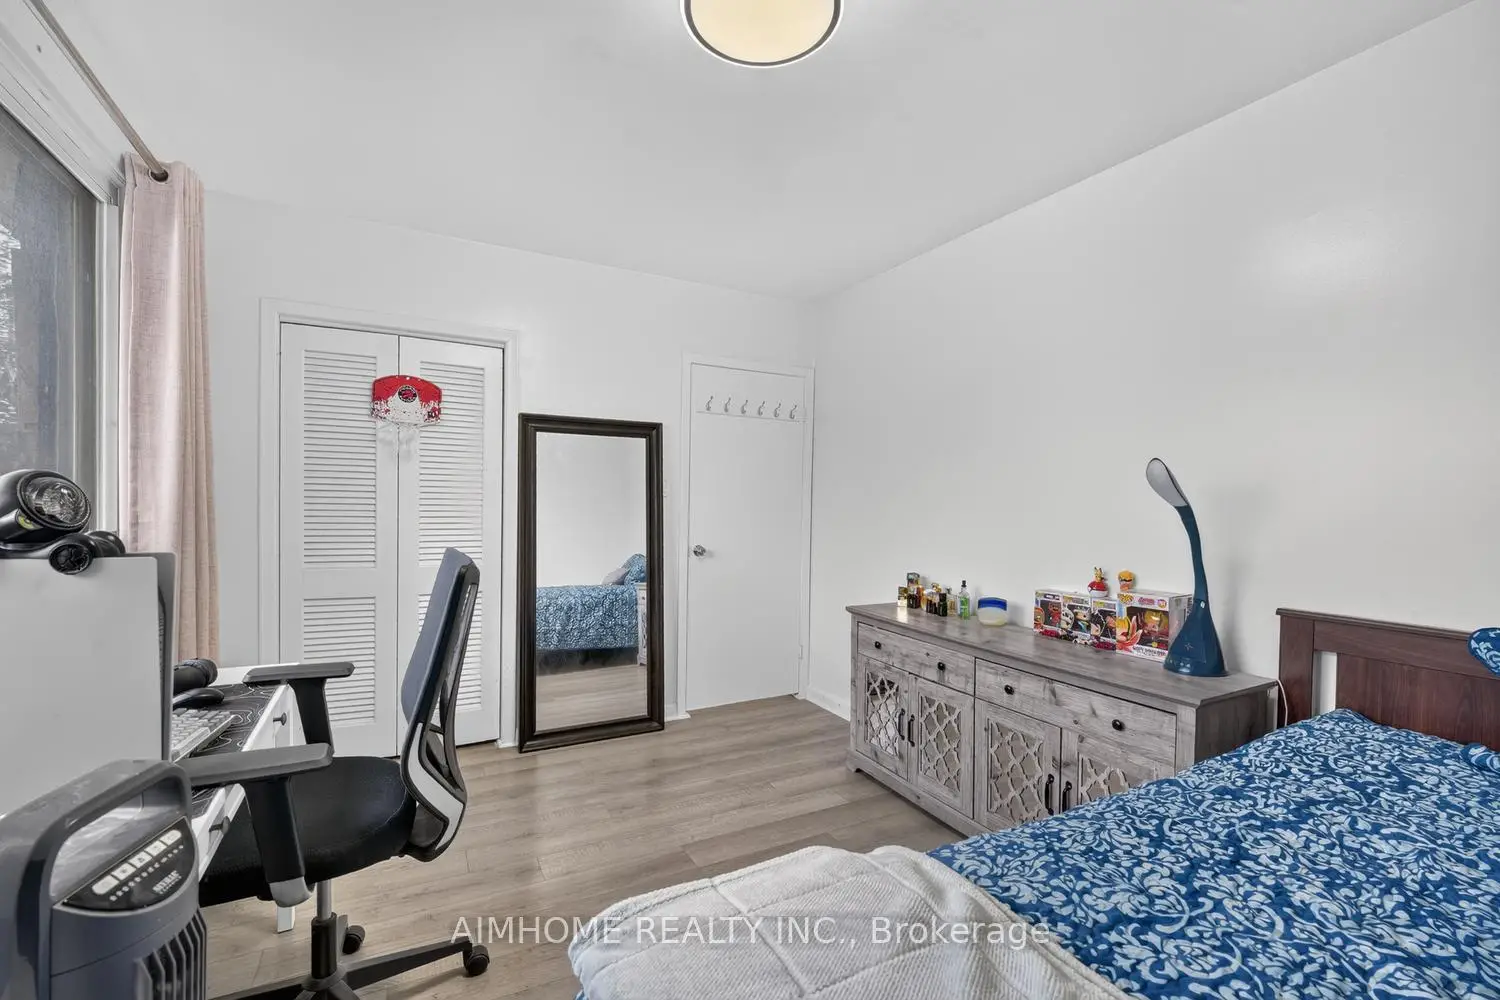
| Br | 3.05x2.44 | Large Window, Laminate |
|
| Br | 2.74x2.44 | Large Window, Laminate |
| Bathroom | Pieces | Level | |
|---|---|---|---|
| 1xBath | 4 pcs | Second |
|
| 1xBath | 4 pcs | Second |
|
| 1xBath | 4 pcs | Ground |
|
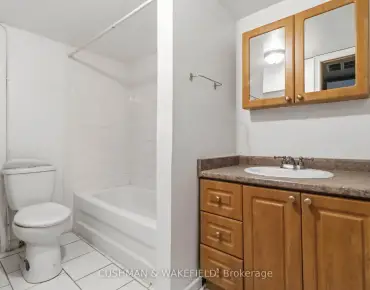
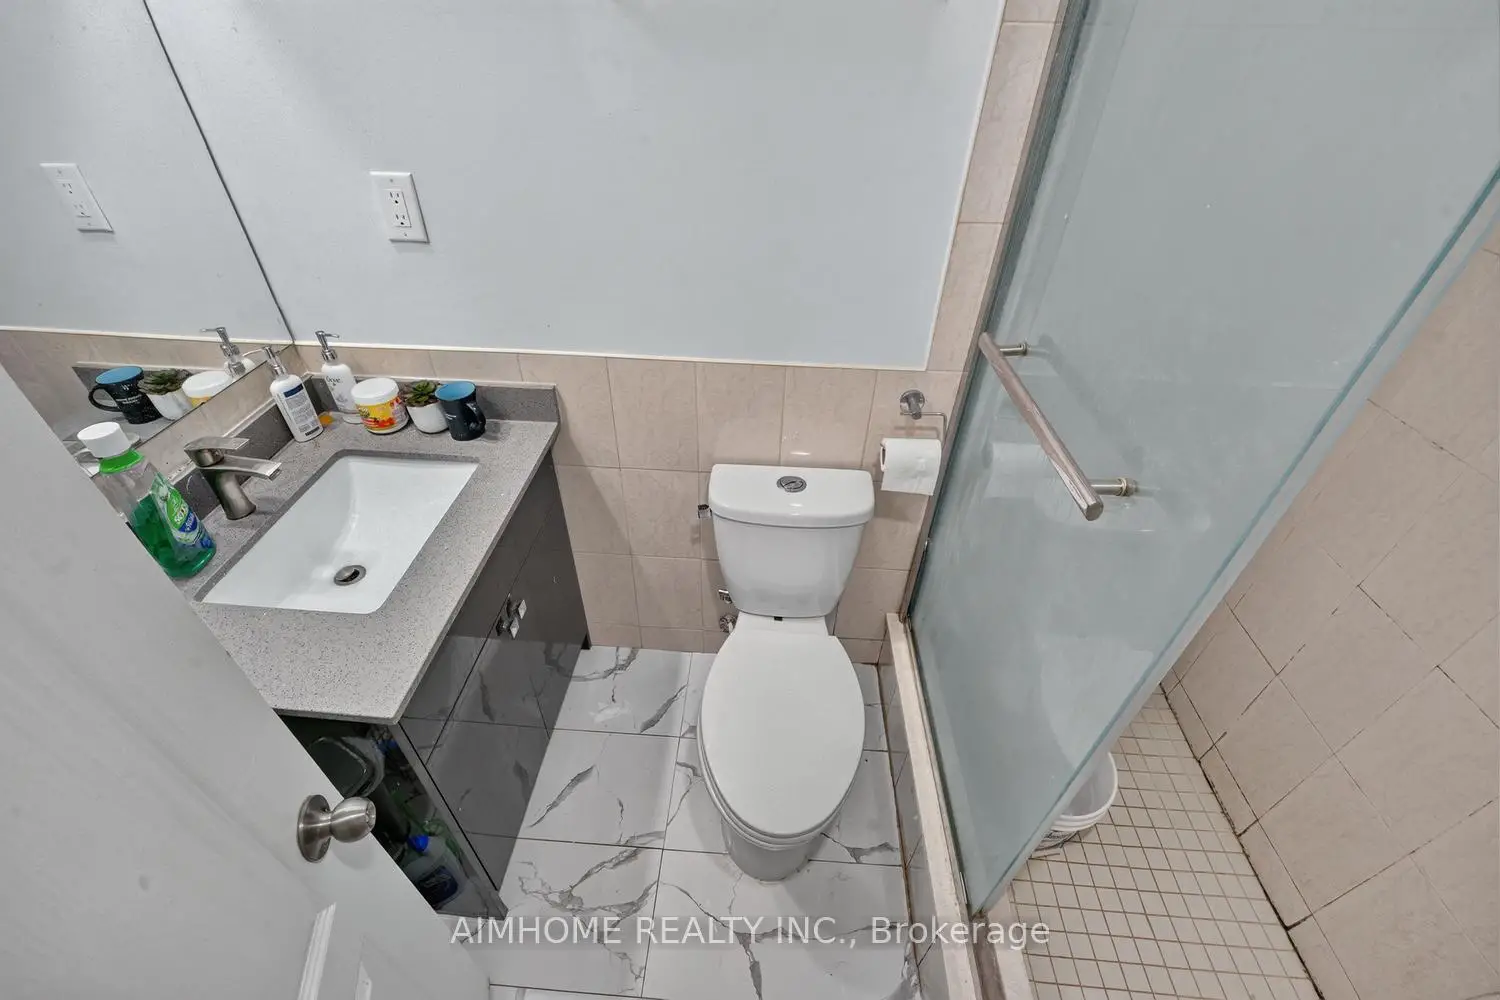
| 1xBath | 4 pcs | Basement |
Property Summary
Located close to the intersection of Guildwood Pkwy and Livingston Rd., 166 Guildwood Pkwy is a 4+2 bedrooms 4 washrooms Detached. The unit has a Double Attached Parking Spaces. The property's basement is finished and has bedrooms. The property has many nice features including Water Heater Owned, In-Law Suite, Guest Accommodations, Countertop Range, Auto Garage Door Remot and Central Vacuum. Living Room Rm, Dinning Room Rm, Kitchen and fourth bedroom are on the Main floor; Primary B, second bedroom and third bedroom are on the upper floor.Local Area Profile
This property is located in an area with a significant rental housing presence with a strong concentration of apartment and condominium housing. Approximately 35% of residents hold a bachelor's degree or higher, while about 26% have a college credential. Residents use a combination of driving and public transit for commuting.
School Information
- Guildwood Junior Public School (Grade:JK-6) 1756/3037
- Jack Miner Senior Public School (Grade:7-8)
- Sir Wilfrid Laurier Collegiate Institute (Grade:9-12) 457/739
- St. Ursula Catholic School (Grade:JK-8) 2413/3037
- Poplar Road Junior Public School (Grade:JK-6) 449/3037
- Charles Gordon Senior Public School (Grade:7-8)
- William G Miller Junior Public School (Grade:JK-8) 2102/3037