Clairlea-Birchmount, Toronto, M1C 0J4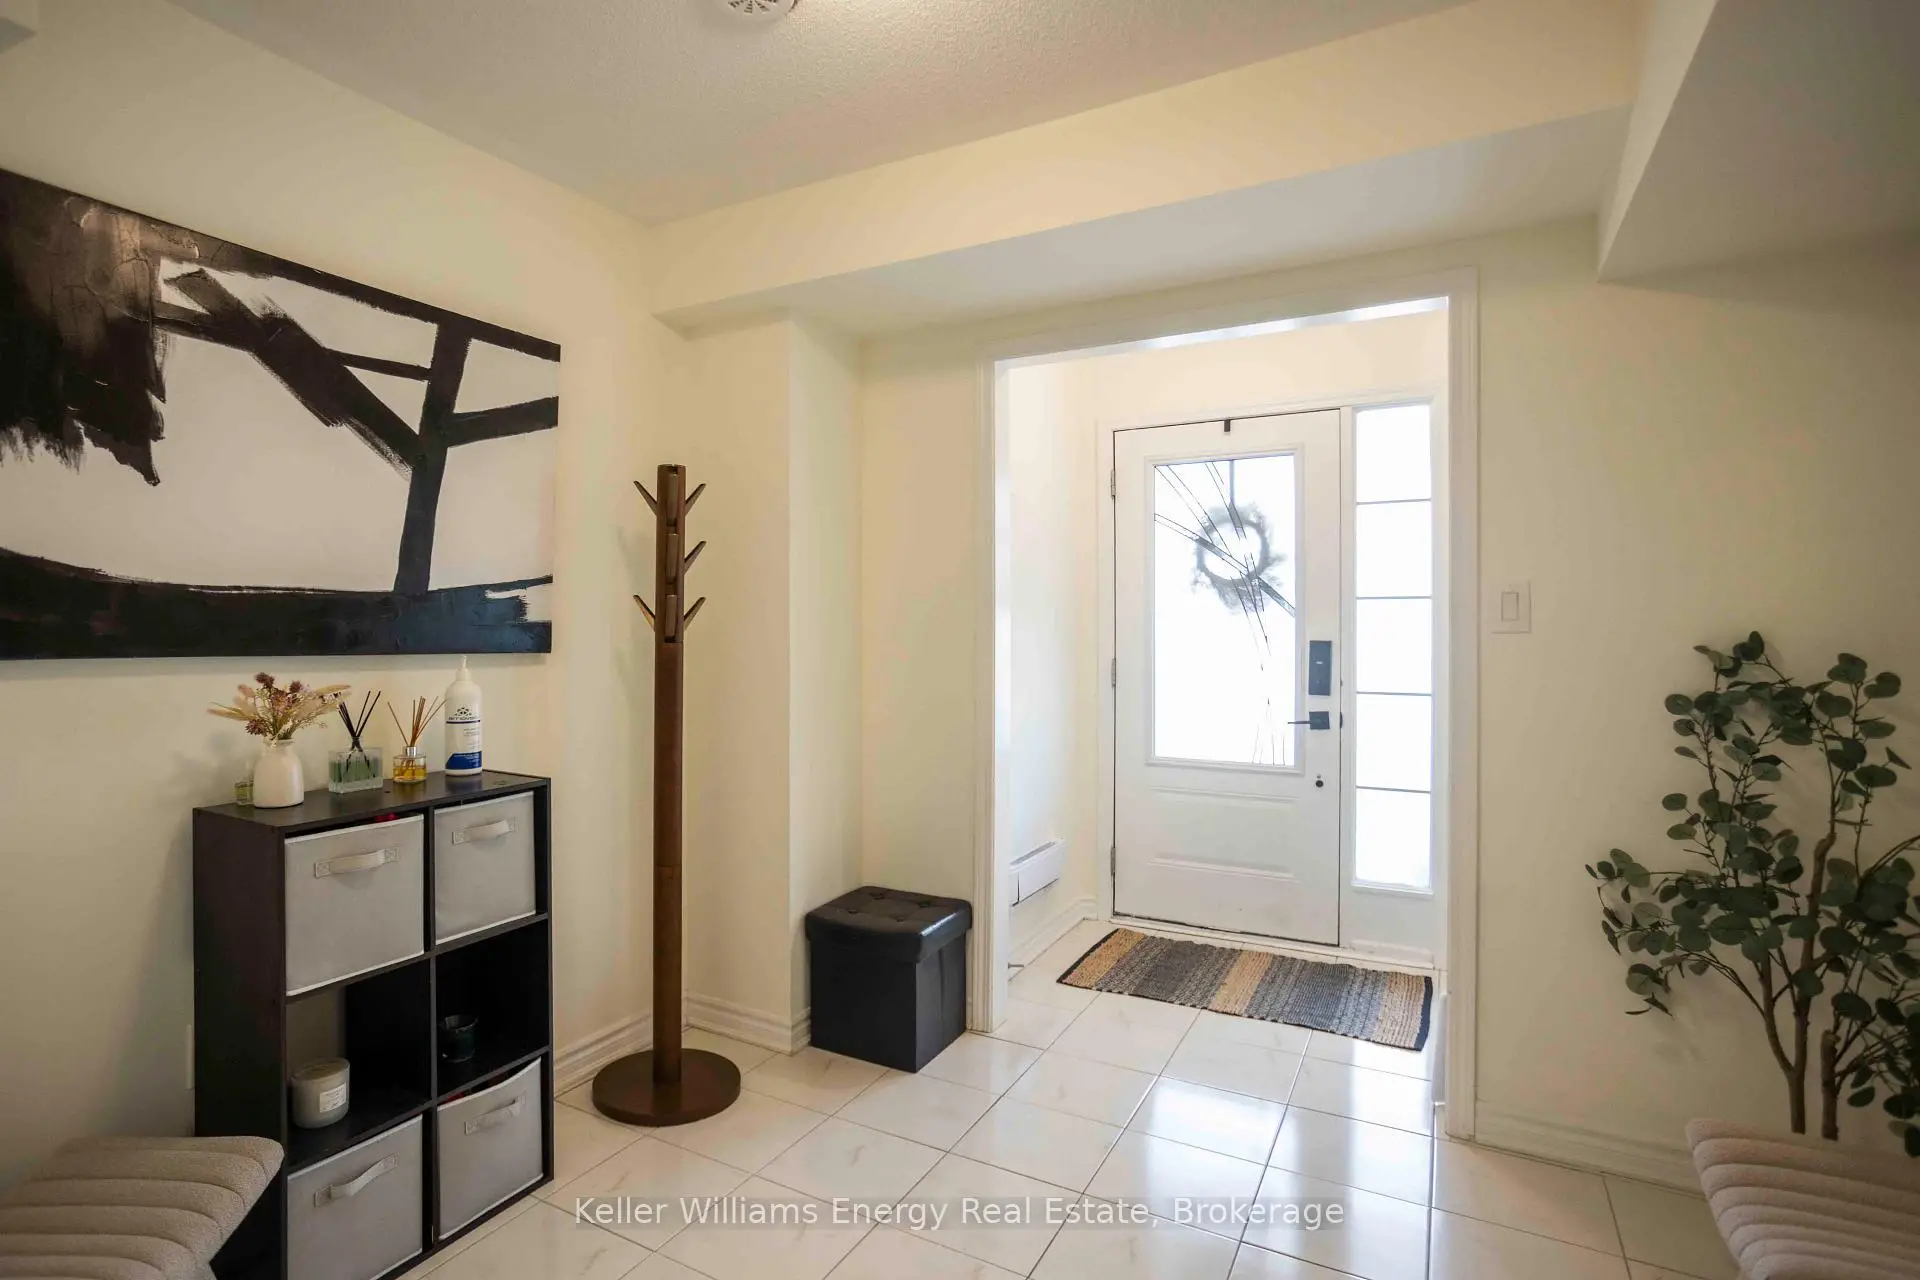

Description
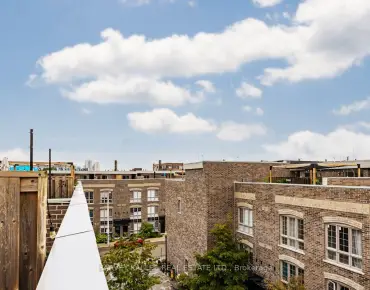
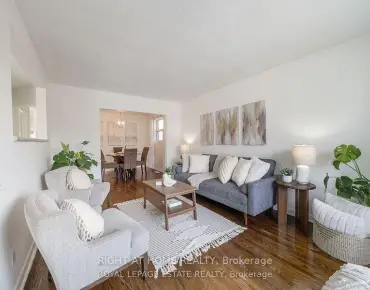
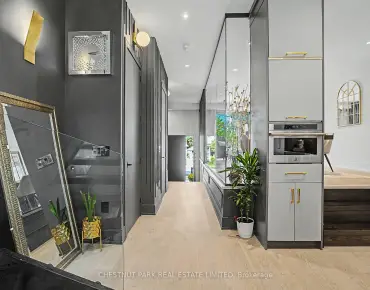
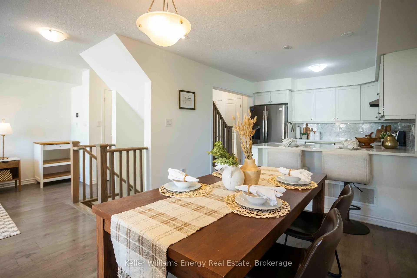
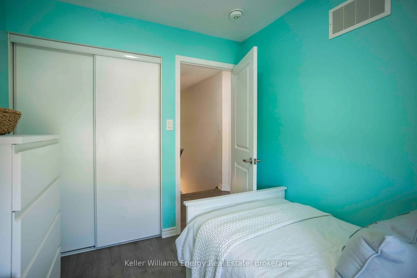
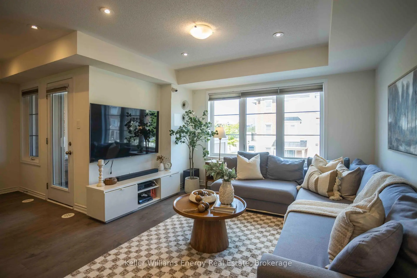
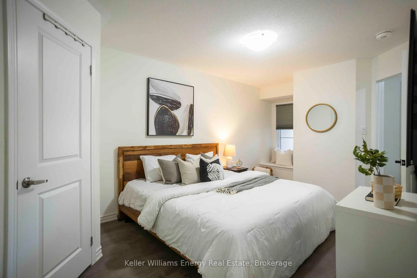
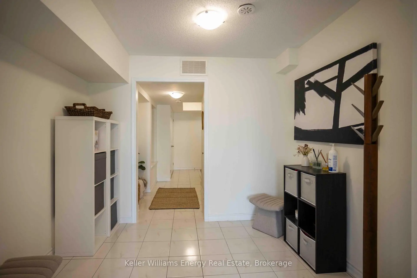
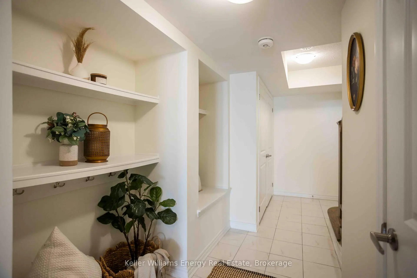
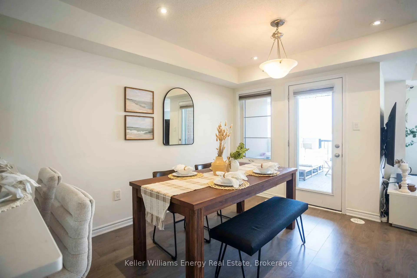
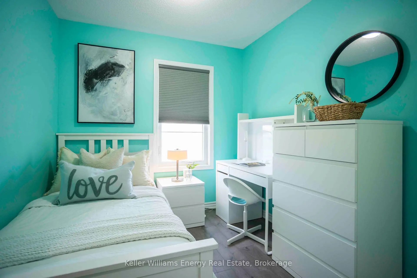
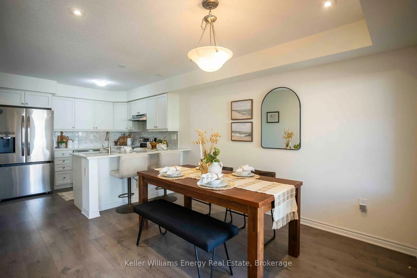
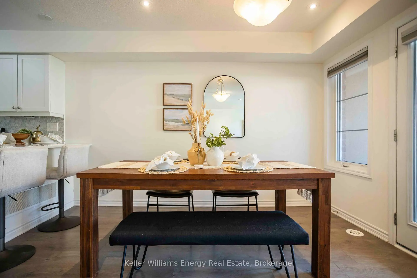
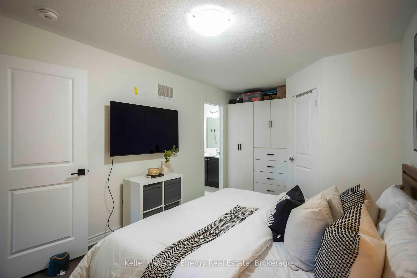
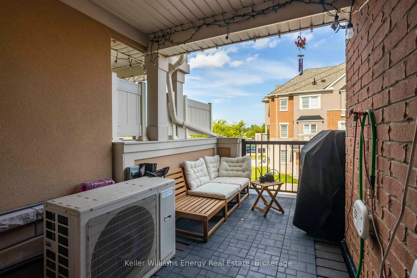
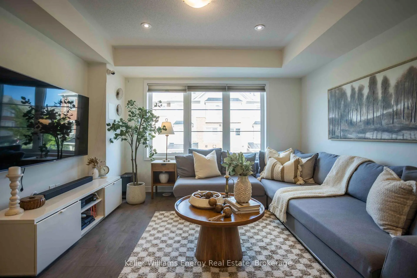
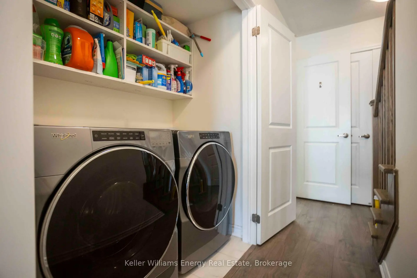
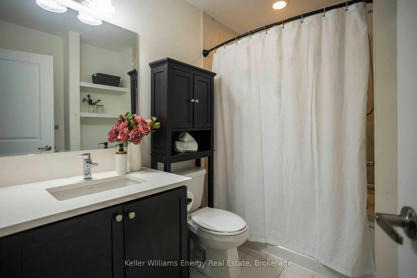
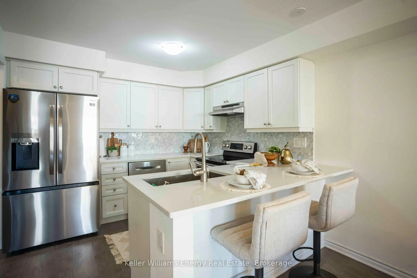
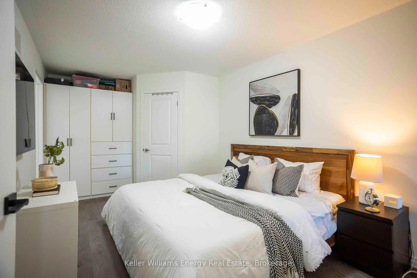
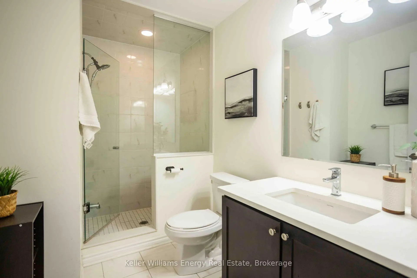
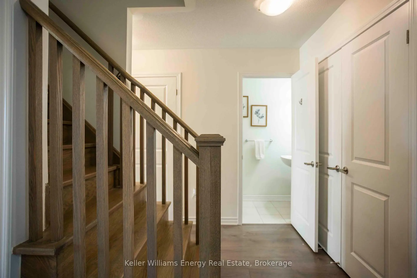
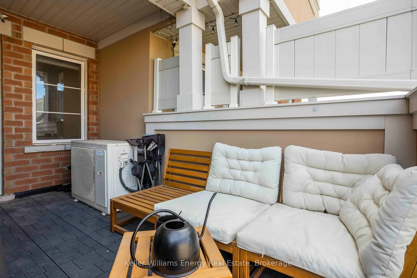
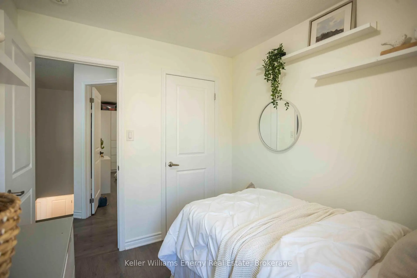
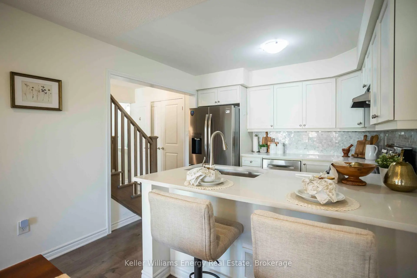
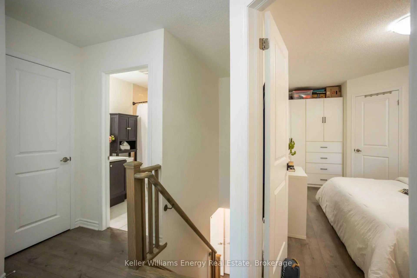
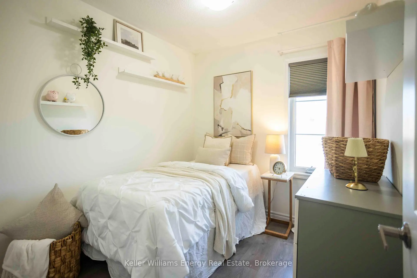
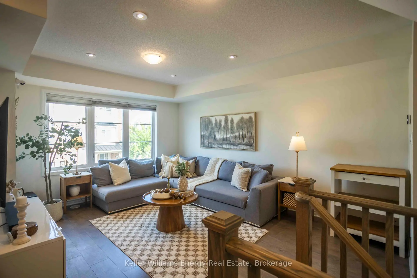
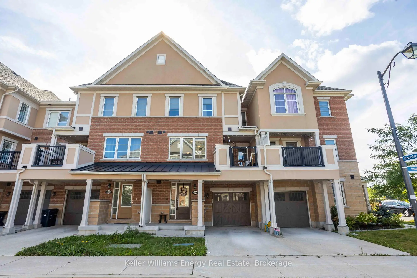
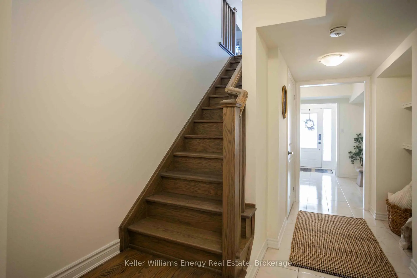
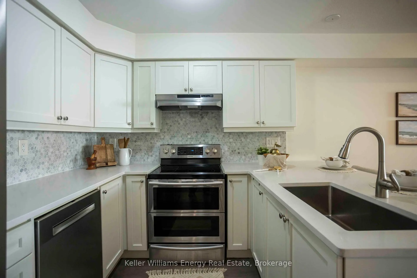
Golden Buzzer worthy? We are hitting it for this one. Welcome to this stunning 3-storey freehold townhome where the upgrades, smart storage & prime location will have you shouting "Yes, yes, yes!" faster than an AGT judging panel. Unlike a certain bald Canadian judge, you won't need to slam a red X. This home is an absolute powerhouse from top to bottom. The tiled entryway greets you with built-in shelving your first line of defense against everyday clutter. Head upstairs to the main living level, where wide-plank laminate floors flow through the bright open-concept living, dining & kitchen areas. The living room features a large window, while the dining area offers pot lighting & a walkout to a spacious balcony. Perfect for morning coffee or staring at the skyline while pretending you're an artist waiting for your big break. The kitchen features quartz countertops, a stylish backsplash, stainless steel appliances including a brand-new fridge, deep sink & pantry with built-in shelving. Convenient main-floor laundry adds ease to your routine with extra shelving to keep everything tidy. Upstairs the primary suite offers a true sanctuary with a walk-in closet with shelving plus an additional built-in wardrobe. There's even a cozy reading nook because apparently a bedroom wasn't enough. Now you have a spot to practice your best judging face while staring out the window. The primary ensuite features a frameless glass walk-in shower & quartz-counter vanity for a spa-like retreat at home. 2 additional bedrooms feature built-in closet shelving & a spacious 4-piece main bath with matching quartz vanity. Because one can never have too many places to tuck things away, the hallway linen closet also has built-in shelving. To top it all off the location is star-studded. Close to great schools, shopping & steps to Warden Station, getting around the city couldn't be easier. Is this home a winner? Take your seat and come see it for yourself!
Features
- Facing: West

- Bedrooms: 3

- Bathrooms: 3

- Garages: 1

- Kitchens: 1

Details
- Lot size: 21.00 x 37.07 Feet

- Space: 1500-2000

- Tax: $ 4253.00

- E13791196

- Listing contracted with: Keller Williams Energy Real Estate
| Room | Size(M) | Description | |
|---|---|---|---|
| Foyer | 2.94x2.59 | Tile Floor |
|
| Dining Rm | 3.09x3.50 | Laminate, Pot Lights, W/O To Balcony |
|
| Kitchen | 3.12x2.83 | Laminate, Quartz Counter, Backsplash |
|
| Living Rm | 3.68x4.60 | Laminate, Pot Lights, Large Window |
|
| Primary B | 3.07x6.40 | Laminate, Walk-In Closet(s), 3 Pc Ensuite |
|
| Br | 2.41x2.77 | Laminate, Closet, Window |
|
| Br | 2.43x2.77 | Laminate, Closet, Window |
| Bathroom | Pieces | Level | |
|---|---|---|---|
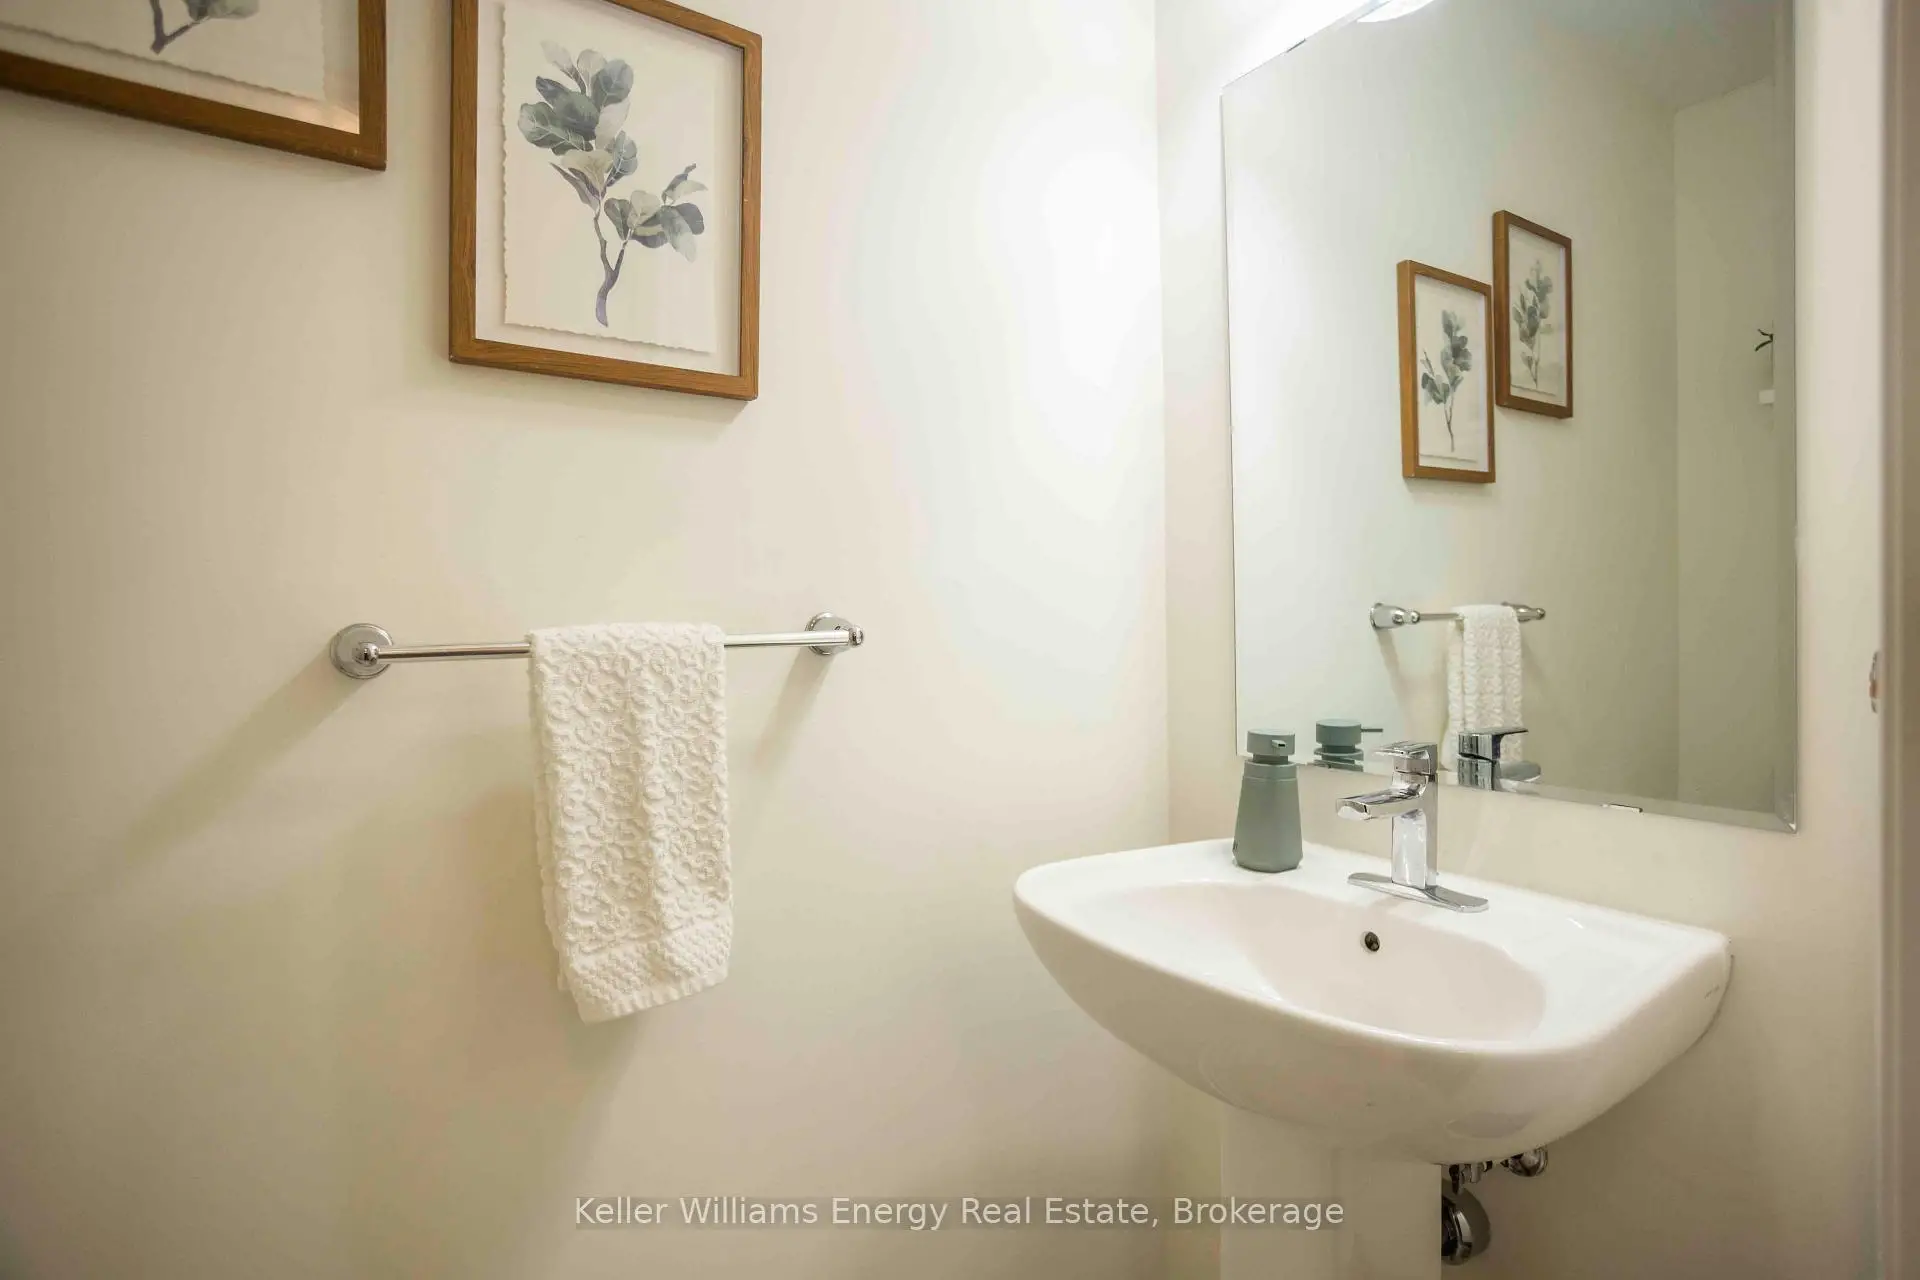
| 1xBath | 2 pcs | Second |
|
| 1xBath | 3 pcs | Third |
|
| 1xBath | 4 pcs | Third |
Property Summary
Located close to the intersection of Warden Ave & St. Clair Ave, 104 Howe Ave is a 3 bedrooms 3 washrooms Freehold Townhouse. The unit has a Single Attached Parking Space. The property has many nice features including Carpet Free. Foyer are on the Main floor.Commute Information
 Warden Subway Station (0.7km)
  Scarborough Go Train Station (2.1km) - Free Parking available, parking lots: 627