Wexford-Maryvale, Toronto, M1R 3N1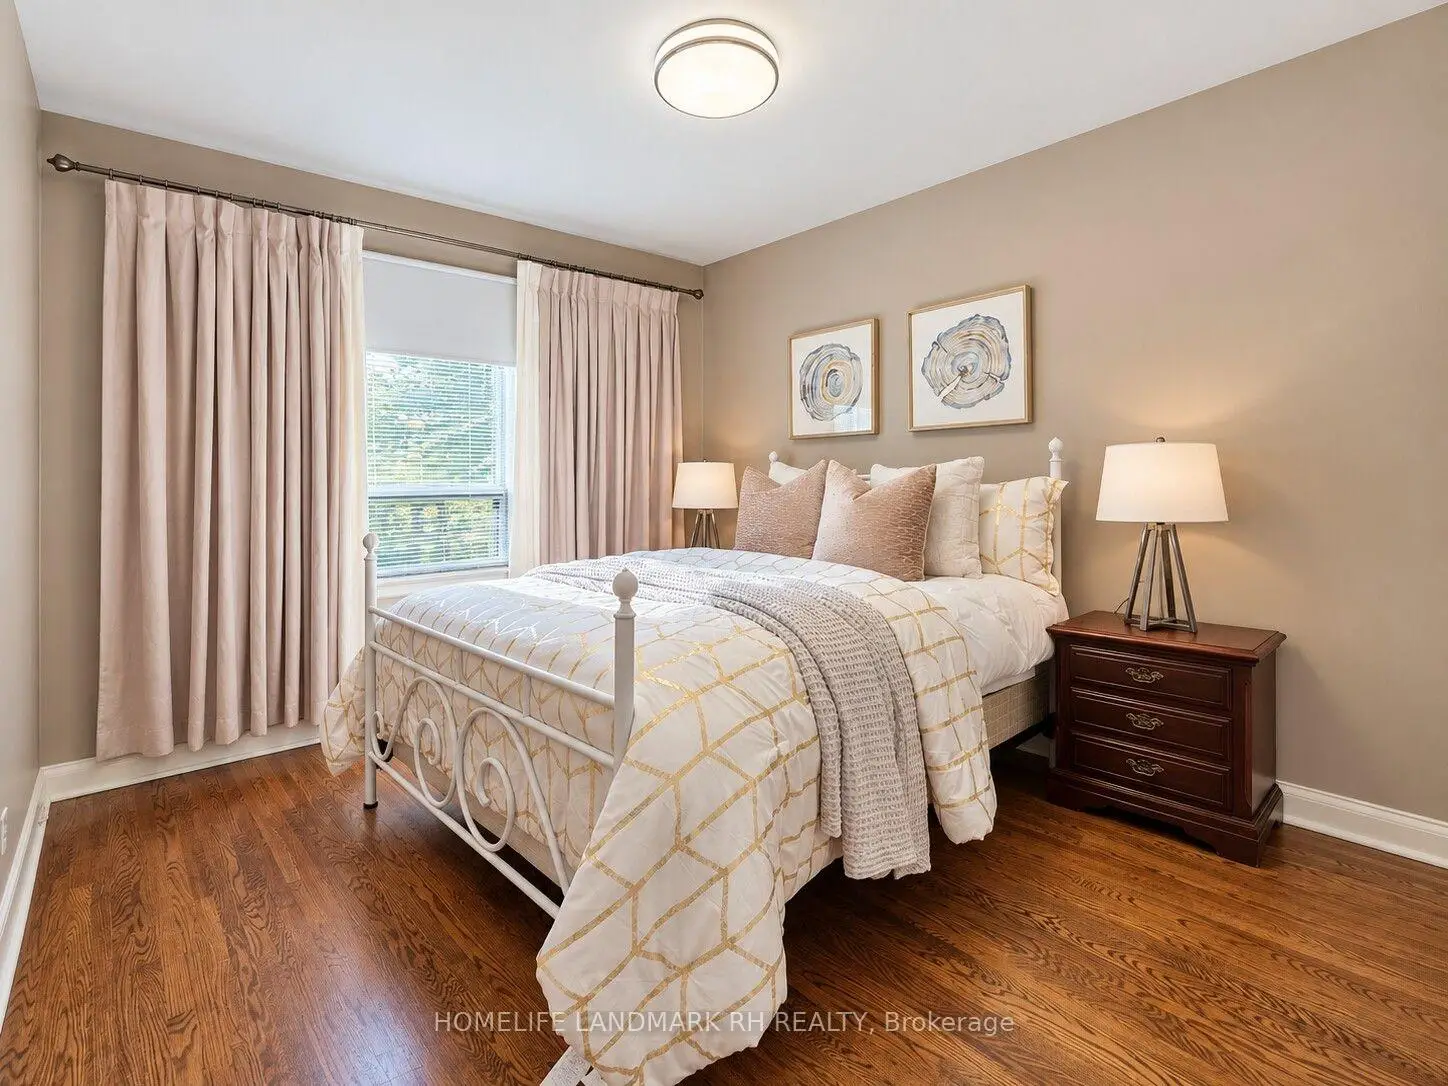

Description
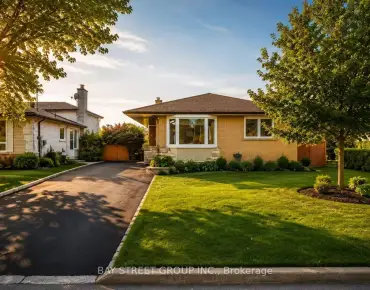
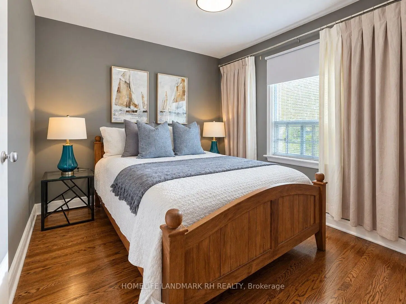
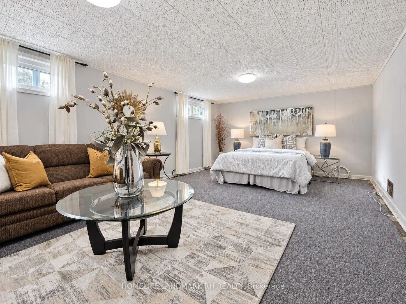
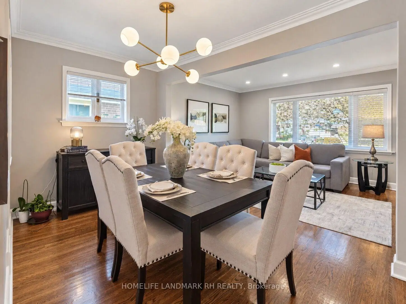
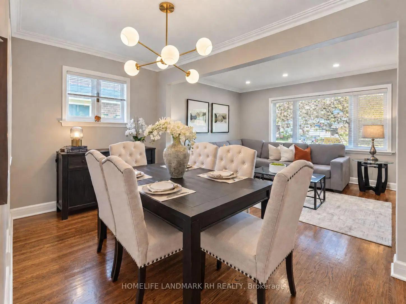
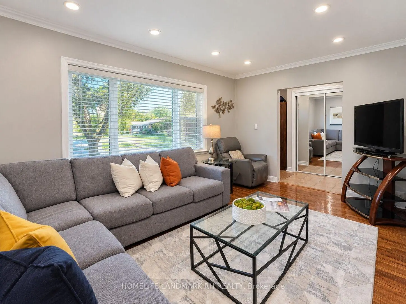
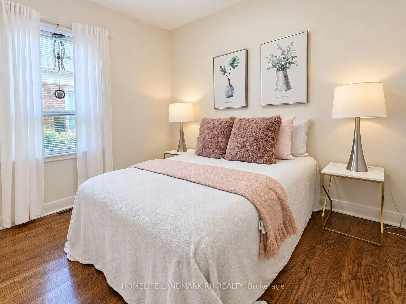
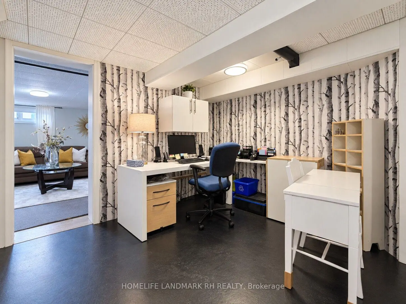
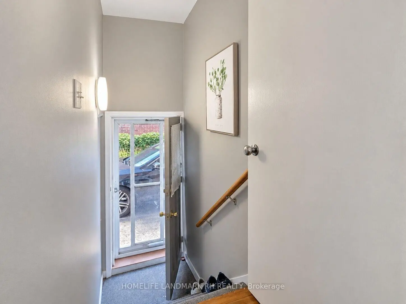
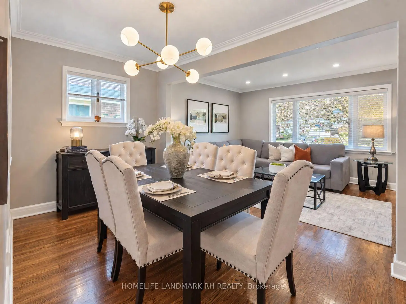
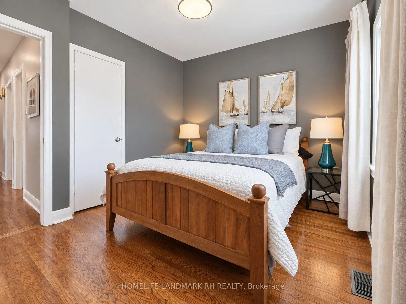
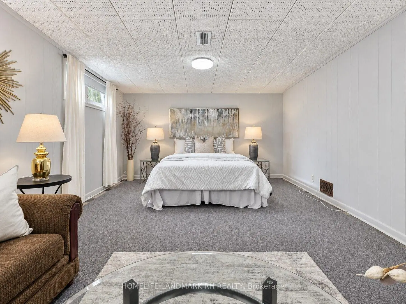
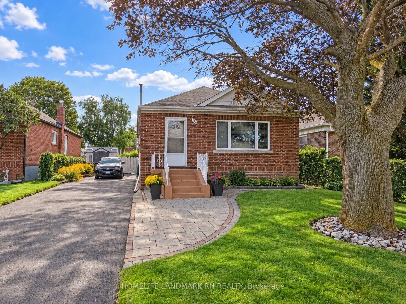
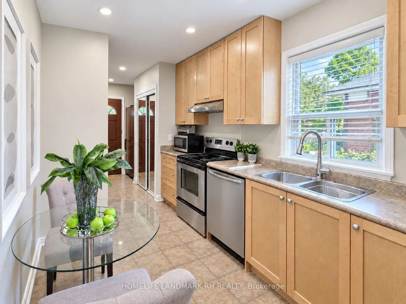
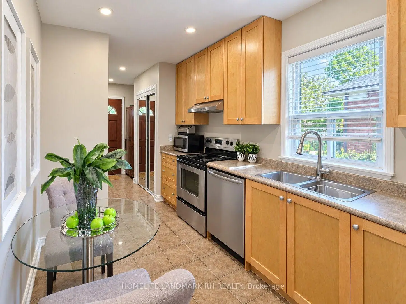
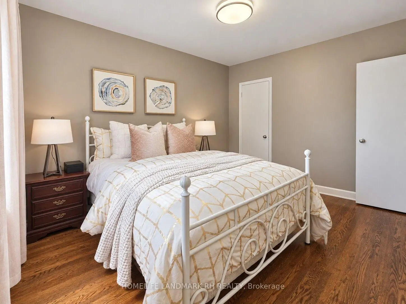
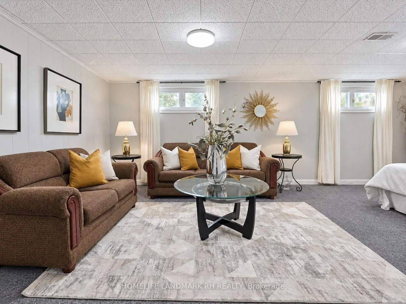
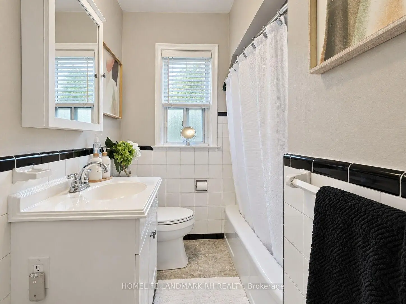
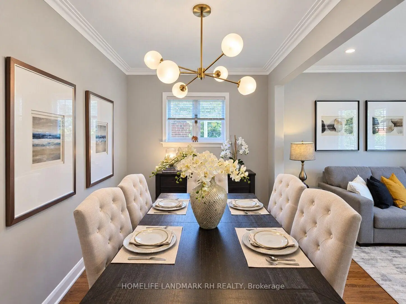
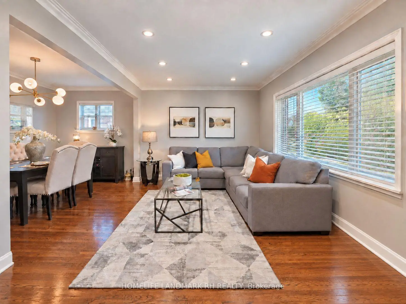
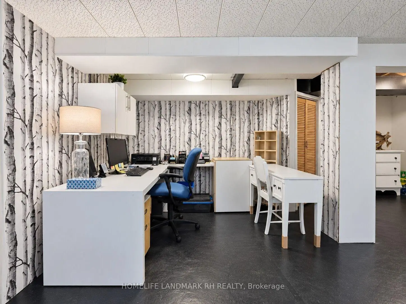
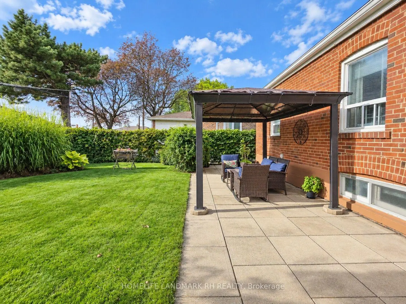
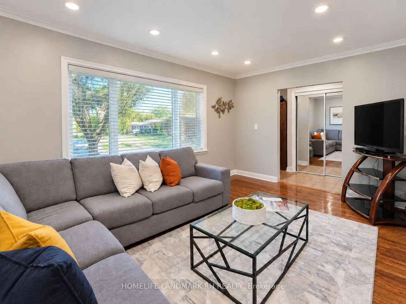
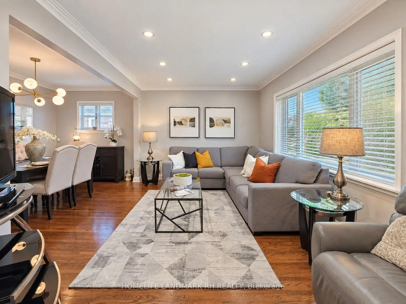
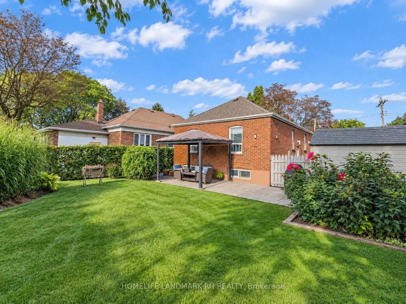
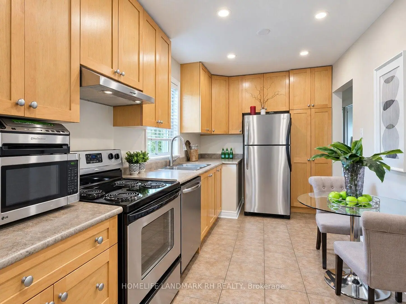
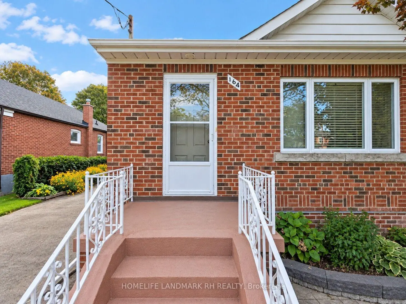
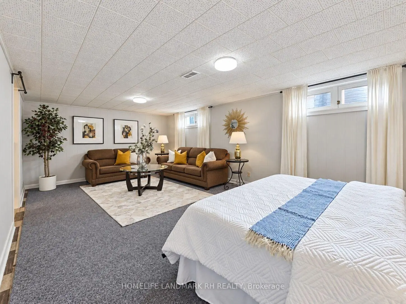
Bright & Spacious 3 + 1 Bedroom Detached Home On 45' x 112' Lot. $$ Upgrades : Crown Moulding, Pot Lights & Hardwood Flooring on Main. Finished Basement with Separate Entrance Offering extra living space - The 4th Bedroom & Recreation Rm Combined, open Office, Laundry Rm & Storage room ( Possible to make a Kitchen & Bathroom ) . Long Driveway good for 5 Cars. Fenced Backyard with patio & west Exposure. Steps to Park, School, Bus Stops & Shopping Plaza, Close to Hwy 401 & 404/DVP, Mins to Fairview Mall & Scar. Town Centre. Great Opportunity for End User and Rental Income .
Features
- Facing: West

- Bedrooms: 3

- Bathrooms: 1

- Garages:

- Kitchens: 1

Details
- Lot size: 45.00 x 112.00 Feet

- Space: 1100-1500

- Tax: $ 4734.00

- E13789250

- Listing contracted with: HOMELIFE LANDMARK RH REALTY
| Room | Size(M) | Description | |
|---|---|---|---|
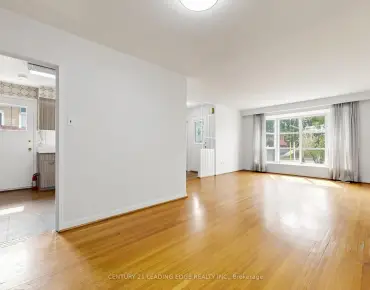
| Living Rm | 4.95x3.18 | Pot Lights, Large Window, Hardwood Floor |
|
| Dining Rm | 4.19x2.41 | Open Concept, Combined w/Living, Hardwood Floor |
|
| Breakfast | 2.20x2.44 | Open Concept, Pot Lights, Tile Floor |
|
| Kitchen | 4.57x2.44 | Pot Lights, Stainless Steel Appl, Tile Floor |
|
| Primary B | 4.83x3.05 | Closet, Large Window, Hardwood Floor |
|
| 2nd Br | 3.76x2.49 | Closet, Hardwood Floor |
|
| 3rd Br | 2.79x3.45 | Closet, Hardwood Floor |
|
| 4th Br | 6.60x3.86 | Open Concept, Window, Combined w/Family |
|
| Family Rm | 6.60x3.86 | Open Concept, Combined w/Br |
|
| Office | 2.20x1.80 | Open Concept, Carpet Free |
| Bathroom | Pieces | Level | |
|---|---|---|---|
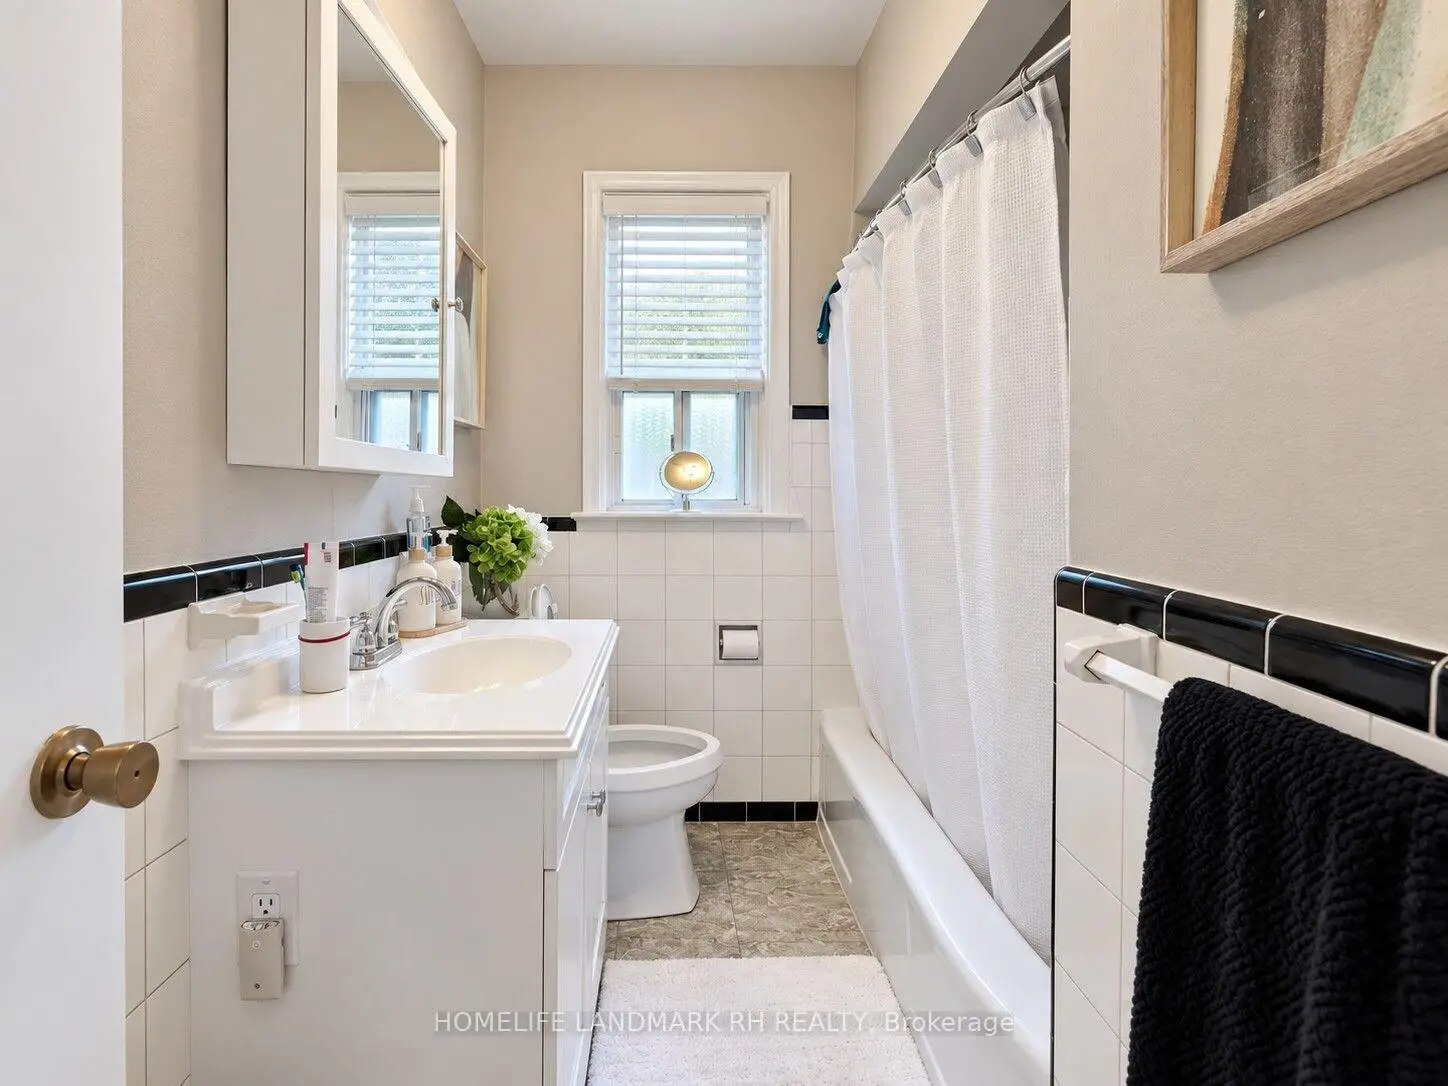
| 1xBath | 3 pcs | Main |
Property Summary
Located close to the intersection of Pharmacy and Ellesmere, 164 Marchington Circ is a 3+1 bedrooms 1 washrooms Detached. The property has many nice features including Primary Bedroom - Main and Upgraded Insulation. Living Room Rm, Dinning Room Rm, Breakfast Room, Kitchen, Primary B, second bedroom and third bedroom are on the Main floor.Local Area Profile
This property is located in a predominantly owner-occupied residential area with housing made up primarily of detached homes. Approximately 28% of residents hold a bachelor's degree or higher, while about 27% have a college credential. Most local commuters travel by car, while a smaller share use public transit.
School Information
- Maryvale Public School (Grade:JK-8) 1683/3037
- Wexford Collegiate School for the Arts (Grade:9-12) 471/739
- St. Kevin Catholic School (Grade:JK-8) 1540/3037
- Hunter's Glen Junior Public School (Grade:JK-6)
- Ellesmere-Statton Public School (Grade:7-8) 1119/3037
- Charles Gordon Senior Public School (Grade:7-8)