Wychwood, Toronto, M4G 2A1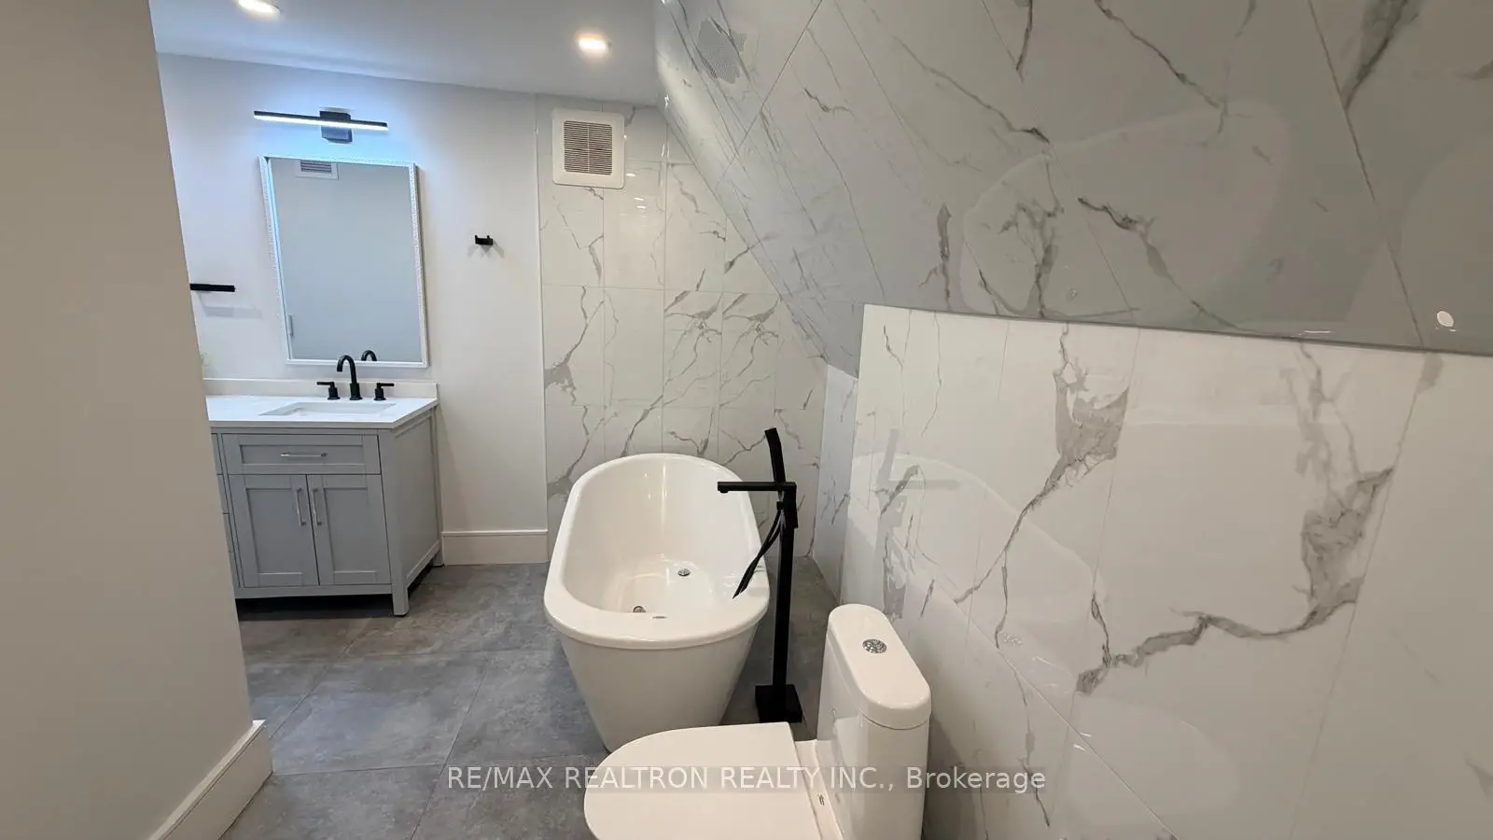
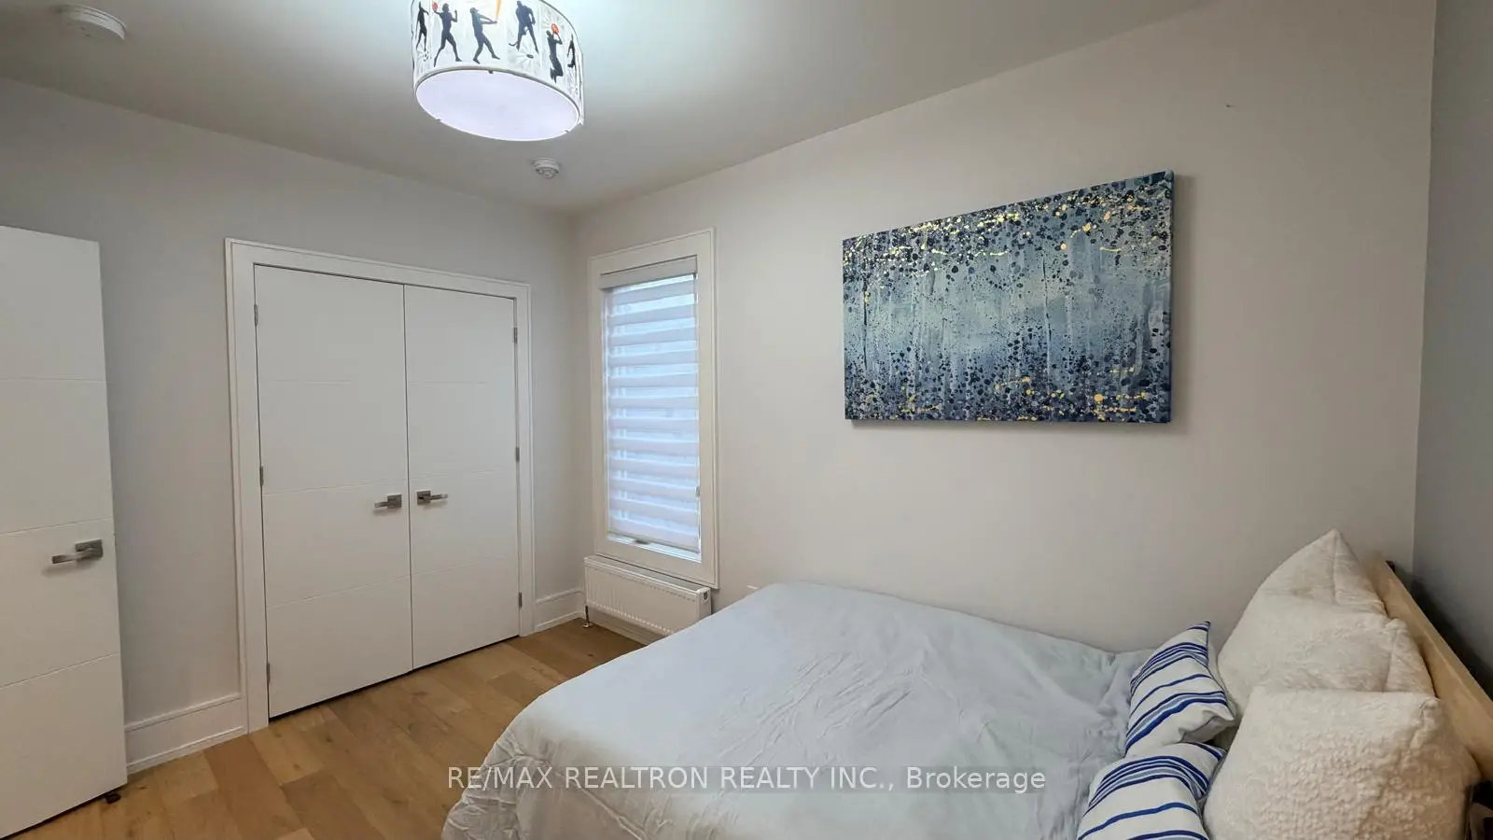
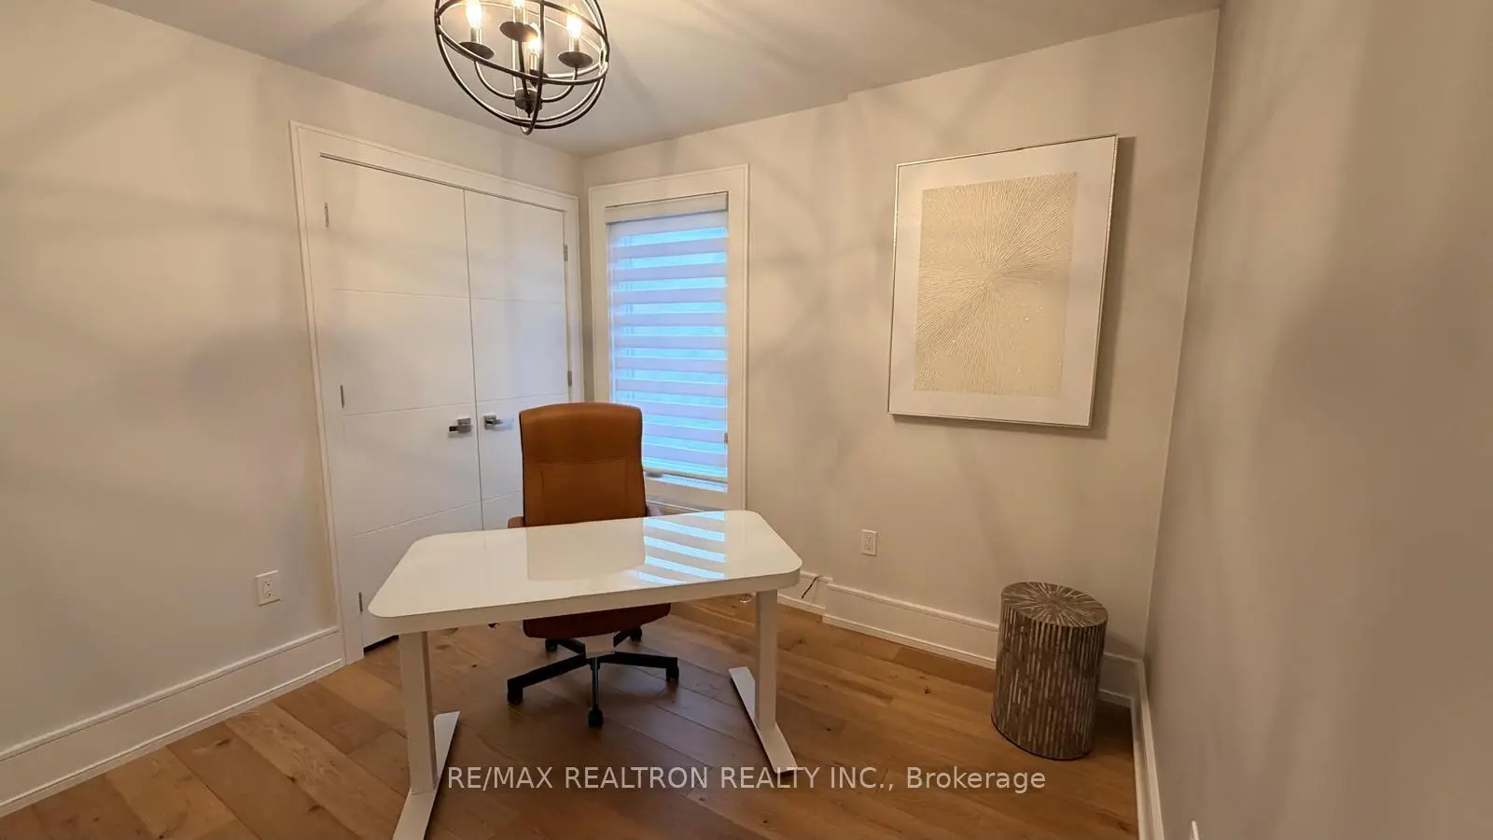

Description
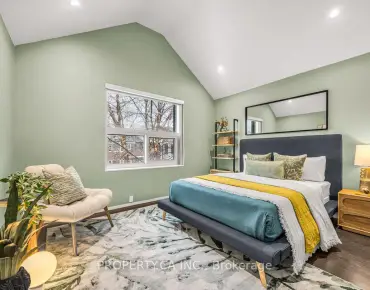
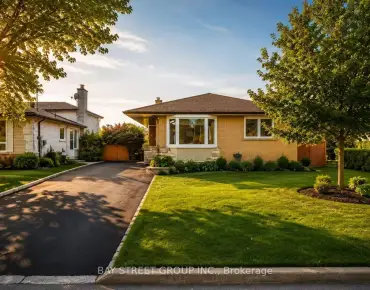
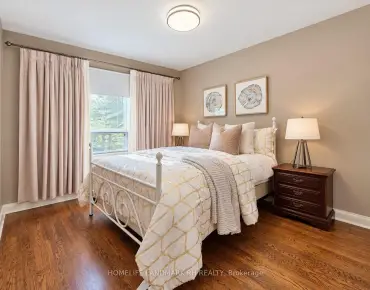
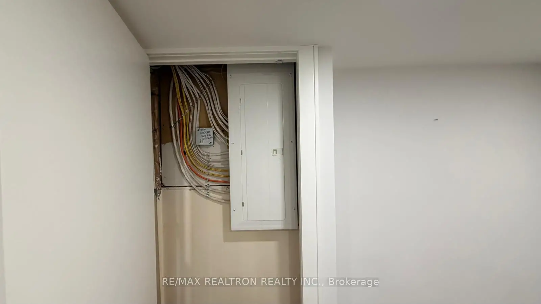
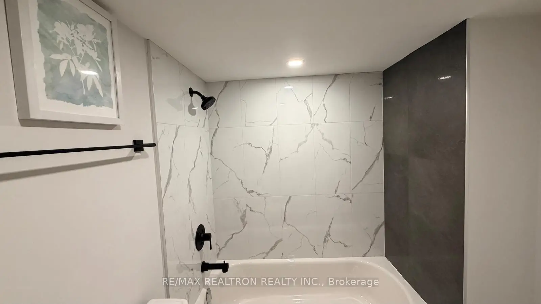
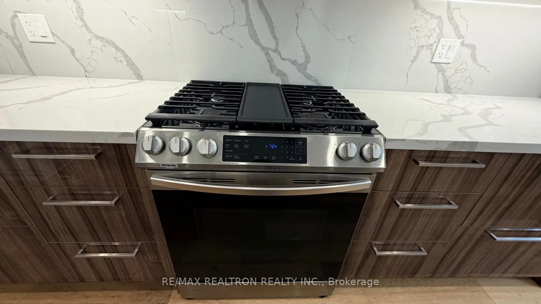
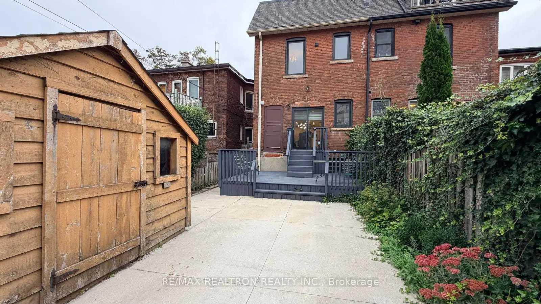
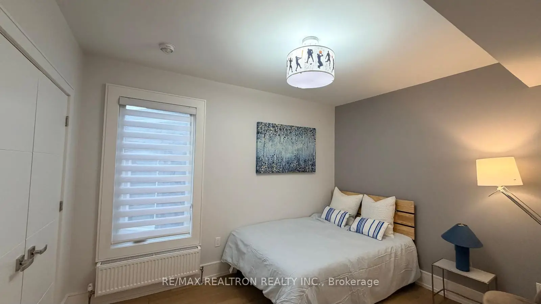
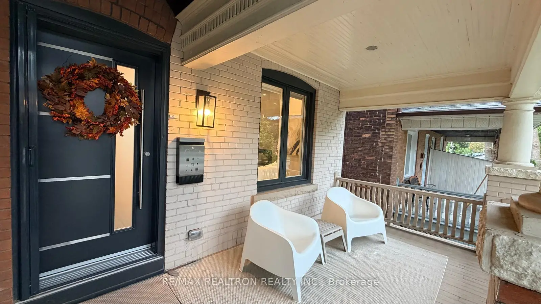
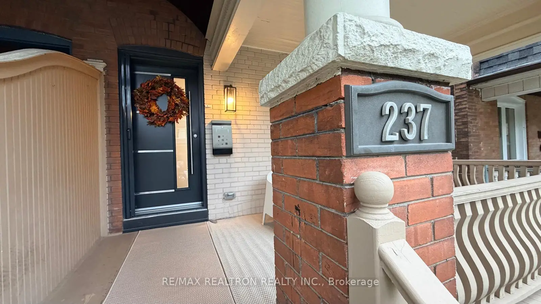
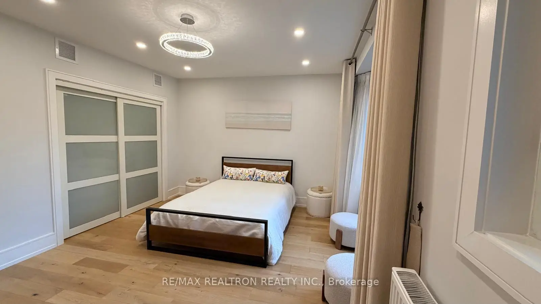
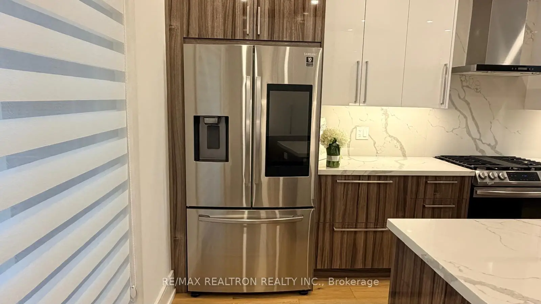
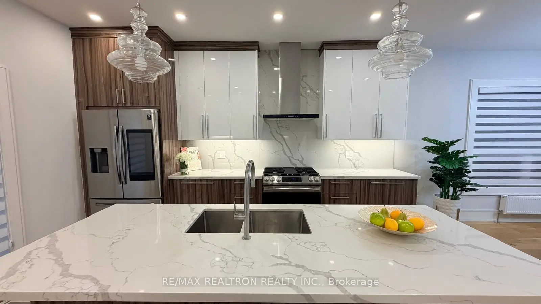
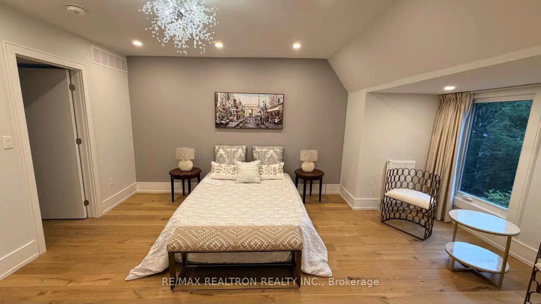
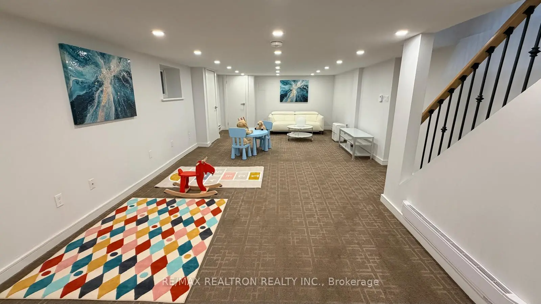
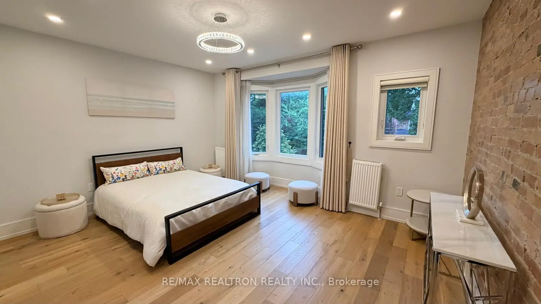
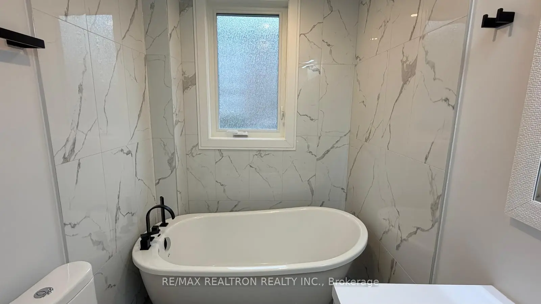
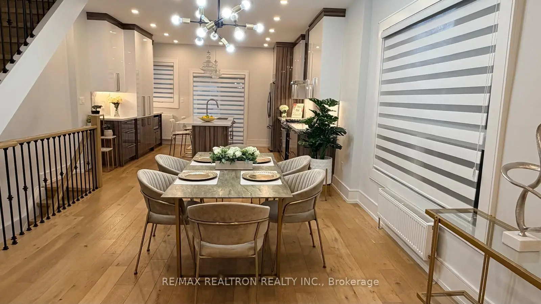
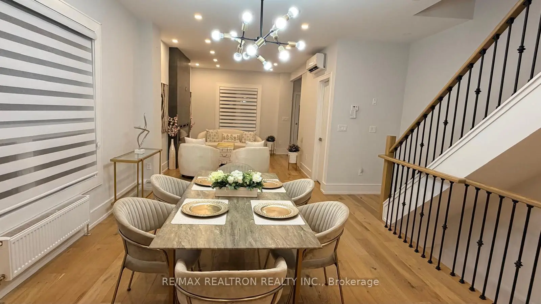
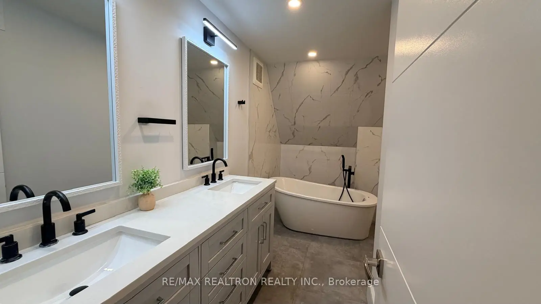
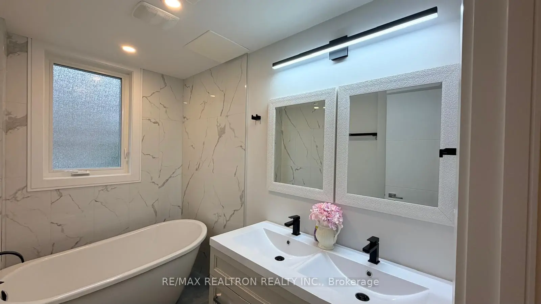
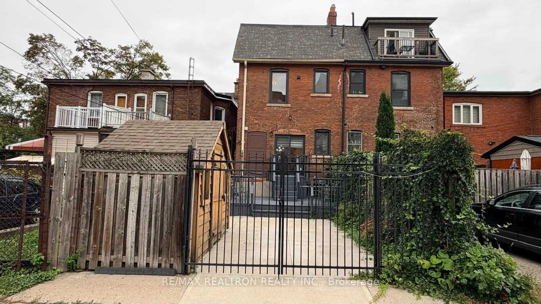
Welcome to 237 Melita Avenue, a professionally designed 3-story, 5-bedroom masterpiece with finished basement completely gutted and rebuilt from top to bottom. Nestled on a quiet, family-friendly street in Toronto's highly coveted Wychwood community, this home seamlessly blends tranquil neighborhood living with vibrant downtown accessibility. Every detail has been meticulously crafted to building code compliance with city permits, featuring a welcoming covered front porch, a cozy backyard with a large deck, and an invaluable lane-accessible parking space and 2 street parking permits can be obtained. Step outside and you are just minutes away from exceptional local cafés, excellent daycares, top-tier schools, and the sprawling greenery of nearby parks, all while remaining exceptionally transit-friendly. This property represents a rare opportunity to move straight into a sprawling, modern urban sanctuary in one of midtown's most beloved enclaves.
Features
- Facing: South

- Bedrooms: 5

- Bathrooms: 4

- Garages:

- Kitchens: 1

Details
- Lot size: 18.80 x 105.00 Feet

- Space: 2000-2500

- Tax: $ 8448.10

- C13800698

- Listing contracted with: RE/MAX REALTRON REALTY INC.
| Room | Size(M) | Description | |
|---|---|---|---|
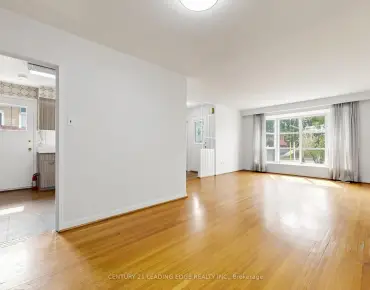
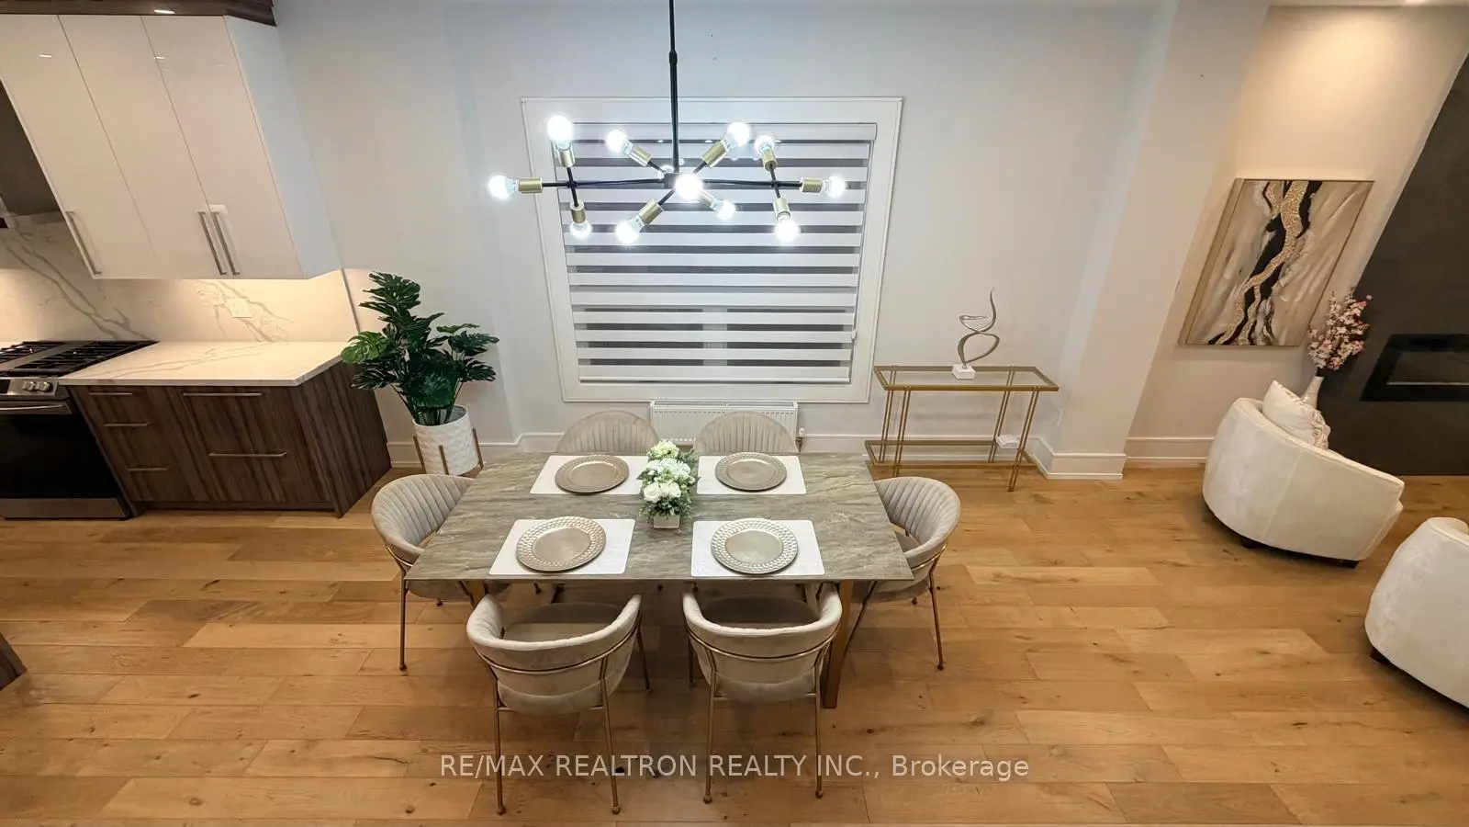
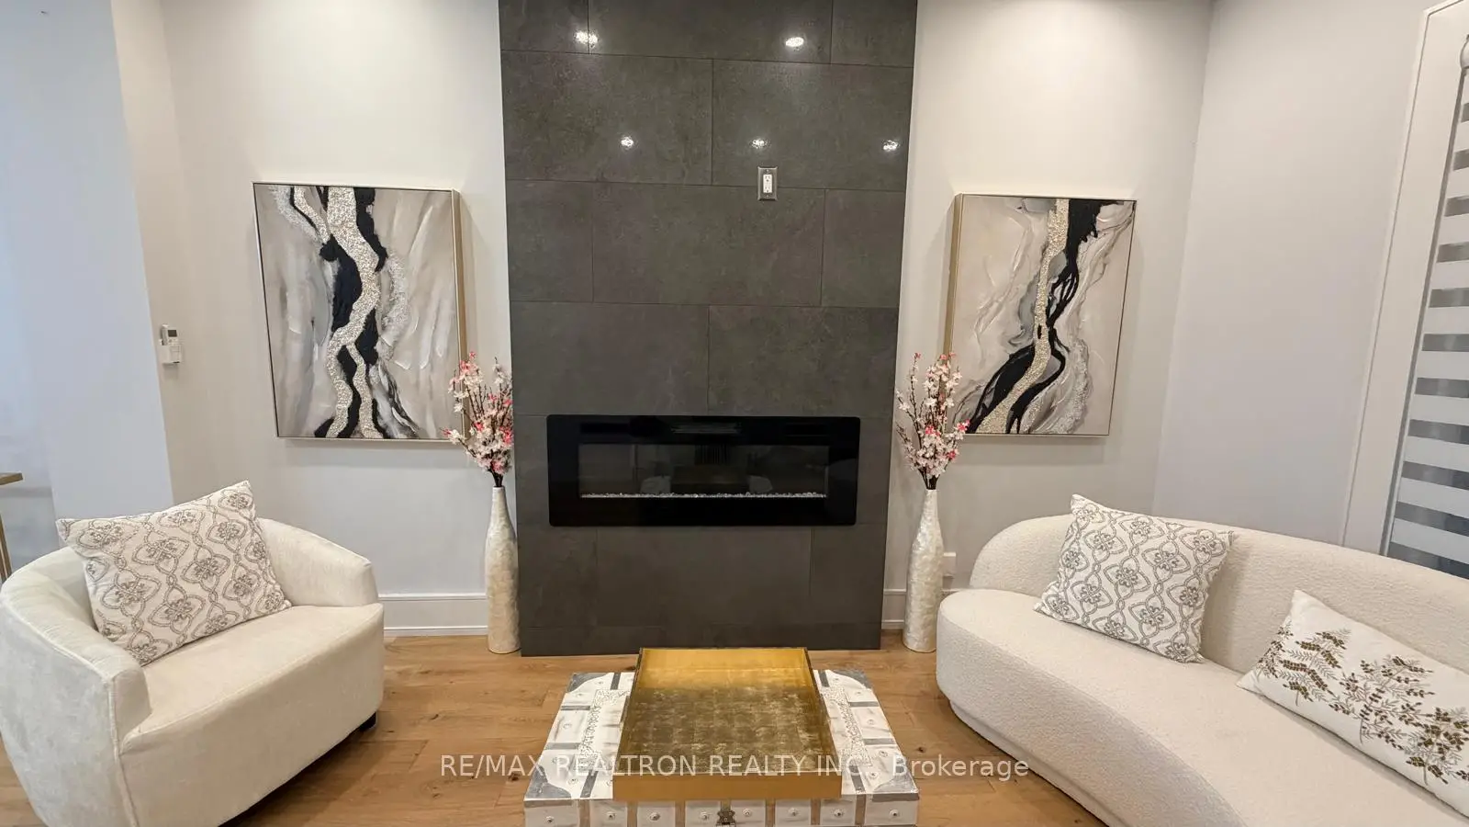
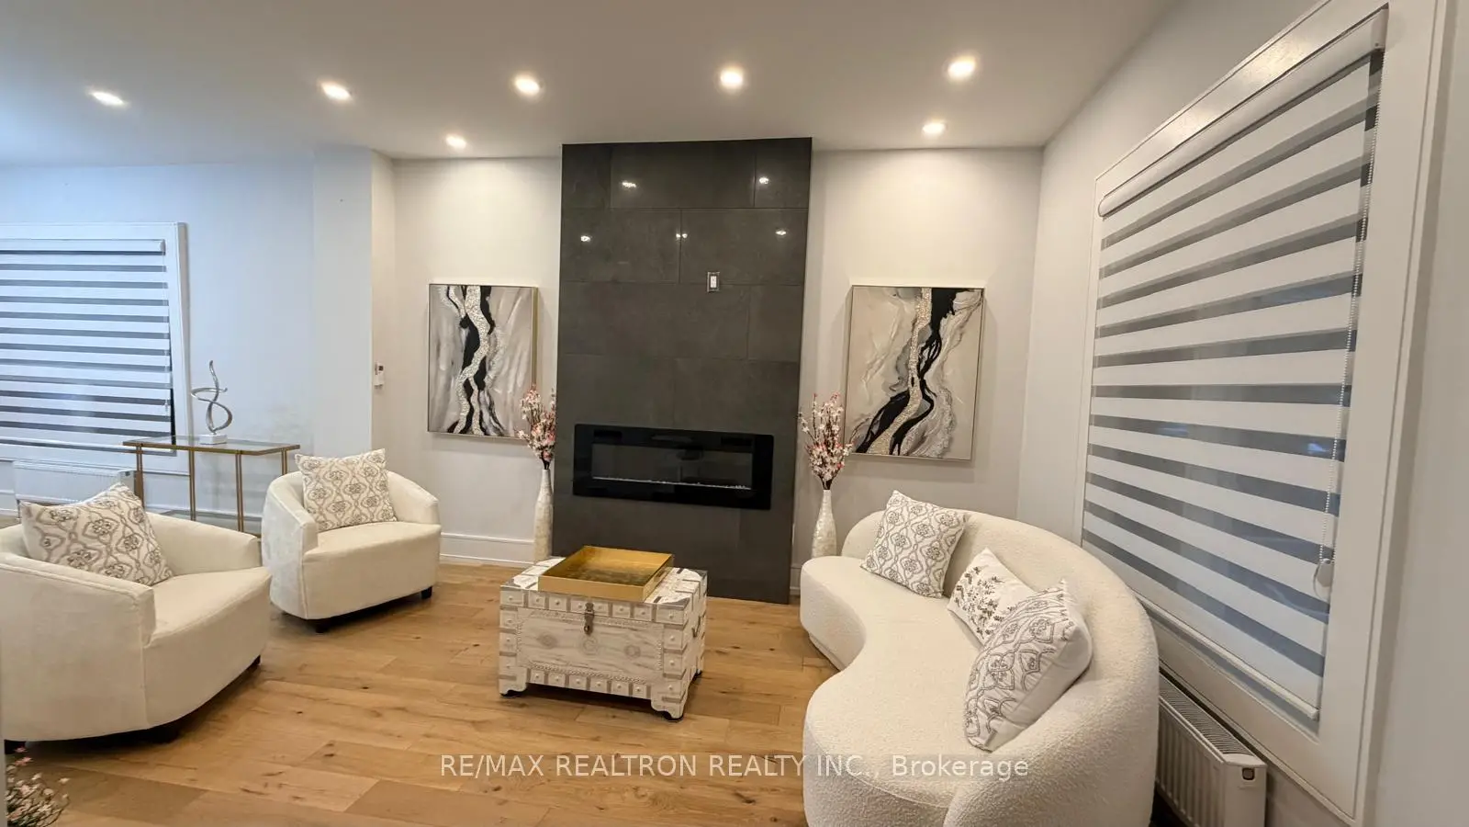
| Living Rm | 4.60x3.20 | Combined w/Dining, Electric Fireplace, Hardwood Floor |
|
| Dining Rm | 3.75x3.80 | Combined w/Living, Hardwood Floor, Large Window |
|
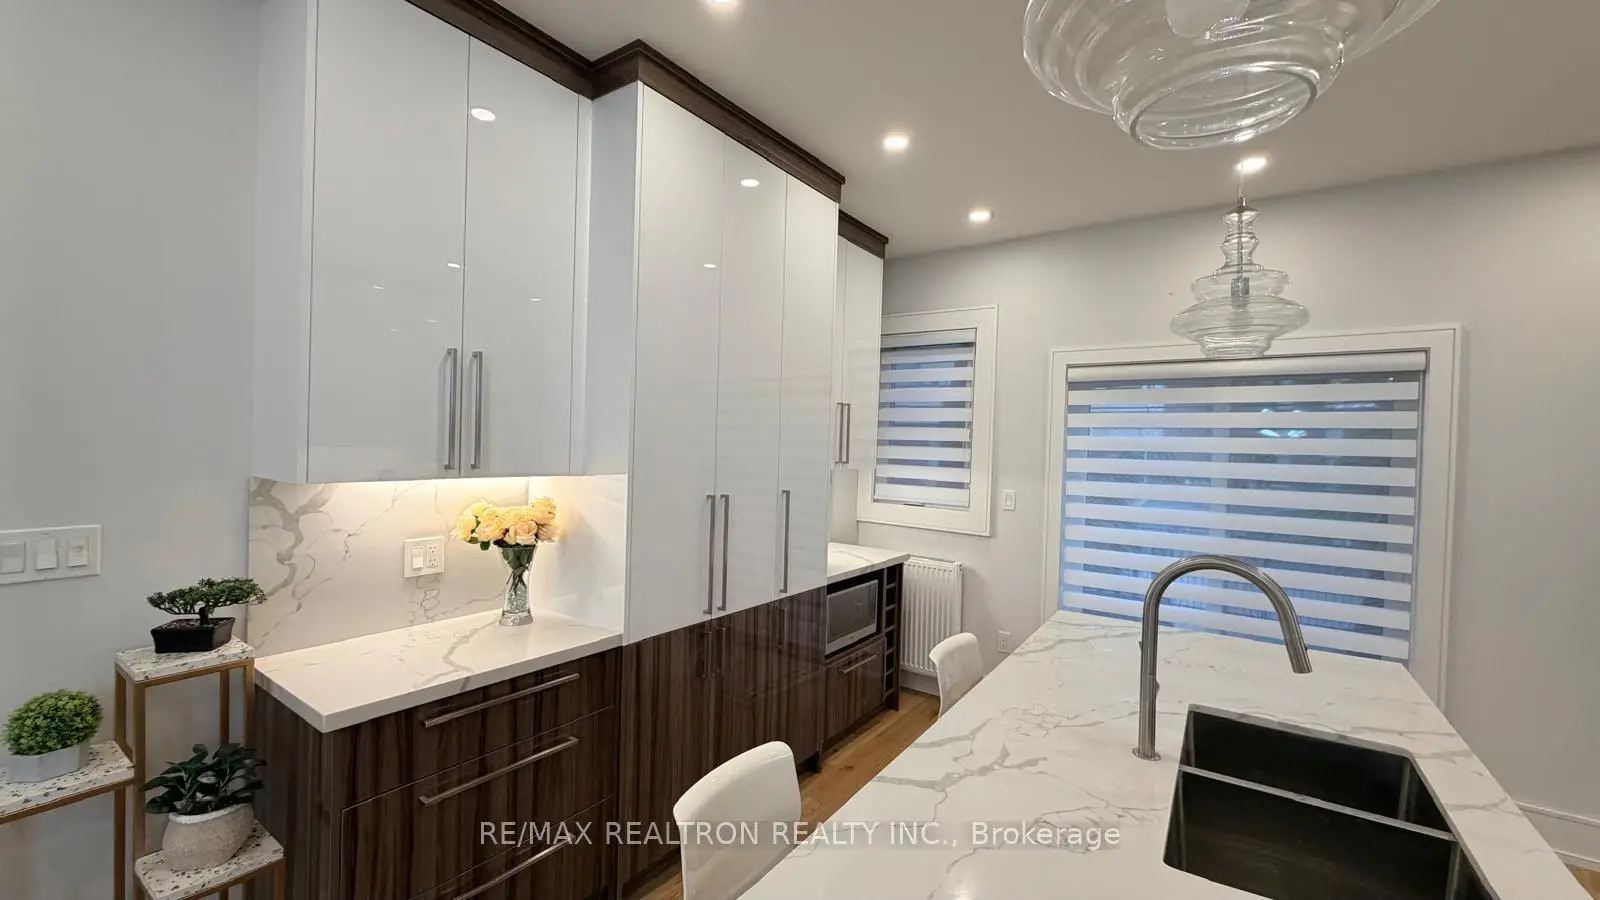
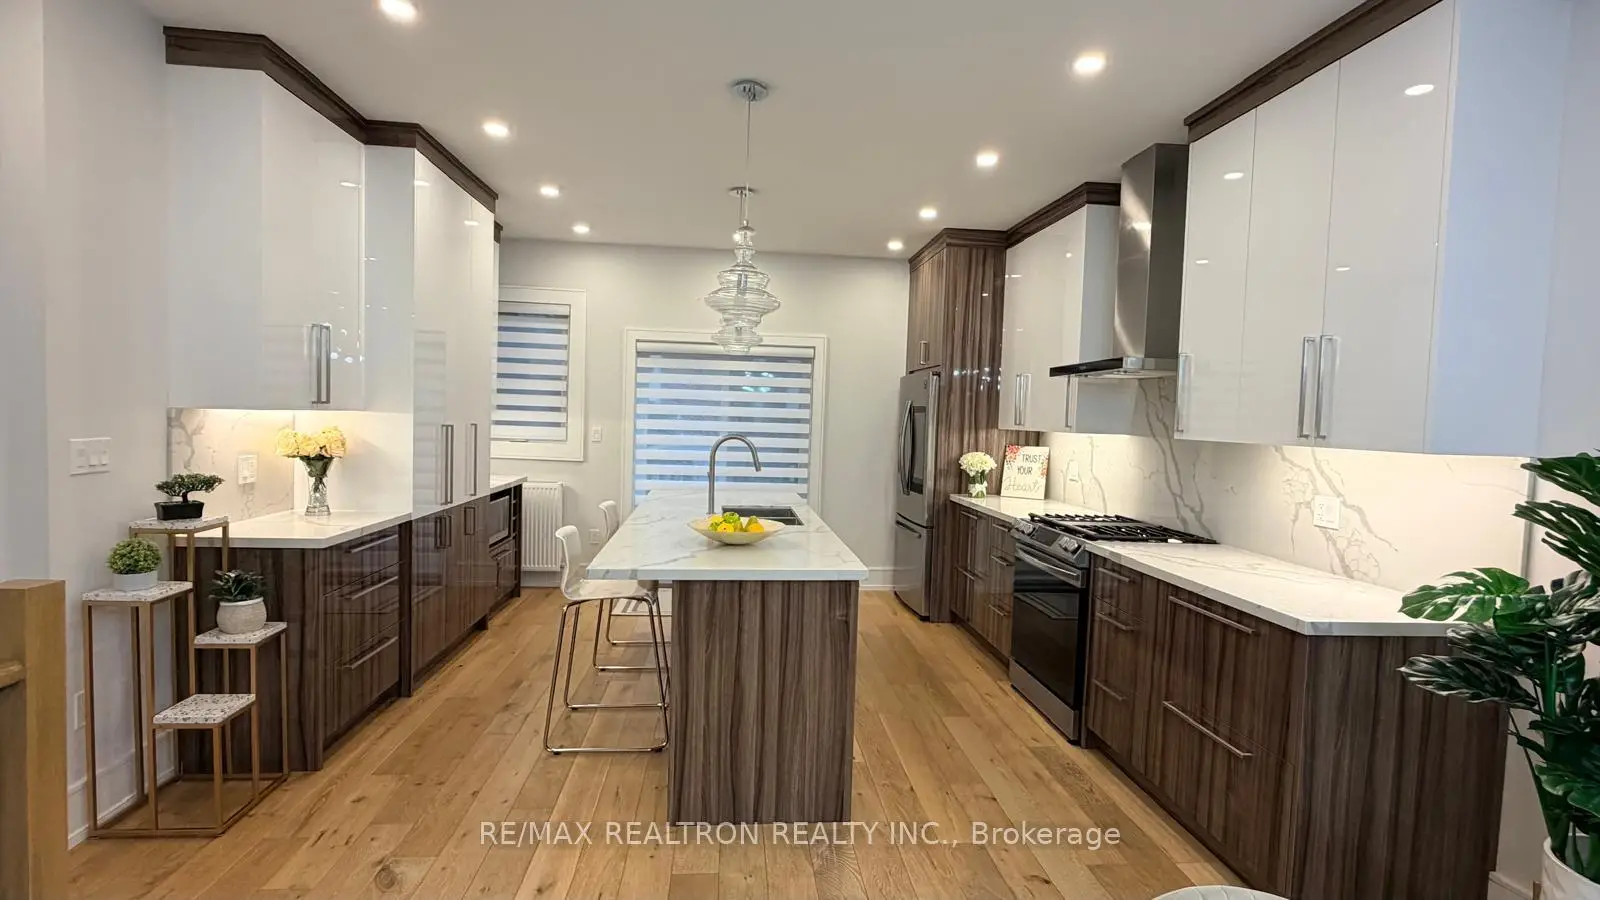
| Kitchen | 5.30x4.50 | Centre Island, Open Concept, W/O To Deck |
|
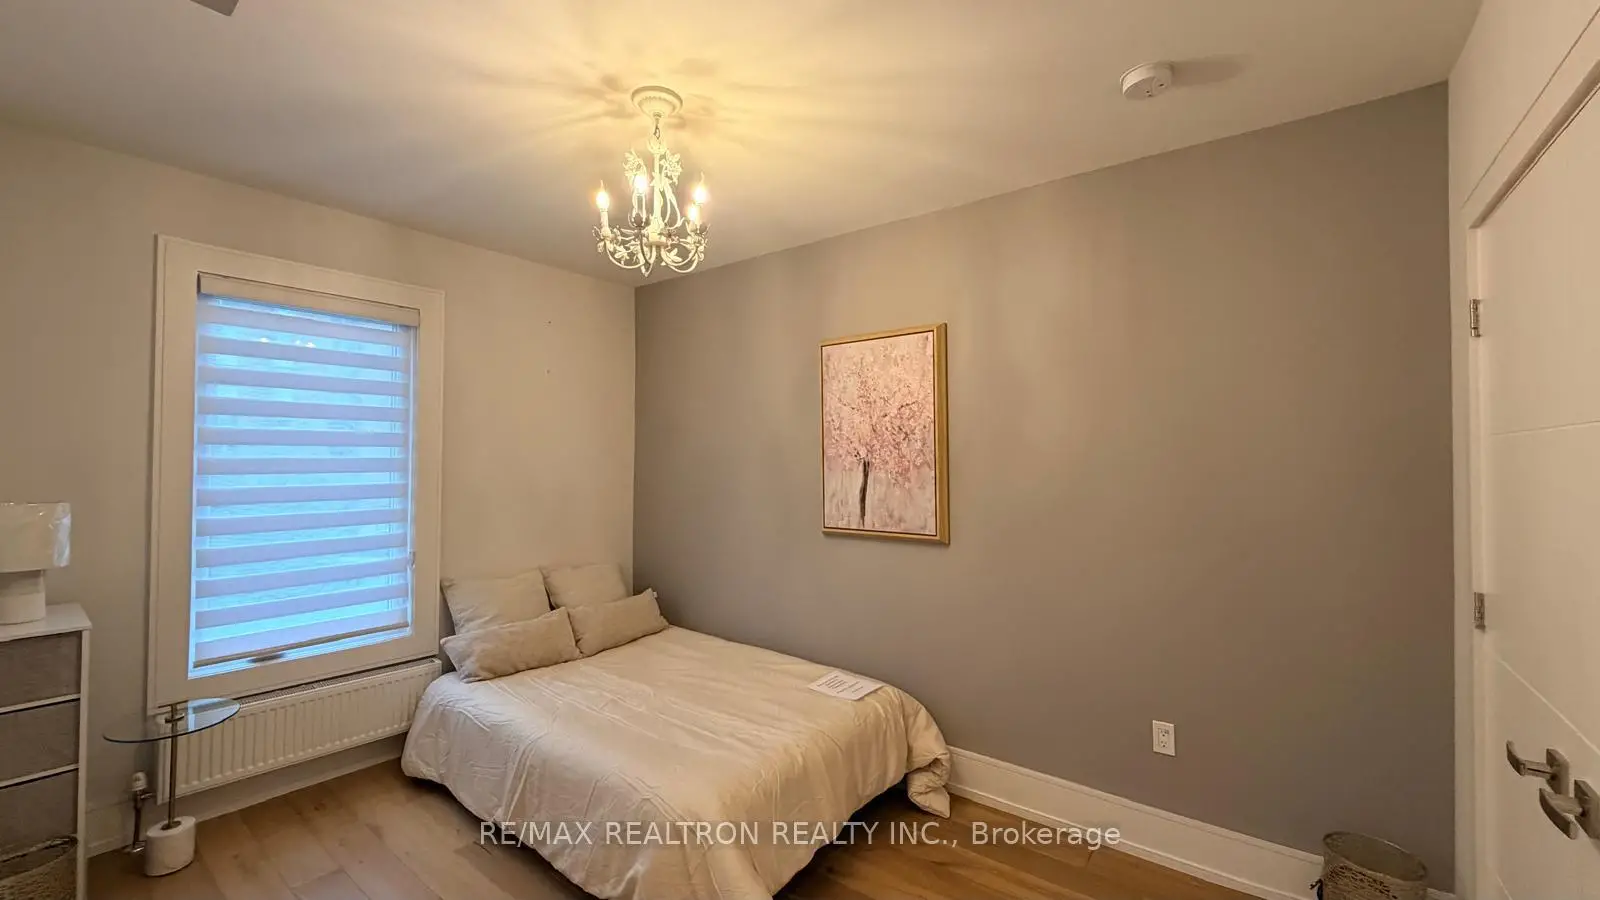
| 2nd Br | 2.80x3.80 | Hardwood Floor, Large Closet, Large Window |
|
| 3rd Br | 3.70x2.80 | Hardwood Floor, Large Closet, Large Window |
|
| 4th Br | 3.60x4.60 | Hardwood Floor, Large Closet, Large Window |
|
| Office | 2.90x2.80 | Hardwood Floor, Large Closet, Large Window |
|
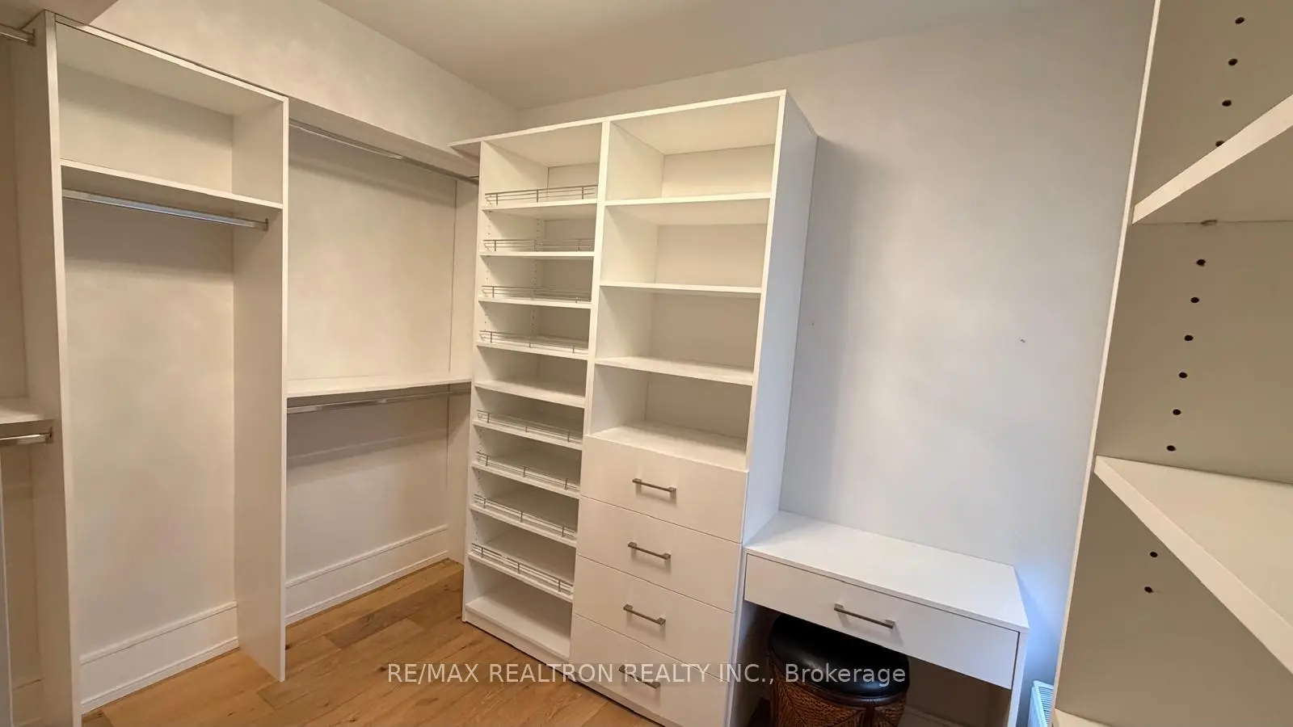
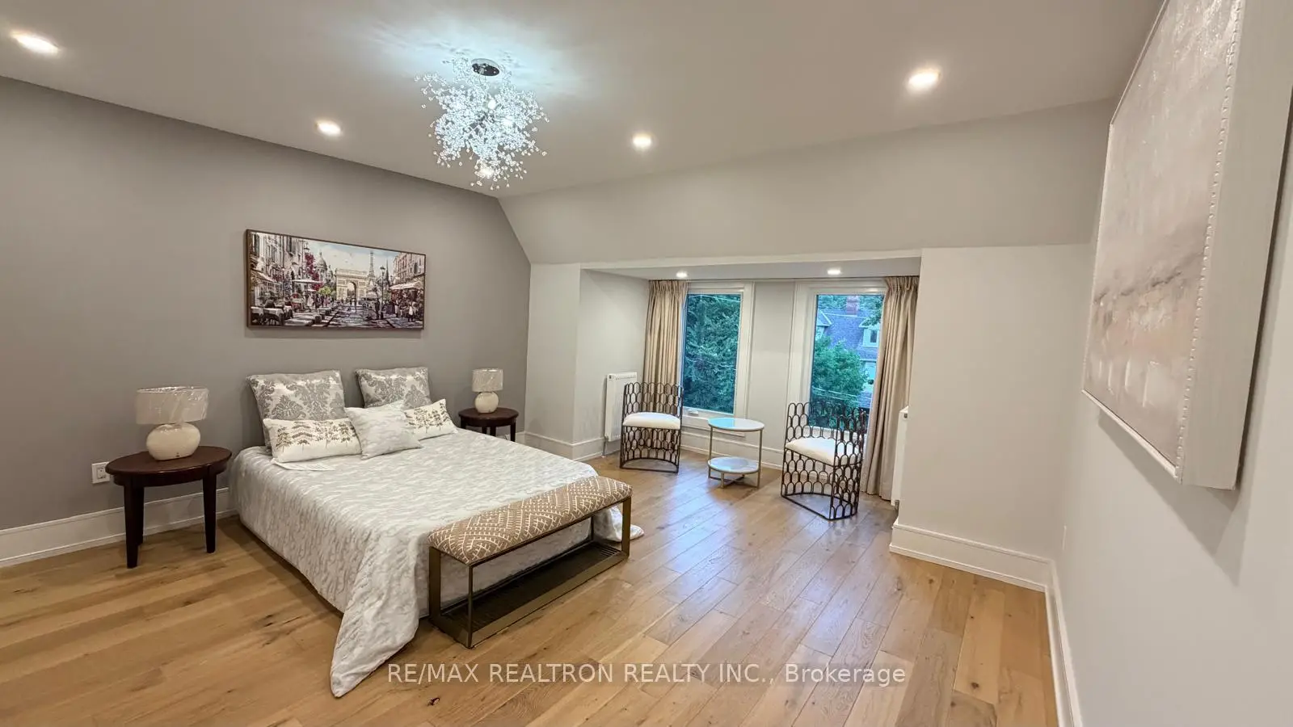
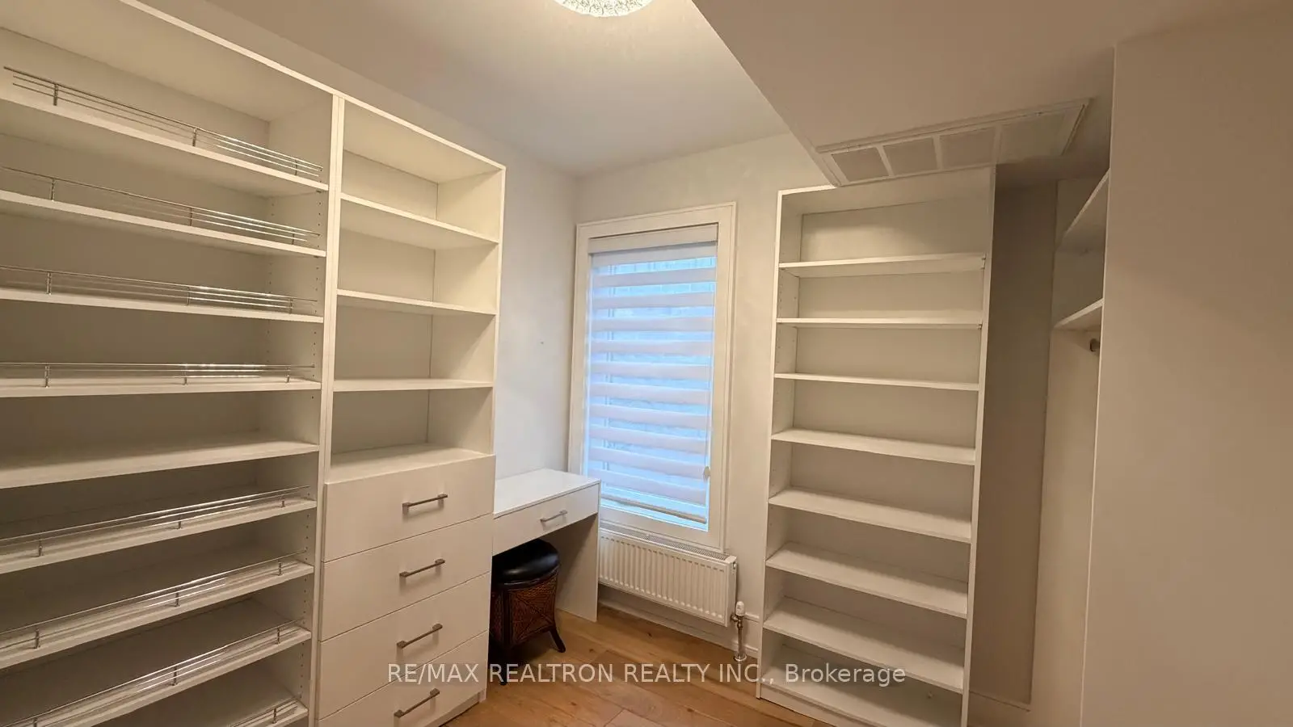
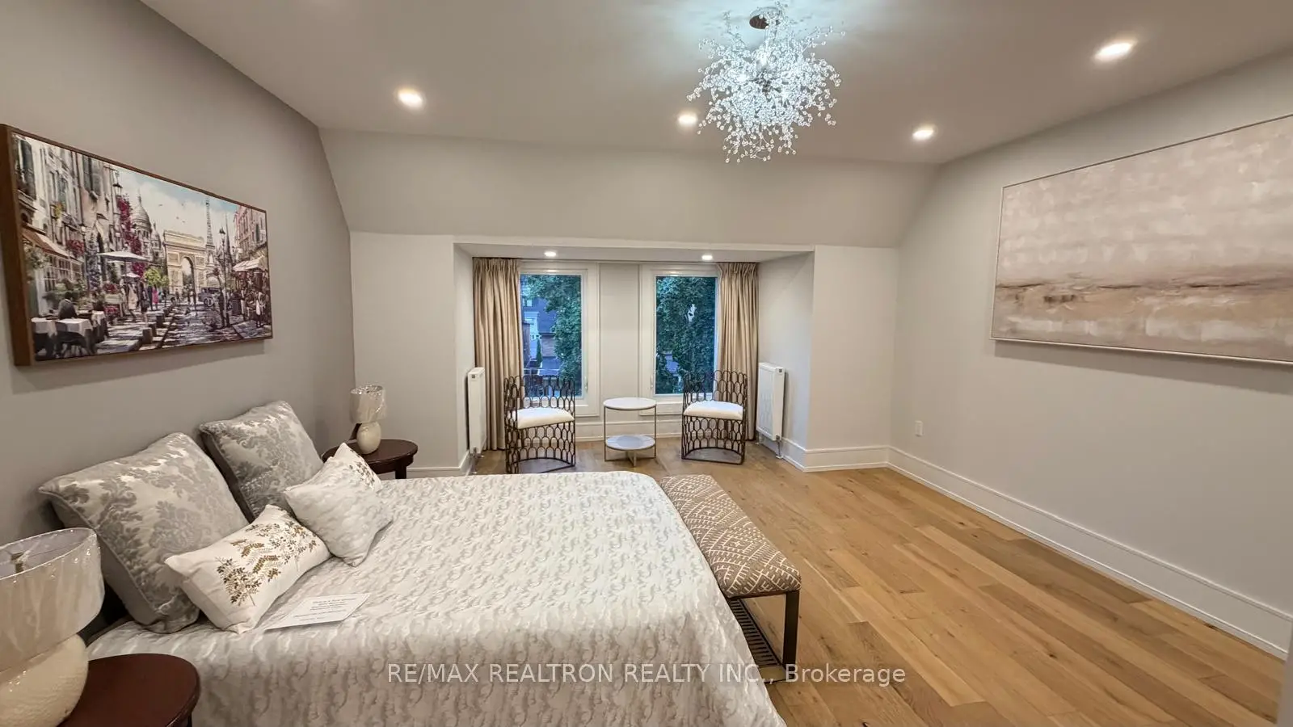
| Primary B | 4.50x4.00 | Bay Window, Hardwood Floor, Walk-In Closet(s) |
|
| Other | 2.80x2.60 | Closet Organizers, Combined w/Primary, Window |
|
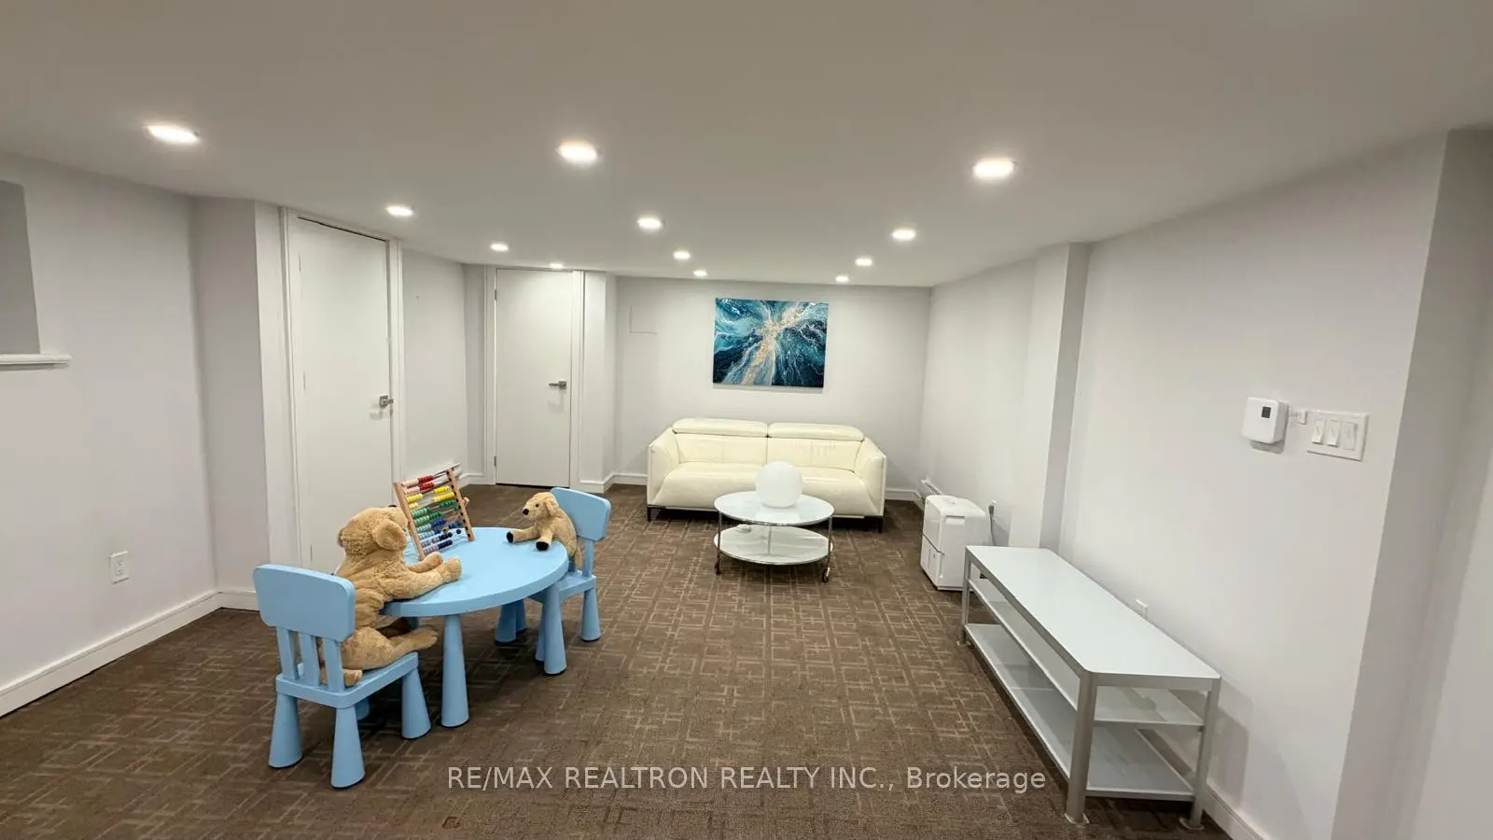
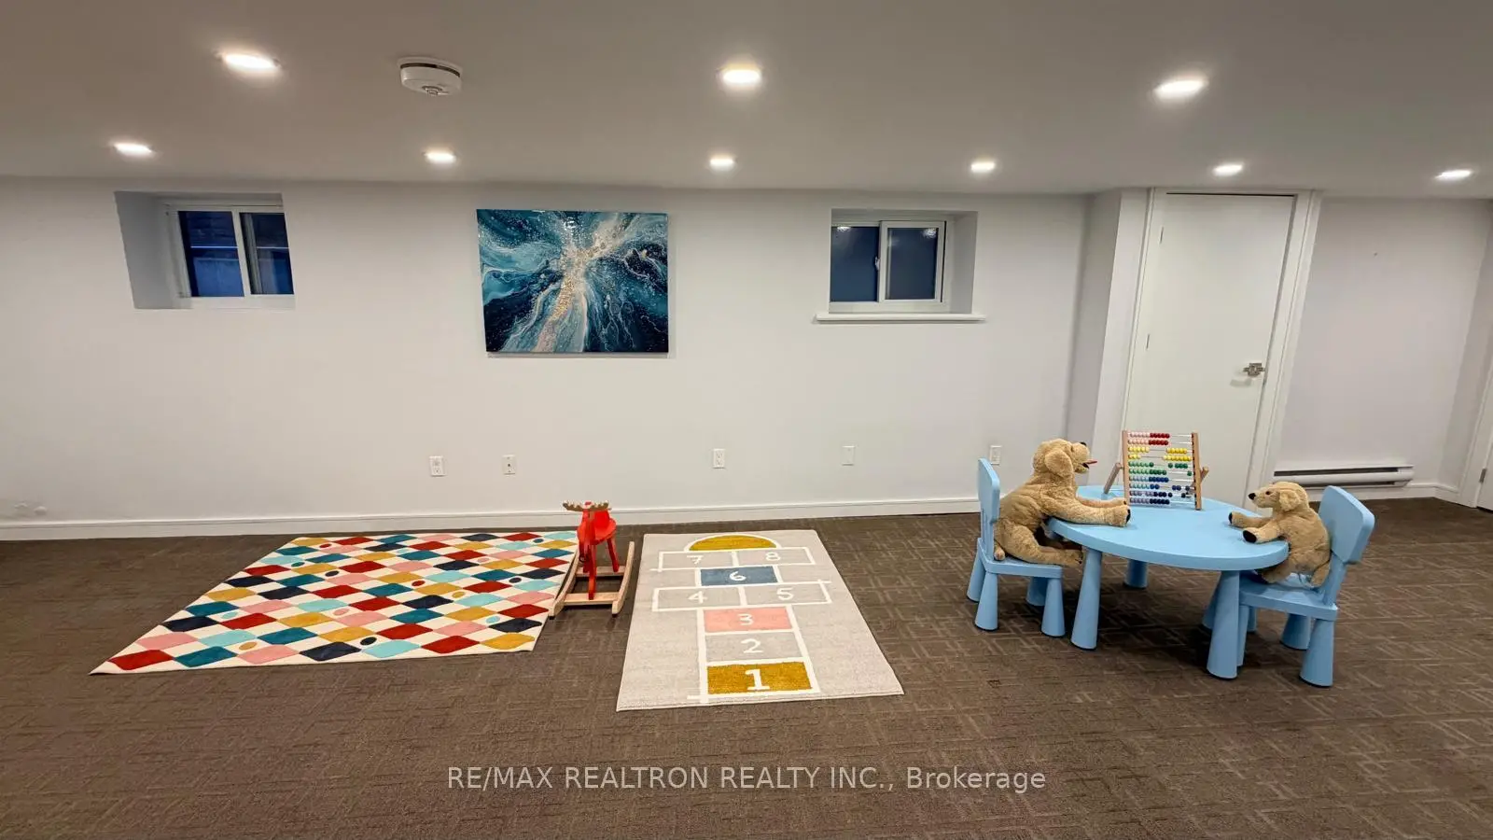
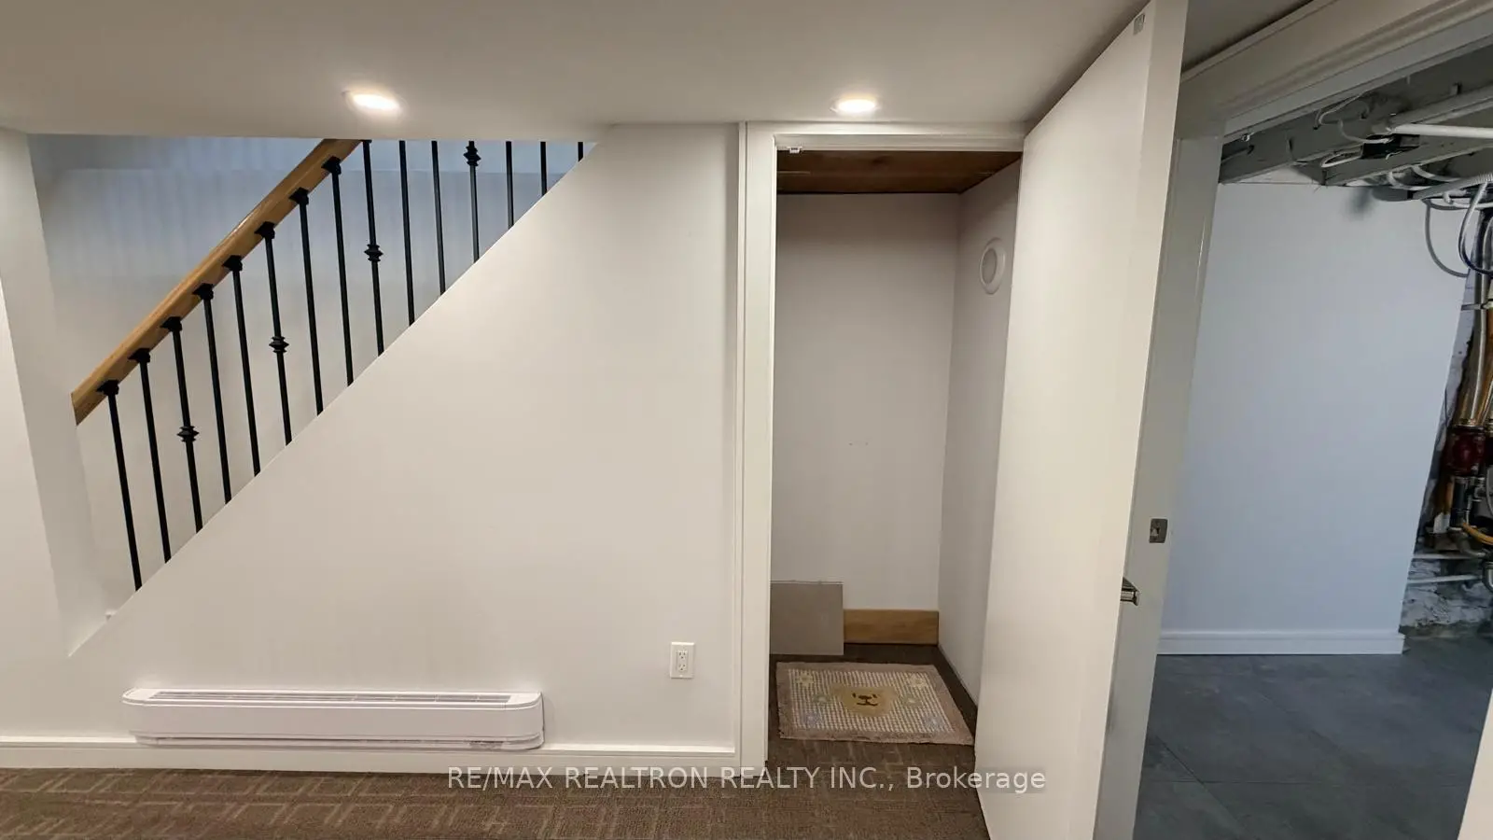
| Recreatio | 9.40x4.50 | Closet, Open Concept, Pot Lights |
|
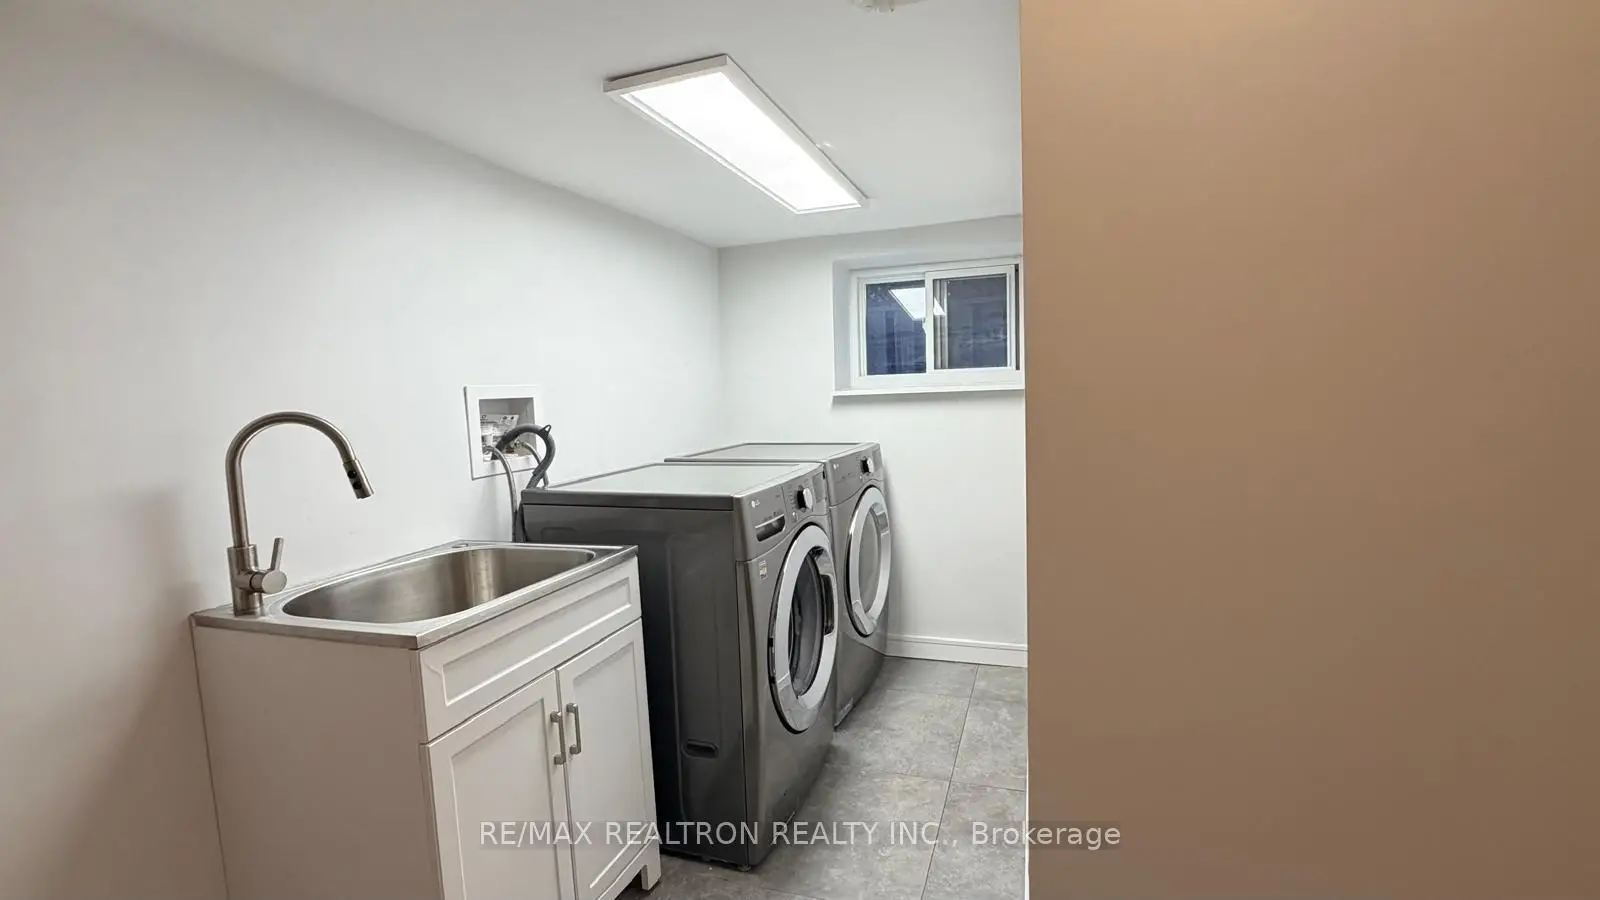
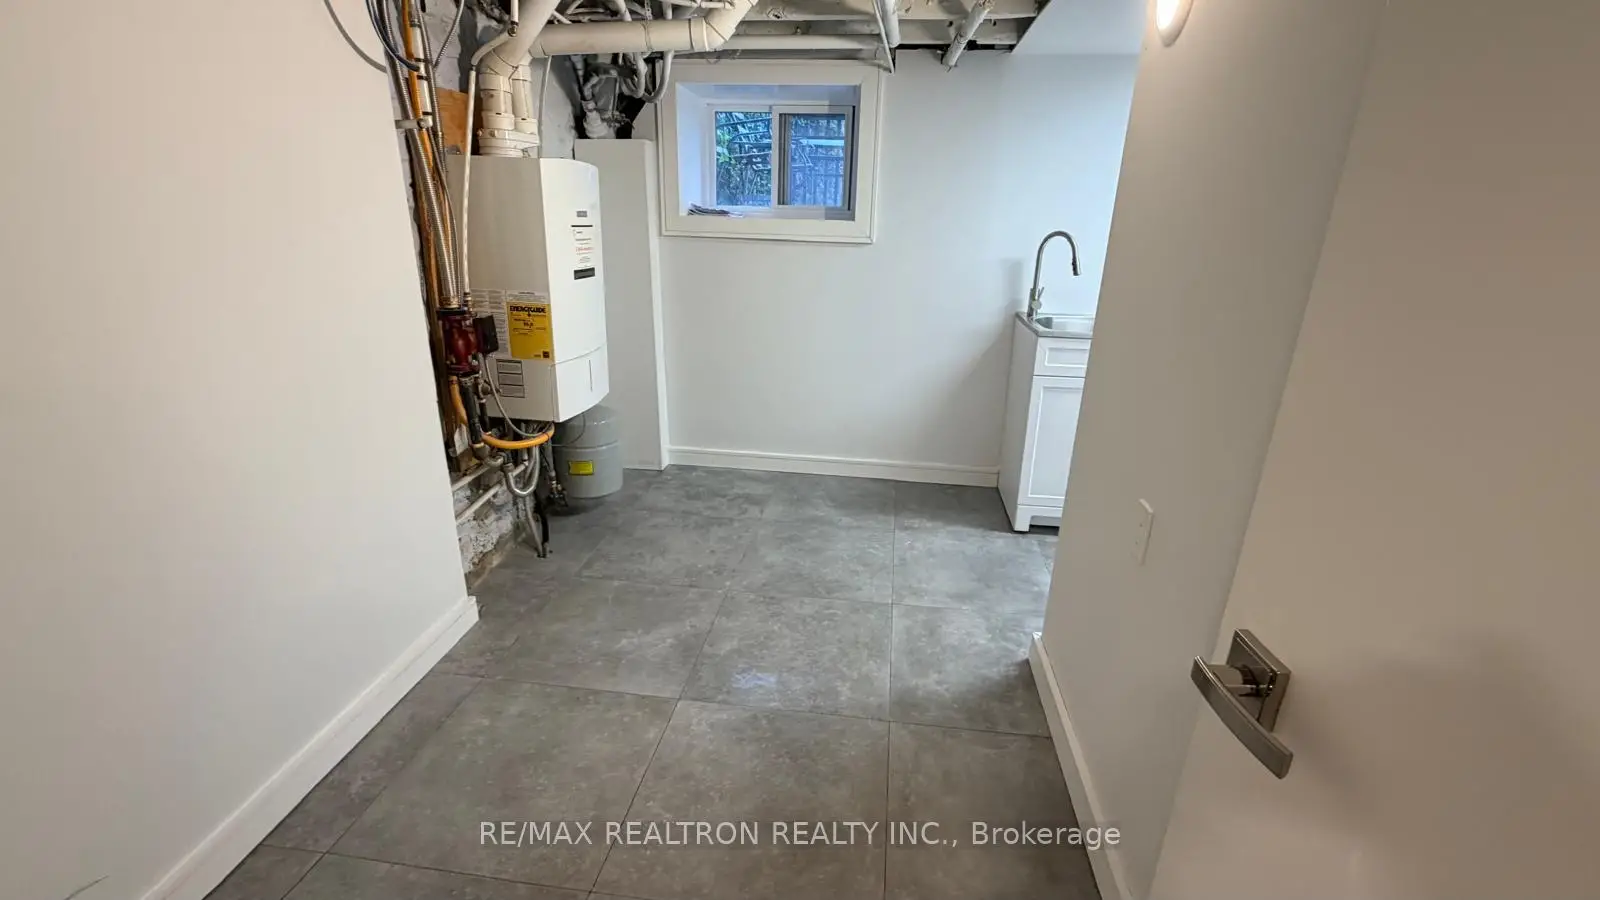
| Laundry | 2.00x2.50 | Ceramic Floor, Window |
| Bathroom | Pieces | Level | |
|---|---|---|---|
| 1xBath | 2 pcs | Main |
|
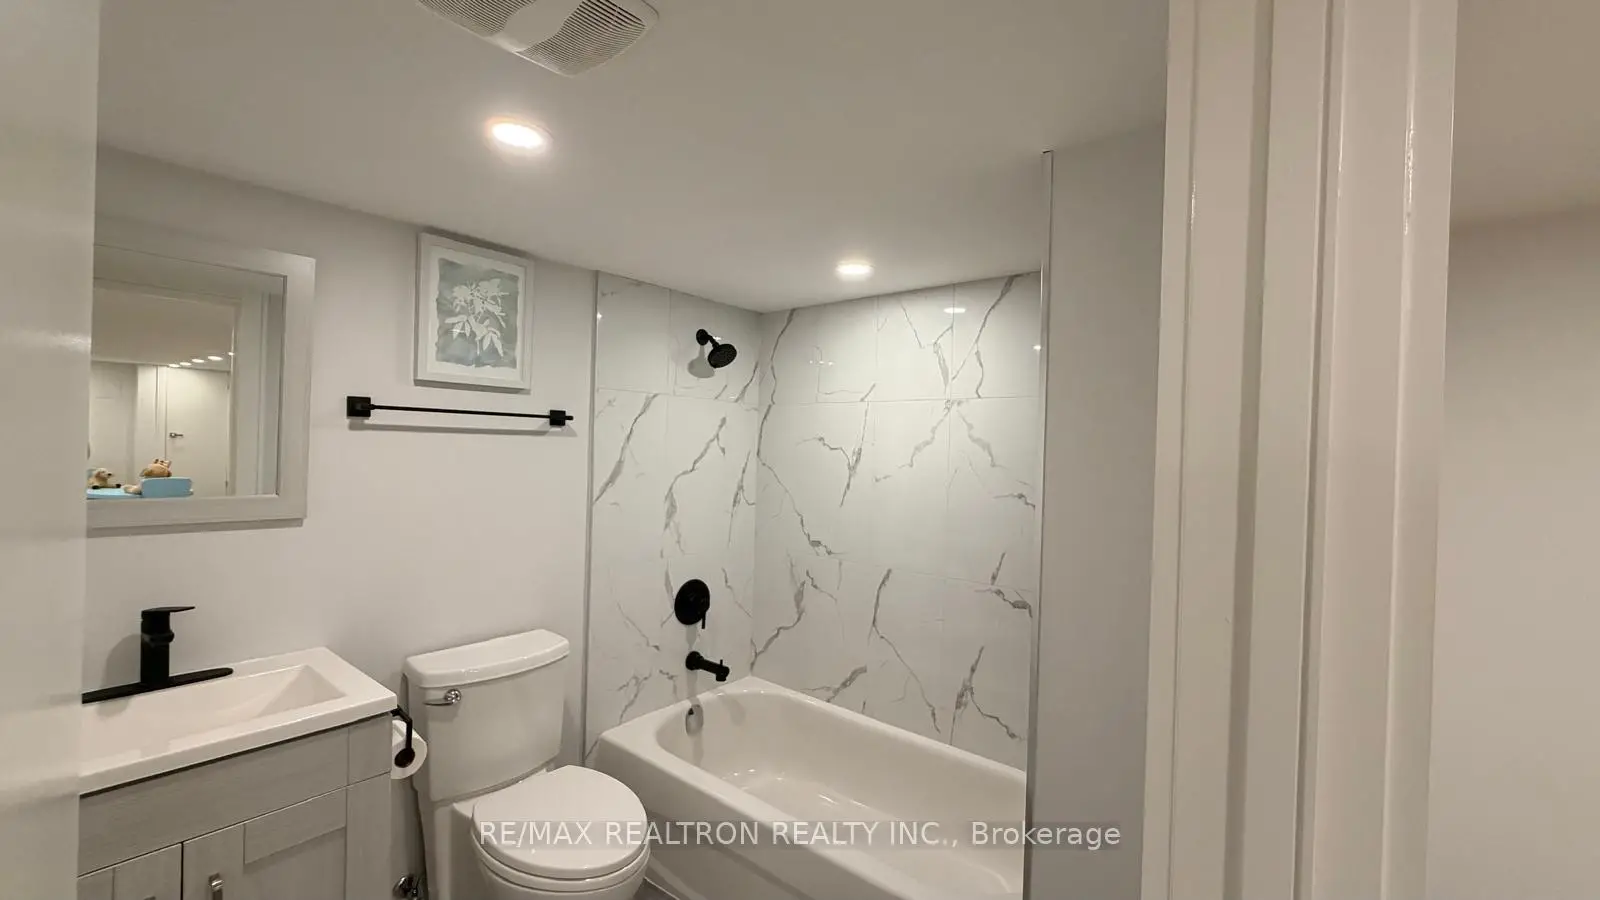
| 1xBath | 4 pcs | Basement |
|
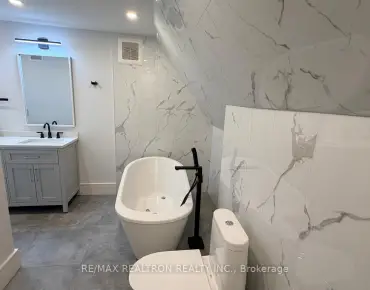
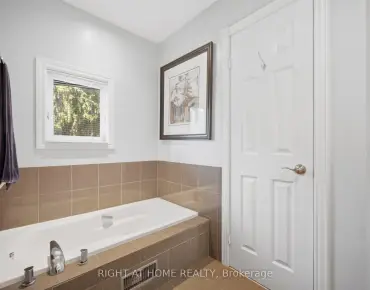
| 1xBath | 5 pcs | Second |
|
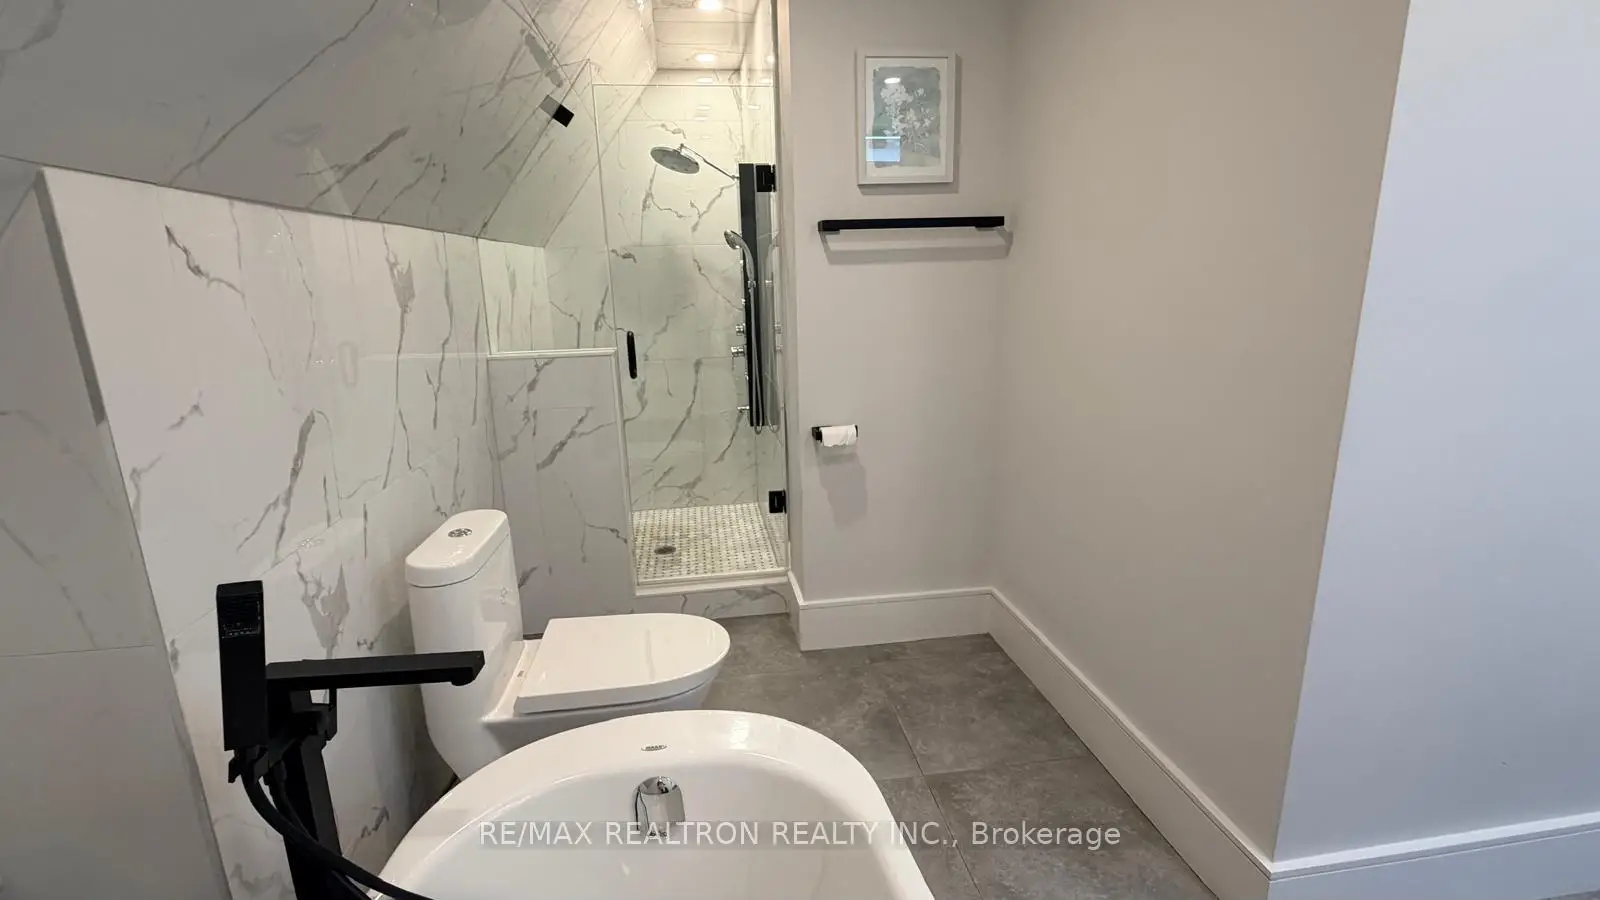
| 1xBath | 5 pcs | Third |
Property Summary
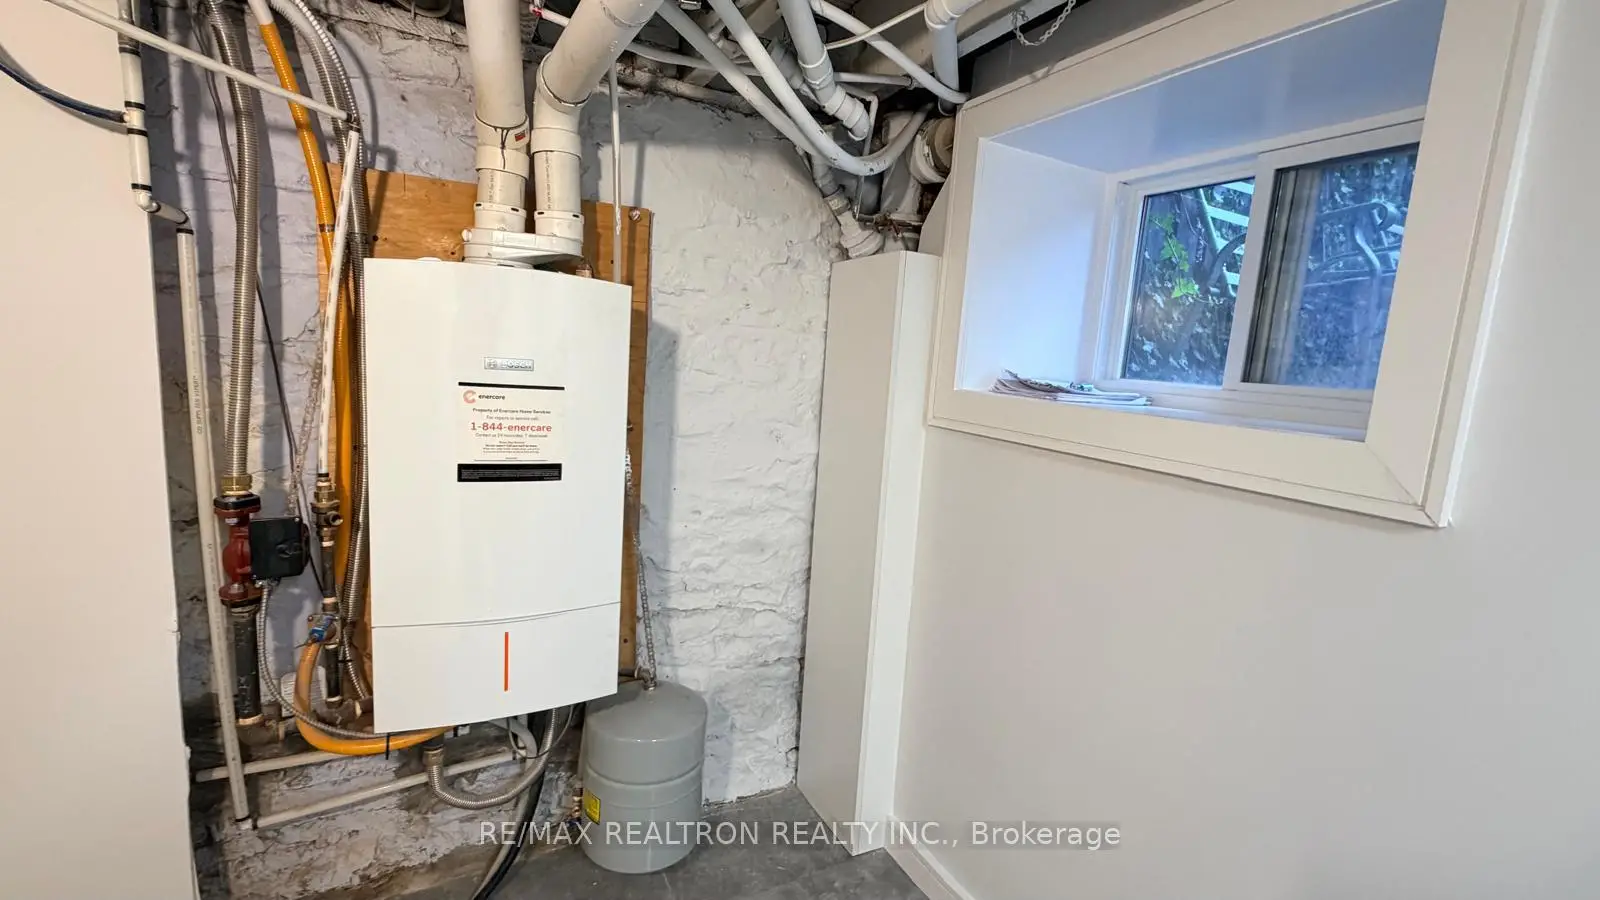
Located close to the intersection of Christie & Davenport, 237 Melita Ave is a 5 bedrooms 4 washrooms Semi-Detached. The property has many nice features including Water Heater Owned and On Demand Water Heater. Living Room Rm, Dinning Room Rm and Kitchen are on the Main floor.Local Area Profile
This property is located in a predominantly owner-occupied residential area with housing made up primarily of detached homes. Approximately 76% of residents hold a bachelor's degree or higher, while about 9% have a college credential. Driving is the primary commuting method for nearly all local commuters.
School Information
- Bessborough Drive Elementary and Middle School (Grade:7-8) 228/3037
- Leaside High School (Grade:9-12) 18/739
- St. Anselm Catholic School (Grade:JK-8) 267/3037
- Chester Elementary School (Grade:JK-5)
- Northlea Elementary and Middle School (Grade:JK-8) 301/3037