Blake-Jones, Toronto, M4J 1K5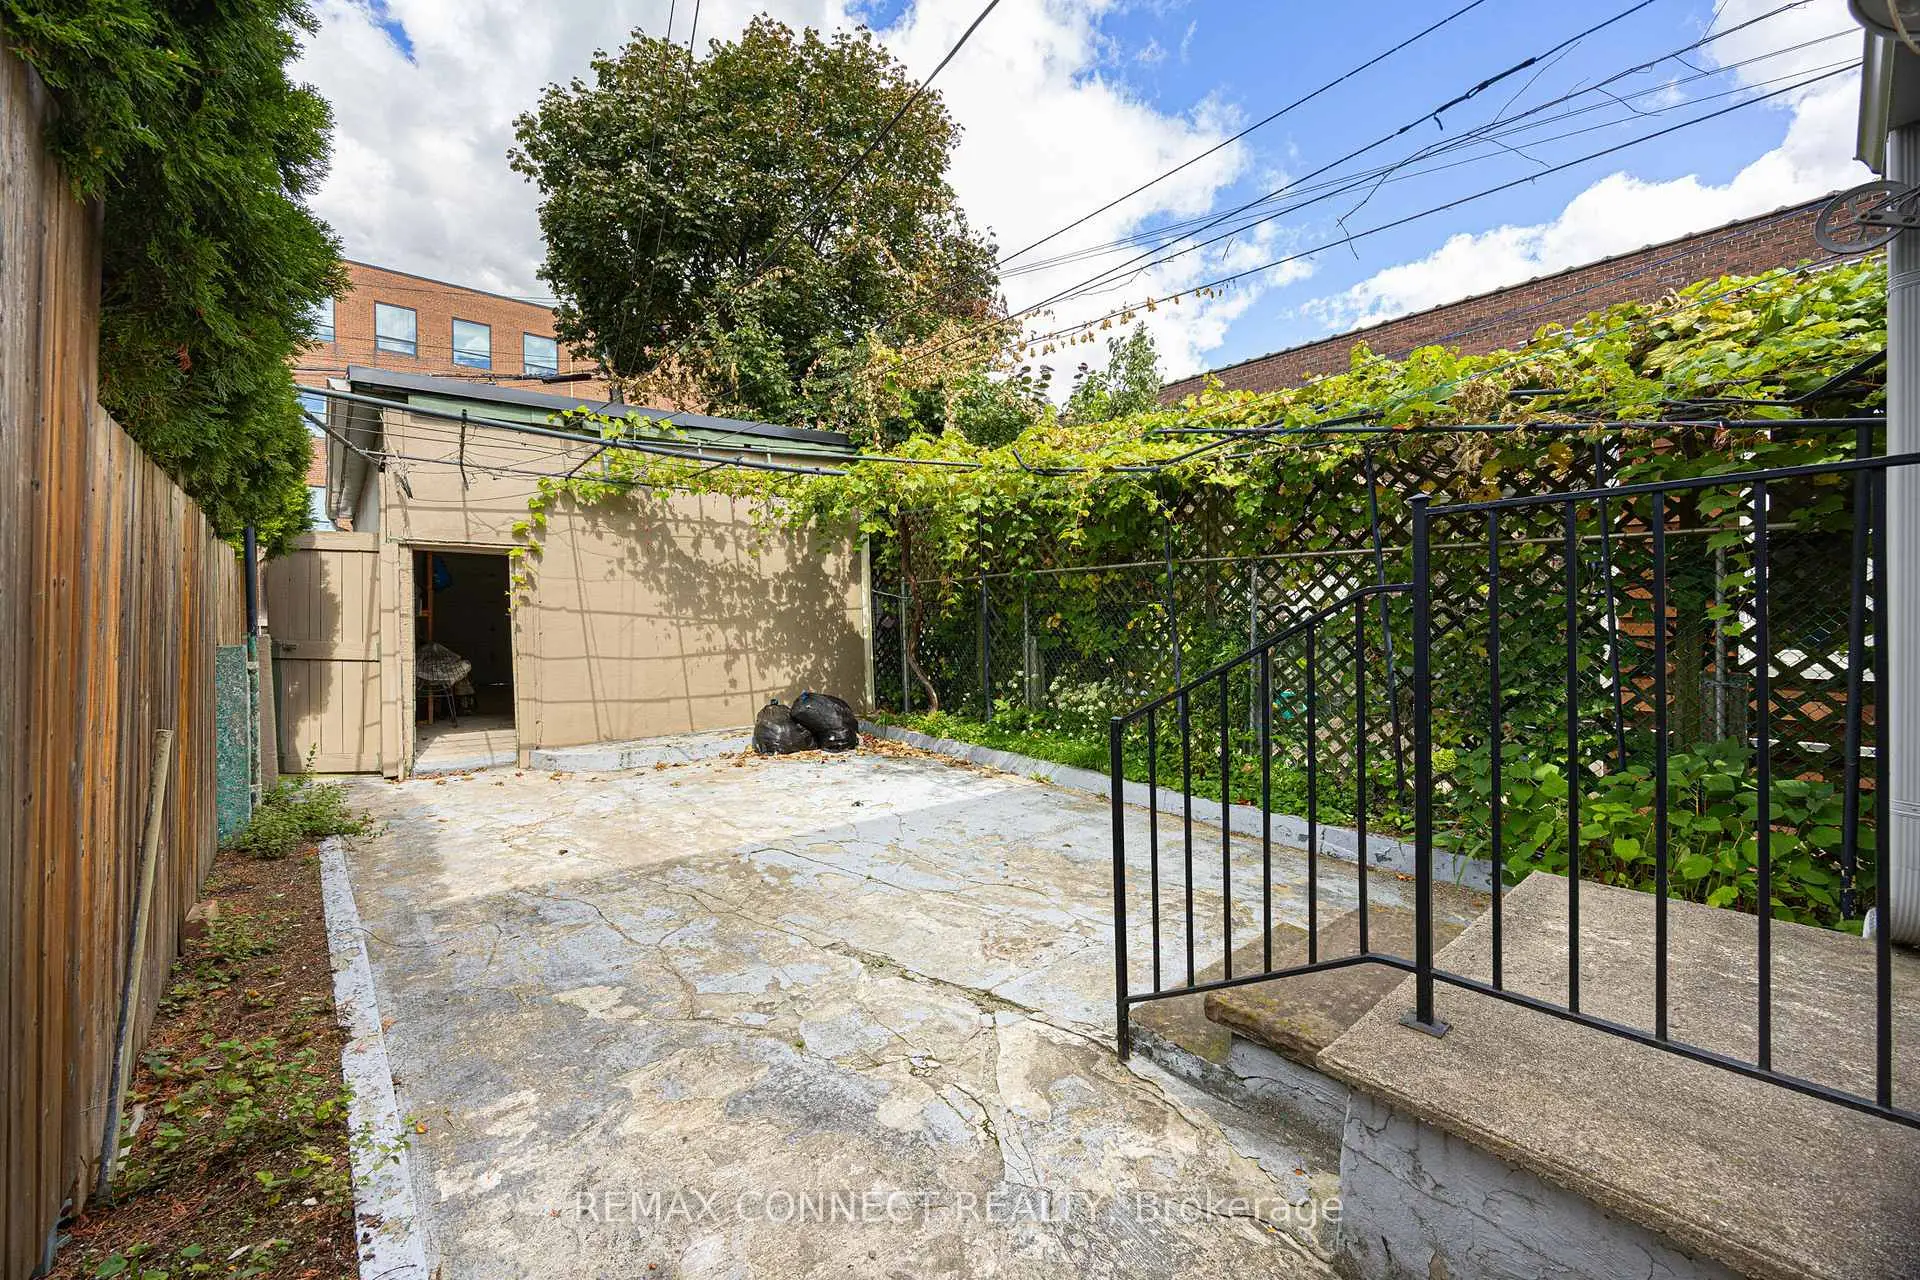

Description
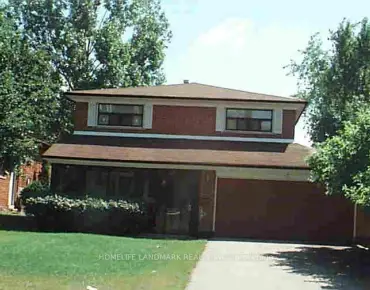
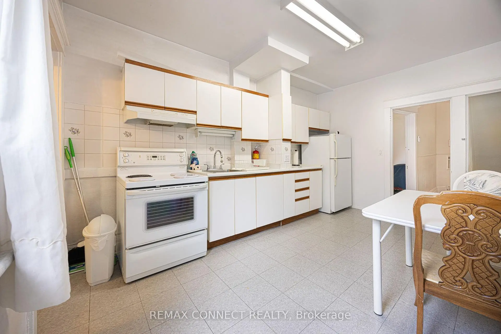
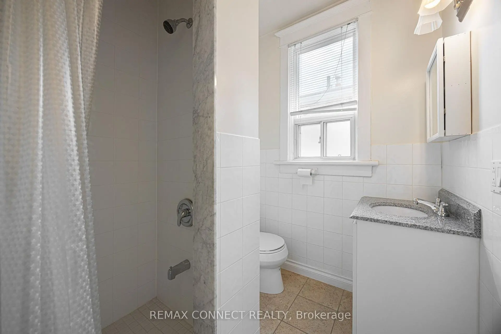
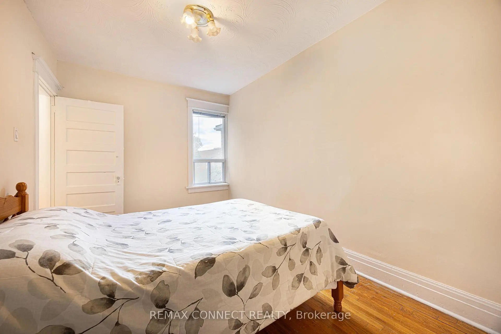
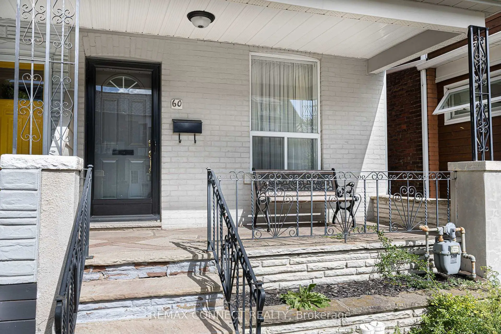
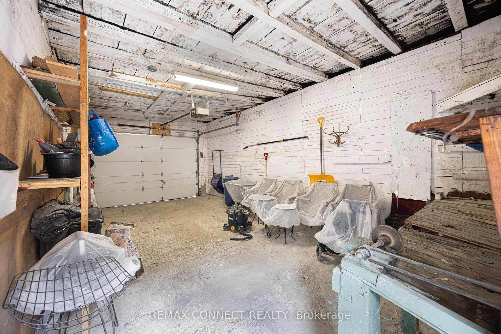
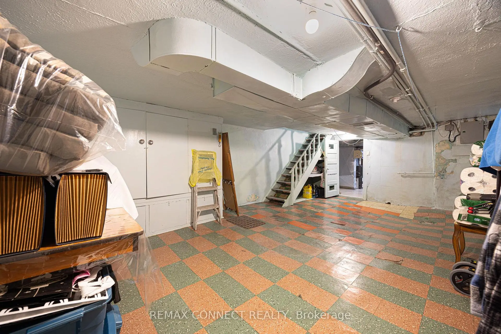
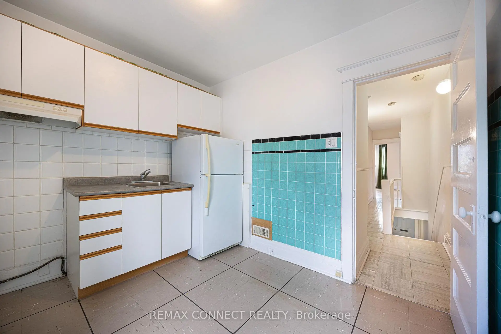
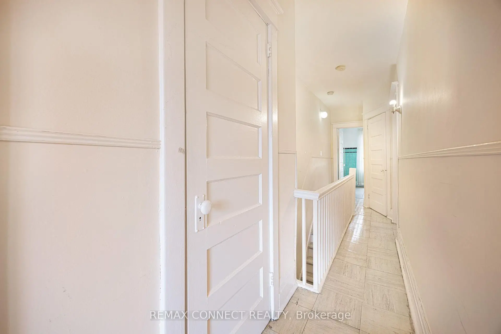
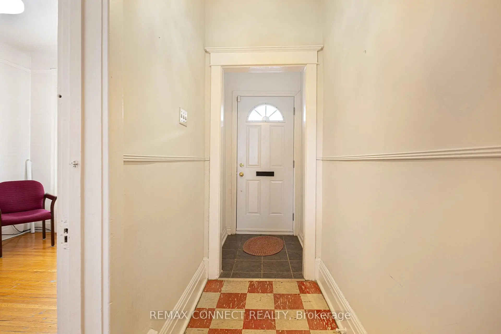
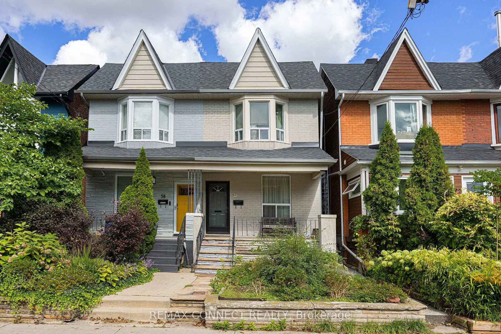
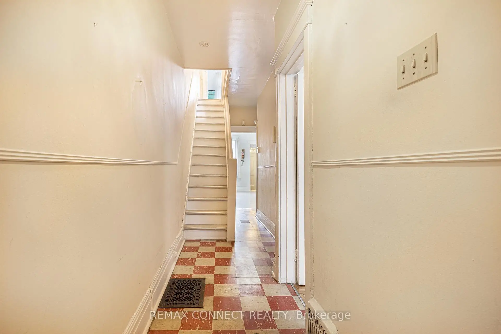
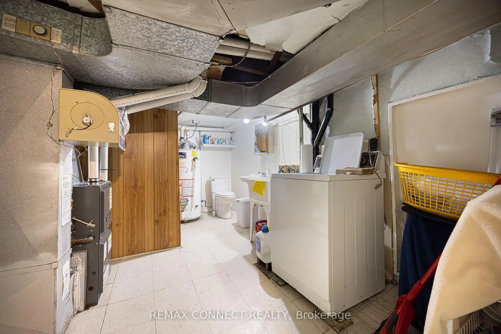
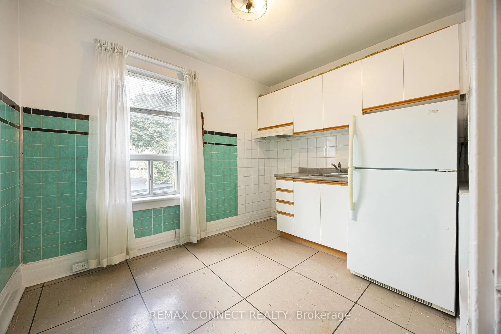
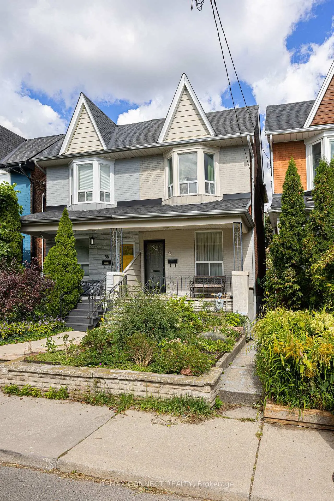
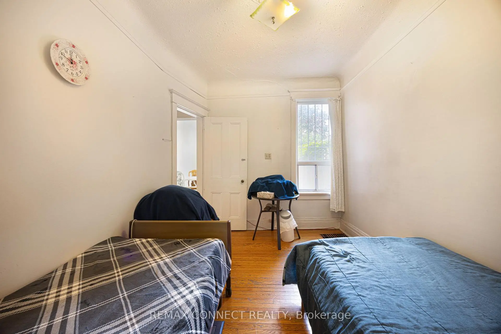
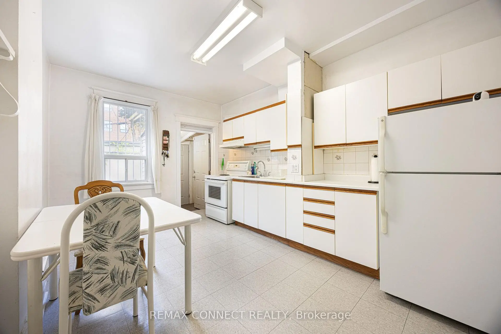
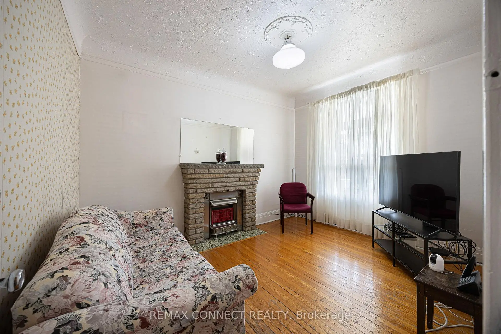
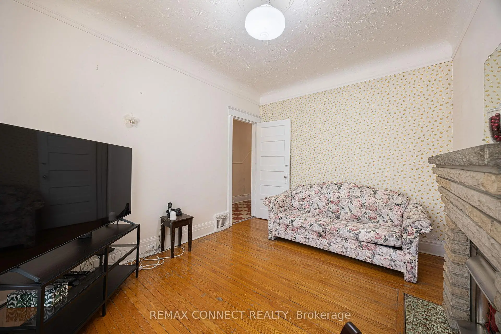
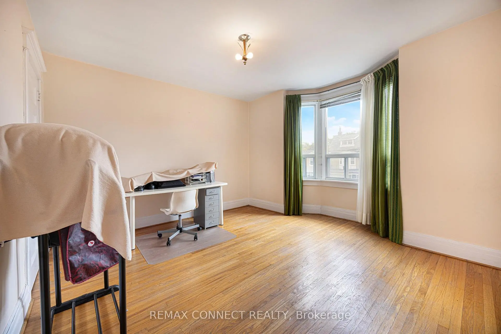
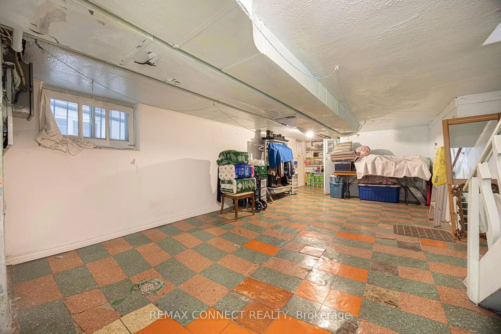
Want a family home that could be yours for good? Welcome to 60 Hazelwood! Lovingly owned by the same family for generations, this incredible family home is located just off prime Danforth and is just waiting for you to make it your own. Perched on quaint & quiet Hazelwood Avenue, bustling Danforth Avenue & all its shops, restaurants, & the Pape Station connecting TTC Line 2 with the future Ontario Line are just a short jaunt away. Step inside & be wowed at the possibilities. The main level is currently set up with a separate kitchen, living room, and dining room, and can be kept this way or completely opened up. Upstairs find three family-sized bedrooms including a large primary room with a bay window letting in lots of natural light, plus a bathroom. Downstairs the unfinished basement offers plenty of storage, or finish it and create the ideal rec room! A detached single-car garage means extra storage & no fighting for street parking. Not that you'll need the car with the subway & future Ontario Line just a short walk away. The low-maintenance backyard means less time doing yardwork & more time enjoying the outdoors by the BBQ. This lovely home brimming with potential in one of Toronto's best neighbourhoods could be yours this fall!
Features
- Facing: North

- Bedrooms: 3

- Bathrooms: 2

- Garages: 1

- Kitchens: 2

Details
- Lot size: 16.58 x 110.00 Feet

- Space: 1100-1500

- Tax: $ 5923.64

- E13786032

- Listing contracted with: REMAX CONNECT REALTY
| Room | Size(M) | Description | |
|---|---|---|---|
| Living Rm | 3.11x3.84 | Hardwood Floor, Window, Brick Fireplace |
|
| Dining Rm | 2.74x4.12 | Hardwood Floor, Above Grade Window, Separate Rm |
|
| Kitchen | 3.18x4.57 | Tile Floor, Window, W/O To Yard |
|
| Primary B | 4.34x4.12 | Hardwood Floor, Window, Closet |
|
| 2nd Br | 2.82x4.12 | Hardwood Floor, Closet |
|
| Kitchen | 3.18x2.64 | 2 Way Fireplace, Window, Separate Rm |
|
| Other | 4.34x8.64 | Tile Floor, Window |
| Bathroom | Pieces | Level | |
|---|---|---|---|
| 1xBath | 3 pcs | Second |
|
| 1xBath | 4 pcs | Basement |
Property Summary
Located close to the intersection of Pape Ave & Danforth Ave, 60 Hazelwood Ave is a 3 bedrooms 2 washrooms Semi-Detached. The unit has a Single Detached Parking Space. The property basement is Partially Fi . The property has many nice features including None. Living Room Rm, Dinning Room Rm and Kitchen are on the Ground floor.Local Area Profile
This property is located in an area with a mix of homeowners and renters with a mix of detached homes and apartments and condominiums. Approximately 61% of residents hold a bachelor's degree or higher, while about 17% have a college credential. Public transit is commonly used by local commuters, alongside driving.
School Information
- Frankland Community School (Grade:JK-6) 169/3037
- Earl Grey Senior Public School (Grade:7-8)
- Riverdale Collegiate Institute (Grade:9-12) 111/739
- Holy Name Catholic School (Grade:JK-8) 1409/3037
- Earl Grey Senior Public School (Grade:7-8)
- Blake Street Junior Public School (Grade:JK-6) 2227/3037
- Chester Elementary School (Grade:JK-5)