Tam O'Shanter-Sullivan, Toronto, M1T 1H9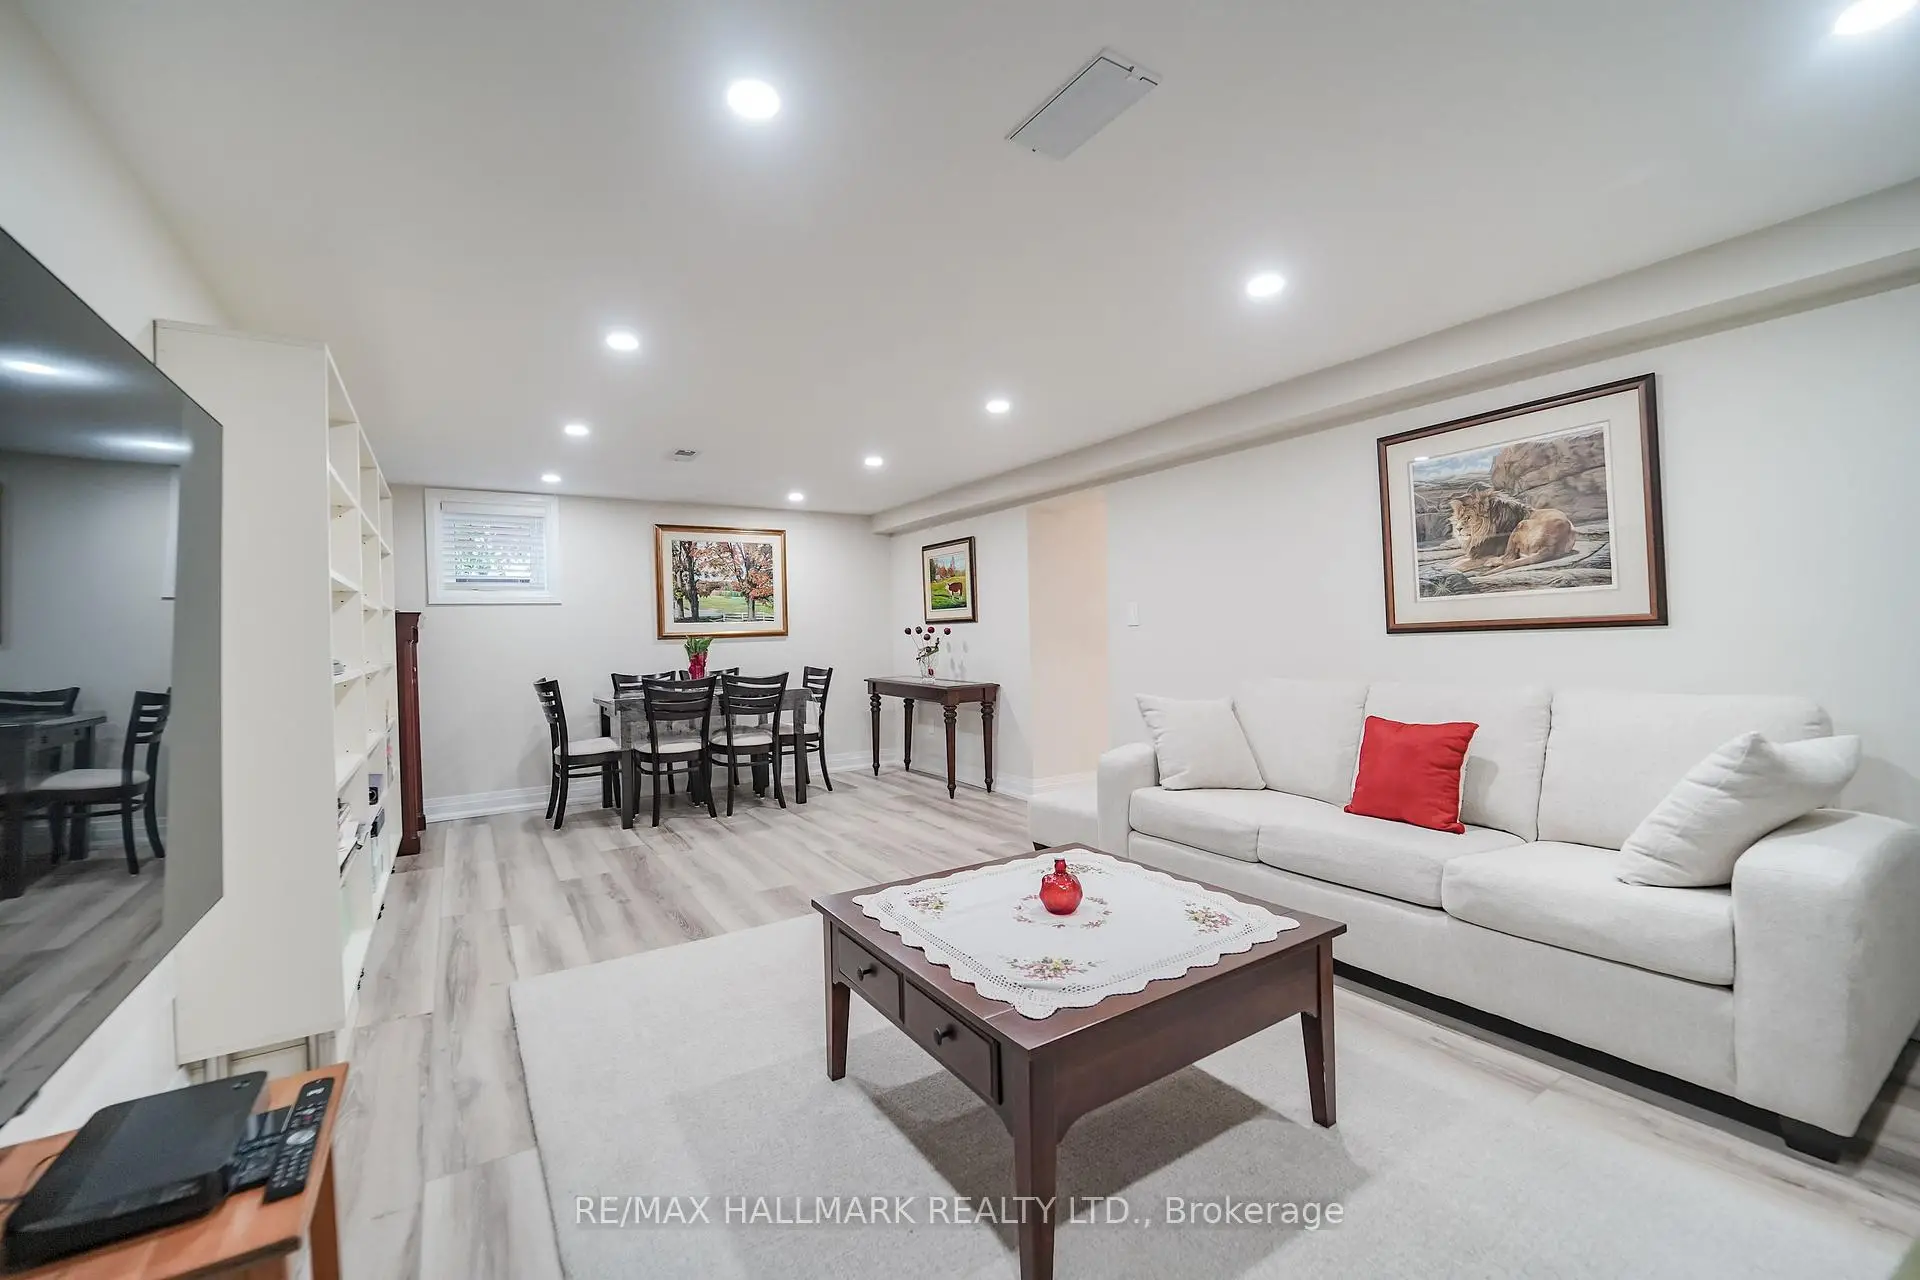


Description
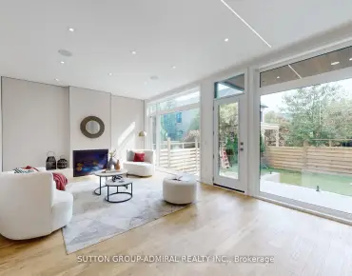
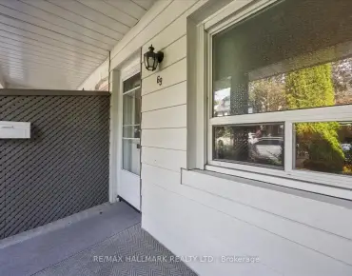
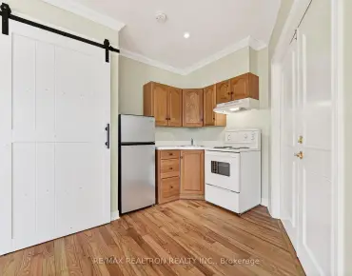
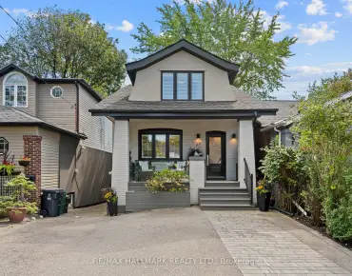
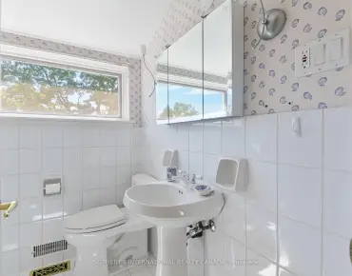
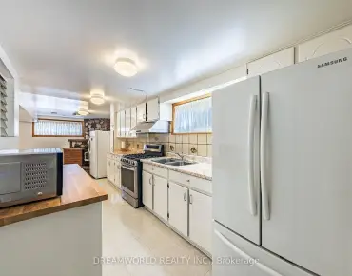
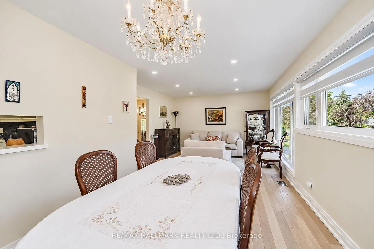
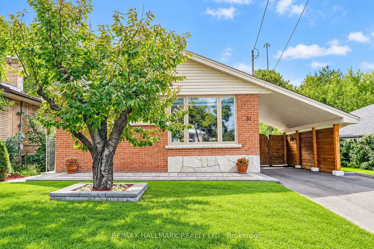
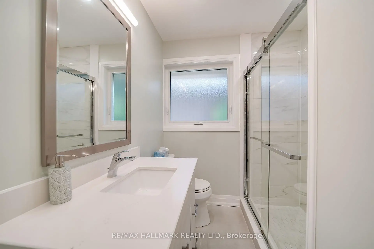
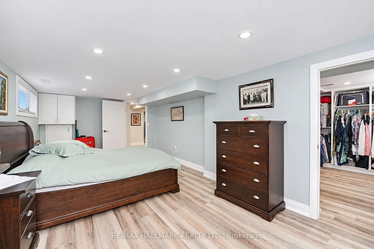
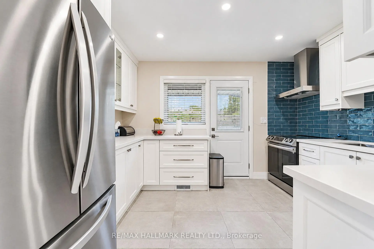
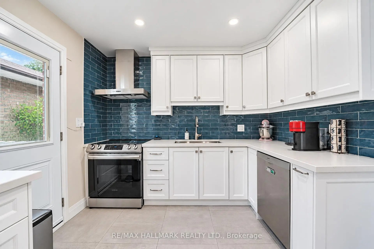
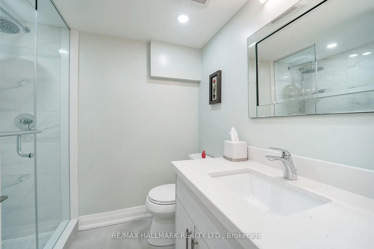
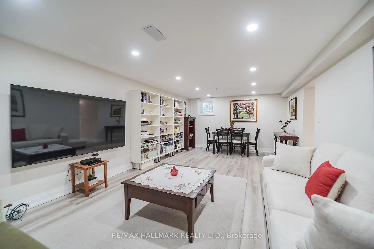
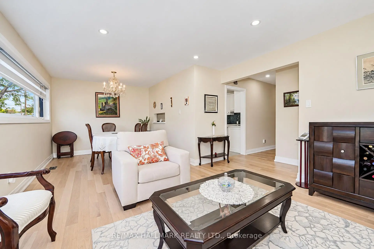
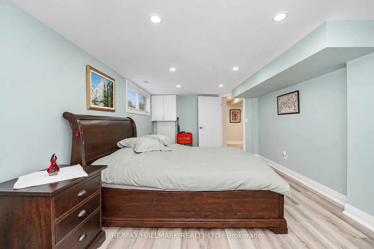
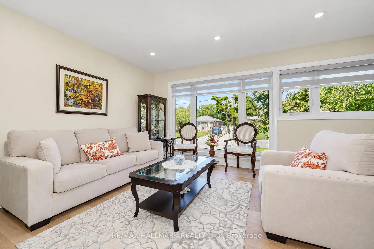
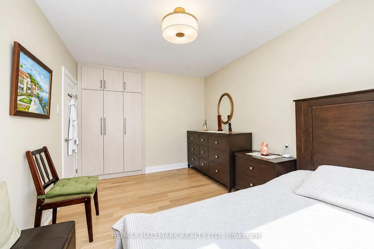
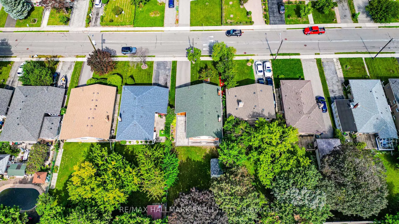
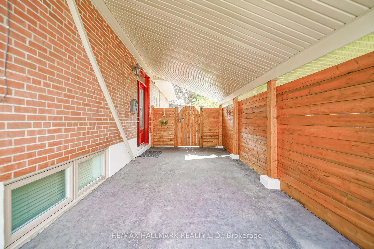
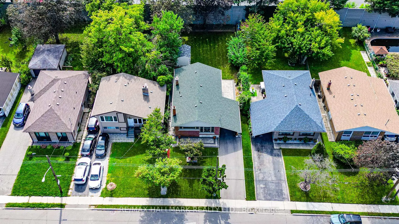
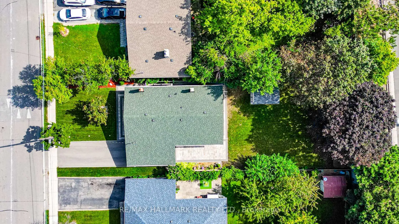
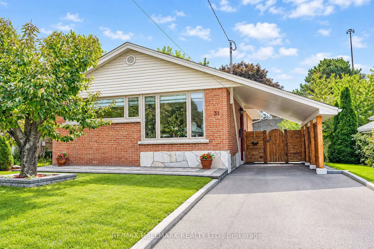
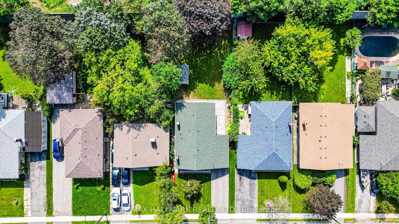
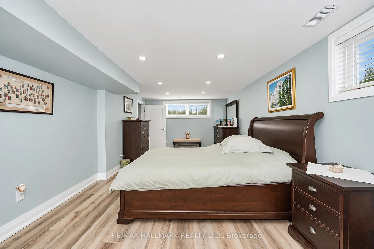
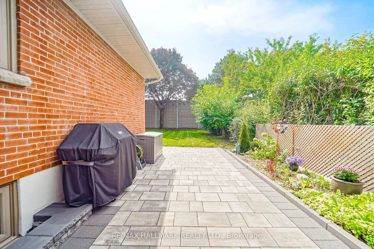
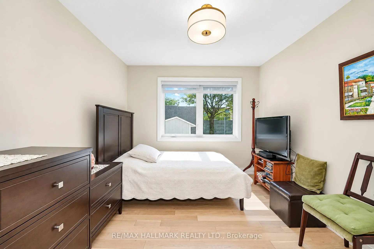
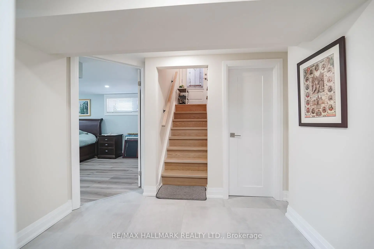
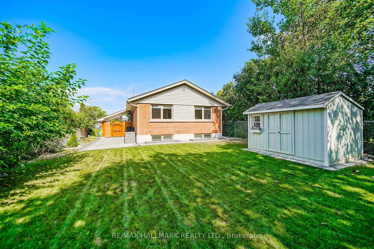
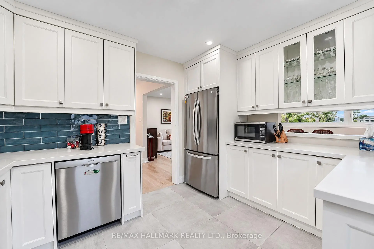
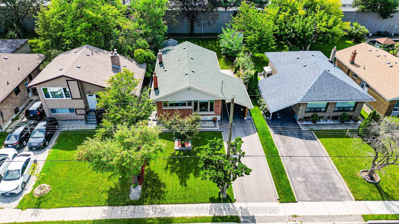
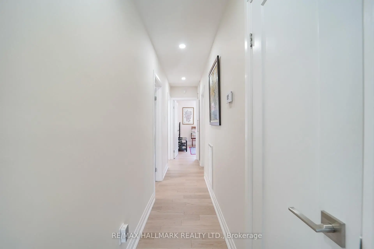
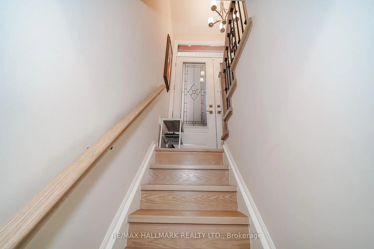
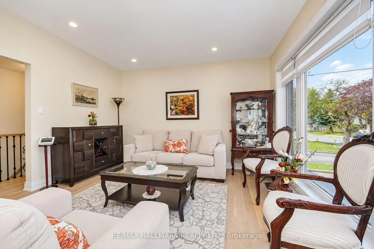
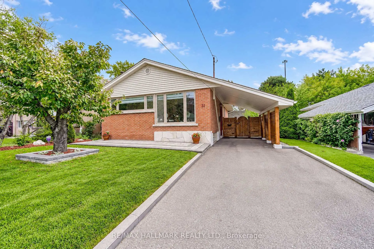
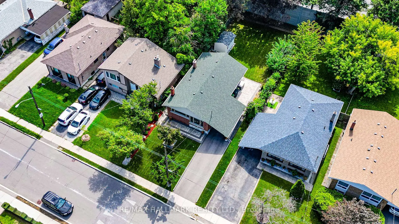
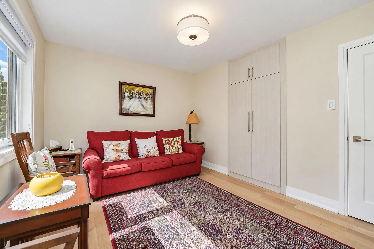
Meticulously Renovated 3+1 Bedroom 2-bathroom residence. Completely renovated between the fall of 2021 and 2022, virtually every detail of this home has been replaced, upgraded, or custom-built. A brand-new modern kitchen complete with premium stainless steel appliances, ceramic tile flooring, and walk-out. Two beautifully renovated, modern bathrooms featuring stylish fixtures and contemporary finishes. Layout Features 3 spacious bedrooms on the main level and an additional bedroom on the lower, level-perfect for a home office or guest room. High-End Flooring: Stunning, quality Canadian hardwood floors on the main level, complemented by durable, premium Coretec luxury vinyl flooring on the lower level. Full Mechanical Overhaul: Enjoy complete worry-free living with all-new plumbing, all-new electrical, and an owned central A/C system (installed Summer 2020). Superior Insulation & Efficiency: Outfitted with all-new windows, new window sills, and new interior/exterior doors. The attic insulation has been topped up, and the lower level is wrapped in premium, sound-dampening Rockwool insulation. The entire foundation was professionally waterproofed by Aquatec, including completely new window wells and updated weeping tiles. The exterior shines with brand-new siding, soffits, and eavestroughs. Landscaping (2023): Step outside to a freshly graded front and back lawn topped with lush new sod, a newly paved driveway, and elegant interlocking stone walkways. Fencing & Storage (2023): The property features a brand-new privacy fence, a new side entrance door, and a premium, custom-made 8x12 ft storage shed by Durashed. Move right in and enjoy a modern, worry-free lifestyle for years to come.
Features
- Facing: South

- Bedrooms: 3

- Bathrooms: 2

- Garages: 1

- Kitchens: 1

Details
- Lot size: 45.00 x 132.66 Feet

- Space: 700-1100

- Tax: $ 4726.64

- E13784400

- Listing contracted with: RE/MAX HALLMARK REALTY LTD.
| Room | Size(M) | Description | |
|---|---|---|---|
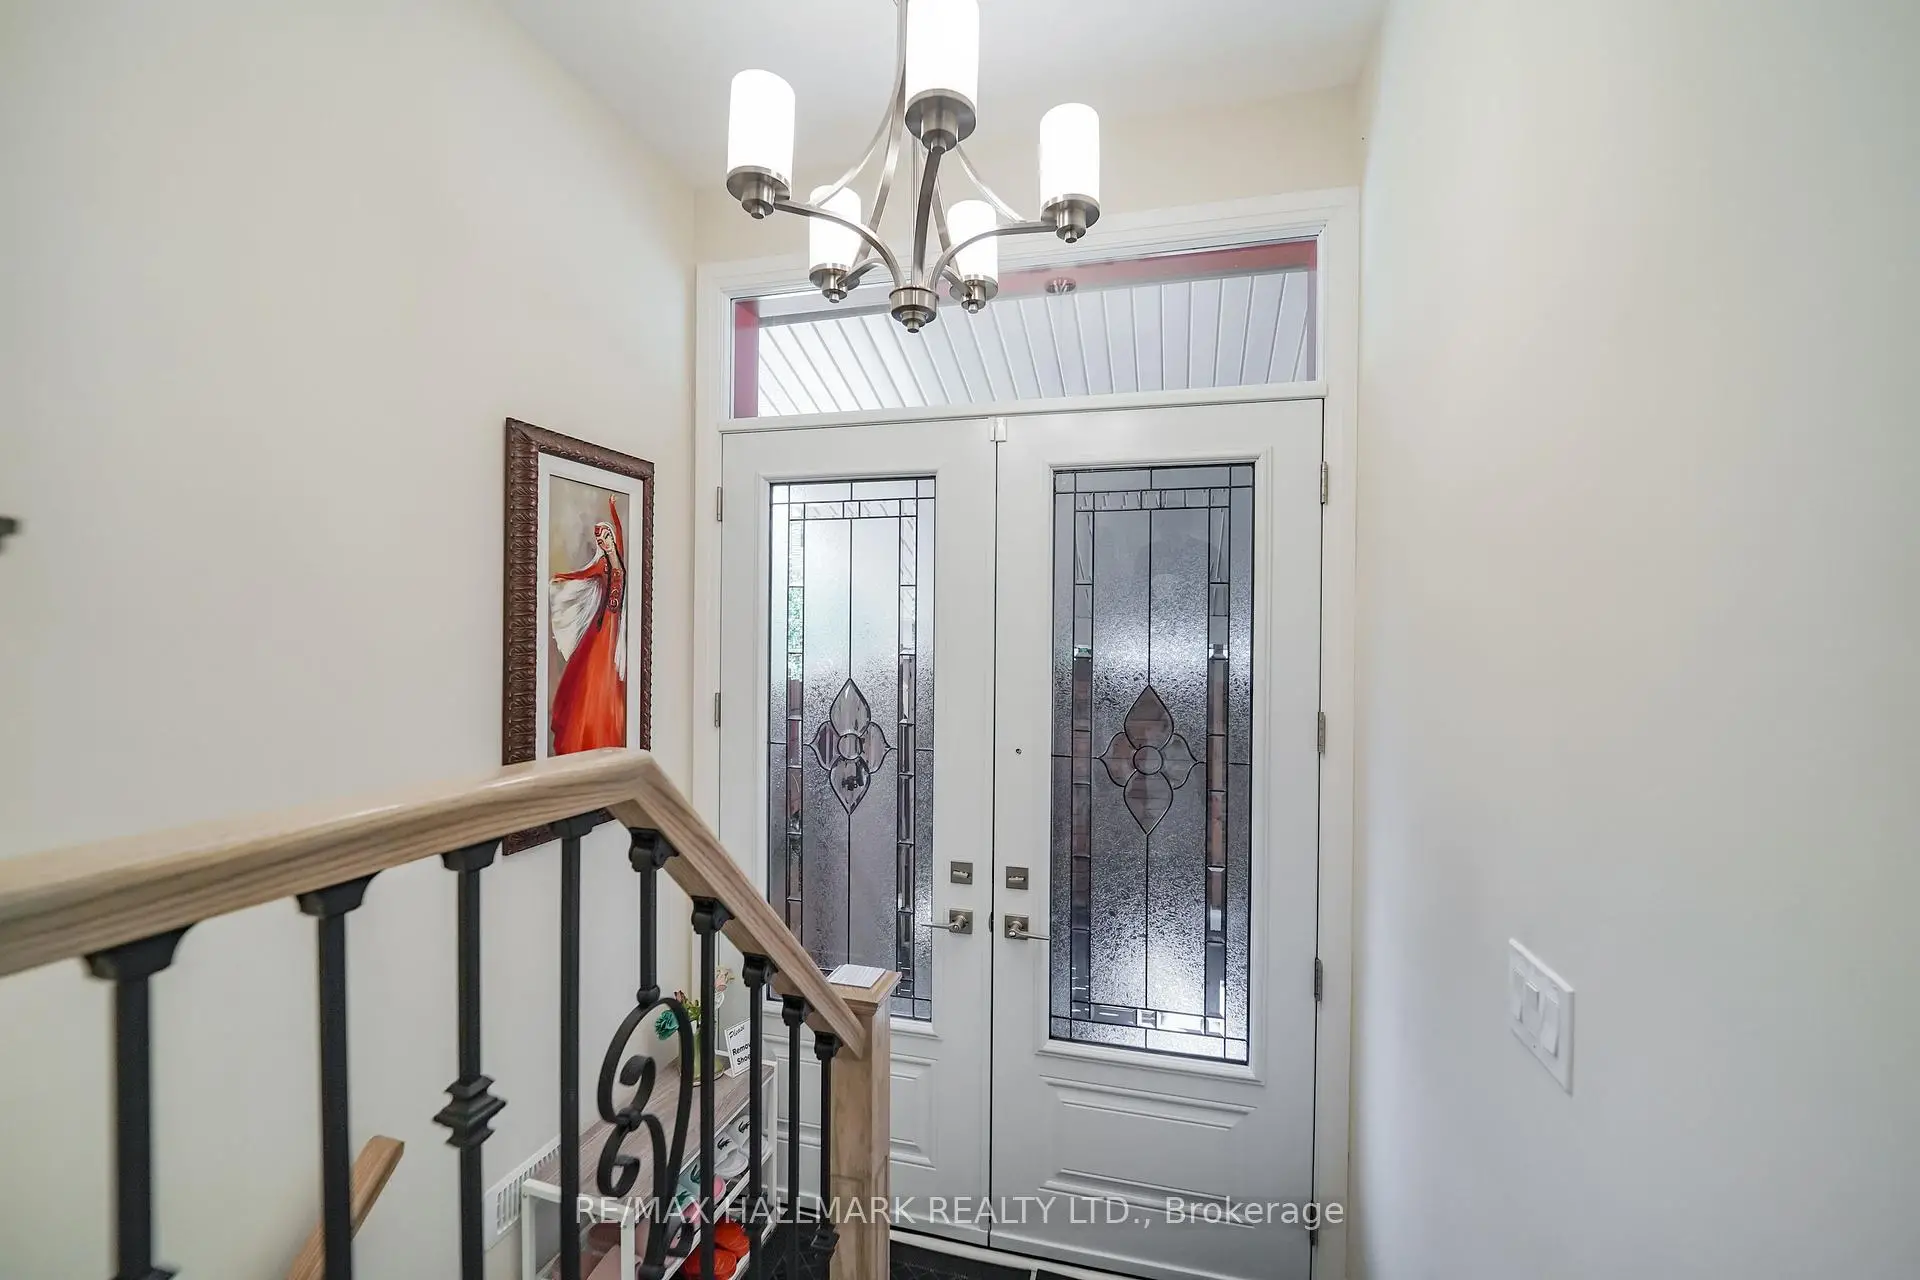
| Foyer | 1.94x1.08 | Tile Floor, Double Doors |
|
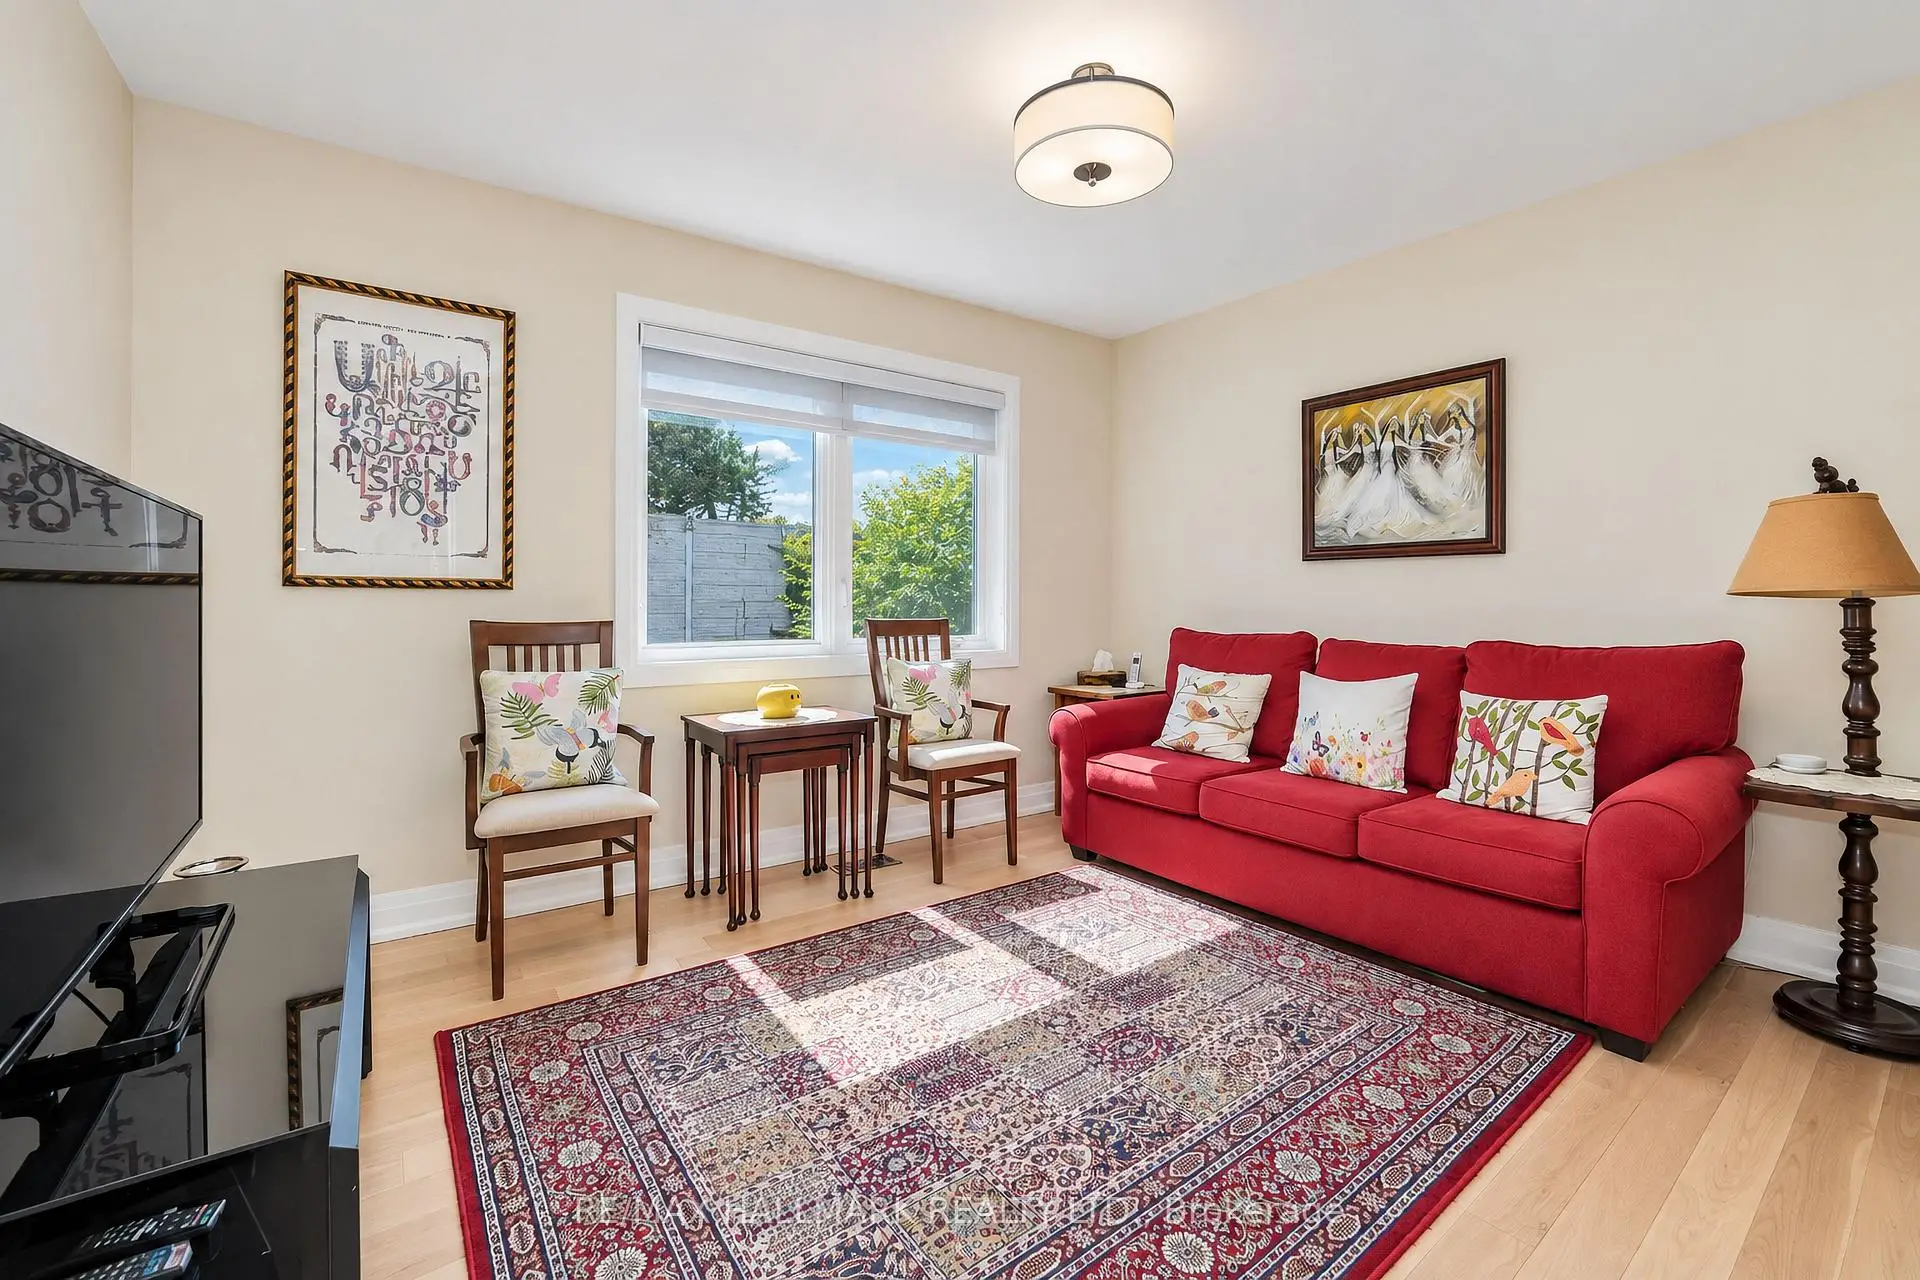
| Living Rm | 4.10x3.94 | Hardwood Floor, Picture Window, Overlooks Frontyard |
|
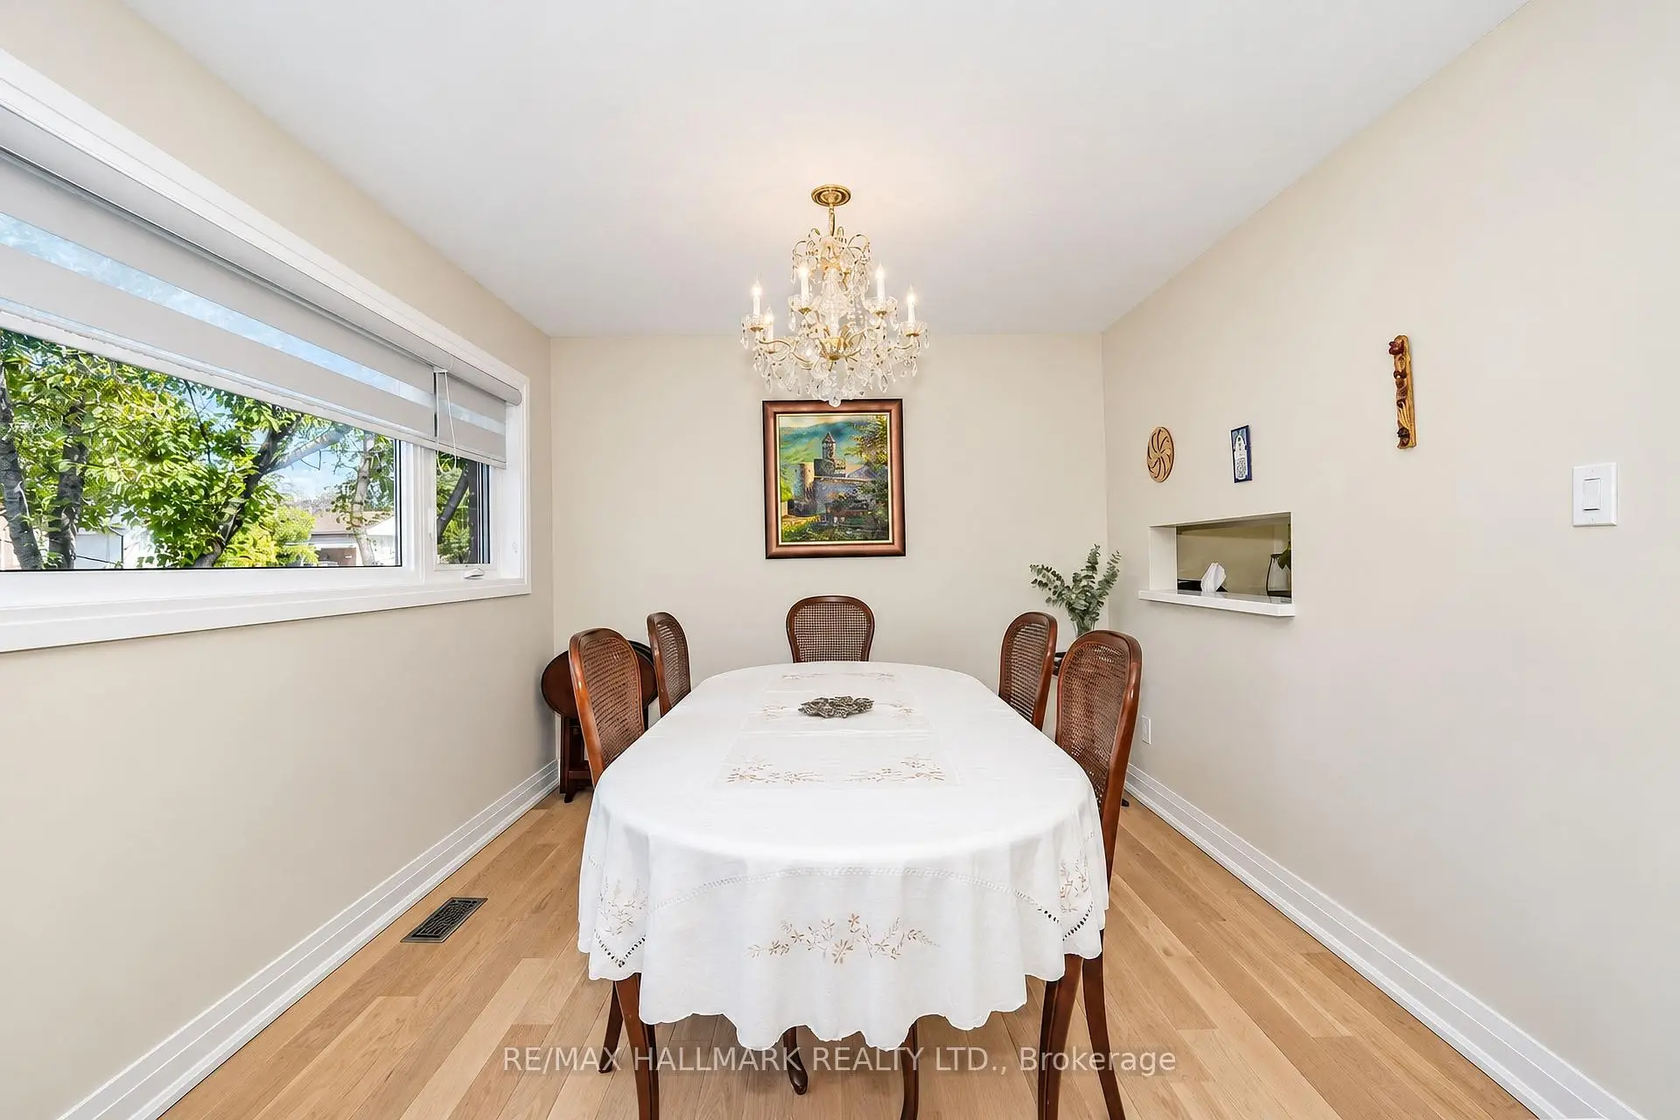
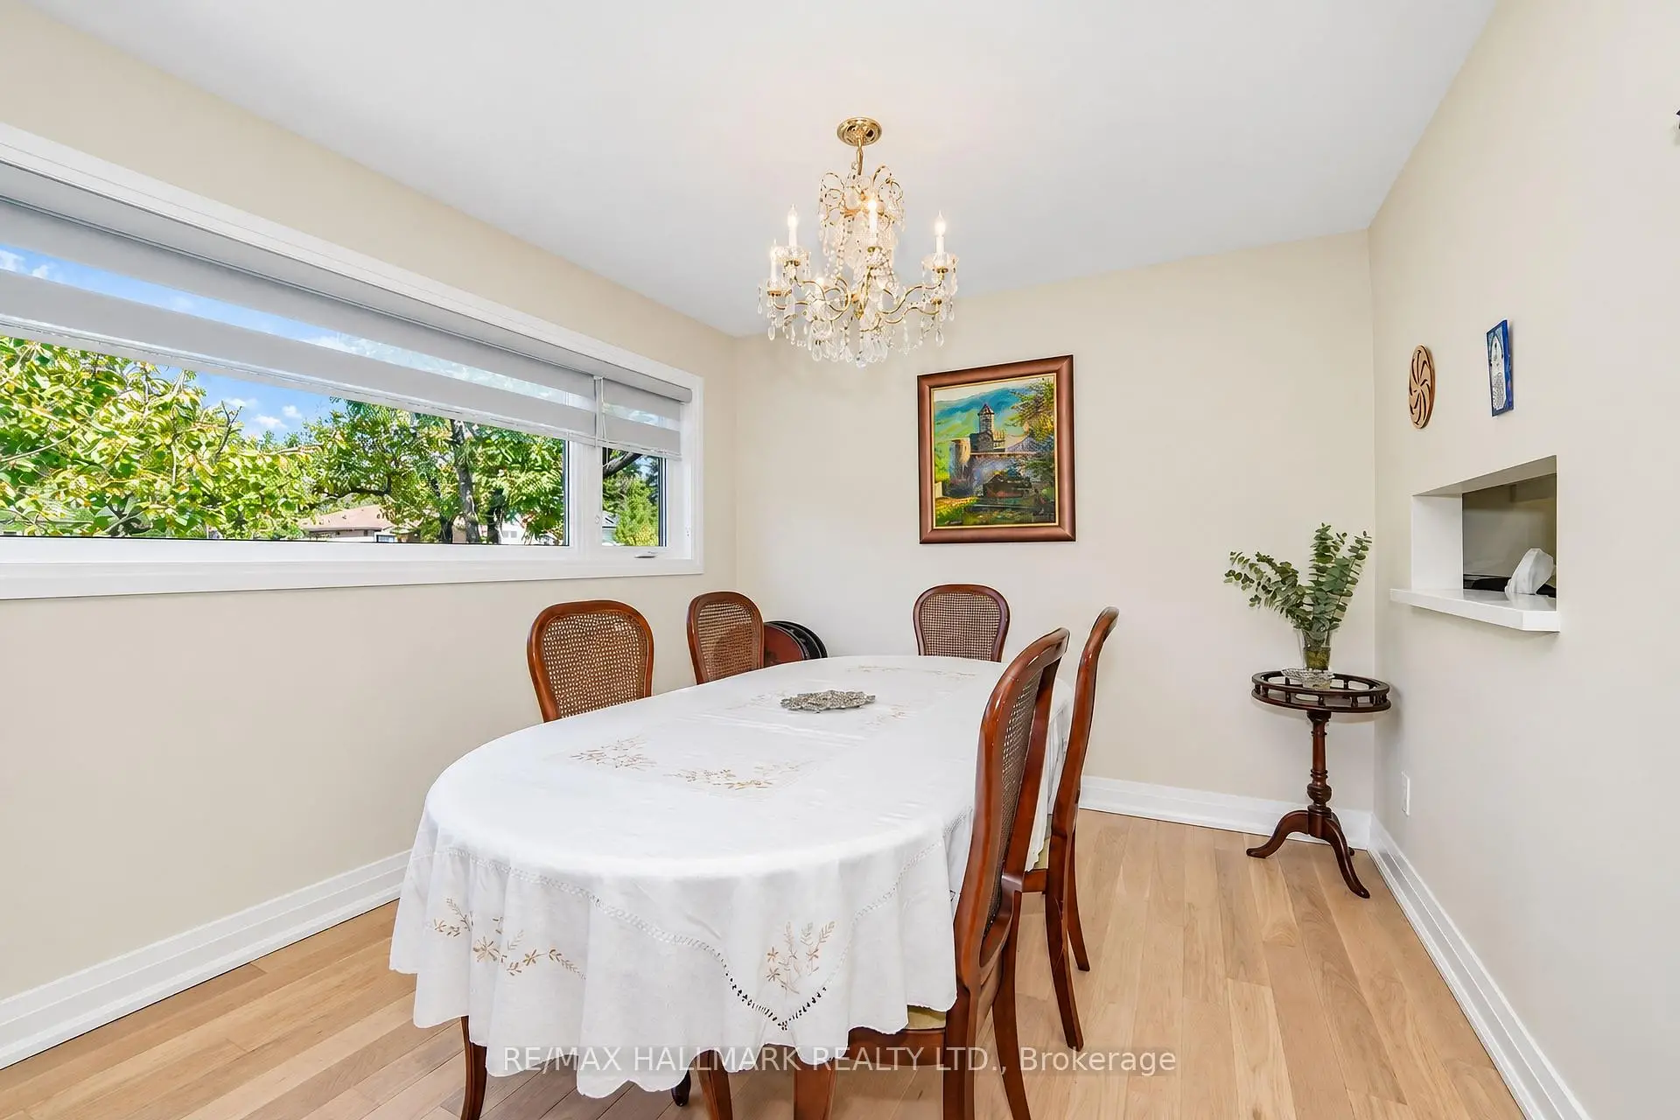
| Dining Rm | 3.29x3.11 | Hardwood Floor, Picture Window, Overlooks Frontyard |
|
| Kitchen | 3.65x3.07 | Modern Kitchen, Quartz Counter, Walk-Out |
|
| Primary B | 4.18x3.11 | Hardwood Floor, Closet, Overlooks Backyard |
|
| 2nd Br | 3.08x3.88 | Hardwood Floor, Closet |
|
| 3rd Br | 2.80x3.02 | Hardwood Floor, Closet |
|
| Recreatio | 6.64x3.75 | Vinyl Floor, Finished, Above Grade Window |
|
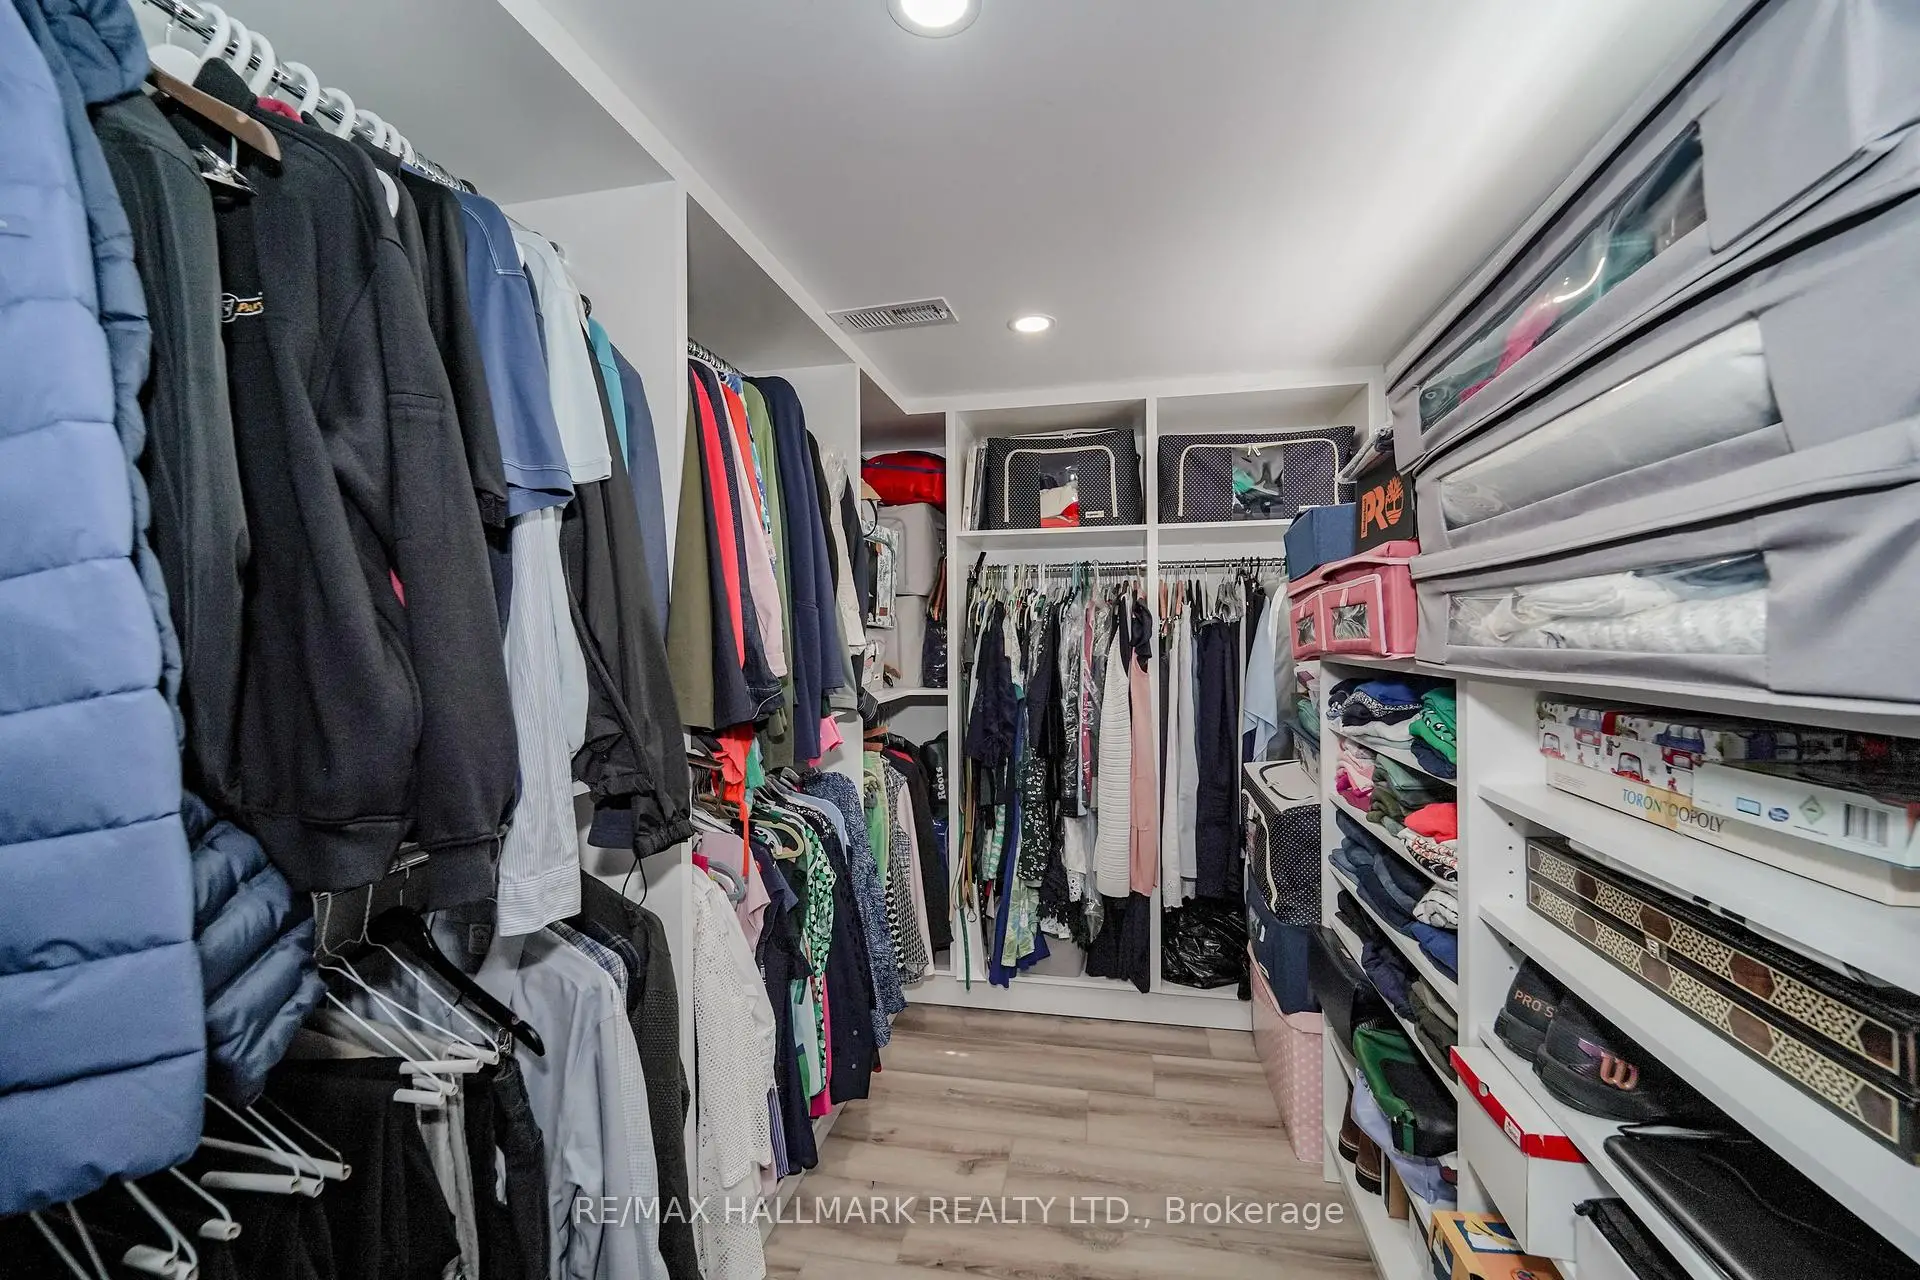
| 4th Br | 6.66x3.41 | Vinyl Floor, Walk-In Closet(s), Above Grade Window |
|
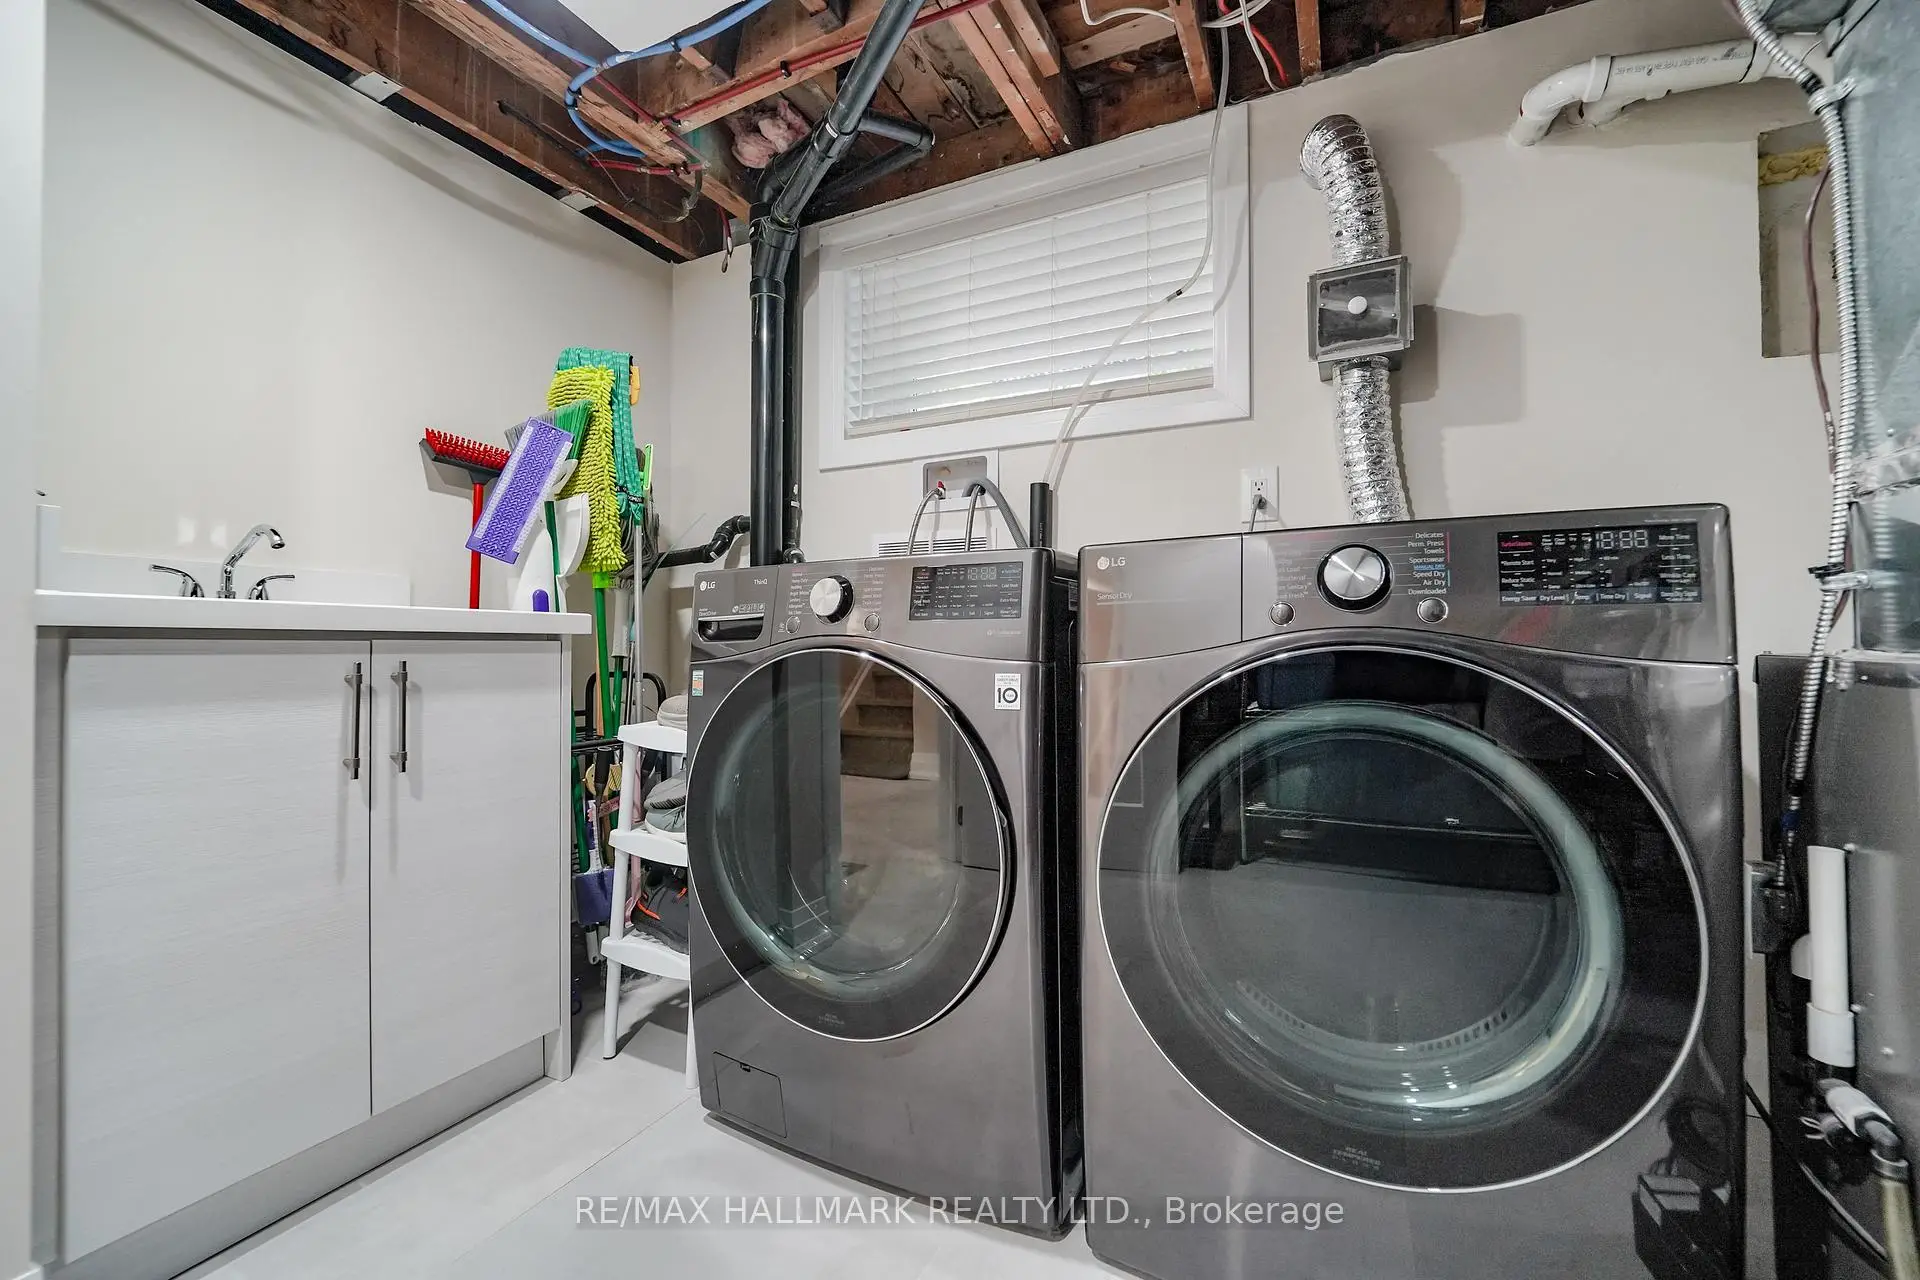
| Laundry | 3.94x3.23 | Ceramic Floor, Above Grade Window |
| Bathroom | Pieces | Level | |
|---|---|---|---|
| 1xBath | 4 pcs | Ground |
|
| 1xBath | 3 pcs | Basement |
Property Summary
Located close to the intersection of Sheppard & Pharmacy, 31 Wishing Well Dr is a 3+1 bedrooms 2 washrooms Detached. The unit has a Single Carport Parking Space. The property has many nice features including Upgraded Insulation. Foyer, Living Room Rm, Dinning Room Rm, Kitchen, Primary B, second bedroom and third bedroom are on the Ground floor.Local Area Profile
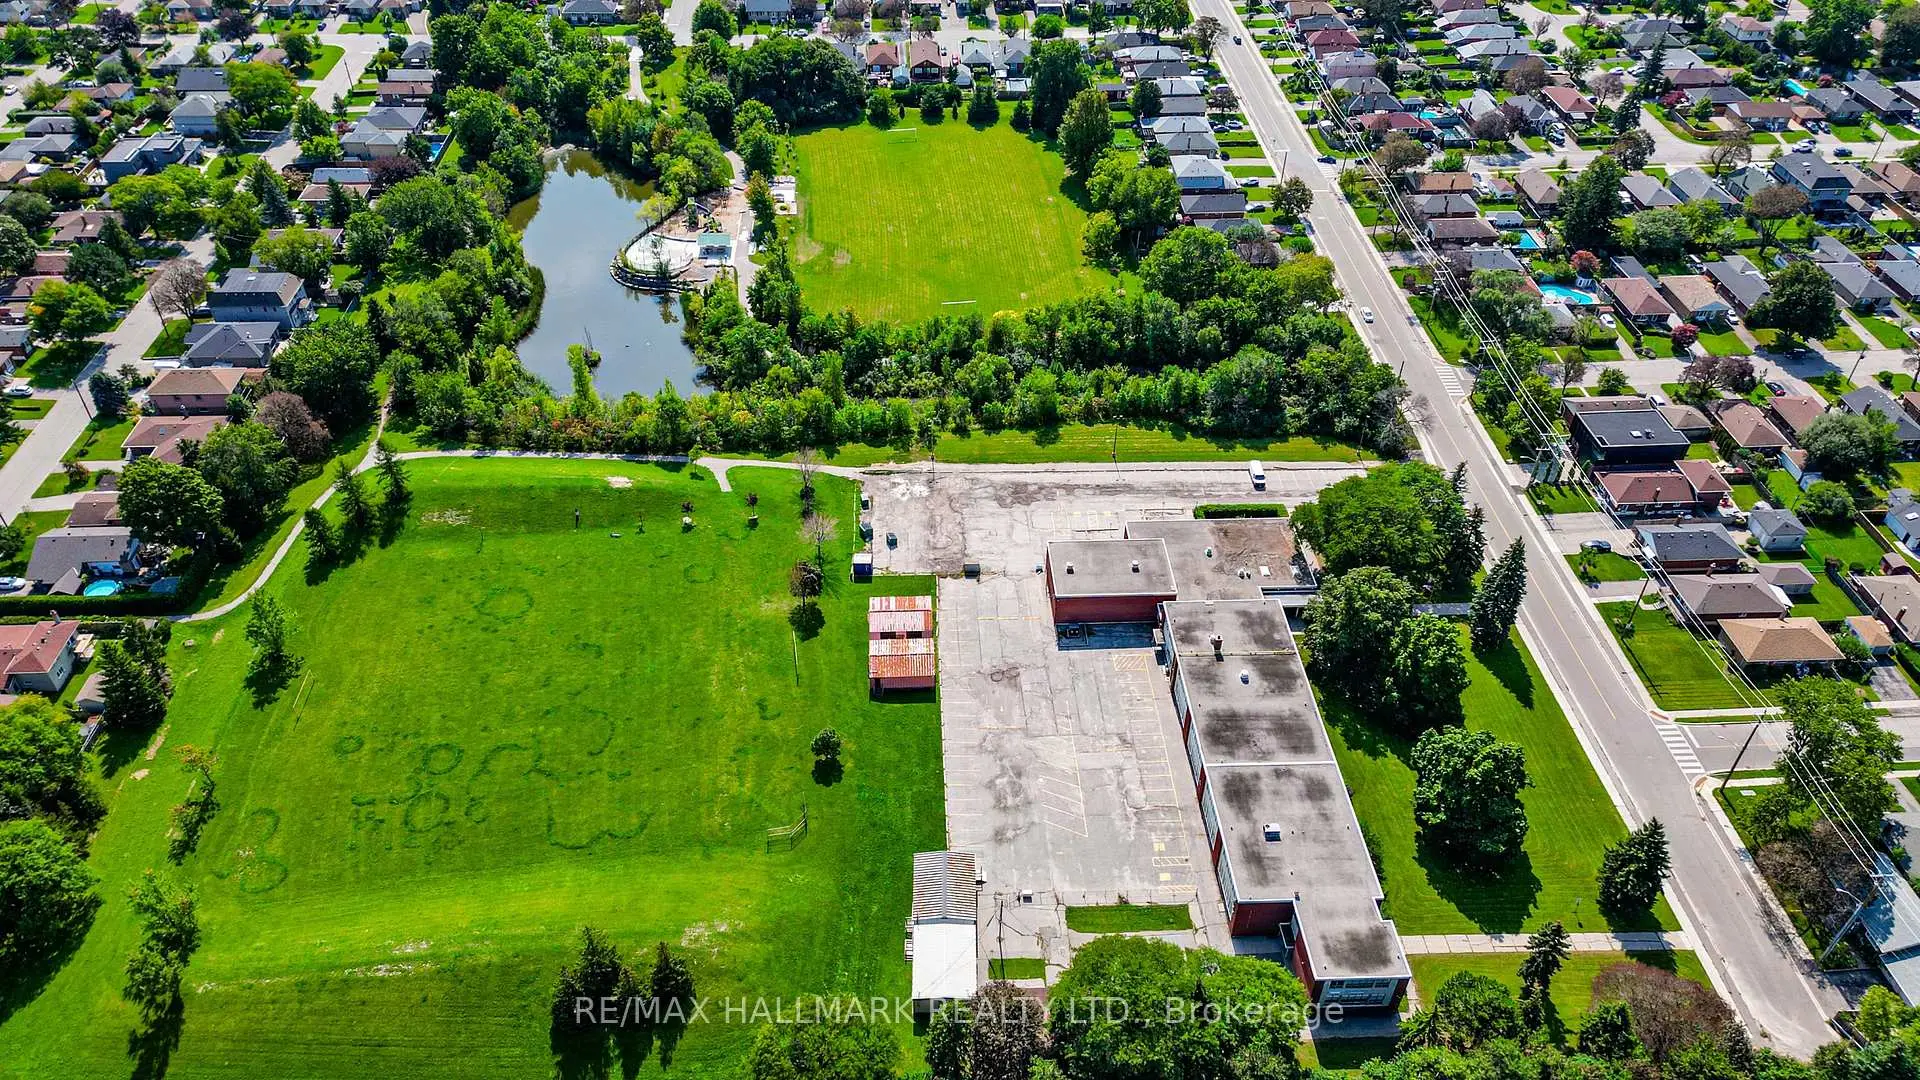
This property is located in a predominantly owner-occupied residential area with housing made up primarily of detached homes. Approximately 45% of residents hold a bachelor's degree or higher, while about 21% have a college credential. The large majority of local commuters travel by car.
School Information
- Vradenburg Junior Public School (Grade:JK-6) 577/3037
- J B Tyrrell Senior Public School (Grade:7-8)
- Sir John A Macdonald Collegiate Institute (Grade:9-12) 391/739
- Holy Spirit Catholic School (Grade:JK-8) 2778/3037
- Rene Gordon Health and Wellness Academy (Grade:JK-5)
- Pauline Johnson Junior Public School (Grade:JK-6) 1540/3037
- J B Tyrrell Senior Public School (Grade:7-8)