Milliken, Toronto, M1V 2B4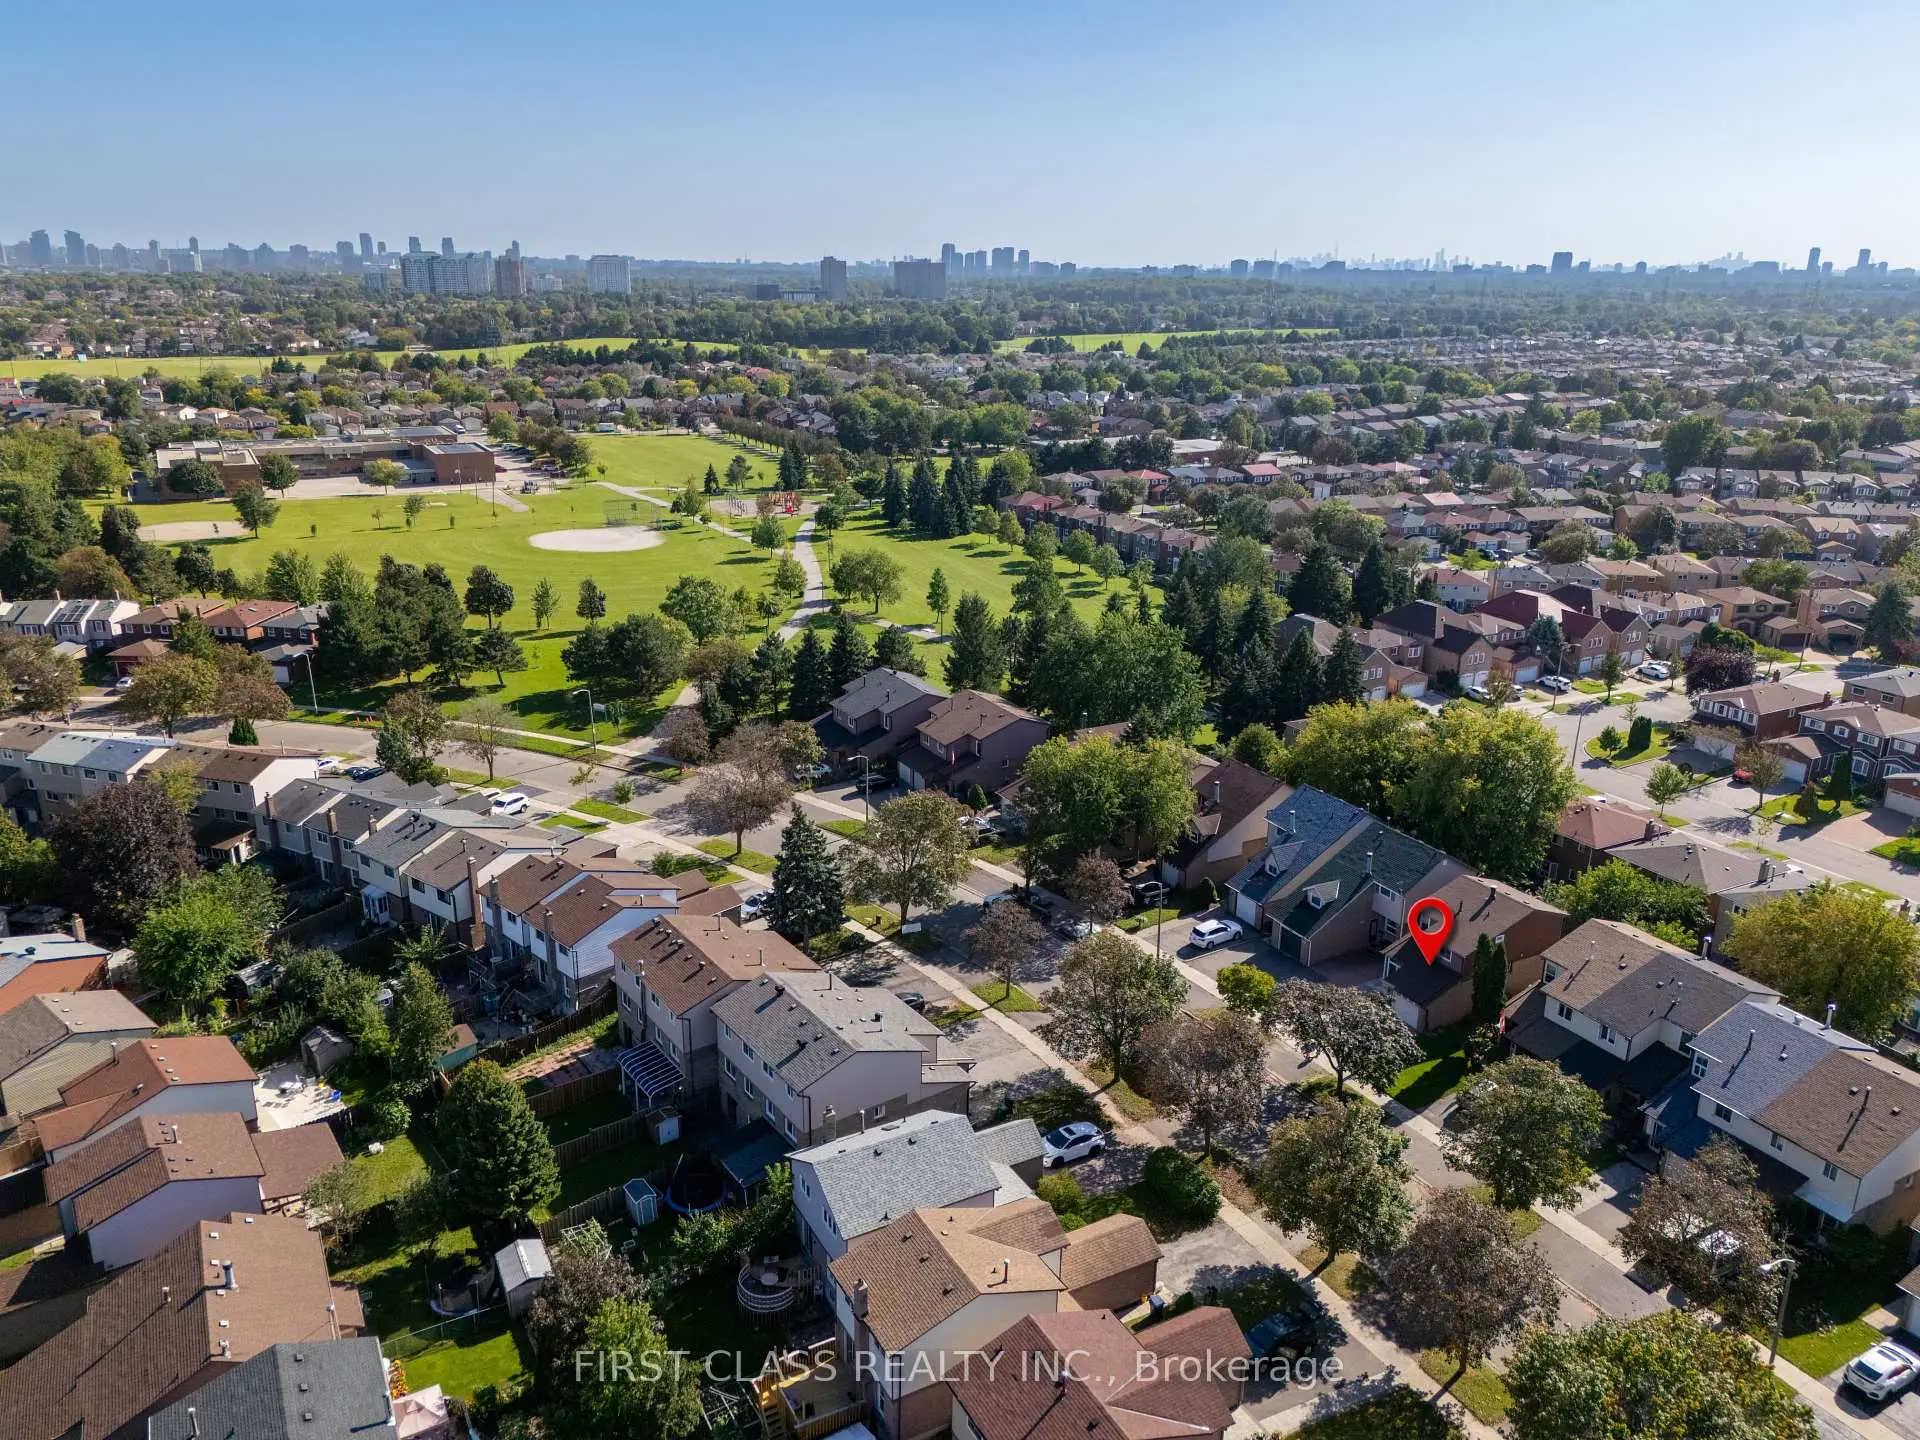

Description
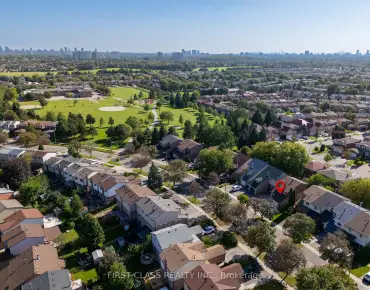
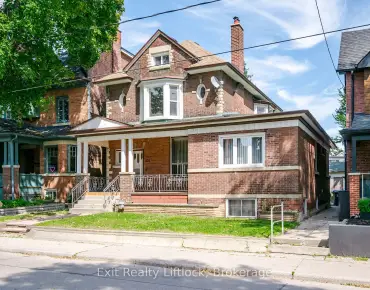
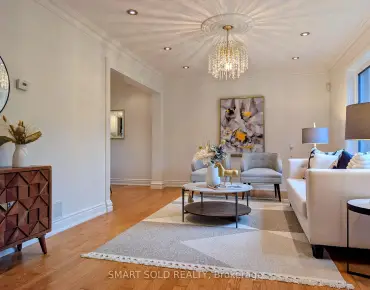
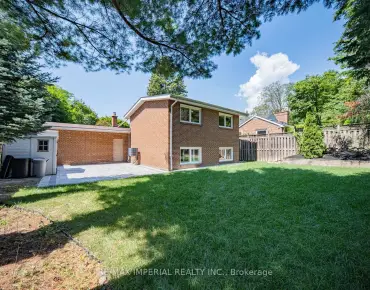
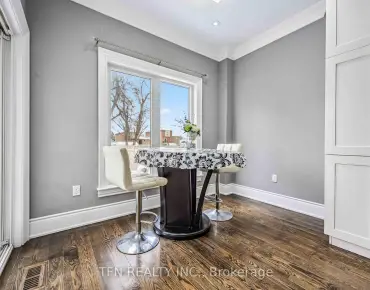
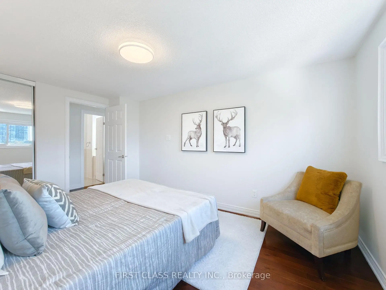
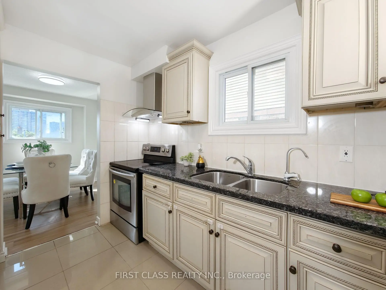
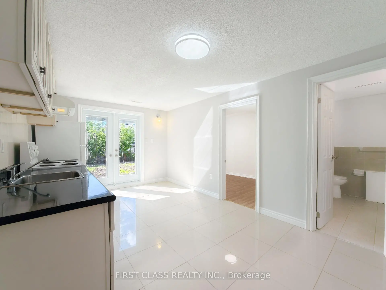
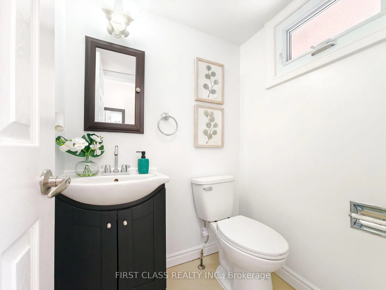
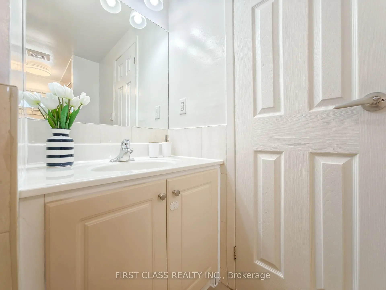
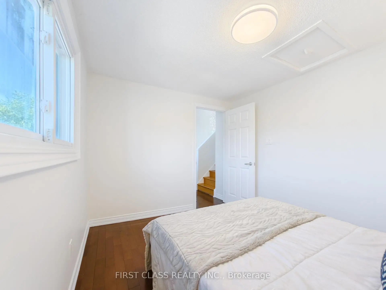
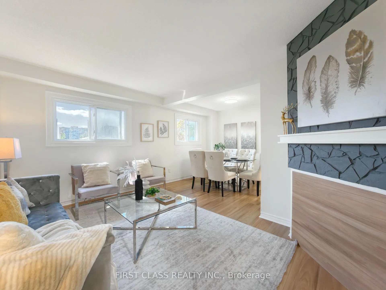
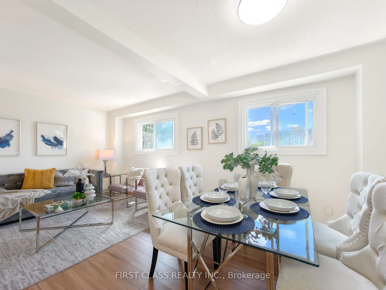
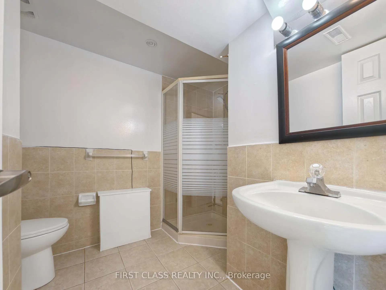
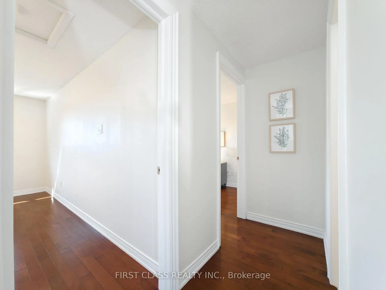
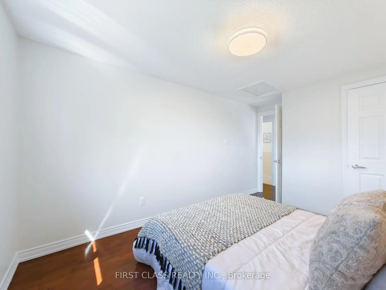
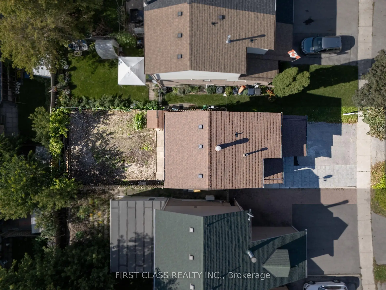
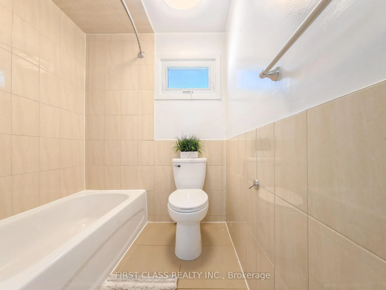
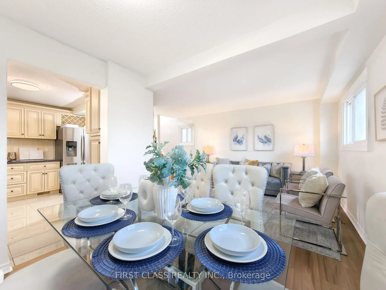
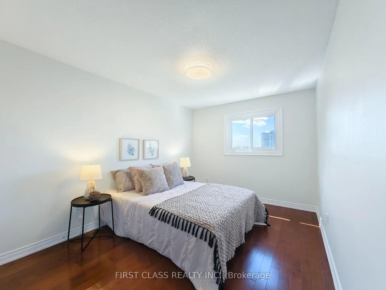
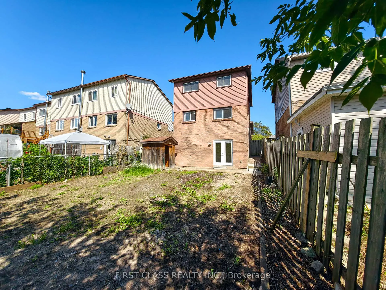
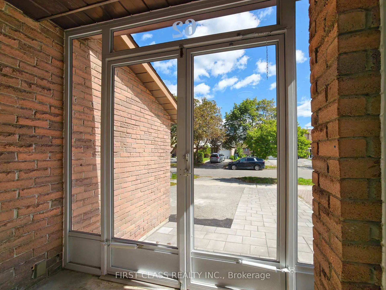
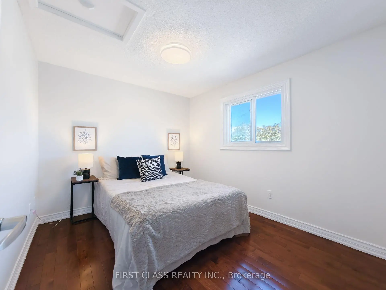
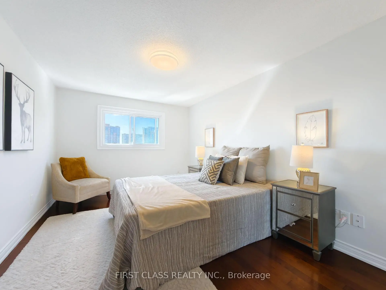
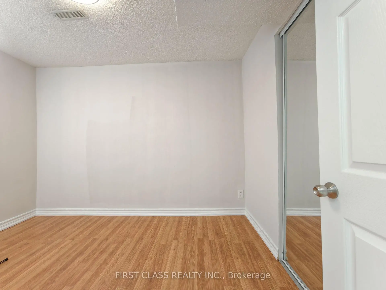
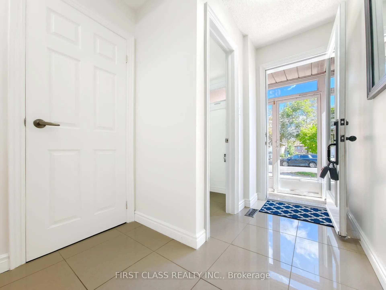
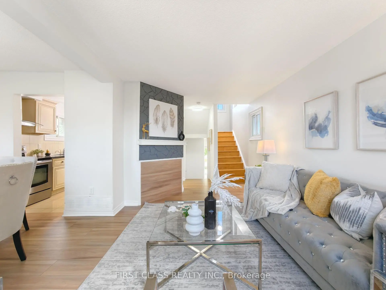
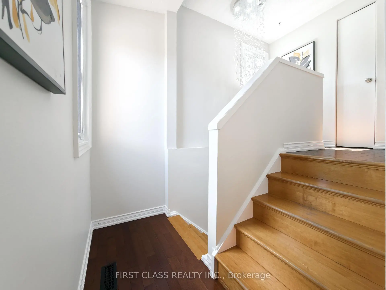
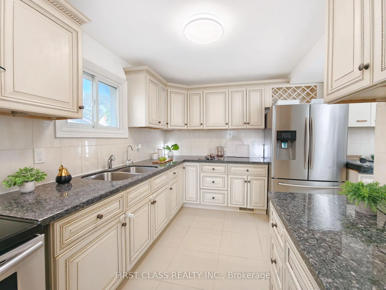
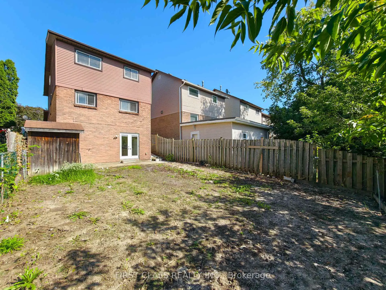
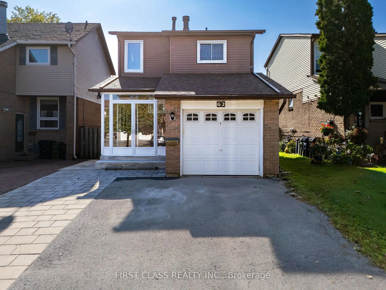
Welcome to 62 Muirlands Drive, a beautifully maintained detached home in the highly sought-after Milliken community. This inviting 3+1-bedroom residence offers a functional layout, new flooring throughout the main living areas, generously sized bedrooms, and newly completed interlocking. The finished walk-out basement provides valuable additional living space with excellent potential for a rental suite, home office, or recreation area. Enjoy a private, fully fenced backyard-perfect for relaxing, entertaining, and family gatherings. Notable updates include the windows, washroom, electrical panel, circuit breakers, and copper wiring. Ideally situated in a quiet, family-friendly neighbourhood close to schools, parks, TTC, shopping, grocery stores, restaurants, and everyday amenities. A wonderful opportunity to own a well-cared-for detached home in one of Scarborough's most desirable communities.
Features
- Facing: West

- Bedrooms: 3

- Bathrooms: 3

- Garages: 1

- Kitchens: 1

Details
- Lot size: 29.70 x 110.00 Feet

- Space: 1100-1500

- Tax: $ 4588.00

- E13777504

- Listing contracted with: FIRST CLASS REALTY INC.
| Room | Size(M) | Description | |
|---|---|---|---|
| Dining Rm | 2.84x2.60 | Hardwood Floor, Combined w/Living |
|
| Kitchen | 3.60x3.50 | Ceramic Floor, Eat-in Kitchen, Backsplash |
|
| 3rd Br | 4.30x3.00 | Hardwood Floor, Closet |
|
| Living Rm | 5.00x3.10 | Hardwood Floor, Combined w/Dining, Fireplace |
|
| Recreatio | 5.47x4.92 | Laminate, Walk-Out |
|
| Primary B | 3.26x2.74 | Hardwood Floor, Closet |
|
| 2nd Br | 3.60x2.75 | Hardwood Floor, Closet |
| Bathroom | Pieces | Level | |
|---|---|---|---|
| 1xBath | 4 pcs | Second |
|
| 1xBath | 2 pcs | Main |
|
| 1xBath | 3 pcs | Basement |
Property Summary
Located close to the intersection of Mccowan and Steeles, 62 Muirlands Dr is a 3+1 bedrooms 3 washrooms Detached. The unit has a Single Attached Parking Space. The property has many nice features including Other. Dinning Room Rm, Kitchen and Living Room Rm are on the Main floor.Local Area Profile
This property is located in a predominantly owner-occupied residential area with housing made up primarily of detached homes. Approximately 32% of residents hold a bachelor's degree or higher, while about 19% have a college credential. The large majority of local commuters travel by car.
School Information
- Macklin Public School (Grade:JK-8) 1119/3037
- Albert Campbell Collegiate Institute (Grade:9-12) 330/739
- The Divine Infant Catholic School (Grade:JK-8) 301/3037
- Brimwood Boulevard Junior Public School (Grade:JK-6) 1119/3037
- North Agincourt Junior Public School (Grade:JK-6) 577/3037
- Sir Alexander Mackenzie Senior Public School (Grade:7-8)