Agincourt North, Toronto, M1V 1K4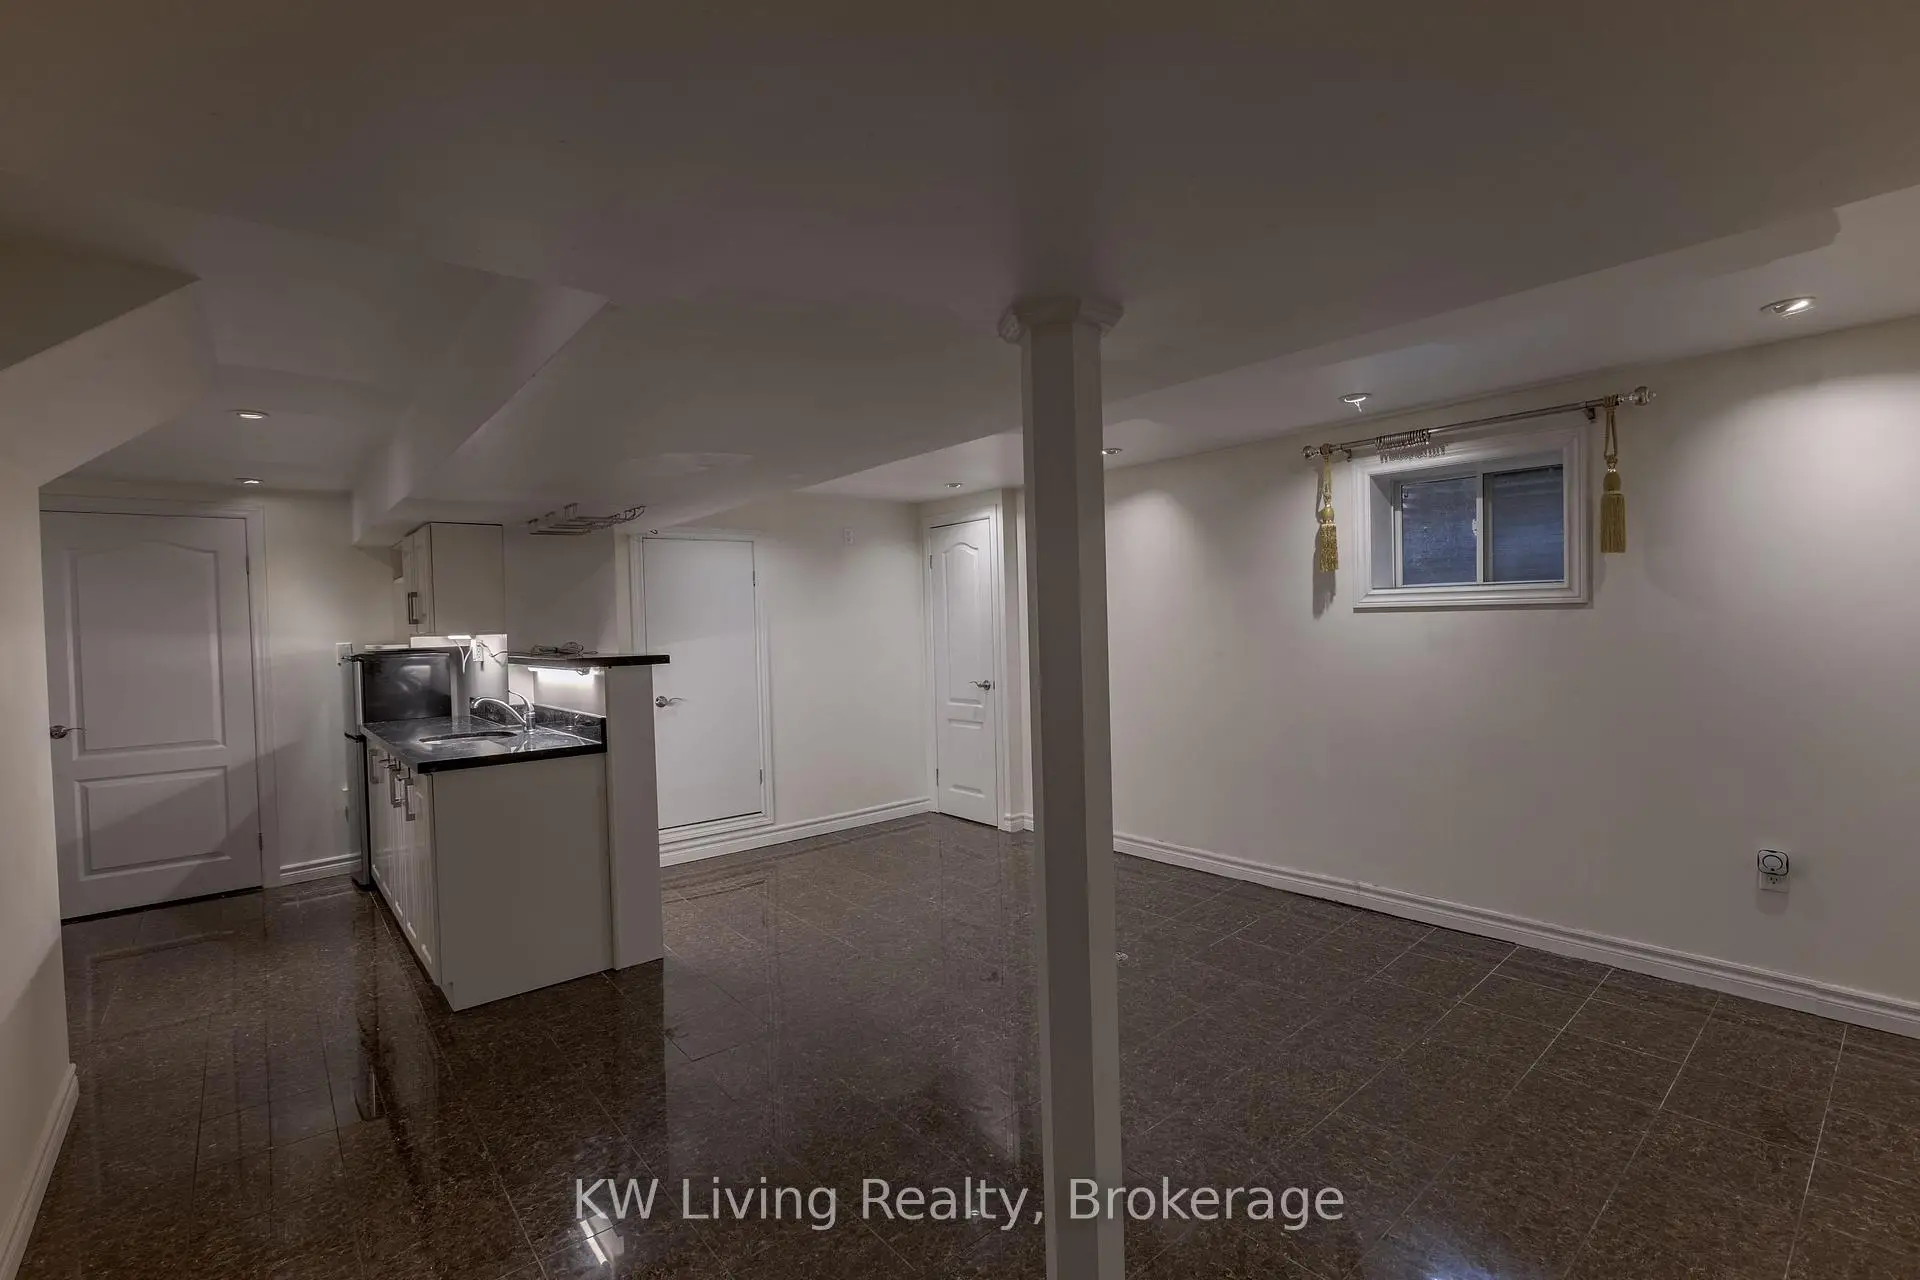

Description
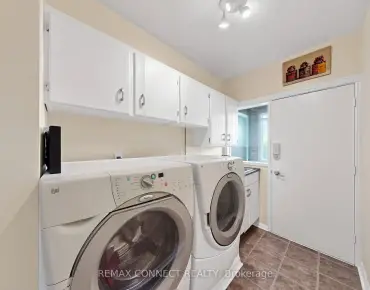
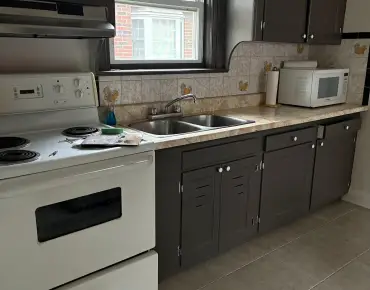
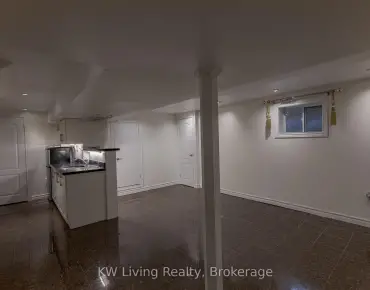
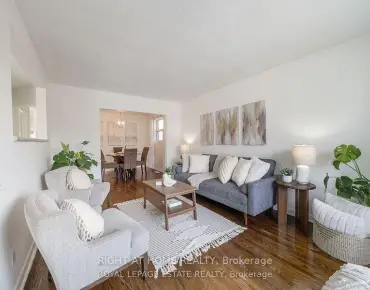
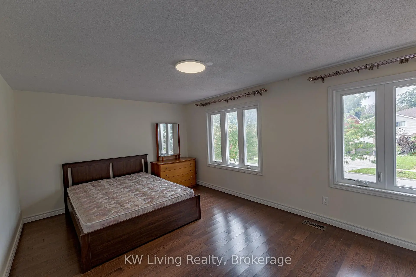
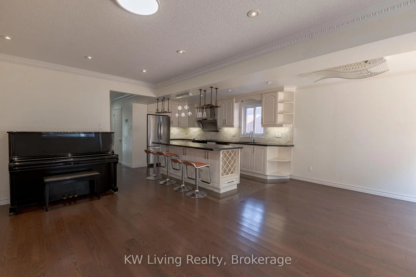
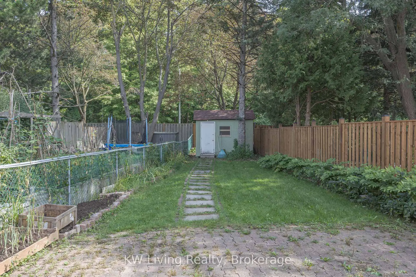
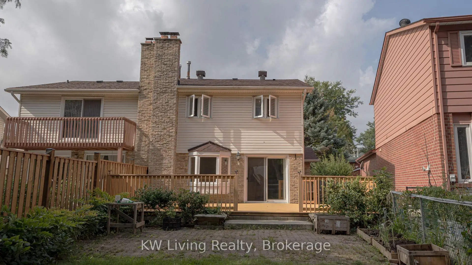
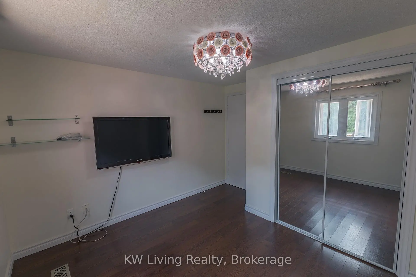
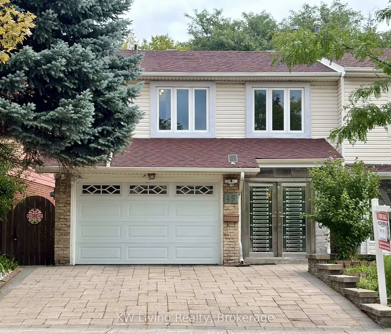
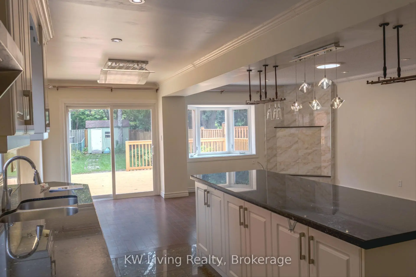
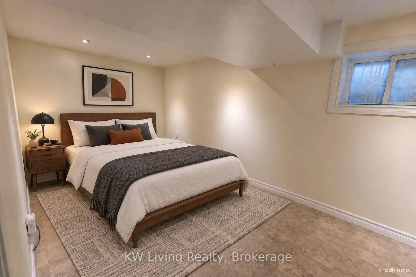
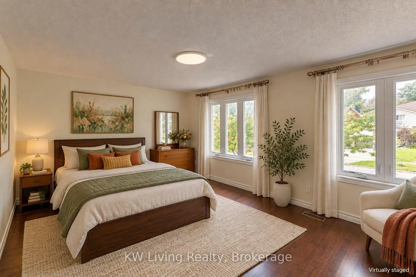
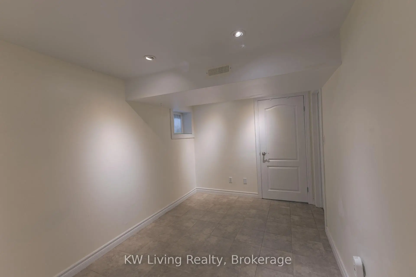
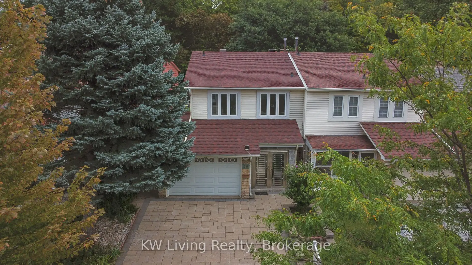
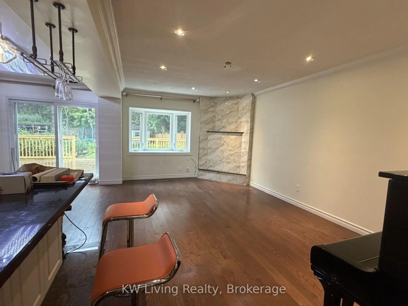
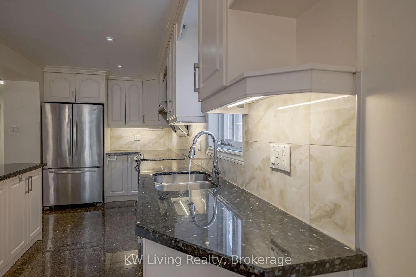
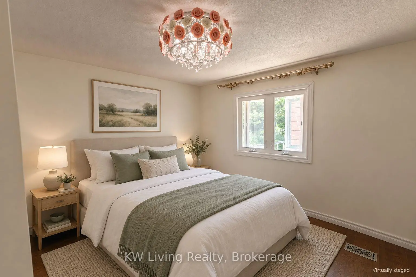
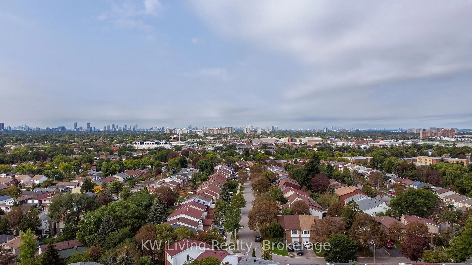
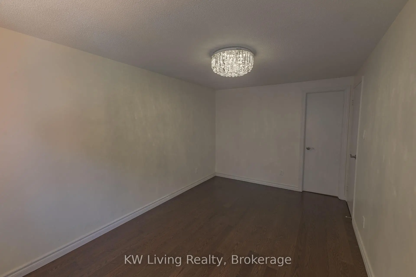
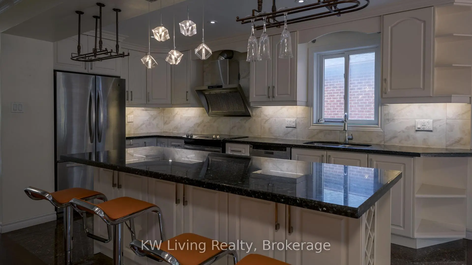
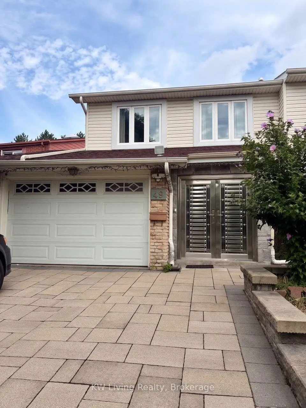
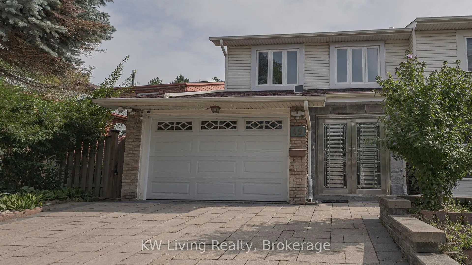
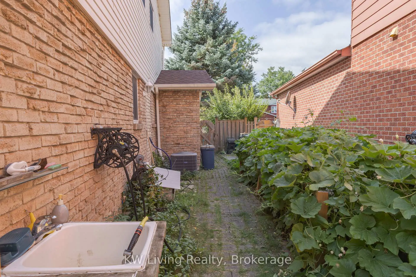
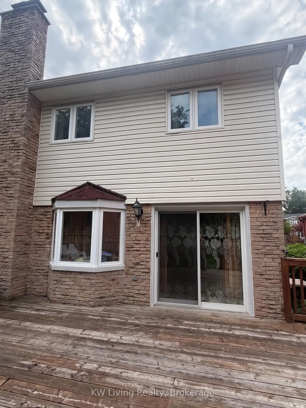
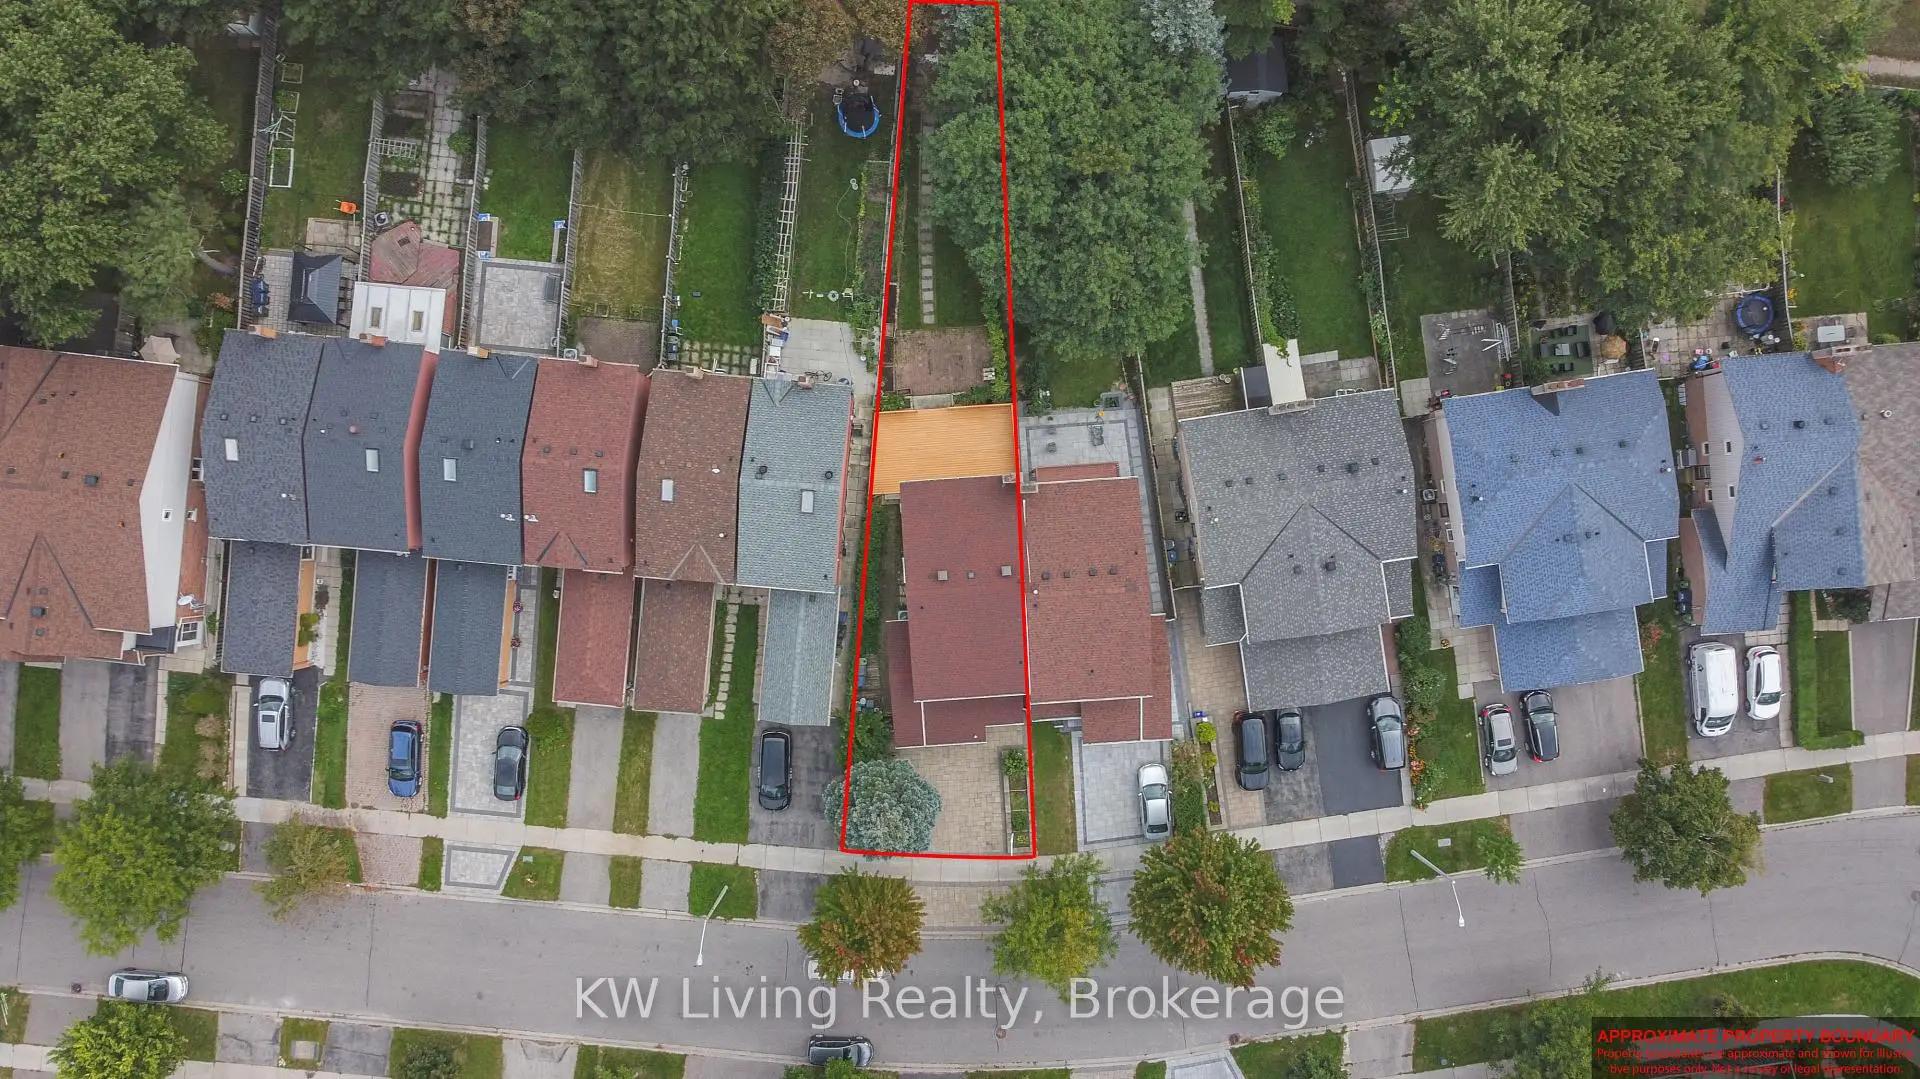
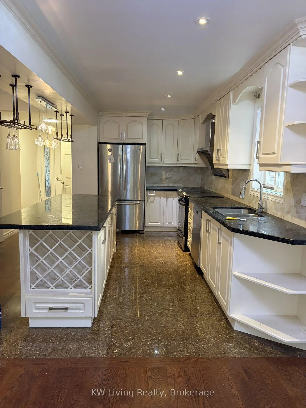
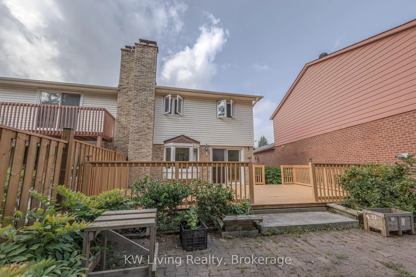
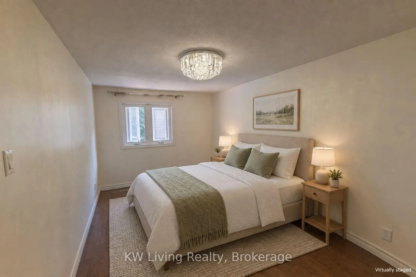
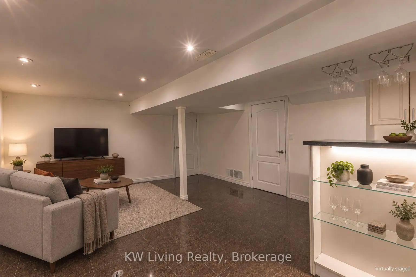
Welcome to this beautiful home located in a quiet, family-friendly neighborhood in the highly sought-after Agincourt community. This spacious home features an open-concept kitchen with granite countertops, hardwood flooring throughout, generously sized bedrooms, and an extra-deep, open-air backyard-perfect for outdoor enjoyment and entertaining. The finished basement provides additional functional living space, including an ensuite bedroom that can easily be converted into a separate apartment, offering excellent flexibility for extended family or rental potential. Conveniently located within walking distance of nearby parks, schools, and TTC bus stops, and just minutes from Woodside Square, supermarkets, restaurants, and other amenities. This is a wonderful opportunity for first-time homebuyers or a young family looking for a comfortable home in a desirable community.
Features
- Facing: East

- Bedrooms: 3

- Bathrooms: 5

- Garages: 2

- Kitchens: 1

Details
- Lot size: 40.65 x 172.68 Feet

- Space: 1500-2000

- Tax: $ 4411.00

- E13775244

- Listing contracted with: KW Living Realty
| Room | Size(M) | Description | |
|---|---|---|---|
| Kitchen | 4.80x2.94 | Ceramic Floor, Granite Counters, Stainless Steel Appl |
|
| Living Rm | 5.55x3.53 | Hardwood Floor, Pot Lights, Large Window |
|
| Dining Rm | 3.23x2.94 | Hardwood Floor, W/O To Deck |
|
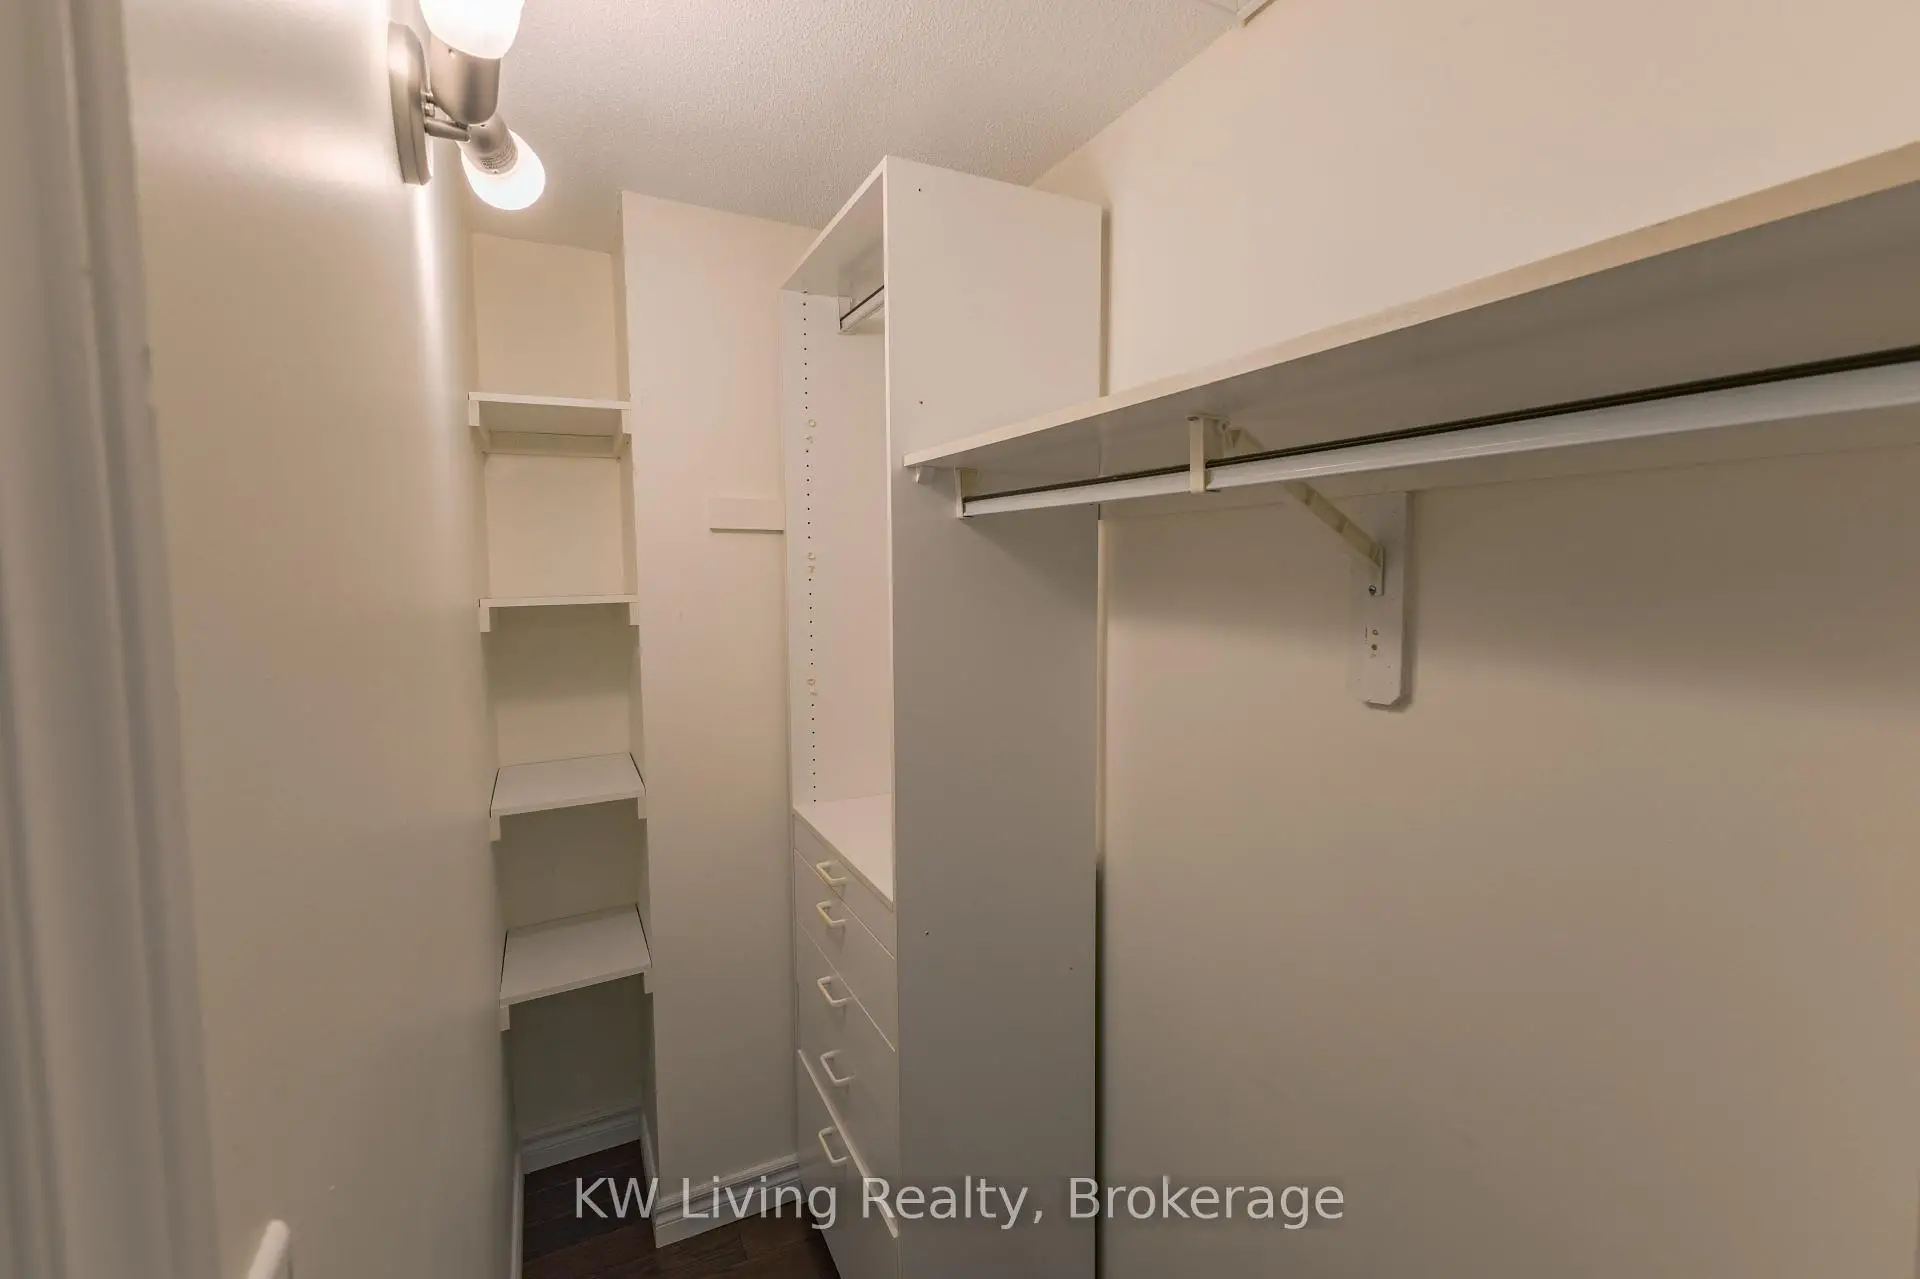
| Primary B | 3.40x5.19 | Hardwood Floor, 3 Pc Ensuite, Walk-In Closet(s) |
|
| 2nd Br | 5.15x2.89 | Hardwood Floor, Large Window, Walk-In Closet(s) |
|
| 3rd Br | 3.25x3.50 | Hardwood Floor, Large Window, Closet |
|
| 4th Br | 2.51x4.24 | Ceramic Floor, Window, 4 Pc Ensuite |
|
| Kitchen | 2.38x2.16 | Ceramic Floor |
|
| Recreatio | 5.25x4.24 | Ceramic Floor |
| Bathroom | Pieces | Level | |
|---|---|---|---|
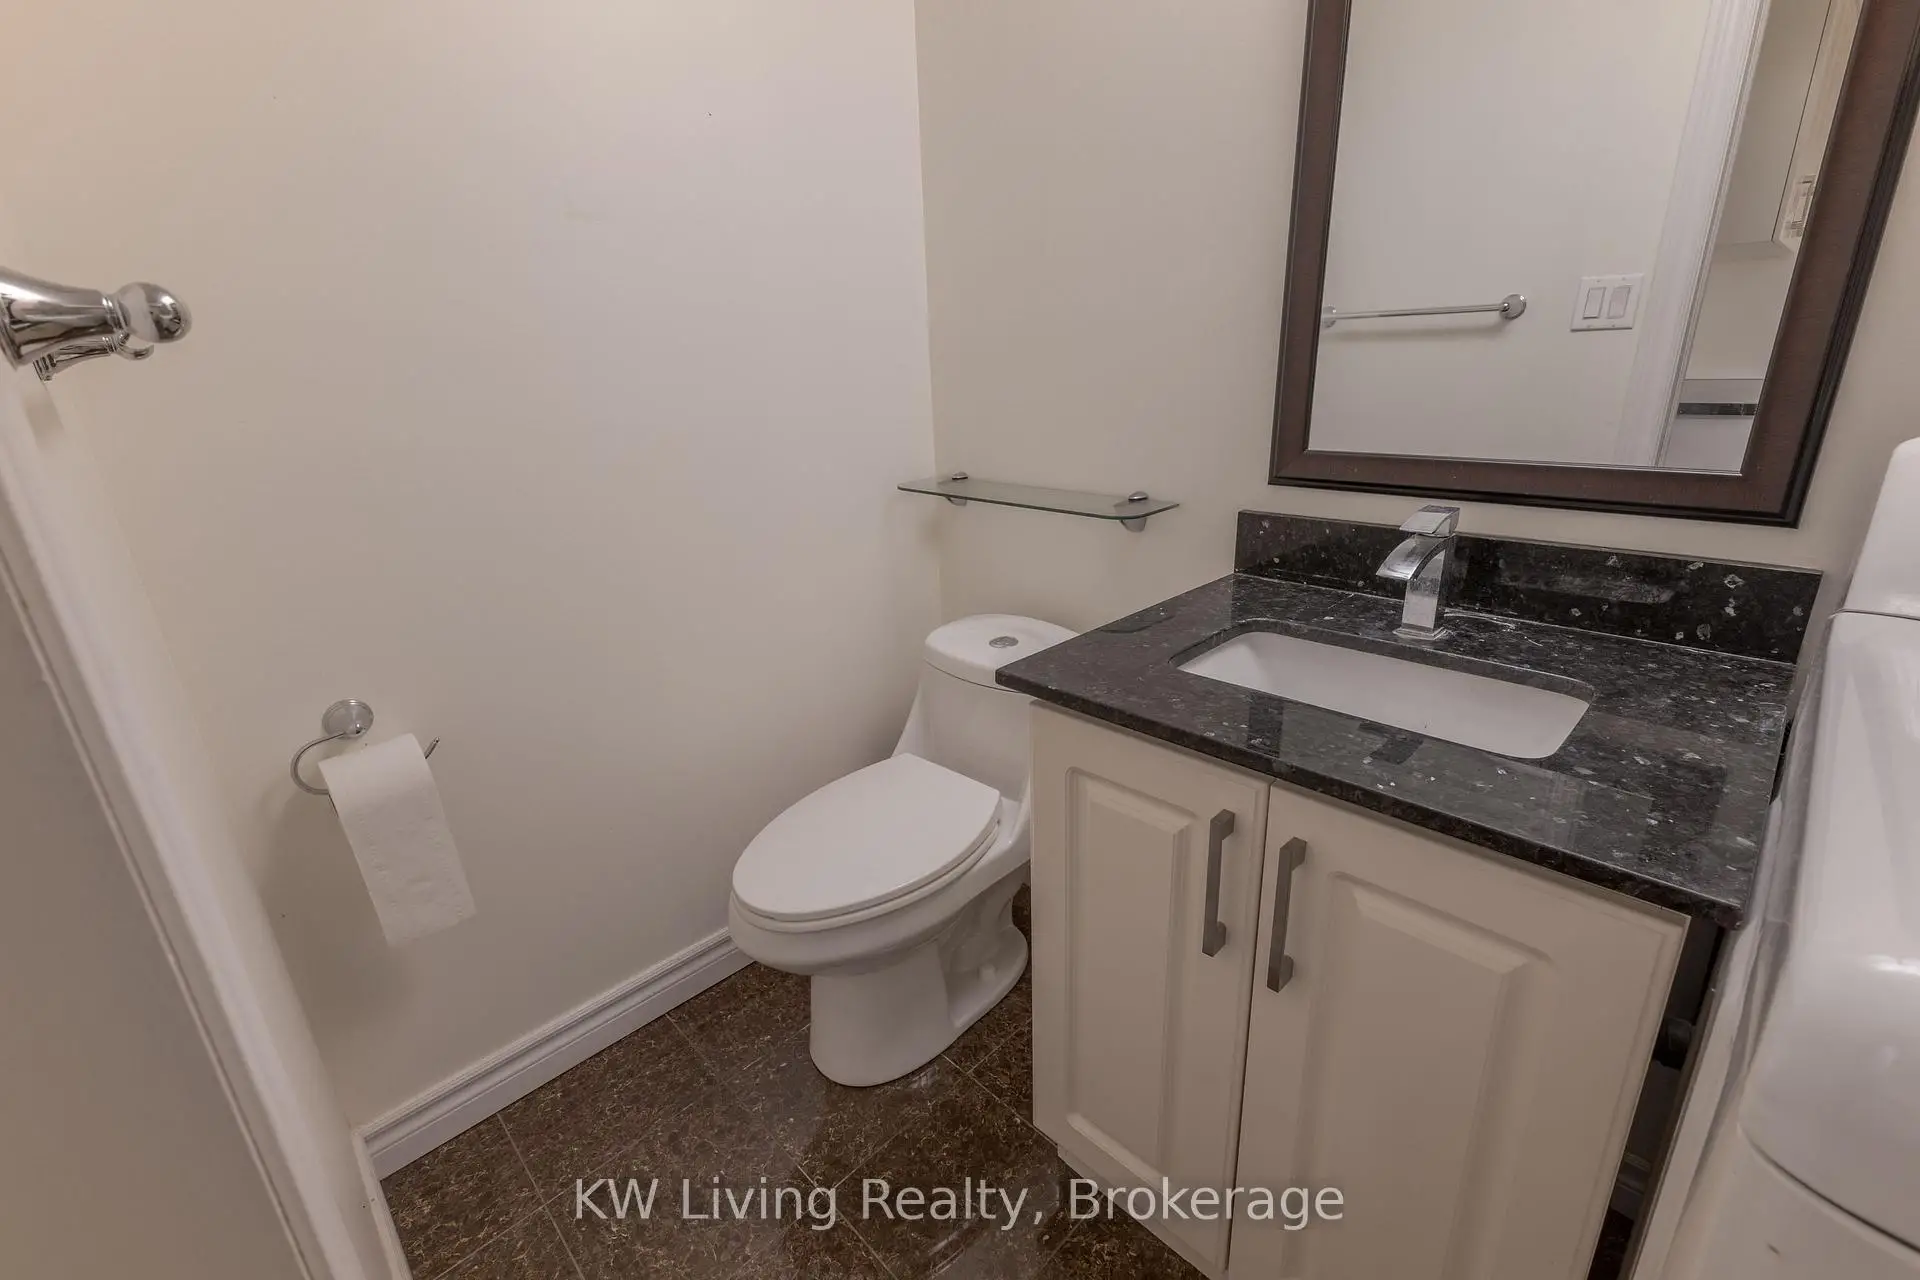
| 1xBath | 2 pcs | Ground |
|
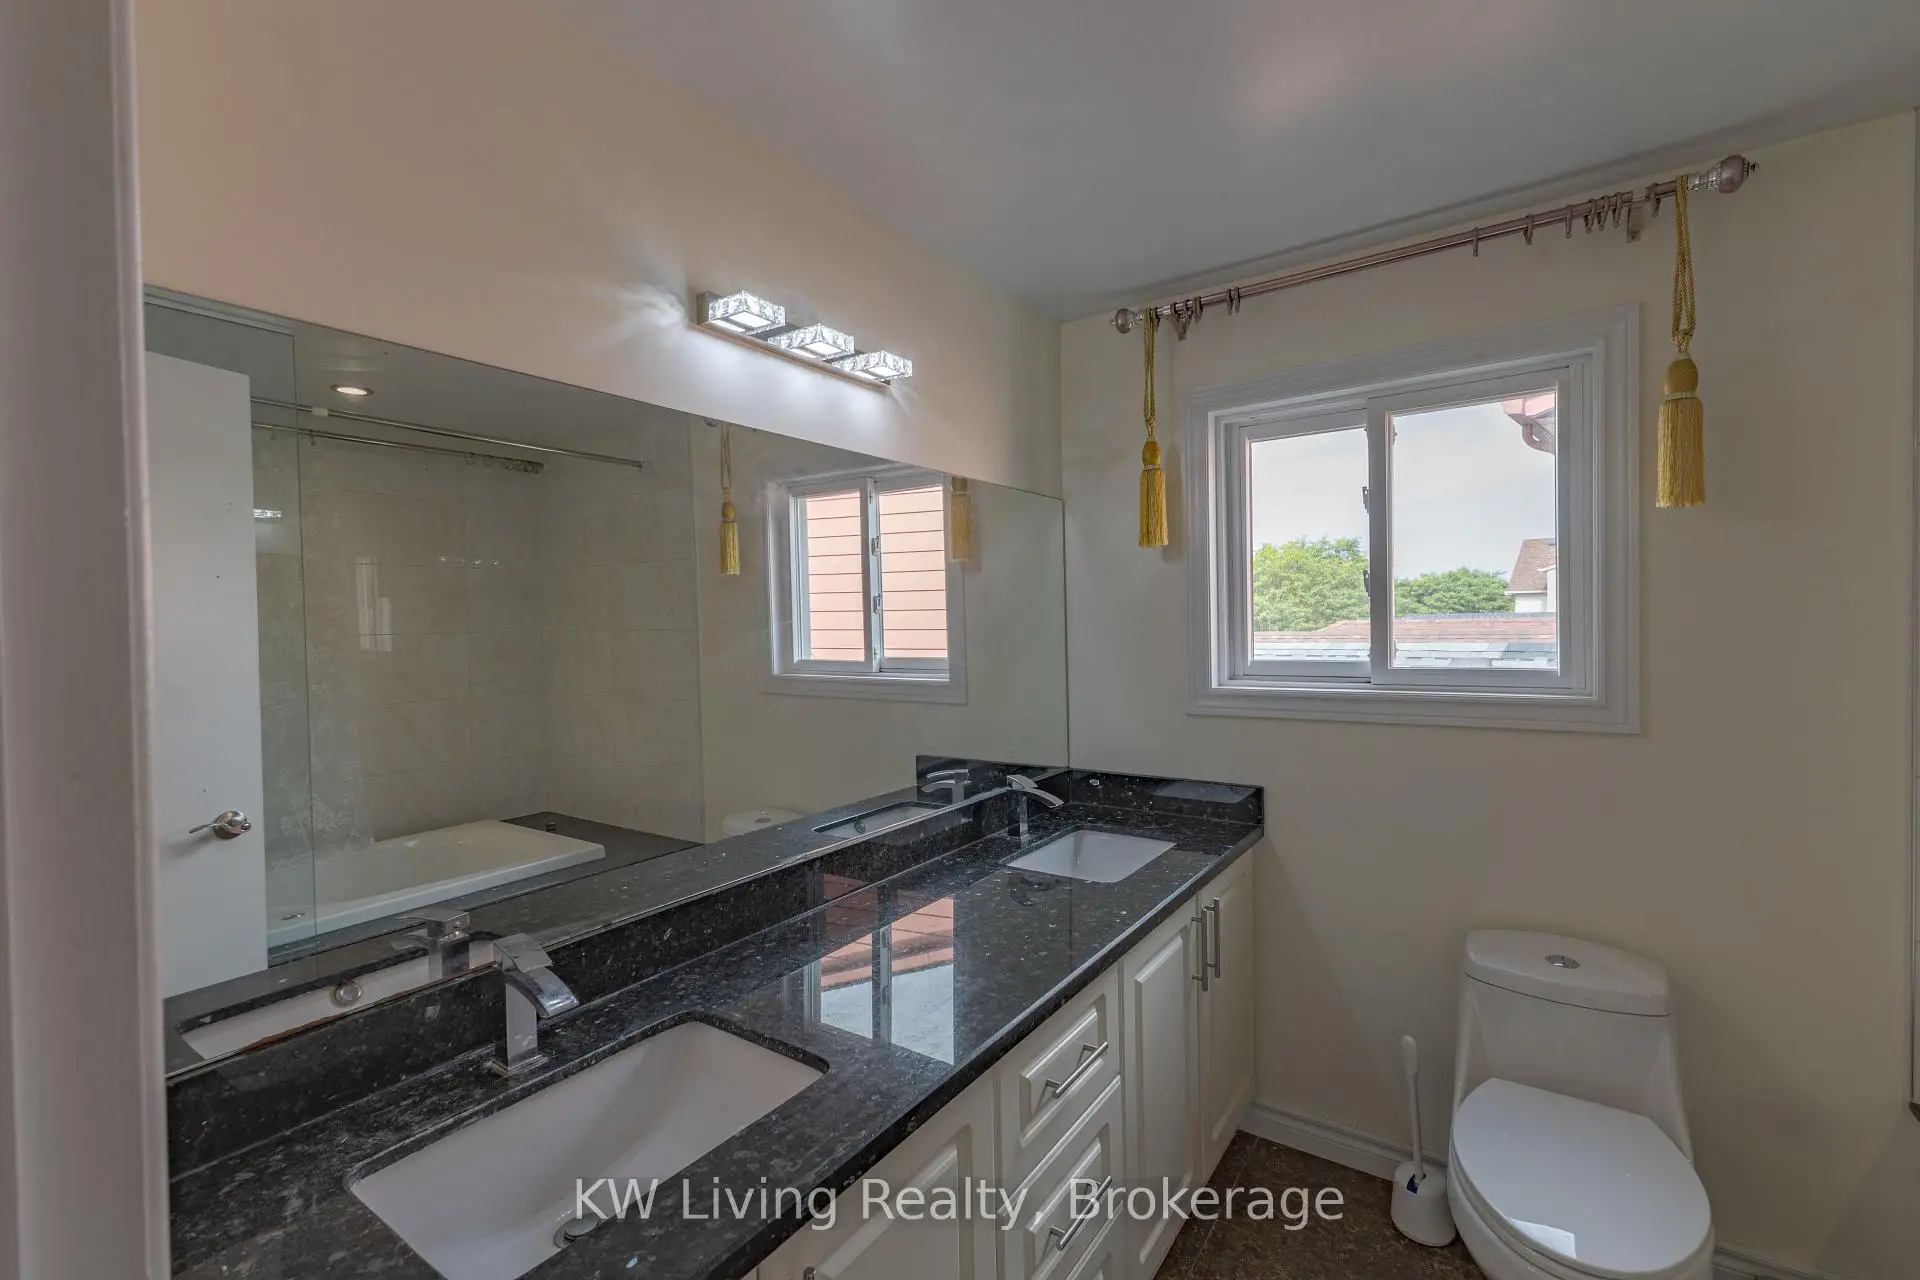
| 1xBath | 5 pcs | Second |
|
| 1xBath | 3 pcs | Second |
|
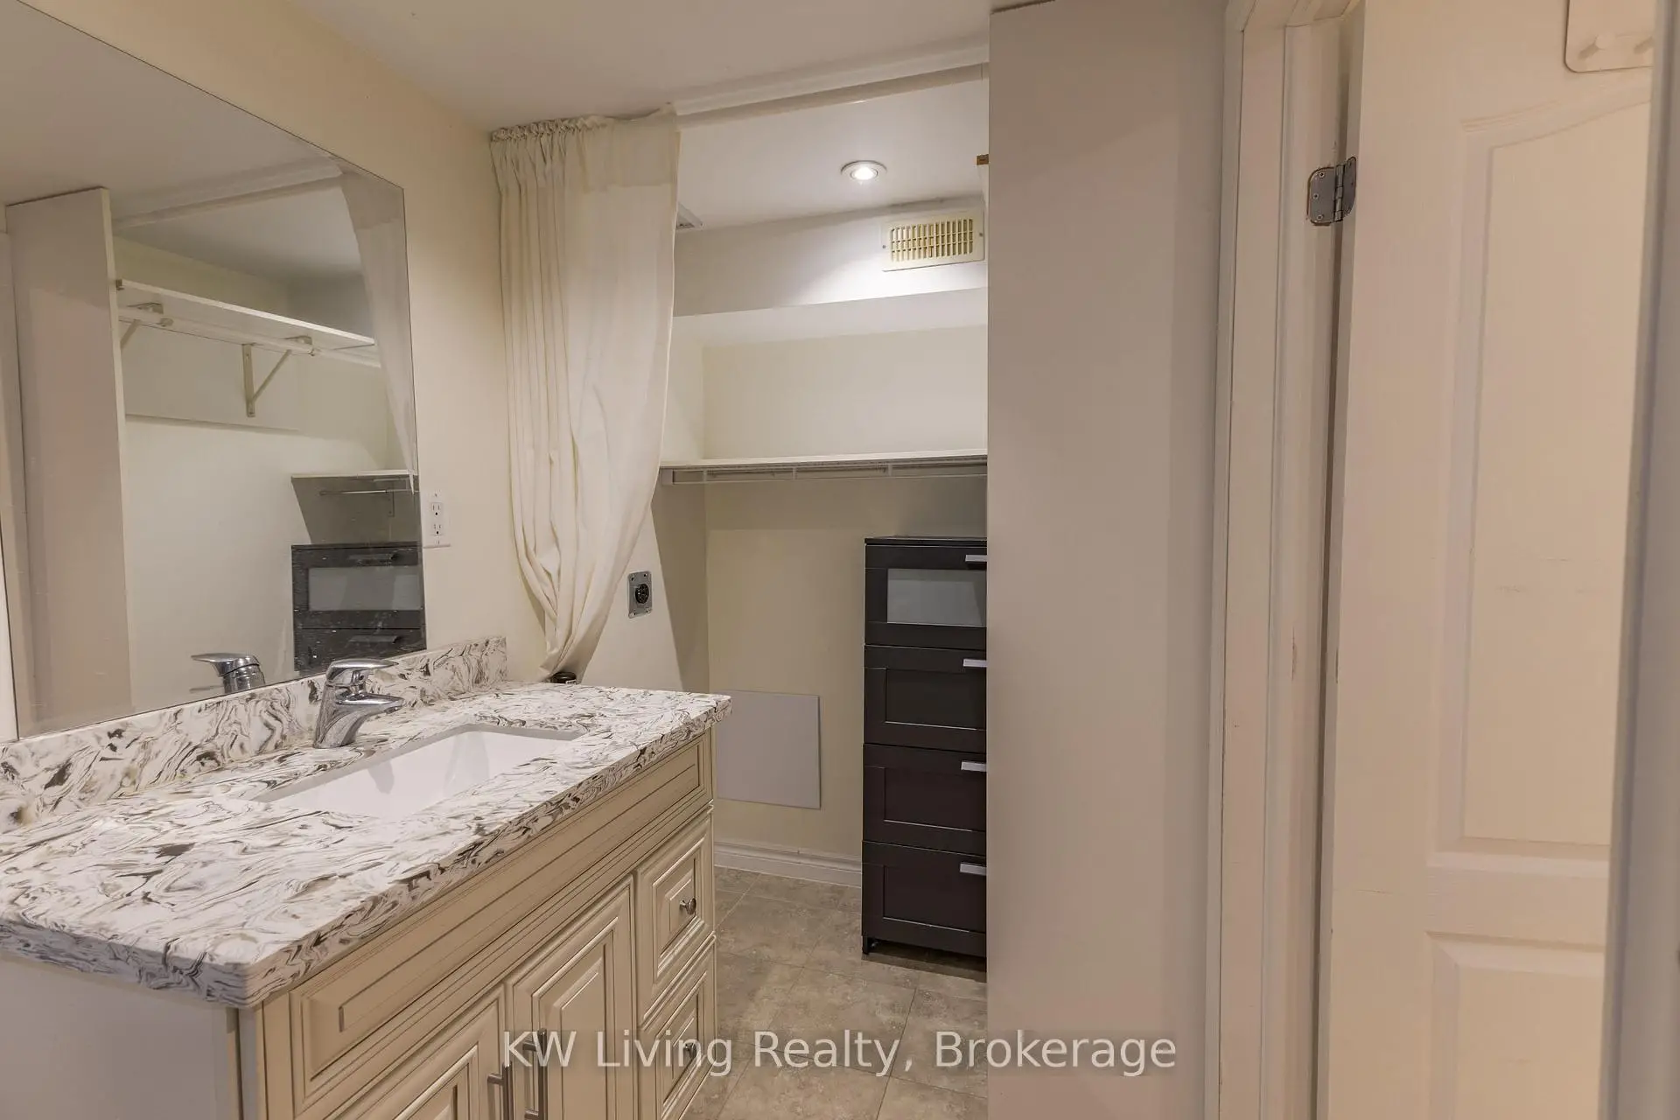
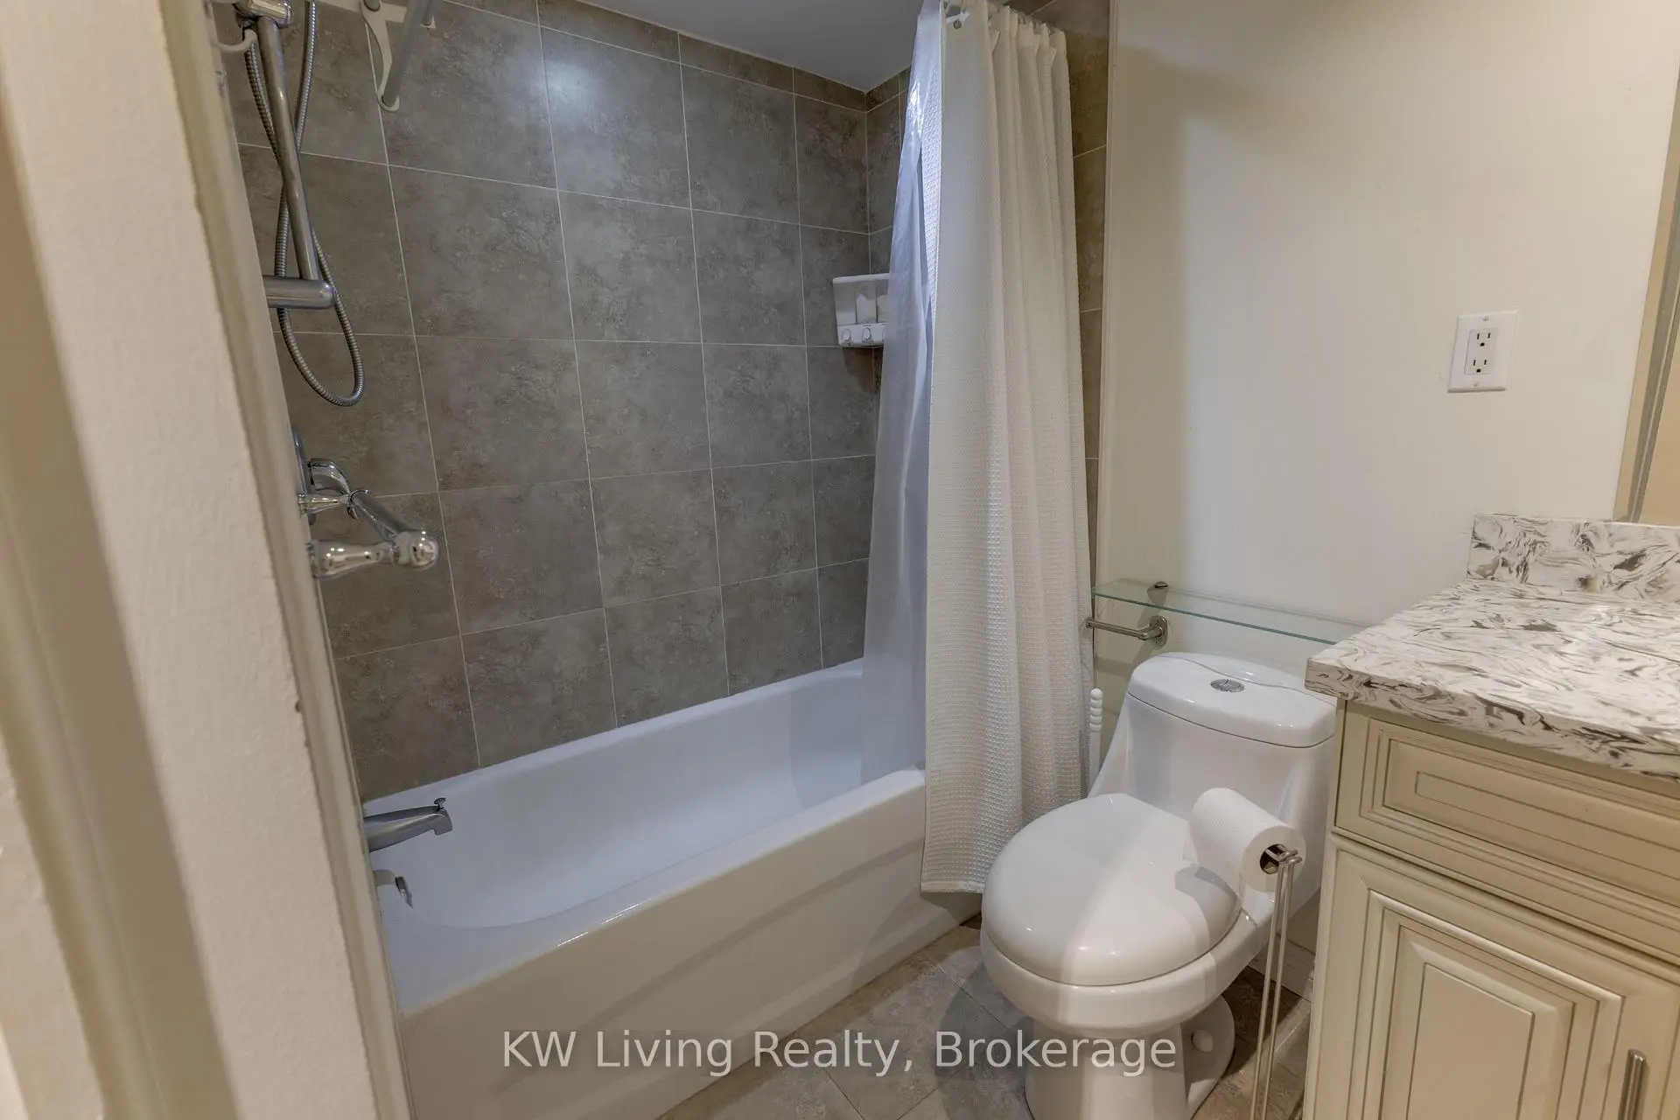
| 1xBath | 4 pcs | Basement |
|
| 1xBath | 2 pcs | Basement |
Property Summary
Located close to the intersection of Brimley and Finch, 49 Montezuma Trl is a 3+1 bedrooms 5 washrooms Semi-Detached. The unit has a Double Attached Parking Spaces. The property has many nice features including Garburator and Carpet Free. Kitchen, Living Room Rm and Dinning Room Rm are on the Main floor.Local Area Profile
This property is located in a predominantly owner-occupied residential area with a mix of detached homes, townhouses and apartments and condominiums. Approximately 37% of residents hold a bachelor's degree or higher, while about 18% have a college credential. The large majority of local commuters travel by car.
School Information
- Alexmuir Junior Public School (Grade:JK-6) 346/3037
- Henry Kelsey Senior Public School (Grade:7-8)
- Albert Campbell Collegiate Institute (Grade:9-12) 330/739
- St. Marguerite Bourgeoys Catholic School (Grade:JK-8) 70/3037
- Sir Alexander Mackenzie Senior Public School (Grade:7-8)
- North Agincourt Junior Public School (Grade:JK-6) 577/3037
- Brimwood Boulevard Junior Public School (Grade:JK-6) 1119/3037