Birchcliffe-Cliffside, Toronto, M1N 2K2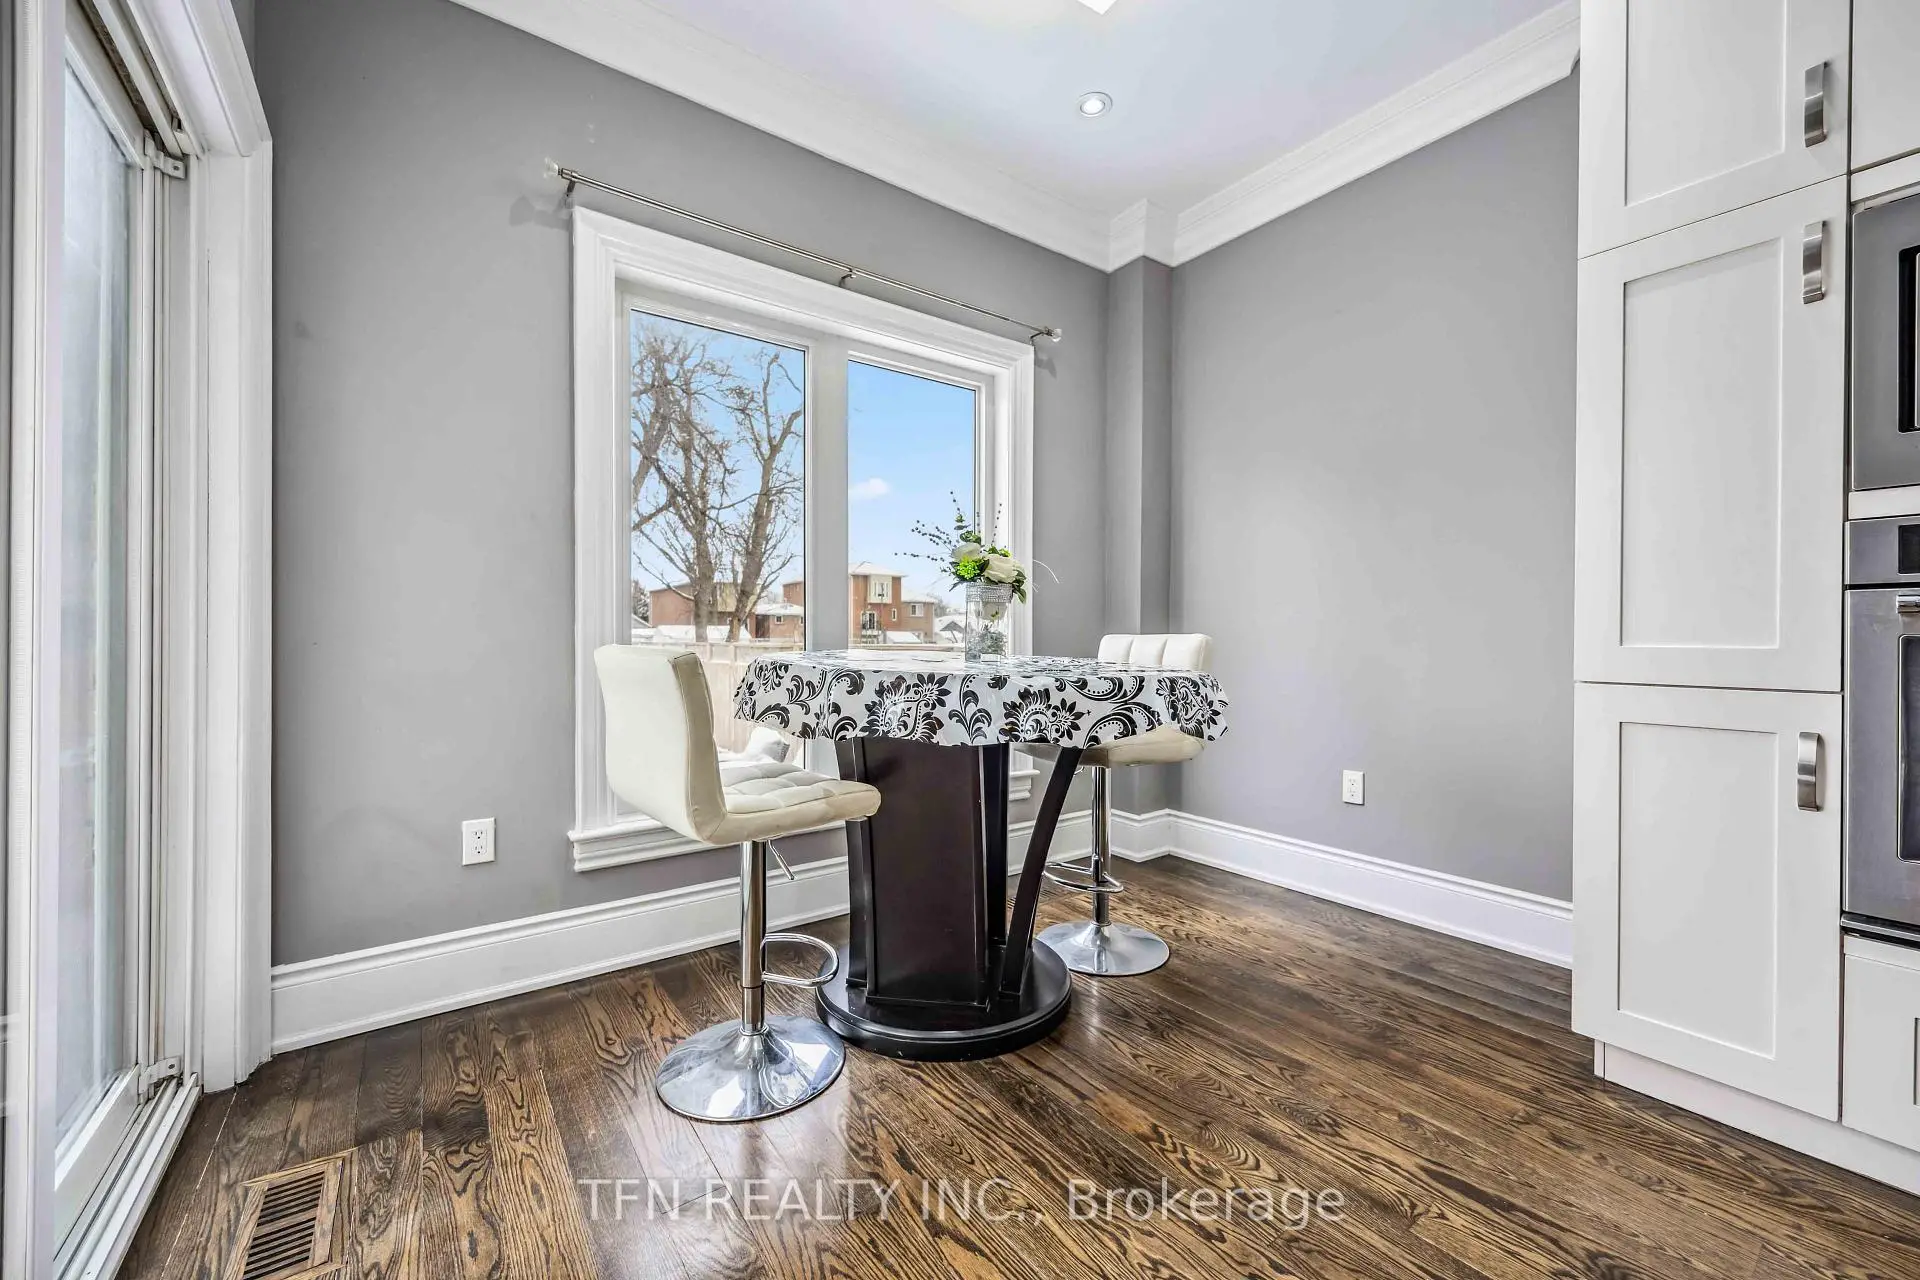

Description
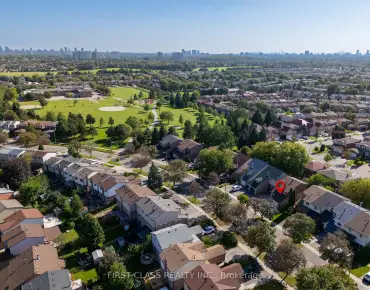
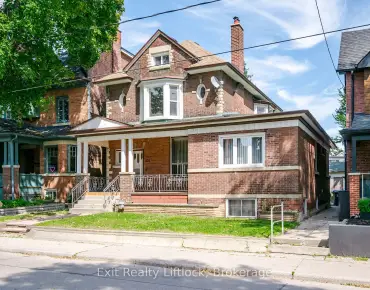
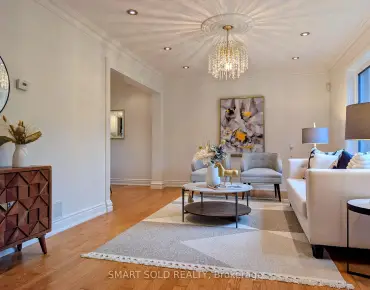
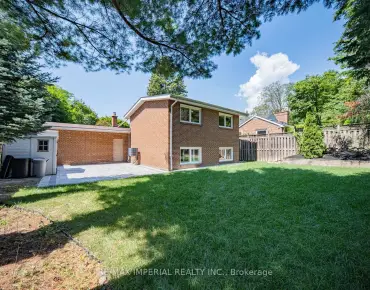
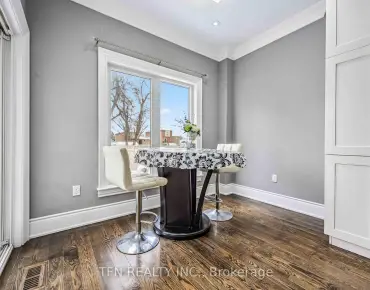
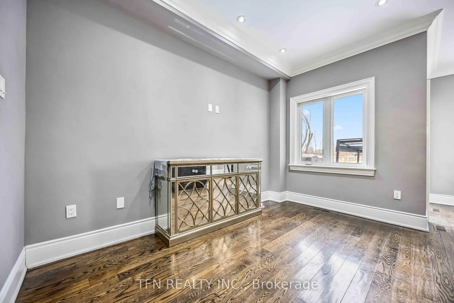
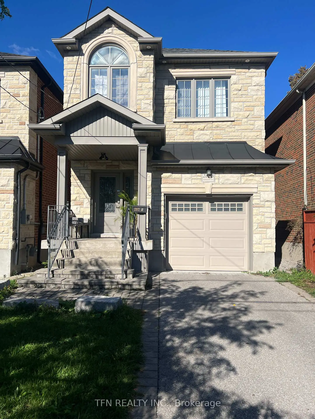
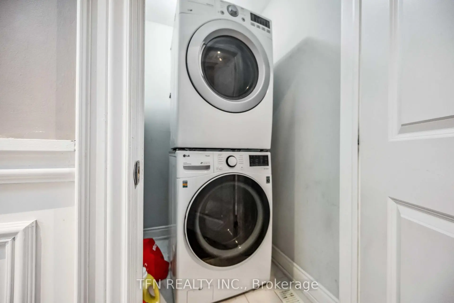
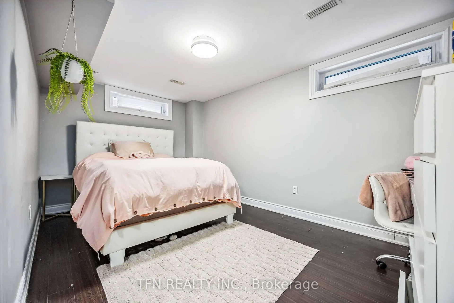
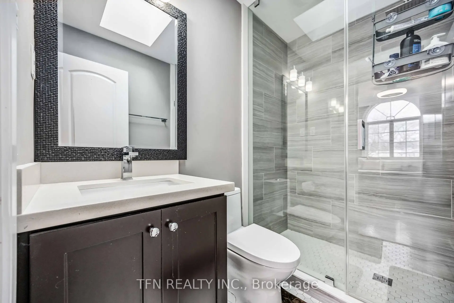
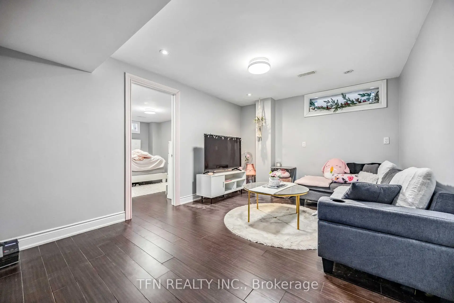
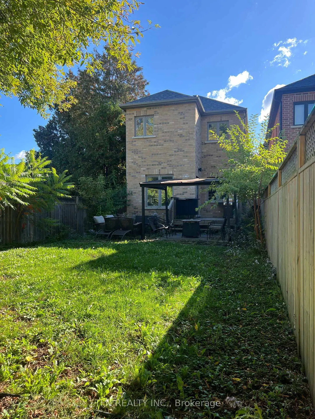
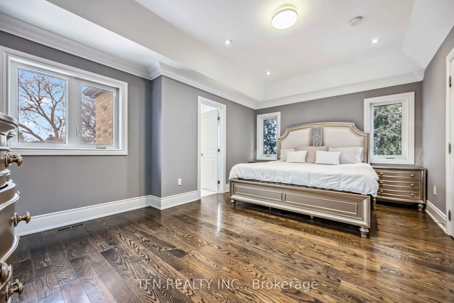
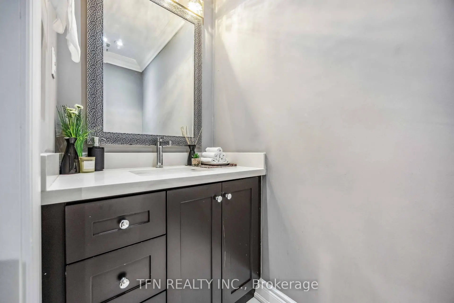
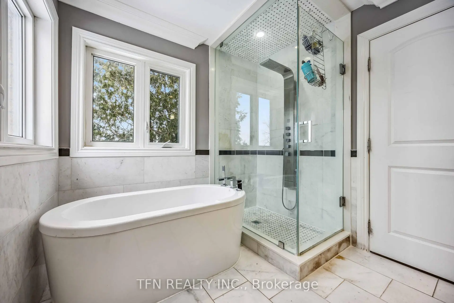
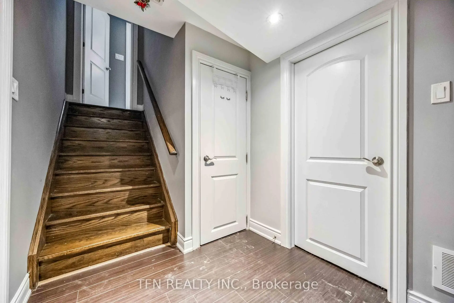
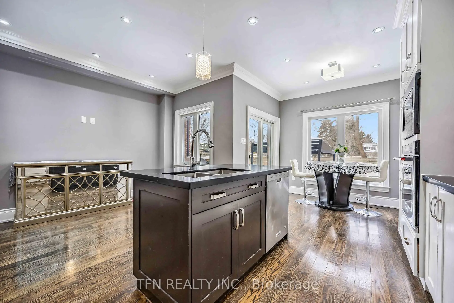
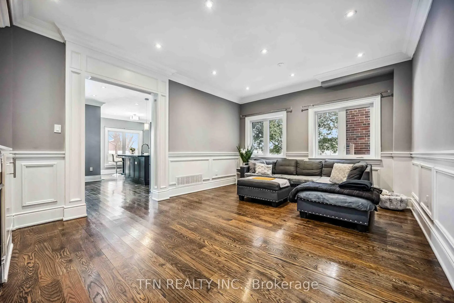
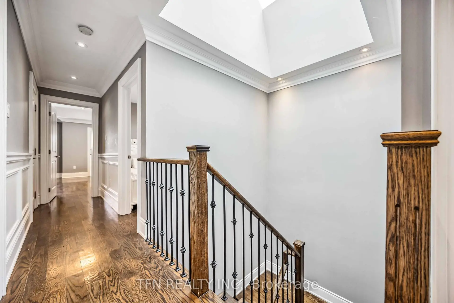
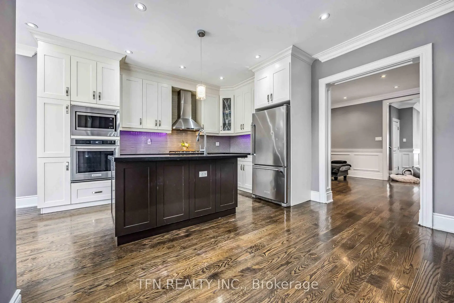
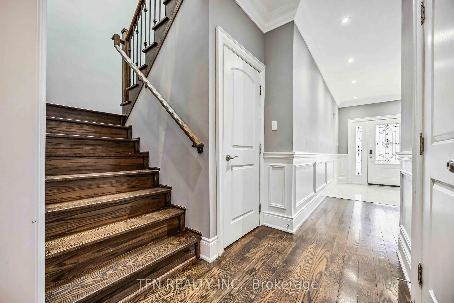
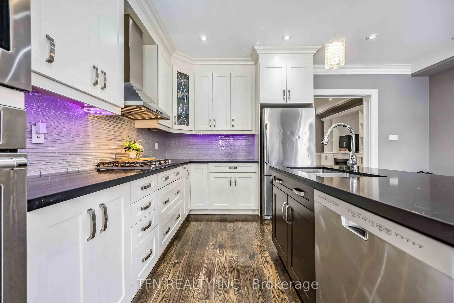
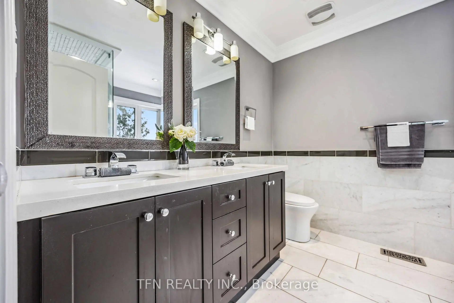
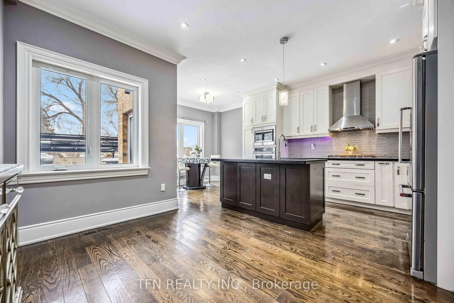
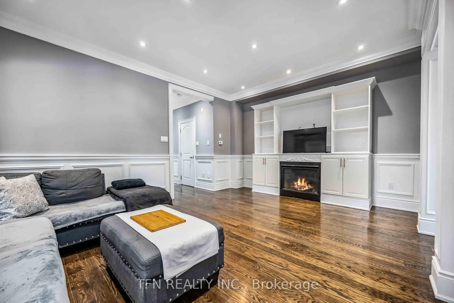
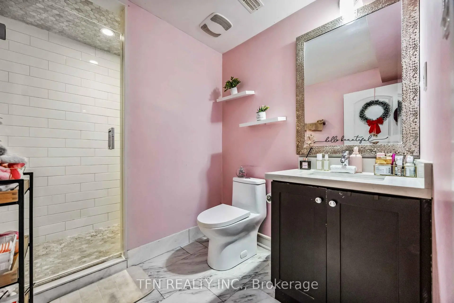
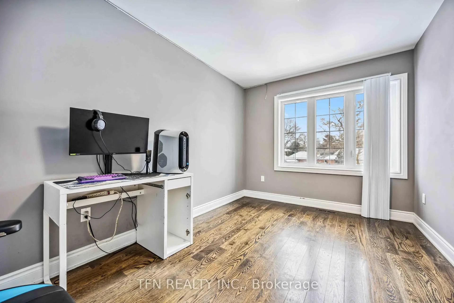
Luxurious Custom Home in Prime Location! This Stunning 4+1 Bedroom, 4.5 bathroom Custom-Built Home Offers The Perfect Blend OfElegance And Functionality. Featuring A Separate Entrance Basement Apartment With Kitchen Rough Ins, 3 Parking Spaces, And Pot LightsThroughout, This Solid Brick Residence Boasts A Gourmet Kitchen With Quartz Countertops, Crown Moulding, And Natural HardwoodFloors On Main And 2nd Floor. Enjoy The Abundance Of Natural Light From 3 Skylights, Garage Man Door, A Spacious Backyard With ABack Deck. Impeccably Located Just A 1-minute Walk From A Park And Near Excellent Schools.
Features
- Facing: West

- Bedrooms: 4

- Bathrooms: 5

- Garages: 1

- Kitchens: 1

Details
- Lot size: 25.00 x 139.29 Feet

- Space: 1500-2000

- Tax: $ 5992.69

- E13773398

- Listing contracted with: TFN REALTY INC.
| Room | Size(M) | Description | |
|---|---|---|---|
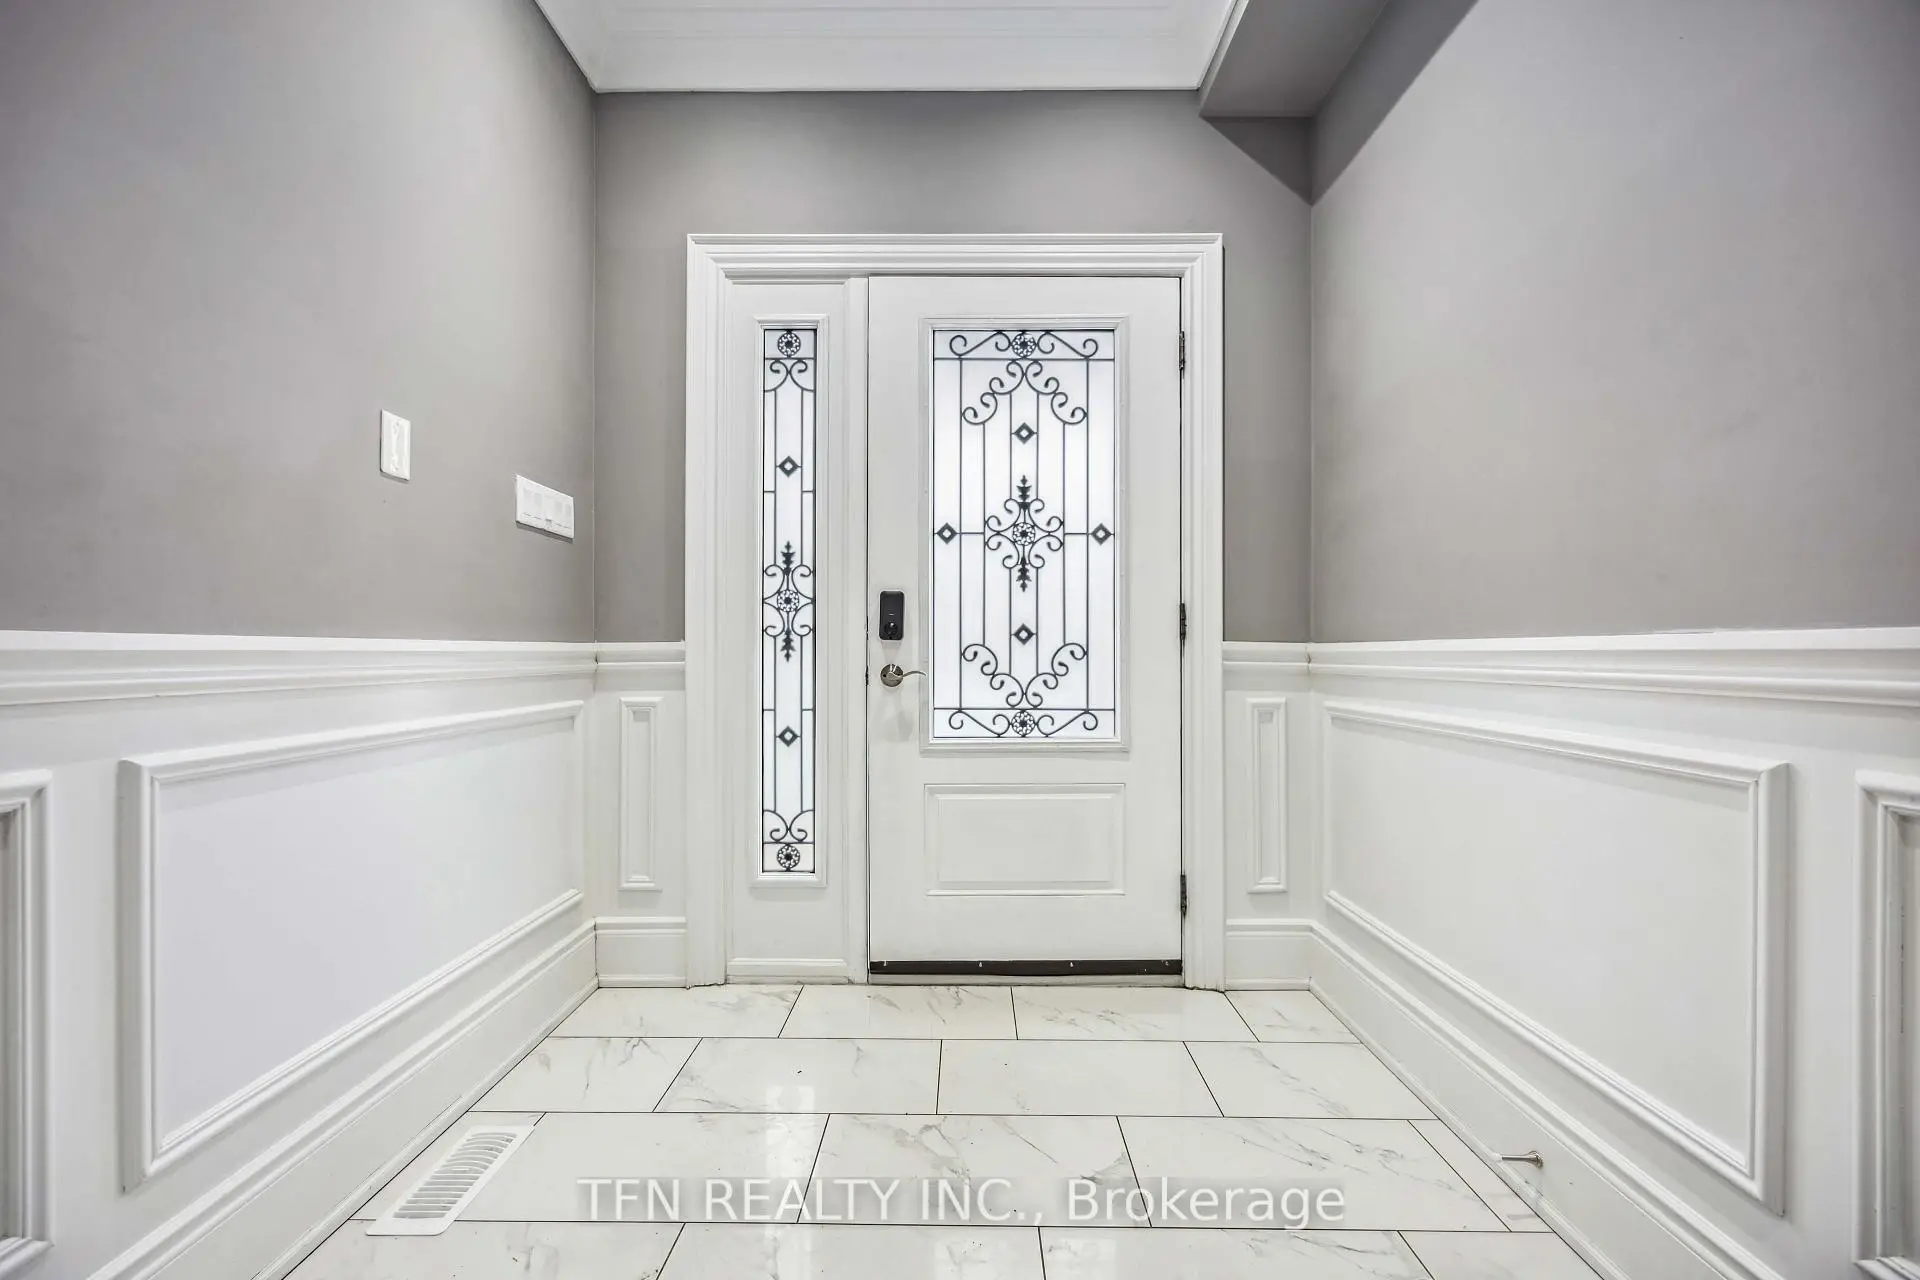
| Foyer | 2.51x2.35 | Marble Floor, Crown Moulding, Wainscoting |
|
| Living Rm | 5.35x3.93 | Hardwood Floor, Fireplace, Pot Lights |
|
| Kitchen | 5.25x3.73 | Hardwood Floor, Combined w/Dining, Stainless Steel Appl |
|
| Dining Rm | 5.25x3.73 | Hardwood Floor, Combined w/Kitchen |
|
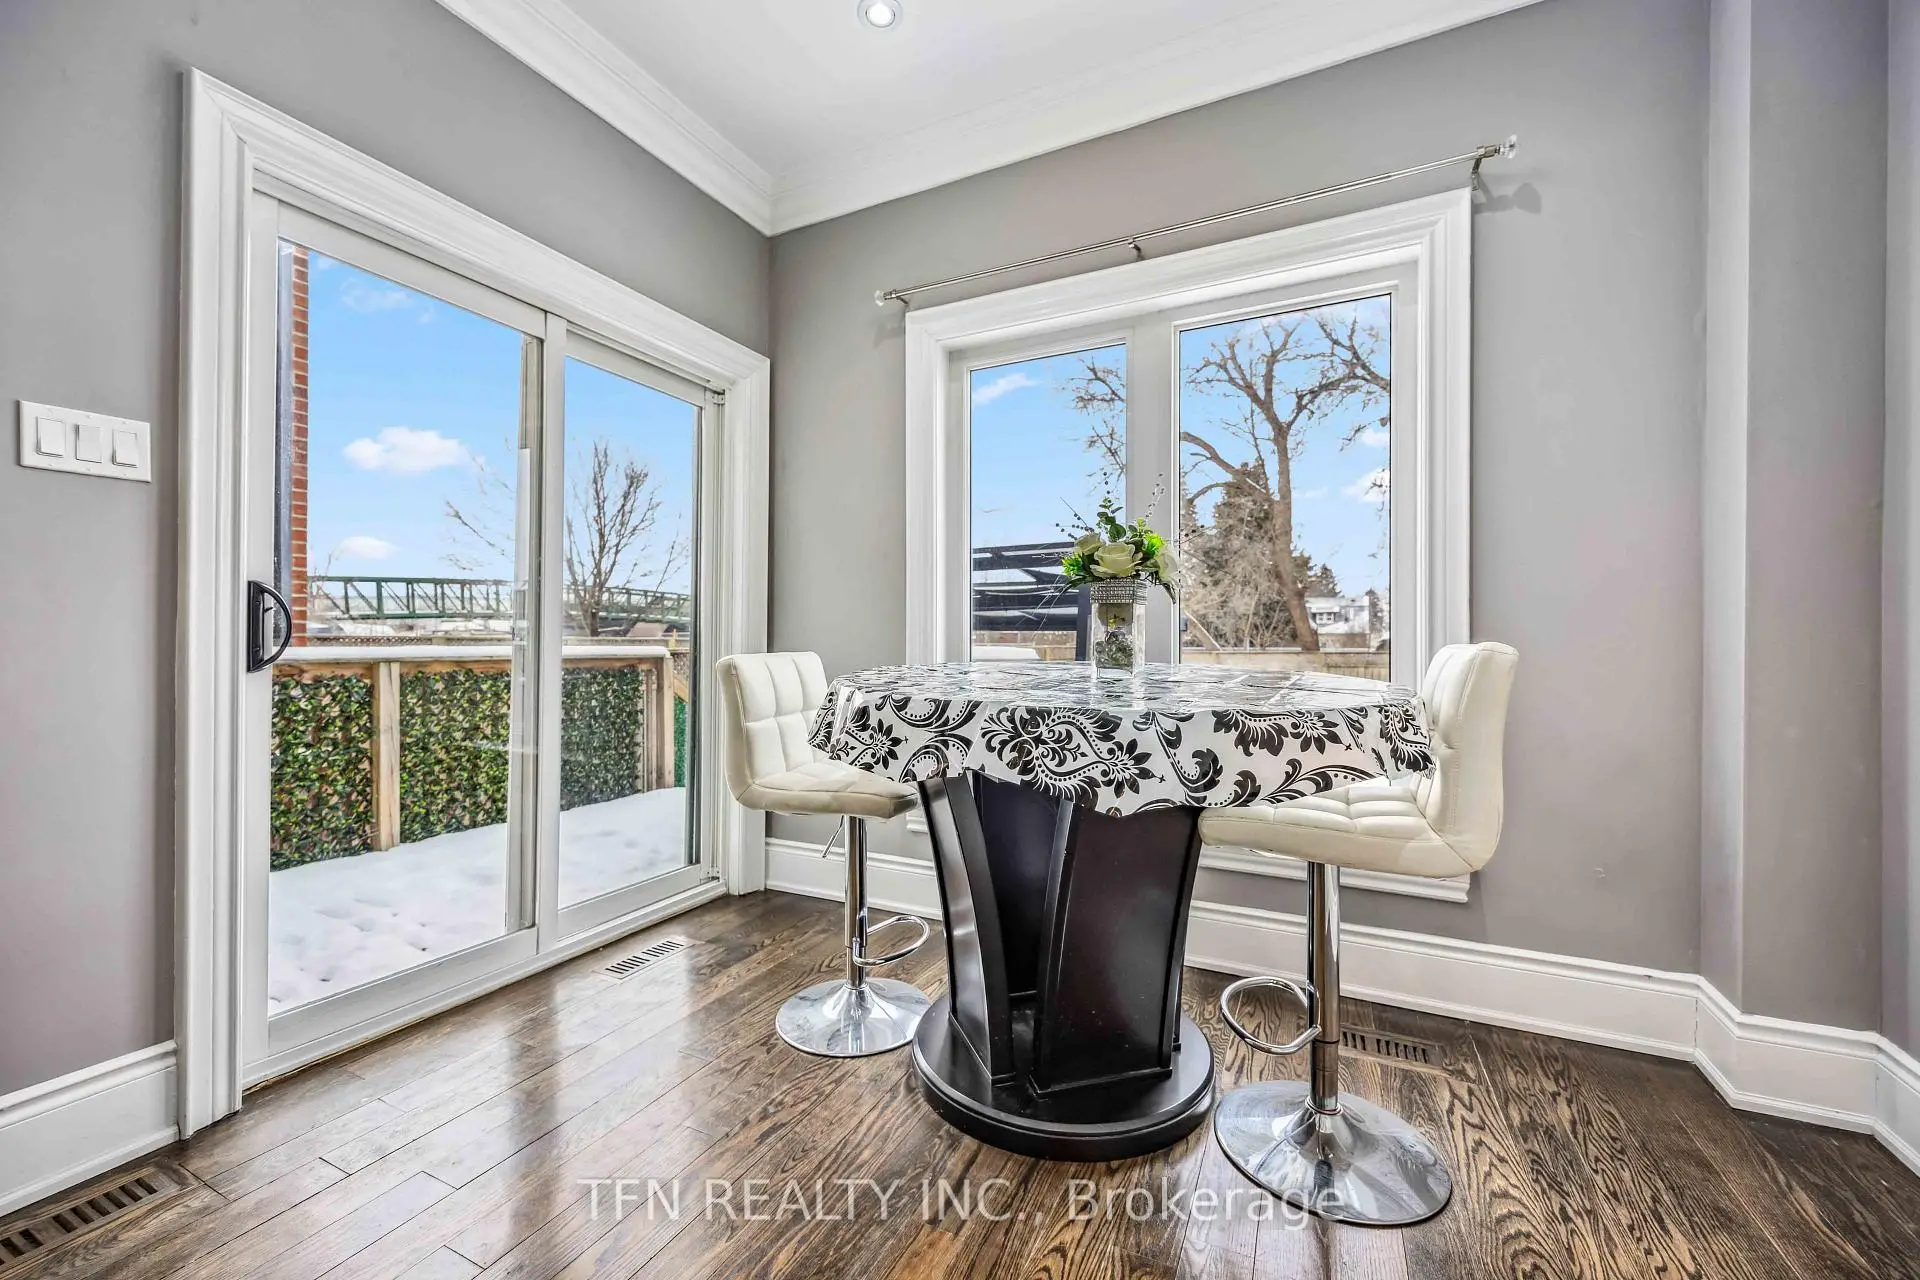
| Breakfast | 3.02x2.18 | Hardwood Floor, W/O To Deck |
|
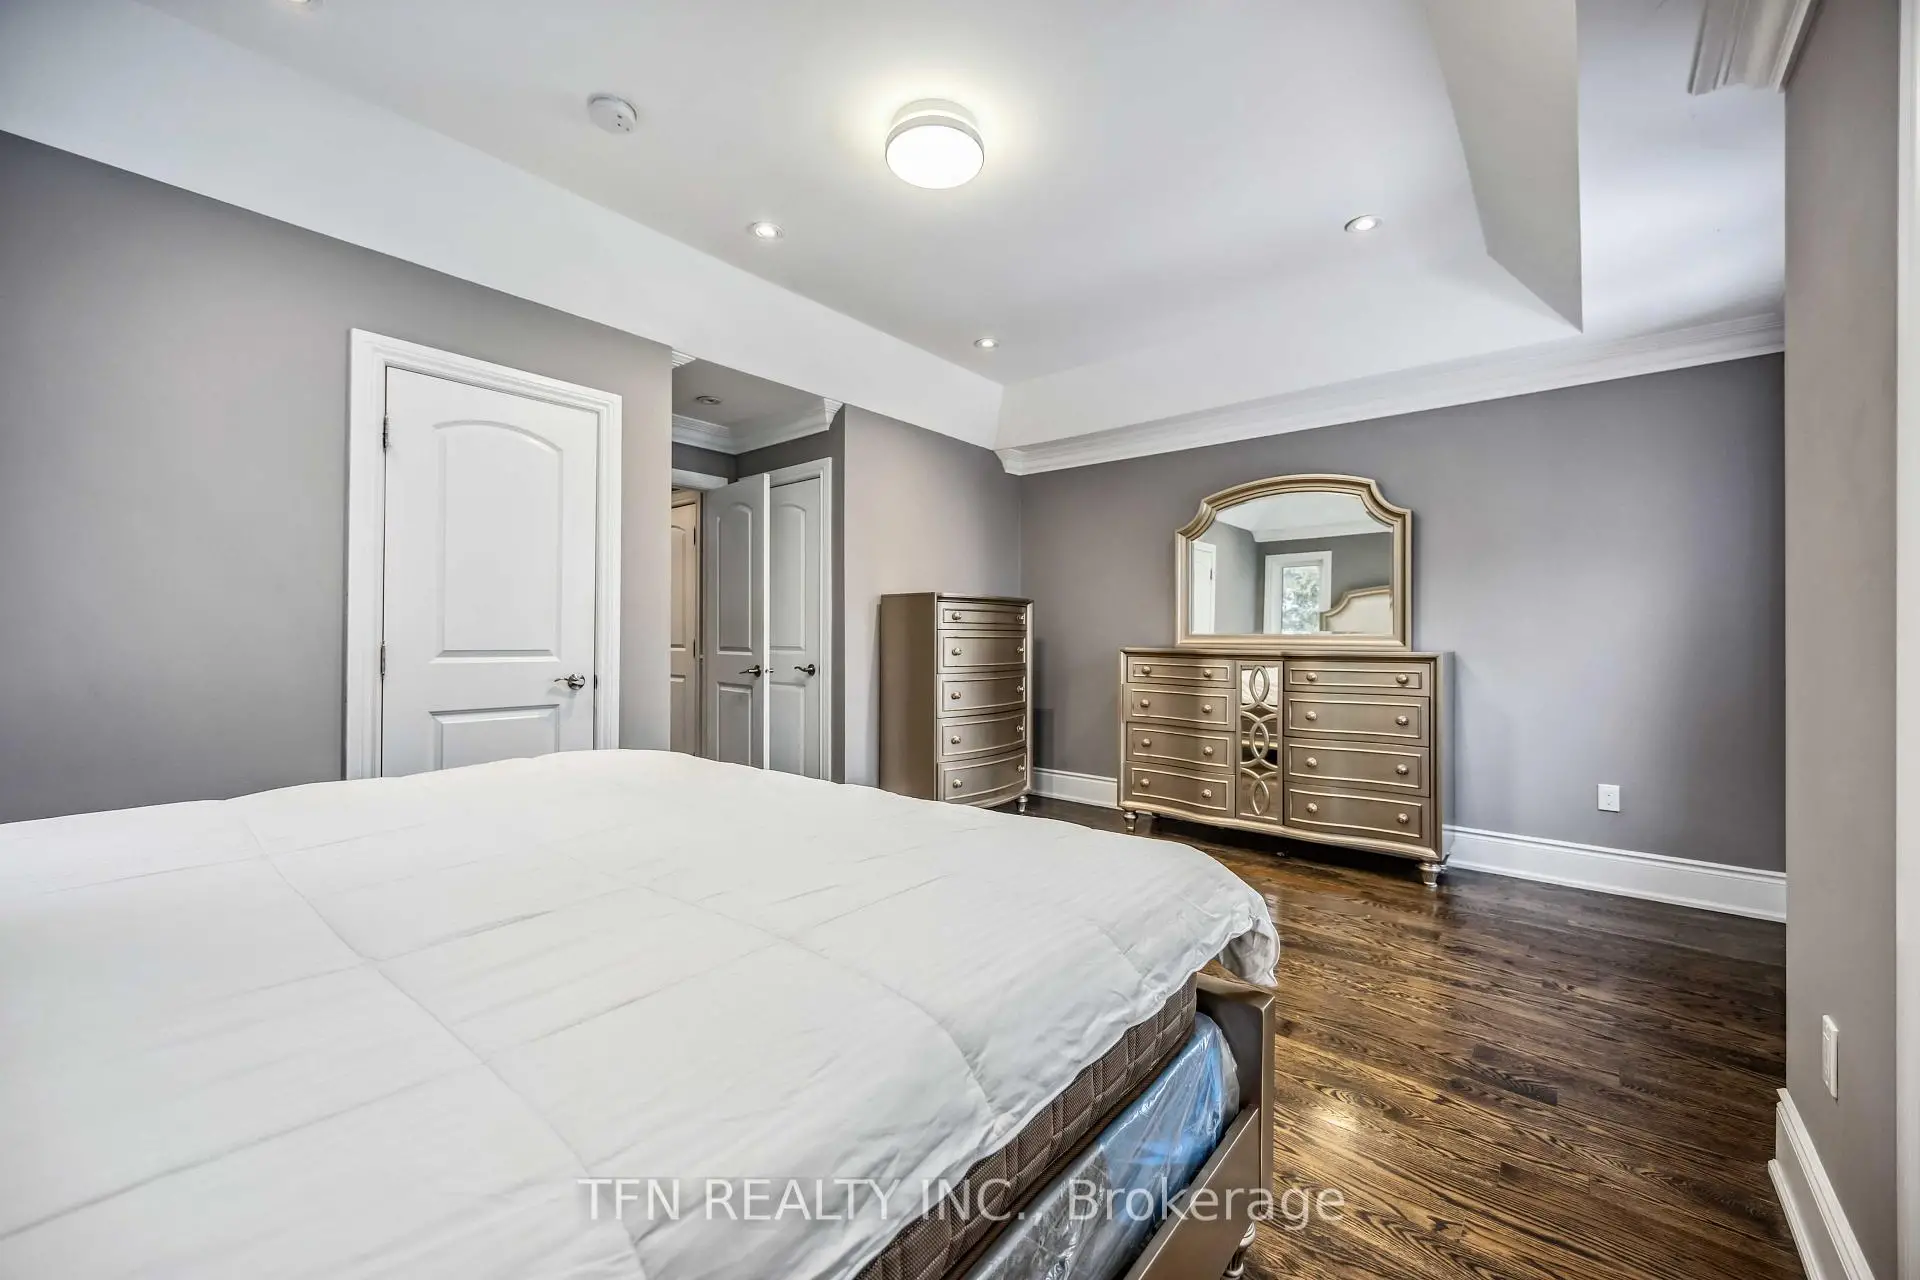
| Primary B | 5.25x3.50 | Hardwood Floor, Ensuite Bath, Closet |
|
| 2nd Br | 4.34x2.10 | Hardwood Floor, Ensuite Bath, Walk-In Closet(s) |
|
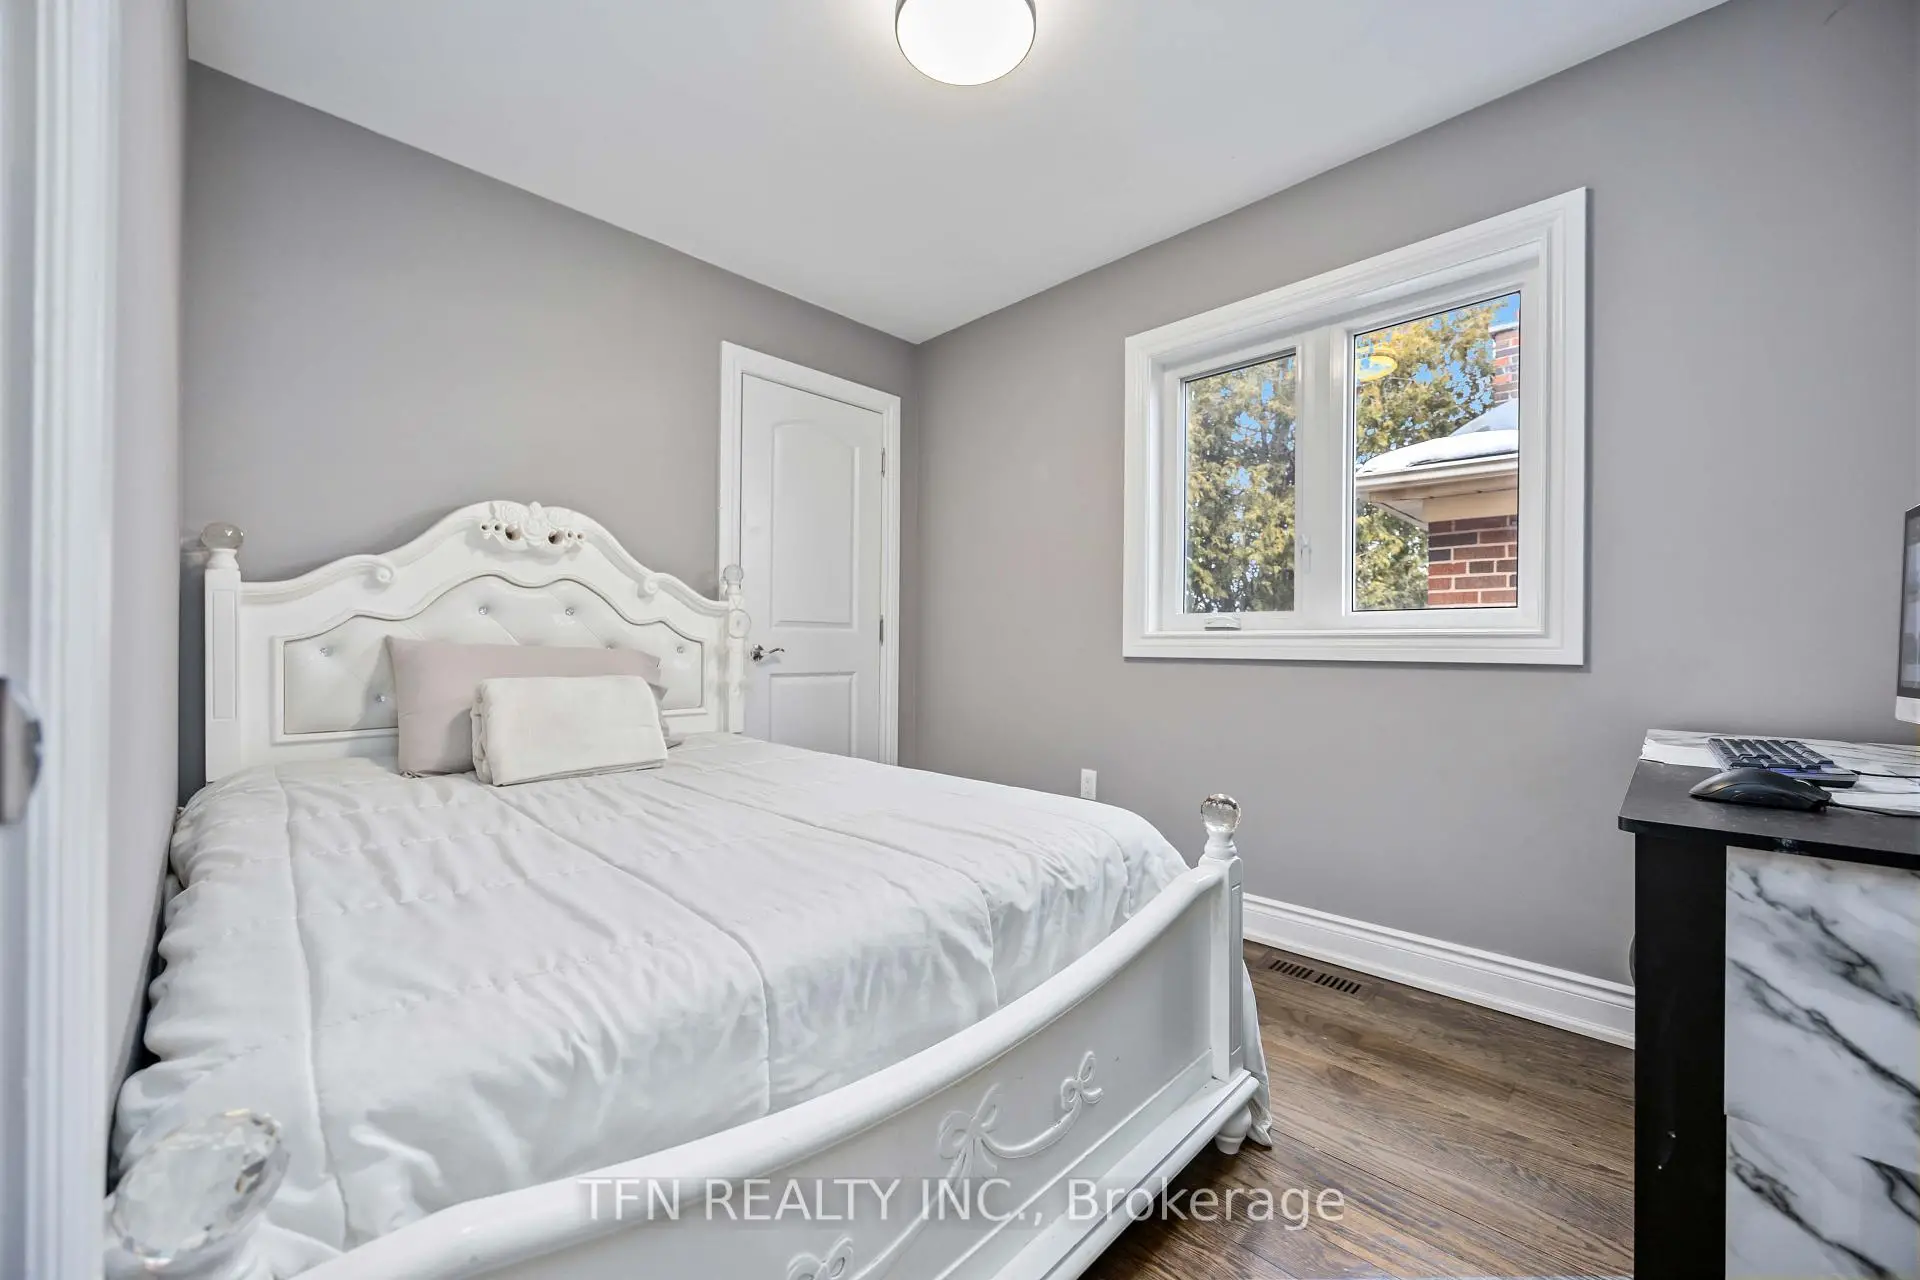
| 3rd Br | 4.16x2.10 | Hardwood Floor, Closet, Window |
|
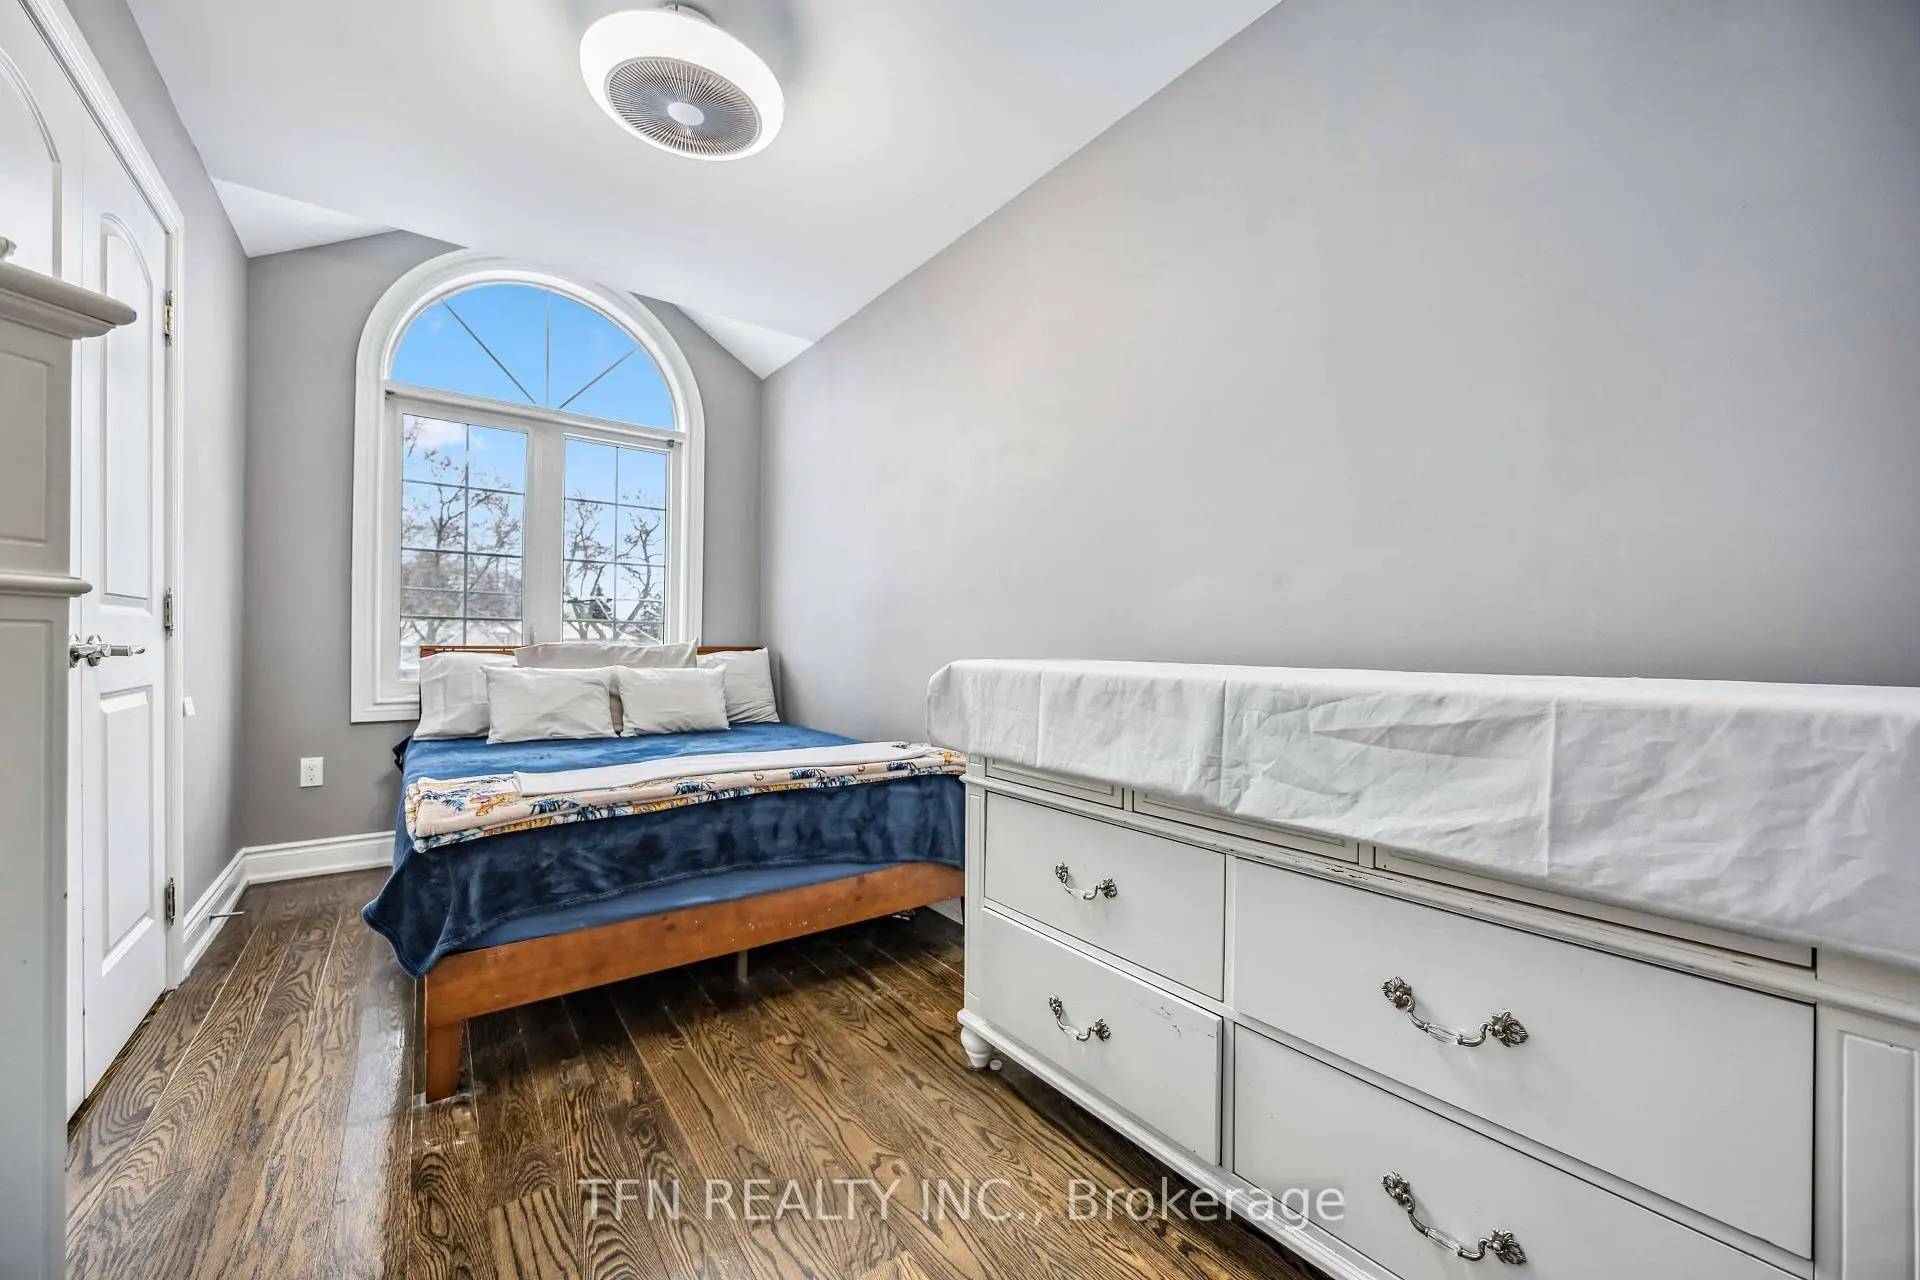
| 4th Br | 3.14x2.43 | Hardwood Floor, Closet, Window |
|
| Br | 0.00x0.00 |
| Bathroom | Pieces | Level | |
|---|---|---|---|
| 1xBath | 2 pcs | Main |
|
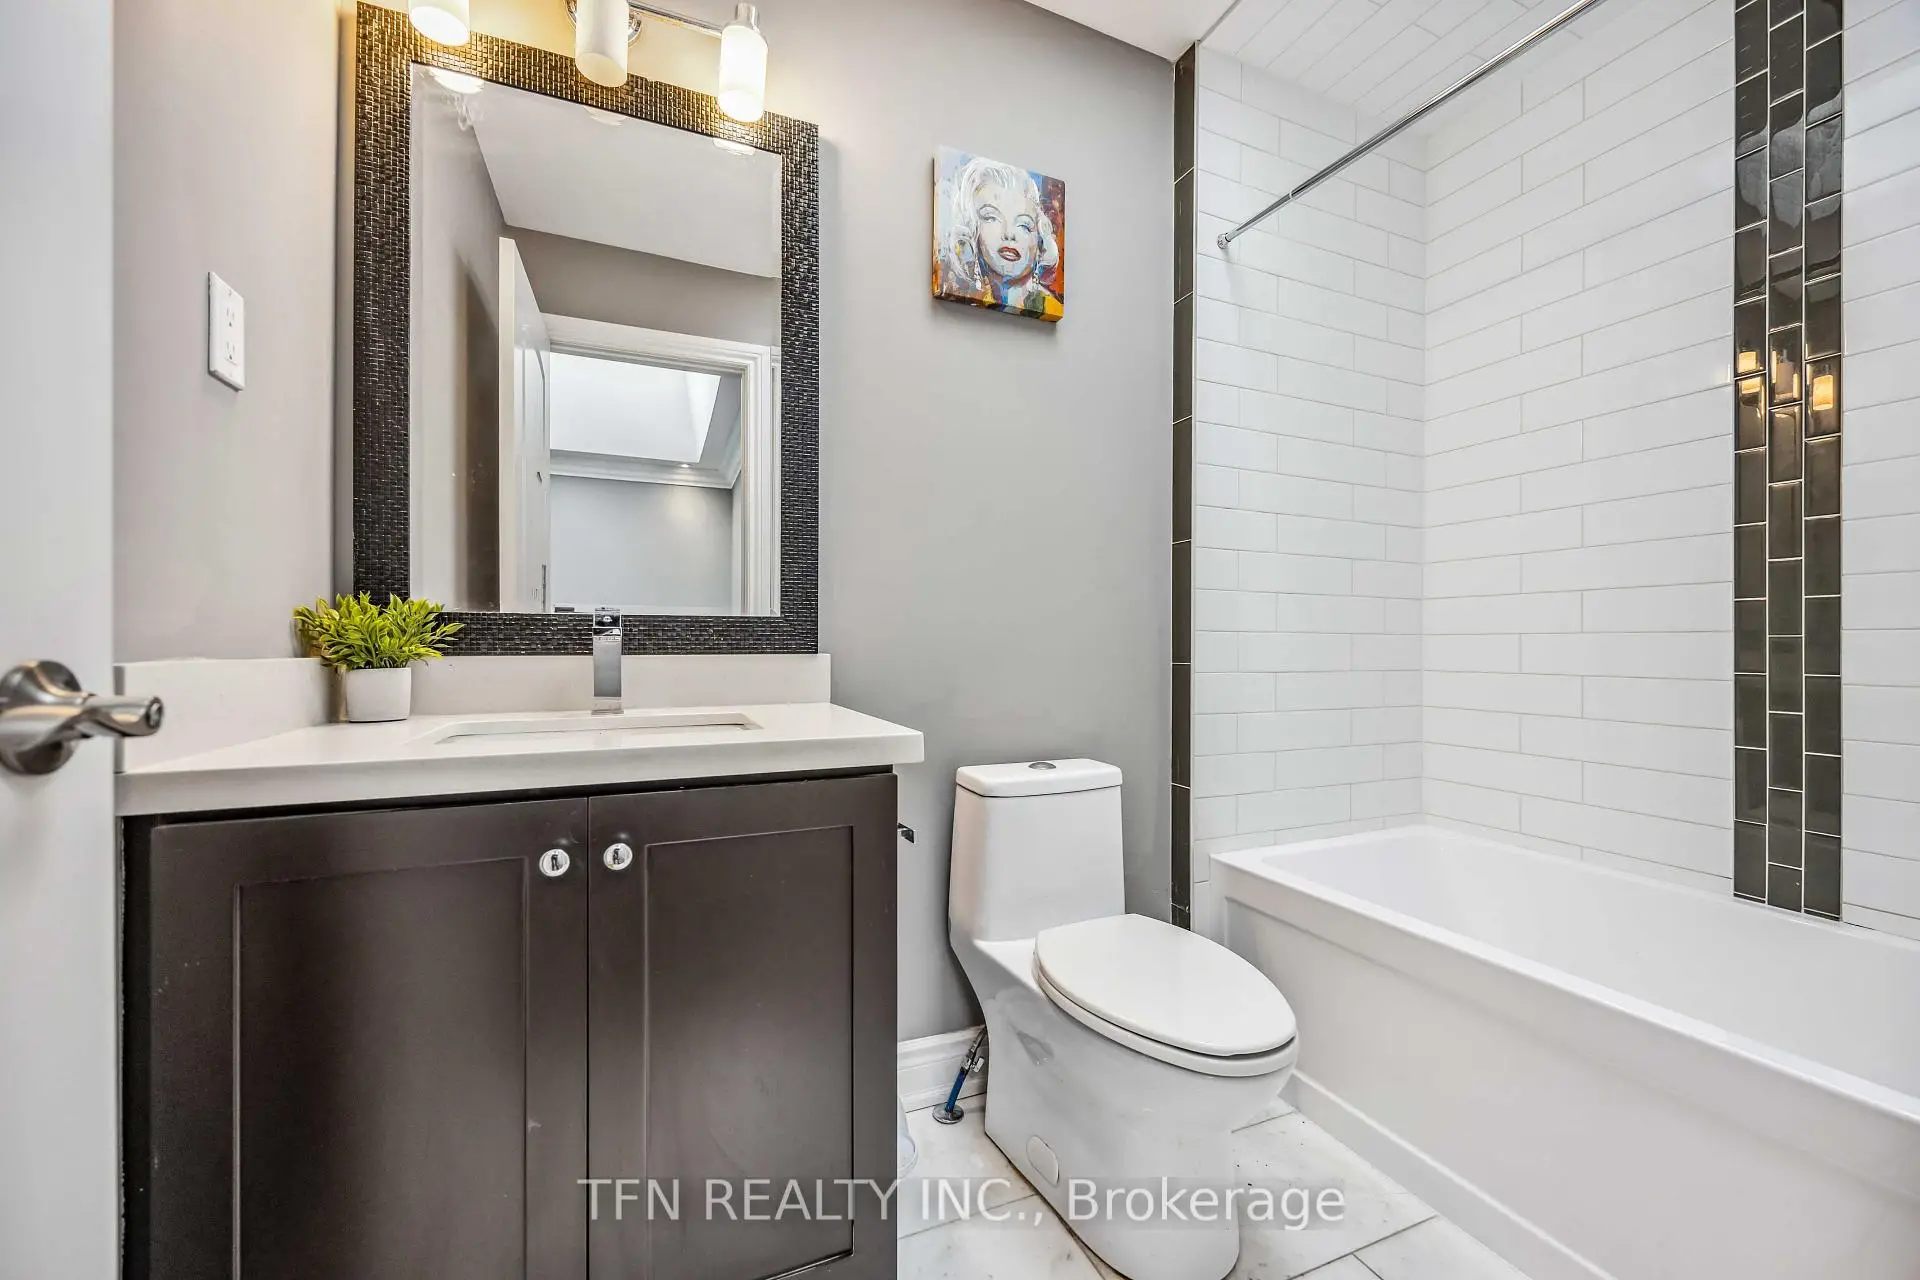
| 1xBath | 4 pcs | Second |
|
| 1xBath | 4 pcs | Second |
|
| 1xBath | 5 pcs | Second |
|
| 1xBath | 4 pcs | Basement |
Property Summary
Located close to the intersection of Kennedy Road and Danforth Ave, 282B Aylesworth Ave is a 4+1 bedrooms 5 washrooms Detached. The unit has a Single Attached Parking Space. The property has many nice features including Central Vacuum. Foyer, Living Room Rm, Kitchen, Dinning Room Rm and Breakfast Room are on the Main floor.Local Area Profile
This property is located in a predominantly owner-occupied residential area with housing made up primarily of detached homes. Approximately 36% of residents hold a bachelor's degree or higher, while about 29% have a college credential. Residents use a combination of driving and public transit for commuting.
School Information
- Birch Cliff Heights Public School (Grade:JK-8) 2170/3037
- Birchmount Park Collegiate Institute (Grade:9-12) 676/739
- Immaculate Heart of Mary Catholic School (Grade:JK-8) 1048/3037
- Corvette Junior Public School (Grade:JK-6) 1683/3037
- Charles Gordon Senior Public School (Grade:7-8)
- Cliffside Public School (Grade:JK-8) 2413/3037


Commute Information
 Scarborough Go Train Station (1.4km) - Free Parking available, parking lots: 627