Greenwood-Coxwell, Toronto, M4J 4X5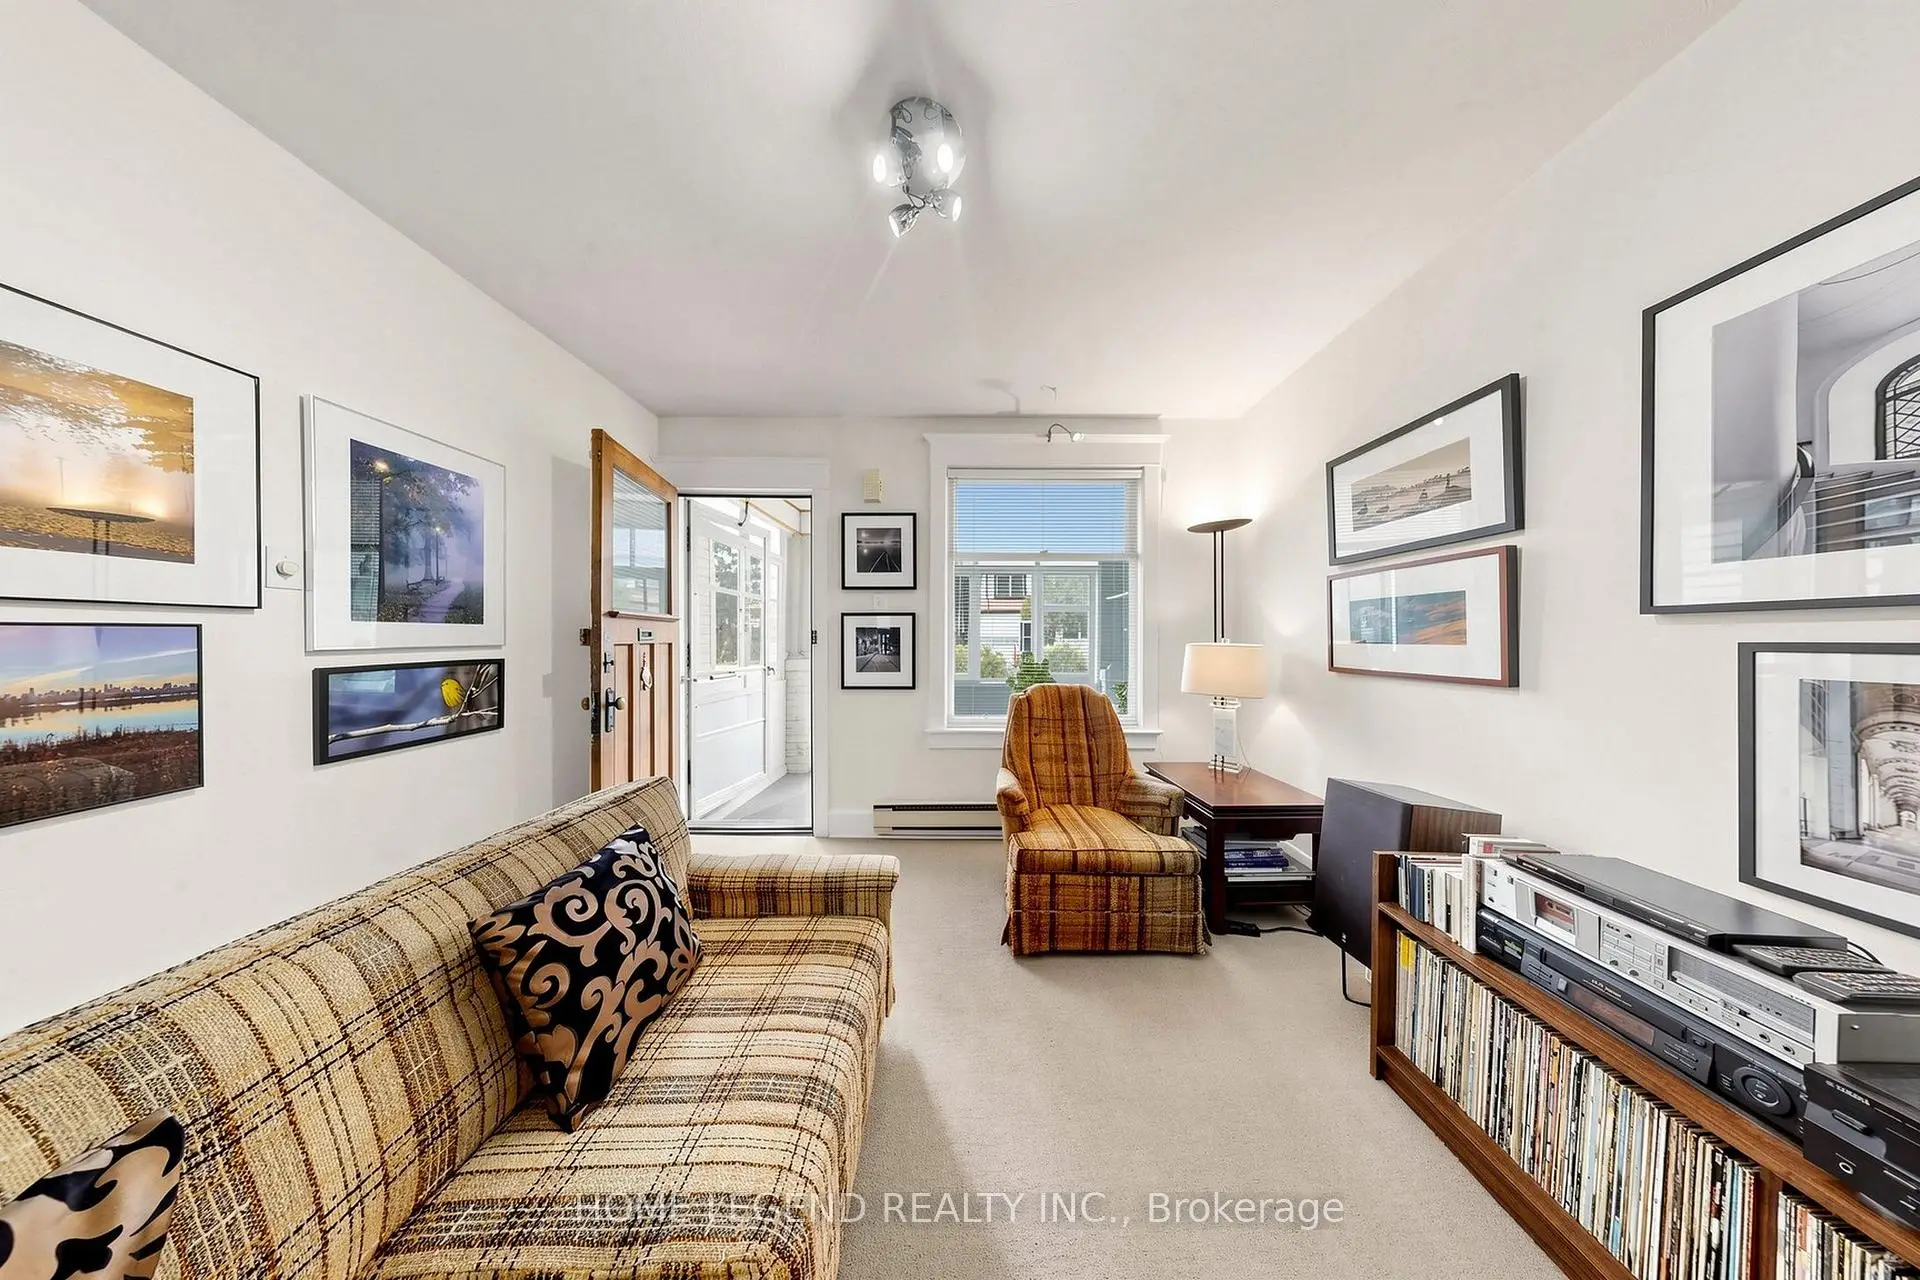

Description
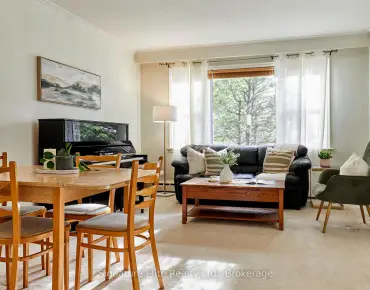
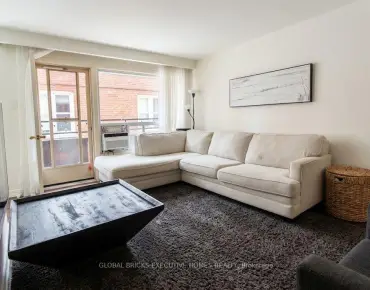
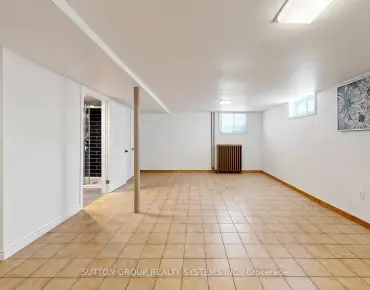
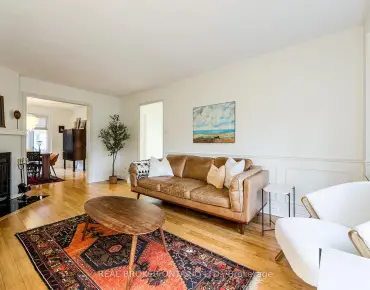
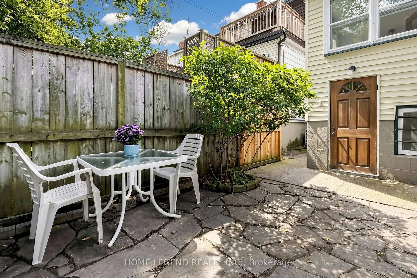
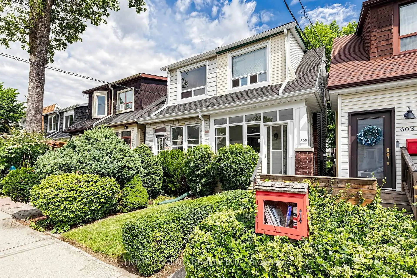
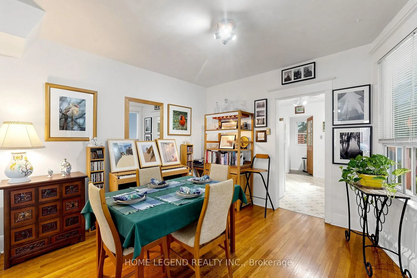
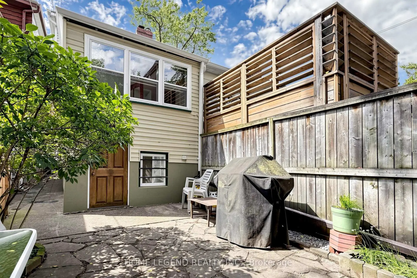
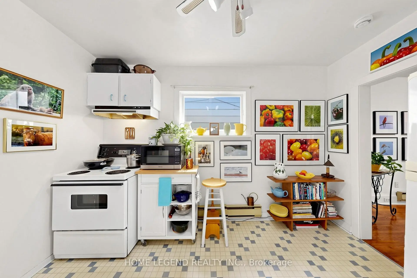
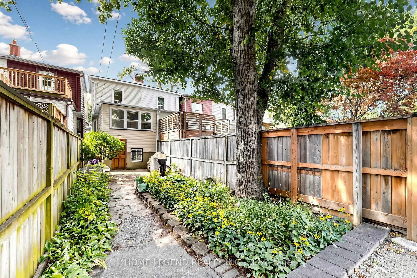
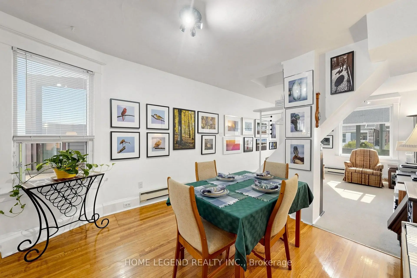
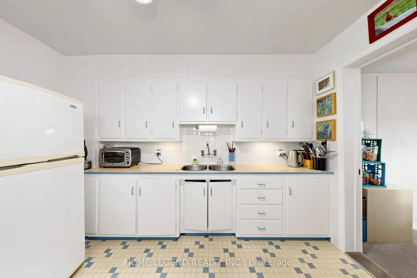
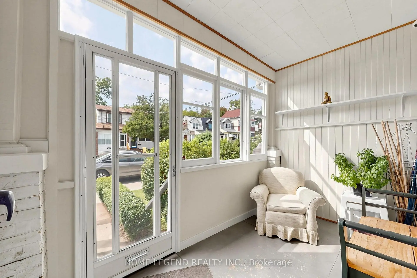
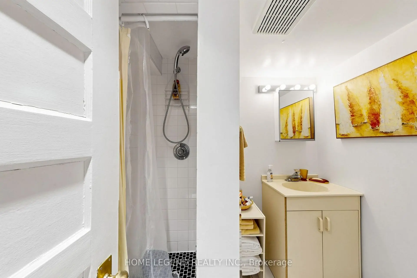
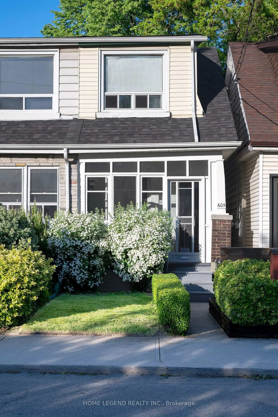
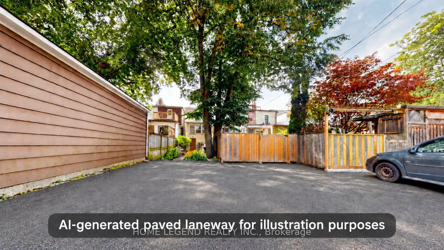
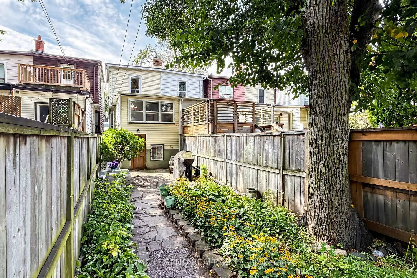
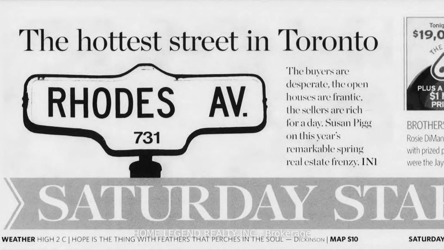
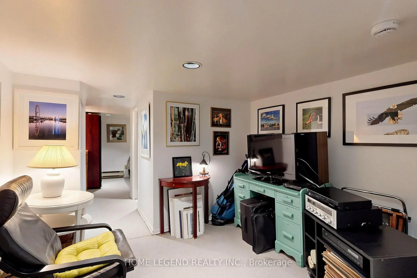
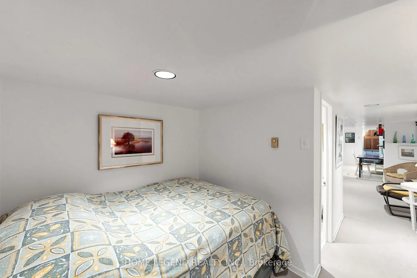
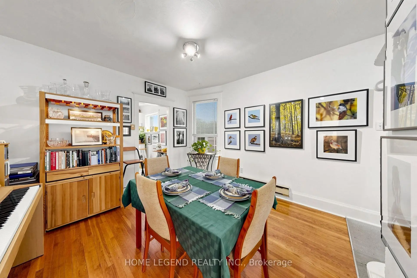
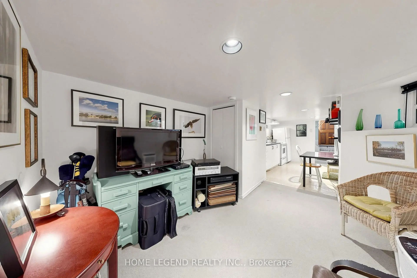
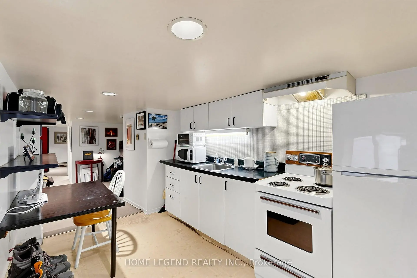
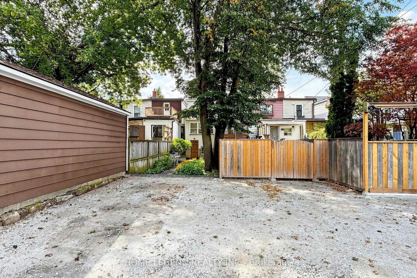
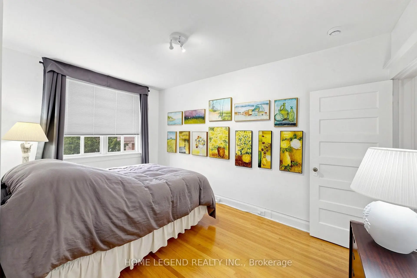
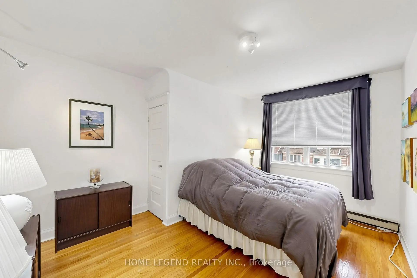
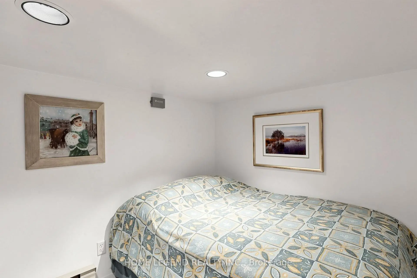
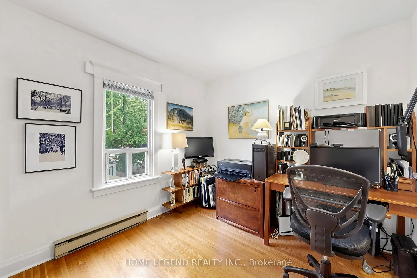
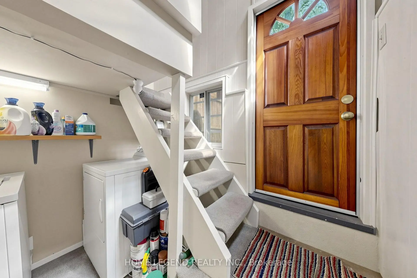
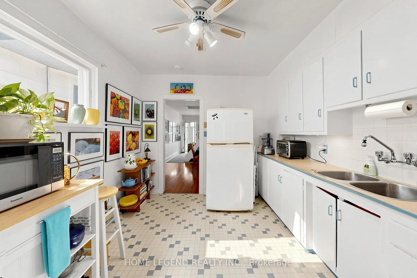
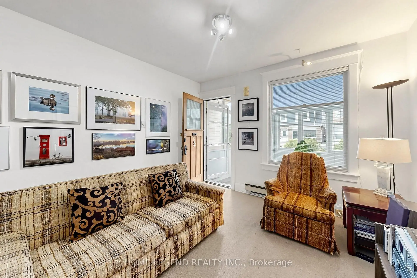
Location, lifestyle and potential! Where everyday convenience, natural beauty and city connection come together to create a life you'll love. Ideally situated on one of East York's most desirable tree-lined streets. Just steps to Coxwell Subway Station, Monarch Park and the vibrant shops, cafés and restaurants along the Danforth, this is urban living at its best. The home offers a bright, functional layout with an enclosed front sunroom, spacious living and dining areas, a generous kitchen and two comfortable bedrooms. A separate entrance leads to the basement apartment, complete with a second kitchen, living area, bedroom and washroom-ideal for extended family or potential rental income. Outside, enjoy a private fenced backyard with mature trees, a flagstone patio and convenient laneway parking. Move in as is or renovate to your own taste and unlock the property's full potential. 200-amp electrical service with potential for future EV charging. New Asphalt Driveway (2026). A fantastic opportunity to own in one of East York's most connected and welcoming communities!
Features
- Facing: East

- Bedrooms: 2

- Bathrooms: 2

- Garages:

- Kitchens: 1

Details
- Lot size: 13.42 x 120.00 Feet

- Space: 700-1100

- Tax: $ 4596.20

- E13758366

- Listing contracted with: HOME LEGEND REALTY INC.
| Room | Size(M) | Description | |
|---|---|---|---|
| Living Rm | 4.31x3.44 | Broadloom, Open Concept, Picture Window |
|
| Dining Rm | 3.48x3.44 | Hardwood Floor, Open Concept |
|
| Kitchen | 3.64x2.97 | Vinyl Floor, Breakfast Area |
|
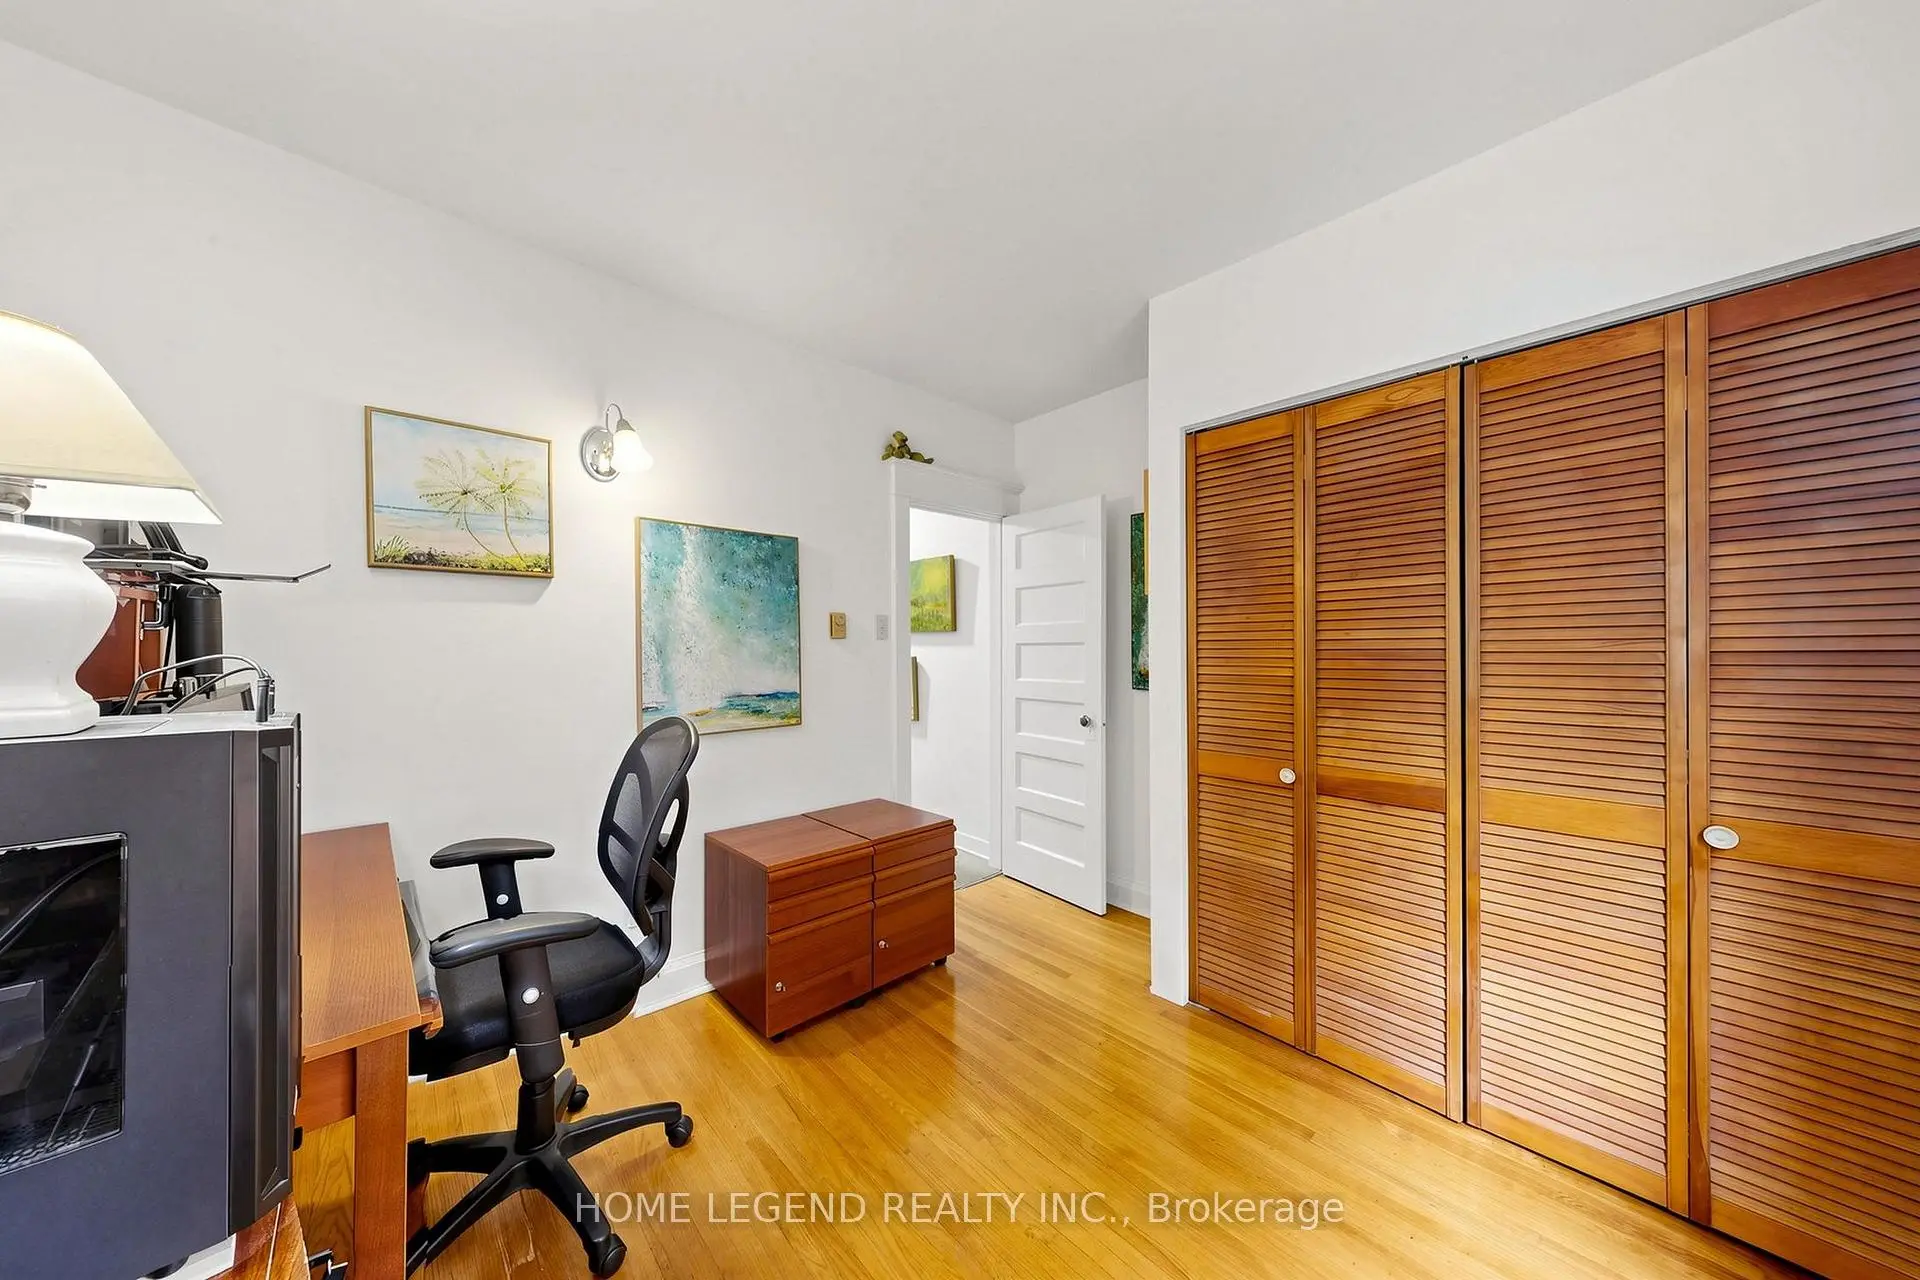
| Primary B | 4.41x3.41 | Hardwood Floor, Double Closet, Large Window |
|
| 2nd Br | 2.84x3.37 | Hardwood Floor, Closet, Window |
|
| Living Rm | 1.41x3.12 | Broadloom, Pot Lights |
|
| Kitchen | 3.47x2.35 | Vinyl Floor, Pot Lights |
|
| Br | 2.11x3.12 | Broadloom, 3 Pc Bath, Closet |
| Bathroom | Pieces | Level | |
|---|---|---|---|
| 1xBath | 3 pcs | Second |
|
| 1xBath | 3 pcs | Basement |
Property Summary
Located close to the intersection of Coxwell & Danforth, 605 Rhodes Ave is a 2+1 bedrooms 2 washrooms Semi-Detached. The property basement is Apartment Separate Ent. The property has many nice features including None. Living Room Rm, Dinning Room Rm and Kitchen are on the Ground floor.Local Area Profile
This property is located in an area with a high level of homeownership with a mix of detached homes, townhouses and apartments and condominiums. Approximately 63% of residents hold a bachelor's degree or higher, while about 17% have a college credential. Public transit is commonly used by local commuters, alongside driving.
School Information
- Earl Haig Public School (Grade:JK-8) 449/3037
- Monarch Park Collegiate Institute (Grade:9-12) 503/739
- St. Brigid Catholic School (Grade:JK-8) 1119/3037
- Bowmore Road Junior and Senior Public School (Grade:JK-8) 1195/3037
- Earl Haig Public School (Grade:JK-8) 449/3037
- Wilkinson Junior Public School (Grade:JK-6) 346/3037