Rouge E10, Toronto, M1C 5E4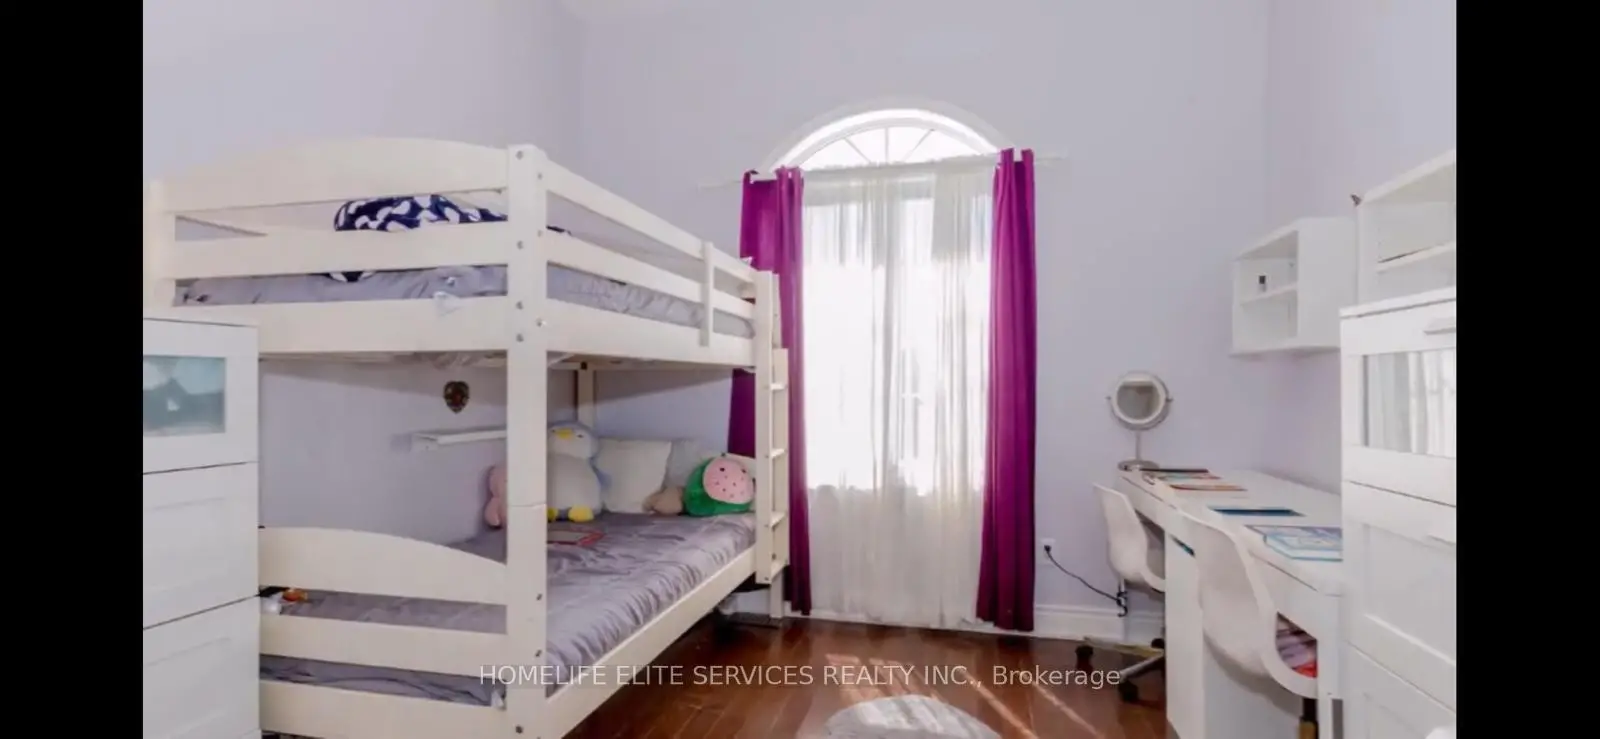

Description
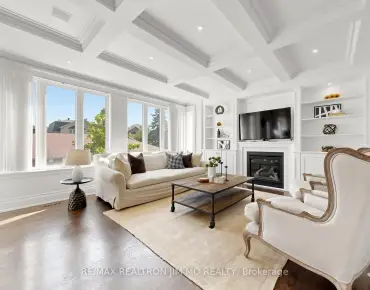
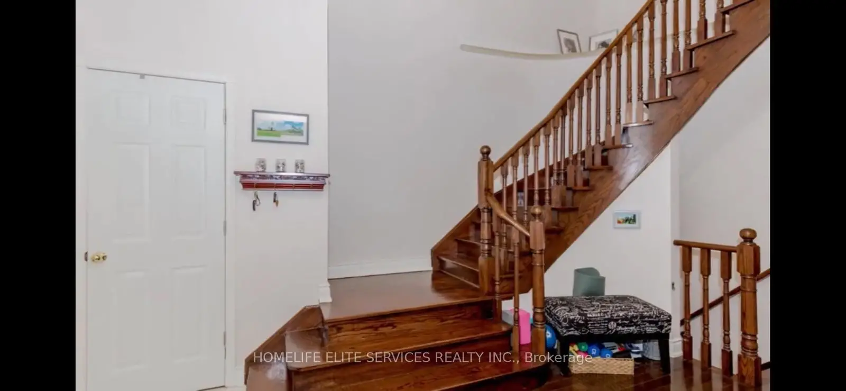
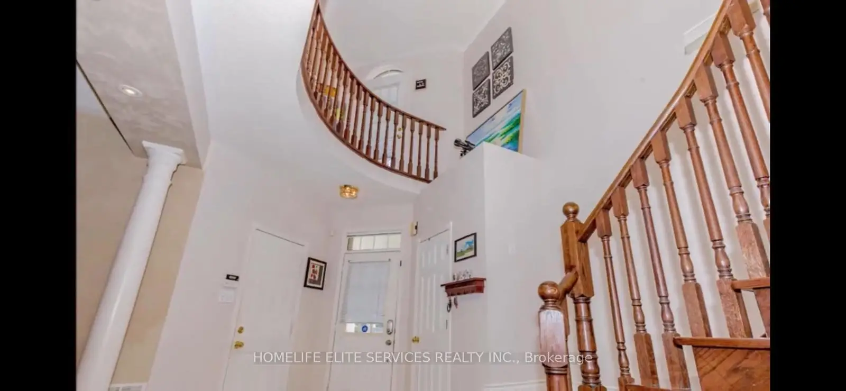
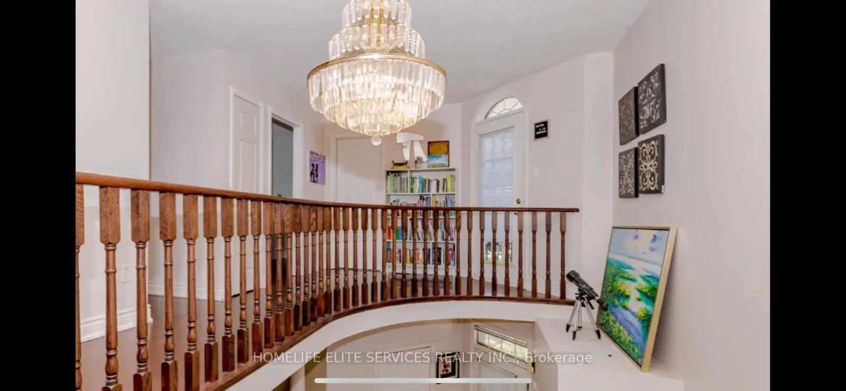
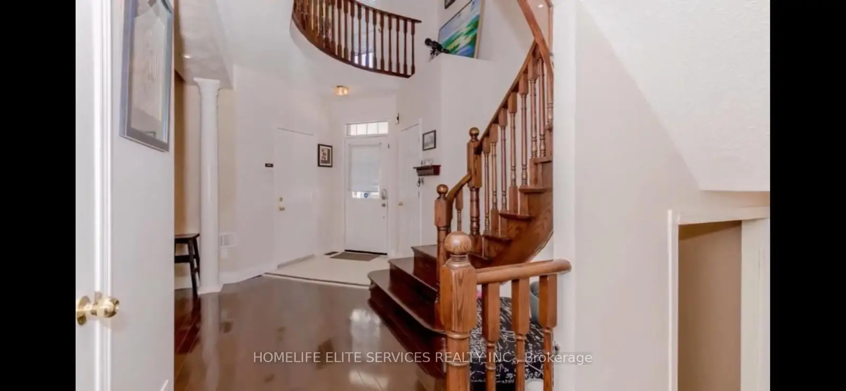
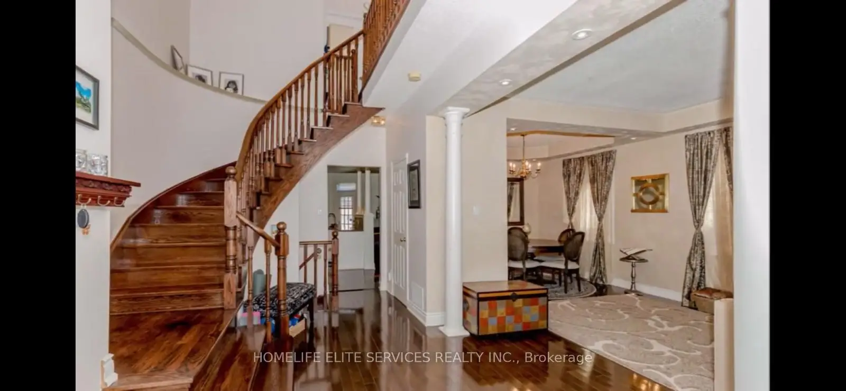
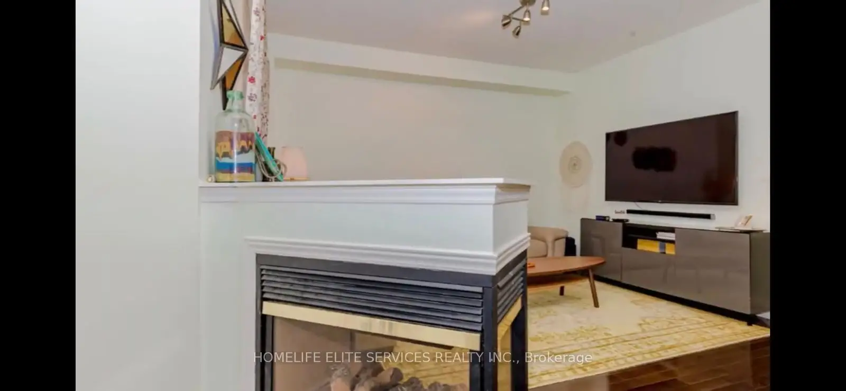
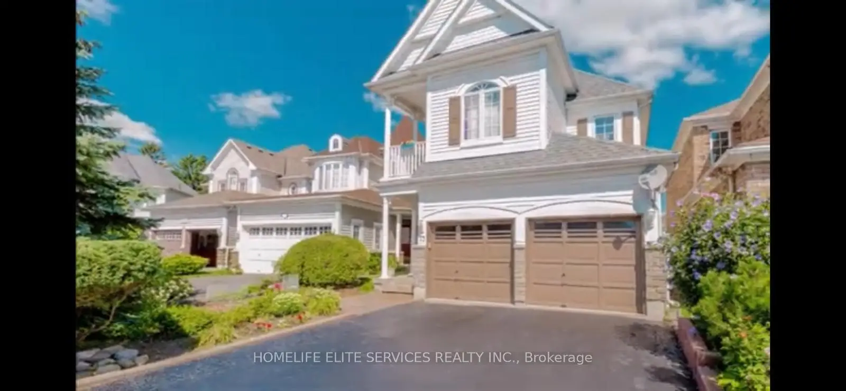
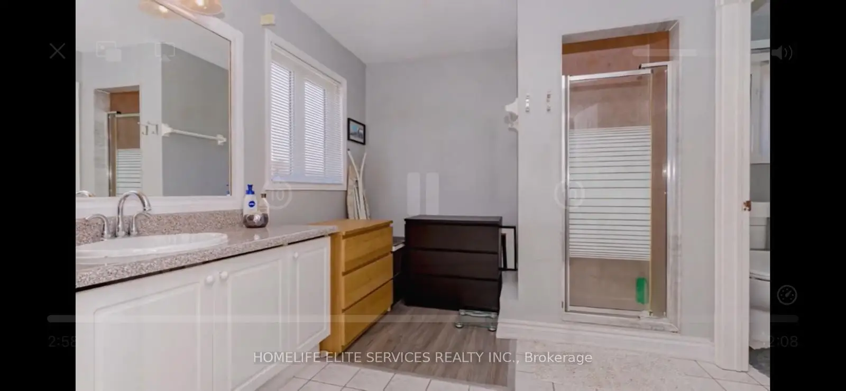
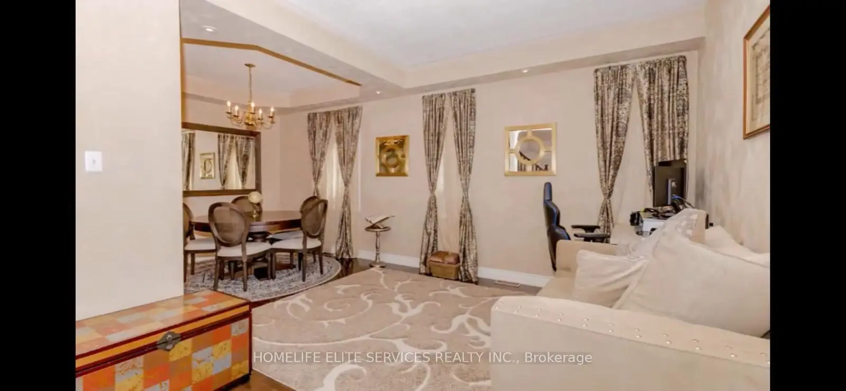
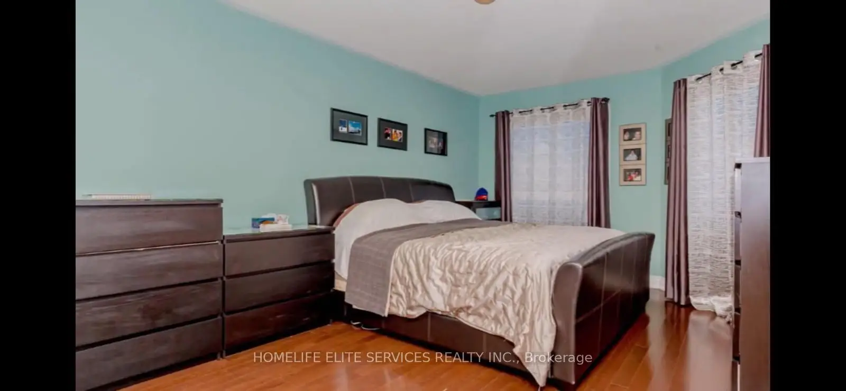
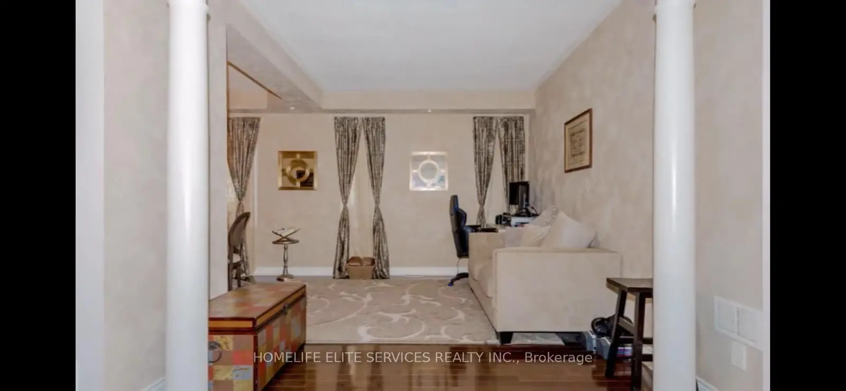
Beautiful Home Nestled In The Heart Of Scarborough, Offering Exceptional Comfort And Stunning Lakefront Living. Featuring A Grand Curved Oak Staircase Leading To The Second Floor And Professionally Installed Hardwood Flooring Throughout The Entire Home. Enjoy The Warmth And Ambiance Of A Three-Way Fireplace Along With The Convenience Of Four Parking Spaces. Ideally Situated Just Steps From The Waterfront Park And Minutes To The GO Station, TTC, Scenic Trails, Cobblestone Beaches, Schools, Library, And Major Highways.
Features
- Facing: North

- Bedrooms: 4

- Bathrooms: 4

- Garages: 2

- Kitchens: 1

Details
- Lot size: 30.19 x 108.27 Feet

- Space: 2000-2500

- Tax: $ 6150.00

- E13746702

- Listing contracted with: HOMELIFE ELITE SERVICES REALTY INC.
| Room | Size(M) | Description | |
|---|---|---|---|
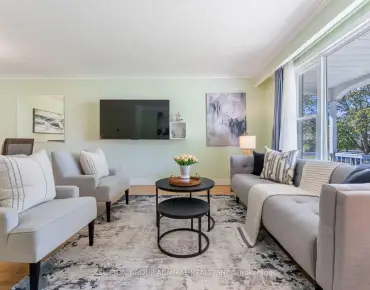
| Living Rm | 4.15x3.08 | Combined w/Dining, Hardwood Floor, Pot Lights |
|
| Dining Rm | 3.05x3.05 | Combined w/Living, Hardwood Floor, Coffered Ceiling(s) |
|
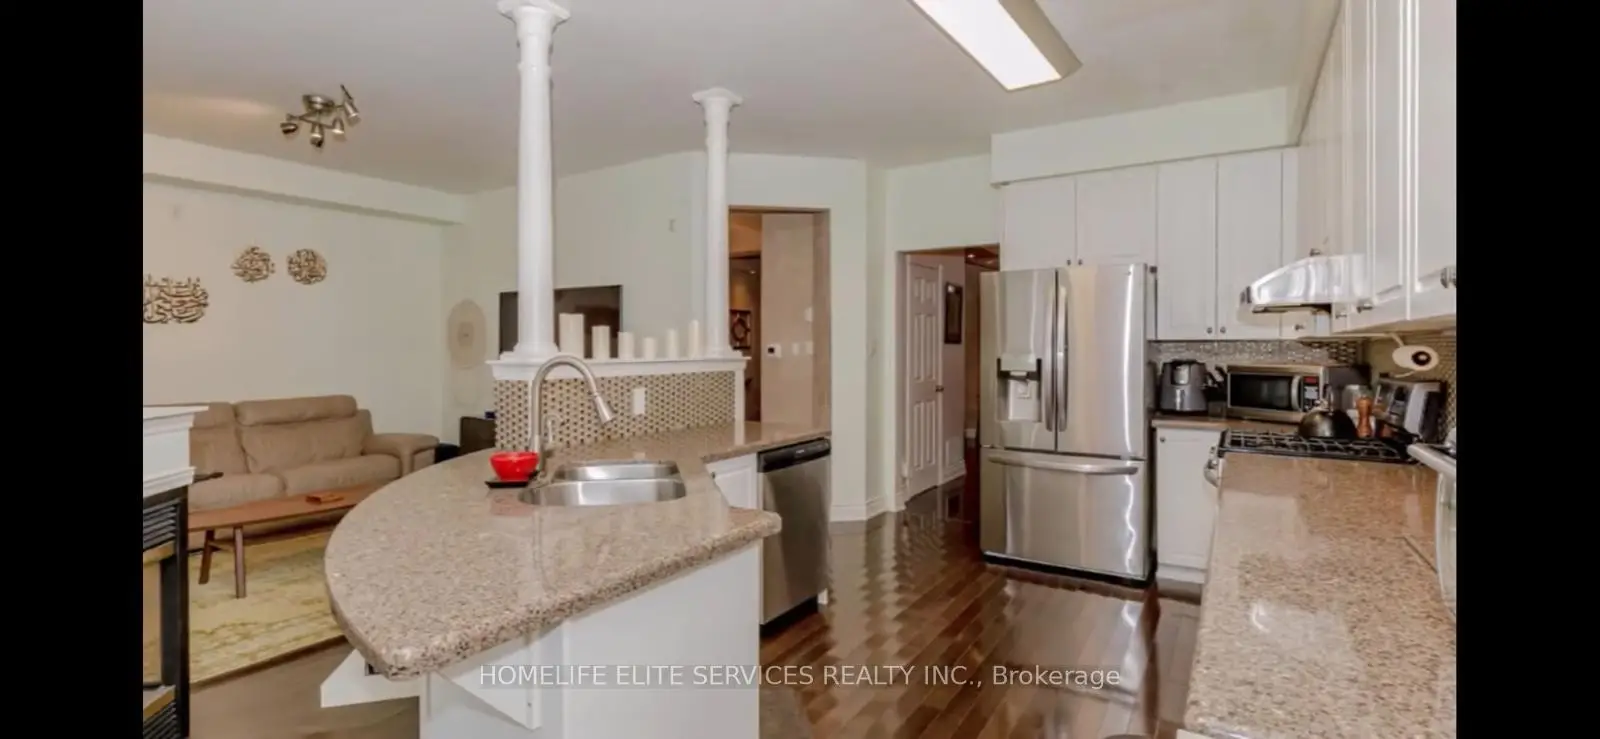
| Family Rm | 3.69x4.27 | Open Concept, Hardwood Floor, Gas Fireplace |
|
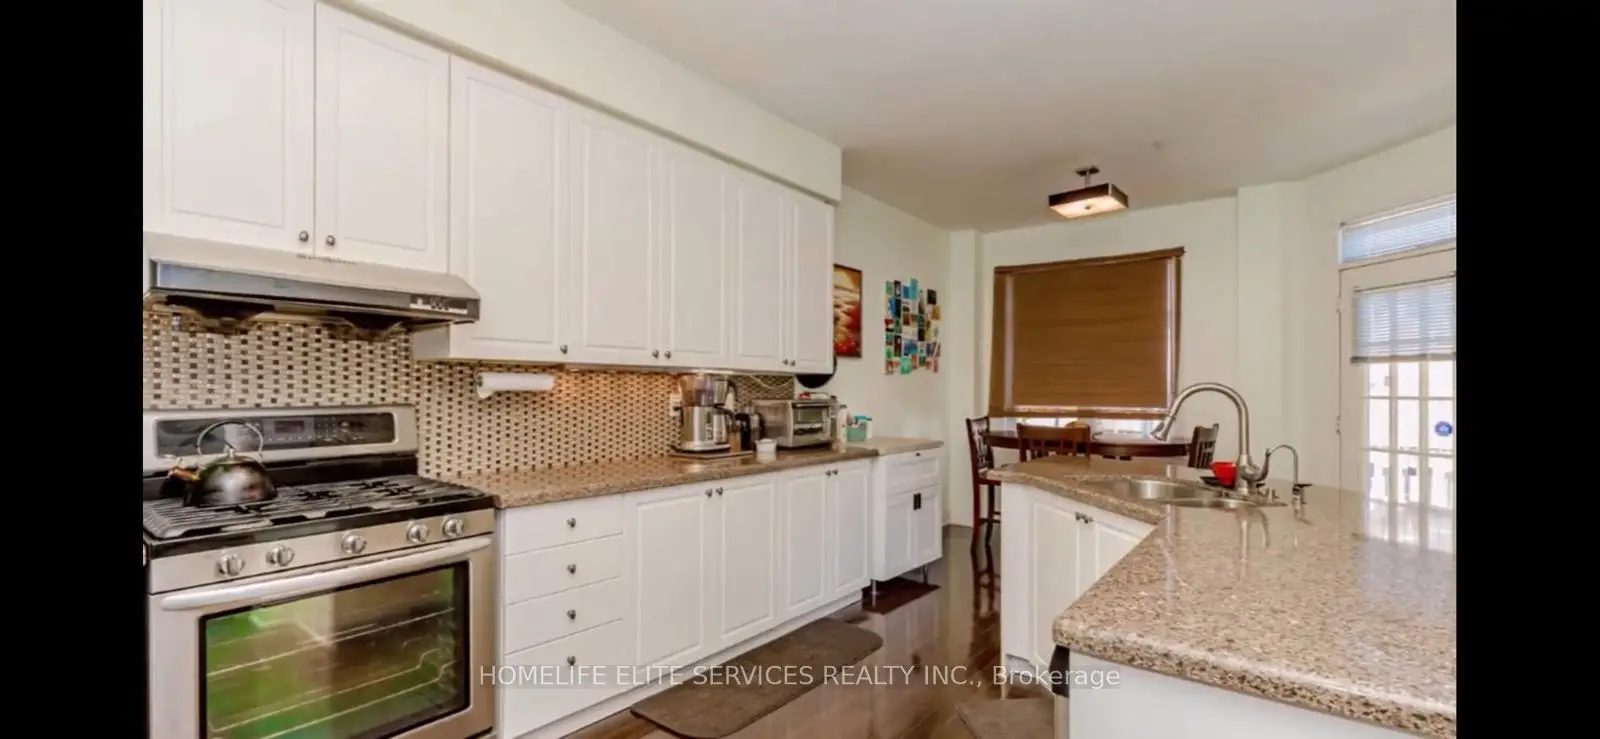
| Kitchen | 2.99x4.27 | Backsplash, Hardwood Floor, Open Concept |
|
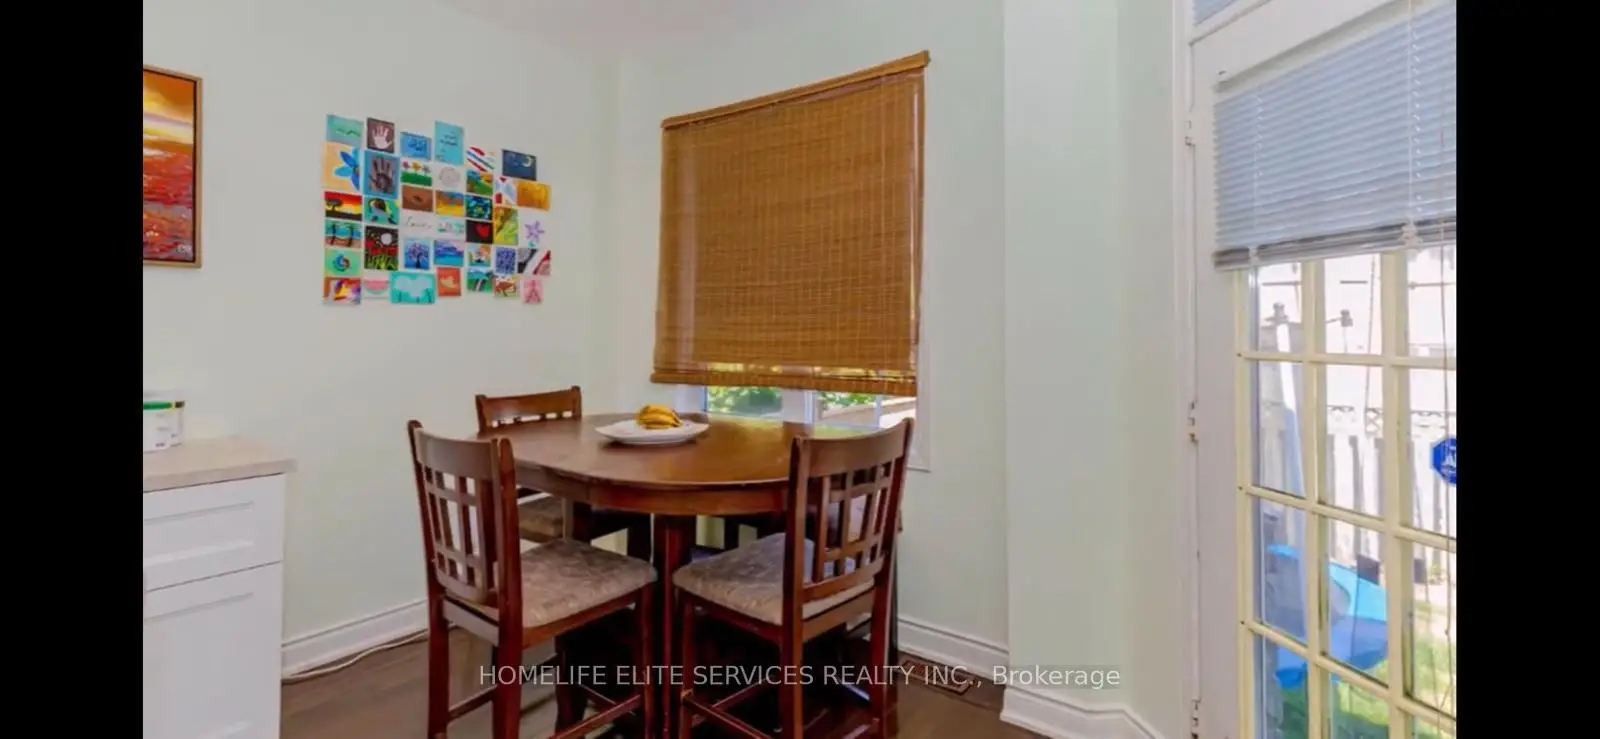
| Breakfast | 3.66x2.75 | Breakfast Area, Hardwood Floor, W/O To Deck |
|
| Primary B | 3.66x5.37 | 5 Pc Ensuite, Hardwood Floor, Large Closet |
|
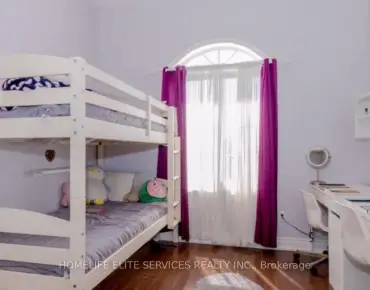
| 2nd Br | 3.08x3.05 | Large Window, Hardwood Floor, Large Closet |
|
| 3rd Br | 3.08x3.08 | Large Window, Hardwood Floor, Large Closet |
|
| 4th Br | 3.06x3.06 | Ceramic Floor, Closet, Pot Lights |
|
| Br | 2.74x3.15 | Ceramic Floor, Closet, Pot Lights |
|
| Br | 2.89x3.15 | Ceramic Floor, Closet, Pot Lights |
|
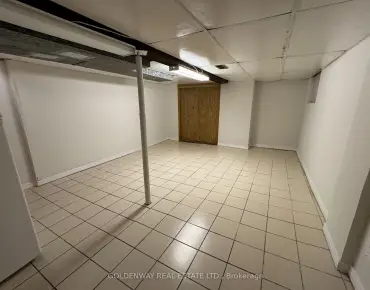
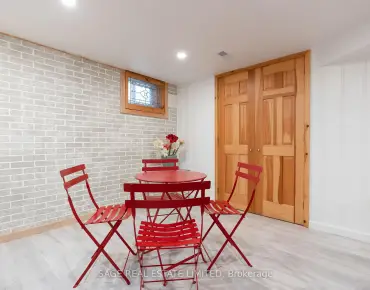
| Living Rm | 5.41x7.51 | Combined w/Kitchen, Ceramic Floor, Pot Lights |
| Bathroom | Pieces | Level | |
|---|---|---|---|
| 1xBath | 2 pcs | Main |
|
| 1xBath | 4 pcs | Second |
|
| 1xBath | 4 pcs | Second |
|
| 1xBath | 4 pcs | Lower |
Property Summary
Located close to the intersection of Port Union and Lawrence, 73 Long Island Cres is a 4+2 bedrooms 4 washrooms Detached. The unit has a Double Attached Parking Spaces. The property has many nice features including None. Living Room Rm, Dinning Room Rm, Family Room Rm, Kitchen and Breakfast Room are on the Main floor; Bedroom, Br and Living Room Rm are on the Lower floor.Local Area Profile
This property is located in a predominantly owner-occupied residential area with a mix of detached homes and townhouses. Approximately 46% of residents hold a bachelor's degree or higher, while about 30% have a college credential. Residents use a combination of driving and public transit for commuting.
School Information
- Charlottetown Junior Public School (Grade:JK-6) 1467/3037
- Joseph Howe Senior Public School (Grade:7-8)
- Sir Oliver Mowat Collegiate Institute (Grade:9-12) 440/739
- St. Malachy Catholic School (Grade:JK-8) 978/3037
- Centennial Road Junior Public School (Grade:JK-6) 630/3037
- Henry Hudson Senior Public School (Grade:7-8)
- William G Miller Junior Public School (Grade:JK-8) 2102/3037