
Description
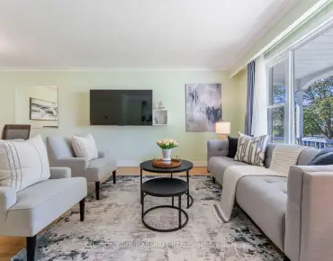
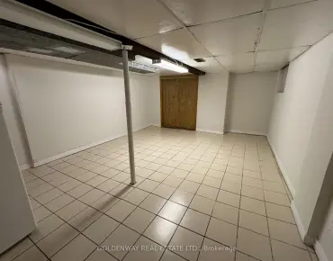
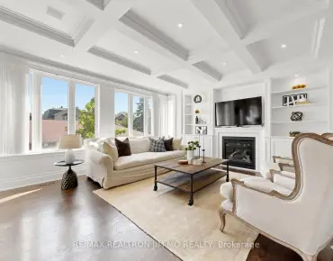
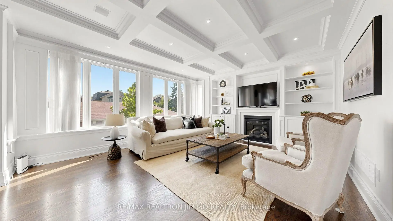
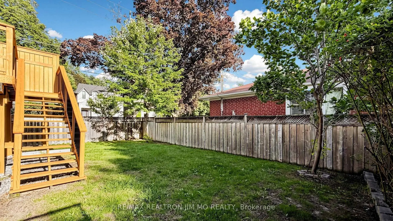
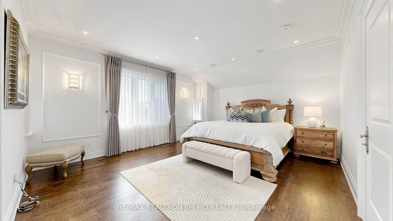
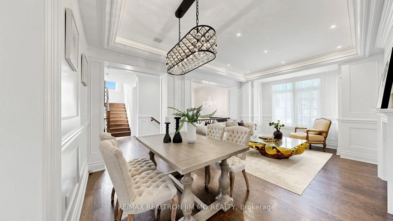
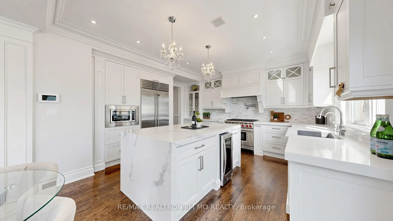
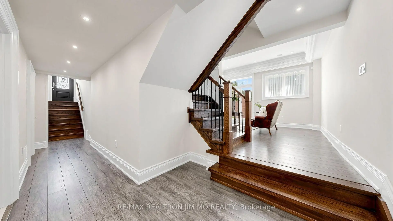
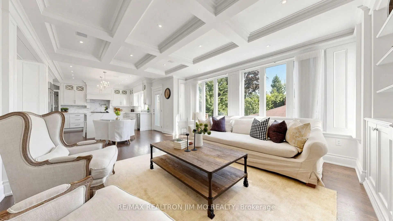
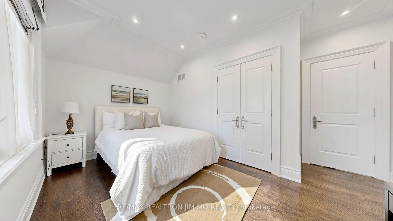
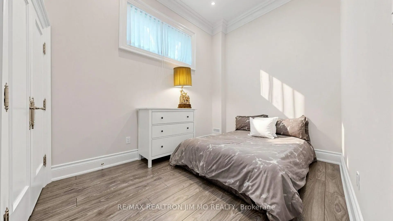
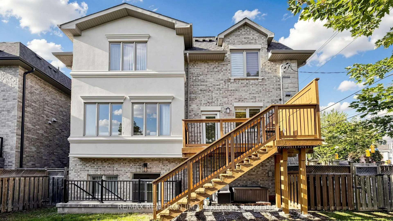
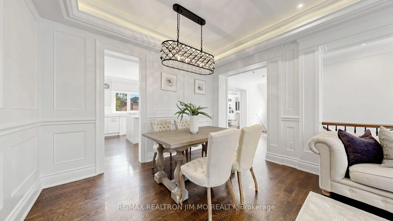
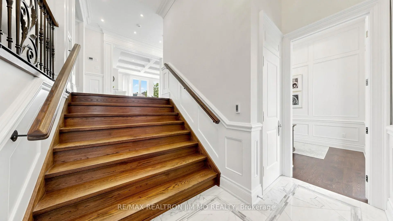
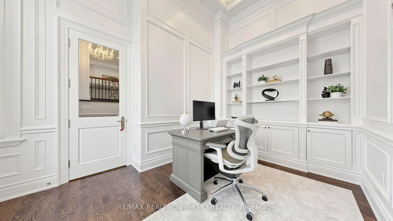
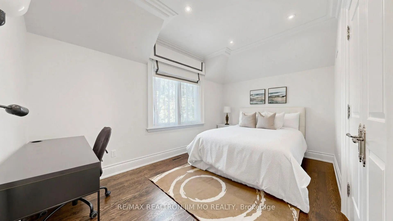
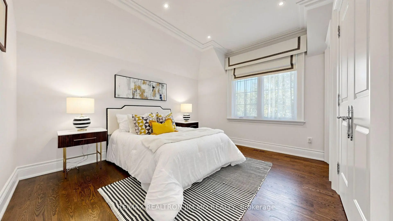
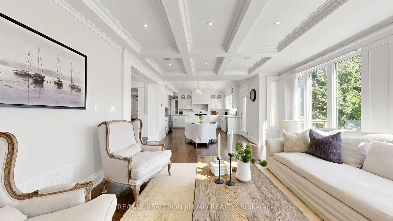
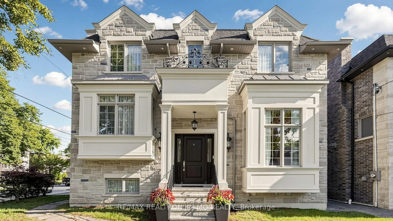
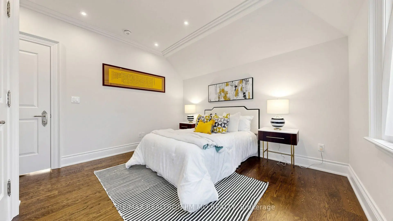
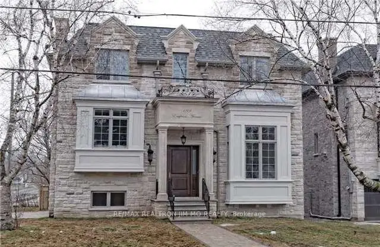
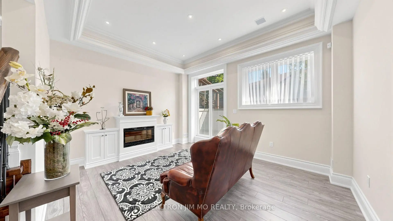
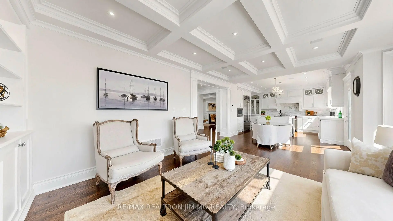
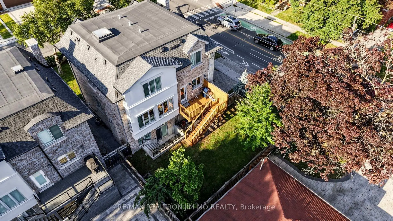
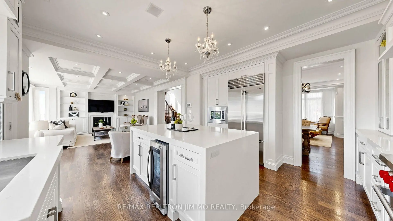
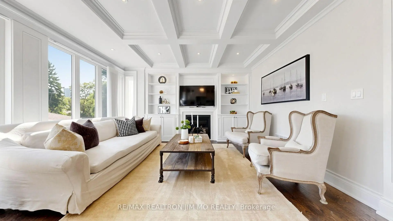
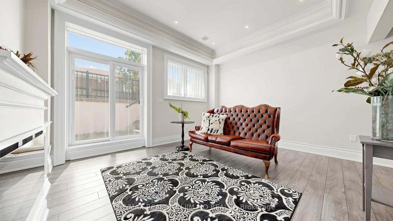
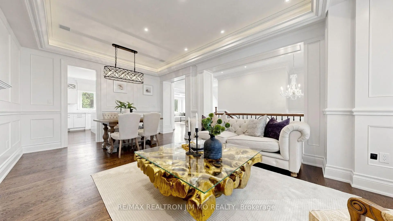
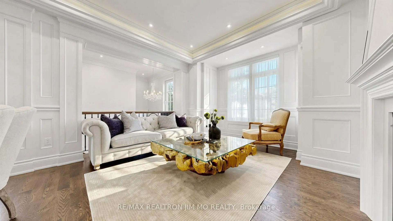
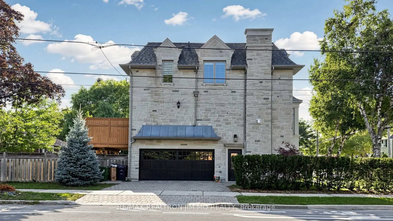
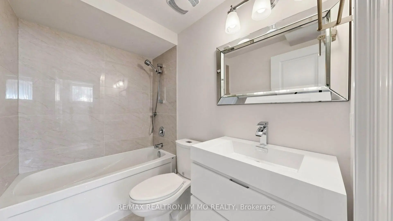
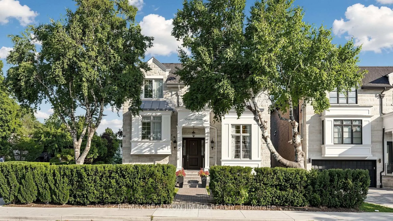
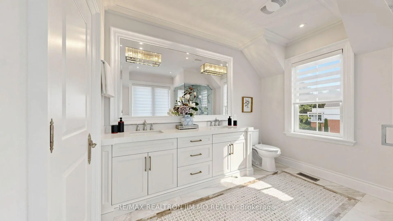
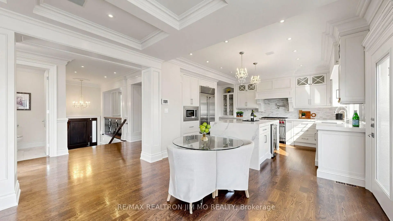
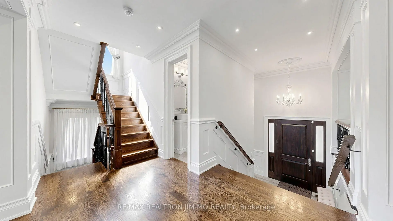
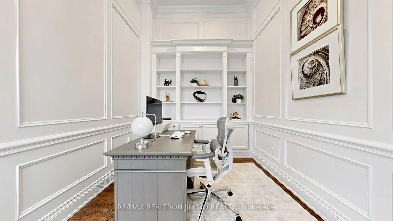
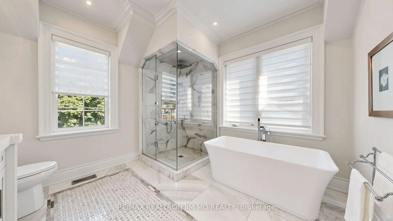
Steps to the top-ranking Hollywood P.S. & Earl Haig S.S., situated in the prestigious Willowdale East community, this exceptional 9-year-old custom-built 4+1 bedroom, 6-bathroom detached home has been meticulously maintained by its original owner. Lightly occupied with minimal cooking and use, the residence remains in near-mint, pristine condition. Thoughtfully designed with a unique and functional layout, the home showcases extensive hardwood and marble flooring, elegant wainscoting and wall paneling, custom built-ins, crown mouldings, LED pot lights, and impressive vaulted and coffered ceilings with rope lighting. Highlights include a beautifully paneled private library, a breathtaking primary suite, and a gourmet kitchen with breakfast area, high-end appliances, quality cabinetry, quartz countertops and marble backsplash. Each bedroom features its own private ensuite. Solid interior doors and 3 fireplaces further enhance the home's luxurious character. Heated floors in all bathrooms and foyer, high-end appliances, B/I speakers thru-out, professional security monitoring, water filtration, HRV ventilation system, and lawn sprinkler system provide exceptional comfort and convenience. The professionally finished walk-out basement offers a spacious recreation room, fireplace, nanny/in-law bedroom, 4-piece bathroom and optional secondary laundry area. An exceptional custom residence combining quality craftsmanship, sophisticated architectural details, luxurious finishes and a highly functional layout in one of Toronto's most desirable neighbourhoods. Don't Miss it!
Features
- Facing: South

- Bedrooms: 4

- Bathrooms: 6

- Garages: 2

- Kitchens: 1

Details
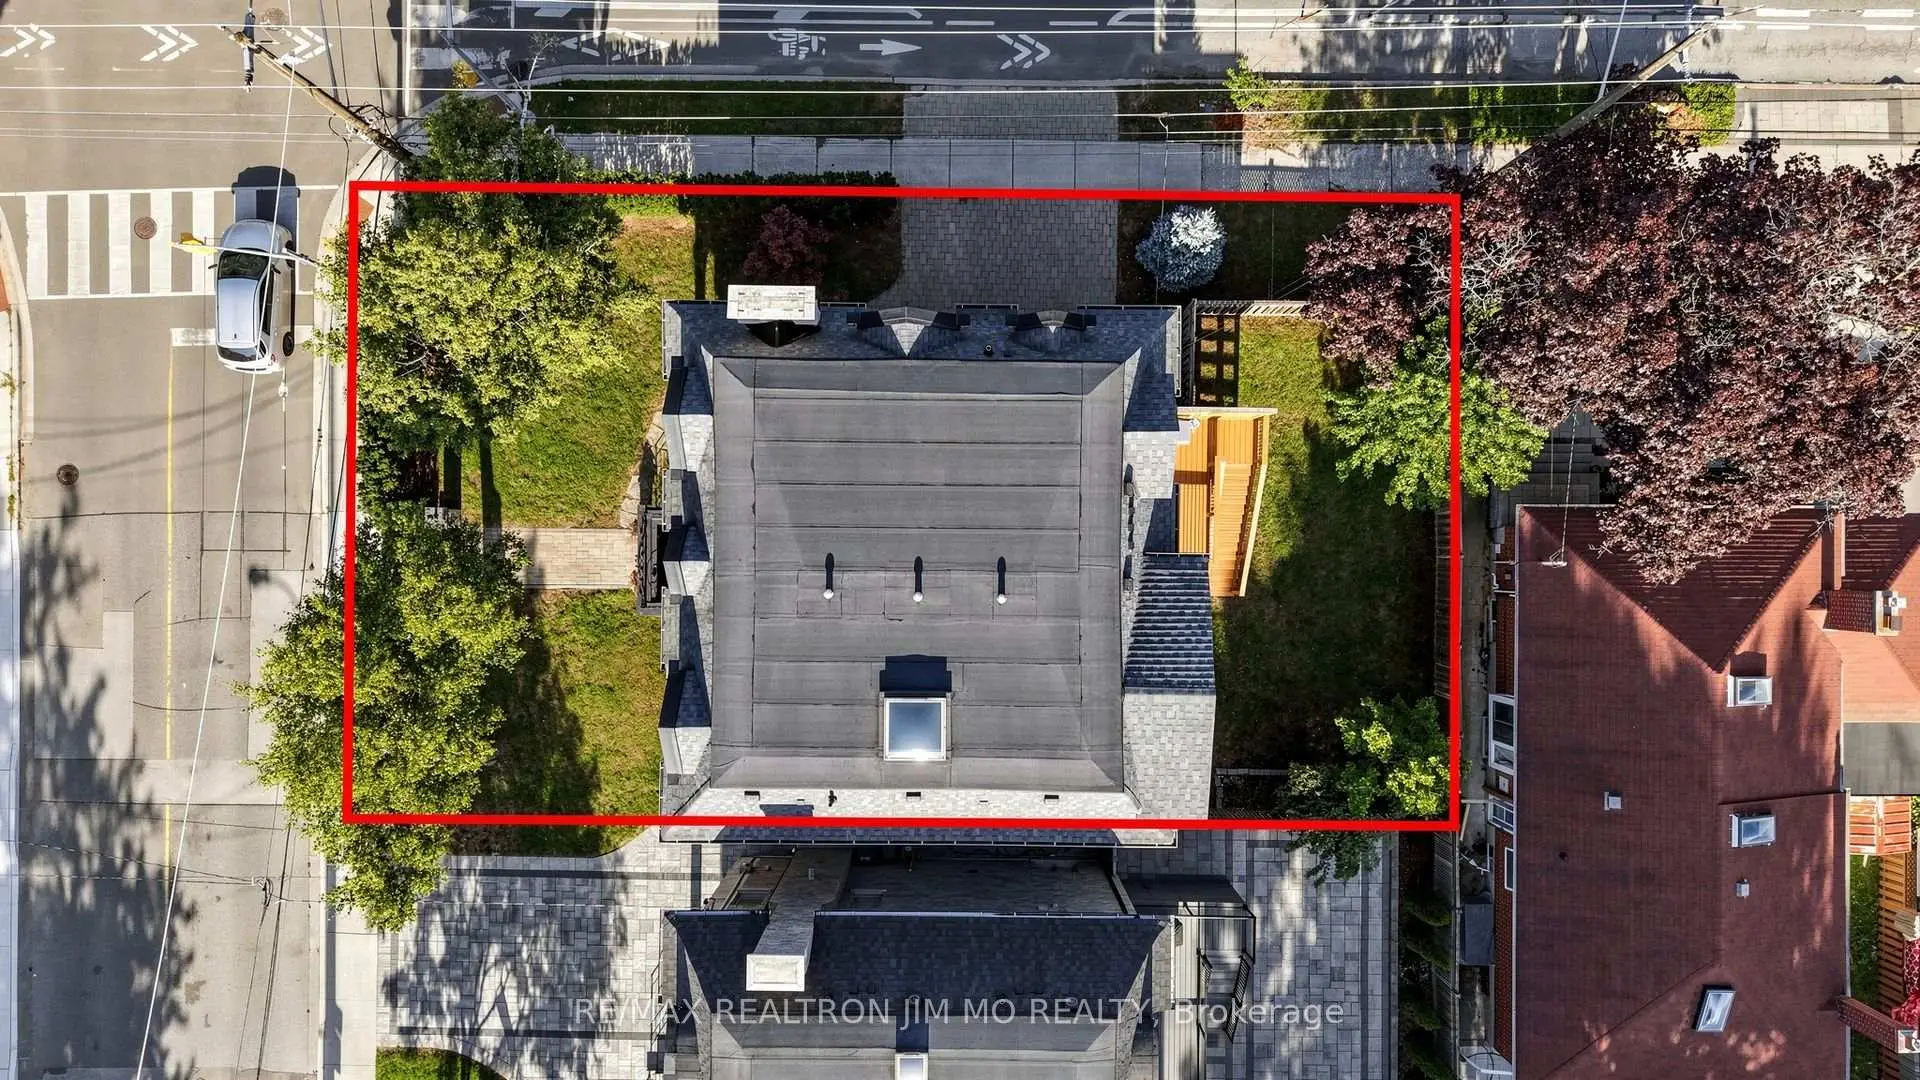
- Lot size: 46.68 x 86.06 Feet

- Space: 2500-3000

- Tax: $ 14862.81

- C13776226

- Listing contracted with: RE/MAX REALTRON JIM MO REALTY
| Room | Size(M) | Description | |
|---|---|---|---|
| Living Rm | 6.50x3.98 | Hardwood Floor, Gas Fireplace, Panelled |
|
| Dining Rm | 0.00x0.00 | Panelled, Coffered Ceiling(s), Combined w/Living |
|
| Family Rm | 5.19x4.42 | B/I Shelves, Gas Fireplace, Vaulted Ceiling(s) |
|
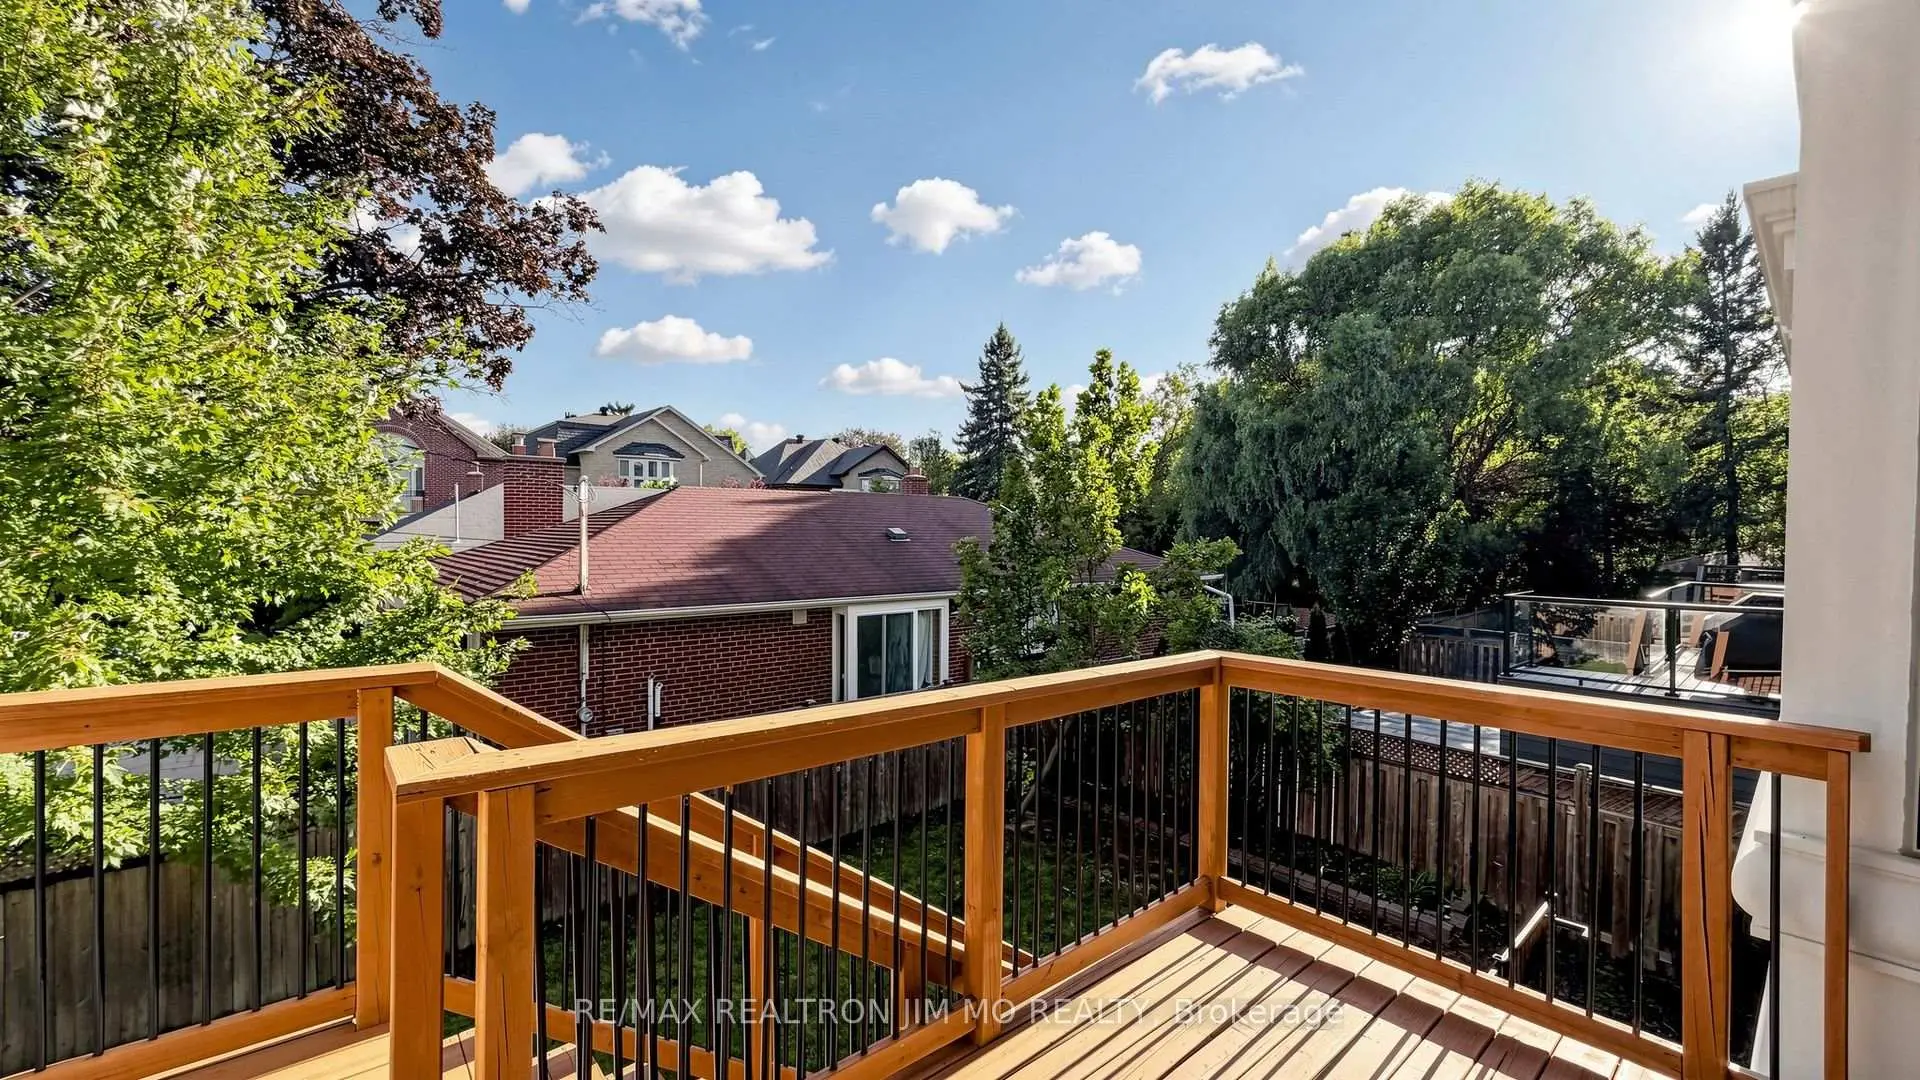
| Kitchen | 4.95x4.48 | Breakfast Area, Stainless Steel Appl, W/O To Deck |
|
| Office | 4.51x2.82 | Hardwood Floor, B/I Bookcase, Coffered Ceiling(s) |
|
| Foyer | 6.50x4.00 | Heated Floor, Wainscoting, Marble Floor |
|
| Primary B | 5.20x4.58 | Wall Sconce Lighting, 7 Pc Ensuite, Walk-In Closet(s) |
|
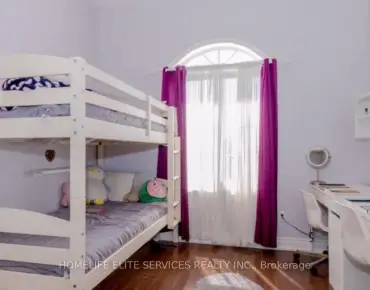
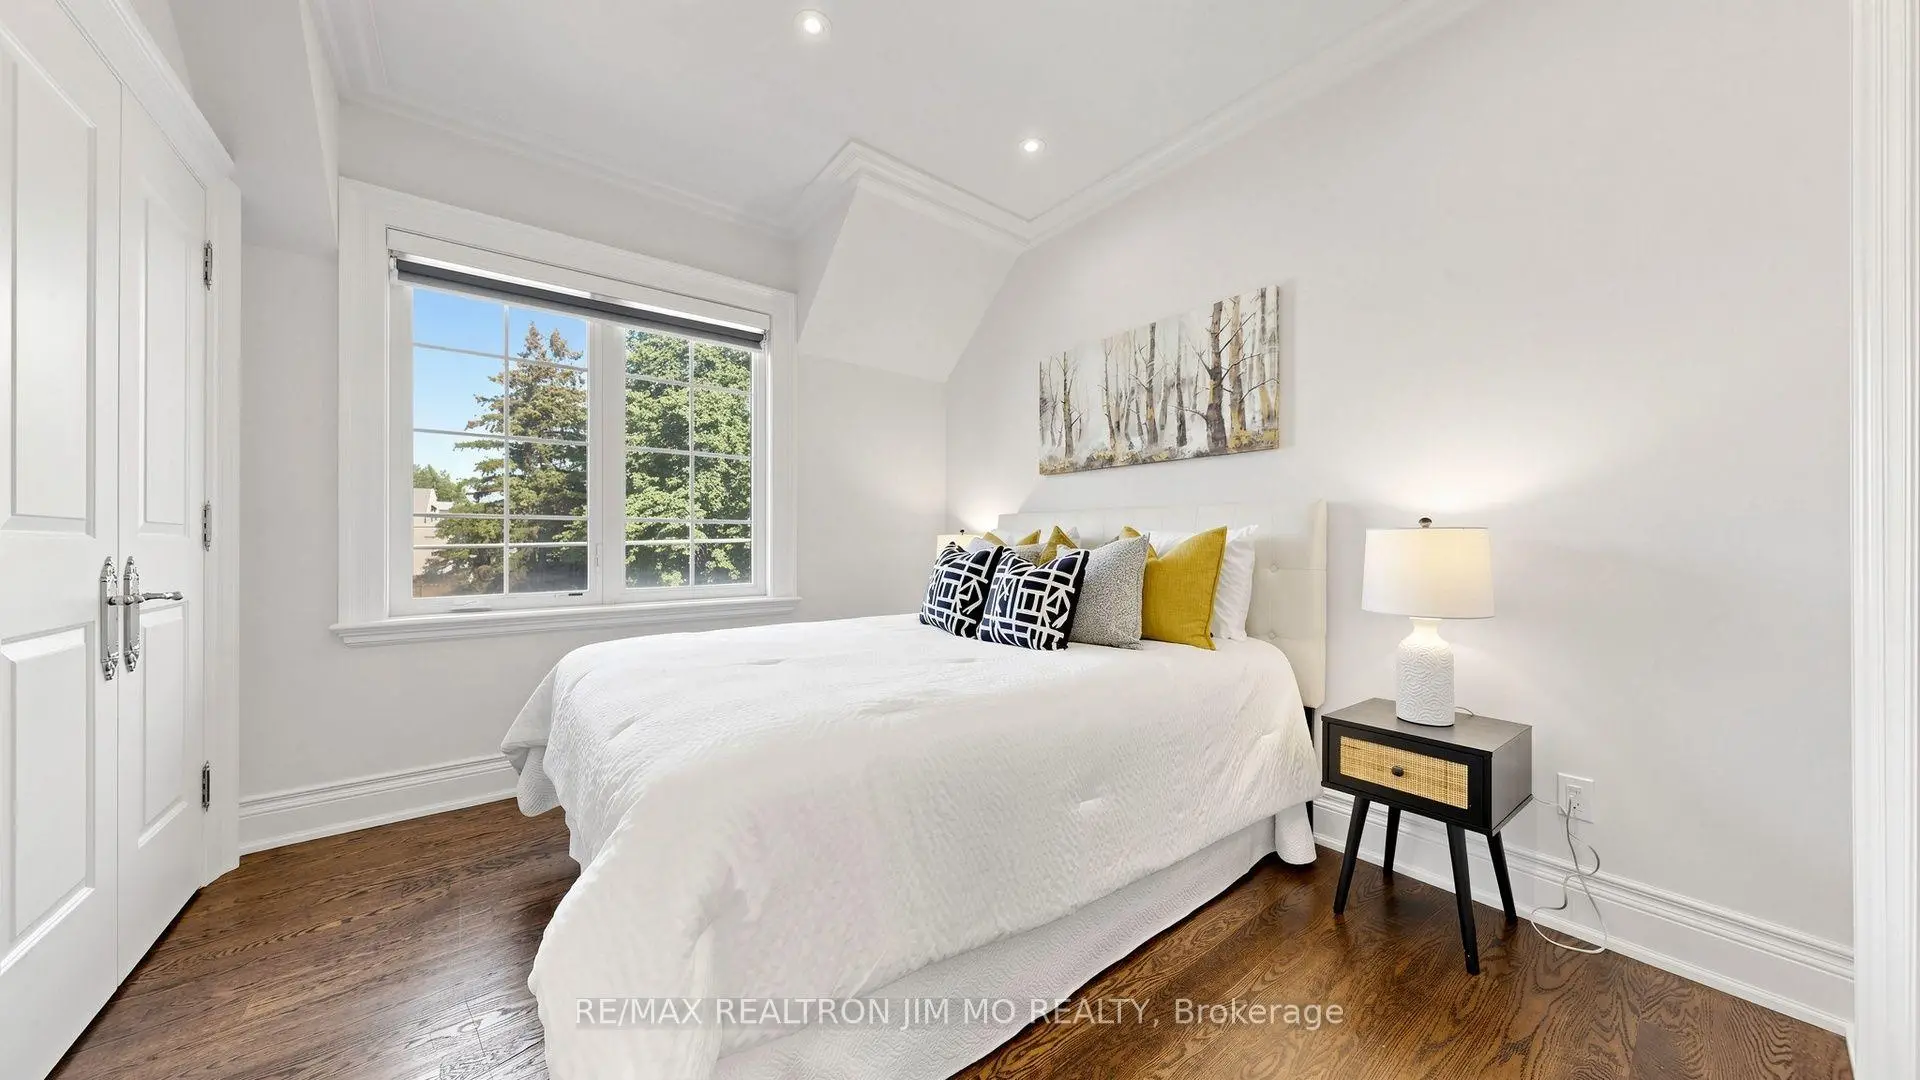
| 2nd Br | 4.37x2.85 | Hardwood Floor, 3 Pc Ensuite, Closet |
|
| 3rd Br | 3.81x3.26 | Hardwood Floor, 3 Pc Ensuite, Closet |
|
| 4th Br | 3.36x3.06 | Hardwood Floor, 3 Pc Ensuite, Closet |
|
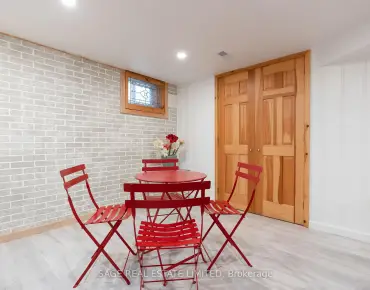
| Recreatio | 4.42x3.85 | W/O To Yard, Coffered Ceiling(s), Gas Fireplace |
|
| Br | 3.77x2.60 | Above Grade Window, 4 Pc Ensuite, Closet |
| Bathroom | Pieces | Level | |
|---|---|---|---|
| 1xBath | 7 pcs | Second |
|
| 3xBaths | 3 pcs | Second |
|
| 1xBath | 2 pcs | Main |
|
| 1xBath | 4 pcs | Lower |
Property Summary
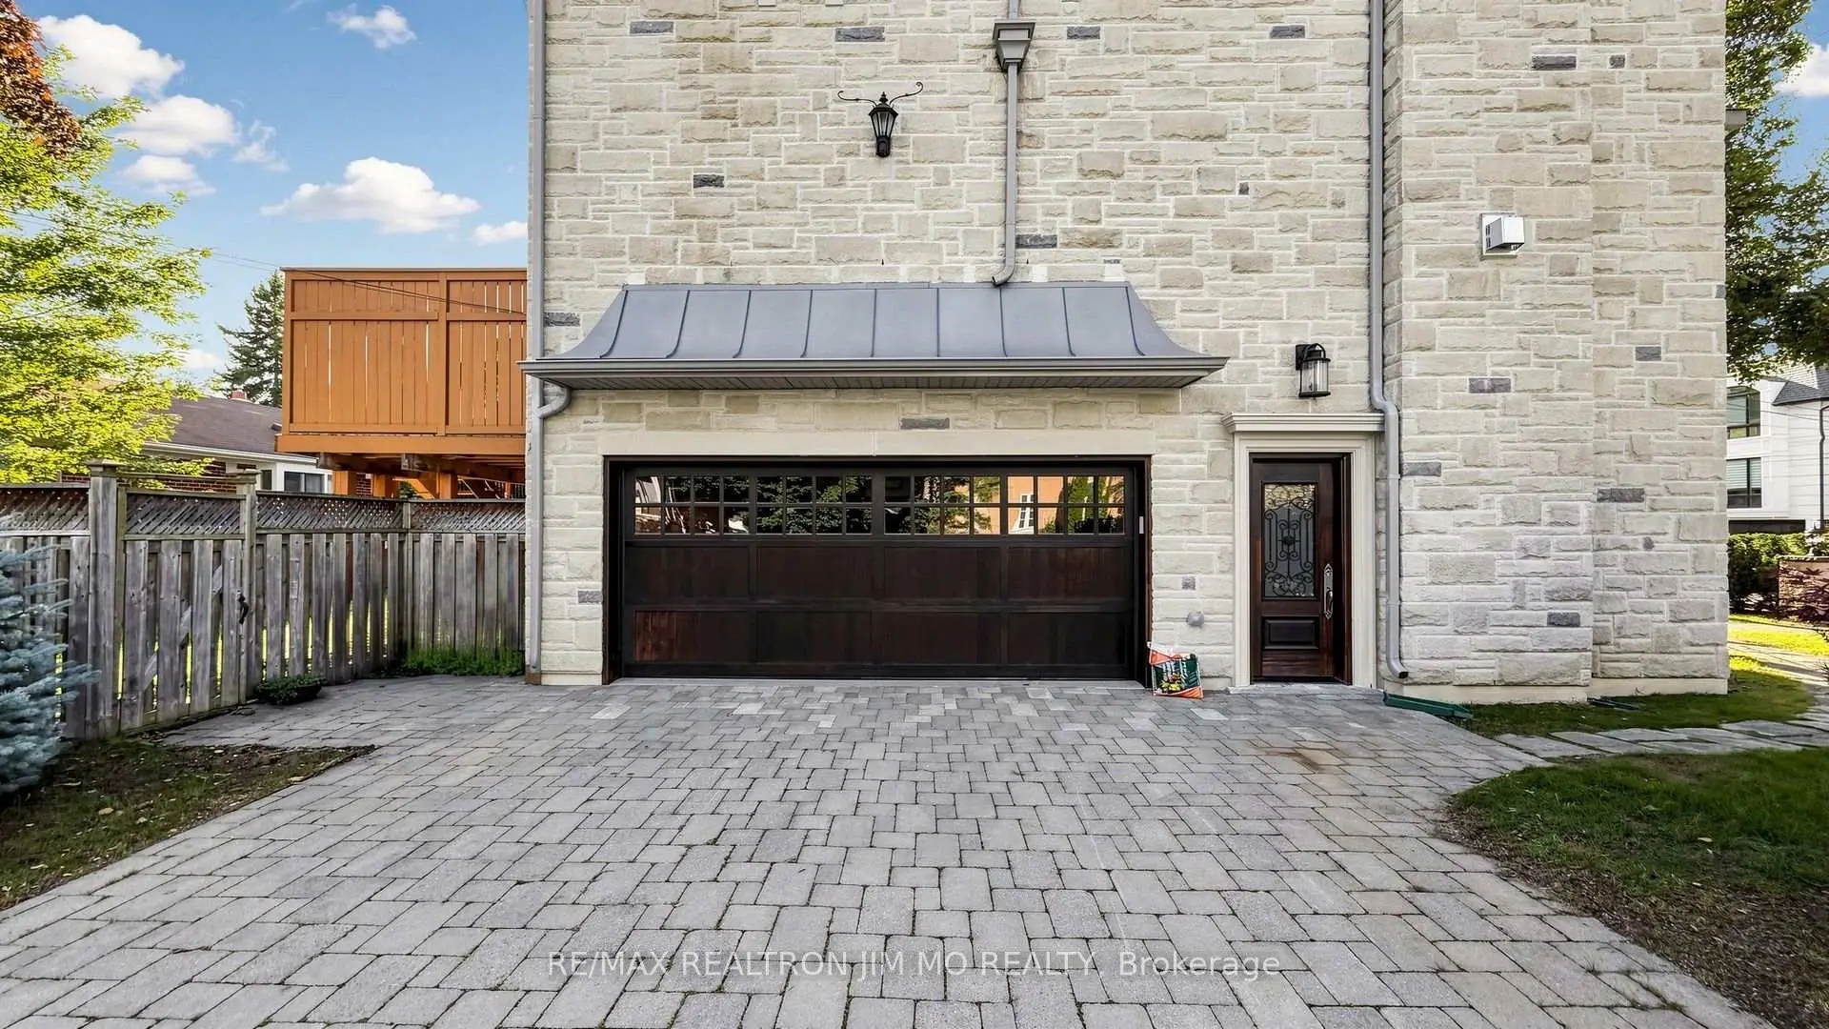
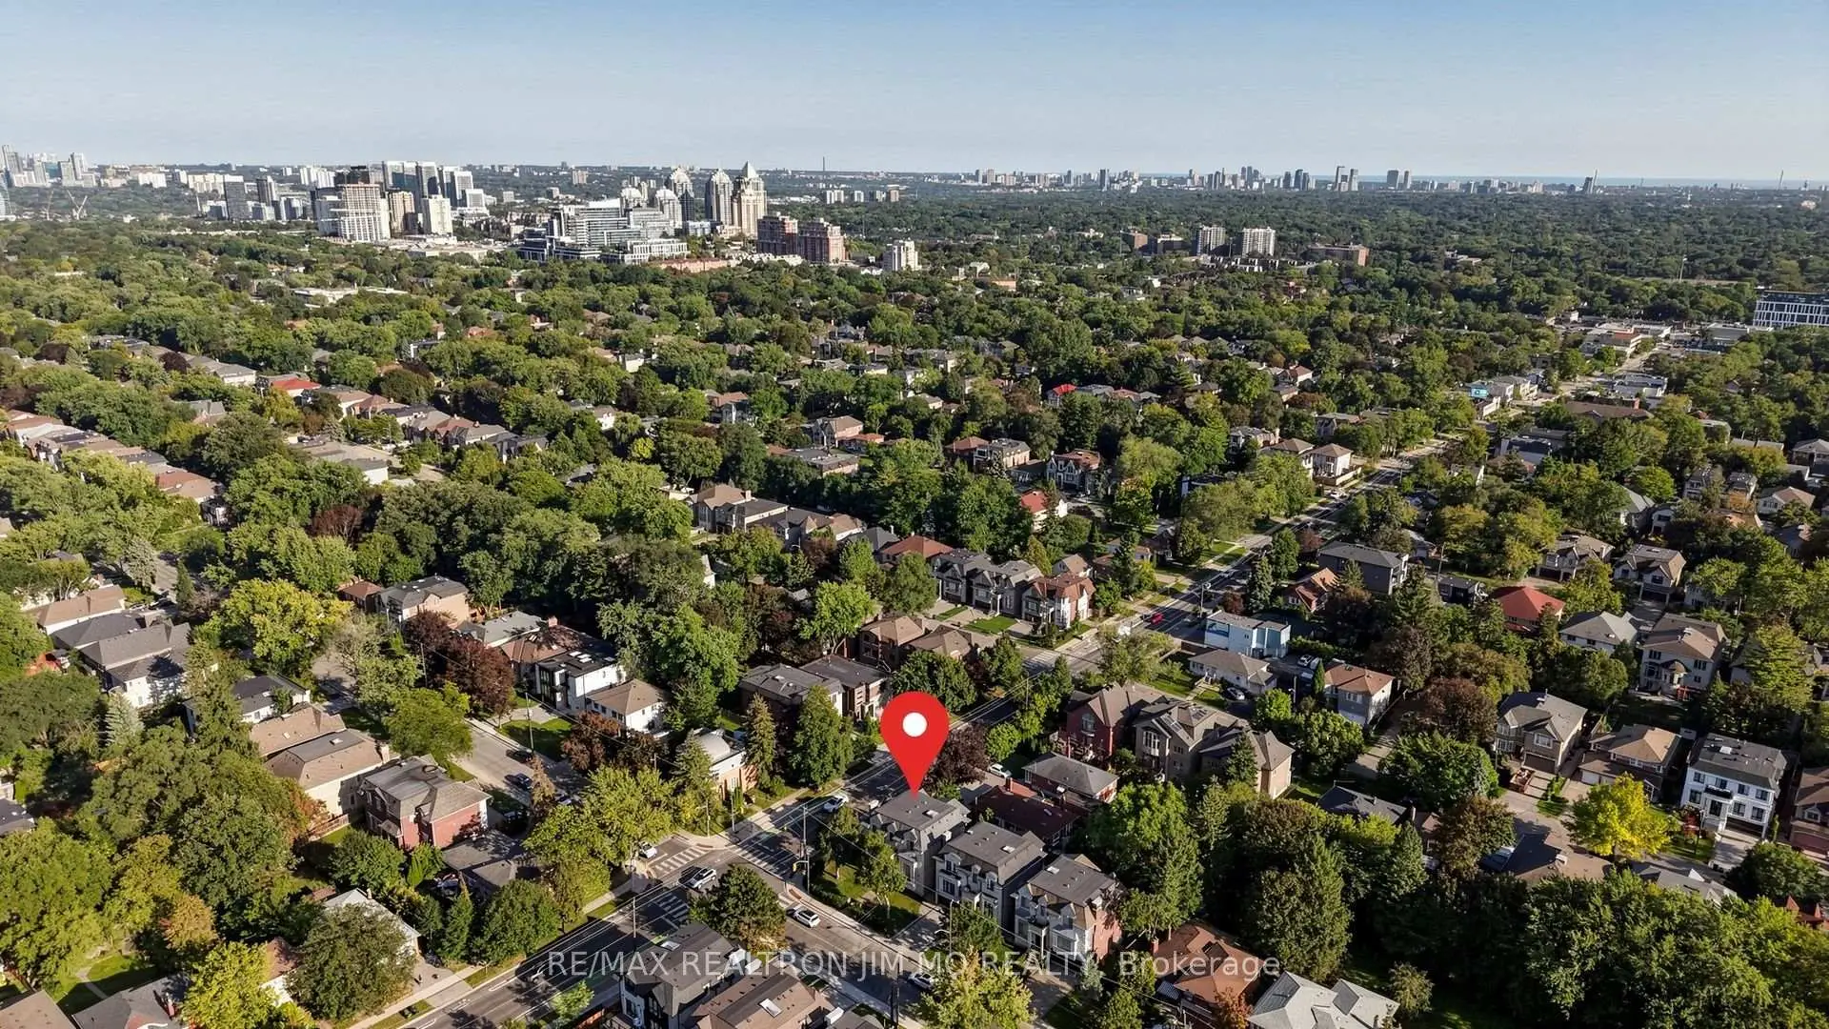
Located close to the intersection of Yonge and Empress, 189 Empress Ave is a 4+1 bedrooms 6 washrooms Detached. The unit has a Double Built-In Parking Spaces. The property has many nice features including Ventilation System. Living Room Rm, Dinning Room Rm, Family Room Rm, Kitchen, Office and Foyer are on the Main floor; Recreation Roomreatio and Br are on the Lower floor.Local Area Profile
This property is located in an area with a high level of homeownership with housing made up primarily of detached homes. Approximately 69% of residents hold a bachelor's degree or higher, while about 10% have a college credential. Residents use a combination of driving and public transit for commuting.
School Information
Elementary Schools
-
Home schoolDistance to school: 0.8 km (~15 min walk)
-
Home schoolDistance to school: 1.6 km (~28 min walk)
-
ST GABRIEL (Grade: JK - 8)
Catholic French Immersion school
Distance to school: 1.0 km (~18 min walk) -
-
ST MARGARET (Grade: 5 - 8)Rank: 687 out of 3022 (Score: 7.3)Distance to school: 4.4 km (~13 min drive)
Secondary Schools
-
Arts program school
Rank: 28/746 (Score: 8.8) 5 year average: 26/746 (Score: 8.4)Distance to school: 0.3 km (~6 min walk) -
Cardinal Carter-Arts (Grade: 9-12)
Catholic School
Distance to school: 1.0 km (~17 min walk) -
St. Josephs Morrow Park (Grade: 9-12)Distance to school: 2.5 km (~7 min drive)